Share
$1,099,000
Ontario,Toronto (Kingsview Village-The Westway)
For Sale Active
109 WINCOTT DRIVE, Toronto (Kingsview Village-The Westway), Ontario M9R2P5
  • 3
  • 2
  • 1100 - 1500Square Feet
Next Open House
  • Aug 22
Basic Details
Description

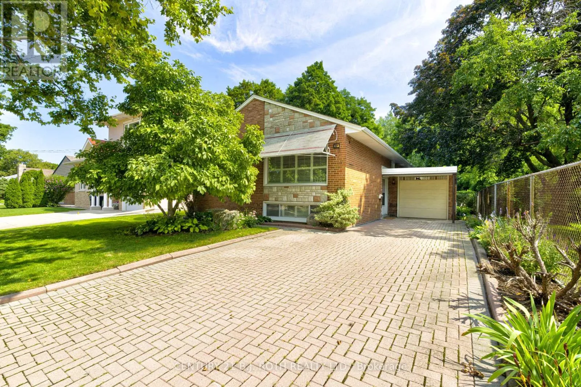
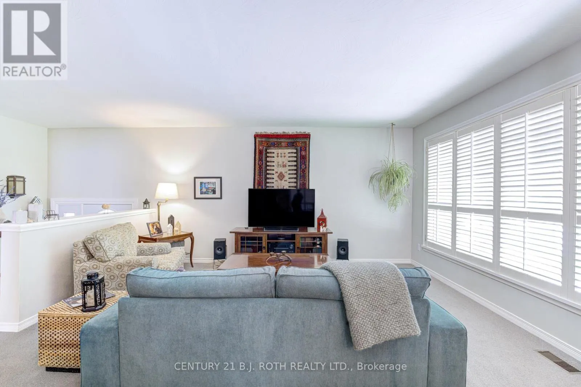
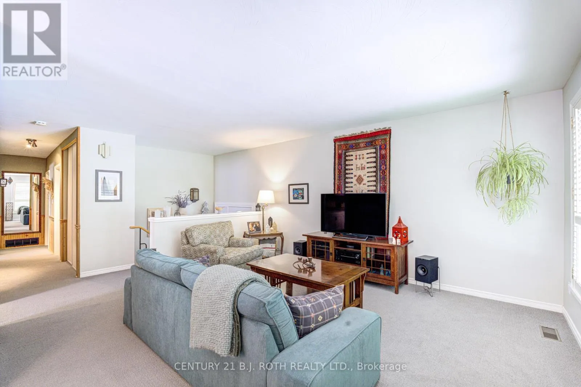
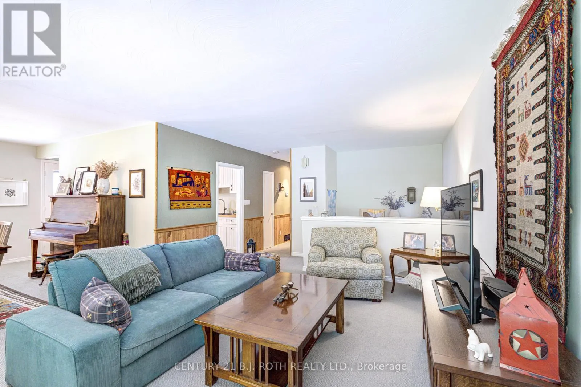
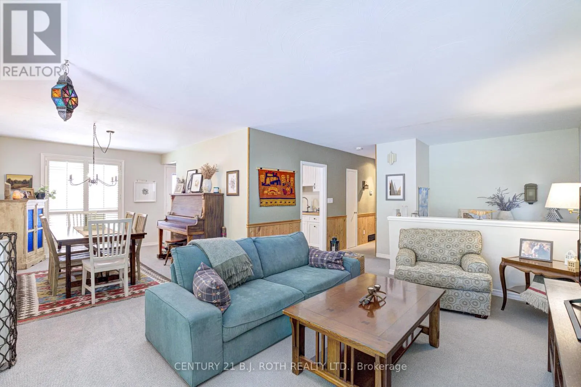
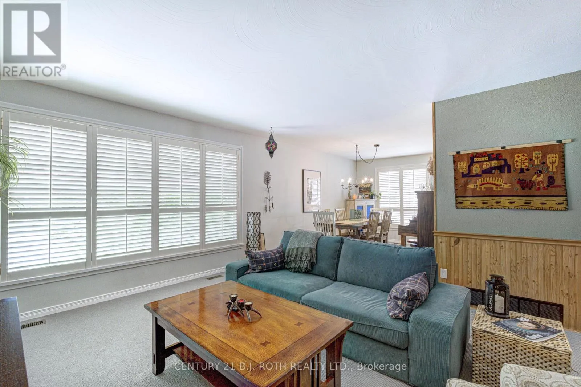

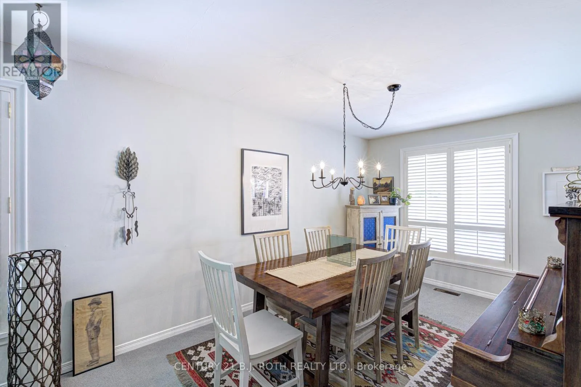
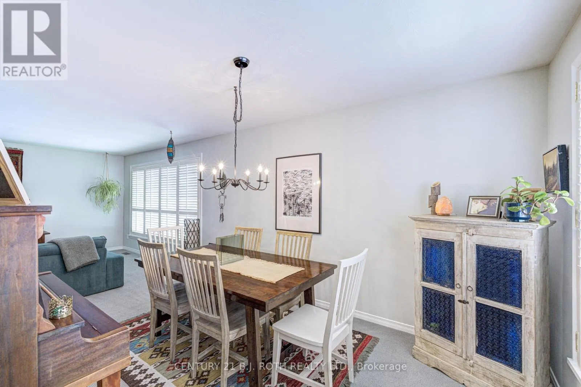
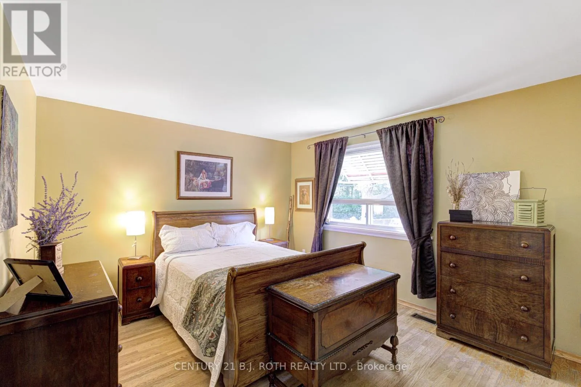
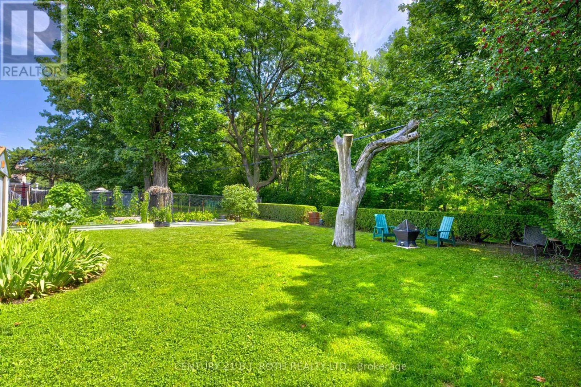
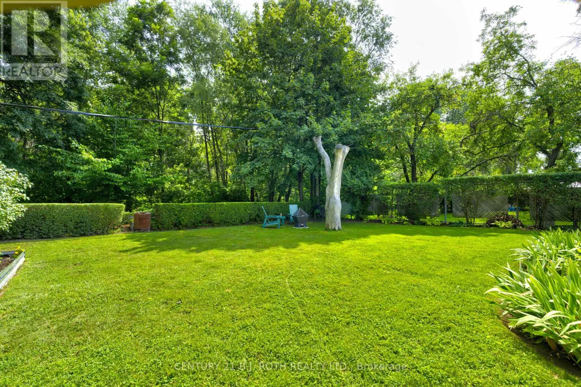
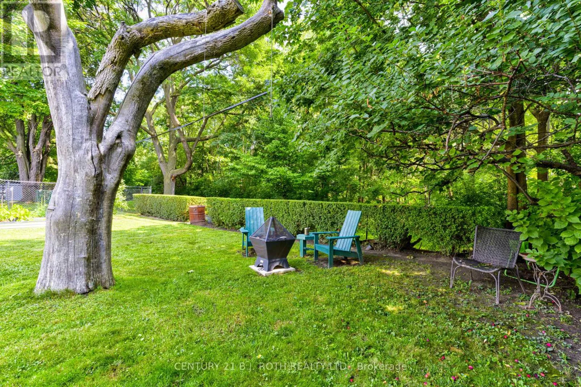
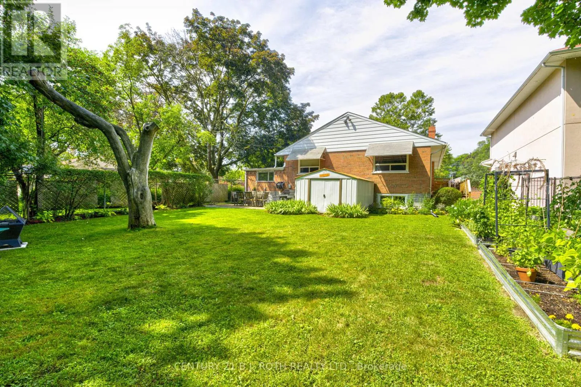
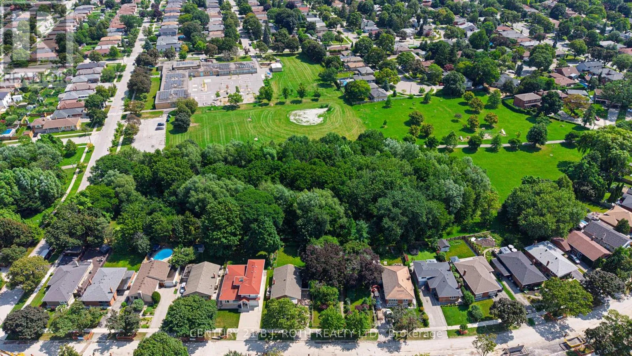

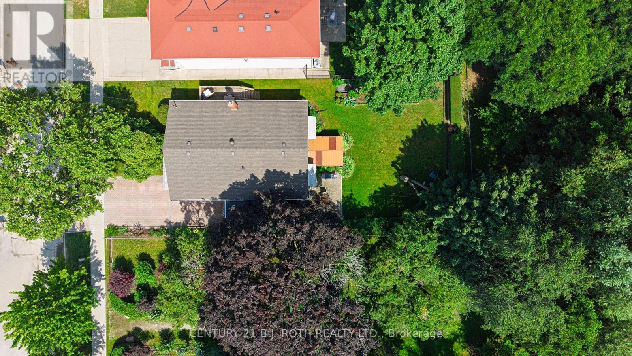
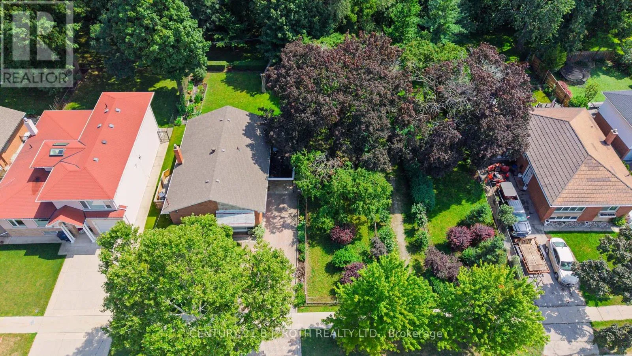
Tucked away on a quiet street in one of Etobicoke’s most desirable pockets, this home offers something you don’t stumble across often: real elbow room, backing directly onto parkland with towering trees standing sentinel around the property. There’s no one behind you, no one beside you, with an oversized lot and the kind of hush that you would find at

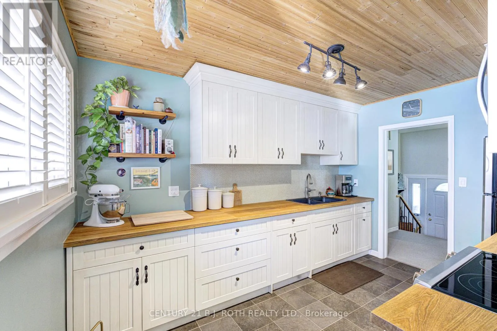
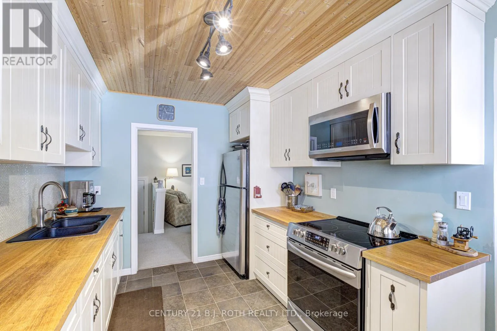
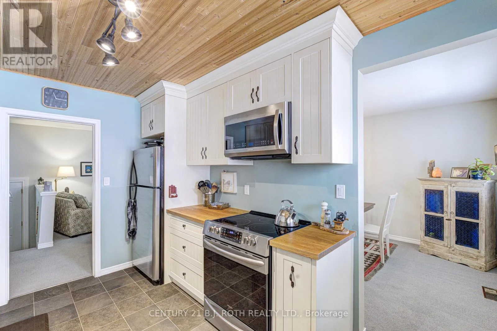
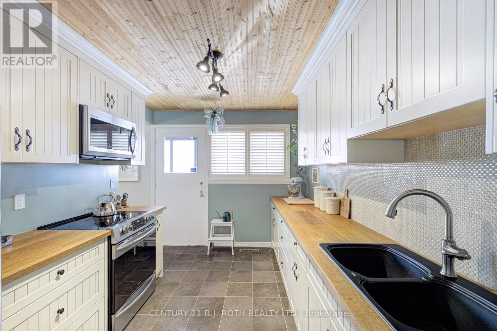
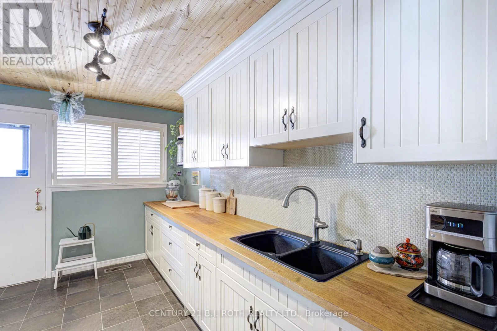
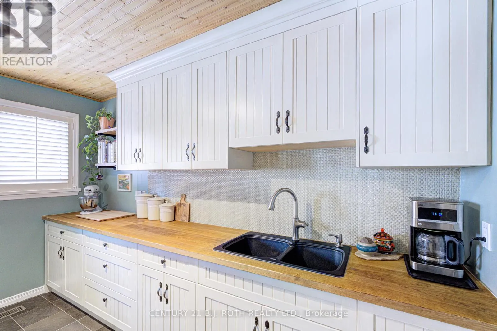
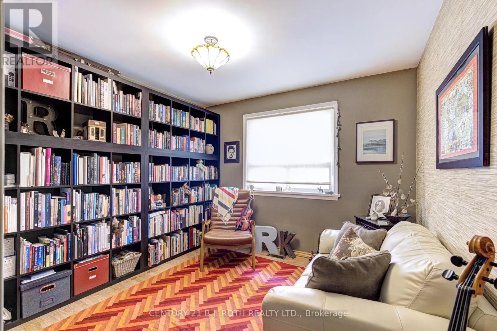
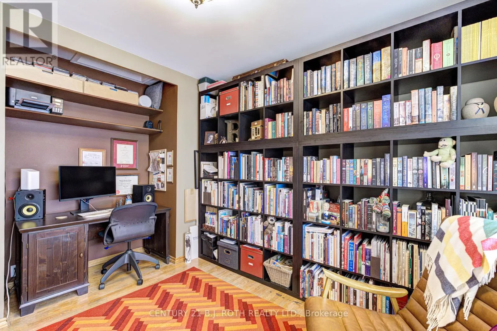
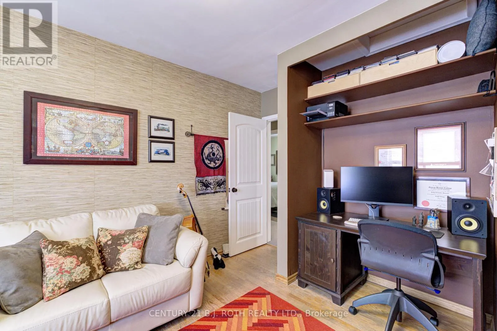
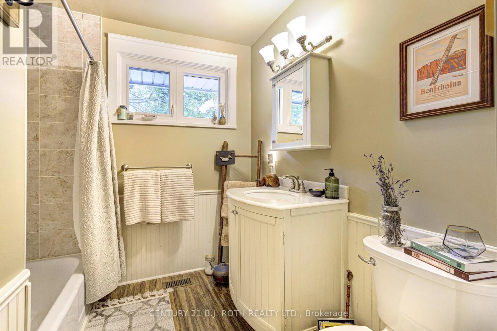
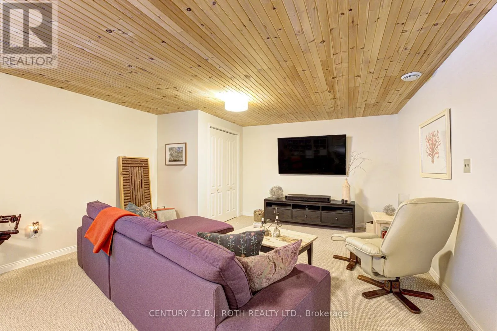
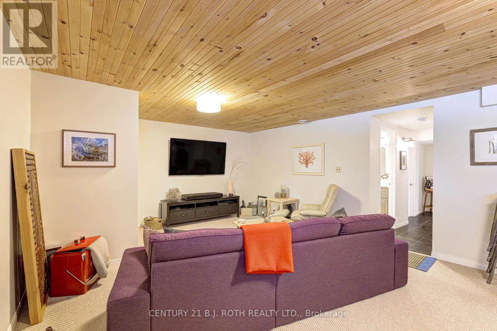
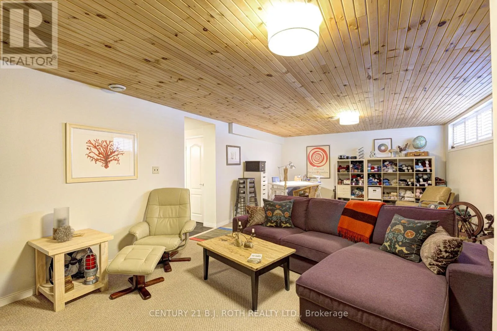
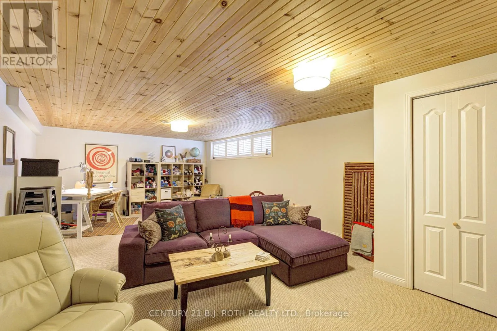
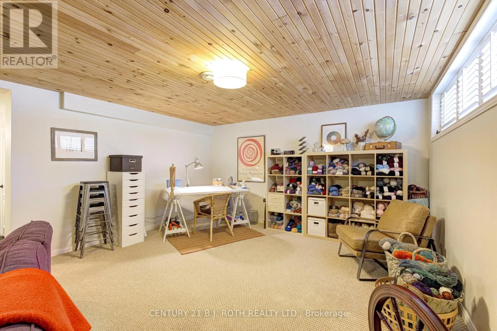
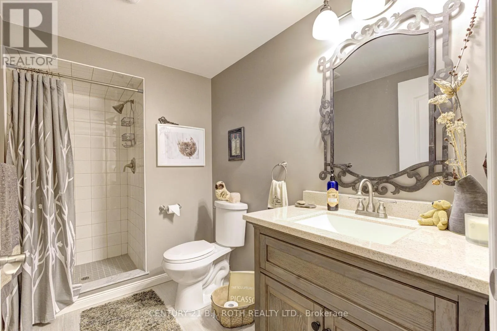
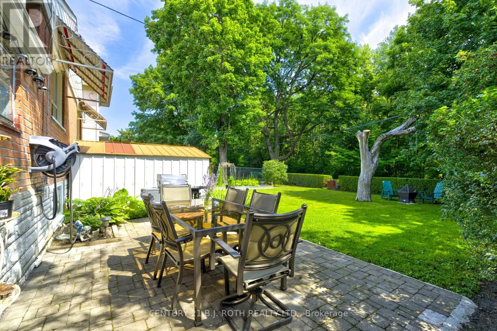
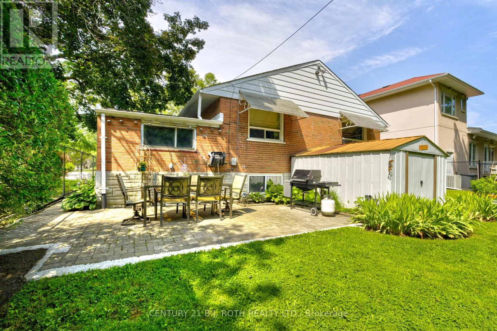
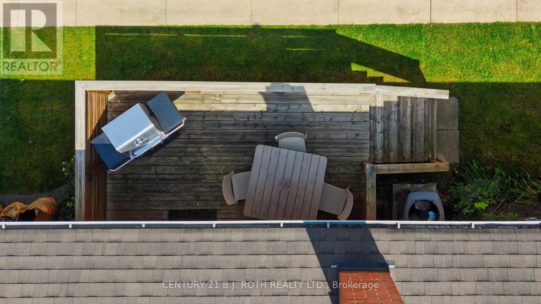
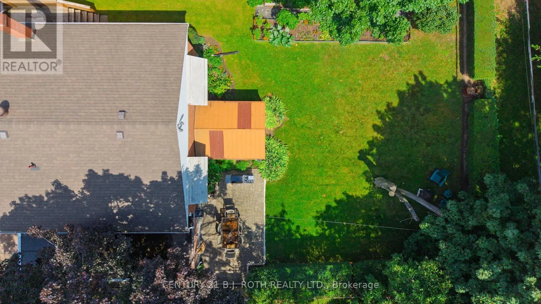
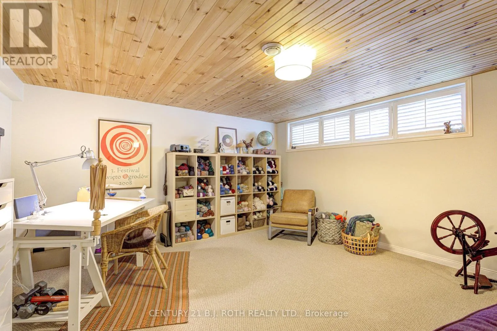
a cottage, not right here in Toronto.Step into the backyard and you’ll understand why people fall in love with this home. Formal hedges frame the space, raised garden beds hint at afternoons spent puttering, and an interlocking patio ties it all together for entertaining, unwinding, or just sitting still and listening to the birds.Inside, the kitchen balances polish and practicality: butcher block counters, stainless appliances, soft-close cabinetry throughout, a pull-out spice rack, a glass basket-weave backsplash, and pots-and-pans drawers that make everyday cooking easier. A built-in microwave rounds things out, and the walkout deck stretches the living space right into the yard, coffee in hand, canopy overhead. Downstairs, the layout flexes to whatever you need it to be. The oversized family room could become a fourth bedroom, a home office, a rec room, or a guest suite, and a full bathroom with a walk-in shower for real everyday function. Beyond that, a large, partially framed unfinished section sits ready and waiting; a blank canvas for whoever wants to put their own stamp on it. What you’re really buying is a piece of serenity: mature trees, breathing room, and a backyard that feels borrowed from the countryside, all without leaving Etobicoke’s amenities behind. Country quiet, city convenience; this one gives you both. (id:62650)

Read More
Basic Details
  • Property Type: Residential
  • Listing Type: For Sale
  • Listing ID: W13690294
  • Price: $1,099,000
  • Bedrooms: 3
  • Bathrooms: 2
  • Square Footage: 1100 - 1500 Sqft
  • Status: Active
  • Office Name: CENTURY 21 B.J. ROTH REALTY LTD.
  • Property Sub Type: Single Family
  • Office Key: 282817
Features & Appliances
Features
  • Heating System: Forced air, Natural gas
  • Cooling System: Central air conditioning
  • Basement: Partially finished, Full
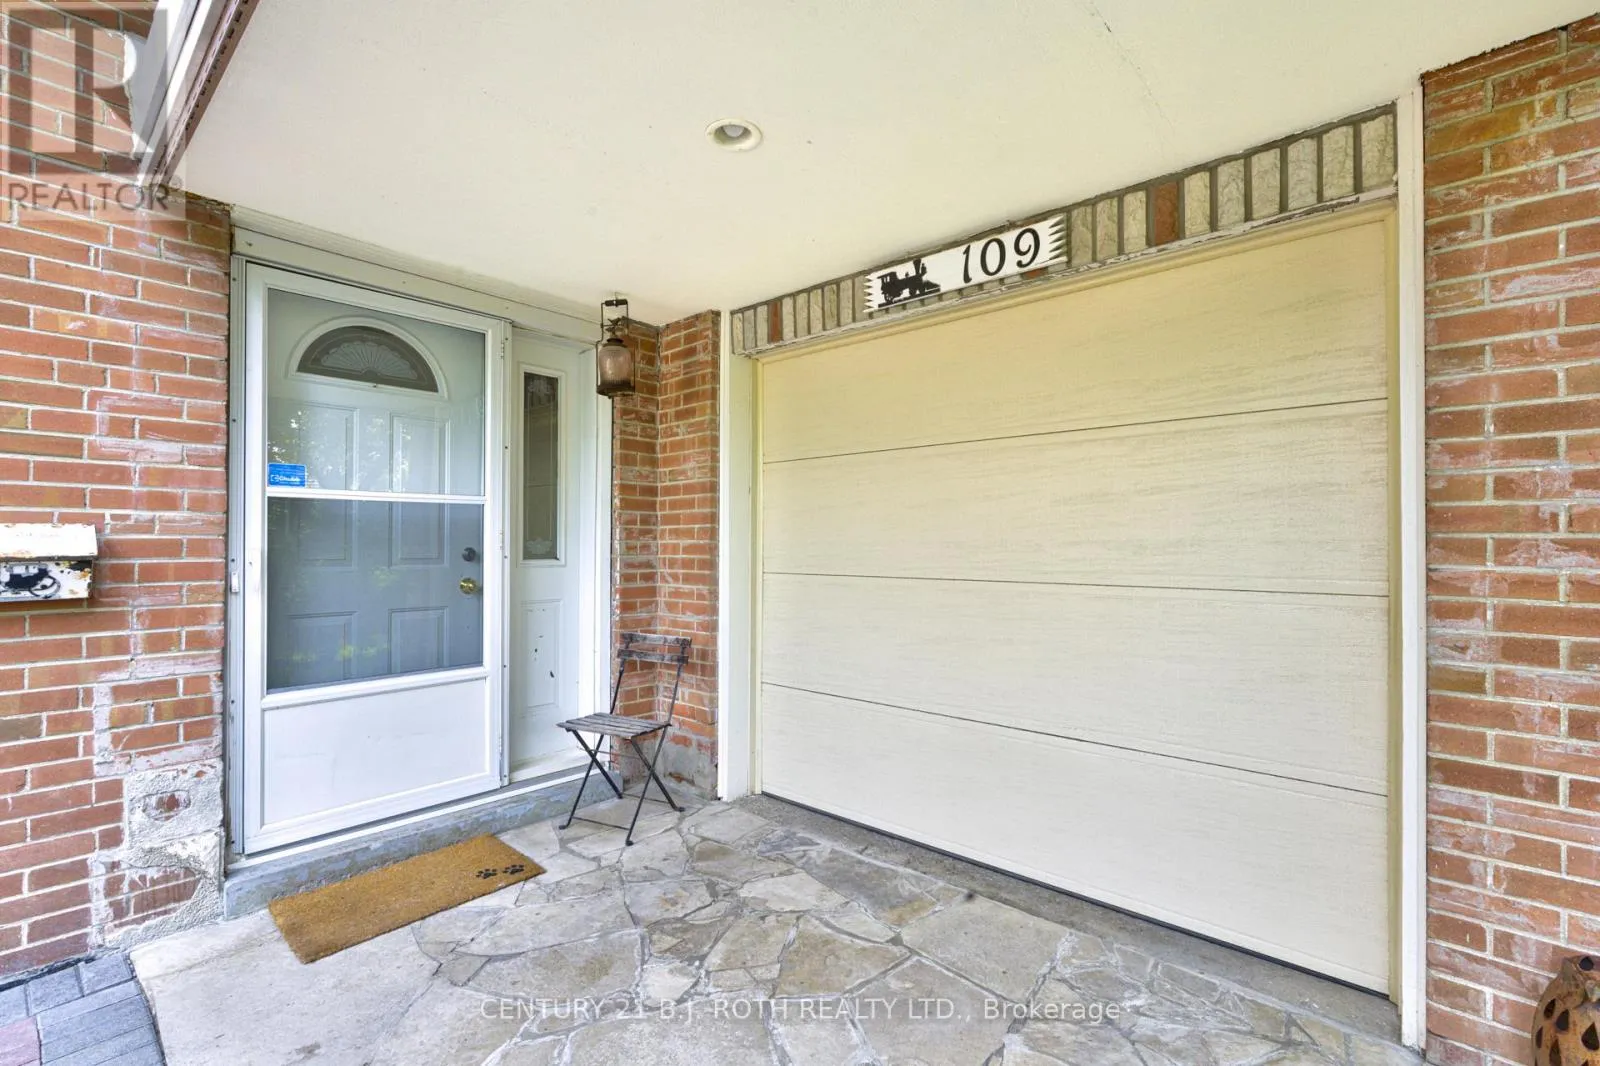
  • Parking: Garage, Attached Garage
  • Architectural Style: Bungalow
  • Exterior Features: Brick
  • Sewer: Sanitary sewer
Address Map
  • Location: CA, Ontario, Toronto (Kingsview Village-The Westway), M9R2P5
  • Street: Wincott
  • Street Number: 109
  • Street Suffix: Drive
  • Longitude: W80° 26' 54.4''
  • Latitude: N43° 41' 23.6''
Additional Information
  • Water Source:
  • Foundation Details:
  • Lot Features:
  • Lot Size Dimensions: 56 x 125.2 FT
  • Stories: 1.0
Financial
  • Tax Annual Amount: 4979.84
Powered by REALTOR.ca
Listing updated: 2026-08-20 01:31:58
List Your Property
Mortgage Calculator
Get Pre-Approved
$
$
%
%
years
Monthly Payment (Est.) $
Listing Information
  • List Agent Key: 2134483
  • List Office Key: 282817
  • Modification Timestamp: 2026-08-19T15:40:06Z
  • Originating System Name: Toronto Regional Real Estate Board
  • Status Change Timestamp: 2026-08-19T15:34:53Z
Powered by REALTOR.ca
Listing updated: 2026-08-20 01:31:59
REALTOR®, REALTORS®, and the REALTOR® logo are certification marks that are owned by REALTOR® Canada Inc. and licensed exclusively to The Canadian Real Estate Association (CREA). These certification marks identify real estate professionals who are members of CREA and who must abide by CREA’s By‐Laws, Rules, and the REALTOR® Code. The MLS® trademark and the MLS® logo are owned by CREA and identify the quality of services provided by real estate professionals who are members of CREA.

The information contained on this site is based in whole or in part on information that is provided by members of The Canadian Real Estate Association, who are responsible for its accuracy. CREA reproduces and distributes this information as a service for its members and assumes no responsibility for its accuracy.

Website is operated by a brokerage or salesperson who is a member of The Canadian Real Estate Association.

The listing content on this website is protected by copyright and other laws, and is intended solely for the private, non‐commercial use by individuals. Any other reproduction, distribution or use of the content, in whole or in part, is specifically forbidden. The prohibited uses include commercial use, “screen scraping”, “database scraping”, and any other activity intended to collect, store, reorganize or manipulate data on the pages produced by or displayed on this website.

By continuing to use this website and its services, you agree to these

These forms are provided to ComFree’s Unrepresented Sellers as a part of their Mere Posting ComFree Listing Contract.

I acknowledge I can only access these forms as a ComFree customer under contract.

These forms are provided to ComFree’s Unrepresented Sellers as a part of their Mere Posting ComFree Listing Contract and in partnership with Zubic Law.

I acknowledge I can only access these forms as a ComFree customer under contract.

These forms are provided to ComFree’s Unrepresented Sellers as part of their Mere Posting ComFree Listing Contract and in partnership with Imperium LLP – Rocky Kim.

I acknowledge I can only access these forms as a ComFree customer under contract.

How It Works

1. Purchase Your Package

2. We Ship Your ‘For Sale’ Sign

3. Book Your VR Tour

4. Complete Listing Input Forms

5. We Make Your Listing Live

6. Get Support 7 Days a Week

7. iSOLD!