Share
$599,800
Ontario,Niagara Falls (West Wood)
For Sale Active
6196 KIRKLAND DRIVE, Niagara Falls (West Wood), Ontario L2H2A6
  • 5
  • 3
  • 700 - 1100Square Feet
Contact Seller
Next Open House
  • Aug 30
Basic Details
Description

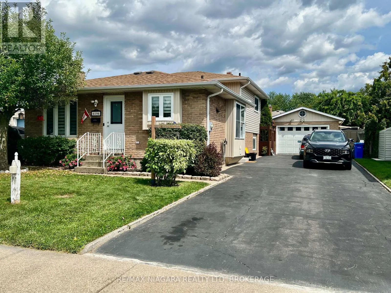
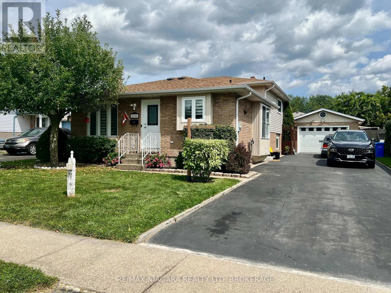
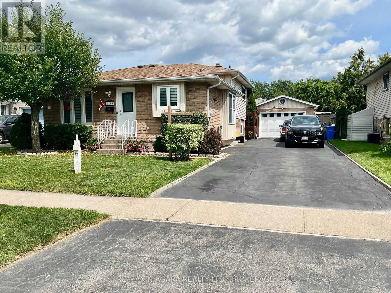
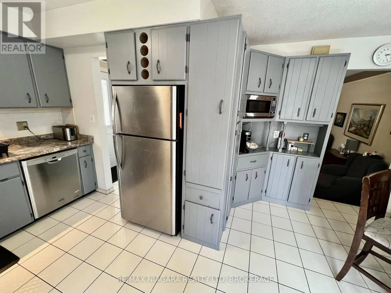
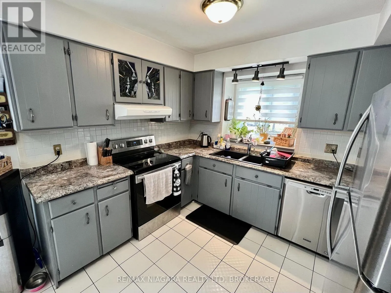
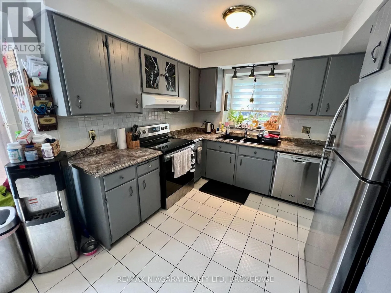
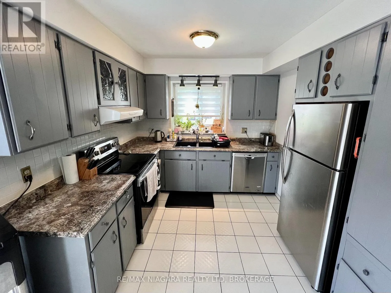
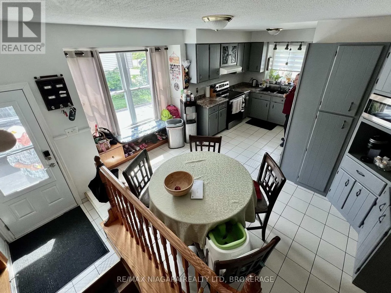
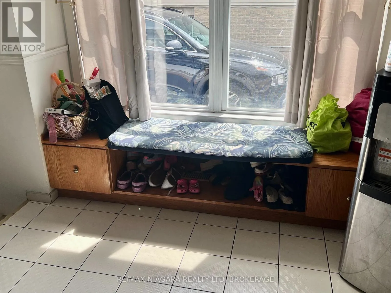
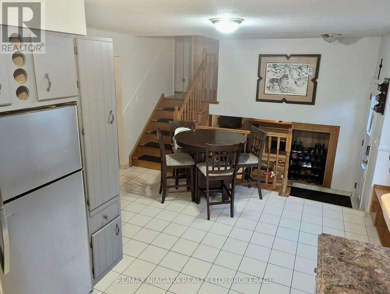
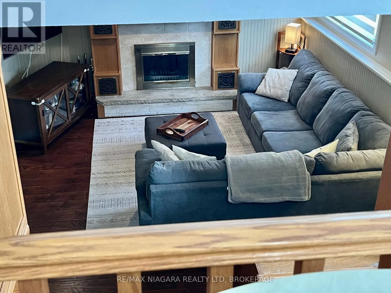
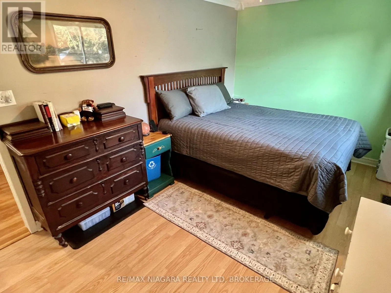
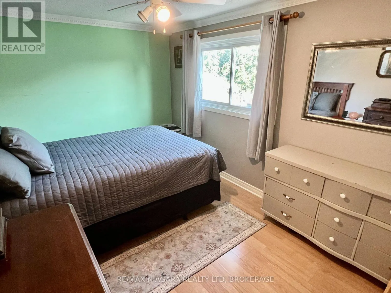
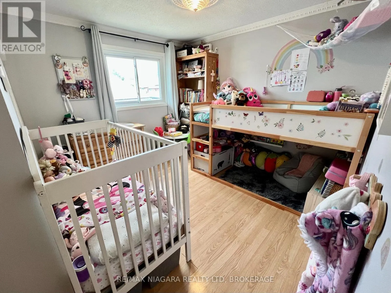
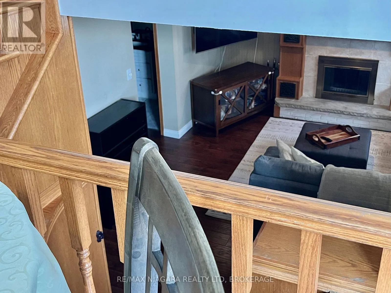
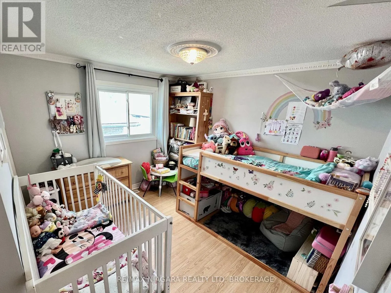
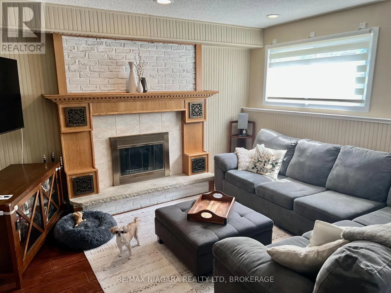
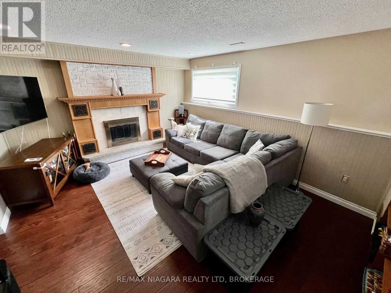
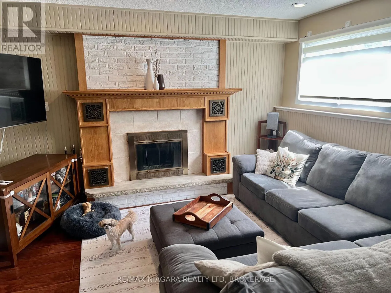
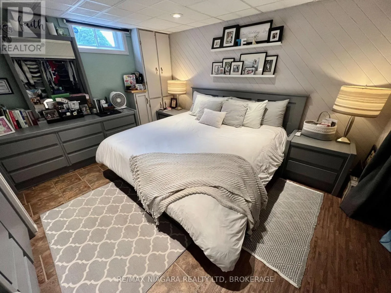
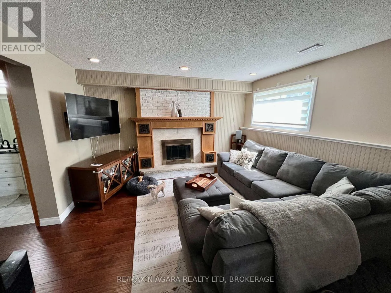
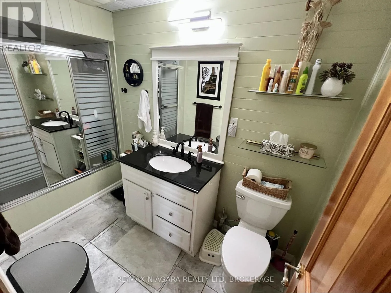
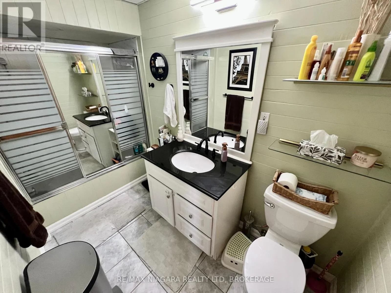
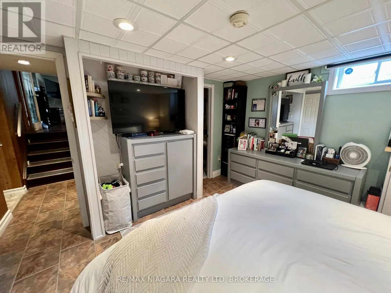
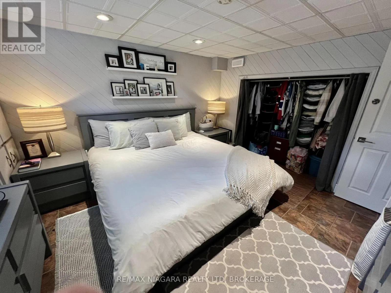
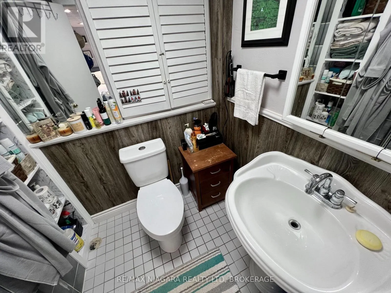
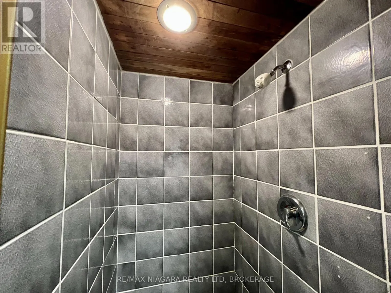
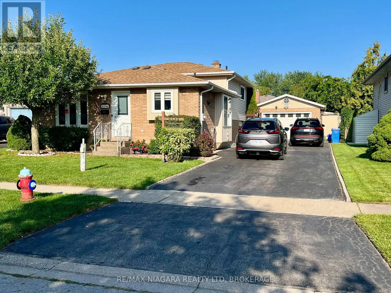
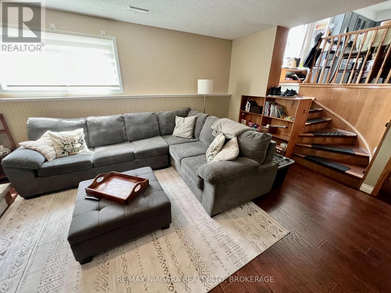
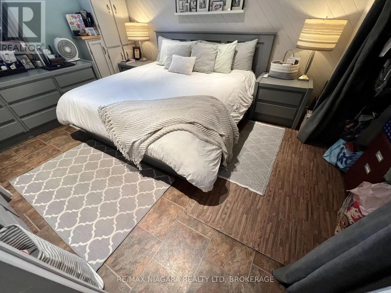
Welcome Home. From the moment you step inside this charming west-end backsplit, you will feel the warmth of a house that has been truly loved. It is not just a property; it is a canvas for your future, filled with quiet corners, sun-drenched rooms, and an unmistakable feeling of comfort. Featuring Five Bedrooms and Convenient Three Bathrooms plus Sunken Living

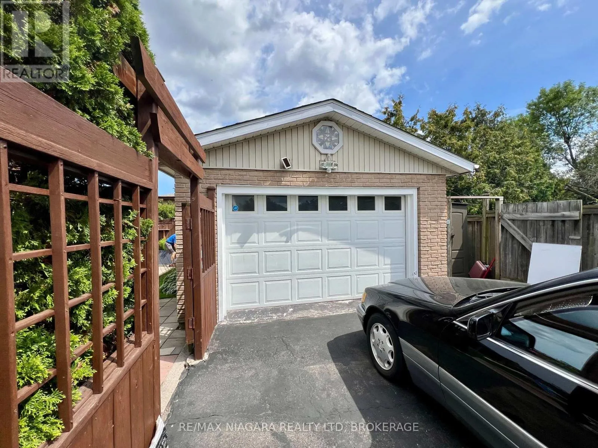
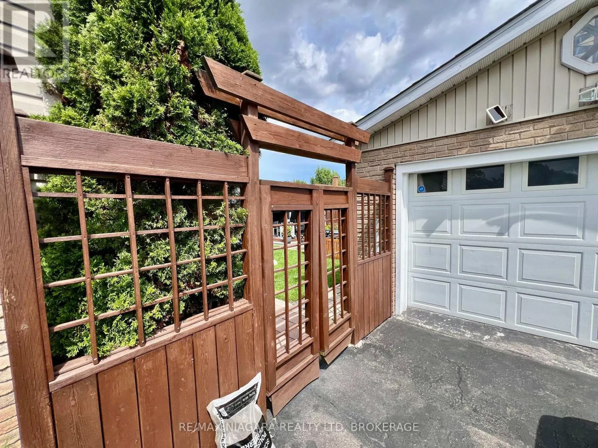
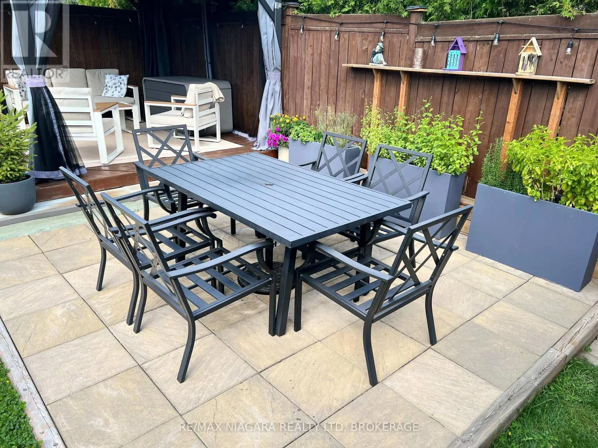
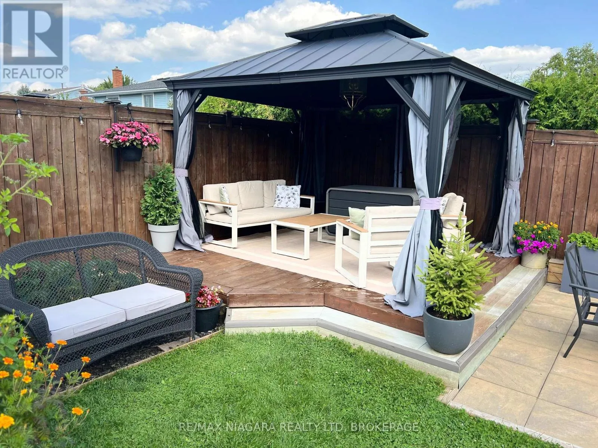
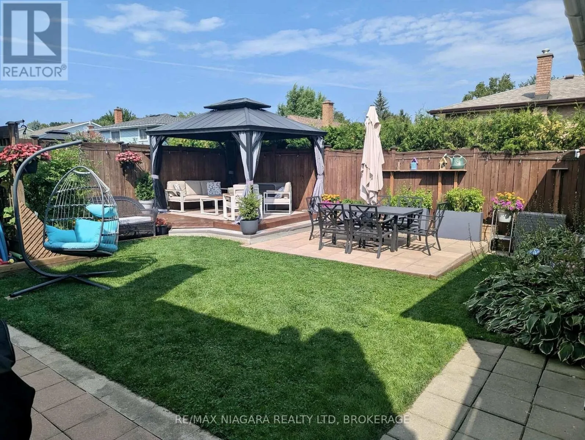
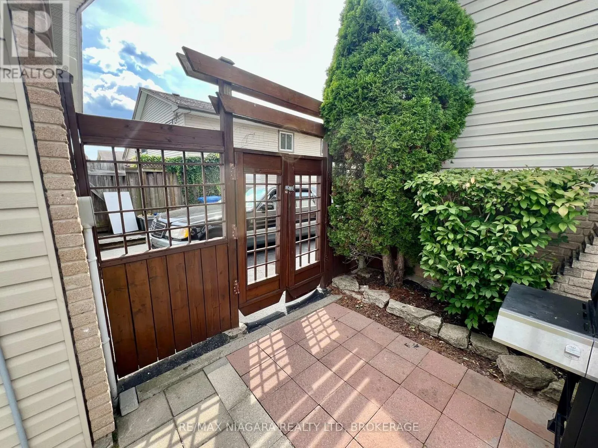
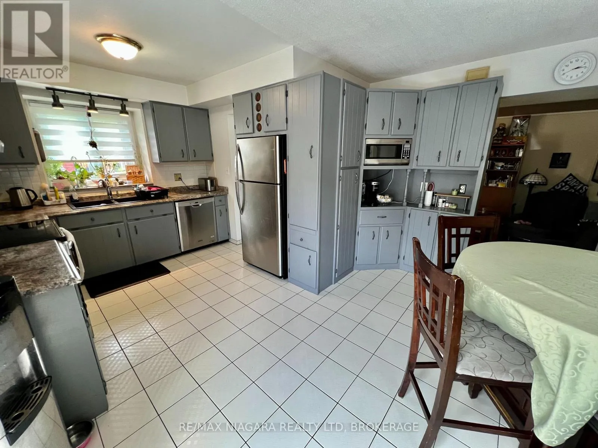
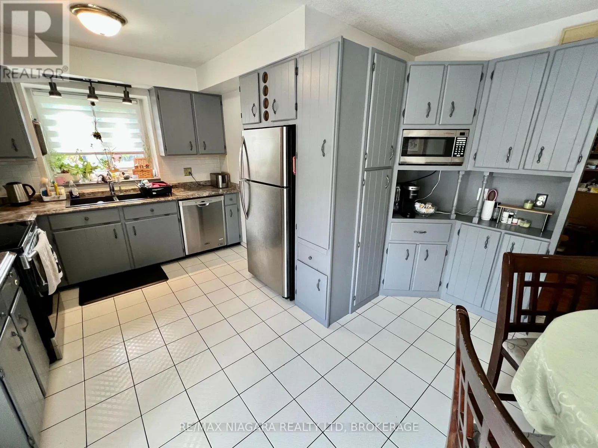
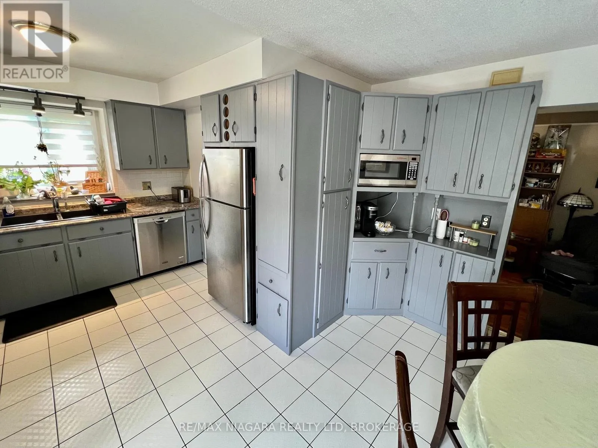
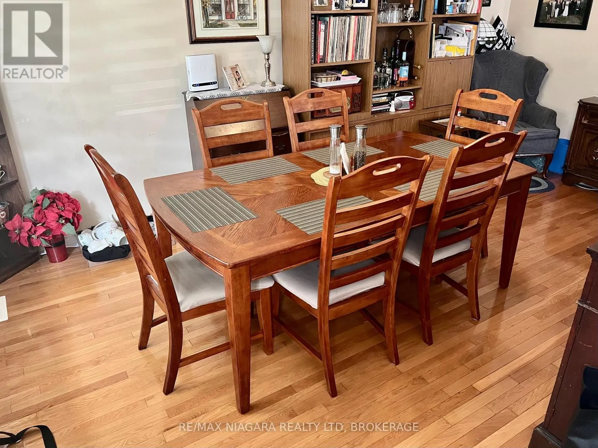
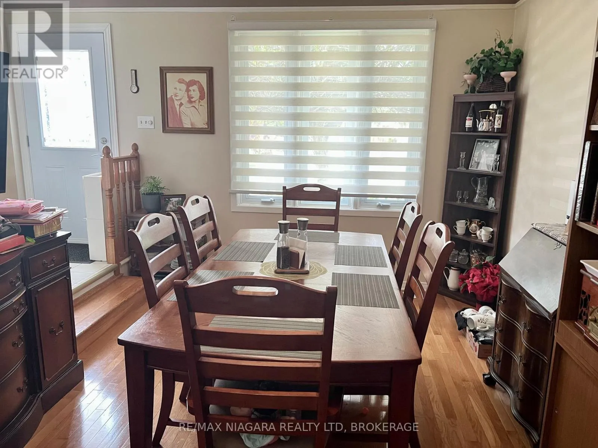
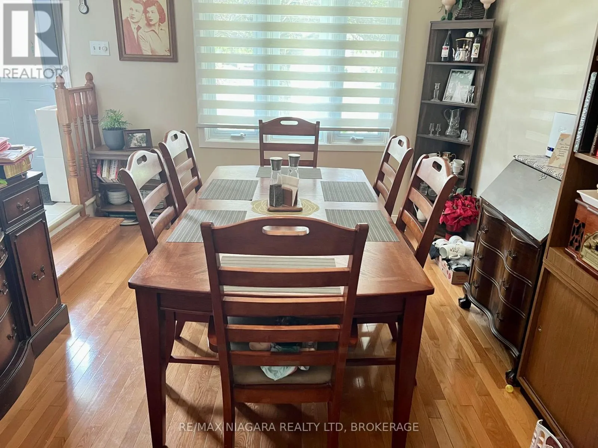
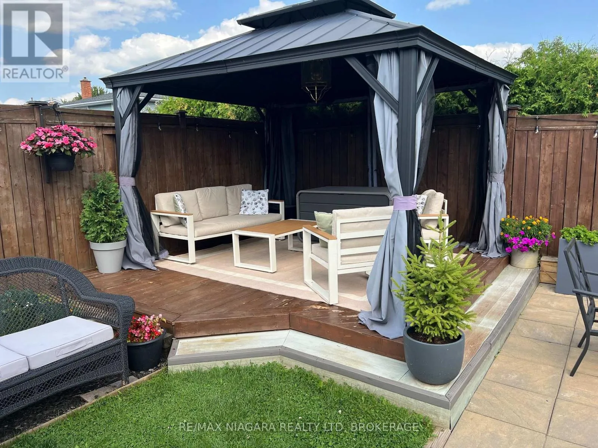
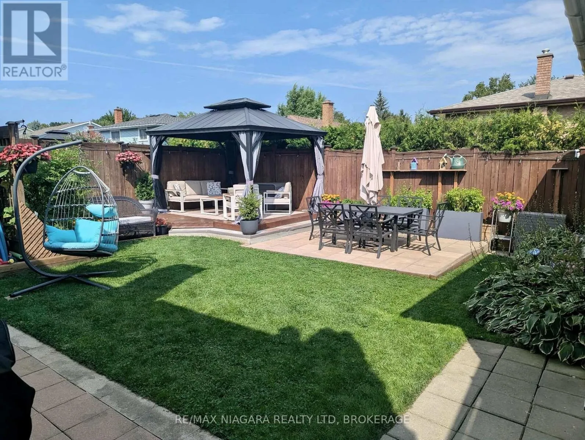
Room. Spacious Eat in Kitchen with extra cabinets and pantry and built in window seat – is wide open to the Rec Room below! Great for entertaining or raising a family! Easy Maintenance Lot with Private Backyard Space and Gazebo is ready for quiet morning coffee or summer BBQs and an Oversized 1.5 Detached Garage/workshop is efficiently built for car lovers and creators providing an insulated, storage or hobby space with Gas Space Heater. Lovingly maintained and cared for this home has great vibes and lots of updates too! Great Neighbours, nice setbacks and a quiet, low traffic street within walking distance to our newest catholic and private grade and high schools, parks, trails, shopping and Community Center – Wonderful West End Niagara Falls has a lot to offer – Growing Families and Retirees, Empty Nesters and Investors all love the West End! Tucked into a quiet, family-friendly, ultra low traffic neighbourhood, this sweet split level home blends warmth, character, and endless hobby potential, just waiting for its next chapter to unfold. Note Sunken LR now has Dining Funiture but can also become your spacious Living Room. Additional Bedroom photos to follow and Lots of Storage Space not featured in photos. Seller replaced roof shingles 2020 (id:62650)

Read More
Basic Details
  • Property Type: Residential
  • Listing Type: For Sale
  • Listing ID: X13691292
  • Price: $599,800
  • Bedrooms: 5
  • Bathrooms: 3
  • Square Footage: 700 - 1100 Sqft
  • Status: Active
  • Office Name: RE/MAX NIAGARA REALTY LTD, BROKERAGE
  • Property Sub Type: Single Family
  • Office Key: 75310
Features & Appliances
Features
  • Heating System: Forced air, Wood
  • Cooling System: Central air conditioning
  • Basement: Finished, Full
  • Parking: Detached Garage, Garage
  • Exterior Features: Steel, Brick Veneer
  • Flooring: Hardwood
  • Sewer: Sanitary sewer
  • Fireplaces Total: 1
Address Map
  • Location: CA, Ontario, Niagara Falls (West Wood), L2H2A6
  • Street: Kirkland
  • Street Number: 6196
  • Street Suffix: Drive
  • Longitude: W80° 52' 12.2''
  • Latitude: N43° 5' 2.7''
Additional Information
  • Water Source:
  • Foundation Details:
  • Lot Features:
  • Lot Size Dimensions: 53 x 97 FT
Financial
  • Tax Annual Amount: 4372.22
Powered by REALTOR.ca
Listing updated: 2026-08-27 06:33:43
List Your Property
Mortgage Calculator
Get Pre-Approved
$
$
%
%
years
Monthly Payment (Est.) $
Listing Information
  • List Agent Key: 1500977
  • List Office Key: 75310
  • Modification Timestamp: 2026-08-22T01:00:02Z
  • Originating System Name: Niagara Association of REALTORS®
  • Status Change Timestamp: 2026-08-22T00:53:15Z
Powered by REALTOR.ca
Listing updated: 2026-08-27 06:33:43
REALTOR®, REALTORS®, and the REALTOR® logo are certification marks that are owned by REALTOR® Canada Inc. and licensed exclusively to The Canadian Real Estate Association (CREA). These certification marks identify real estate professionals who are members of CREA and who must abide by CREA’s By‐Laws, Rules, and the REALTOR® Code. The MLS® trademark and the MLS® logo are owned by CREA and identify the quality of services provided by real estate professionals who are members of CREA.

The information contained on this site is based in whole or in part on information that is provided by members of The Canadian Real Estate Association, who are responsible for its accuracy. CREA reproduces and distributes this information as a service for its members and assumes no responsibility for its accuracy.

Website is operated by a brokerage or salesperson who is a member of The Canadian Real Estate Association.

The listing content on this website is protected by copyright and other laws, and is intended solely for the private, non‐commercial use by individuals. Any other reproduction, distribution or use of the content, in whole or in part, is specifically forbidden. The prohibited uses include commercial use, “screen scraping”, “database scraping”, and any other activity intended to collect, store, reorganize or manipulate data on the pages produced by or displayed on this website.

By continuing to use this website and its services, you agree to these

These forms are provided to ComFree’s Unrepresented Sellers as a part of their Mere Posting ComFree Listing Contract.

I acknowledge I can only access these forms as a ComFree customer under contract.

These forms are provided to ComFree’s Unrepresented Sellers as a part of their Mere Posting ComFree Listing Contract and in partnership with Zubic Law.

I acknowledge I can only access these forms as a ComFree customer under contract.

These forms are provided to ComFree’s Unrepresented Sellers as part of their Mere Posting ComFree Listing Contract and in partnership with Imperium LLP – Rocky Kim.

I acknowledge I can only access these forms as a ComFree customer under contract.

How It Works

1. Purchase Your Package

2. We Ship Your ‘For Sale’ Sign

3. Book Your VR Tour

4. Complete Listing Input Forms

5. We Make Your Listing Live

6. Get Support 7 Days a Week

7. iSOLD!