Share
$1,049,000
Alberta,Calgary
For Sale Active
4920 21 Avenue NW, Calgary, Alberta T3B0X2
  • 4
  • 4
  • 1,912 Sqft
Contact Seller
Next Open House
  • Aug 22
  • Aug 23
Basic Details
Description

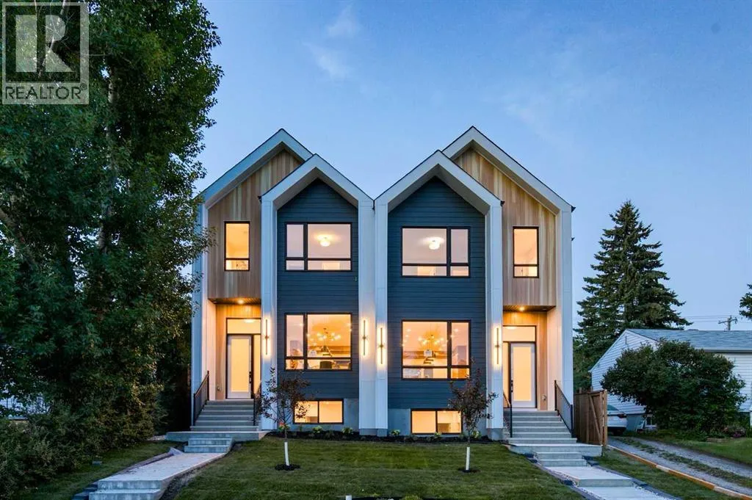
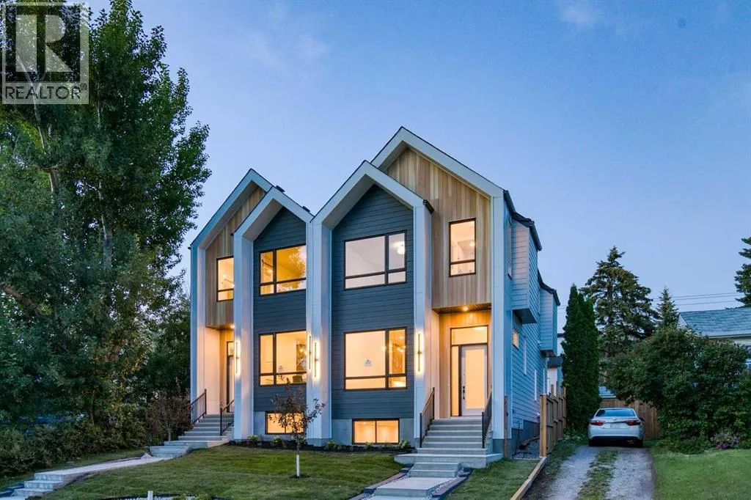
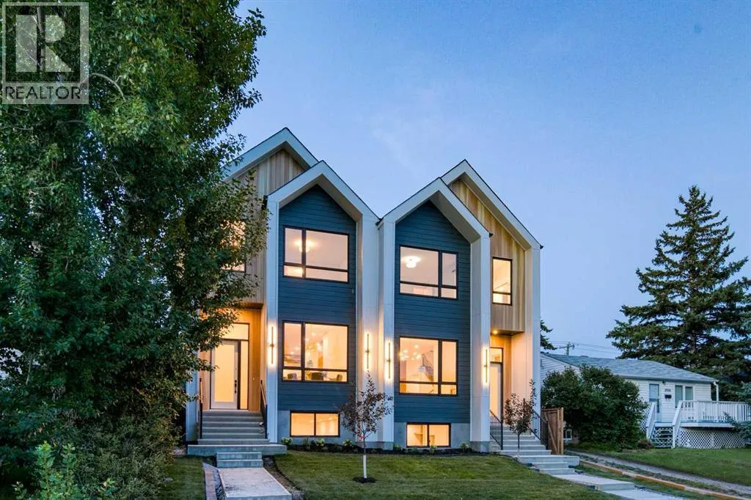
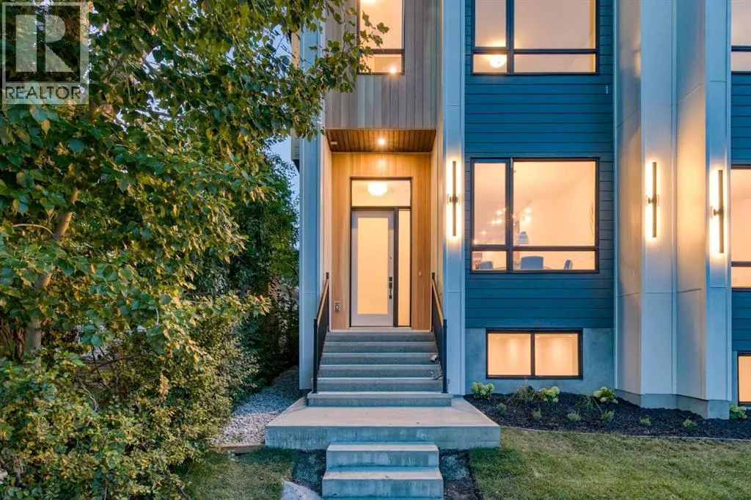
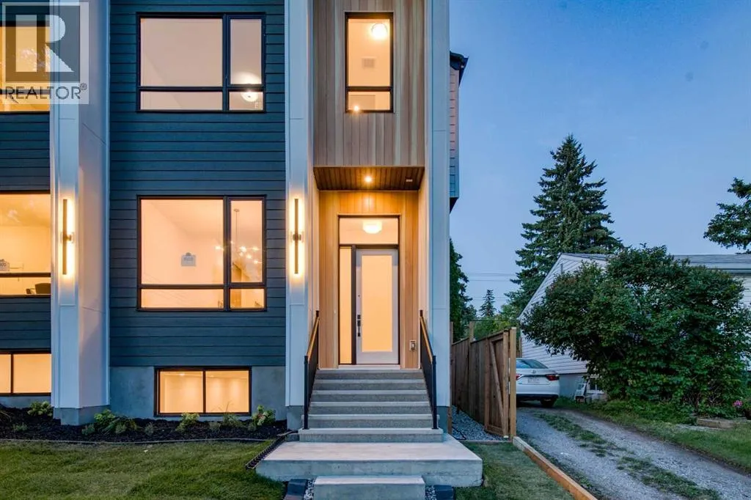
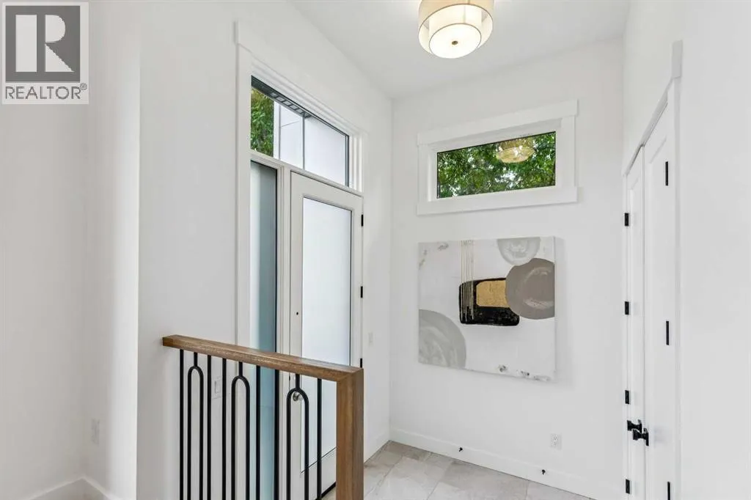
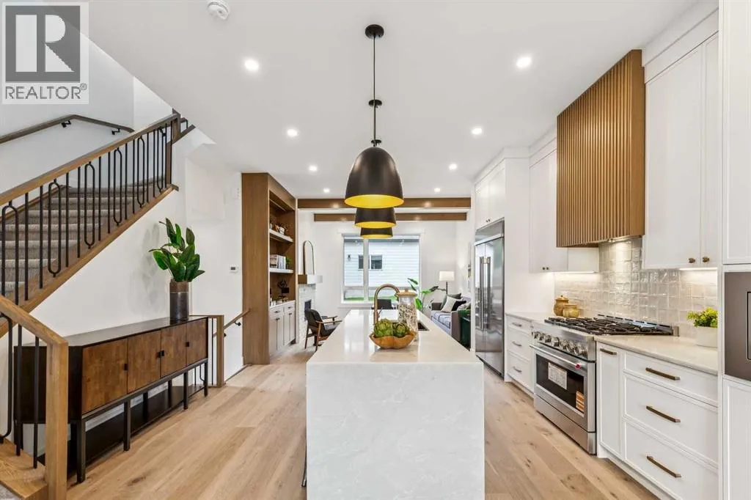
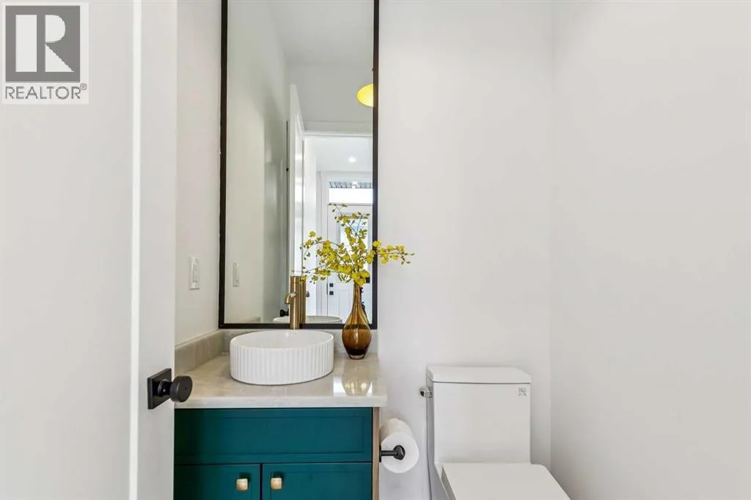
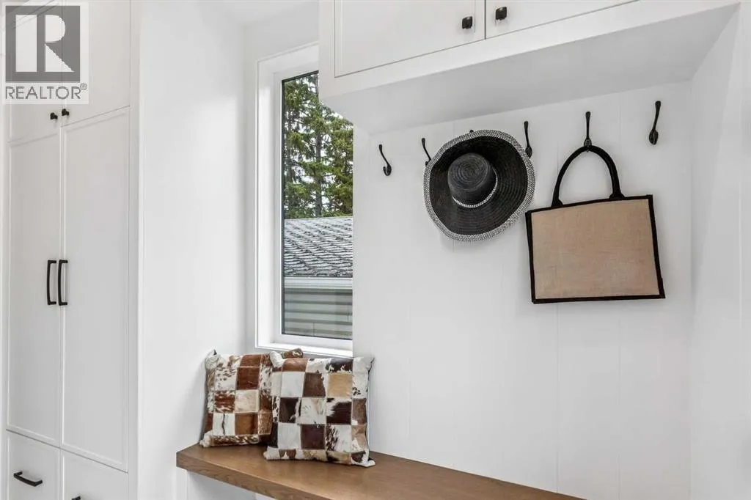
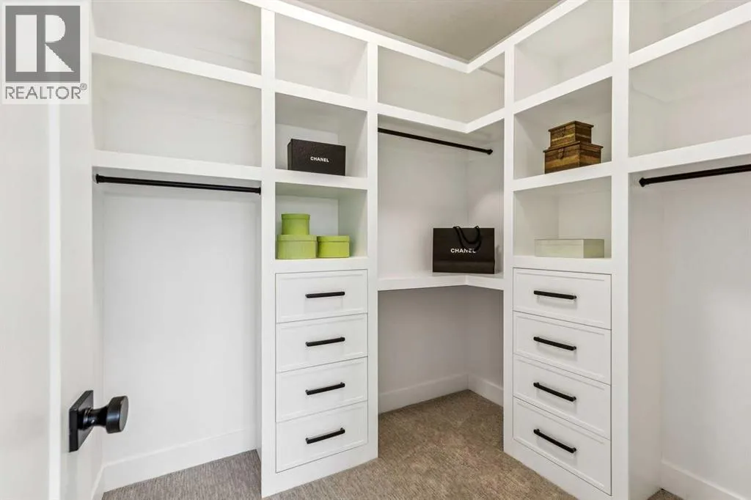
A refined interpretation of Scandinavian farmhouse design, this newly built Montgomery residence pairs clean architectural lines with warm natural materials and an exceptional level of custom finish. Offering 1, 911 sq. ft. above grade and 2, 815 sq. ft. of total developed living space, the home includes four bedrooms, three and a half bathrooms and a fully finished lower level.

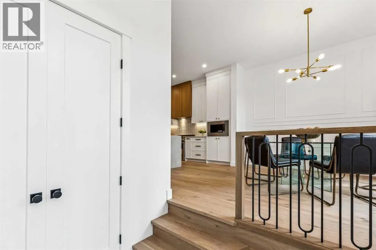
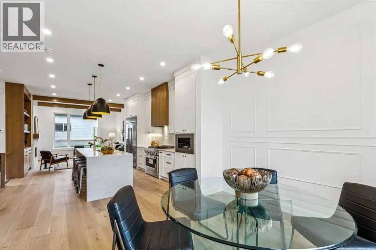
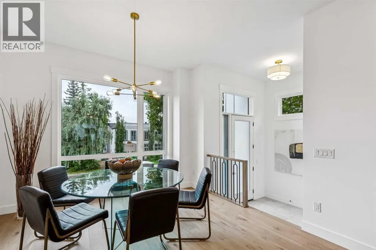
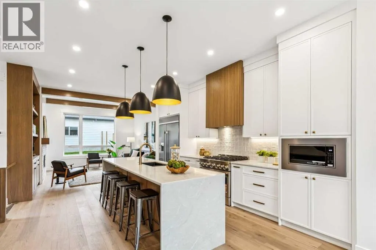
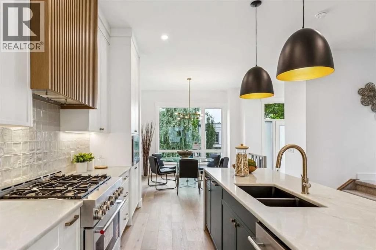
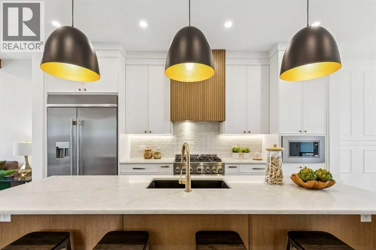
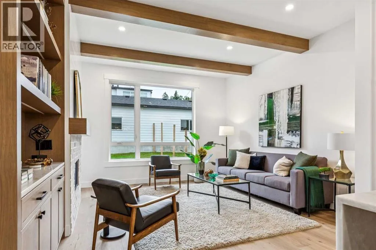
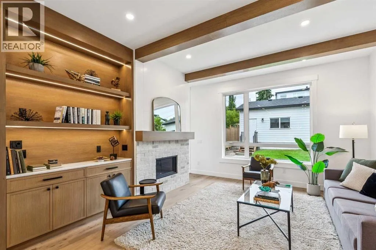
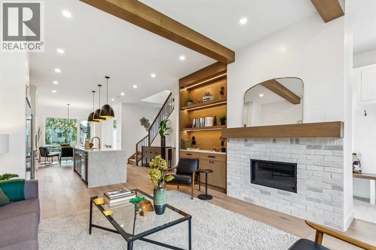
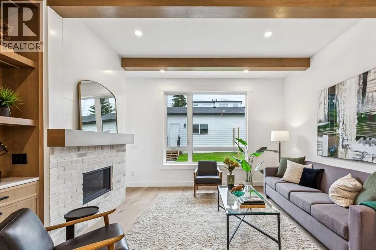
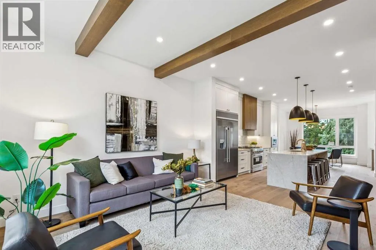
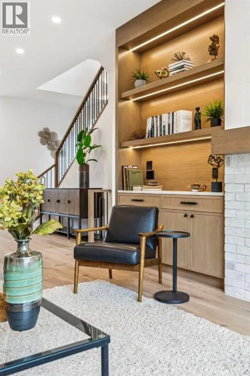
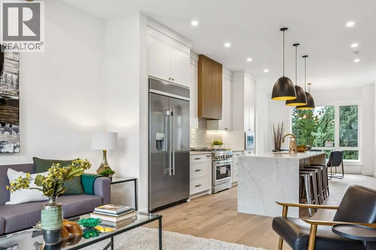
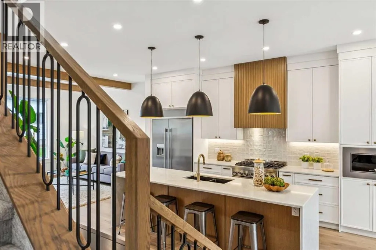
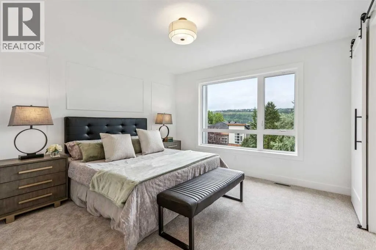
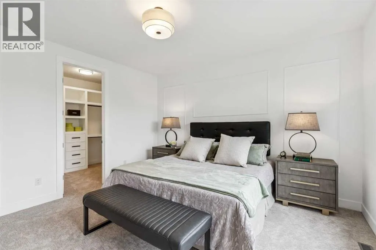
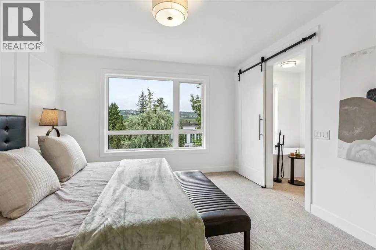
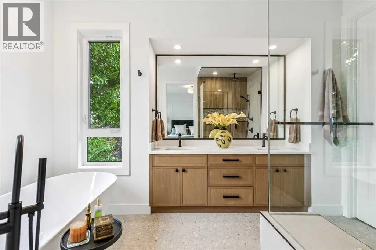
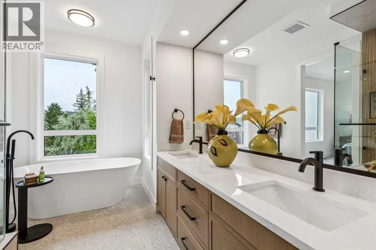
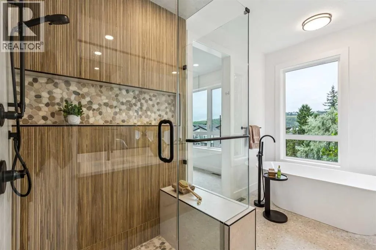
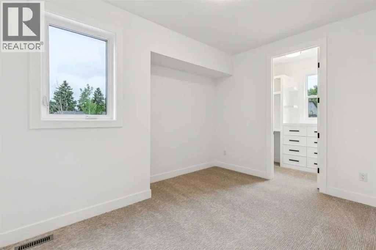
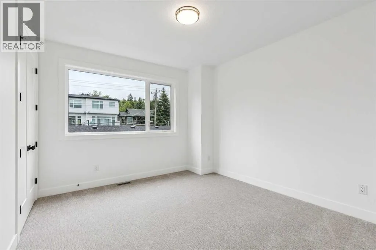
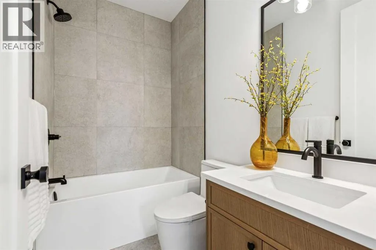
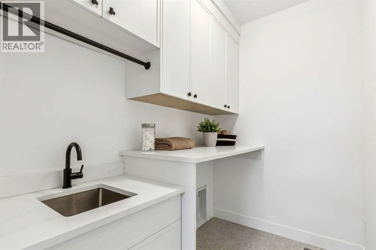
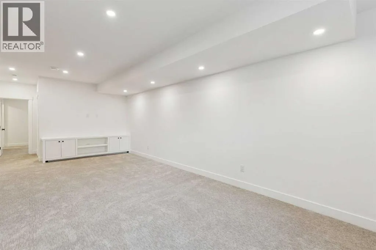
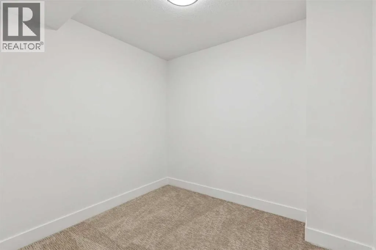
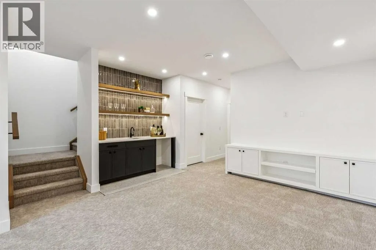
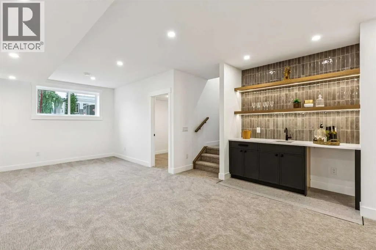
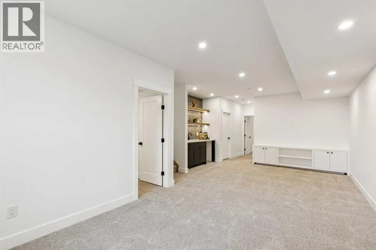
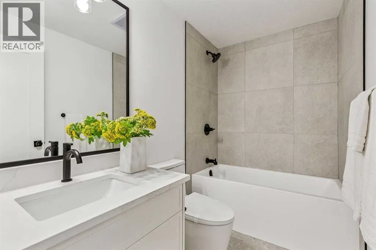
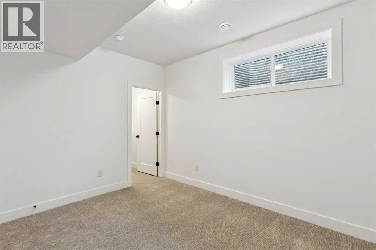
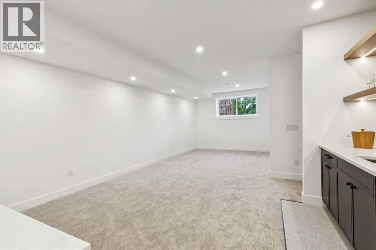
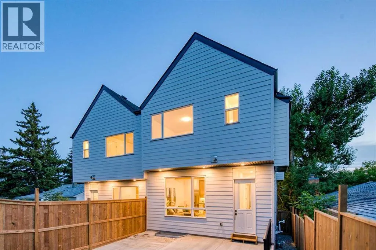
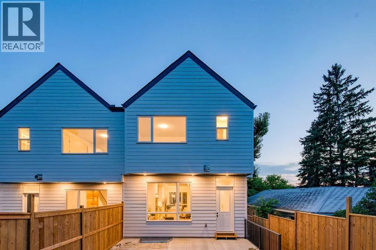
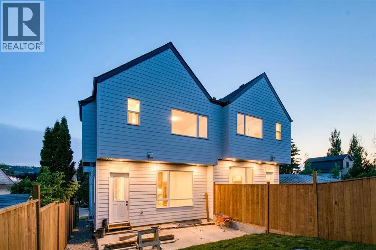
The main floor is bright, open and thoughtfully detailed. Wide-plank engineered white oak flooring extends throughout the principal living spaces, complemented by custom millwork, architectural wall treatments and extensive built-ins with integrated LED lighting. The living room centres around a gas fireplace framed by warm wood detailing and tile, with architectural beams overhead, while oversized windows fill the adjoining dining area with natural light. Designed as both a functional workspace and a visual focal point, the kitchen features upgraded cabinetry, an upgraded appliance package, built-in appliances, premium quartz countertops and a substantial waterfall island with seating for four. Carefully selected lighting, natural wood accents and Delta plumbing fixtures continue the home’s cohesive palette. Upstairs, the primary bedroom is paired with an ensuite designed around the bookends of the day: a bright, warm place to prepare in the morning and a private setting in which to slow down at night. Heated tile floors provide comfort underfoot, while the glass-enclosed walk-in shower includes a built-in bench and custom recessed niche. A freestanding soaker tub creates a separate place to pause and unwind. Two additional bedrooms, a full bathroom and a dedicated laundry room with extensive cabinetry, storage and a utility sink complete the upper level. The fully developed basement provides an expansive, open recreation and entertaining area with a built-in wet bar, along with a generously sized fourth bedroom featuring a walk-in closet and an additional full bathroom. Outside, the landsc aped backyard includes a concrete patio and exterior gas line, creating an inviting setting for summer dining and entertaining. A detached double garage, and fully landscaped front & back yards complete the property. The location offers convenient access to University District, Market Mall, Bowmont Park, Alberta Children’s Hospital, Foothills Medical Centre, the University of Calgary, the Bow River pathway system and Edworthy Park. The adjoining residence is also available. Please inquire for further details. (id:62650)

Read More
Basic Details
  • Property Type: Residential
  • Listing Type: For Sale
  • Listing ID: A2337997
  • Price: $1,049,000
  • Bedrooms: 4
  • Bathrooms: 4
  • Half Bathrooms: 1
  • Square Footage: 1,912 Sqft
  • Year Built: 2026
  • Status: Active
  • Office Name: Real Broker
  • Property Attached Yn: 1
  • Property Sub Type: Single Family
  • Office Key: 291033
Features & Appliances
Features
  • Heating System: Forced air, Natural gas
  • Cooling System: None
  • Basement: Finished, Full
  • Fence: Fence
  • Parking: Detached Garage
  • Flooring: Tile, Carpeted, Hardwood
  • Fireplaces Total: 1
Address Map
  • Location: CA, Alberta, Calgary, Montgomery, T3B0X2
  • Street: 21
  • Street Number: 4920
  • Street Suffix: Avenue
  • Longitude: W115° 50' 20.5''
  • Latitude: N51° 4' 38.8''
  • Street Dir Suffix: Northwest
Additional Information
  • Construction Materials:
  • Foundation Details:
  • Lot Features:
  • Lot Size Dimensions: 3000.00
  • Stories: 2.0
Powered by REALTOR.ca
Listing updated: 2026-08-20 14:39:35
List Your Property
Mortgage Calculator
Get Pre-Approved
$
$
%
%
years
Monthly Payment (Est.) $
Listing Information
  • List Agent Key: 1981598
  • List Office Key: 291033
  • Modification Timestamp: 2026-08-19T16:05:21Z
  • Originating System Name: Calgary Real Estate Board
  • Status Change Timestamp: 2026-08-19T15:58:58Z
Powered by REALTOR.ca
Listing updated: 2026-08-20 14:39:36
REALTOR®, REALTORS®, and the REALTOR® logo are certification marks that are owned by REALTOR® Canada Inc. and licensed exclusively to The Canadian Real Estate Association (CREA). These certification marks identify real estate professionals who are members of CREA and who must abide by CREA’s By‐Laws, Rules, and the REALTOR® Code. The MLS® trademark and the MLS® logo are owned by CREA and identify the quality of services provided by real estate professionals who are members of CREA.

The information contained on this site is based in whole or in part on information that is provided by members of The Canadian Real Estate Association, who are responsible for its accuracy. CREA reproduces and distributes this information as a service for its members and assumes no responsibility for its accuracy.

Website is operated by a brokerage or salesperson who is a member of The Canadian Real Estate Association.

The listing content on this website is protected by copyright and other laws, and is intended solely for the private, non‐commercial use by individuals. Any other reproduction, distribution or use of the content, in whole or in part, is specifically forbidden. The prohibited uses include commercial use, “screen scraping”, “database scraping”, and any other activity intended to collect, store, reorganize or manipulate data on the pages produced by or displayed on this website.

By continuing to use this website and its services, you agree to these

These forms are provided to ComFree’s Unrepresented Sellers as a part of their Mere Posting ComFree Listing Contract.

I acknowledge I can only access these forms as a ComFree customer under contract.

These forms are provided to ComFree’s Unrepresented Sellers as a part of their Mere Posting ComFree Listing Contract and in partnership with Zubic Law.

I acknowledge I can only access these forms as a ComFree customer under contract.

These forms are provided to ComFree’s Unrepresented Sellers as part of their Mere Posting ComFree Listing Contract and in partnership with Imperium LLP – Rocky Kim.

I acknowledge I can only access these forms as a ComFree customer under contract.

How It Works

1. Purchase Your Package

2. We Ship Your ‘For Sale’ Sign

3. Book Your VR Tour

4. Complete Listing Input Forms

5. We Make Your Listing Live

6. Get Support 7 Days a Week

7. iSOLD!