Share
$889,000
Alberta,Calgary
For Sale Active
1148 Edgemont Road NW, Calgary, Alberta T3A2J8
  • 3
  • 4
  • 1,972 Sqft
Next Open House
  • Aug 23
Basic Details
Description

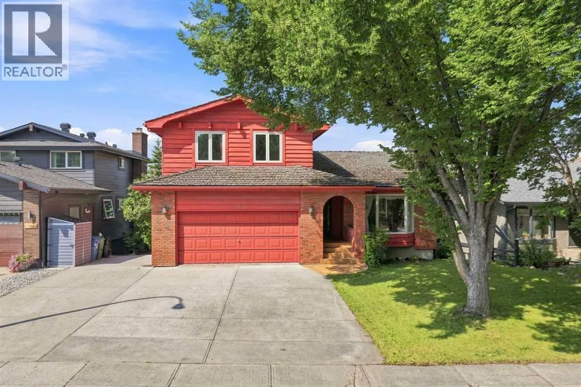
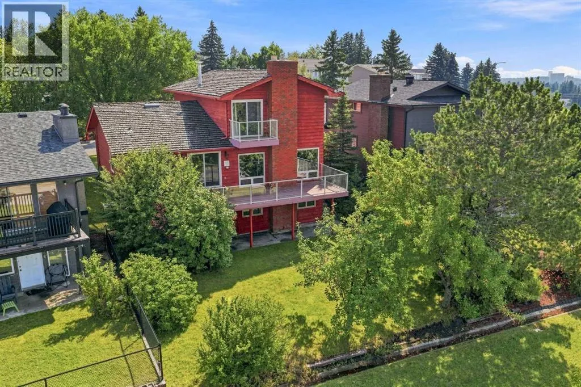
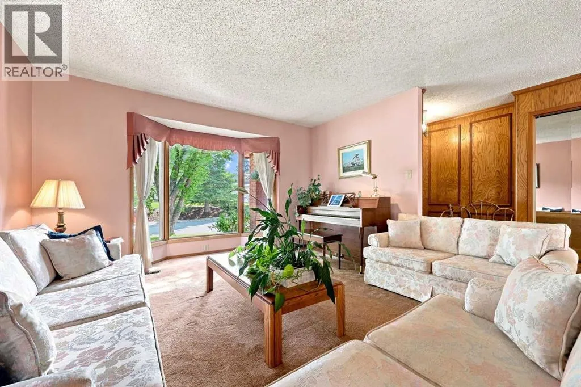
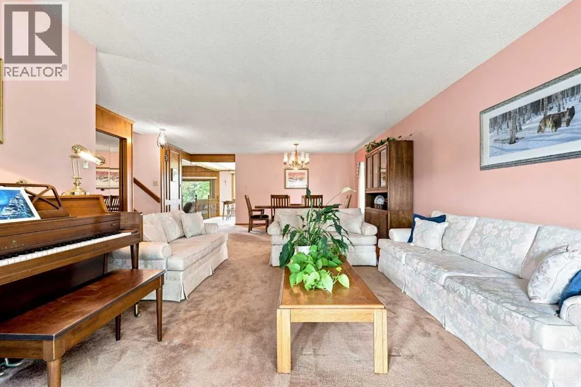
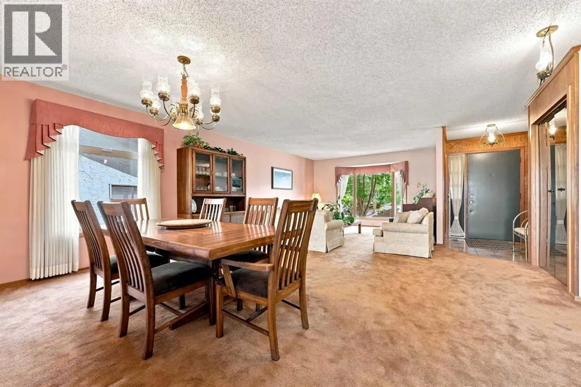
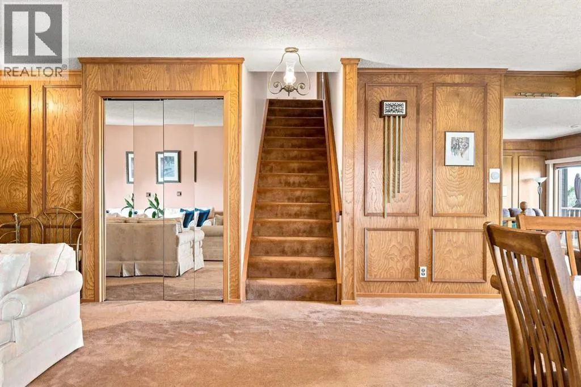
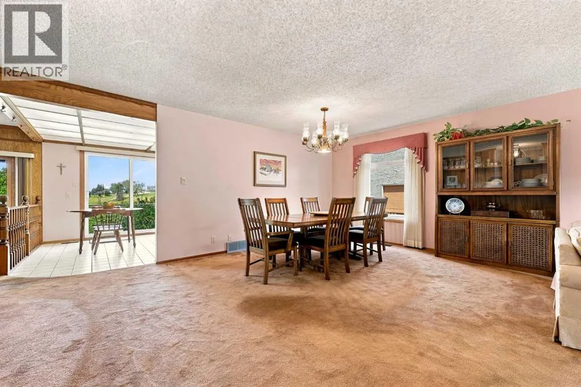
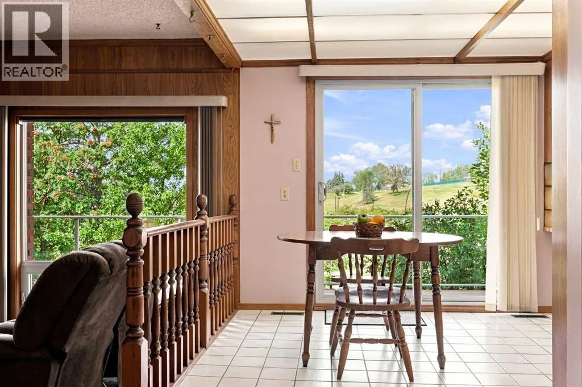
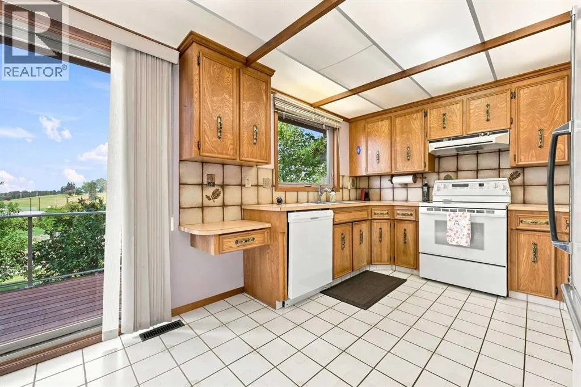
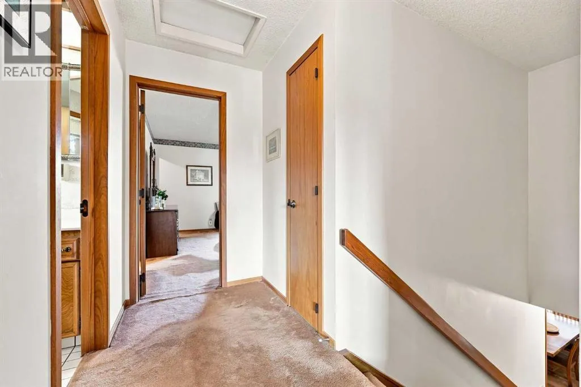
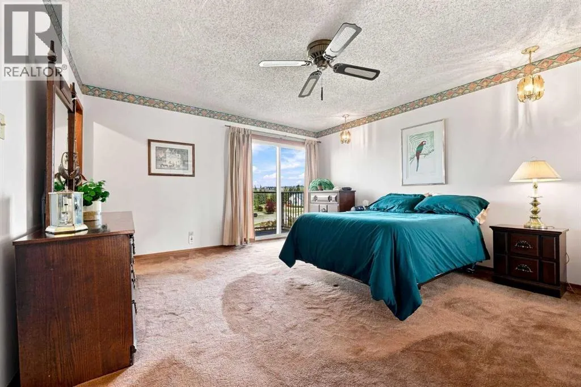
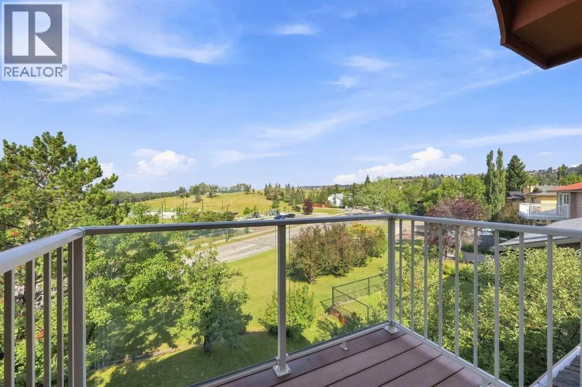
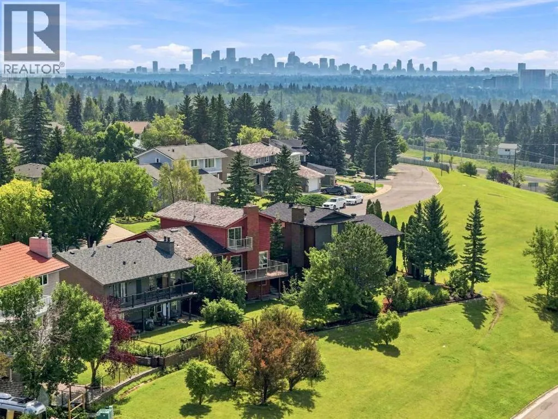
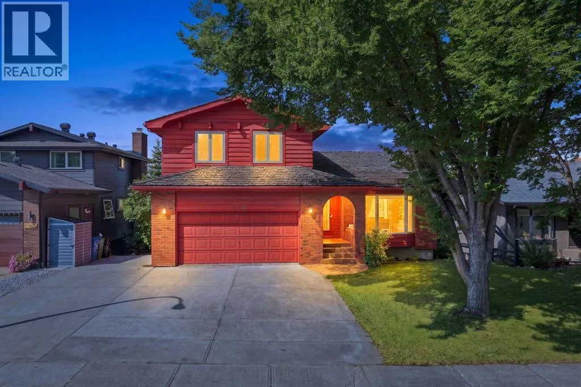
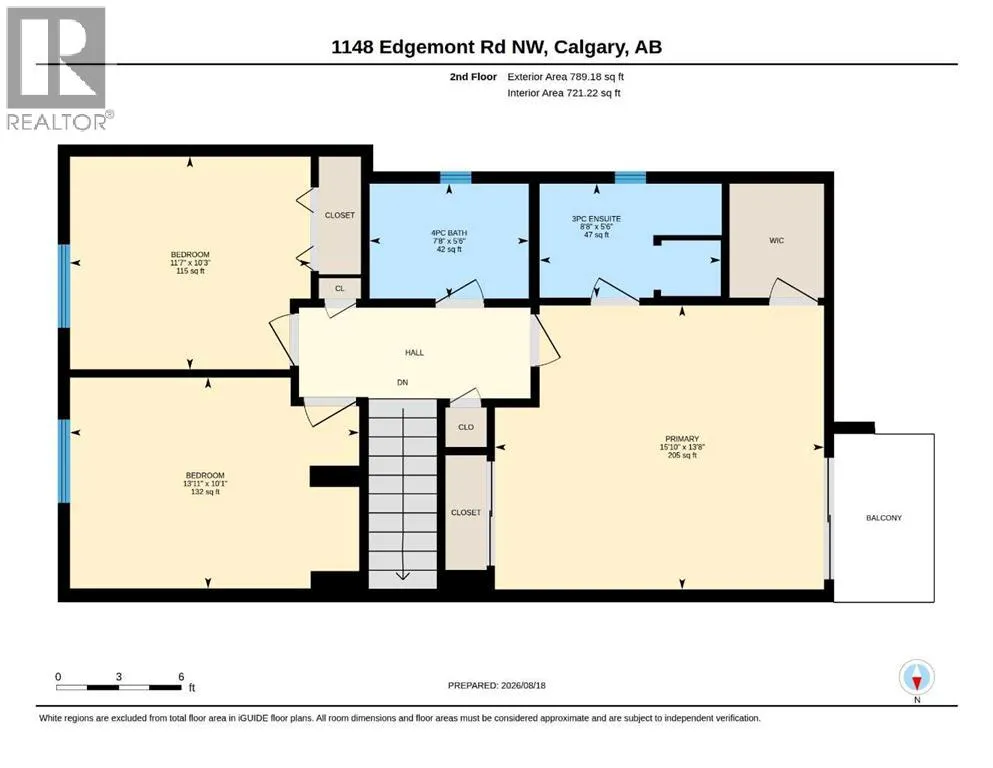
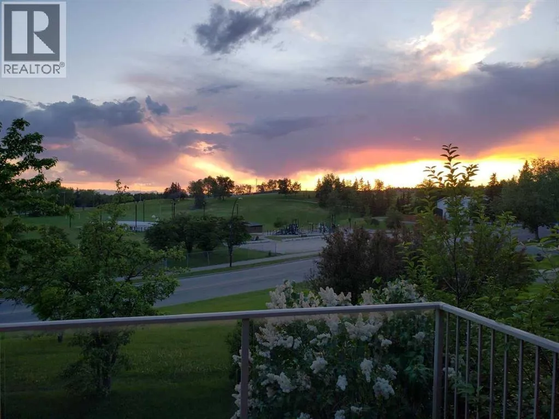
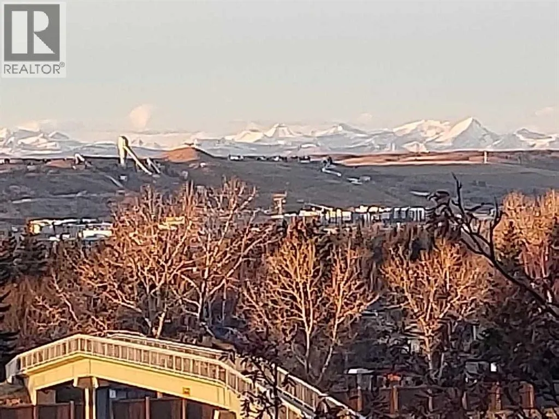
An incredible opportunity in Edgemont Estates with space, views and exciting potential for its next owners! This custom-built 1979 home offers a rare combination of size, layout and location, paired with valley and mountain views. Largely original, it’s ready for its next chapter and an opportunity to bring your own style and vision. The upper level features all 3 bedrooms

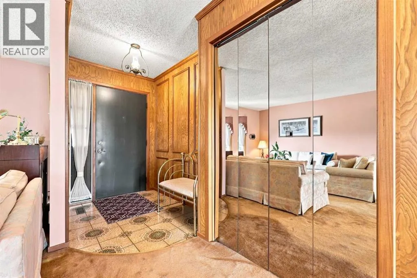
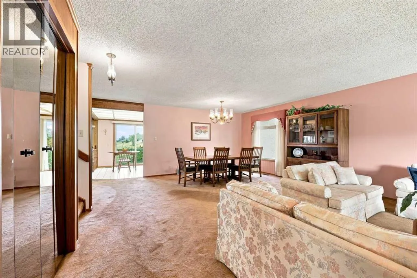
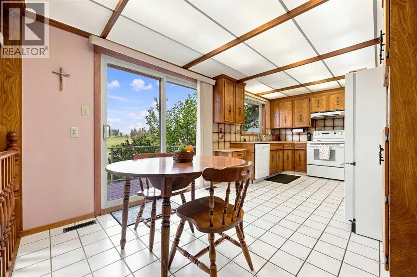
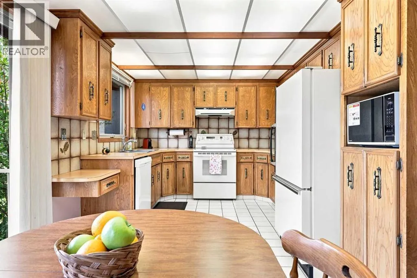
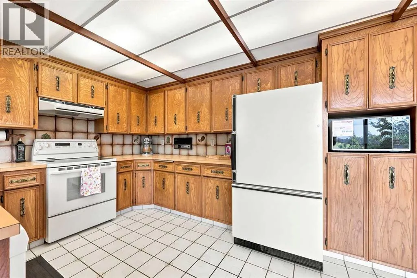
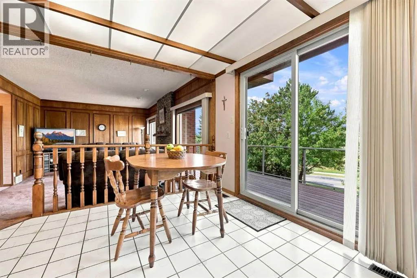
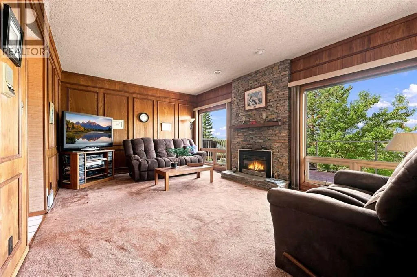
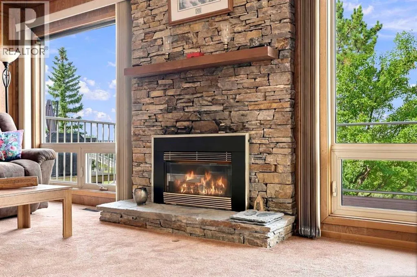
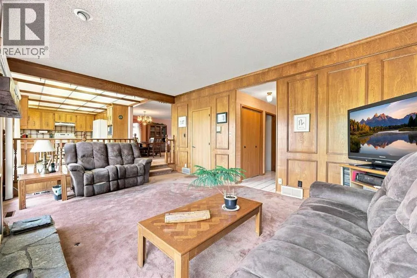
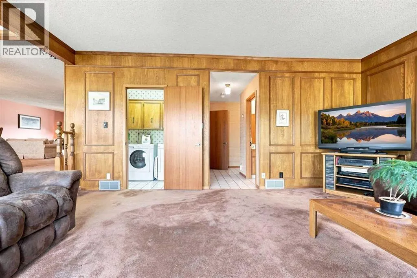
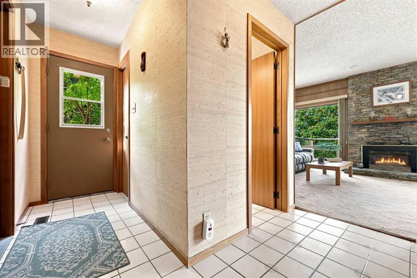
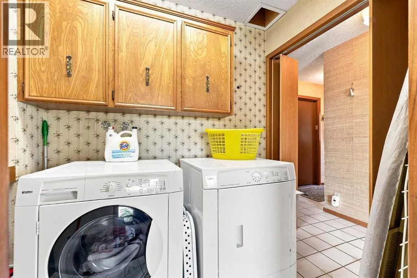
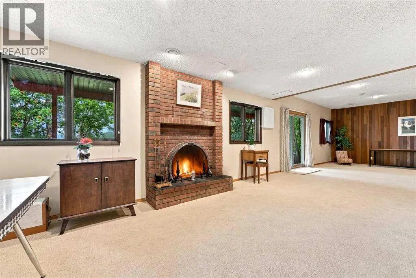
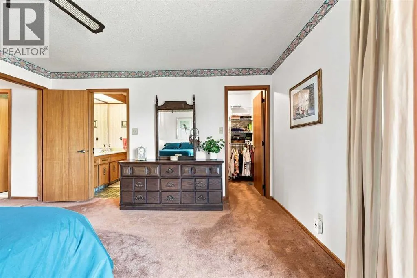
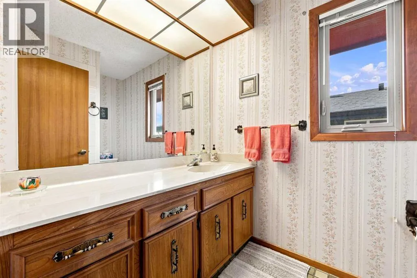
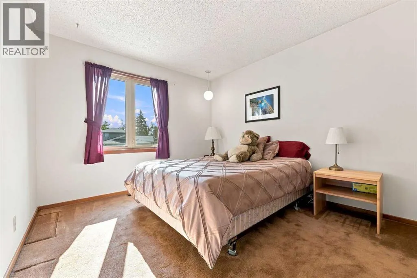
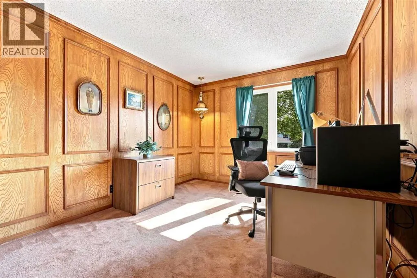
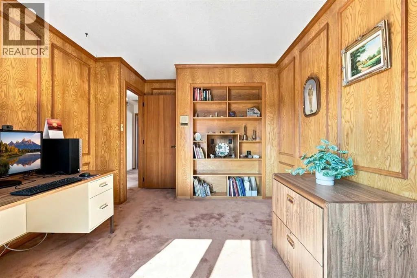
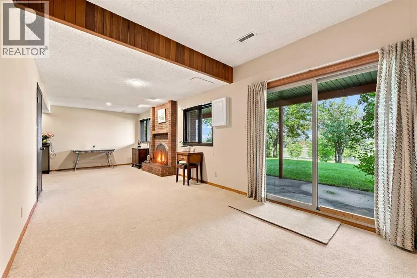
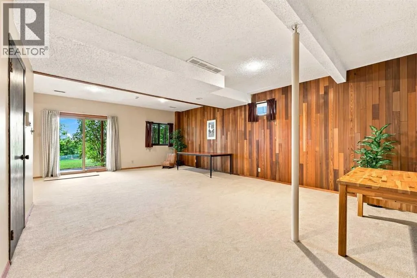
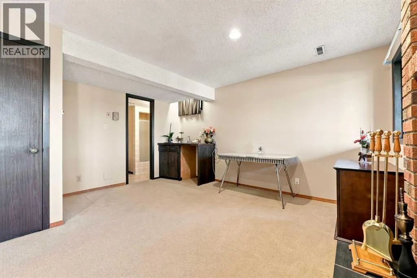
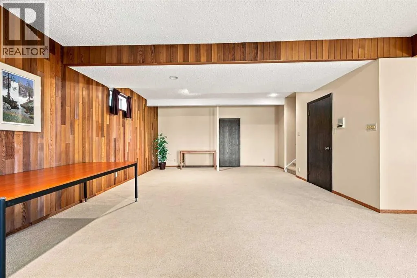
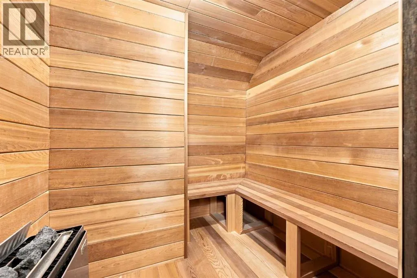
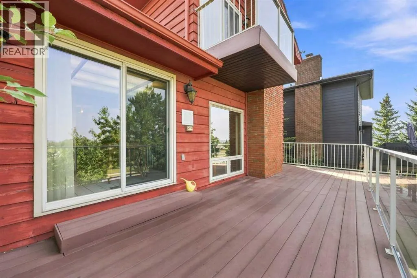
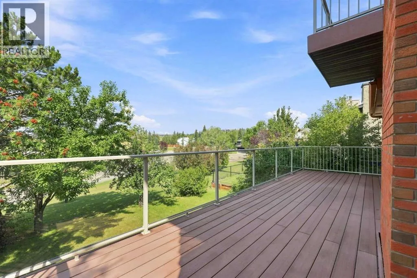
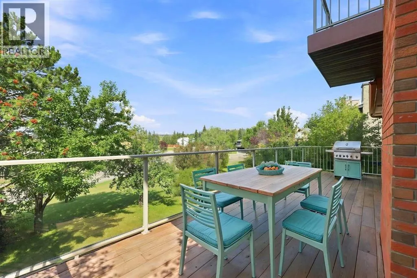
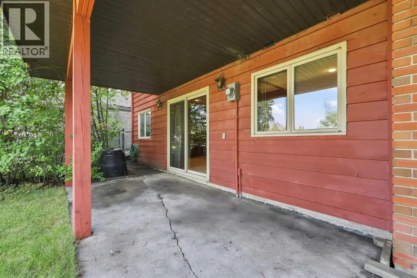
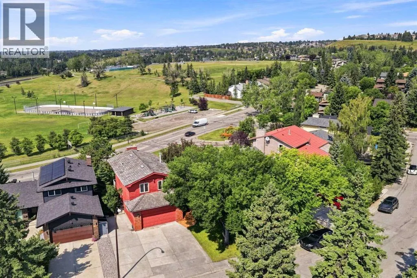
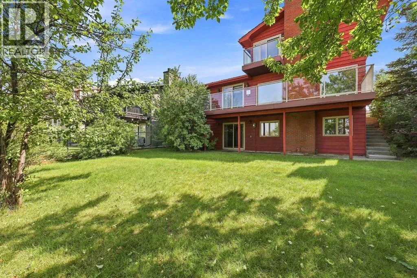
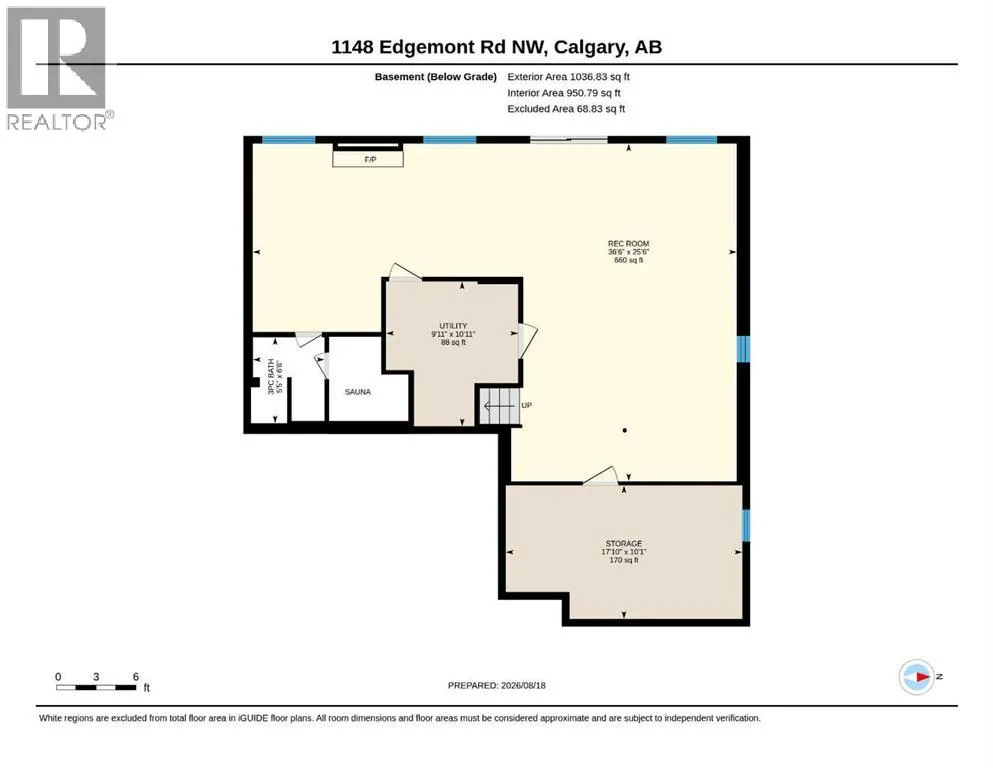
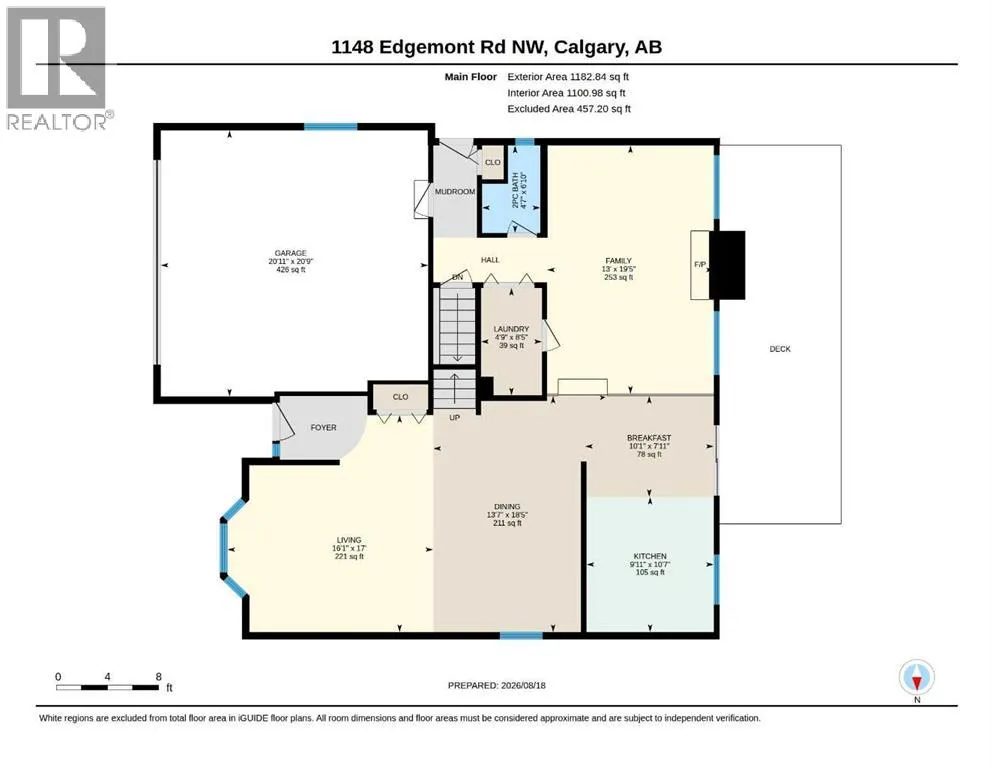
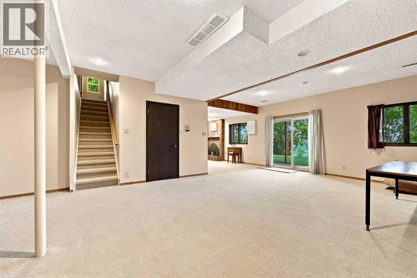
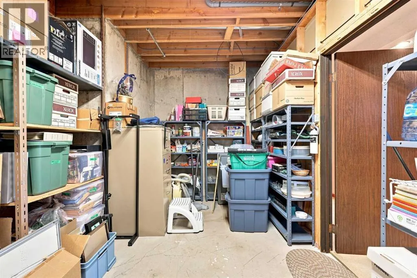
and 2 bathrooms. The primary bedroom includes a private ensuite, 2 closets and its own balcony overlooking the west-facing views. One of the additional bedrooms features beautiful wood panelling and a built-in bookcase that can easily be converted into a closet. The main floor offers a spacious kitchen and large composite deck off the kitchen, living and dining areas, a welcoming family room centred around a gas fireplace, and a conveniently located laundry room with a built-in laundry chute, a clever detail you’ll wonder how you ever lived without. The fully developed walkout lower level is where the possibilities really open up. With its own exterior access, generous living space, wet bar, wood-burning fireplace, new cedar sauna and plenty of storage, the layout lends itself beautifully to multigenerational living or a potential future secondary suite, subject to City approval and permitting. Create private space for extended family or reimagine the level to suit your own needs. The yard is surrounded by established trees, with an all-seasons park and skating rink directly across the street. An attached double garage and RV parking pad add even more functionality. Many of the windows and patio doors have been replaced over the years, with additional features including main-floor air conditioning and a built-in vacuum system. This is your opportunity to see the possibilities, bring your vision to life and create a home that truly reflects your style and needs. With a versatile layout, incredible views and an established Edgemont location close to parks, pathways, transit and the LRT, the foundati on is here, the next chapter is yours to create. OPEN HOUSE — Sunday, August 23 | 1:00–4:00 PM (id:62650)

Read More
Basic Details
  • Property Type: Residential
  • Listing Type: For Sale
  • Listing ID: A2337484
  • Price: $889,000
  • Bedrooms: 3
  • Bathrooms: 4
  • Half Bathrooms: 1
  • View: View
  • Square Footage: 1,972 Sqft
  • Year Built: 1979
  • Status: Active
  • Office Name: Real Broker
  • Property Sub Type: Single Family
  • Office Key: 291033
Features & Appliances
Features
  • Heating System: Forced air
  • Cooling System: Central air conditioning
  • Basement: Walk out, Finished, Full
  • Fence: Partially fenced
  • Parking: Attached Garage
  • Exterior Features: Wood siding
  • Flooring: Tile, Carpeted
  • Fireplaces Total: 2
Address Map
  • Location: CA, Alberta, Calgary, Edgemont, T3A2J8
  • Street: Edgemont
  • Street Number: 1148
  • Street Suffix: Road
  • Longitude: W115° 51' 12.6''
  • Latitude: N51° 6' 48.7''
  • Street Dir Suffix: Northwest
Additional Information
  • Foundation Details:
  • Lot Features:
  • Lot Size Dimensions: 548.00
  • Stories: 2.0
Financial
  • Tax Annual Amount: 5838
Powered by REALTOR.ca
Listing updated: 2026-08-20 13:43:52
List Your Property
Mortgage Calculator
Get Pre-Approved
$
$
%
%
years
Monthly Payment (Est.) $
Listing Information
  • List Agent Key: 1645529
  • List Office Key: 291033
  • Modification Timestamp: 2026-08-20T05:55:15Z
  • Originating System Name: Calgary Real Estate Board
  • Status Change Timestamp: 2026-08-20T05:46:03Z
Powered by REALTOR.ca
Listing updated: 2026-08-20 13:43:53
REALTOR®, REALTORS®, and the REALTOR® logo are certification marks that are owned by REALTOR® Canada Inc. and licensed exclusively to The Canadian Real Estate Association (CREA). These certification marks identify real estate professionals who are members of CREA and who must abide by CREA’s By‐Laws, Rules, and the REALTOR® Code. The MLS® trademark and the MLS® logo are owned by CREA and identify the quality of services provided by real estate professionals who are members of CREA.

The information contained on this site is based in whole or in part on information that is provided by members of The Canadian Real Estate Association, who are responsible for its accuracy. CREA reproduces and distributes this information as a service for its members and assumes no responsibility for its accuracy.

Website is operated by a brokerage or salesperson who is a member of The Canadian Real Estate Association.

The listing content on this website is protected by copyright and other laws, and is intended solely for the private, non‐commercial use by individuals. Any other reproduction, distribution or use of the content, in whole or in part, is specifically forbidden. The prohibited uses include commercial use, “screen scraping”, “database scraping”, and any other activity intended to collect, store, reorganize or manipulate data on the pages produced by or displayed on this website.

By continuing to use this website and its services, you agree to these

These forms are provided to ComFree’s Unrepresented Sellers as a part of their Mere Posting ComFree Listing Contract.

I acknowledge I can only access these forms as a ComFree customer under contract.

These forms are provided to ComFree’s Unrepresented Sellers as a part of their Mere Posting ComFree Listing Contract and in partnership with Zubic Law.

I acknowledge I can only access these forms as a ComFree customer under contract.

These forms are provided to ComFree’s Unrepresented Sellers as part of their Mere Posting ComFree Listing Contract and in partnership with Imperium LLP – Rocky Kim.

I acknowledge I can only access these forms as a ComFree customer under contract.

How It Works

1. Purchase Your Package

2. We Ship Your ‘For Sale’ Sign

3. Book Your VR Tour

4. Complete Listing Input Forms

5. We Make Your Listing Live

6. Get Support 7 Days a Week

7. iSOLD!