Share
$929,000
Ontario,Mississauga
For Sale Active
2488 W BROOKHURST Road, Mississauga, Ontario L5J1R3
  • 4
  • 2
  • 1,686 Sqft
Next Open House
  • Aug 22
  • Aug 23
Basic Details
Description

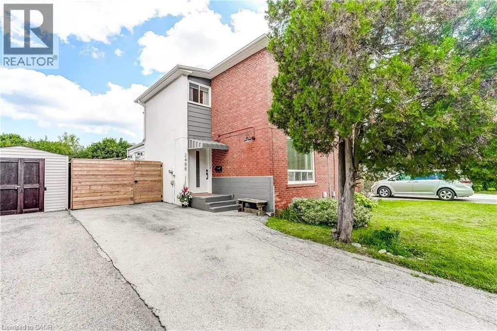
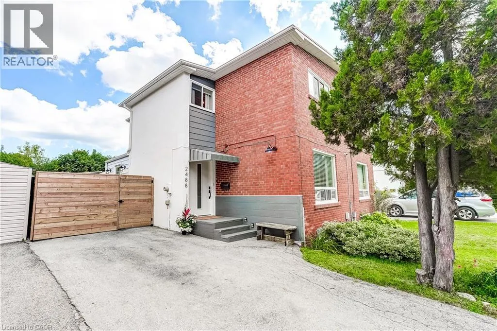
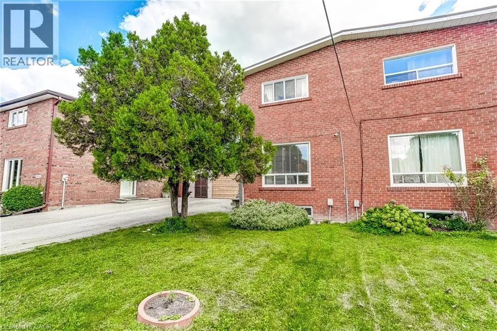
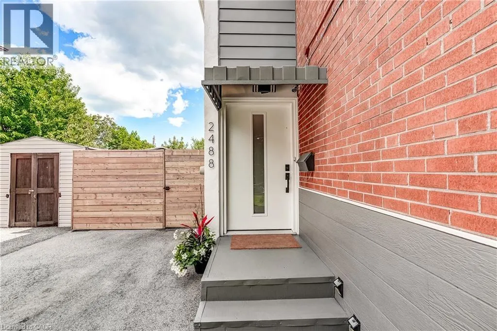
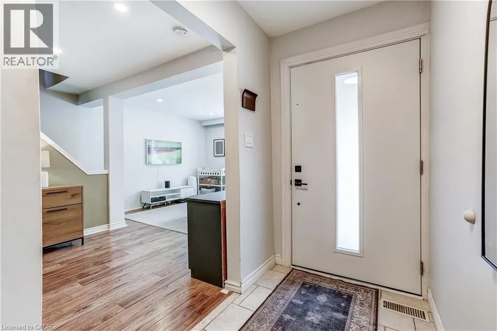
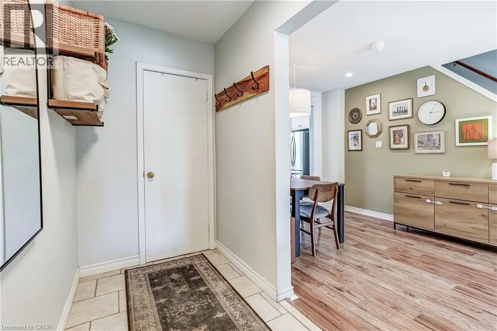
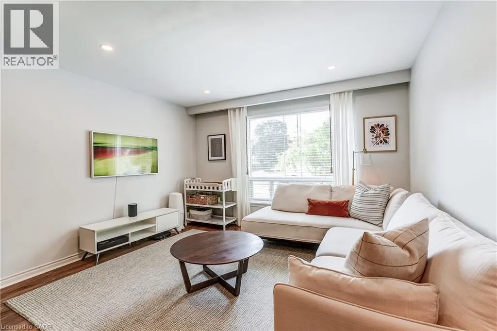
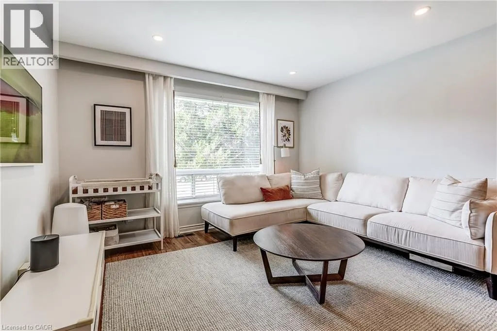
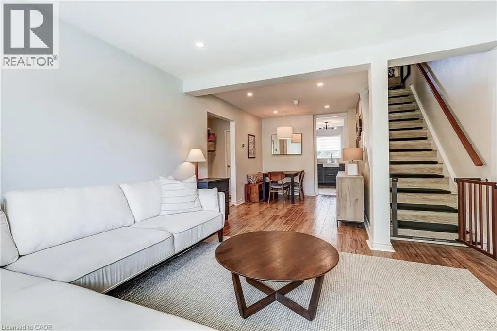
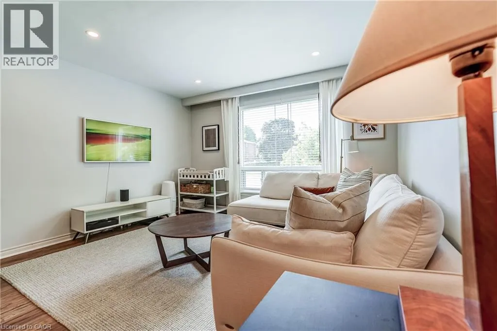
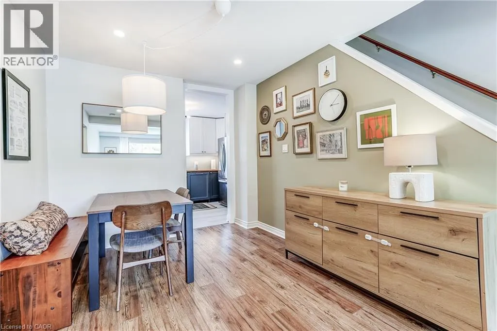
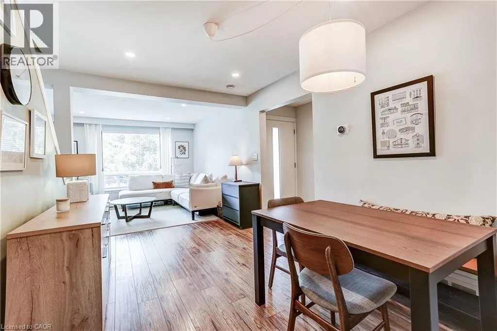
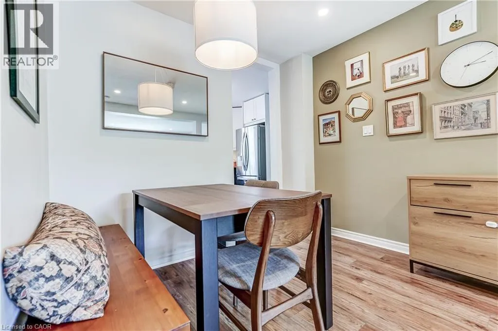
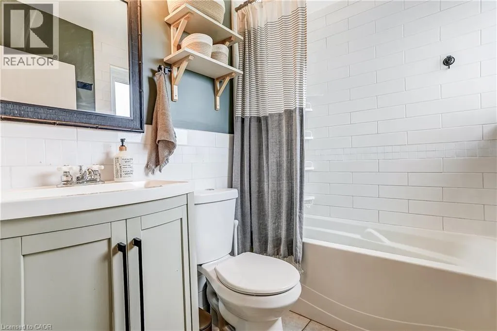
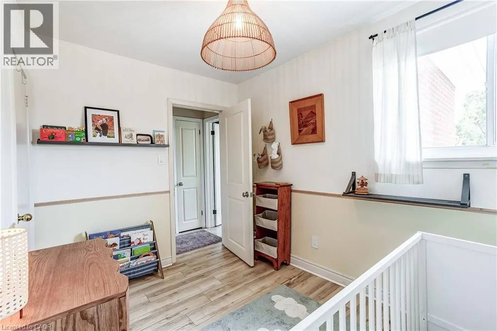
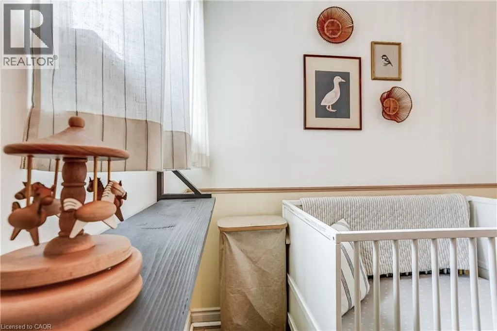
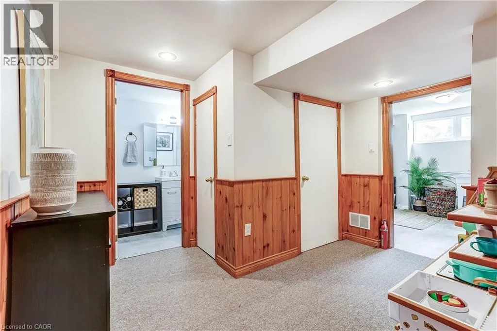
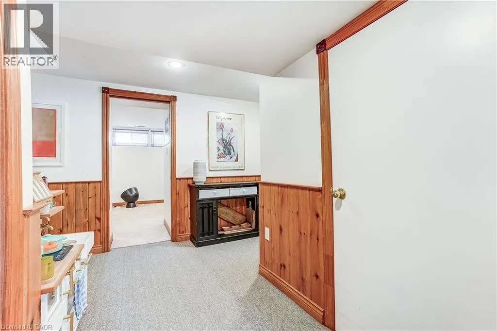
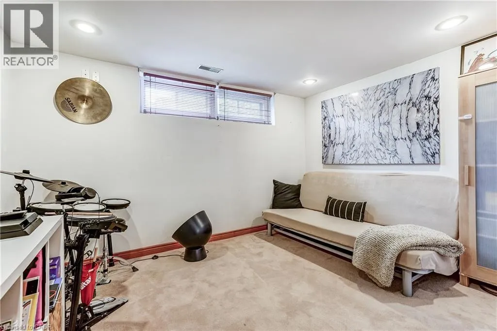
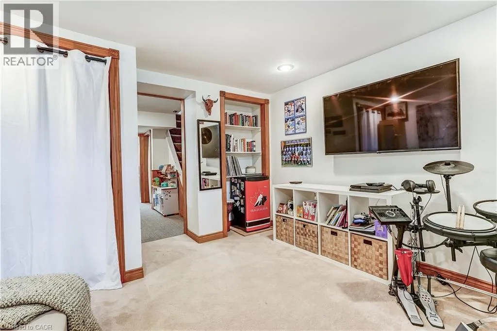
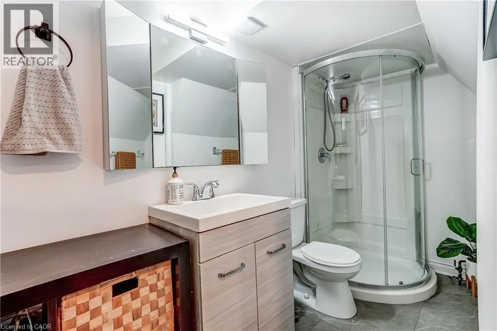
Welcome to 2488 Brookhurst Road- a thoughtfully and beautifully maintained home that combines comfort, aesthetic and functionality. Located in an established and convenient Mississauga neighbourhood within walking distance to Clarkson Community centre and pool, library, splash pad, grocery store, shopping, Clarkson GO station, and iconic local staple, Truscott Bakery. This home has seen numerous important updates in recent years, giving

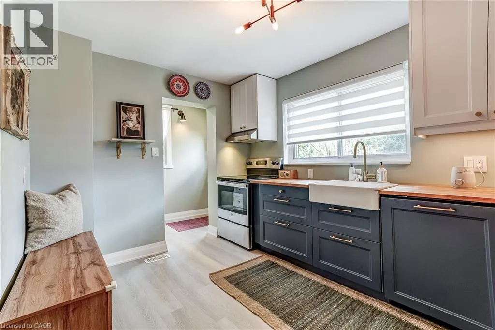
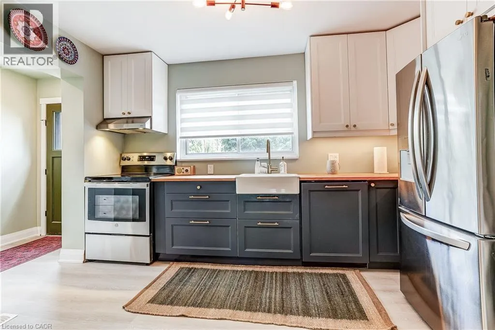
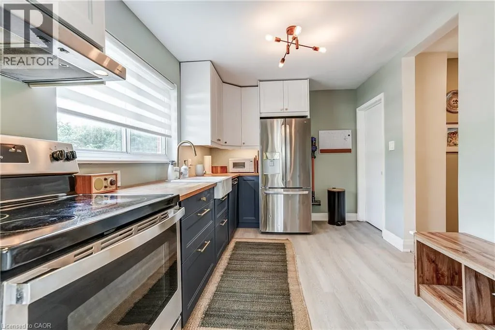
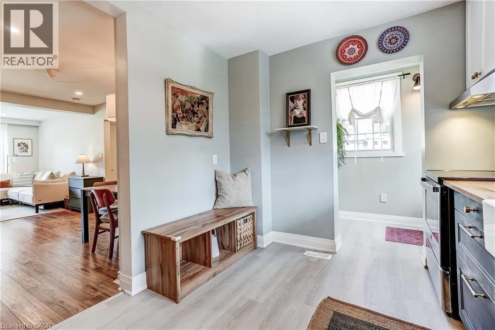
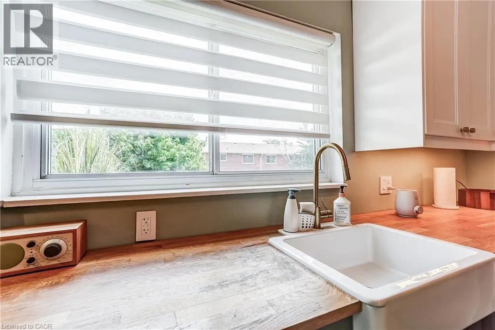
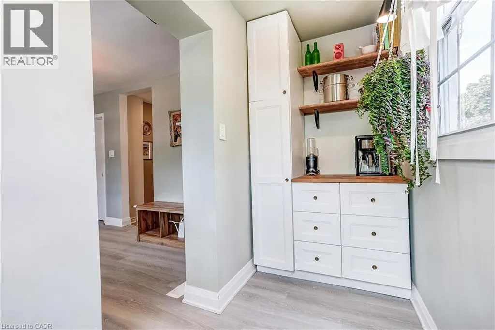
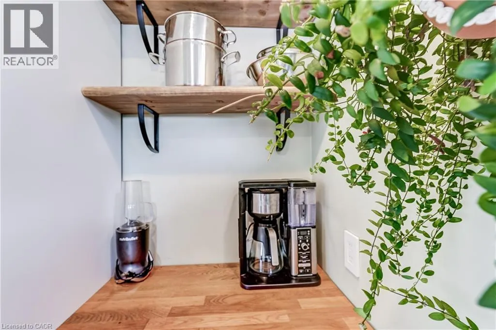
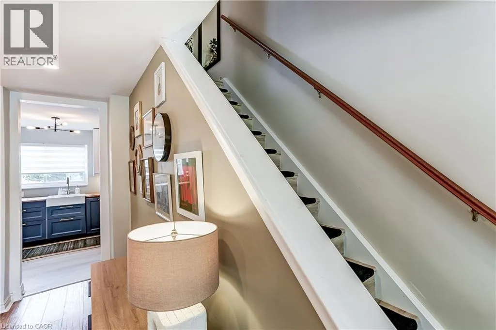
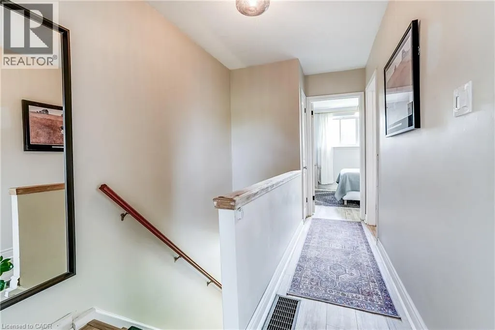
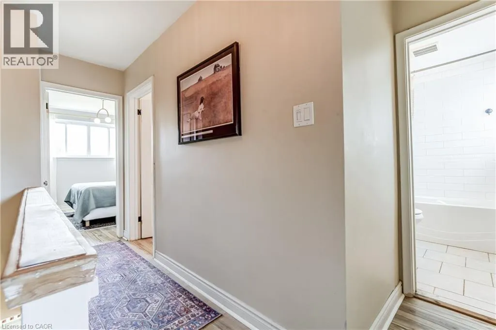
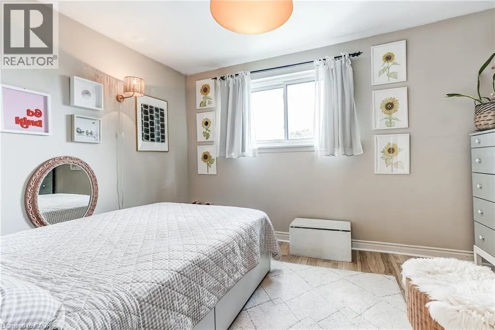
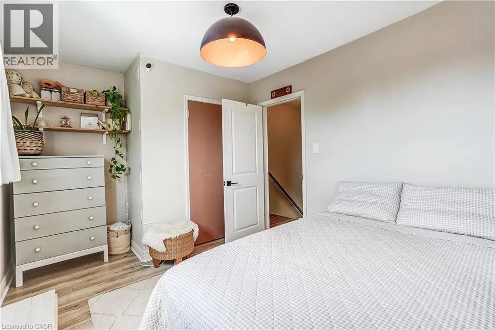
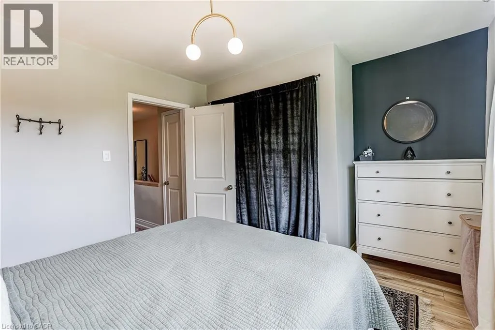
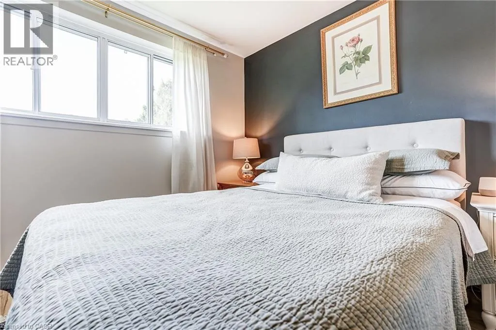
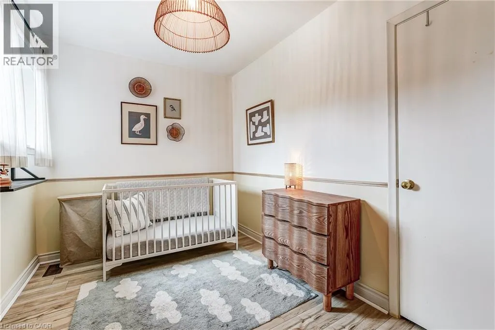
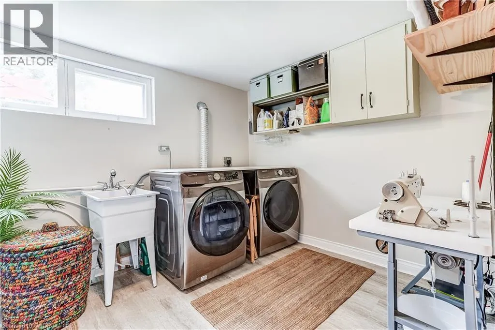
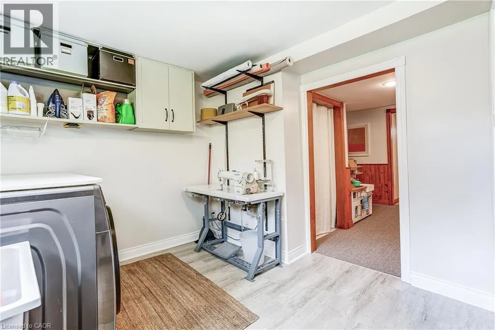
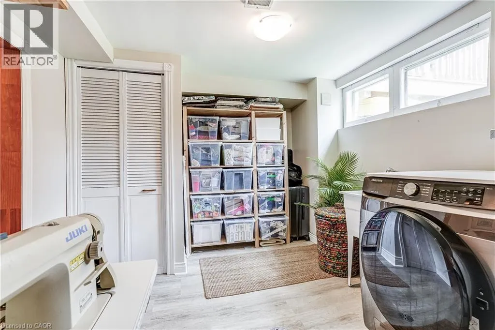
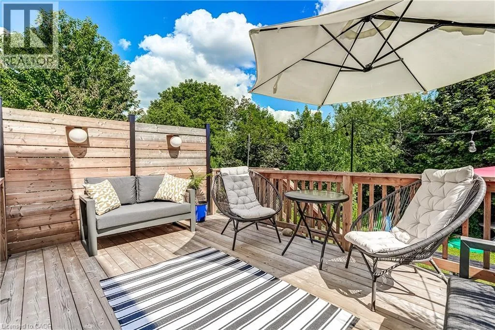
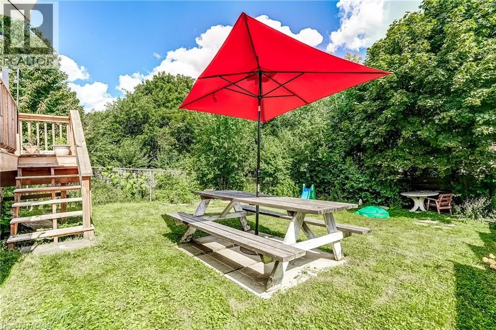
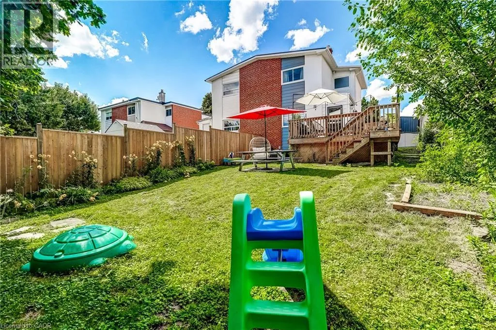
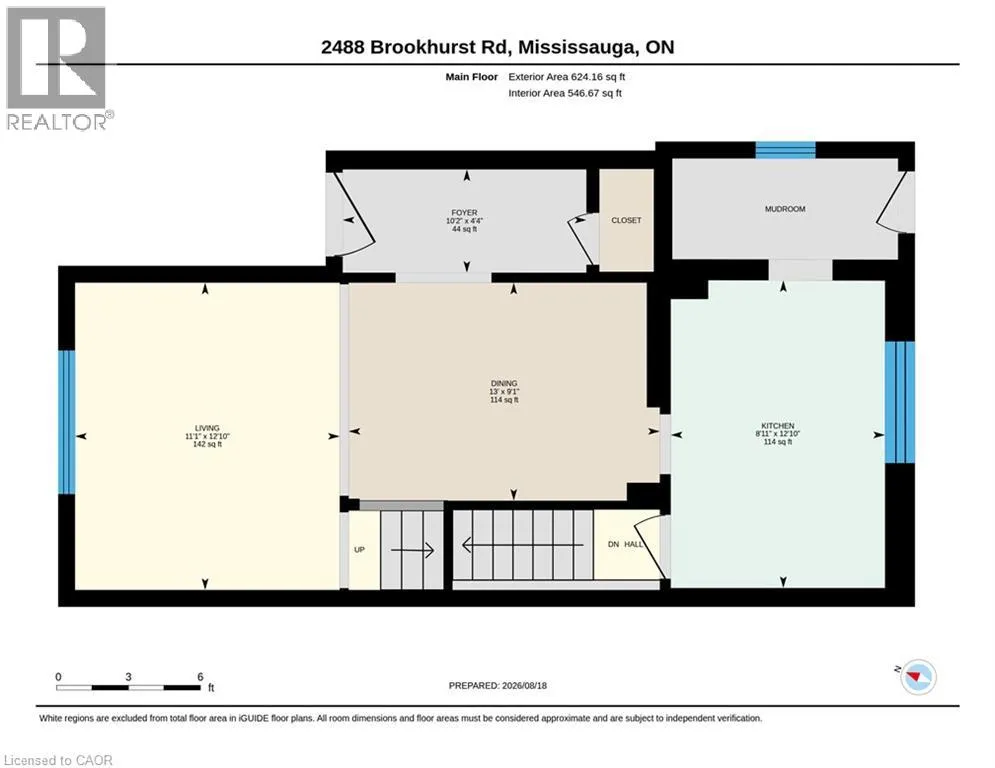
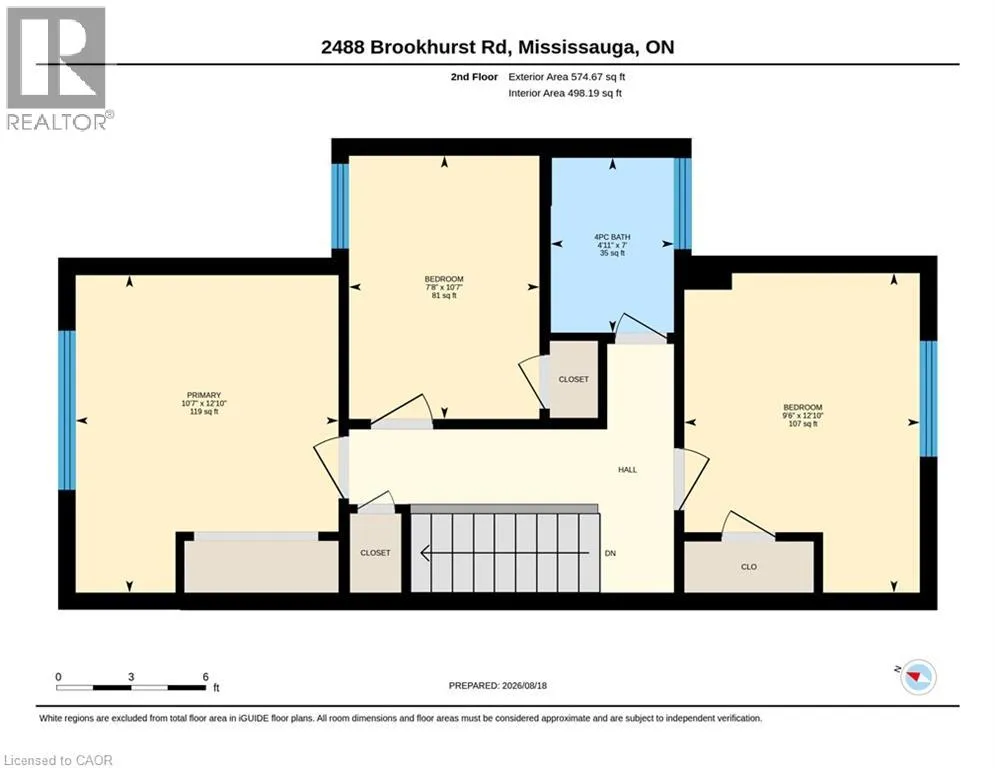
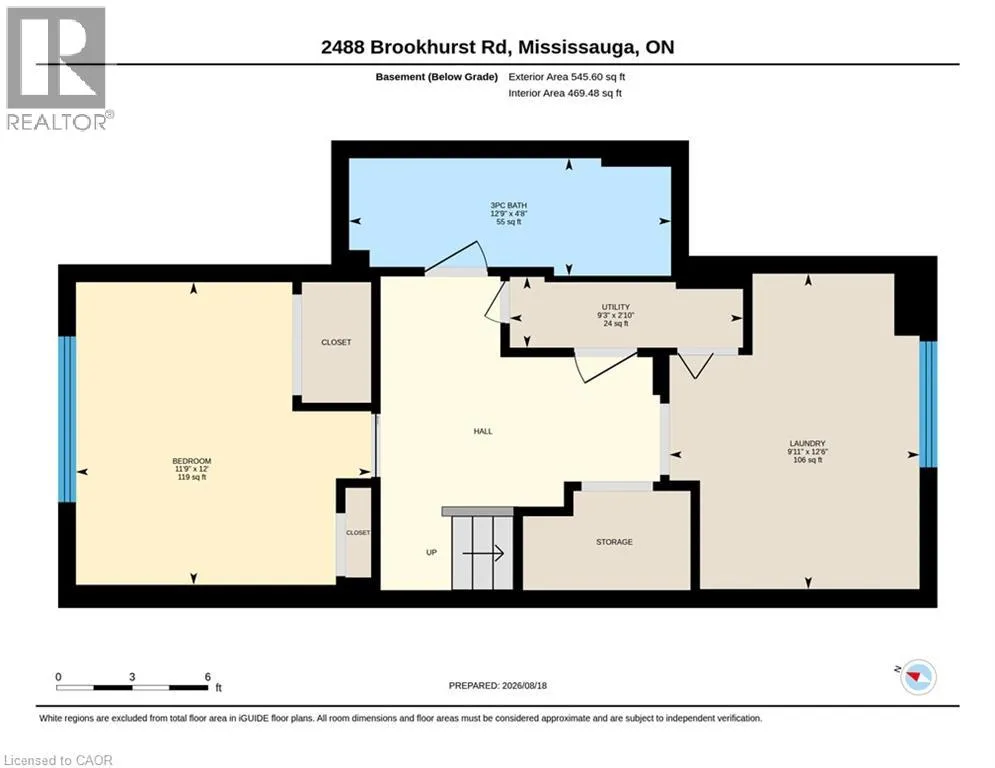
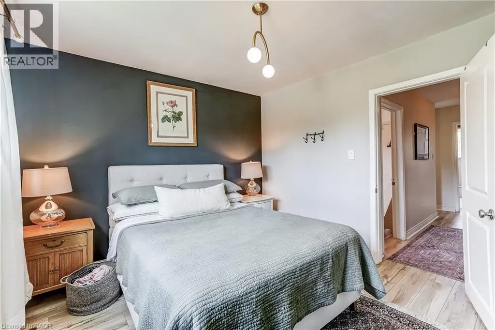
buyers the benefit of a home that has already had many of the major projects taken care of. The Kitchen and pantry/mudroom were updated in 2022, creating a functional and inviting space for everyday family life and entertaining. Upstairs flooring was updated in 2021, adding a fresh and cohesive feel throughout the upper level. Major mechanical updates include a 2022 furnace and 2021 airconditiioning system, providing efficient and reliable year-round comfort. The home also received blown-in insulation in 2025, for improved heat and improved energy efficiency. The membrane roof was replaced in 2018, providing an additional layer of confidence in one of the home’s most important structural components. Most recently, the laundry room was updated in 2025, bringing an important everyday space up to date and adding to the home’s overall functionality and storage opportunities. With major improvements already completed-including the roof, furnace. A/C, insulation, kitchen, flooring, deck, fencing and laundry room – 2488 Brookhurst Road, offers buyers an opportunity to move into a home where many of the costly and tiime-consuming updates have already been addressed. Move in, enjoy the updates and make 2488 Brookhurst Road your own. (id:62650)

Read More
Basic Details
  • Property Type: Residential
  • Listing Type: For Sale
  • Listing ID: 40856827
  • Price: $929,000
  • Bedrooms: 4
  • Bathrooms: 2
  • Square Footage: 1,686 Sqft
  • Year Built: 1958
  • Status: Active
  • Office Name: RE/MAX Escarpment Realty Inc.
  • Property Attached Yn: 1
  • Property Sub Type: Single Family
  • Office Key: 275974
Features & Appliances
Features
  • Heating System: Forced air, Natural gas
  • Cooling System: Central air conditioning
  • Basement: Finished, Full
  • Architectural Style: Contemporary
  • Exterior Features: Concrete
  • Sewer: Municipal sewage system
Address Map
  • Location: CA, Ontario, Mississauga, 0120 - Clarkson, L5J1R3
  • Street: BROOKHURST
  • Street Number: 2488
  • Street Suffix: Road
  • Longitude: W80° 21' 16.8''
  • Latitude: N43° 30' 26.9''
Additional Information
  • Water Source:
  • Community Features:
  • Construction Materials:
  • Stories: 1.0
Financial
  • Tax Annual Amount: 4404
Powered by REALTOR.ca
Listing updated: 2026-08-21 18:23:26
List Your Property
Mortgage Calculator
Get Pre-Approved
$
$
%
%
years
Monthly Payment (Est.) $
Listing Information
  • List Agent Key: 1524138
  • List Office Key: 275974
  • Modification Timestamp: 2026-08-21T01:20:08Z
  • Originating System Name: Cornerstone Association of REALTORS®
  • Status Change Timestamp: 2026-08-21T01:08:30Z
Powered by REALTOR.ca
Listing updated: 2026-08-21 18:23:26
REALTOR®, REALTORS®, and the REALTOR® logo are certification marks that are owned by REALTOR® Canada Inc. and licensed exclusively to The Canadian Real Estate Association (CREA). These certification marks identify real estate professionals who are members of CREA and who must abide by CREA’s By‐Laws, Rules, and the REALTOR® Code. The MLS® trademark and the MLS® logo are owned by CREA and identify the quality of services provided by real estate professionals who are members of CREA.

The information contained on this site is based in whole or in part on information that is provided by members of The Canadian Real Estate Association, who are responsible for its accuracy. CREA reproduces and distributes this information as a service for its members and assumes no responsibility for its accuracy.

Website is operated by a brokerage or salesperson who is a member of The Canadian Real Estate Association.

The listing content on this website is protected by copyright and other laws, and is intended solely for the private, non‐commercial use by individuals. Any other reproduction, distribution or use of the content, in whole or in part, is specifically forbidden. The prohibited uses include commercial use, “screen scraping”, “database scraping”, and any other activity intended to collect, store, reorganize or manipulate data on the pages produced by or displayed on this website.

By continuing to use this website and its services, you agree to these

These forms are provided to ComFree’s Unrepresented Sellers as a part of their Mere Posting ComFree Listing Contract.

I acknowledge I can only access these forms as a ComFree customer under contract.

These forms are provided to ComFree’s Unrepresented Sellers as a part of their Mere Posting ComFree Listing Contract and in partnership with Zubic Law.

I acknowledge I can only access these forms as a ComFree customer under contract.

These forms are provided to ComFree’s Unrepresented Sellers as part of their Mere Posting ComFree Listing Contract and in partnership with Imperium LLP – Rocky Kim.

I acknowledge I can only access these forms as a ComFree customer under contract.

How It Works

1. Purchase Your Package

2. We Ship Your ‘For Sale’ Sign

3. Book Your VR Tour

4. Complete Listing Input Forms

5. We Make Your Listing Live

6. Get Support 7 Days a Week

7. iSOLD!