Share
$482,900
British Columbia,Kelowna
For Sale Active
3051 Abbott Street Unit# 206, Kelowna, British Columbia V1Y0C4
  • 1
  • 1
  • 1,035 Sqft
Basic Details
Description

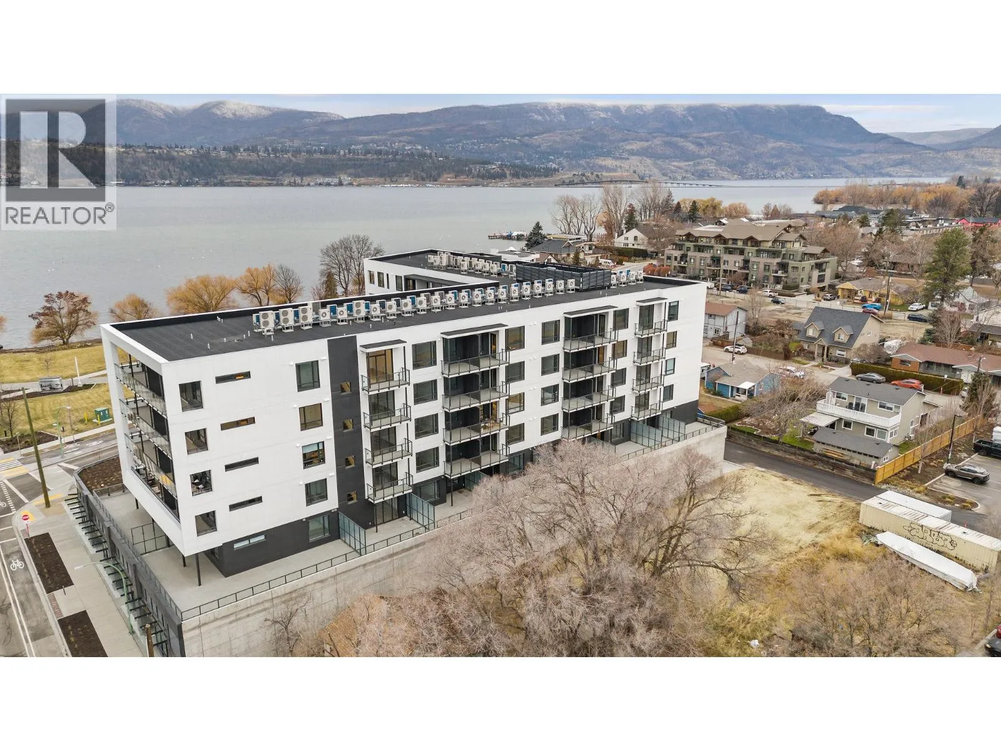
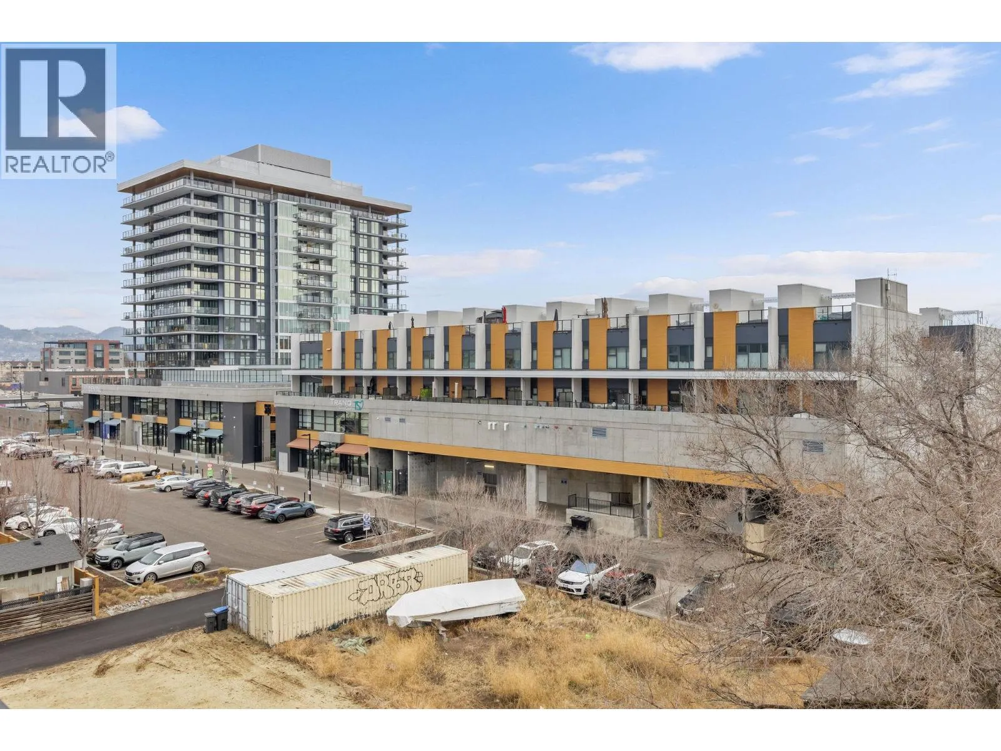
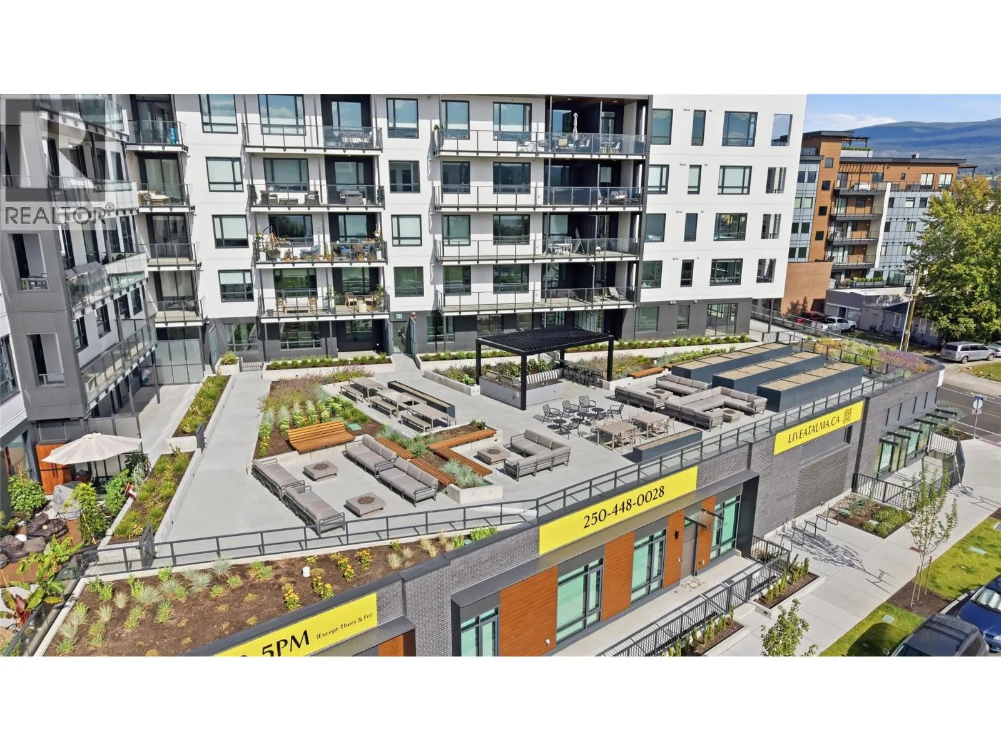
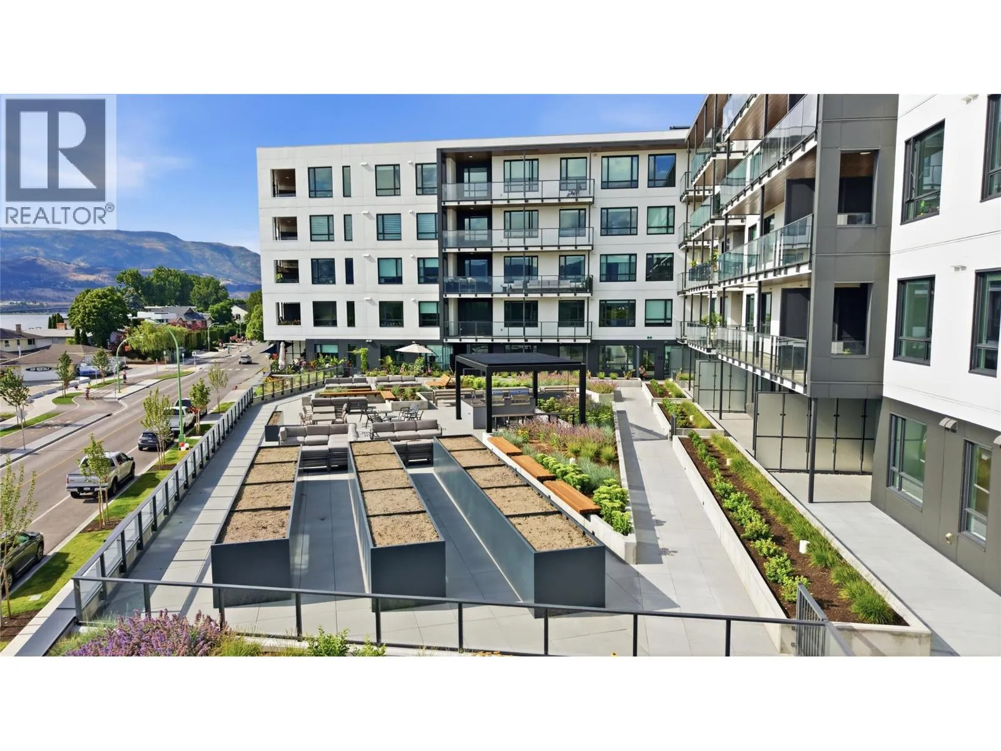
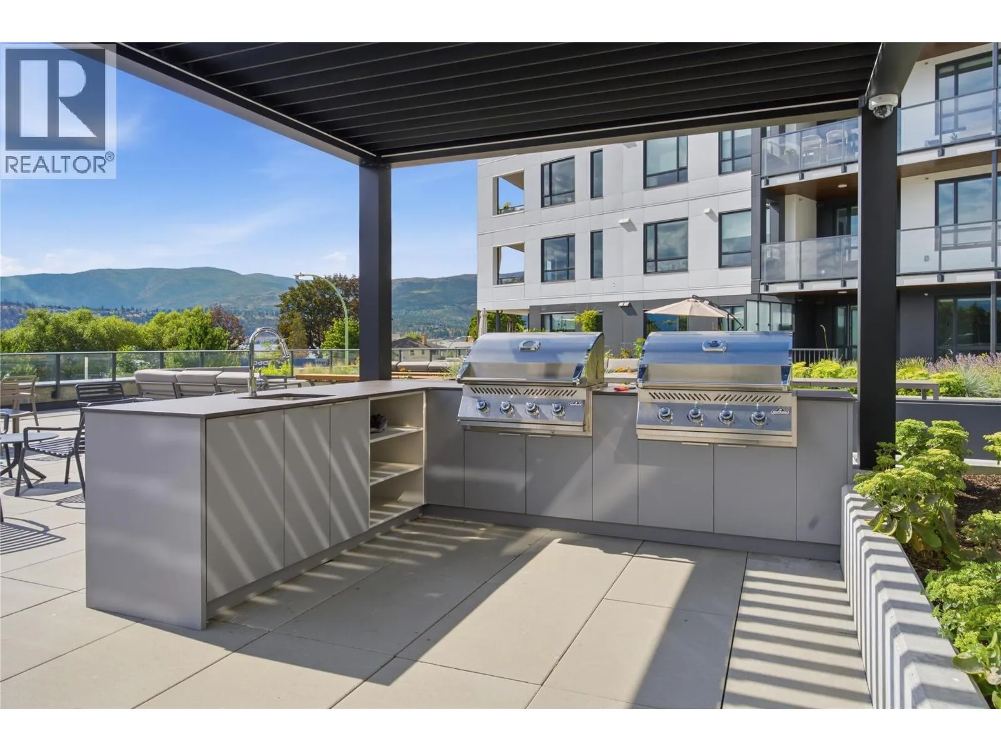
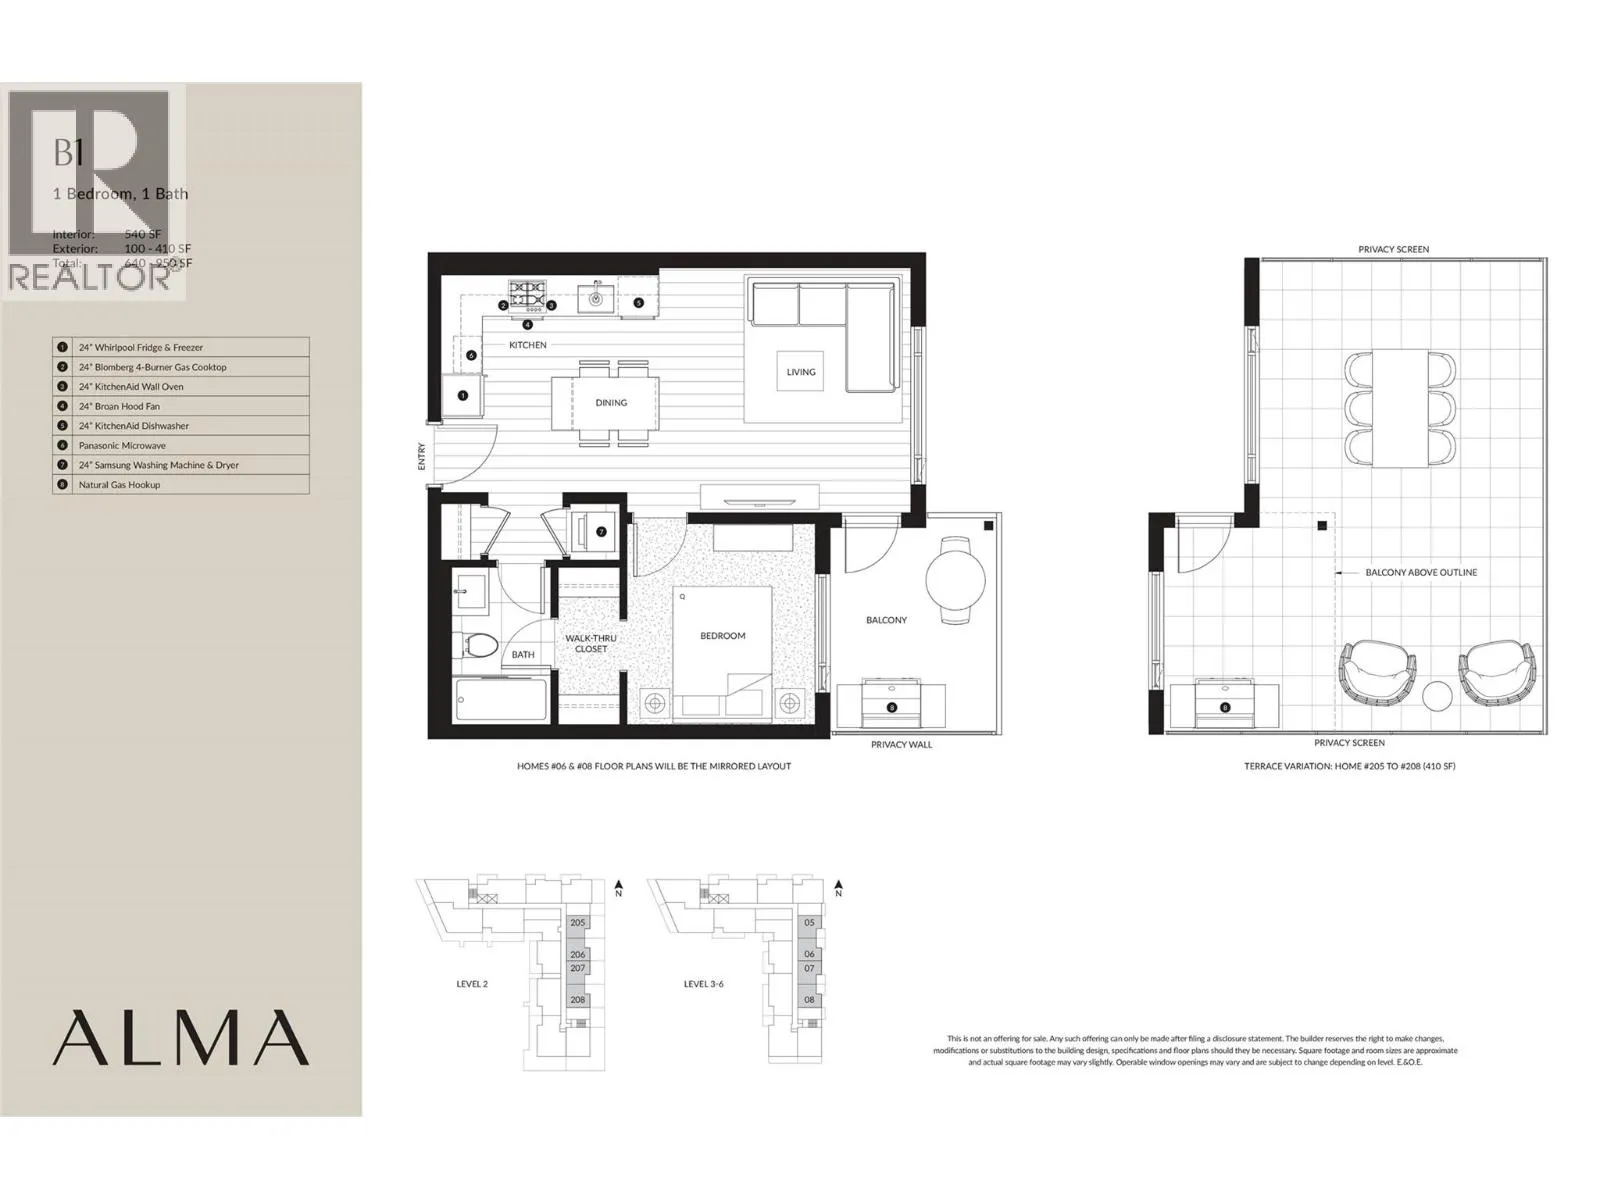
There is something incredibly appealing about a home that gives you more time to actually enjoy where you live. Welcome to Alma on Abbott, where this beautifully finished one-bedroom residence offers a fresh take on low-maintenance living in one of Kelowna’s most desirable neighbourhoods. An ideal Okanagan home base, the B1 floor plan pairs a thoughtful use of space with

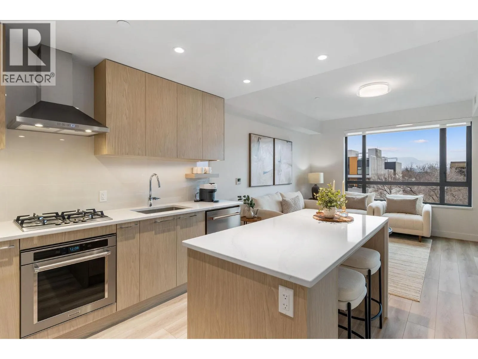
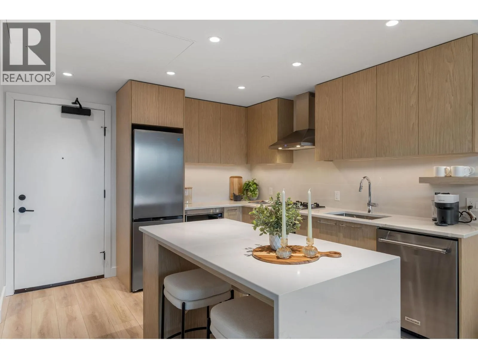
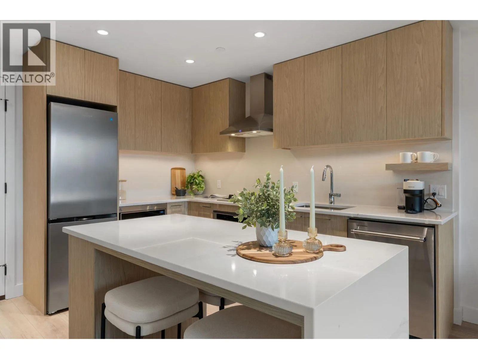
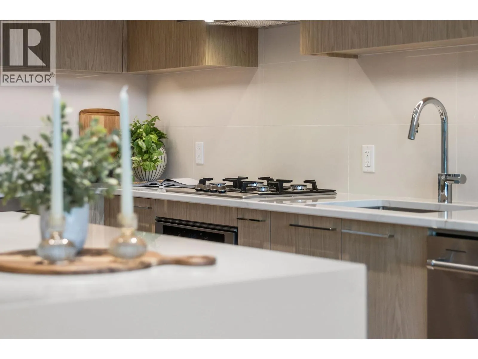
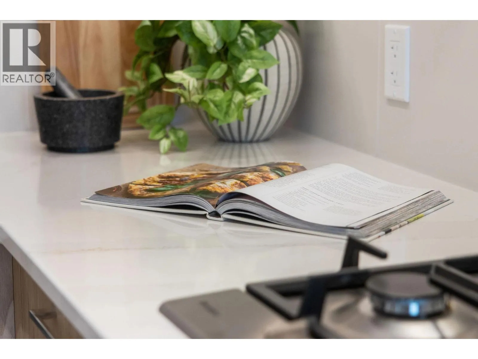
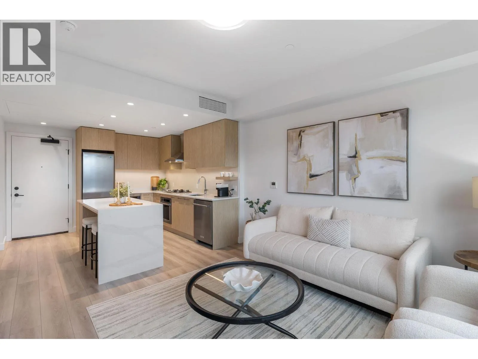
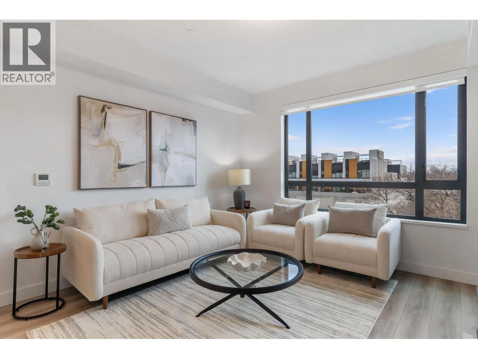
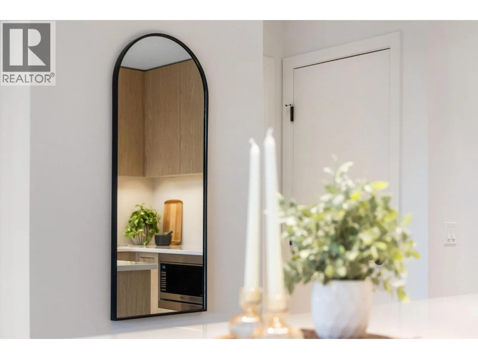
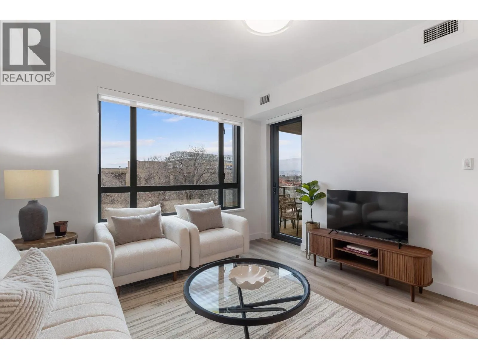
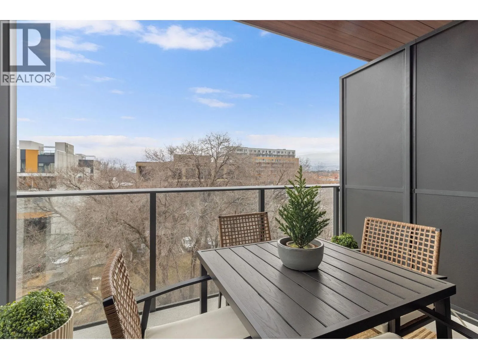
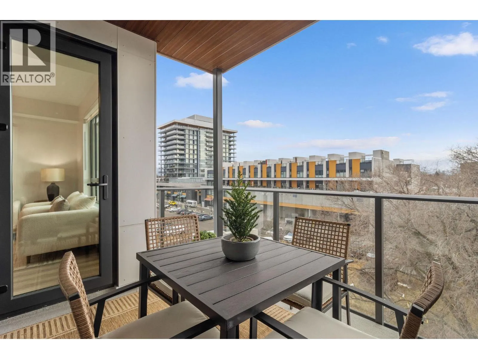
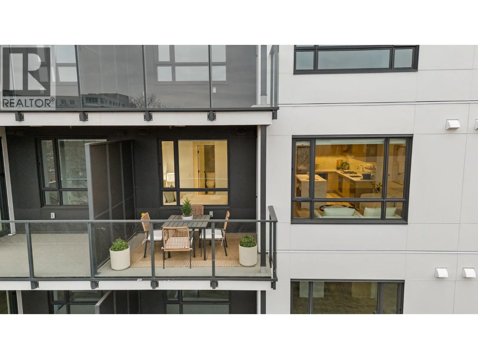
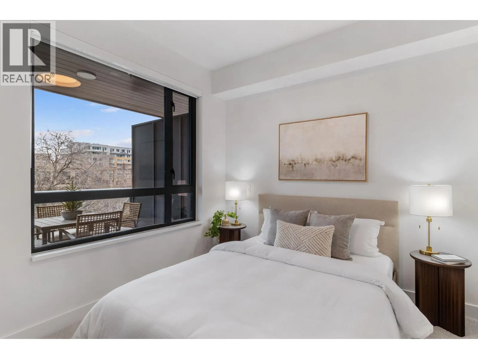
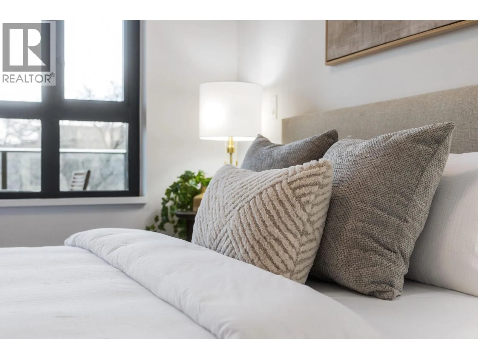
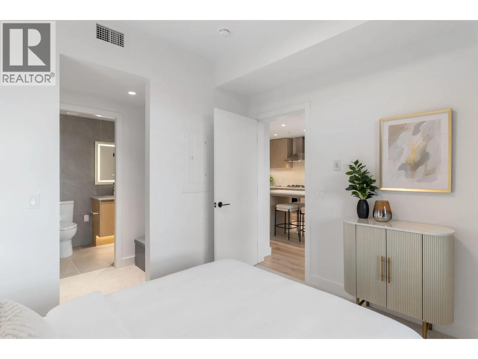
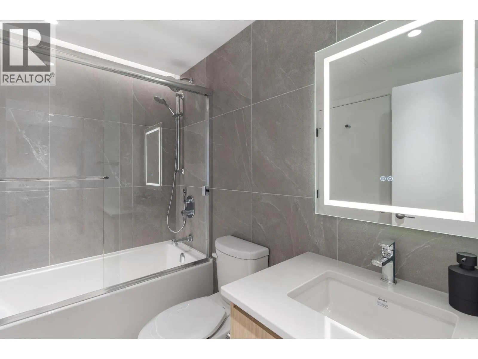
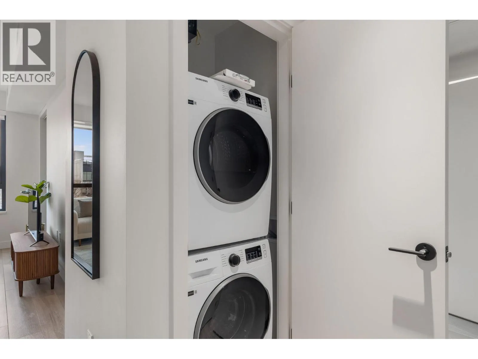
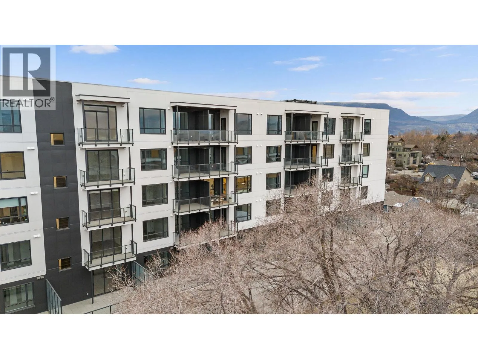
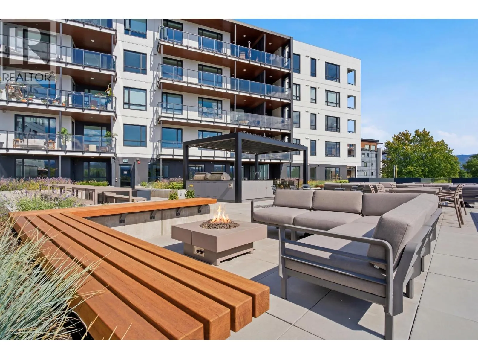
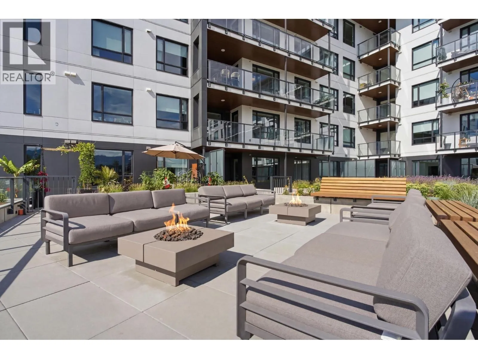
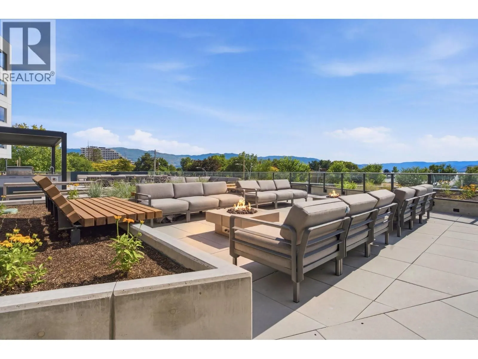
the freedom to simply lock the door & go. Inside, warm wood cabinetry, quartz surfaces & a generous island create a kitchen that feels substantial rather than compact, with plenty of room to cook, gather or settle in for a quiet morning at home. The open living area is filled with natural light from an oversized window, while a door extends the living space onto the covered terrace. Large enough for a dining table, it becomes an easy outdoor room for morning coffee, dinner outside or unwinding at the end of the day. The primary bedroom is comfortably sized & includes a walk-in closet, complemented by a beautifully finished bathroom with large-format tile & an illuminated mirror. In-suite laundry & one parking stall add everyday convenience. Then there is the location. Alma places you along coveted Abbott Street, moments from the lake & within walking distance of the shops, restaurants, local coffee spots & everyday amenities of South Pandosy. Kelowna General Hospital is also nearby—an exceptional advantage for those working within the healthcare community. Whether simplifying your primary residence, looking for a low-maintenance Kelowna home or wanting a place in the Okanagan that is ready whenever you are, this is ownership designed around freedom. Less upkeep, more living, & an address that puts the best of Kelowna remarkably close to home. (id:62650)

Read More
Basic Details
  • Property Type: Residential
  • Listing Type: For Sale
  • Listing ID: 10397737
  • Price: $482,900
  • Bedrooms: 1
  • Bathrooms: 1
  • Square Footage: 1,035 Sqft
  • Year Built: 2025
  • Status: Active
  • Office Name: REMAX Kelowna - Stone Sisters
  • Property Attached Yn: 1
  • Property Sub Type: Single Family
  • Office Key: 286489
Features & Appliances
Features
  • Heating System: Forced air
  • Cooling System: Central air conditioning
  • Parking: Stall, Parkade
  • Exterior Features: Brick, Other
  • Flooring: Tile, Laminate
  • Sewer: Municipal sewage system
Address Map
  • Location: CA, British Columbia, Kelowna, V1Y0C4
  • Street: Abbott
  • Street Number: 3051
  • Street Suffix: Street
  • Longitude: W120° 30' 22.8''
  • Latitude: N49° 51' 45.4''
Additional Information
  • Water Source:
  • Community Features:
  • Lot Features:
  • Stories: 1.0
Financial
  • Association Fee: 84.84
  • Association Fee Frequency: Monthly
  • Tax Annual Amount: 2284.69
Powered by REALTOR.ca
Listing updated: 2026-08-19 16:20:50
List Your Property
Mortgage Calculator
Get Pre-Approved
$
$
%
%
years
Monthly Payment (Est.) $
Listing Information
  • List Agent Key: 1528735
  • List Office Key: 286489
  • Modification Timestamp: 2026-08-19T18:05:19Z
  • Originating System Name: Association of Interior REALTORS®
  • Status Change Timestamp: 2026-08-19T17:58:23Z
Powered by REALTOR.ca
Listing updated: 2026-08-19 16:20:51
REALTOR®, REALTORS®, and the REALTOR® logo are certification marks that are owned by REALTOR® Canada Inc. and licensed exclusively to The Canadian Real Estate Association (CREA). These certification marks identify real estate professionals who are members of CREA and who must abide by CREA’s By‐Laws, Rules, and the REALTOR® Code. The MLS® trademark and the MLS® logo are owned by CREA and identify the quality of services provided by real estate professionals who are members of CREA.

The information contained on this site is based in whole or in part on information that is provided by members of The Canadian Real Estate Association, who are responsible for its accuracy. CREA reproduces and distributes this information as a service for its members and assumes no responsibility for its accuracy.

Website is operated by a brokerage or salesperson who is a member of The Canadian Real Estate Association.

The listing content on this website is protected by copyright and other laws, and is intended solely for the private, non‐commercial use by individuals. Any other reproduction, distribution or use of the content, in whole or in part, is specifically forbidden. The prohibited uses include commercial use, “screen scraping”, “database scraping”, and any other activity intended to collect, store, reorganize or manipulate data on the pages produced by or displayed on this website.

By continuing to use this website and its services, you agree to these

These forms are provided to ComFree’s Unrepresented Sellers as a part of their Mere Posting ComFree Listing Contract.

I acknowledge I can only access these forms as a ComFree customer under contract.

These forms are provided to ComFree’s Unrepresented Sellers as a part of their Mere Posting ComFree Listing Contract and in partnership with Zubic Law.

I acknowledge I can only access these forms as a ComFree customer under contract.

These forms are provided to ComFree’s Unrepresented Sellers as part of their Mere Posting ComFree Listing Contract and in partnership with Imperium LLP – Rocky Kim.

I acknowledge I can only access these forms as a ComFree customer under contract.

How It Works

1. Purchase Your Package

2. We Ship Your ‘For Sale’ Sign

3. Book Your VR Tour

4. Complete Listing Input Forms

5. We Make Your Listing Live

6. Get Support 7 Days a Week

7. iSOLD!