Share
$450,000
Alberta,Lethbridge
For Sale Active
71 Chippewa Crescent W, Lethbridge, Alberta T1K5B4
  • 4
  • 2
  • 1,370 Sqft
Contact Seller
Basic Details
Description

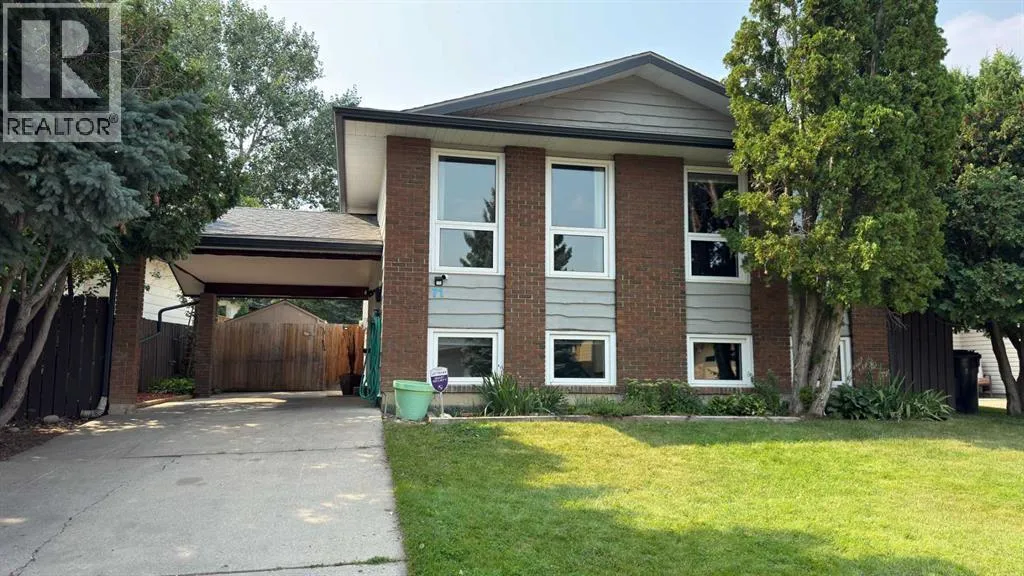
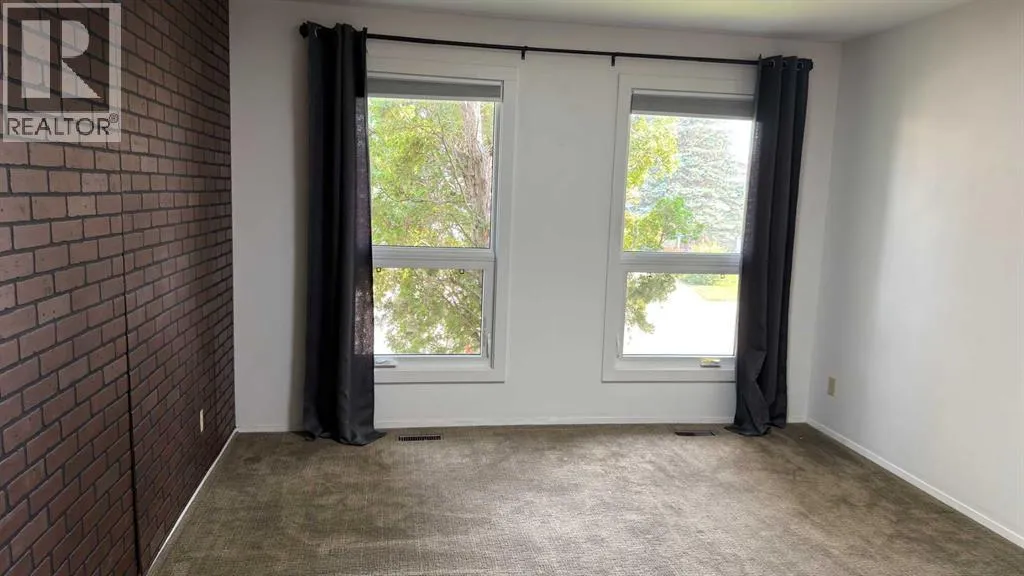
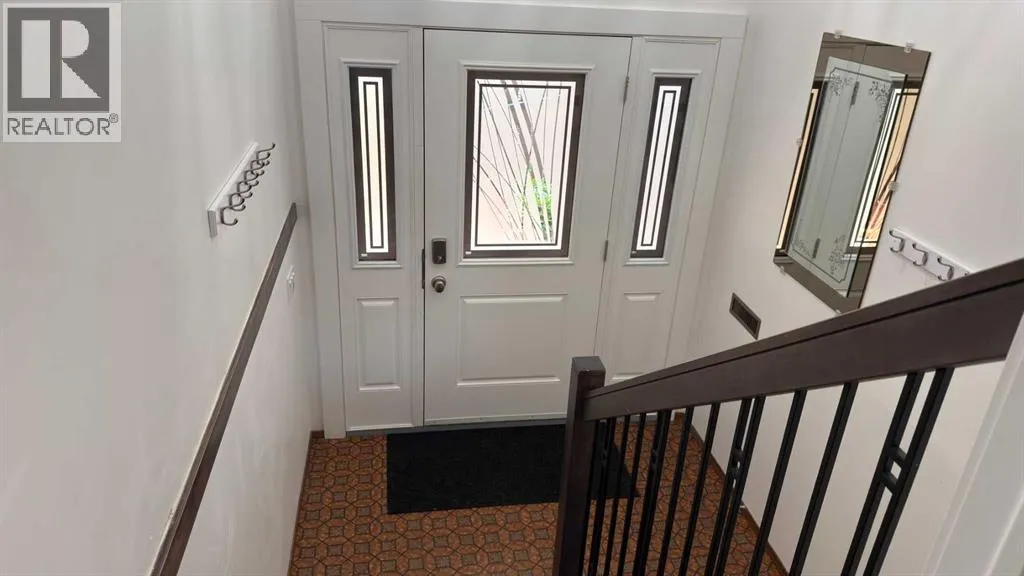
Extensively updated in 2014, 2019/20 with versatility in mind, this exceptional property would be a great addition to anyone’s real estate portfolio! It all starts with a convenient location, set on a quiet street within easy walking distance to the University. The home is perfect for single family living or having a few roommates to offset ownership costs. The upper

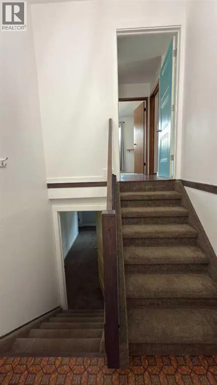
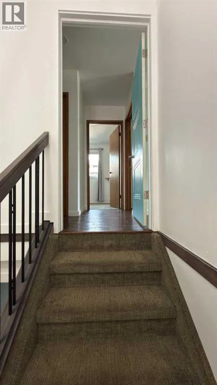
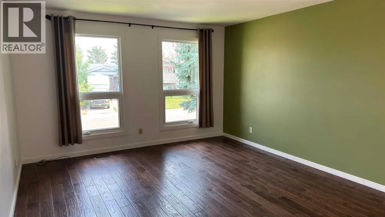
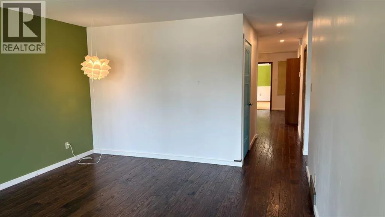
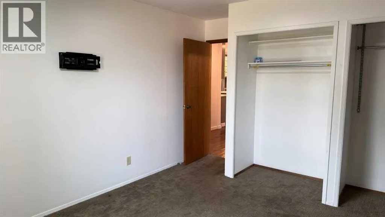
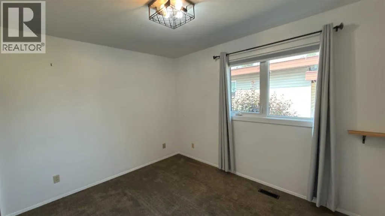
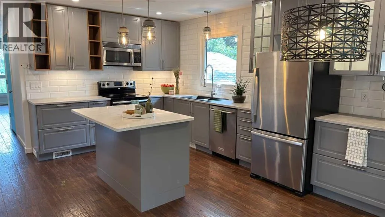
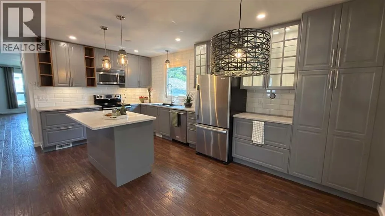
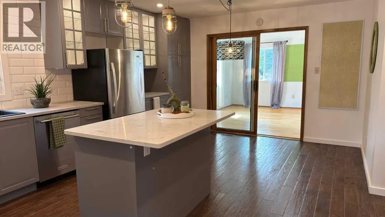
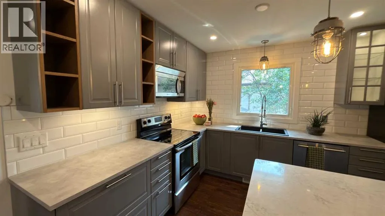
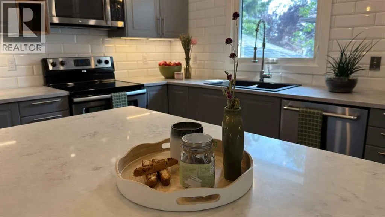
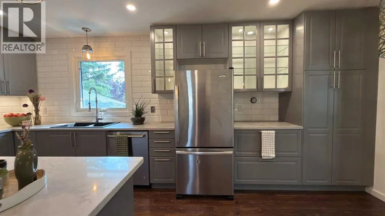
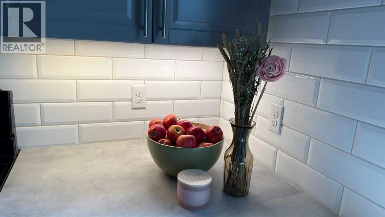
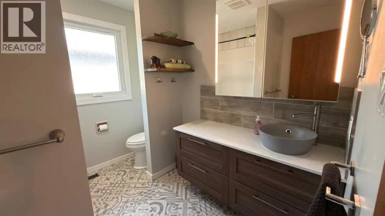
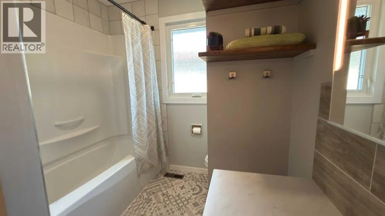
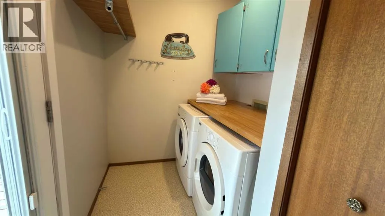
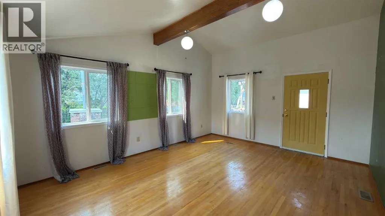
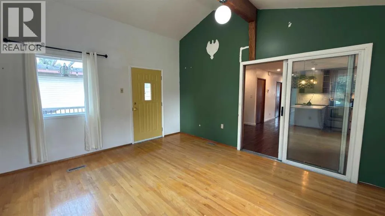
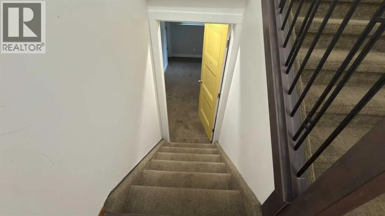
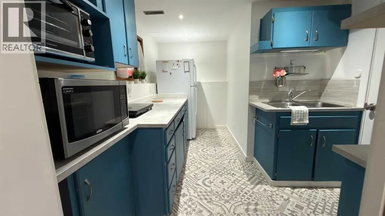
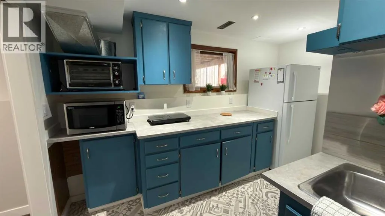
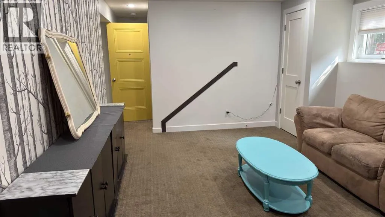
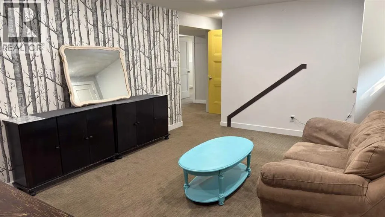
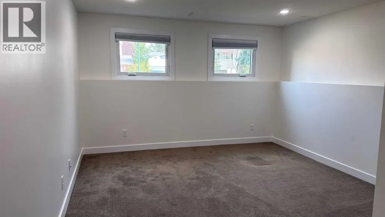
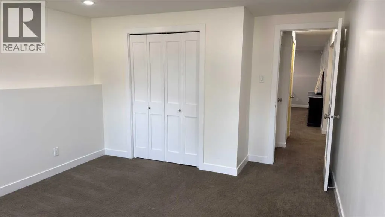
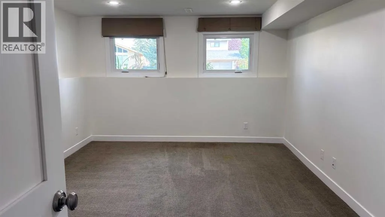
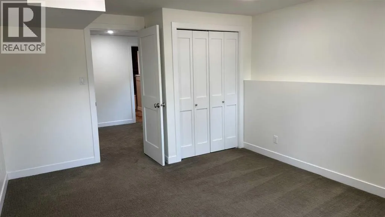
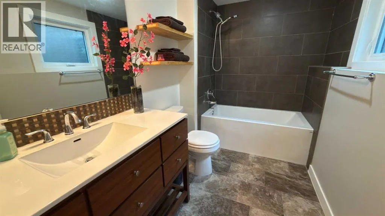
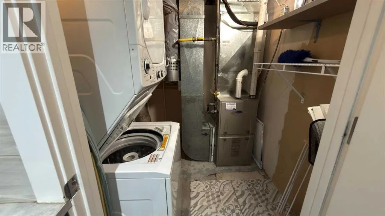
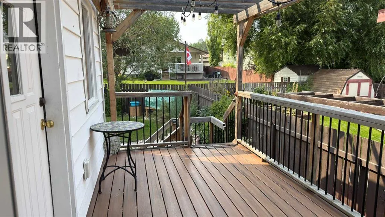
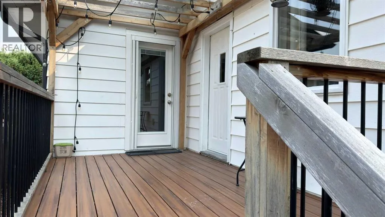
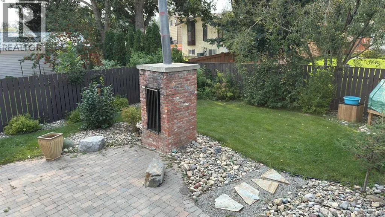
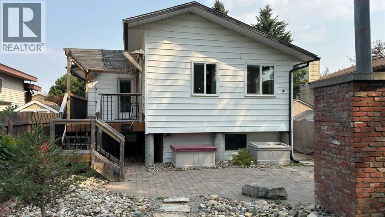
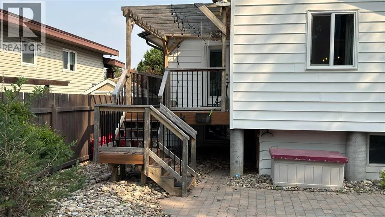
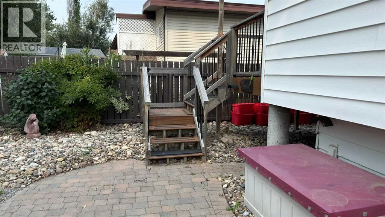
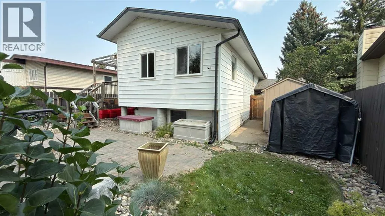
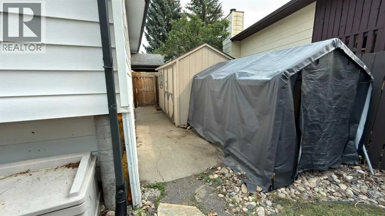
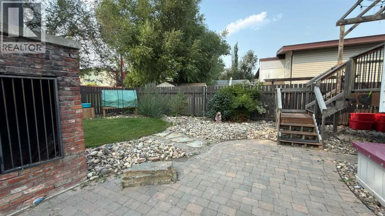
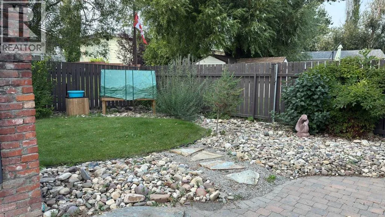
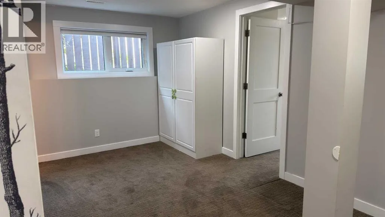
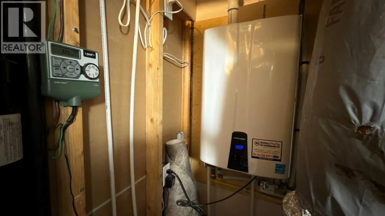
and lower levels are partitioned with a temporary wall at the entry, which is carefully placed over the handrail, that was designed for privacy or the option of removal. The lower level offers a spacious family room, kitchenette (complete with a fridge, microwave, toaster oven and hot plate), double sink, 2 big bedrooms, a 4-pc bathroom, separate laundry, and large windows. Updates in recent years include a modern kitchen with plenty of cabinetry and counter space, an island with a quartz countertop and breakfast bar, and full appliance package. Both bathrooms, the hardwood flooring, carpets, and vinyl tile have also been updated. In addition to your front living room, the main floor also offers a 226 sq ft family room overlooking the yard at the back with a cathedral ceiling and more hardwood flooring. Spacious rooms, main-floor laundry, and large windows help make the upper level even more enjoyable. Additional improvements added that are worth mentioning include the Navien tankless hot water system, Carrier H.E. furnace, central A/C, PVC windows, composite decking, and underground sprinklers. A ground level paving stone patio with a fireplace feature, fully fenced private yard, Saskatoon bushes and a large garden shed complete the outdoor highlights. Immediate possession is a possibility so put this one on your list! (id:62650)

Read More
Basic Details
  • Property Type: Residential
  • Listing Type: For Sale
  • Listing ID: A2314509
  • Price: $450,000
  • Bedrooms: 4
  • Bathrooms: 2
  • Square Footage: 1,370 Sqft
  • Year Built: 1981
  • Status: Active
  • Office Name: Royal Lepage South Country - Lethbridge
  • Property Sub Type: Single Family
  • Office Key: 48230
Features & Appliances
Features
  • Heating System: Forced air
  • Cooling System: Central air conditioning
  • Basement: Finished, Full
  • Fence: Fence
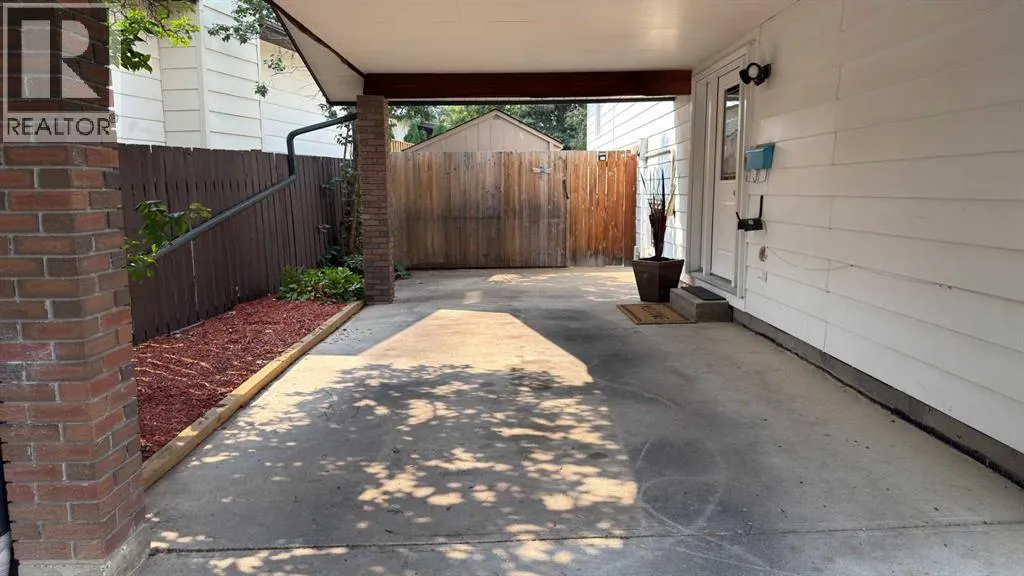
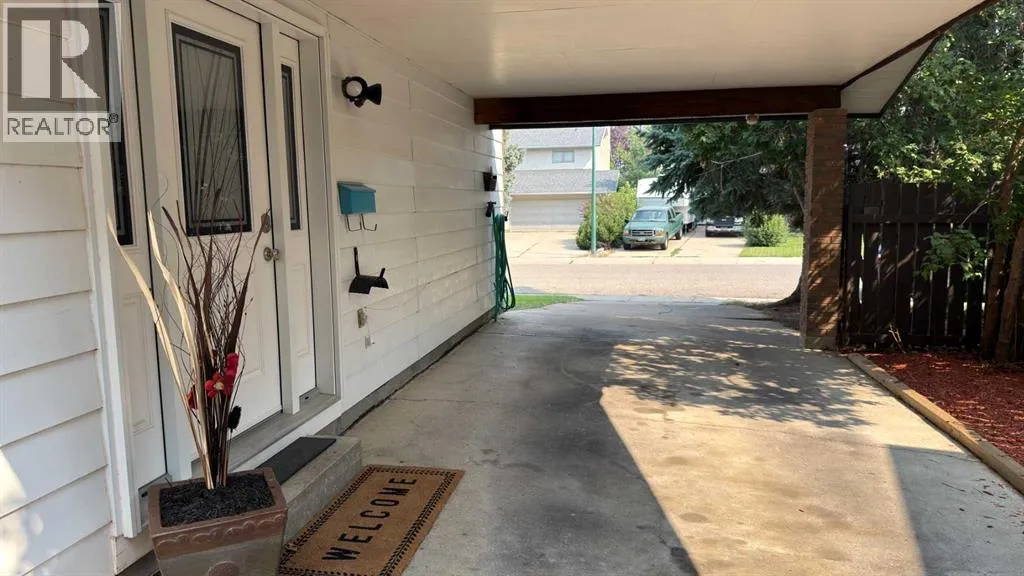
  • Parking: Carport
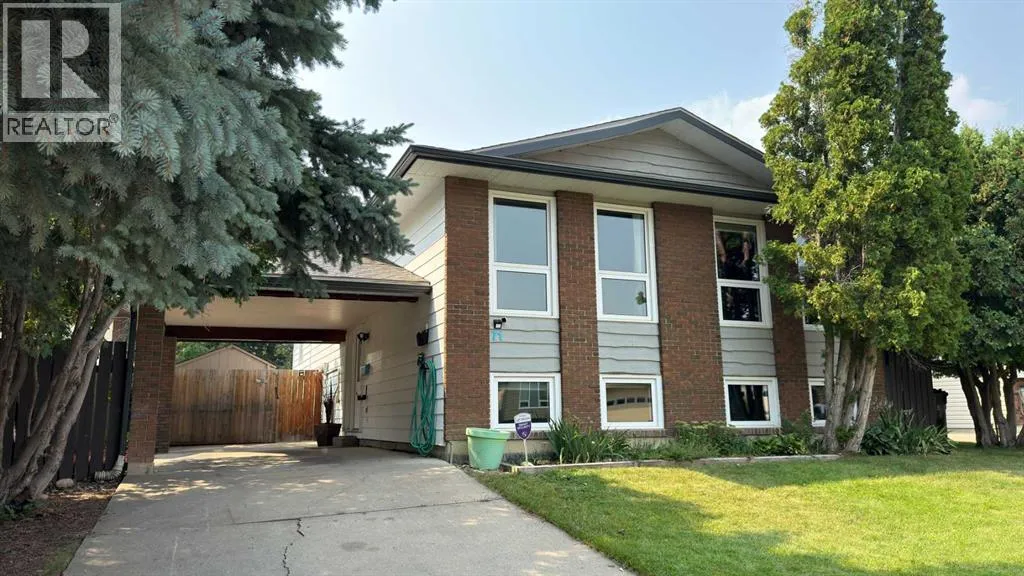
  • Architectural Style: Bi-level
  • Exterior Features: Brick, Wood siding
  • Flooring: Carpeted, Hardwood, Linoleum
Address Map
  • Location: CA, Alberta, Lethbridge, Indian Battle Heights, T1K5B4
  • Street: Chippewa
  • Street Number: 71
  • Street Suffix: Crescent
  • Longitude: W113° 7' 6.4''
  • Latitude: N49° 40' 53.1''
  • Street Dir Suffix: West
Additional Information
  • Foundation Details:
  • Lot Size Dimensions: 5145.00
  • Stories: 1.0
Financial
  • Tax Annual Amount: 4200
Powered by REALTOR.ca
Listing updated: 2026-08-23 02:40:20
List Your Property
Mortgage Calculator
Get Pre-Approved
$
$
%
%
years
Monthly Payment (Est.) $
Listing Information
  • List Agent Key: 1394444
  • List Office Key: 48230
  • Modification Timestamp: 2026-08-19T17:05:18Z
  • Originating System Name: Lethbridge & District Association of REALTORS®
  • Status Change Timestamp: 2026-08-19T16:58:23Z
Powered by REALTOR.ca
Listing updated: 2026-08-23 02:40:21
REALTOR®, REALTORS®, and the REALTOR® logo are certification marks that are owned by REALTOR® Canada Inc. and licensed exclusively to The Canadian Real Estate Association (CREA). These certification marks identify real estate professionals who are members of CREA and who must abide by CREA’s By‐Laws, Rules, and the REALTOR® Code. The MLS® trademark and the MLS® logo are owned by CREA and identify the quality of services provided by real estate professionals who are members of CREA.

The information contained on this site is based in whole or in part on information that is provided by members of The Canadian Real Estate Association, who are responsible for its accuracy. CREA reproduces and distributes this information as a service for its members and assumes no responsibility for its accuracy.

Website is operated by a brokerage or salesperson who is a member of The Canadian Real Estate Association.

The listing content on this website is protected by copyright and other laws, and is intended solely for the private, non‐commercial use by individuals. Any other reproduction, distribution or use of the content, in whole or in part, is specifically forbidden. The prohibited uses include commercial use, “screen scraping”, “database scraping”, and any other activity intended to collect, store, reorganize or manipulate data on the pages produced by or displayed on this website.

By continuing to use this website and its services, you agree to these

These forms are provided to ComFree’s Unrepresented Sellers as a part of their Mere Posting ComFree Listing Contract.

I acknowledge I can only access these forms as a ComFree customer under contract.

These forms are provided to ComFree’s Unrepresented Sellers as a part of their Mere Posting ComFree Listing Contract and in partnership with Zubic Law.

I acknowledge I can only access these forms as a ComFree customer under contract.

These forms are provided to ComFree’s Unrepresented Sellers as part of their Mere Posting ComFree Listing Contract and in partnership with Imperium LLP – Rocky Kim.

I acknowledge I can only access these forms as a ComFree customer under contract.

How It Works

1. Purchase Your Package

2. We Ship Your ‘For Sale’ Sign

3. Book Your VR Tour

4. Complete Listing Input Forms

5. We Make Your Listing Live

6. Get Support 7 Days a Week

7. iSOLD!