Share
$1,089,000
Ontario,Ottawa
For Sale Active
77 JUANITA AVENUE, Ottawa, Ontario K0A1L0
  • 4
  • 4
  • 1500 - 2000Square Feet
Basic Details
Description

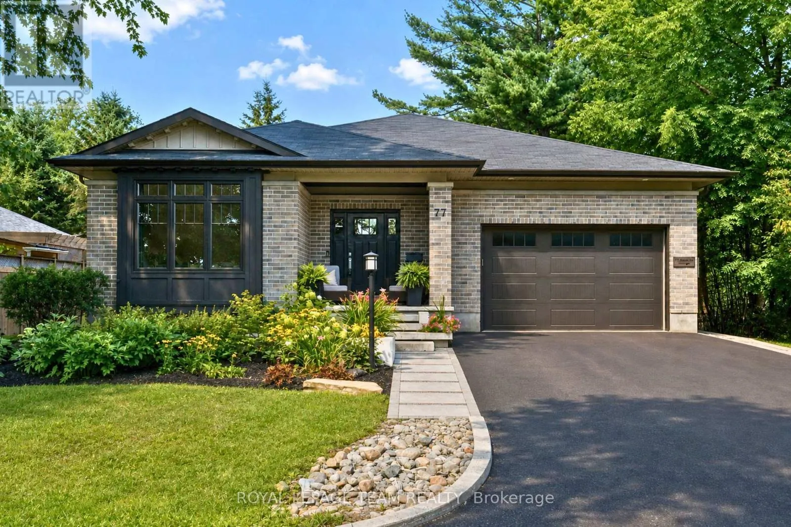
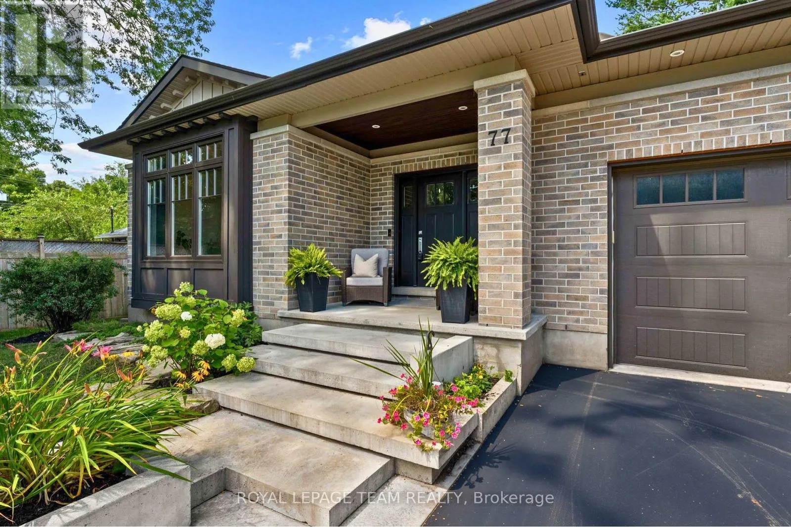
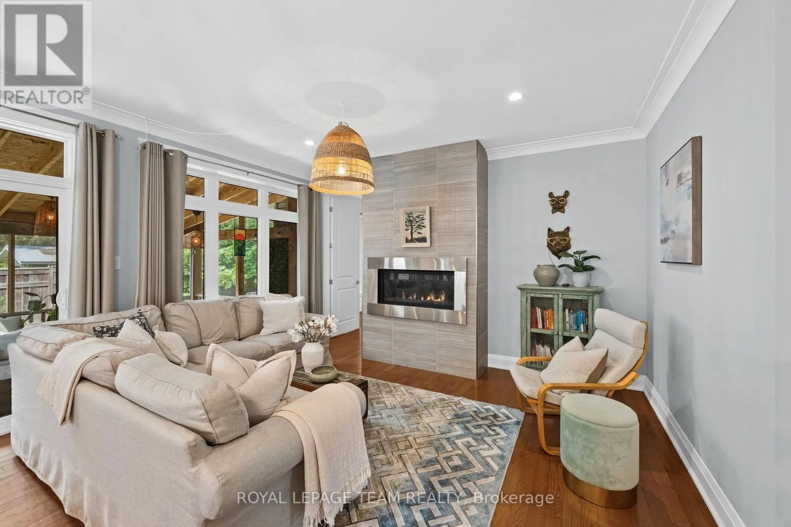
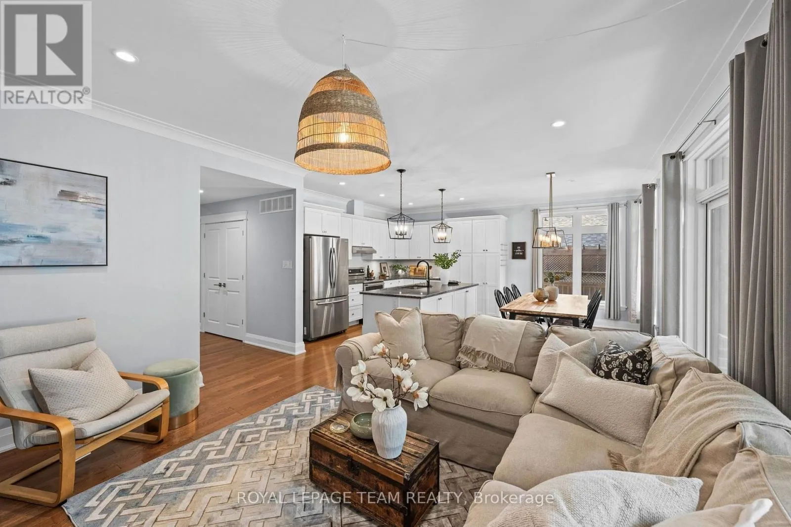
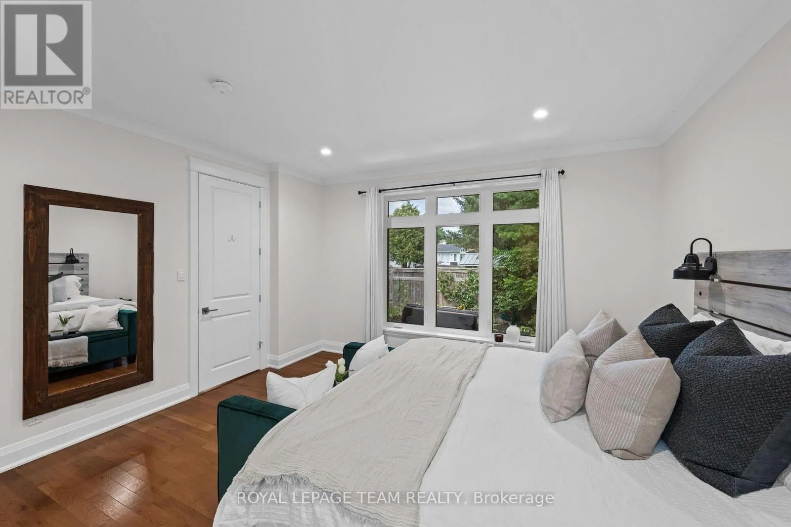
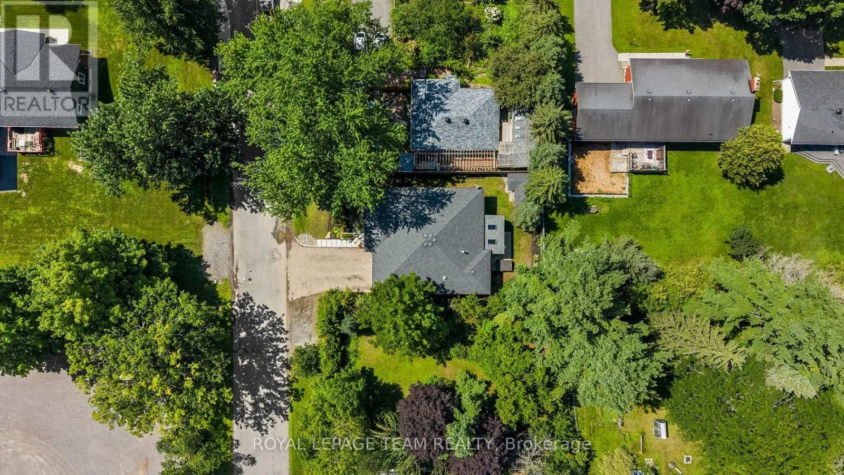
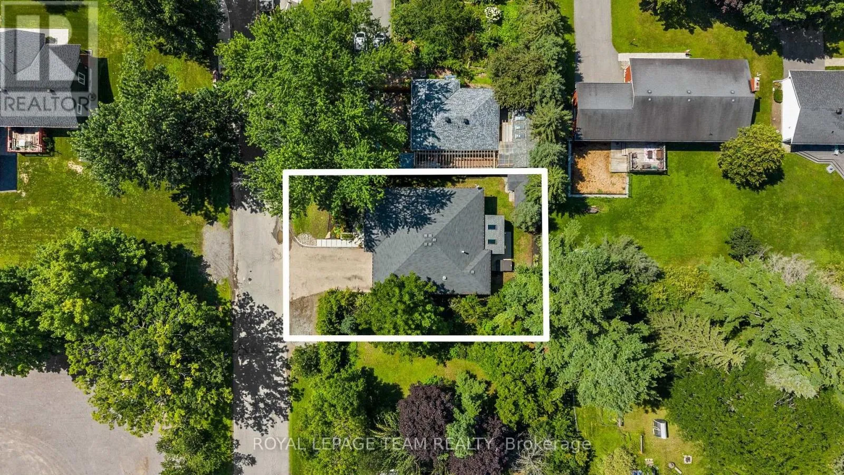
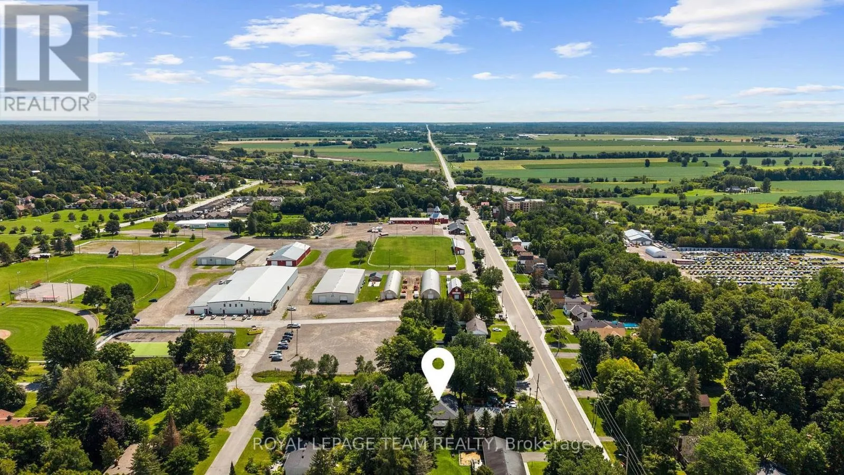
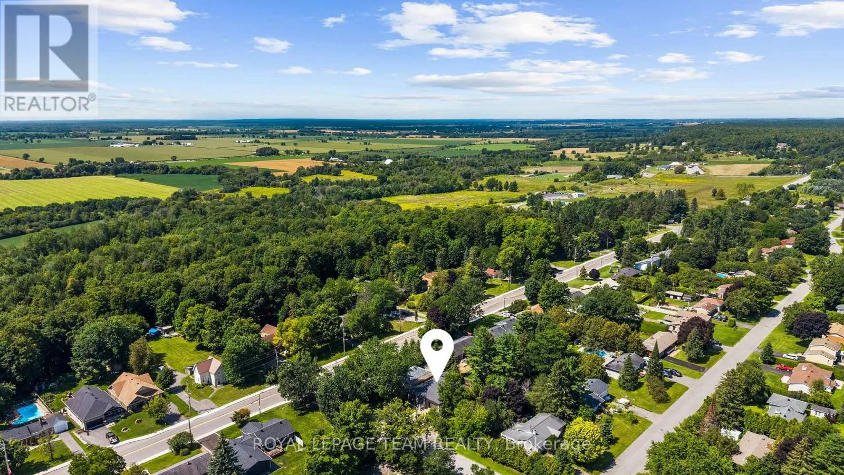
Open House Sunday Aug 23rd 2-4PM. Set in a fantastic Carp location, this beautifully modern, fresh & inviting custom-built bungalow is an easy walk to the village’s charming downtown, Fairgrounds, Alice’s Village Cafe, parks & nearby vineyards. Offering exceptional flexibility for single-family or multi-generational living, enjoy the entire home as one spacious residence, create an ideal in-law or guest suite,

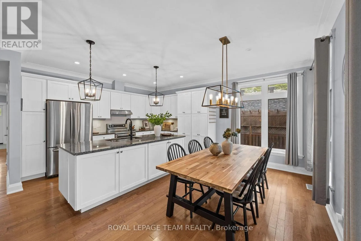
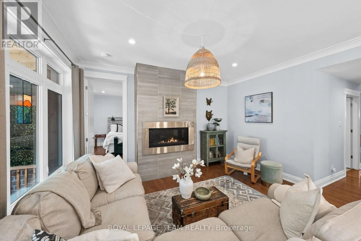
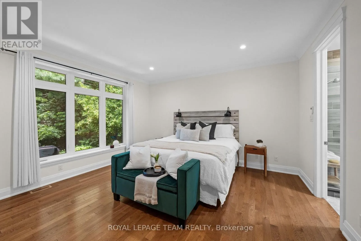
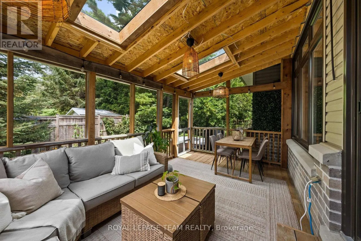
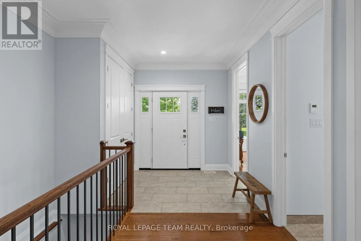
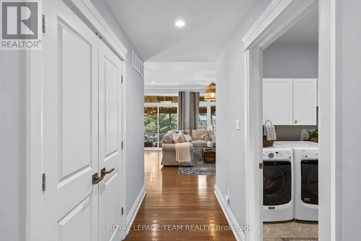
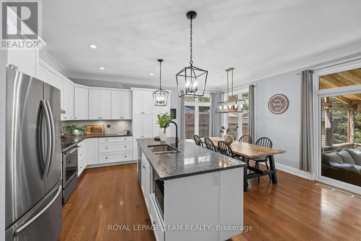
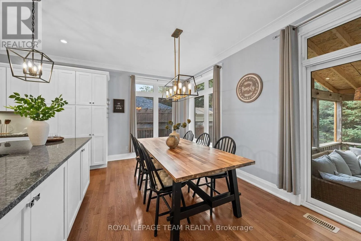
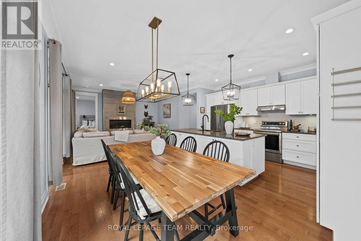
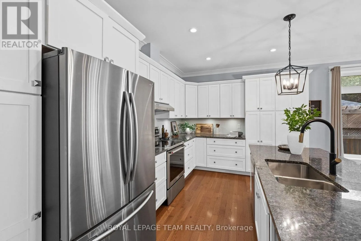
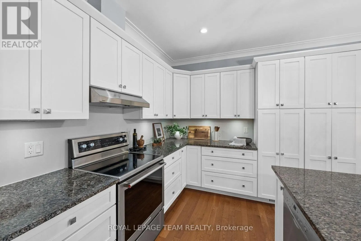
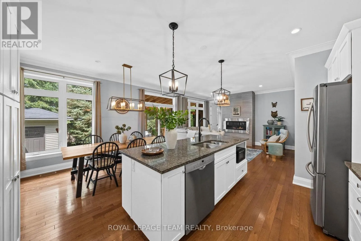
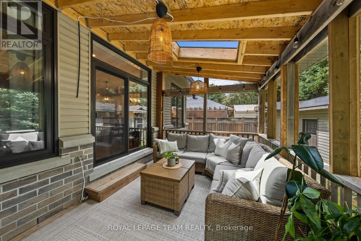
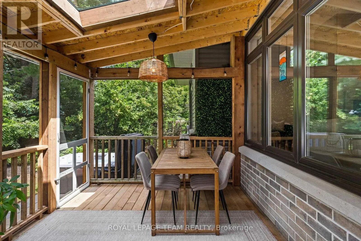
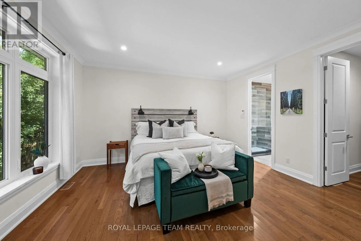
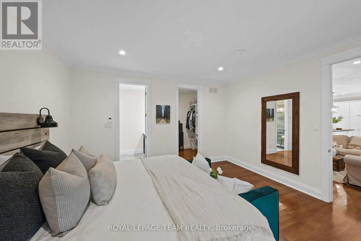
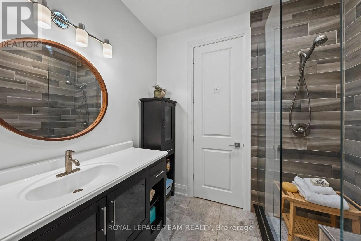
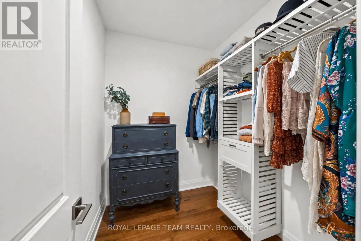
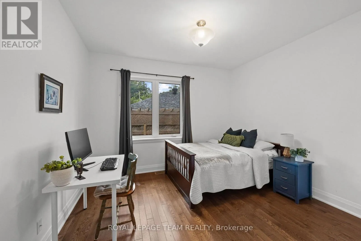
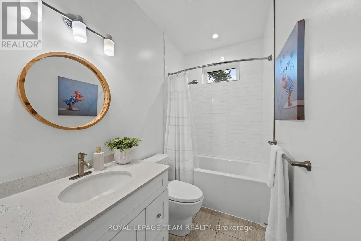
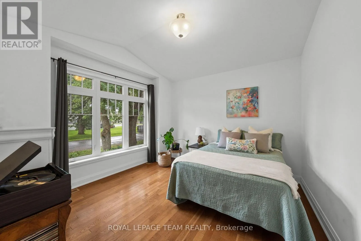
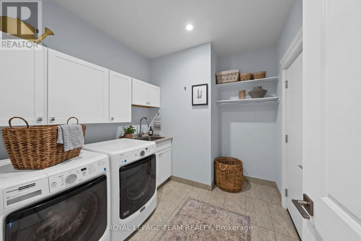
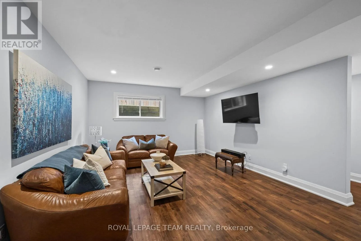
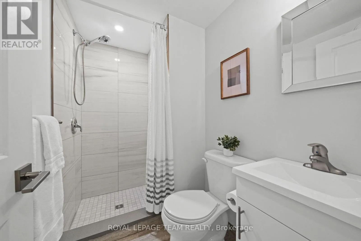
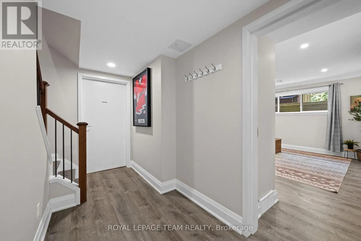
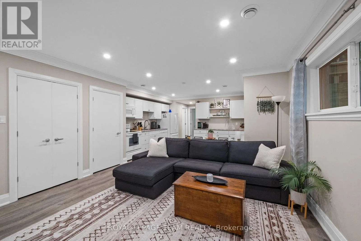
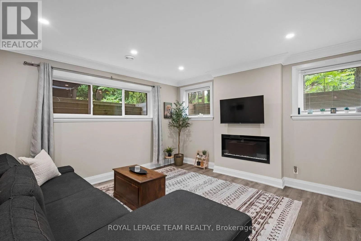
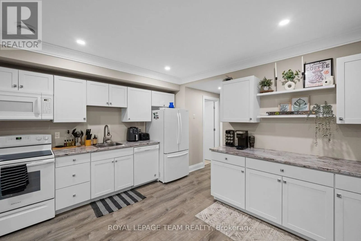
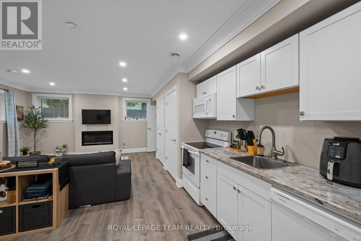
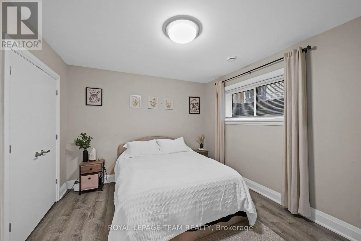
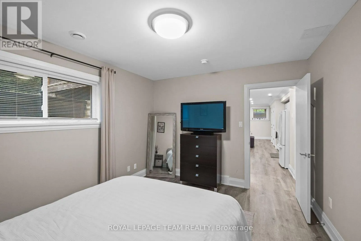
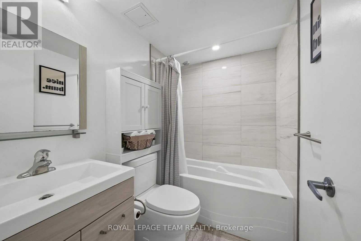
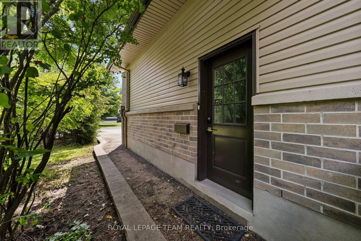
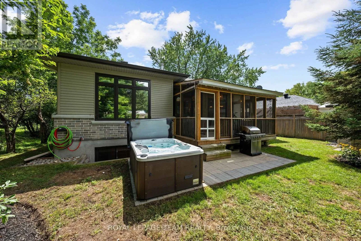
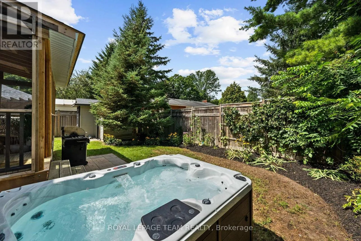
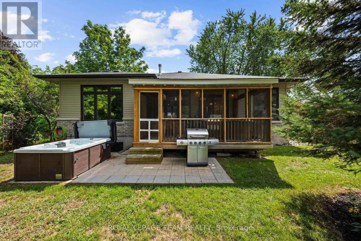
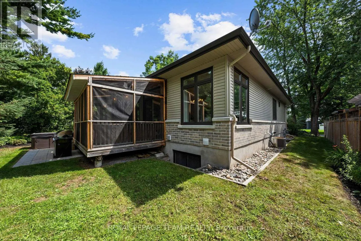
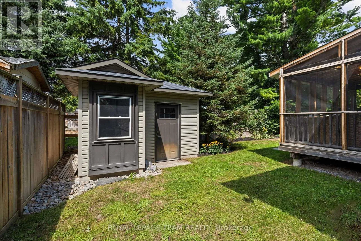
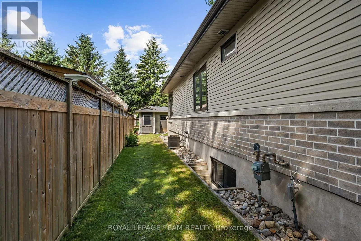
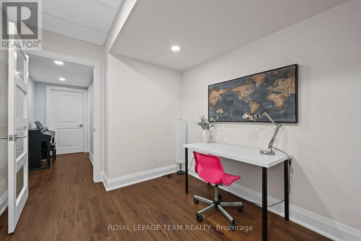
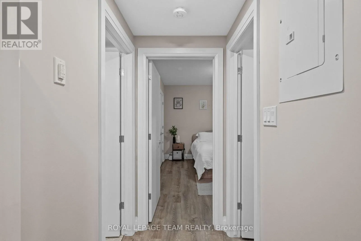
or take advantage of the legal lower-level secondary dwelling for rental opportunities. Thoughtfully designed with quality construction, beautiful finishes, stunning light fixtures & timeless details, both levels feature 9′ ceilings, while the main level offers HW flooring & oversized doorways. The bright, open-concept living rm centres around a gorgeous gas FP & flows into the stunning white kitchen with granite counters, large island, SS appliances, pantry storage & under-cabinet lighting. The dining area overlooks the backyard & opens directly to an impressive screened-in porch, spacious enough for both comfortable seating & dining areas. The main level offers 3 bdrms & 2 full baths, including a spacious primary with WIC & beautifully finished ensuite. Heated floors are featured in each bathroom. A well-designed laundry/mud rm with sink & cabinetry provides direct access to the double-car garage. The finished lower level extends the main home with a spacious rec rm, den & full bath. From the den, there is easy interior access to the legal 1-bdrm secondary dwelling, which also has its own separate entrance on the side, kitchen, living rm with electric FP, full bath & laundry. Keep the spaces connected for multi-generational living or an in-law/guest suite, or enjoy the privacy of a self-contained rental. The legal secondary dwelling is currently rented month-to-month. Outside, enjoy the interlock patio & hot tub. Beautifully finished, incredibly versatile & wonderfully walkable! 24 hrs irrevocable on all offers. (id:62650)

Read More
Basic Details
  • Property Type: Residential
  • Listing Type: For Sale
  • Listing ID: X13692780
  • Price: $1,089,000
  • Bedrooms: 4
  • Bathrooms: 4
  • Square Footage: 1500 - 2000 Sqft
  • Status: Active
  • Office Name: ROYAL LEPAGE TEAM REALTY
  • Property Sub Type: Single Family
  • Office Key: 89832
Features & Appliances
Features
  • Heating System: Forced air, Natural gas
  • Cooling System: Central air conditioning
  • Basement: Finished, N/A, Full, Apartment in basement, Separate entrance
  • Parking: Garage, Attached Garage
  • Architectural Style: Bungalow
  • Exterior Features: Vinyl siding, Brick
  • Sewer: Sanitary sewer
  • Fireplaces Total: 2
Address Map
  • Location: CA, Ontario, Ottawa, K0A1L0
  • Street: Juanita
  • Street Number: 77
  • Street Suffix: Avenue
  • Longitude: W77° 57' 32''
  • Latitude: N45° 20' 58.2''
Additional Information
  • Water Source:
  • Community Features:
  • Foundation Details:
  • Lot Features:
  • Lot Size Dimensions: 59.1 x 101 FT
  • Stories: 1.0
Financial
  • Tax Annual Amount: 5586.24
Powered by REALTOR.ca
Listing updated: 2026-08-26 12:06:17
List Your Property
Mortgage Calculator
Get Pre-Approved
$
$
%
%
years
Monthly Payment (Est.) $
Listing Information
  • List Agent Key: 1403477
  • List Office Key: 89832
  • Modification Timestamp: 2026-08-24T04:40:30Z
  • Originating System Name: Ottawa Real Estate Board
  • Status Change Timestamp: 2026-08-24T04:23:45Z
Powered by REALTOR.ca
Listing updated: 2026-08-26 12:06:18
REALTOR®, REALTORS®, and the REALTOR® logo are certification marks that are owned by REALTOR® Canada Inc. and licensed exclusively to The Canadian Real Estate Association (CREA). These certification marks identify real estate professionals who are members of CREA and who must abide by CREA’s By‐Laws, Rules, and the REALTOR® Code. The MLS® trademark and the MLS® logo are owned by CREA and identify the quality of services provided by real estate professionals who are members of CREA.

The information contained on this site is based in whole or in part on information that is provided by members of The Canadian Real Estate Association, who are responsible for its accuracy. CREA reproduces and distributes this information as a service for its members and assumes no responsibility for its accuracy.

Website is operated by a brokerage or salesperson who is a member of The Canadian Real Estate Association.

The listing content on this website is protected by copyright and other laws, and is intended solely for the private, non‐commercial use by individuals. Any other reproduction, distribution or use of the content, in whole or in part, is specifically forbidden. The prohibited uses include commercial use, “screen scraping”, “database scraping”, and any other activity intended to collect, store, reorganize or manipulate data on the pages produced by or displayed on this website.

By continuing to use this website and its services, you agree to these

These forms are provided to ComFree’s Unrepresented Sellers as a part of their Mere Posting ComFree Listing Contract.

I acknowledge I can only access these forms as a ComFree customer under contract.

These forms are provided to ComFree’s Unrepresented Sellers as a part of their Mere Posting ComFree Listing Contract and in partnership with Zubic Law.

I acknowledge I can only access these forms as a ComFree customer under contract.

These forms are provided to ComFree’s Unrepresented Sellers as part of their Mere Posting ComFree Listing Contract and in partnership with Imperium LLP – Rocky Kim.

I acknowledge I can only access these forms as a ComFree customer under contract.

How It Works

1. Purchase Your Package

2. We Ship Your ‘For Sale’ Sign

3. Book Your VR Tour

4. Complete Listing Input Forms

5. We Make Your Listing Live

6. Get Support 7 Days a Week

7. iSOLD!