Share
$825,000
Alberta,Calgary
For Sale Active
302, 738 1 Avenue SW, Calgary, Alberta T2P5G8
  • 2
  • 2
  • 959 Sqft
Basic Details
Description

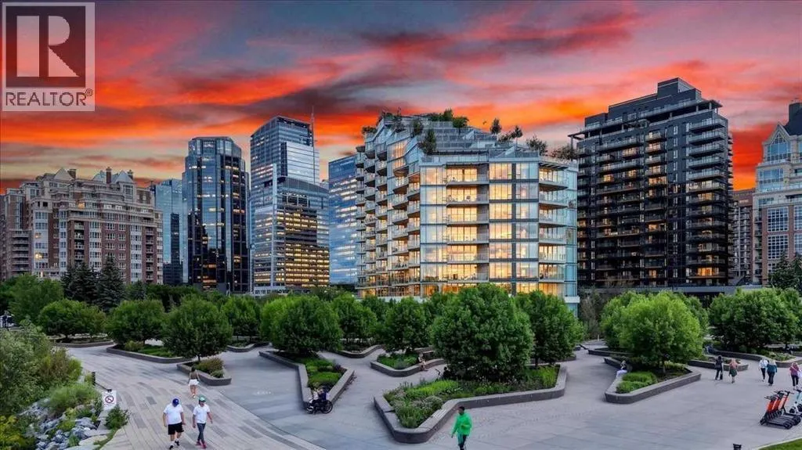
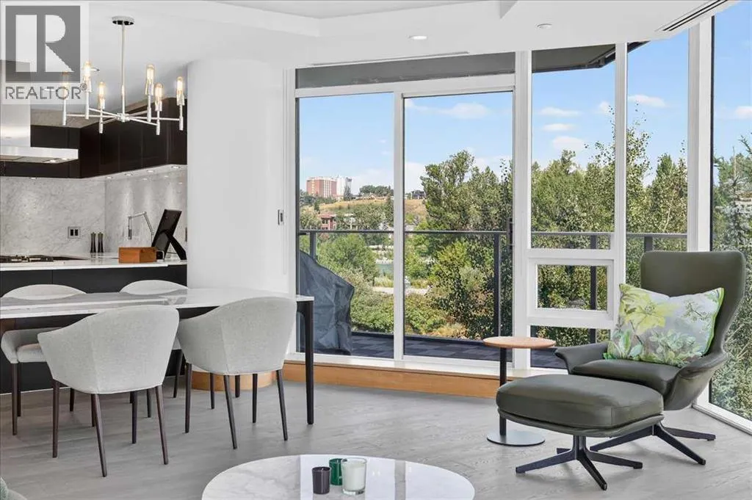
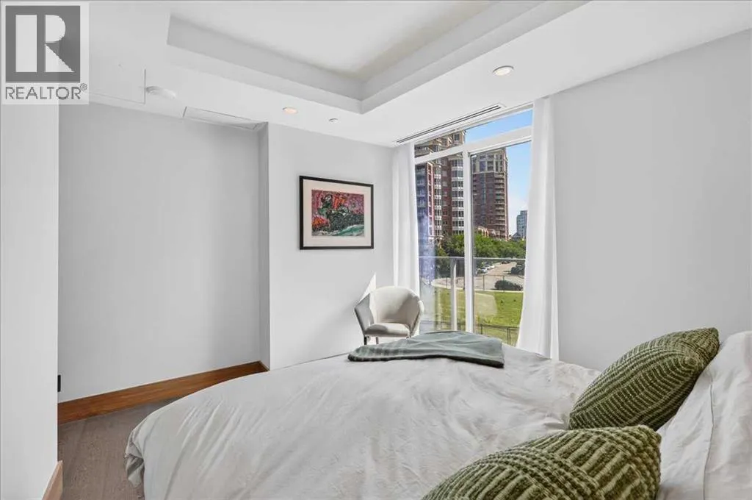
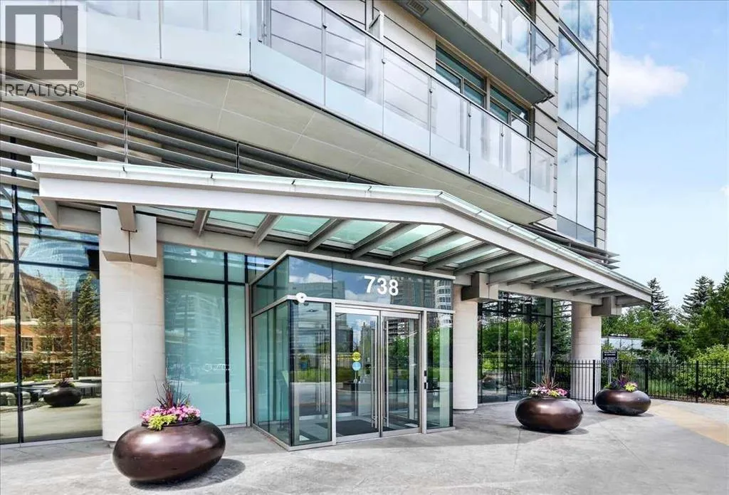
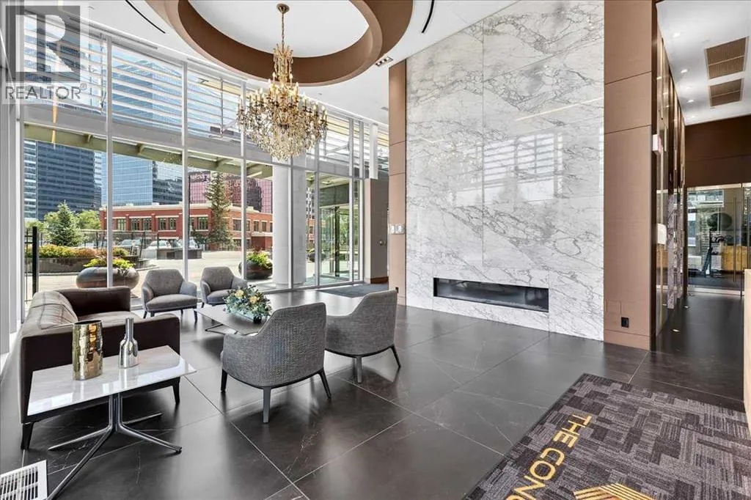
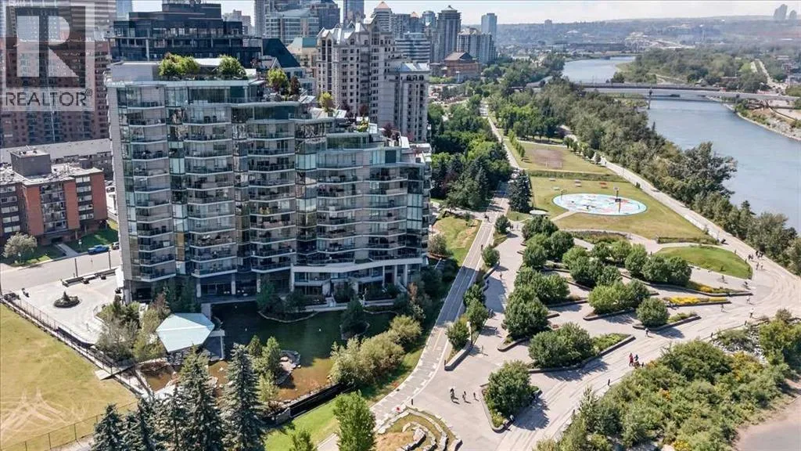
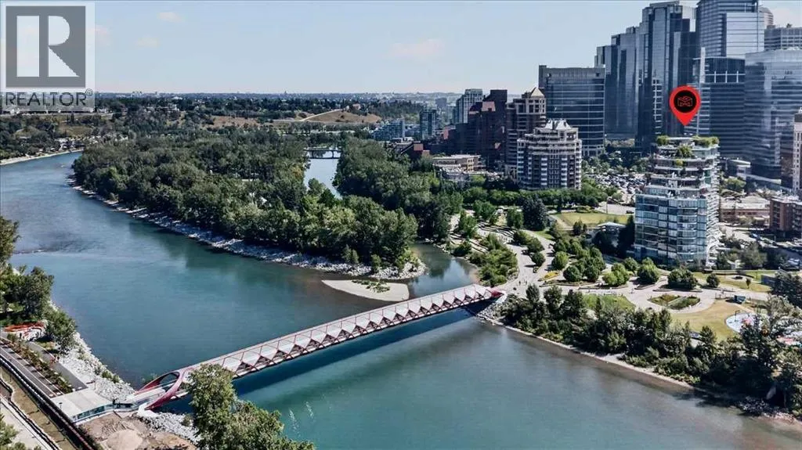
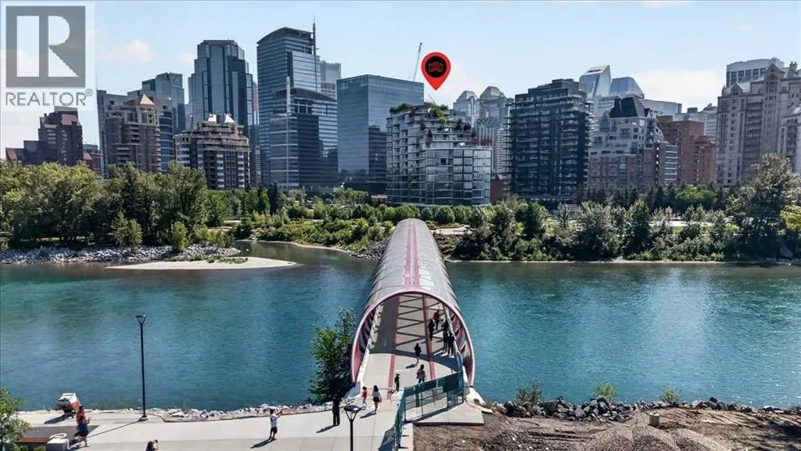
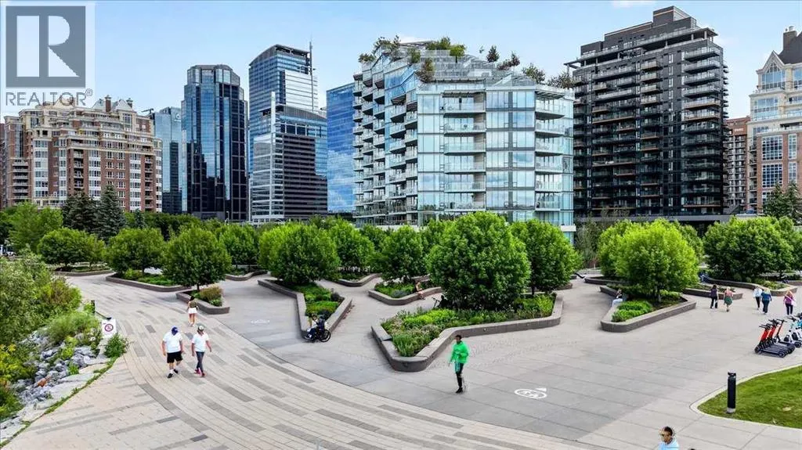
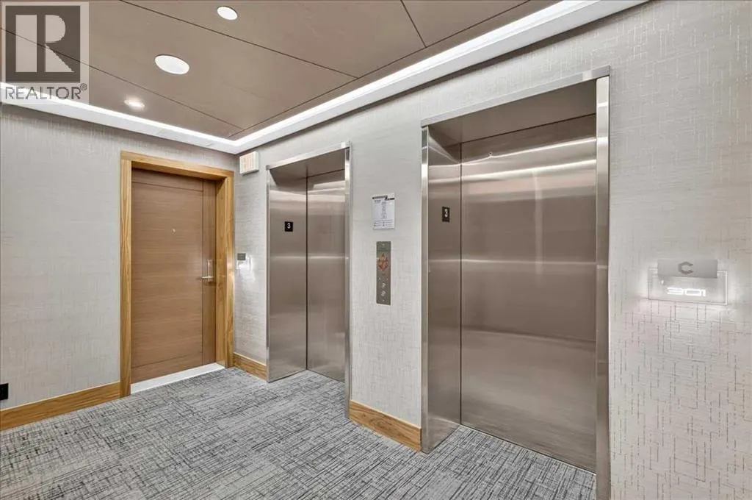
For those of discerning taste, experience the unparalleled luxury offered by The Concord, Calgary’s most stunning architectural masterpiece only steps from the serene Bow River, river walking paths and Prince’s Island Park! Urban living at its finest with the beauty of nature at its feet! This corner unit (conveniently located next to the elevator) offers exquisite features including a gourmet

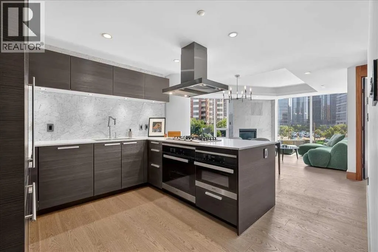
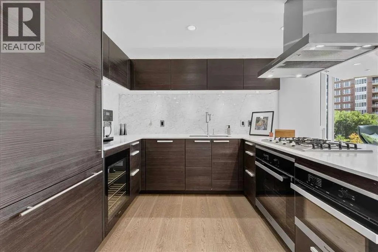
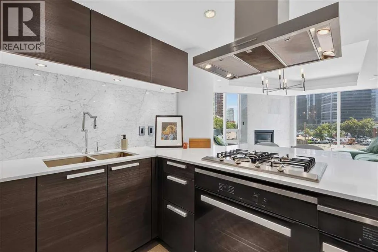
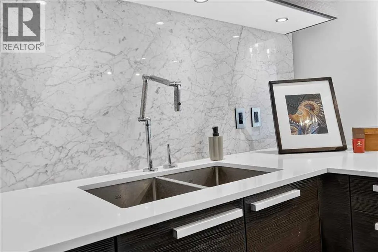
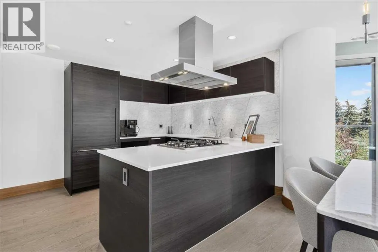
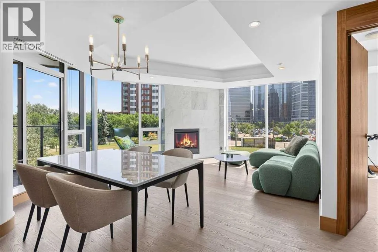
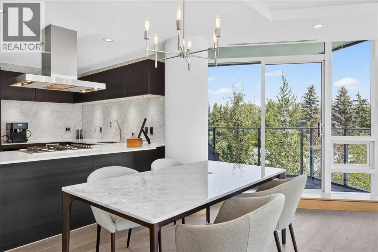
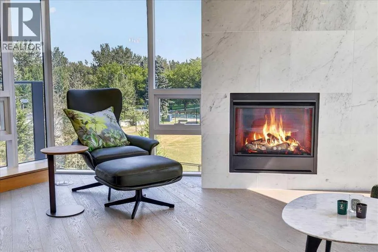
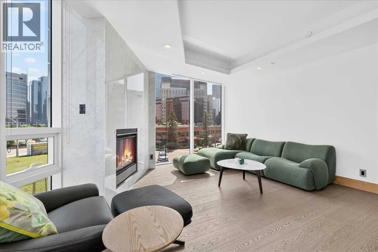
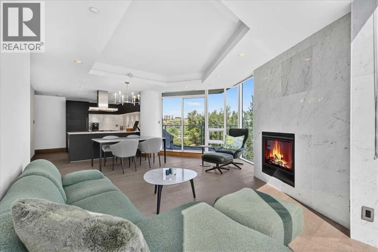
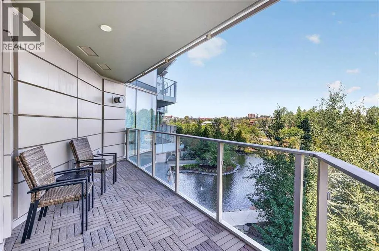
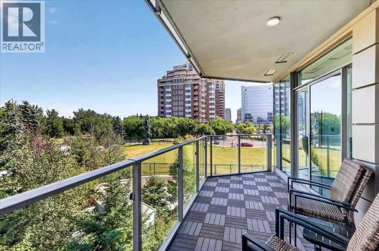
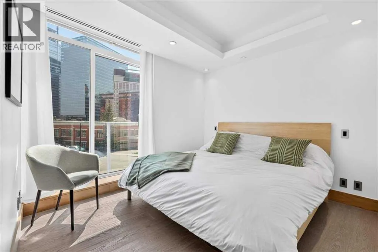
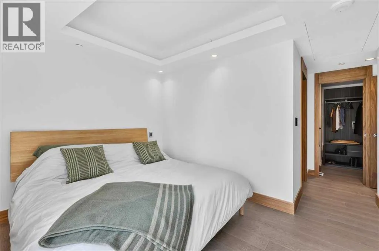
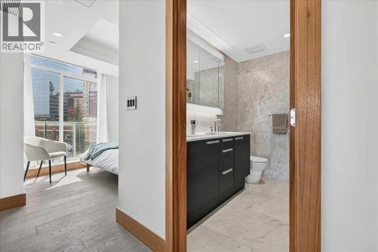
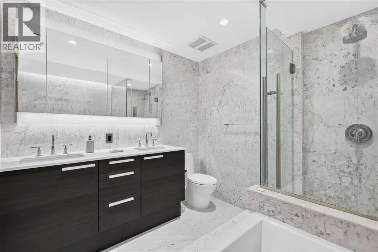
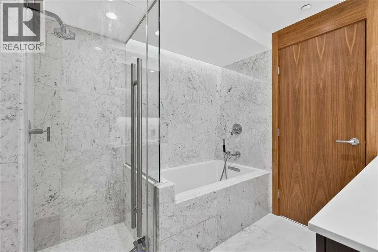
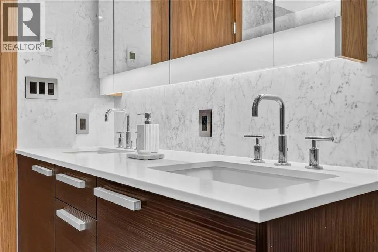
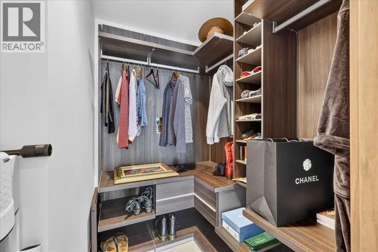
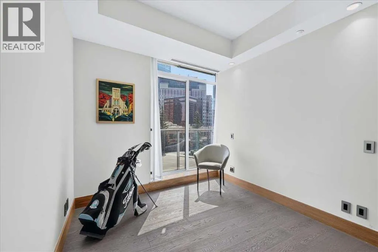
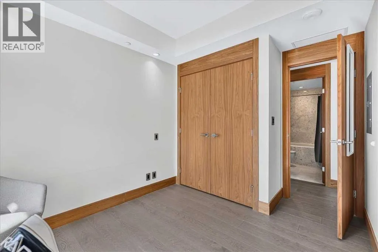
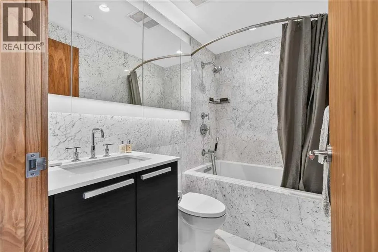
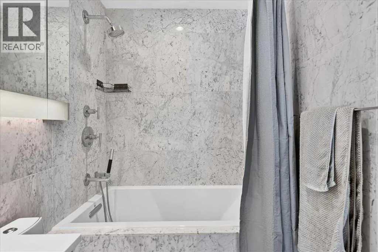
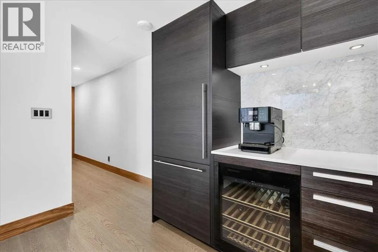
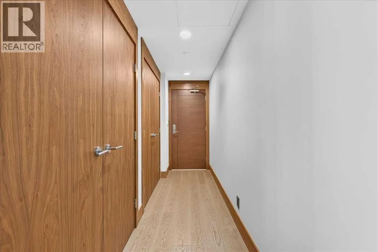
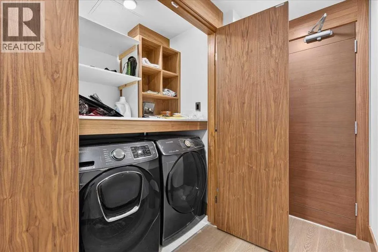
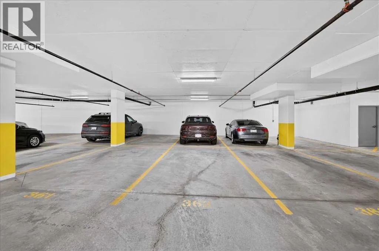
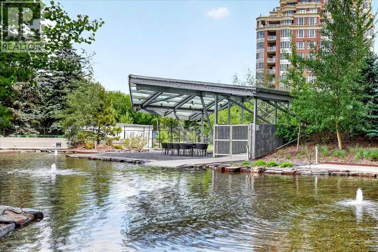
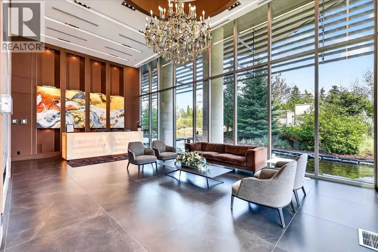
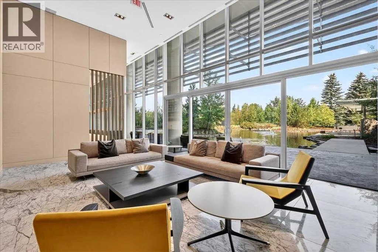
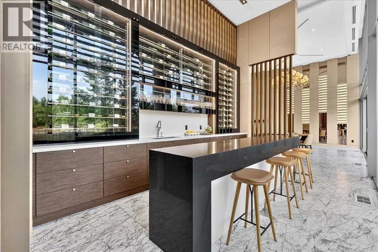
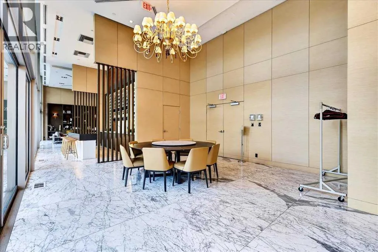
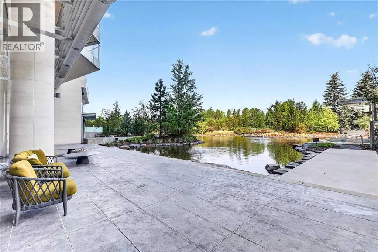
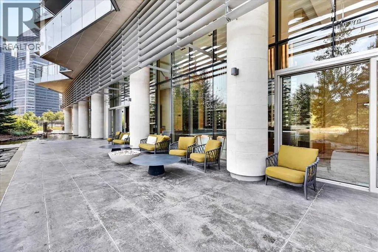
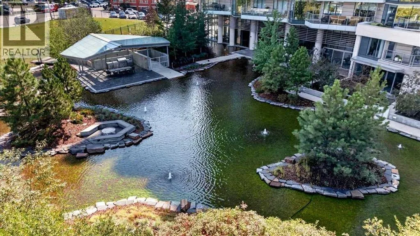
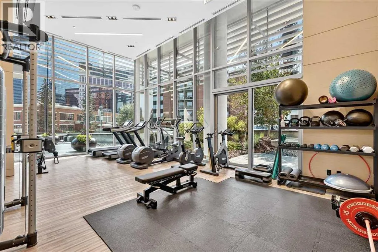
kitchen with quartz counters, POGGENPOHL cabinetry, Miele built-in appliances, gas range and undermount sink & lighting. Hardwood floors throughout with an amazing floor-to-ceiling marble gas fireplace along with floor-to-ceiling windows! Balcony views are exceptional from the 18.5′ x 7′ terrace, and the sleek open concept floor plan provides an entertaining ambiance second to none. All closets include incredible and adjustable built-ins, including the laundry! Both bedrooms share an additional Juliette balcony and the spa-inspired bathrooms have floor to ceiling marble, in-floor heat and loads of additional storage behind the mirrors! The ensuite boasts a double vanity, separate soaker tub and over-sized shower with 10mm glass surround! Enjoy the titled 2-car tandem parking space & storage in the underground parkade, which also features a touchless car wash, a hand wash bay and tire washing system! Other world class amenities include 24 hour Concierge and security, a state-of-the-art fitness facility, and an elegant social lounge complete with a catering kitchen, bar, and lounge for private events. Hold family or friend functions outside next to the landscaped water garden and covered outdoor kitchen along with firepits and private winter skating on the pond! The Concord offers the best of downtown living – book your private viewing today! (id:62650)

Read More
Basic Details
  • Property Type: Residential
  • Listing Type: For Sale
  • Listing ID: A2338672
  • Price: $825,000
  • Bedrooms: 2
  • Bathrooms: 2
  • Square Footage: 959 Sqft
  • Year Built: 2019
  • Status: Active
  • Office Name: RE/MAX First
  • Property Attached Yn: 1
  • Property Sub Type: Single Family
  • Office Key: 54575
Features & Appliances
Features
  • Heating System: Other, In Floor Heating
  • Cooling System: Central air conditioning
  • Parking: Underground, Visitor Parking, Tandem
  • Exterior Features: Concrete, Stone, Metal
  • Flooring: Hardwood, Marble
  • Fireplaces Total: 1
Address Map
  • Location: CA, Alberta, Calgary, Eau Claire, T2P5G8
  • Street: 1
  • Street Number: 738
  • Street Suffix: Avenue
  • Longitude: W115° 55' 23.2''
  • Latitude: N51° 3' 9.4''
  • Street Dir Suffix: Southwest
Additional Information
  • Community Features:
  • Construction Materials:
  • Lot Features:
  • Stories: 14.0
Financial
  • Association Fee: 921.16
  • Association Fee Frequency: Monthly
  • Association Fee Includes:
  • Tax Annual Amount: 5482
Powered by REALTOR.ca
Listing updated: 2026-08-21 21:15:14
List Your Property
Mortgage Calculator
Get Pre-Approved
$
$
%
%
years
Monthly Payment (Est.) $
Listing Information
  • List Agent Key: 1870597
  • List Office Key: 54575
  • Modification Timestamp: 2026-08-21T20:25:14Z
  • Originating System Name: Calgary Real Estate Board
  • Status Change Timestamp: 2026-08-21T20:17:52Z
Powered by REALTOR.ca
Listing updated: 2026-08-21 21:15:14
REALTOR®, REALTORS®, and the REALTOR® logo are certification marks that are owned by REALTOR® Canada Inc. and licensed exclusively to The Canadian Real Estate Association (CREA). These certification marks identify real estate professionals who are members of CREA and who must abide by CREA’s By‐Laws, Rules, and the REALTOR® Code. The MLS® trademark and the MLS® logo are owned by CREA and identify the quality of services provided by real estate professionals who are members of CREA.

The information contained on this site is based in whole or in part on information that is provided by members of The Canadian Real Estate Association, who are responsible for its accuracy. CREA reproduces and distributes this information as a service for its members and assumes no responsibility for its accuracy.

Website is operated by a brokerage or salesperson who is a member of The Canadian Real Estate Association.

The listing content on this website is protected by copyright and other laws, and is intended solely for the private, non‐commercial use by individuals. Any other reproduction, distribution or use of the content, in whole or in part, is specifically forbidden. The prohibited uses include commercial use, “screen scraping”, “database scraping”, and any other activity intended to collect, store, reorganize or manipulate data on the pages produced by or displayed on this website.

By continuing to use this website and its services, you agree to these

These forms are provided to ComFree’s Unrepresented Sellers as a part of their Mere Posting ComFree Listing Contract.

I acknowledge I can only access these forms as a ComFree customer under contract.

These forms are provided to ComFree’s Unrepresented Sellers as a part of their Mere Posting ComFree Listing Contract and in partnership with Zubic Law.

I acknowledge I can only access these forms as a ComFree customer under contract.

These forms are provided to ComFree’s Unrepresented Sellers as part of their Mere Posting ComFree Listing Contract and in partnership with Imperium LLP – Rocky Kim.

I acknowledge I can only access these forms as a ComFree customer under contract.

How It Works

1. Purchase Your Package

2. We Ship Your ‘For Sale’ Sign

3. Book Your VR Tour

4. Complete Listing Input Forms

5. We Make Your Listing Live

6. Get Support 7 Days a Week

7. iSOLD!