Share
$1,399,900
Ontario,Toronto (Waterfront Communities)
For Sale Active
1305 - 95 BATHURST STREET, Toronto (Waterfront Communities), Ontario M5V0H7
  • 2
  • 2
  • 1000 - 1199Square Feet
Contact Seller
Basic Details
Description

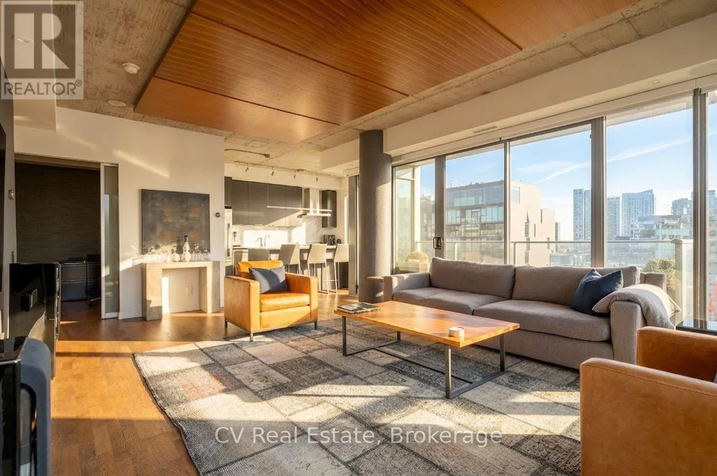
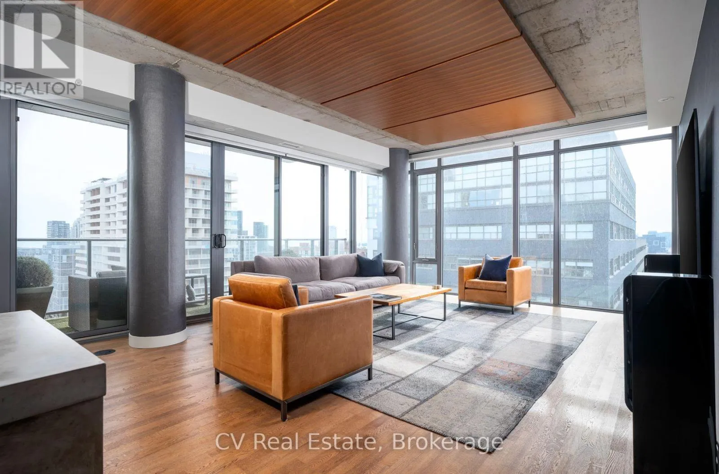
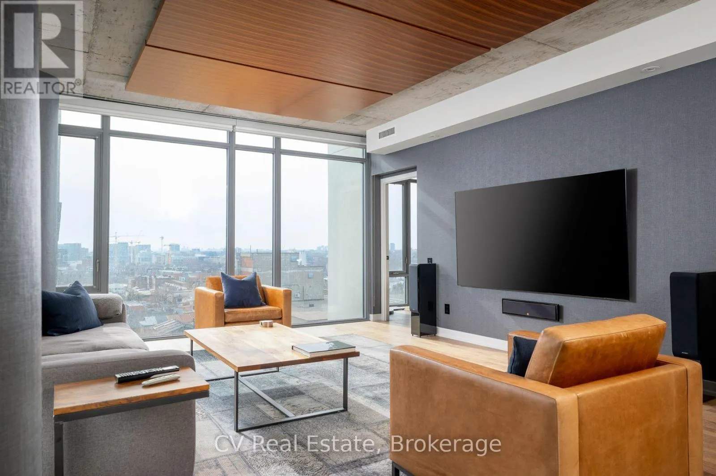
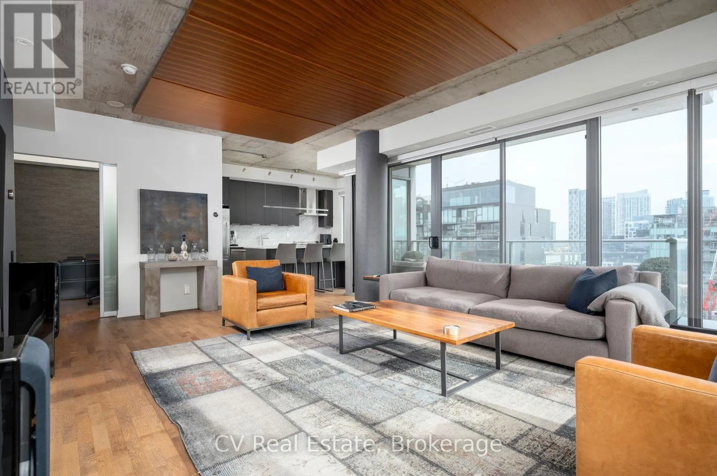
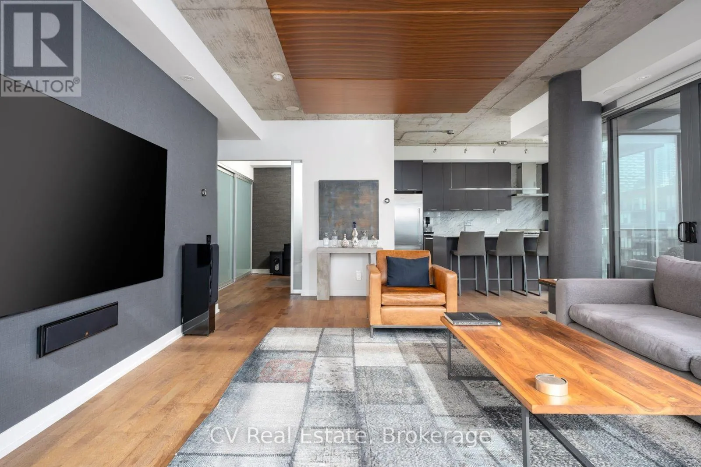
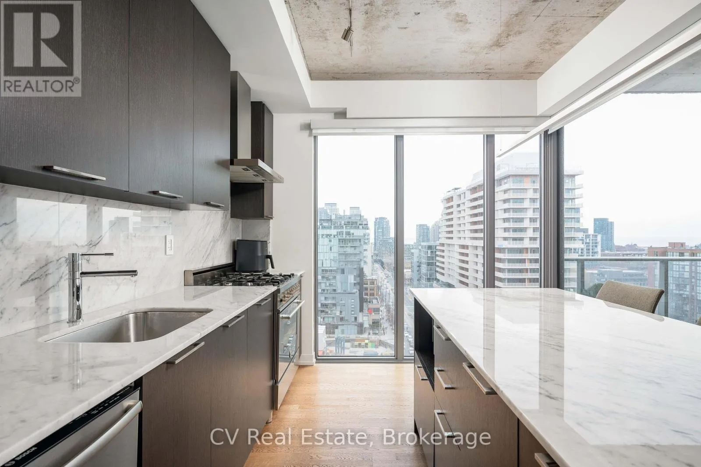
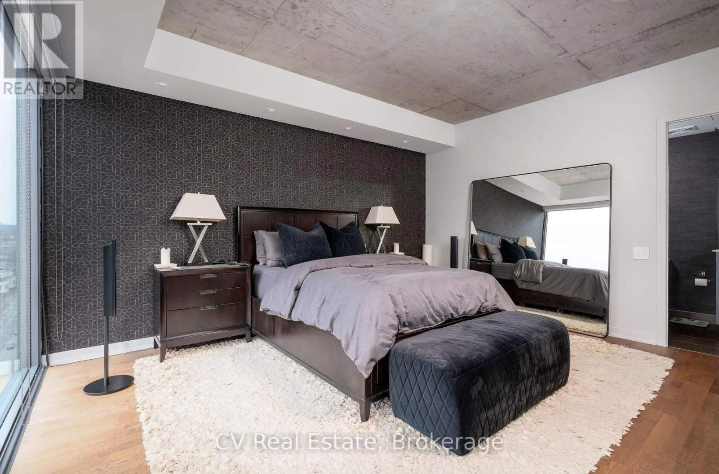
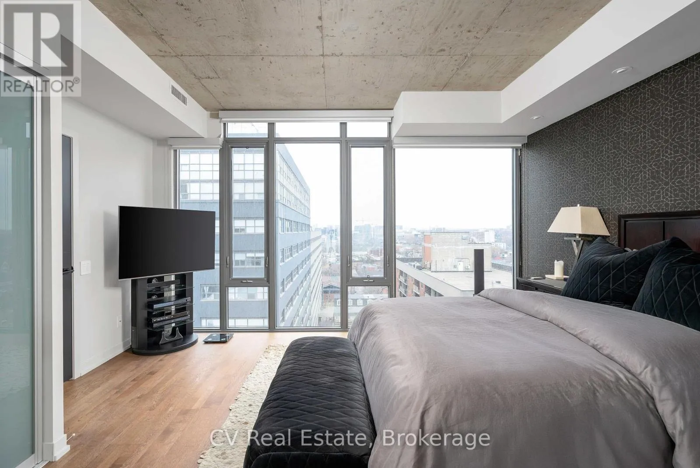
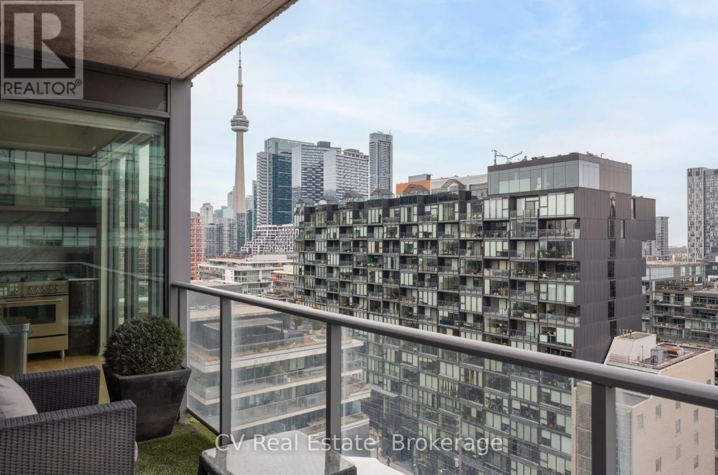
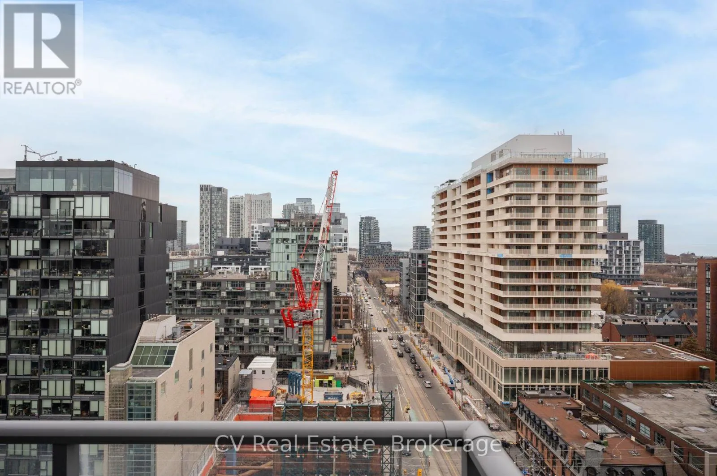
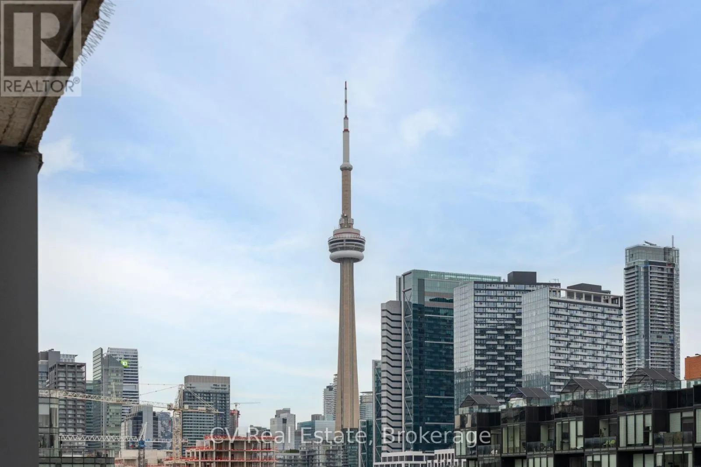
An Urban Sanctuary in the Heart of the City! Every so often, a truly special space becomes available. Welcome to Suite 1305, a rare southwest corner unit with one of the building’s most desired layouts, a floor plan that almost never comes to market. Soaring 9-ft ceilings and unobstructed south and west views fill the home with natural light from

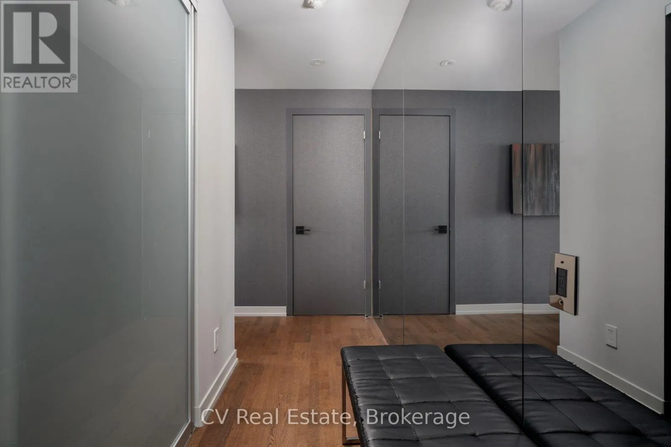
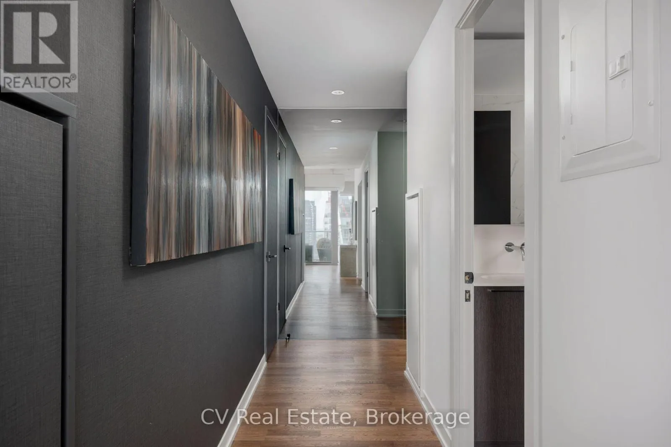
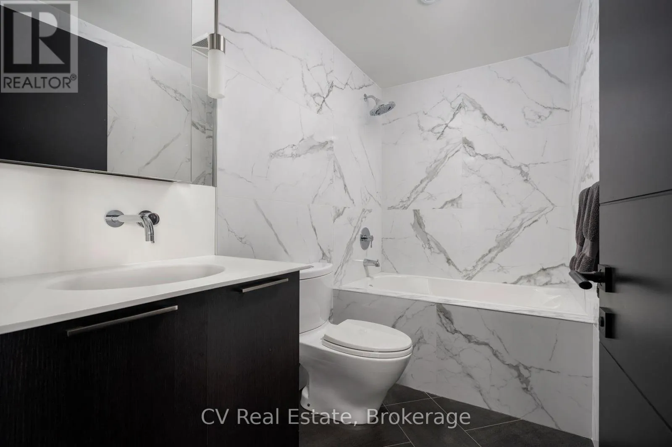
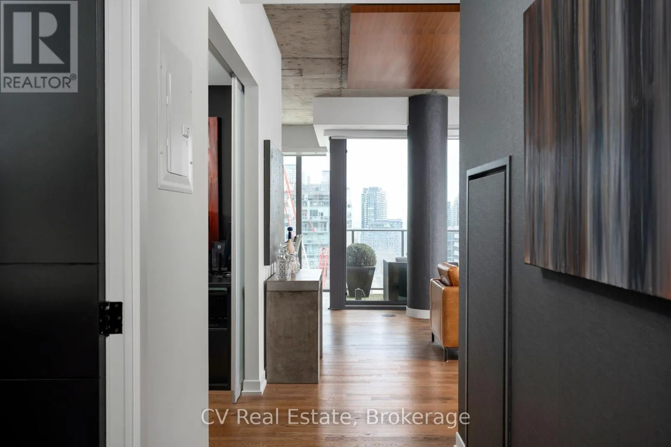
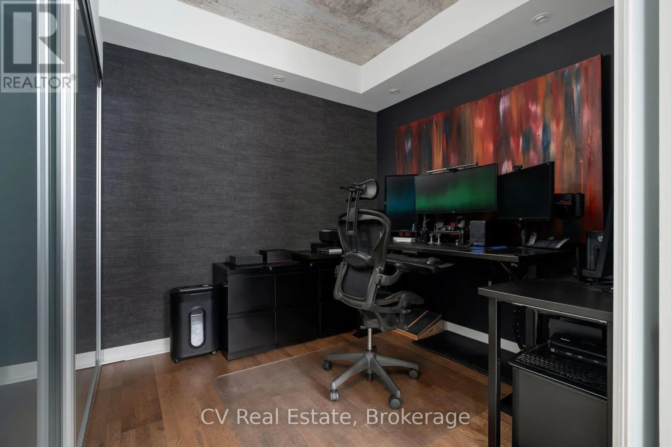
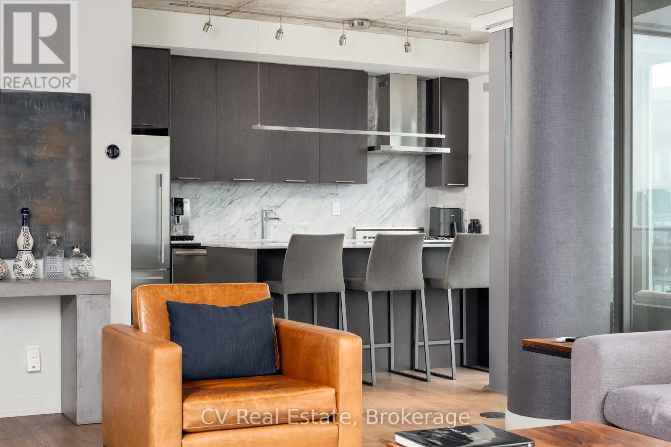
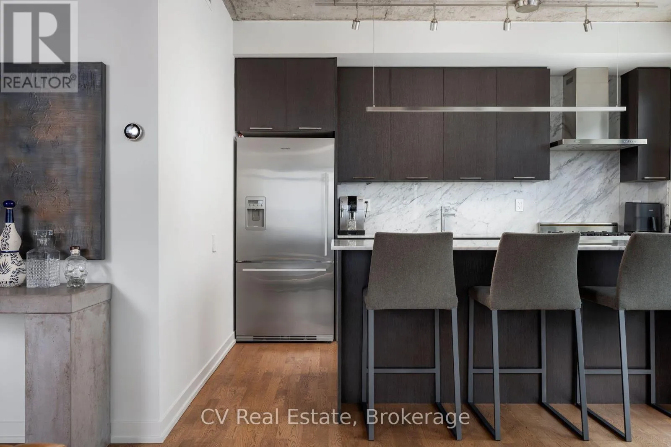
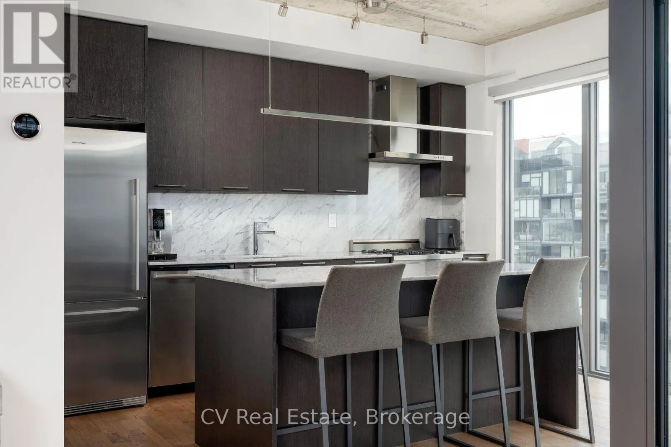
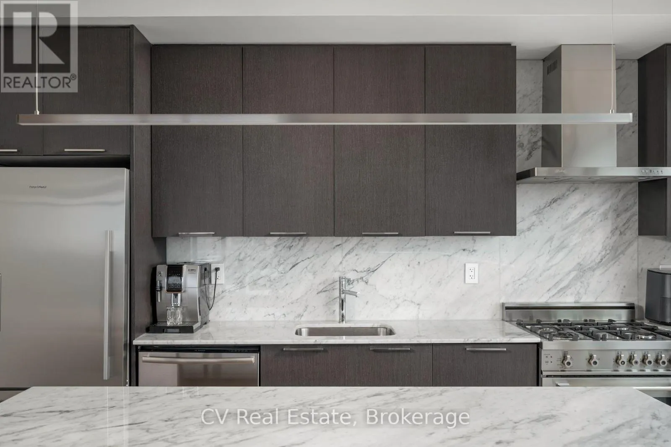
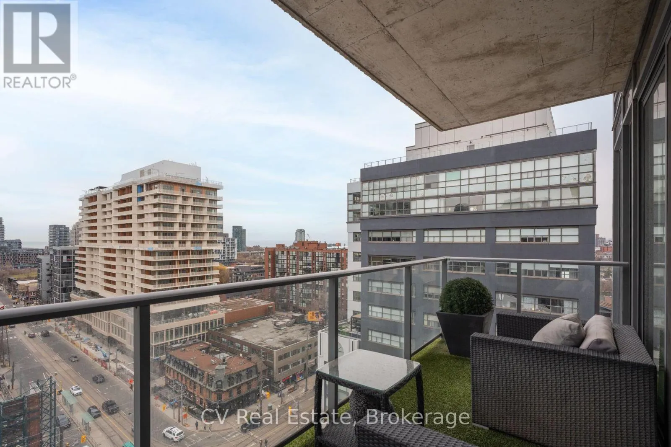
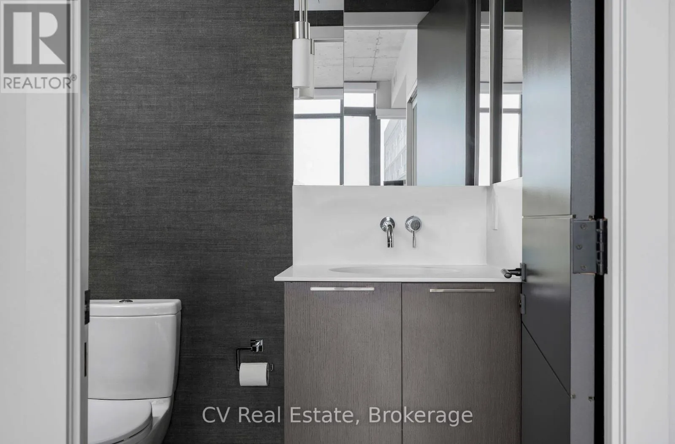
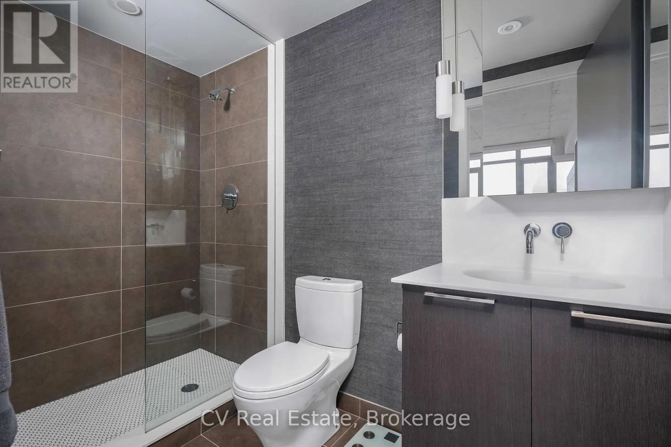
sunrise to sunset, framed by sweeping, unobstructed skyline vistas. Recently renovated with exceptional attention to detail: hardwood flooring throughout, updated wall coverings, pot lights throughout, striking custom Walnut ceiling panels, solid wood custom doors and hardware, and a floor to ceiling smoked mirror entry hall that makes a dramatic first impression. The custom kitchen is a true showpiece: cabinetry to the ceiling, an oversized island, white Carrara marble counters and backsplash, and kitchen windows that bring natural light to the heart of the home. All appliances upgraded, including a SS Bertazzoni gas range, SS Bosch dishwasher, and SS F&P fridge. Comfort meets technology at every turn: motorized shear weave blinds in every room with blackouts on all west facing windows, Lutron Caseta lighting with dimmers on every switch, two HVAC units with Nest controllers, a Venmar HRV, reverse osmosis water system, and wiring for home audio with in-ceiling speakers. Storage is exceptional: two lockers in a semi-private locker room beside the elevator, plus three extra-large closets with custom organizers. Double-wide parking spot fits two cars with a power outlet. Step out to your south-facing patio perfect for summer barbecues and evening entertaining against a backdrop of glittering city views and sunsets. Steps from vibrant King West, with Toronto’s finest dining, stylish boutiques, top-tier fitness studios, cafes, transit, and the waterfront all minutes away. A rare layout, a rare exposure, and a rare opportunity. (id:62650)

Read More
Basic Details
  • Property Type: Residential
  • Listing Type: For Sale
  • Listing ID: C13693124
  • Price: $1,399,900
  • Bedrooms: 2
  • Bathrooms: 2
  • View: City view, View of water
  • Square Footage: 1000 - 1199 Sqft
  • Status: Active
  • Office Name: CV Real Estate
  • Property Attached Yn: 1
  • Property Sub Type: Single Family
  • Office Key: 300823
Features & Appliances
Features
  • Heating System: Forced air, Natural gas
  • Cooling System: Central air conditioning
  • Basement: None
  • Parking: Underground, Garage
  • Exterior Features: Brick, Concrete
  • Flooring: Hardwood, Ceramic, Porcelain Tile
Address Map
  • Location: CA, Ontario, Toronto (Waterfront Communities), M5V0H7
  • Street: Bathurst
  • Street Number: 95
  • Street Suffix: Street
  • Longitude: W80° 35' 50.7''
  • Latitude: N43° 38' 40.5''
Additional Information
  • Community Features:
  • Foundation Details:
  • Lot Features:
Financial
  • Association Fee: 898.21
  • Association Fee Frequency: Monthly
  • Association Fee Includes:
  • Tax Annual Amount: 5417.21
Powered by REALTOR.ca
Listing updated: 2026-08-20 01:15:19
List Your Property
Mortgage Calculator
Get Pre-Approved
$
$
%
%
years
Monthly Payment (Est.) $
Listing Information
  • List Agent Key: 2159845
  • List Office Key: 300823
  • Modification Timestamp: 2026-08-19T20:35:18Z
  • Originating System Name: Toronto Regional Real Estate Board
  • Status Change Timestamp: 2026-08-19T20:26:23Z
Powered by REALTOR.ca
Listing updated: 2026-08-20 01:15:19
REALTOR®, REALTORS®, and the REALTOR® logo are certification marks that are owned by REALTOR® Canada Inc. and licensed exclusively to The Canadian Real Estate Association (CREA). These certification marks identify real estate professionals who are members of CREA and who must abide by CREA’s By‐Laws, Rules, and the REALTOR® Code. The MLS® trademark and the MLS® logo are owned by CREA and identify the quality of services provided by real estate professionals who are members of CREA.

The information contained on this site is based in whole or in part on information that is provided by members of The Canadian Real Estate Association, who are responsible for its accuracy. CREA reproduces and distributes this information as a service for its members and assumes no responsibility for its accuracy.

Website is operated by a brokerage or salesperson who is a member of The Canadian Real Estate Association.

The listing content on this website is protected by copyright and other laws, and is intended solely for the private, non‐commercial use by individuals. Any other reproduction, distribution or use of the content, in whole or in part, is specifically forbidden. The prohibited uses include commercial use, “screen scraping”, “database scraping”, and any other activity intended to collect, store, reorganize or manipulate data on the pages produced by or displayed on this website.

By continuing to use this website and its services, you agree to these

These forms are provided to ComFree’s Unrepresented Sellers as a part of their Mere Posting ComFree Listing Contract.

I acknowledge I can only access these forms as a ComFree customer under contract.

These forms are provided to ComFree’s Unrepresented Sellers as a part of their Mere Posting ComFree Listing Contract and in partnership with Zubic Law.

I acknowledge I can only access these forms as a ComFree customer under contract.

These forms are provided to ComFree’s Unrepresented Sellers as part of their Mere Posting ComFree Listing Contract and in partnership with Imperium LLP – Rocky Kim.

I acknowledge I can only access these forms as a ComFree customer under contract.

How It Works

1. Purchase Your Package

2. We Ship Your ‘For Sale’ Sign

3. Book Your VR Tour

4. Complete Listing Input Forms

5. We Make Your Listing Live

6. Get Support 7 Days a Week

7. iSOLD!