Share
$419,900
Ontario,Ottawa
For Sale Active
181 - 350 STOWE COURT, Ottawa, Ontario K2K1Z6
  • 3
  • 2
  • 1200 - 1399Square Feet
Basic Details
Description

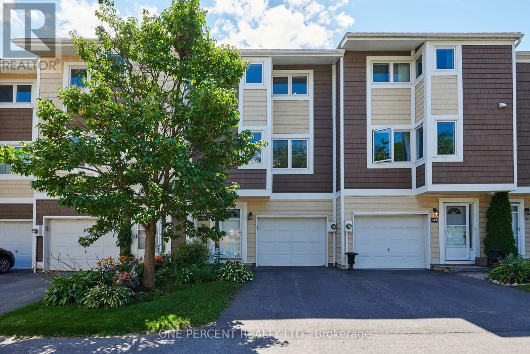
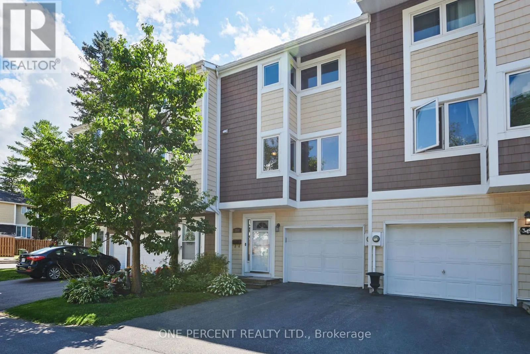
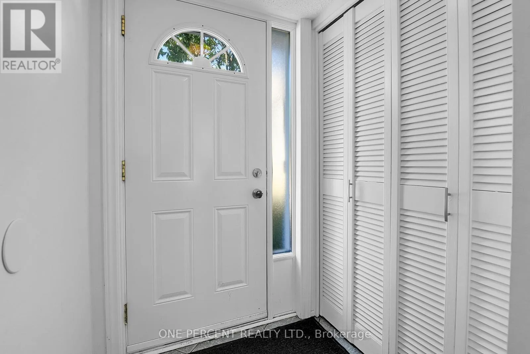
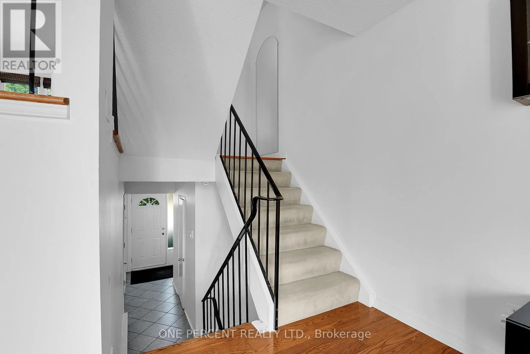
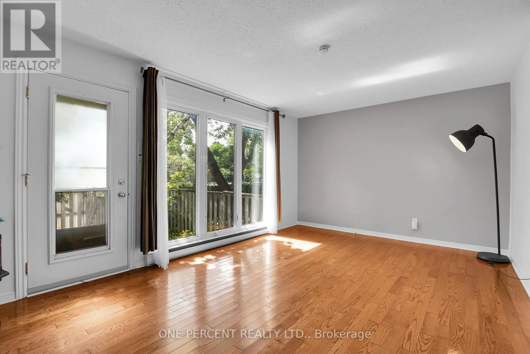
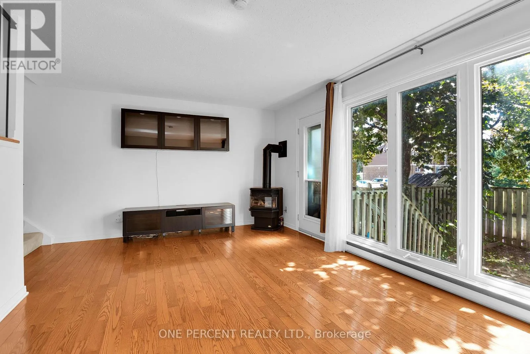
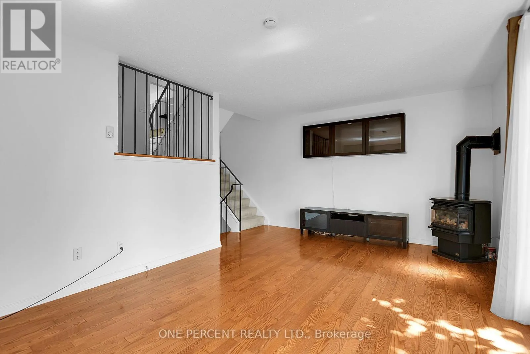
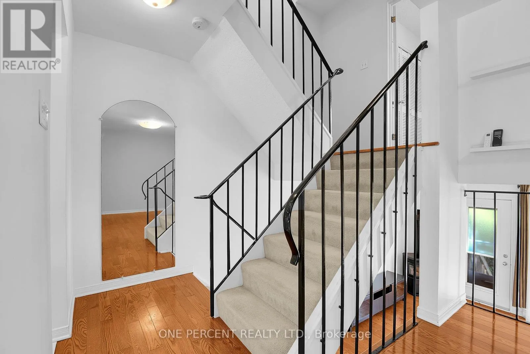
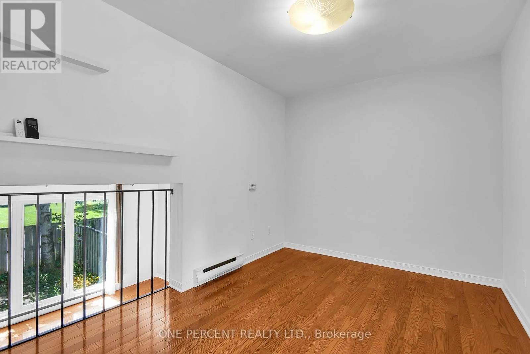
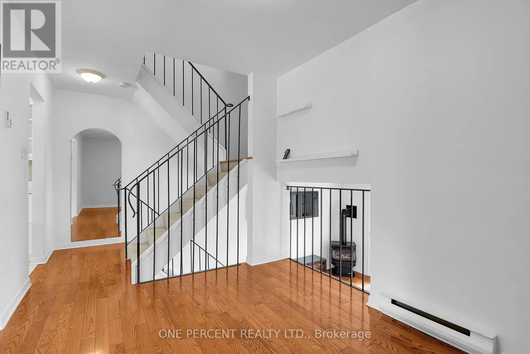
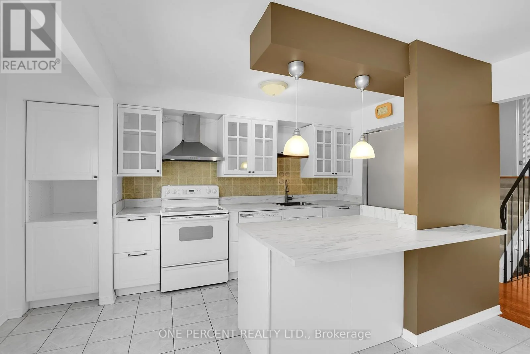
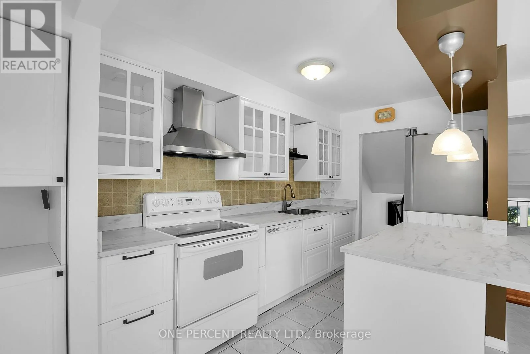
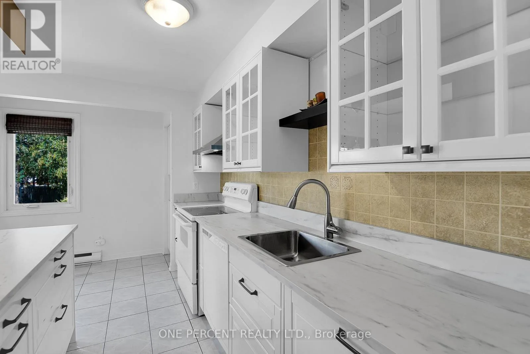
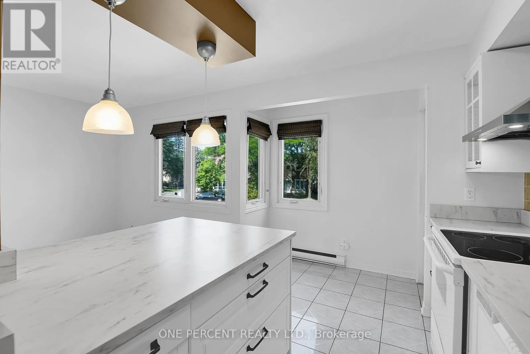
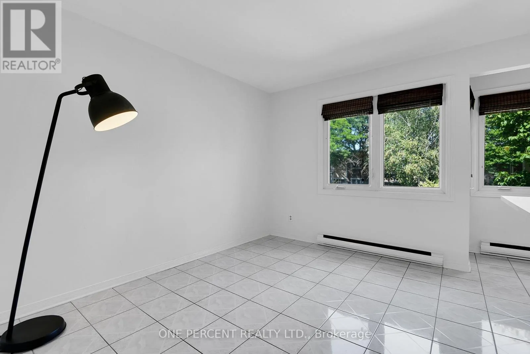
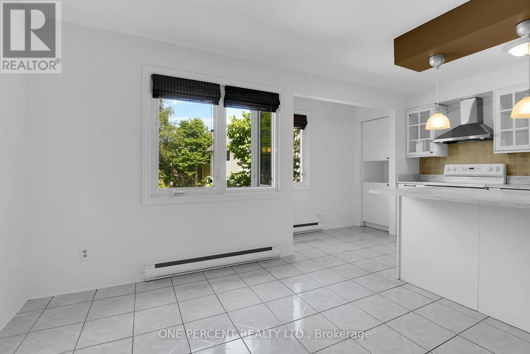
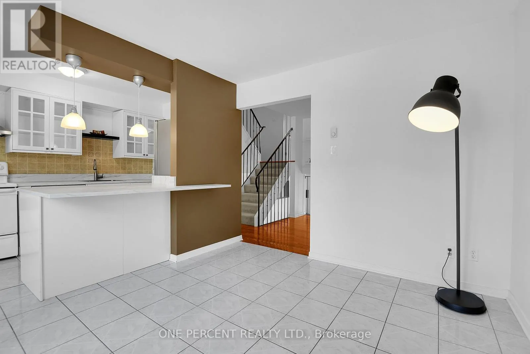
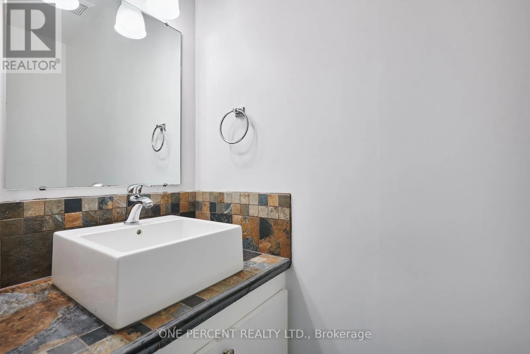
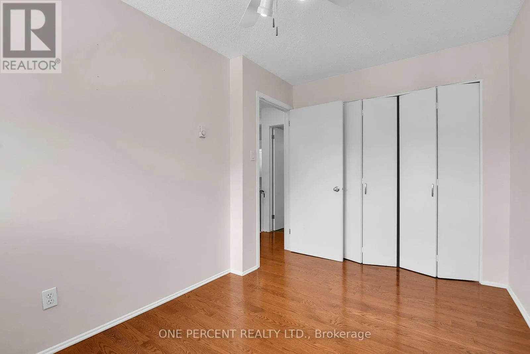
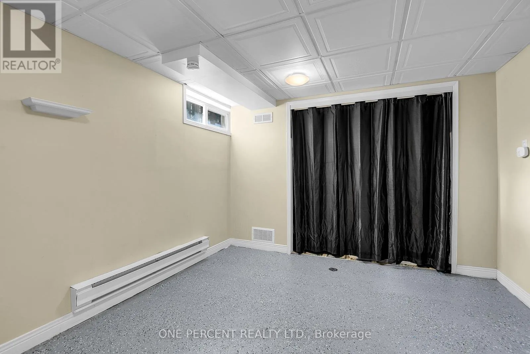
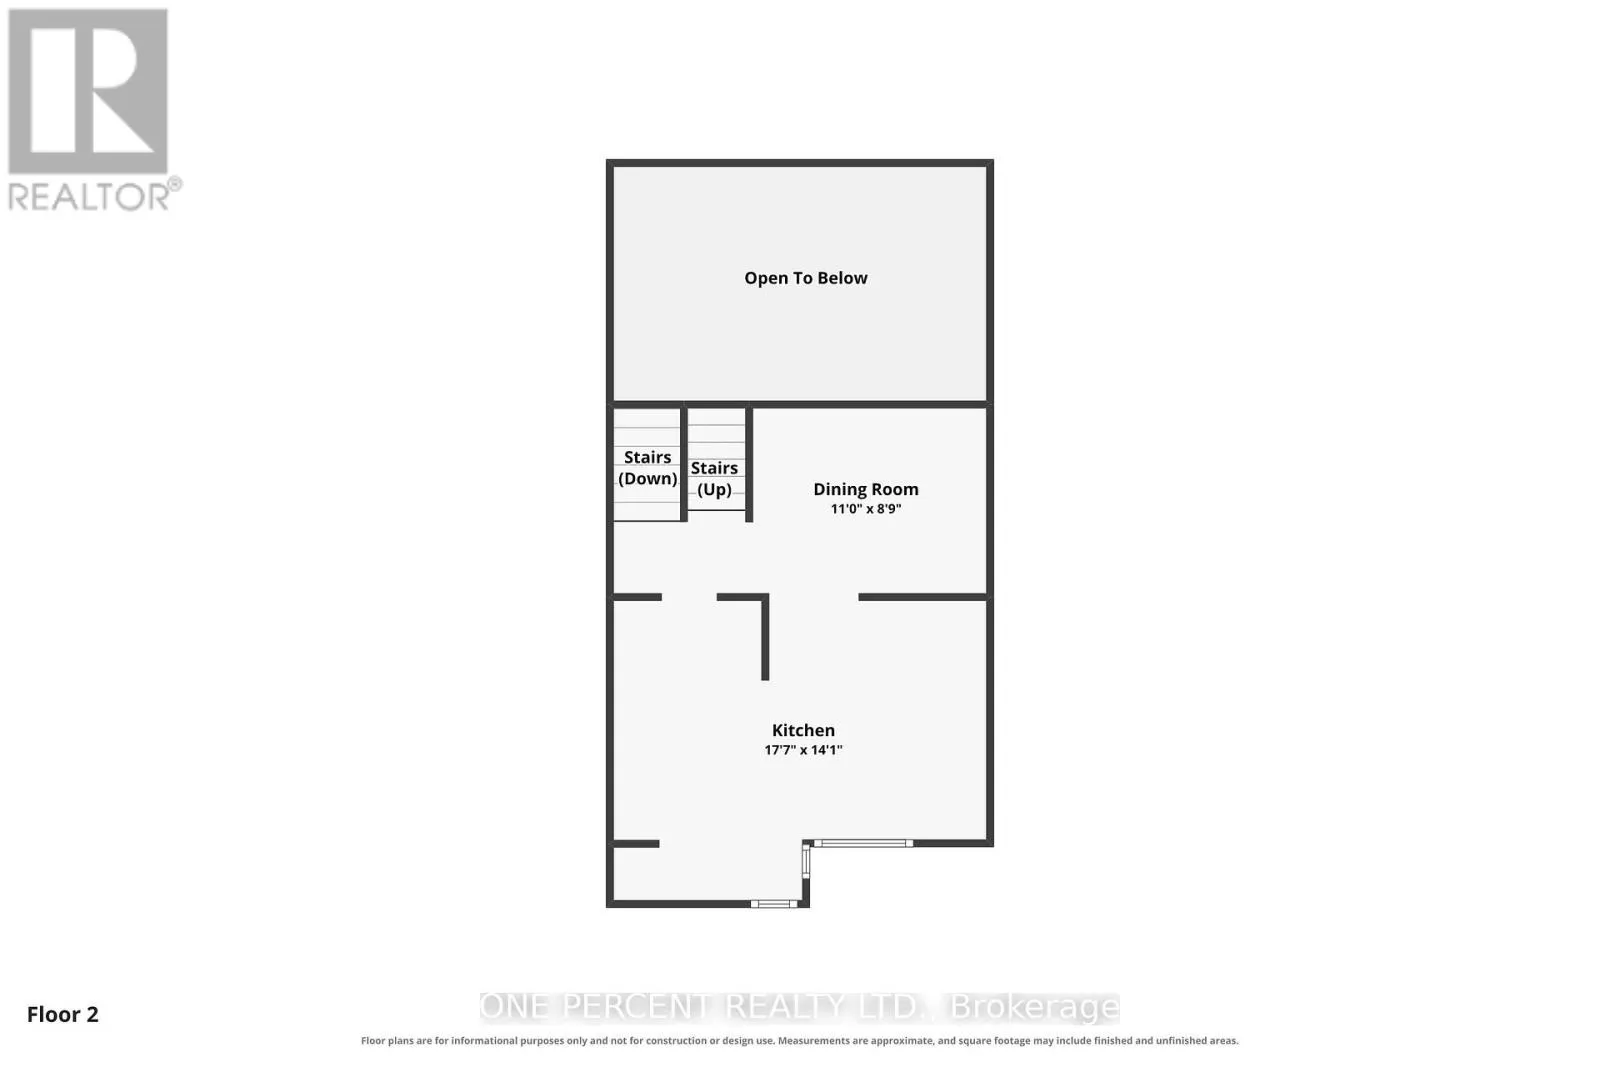
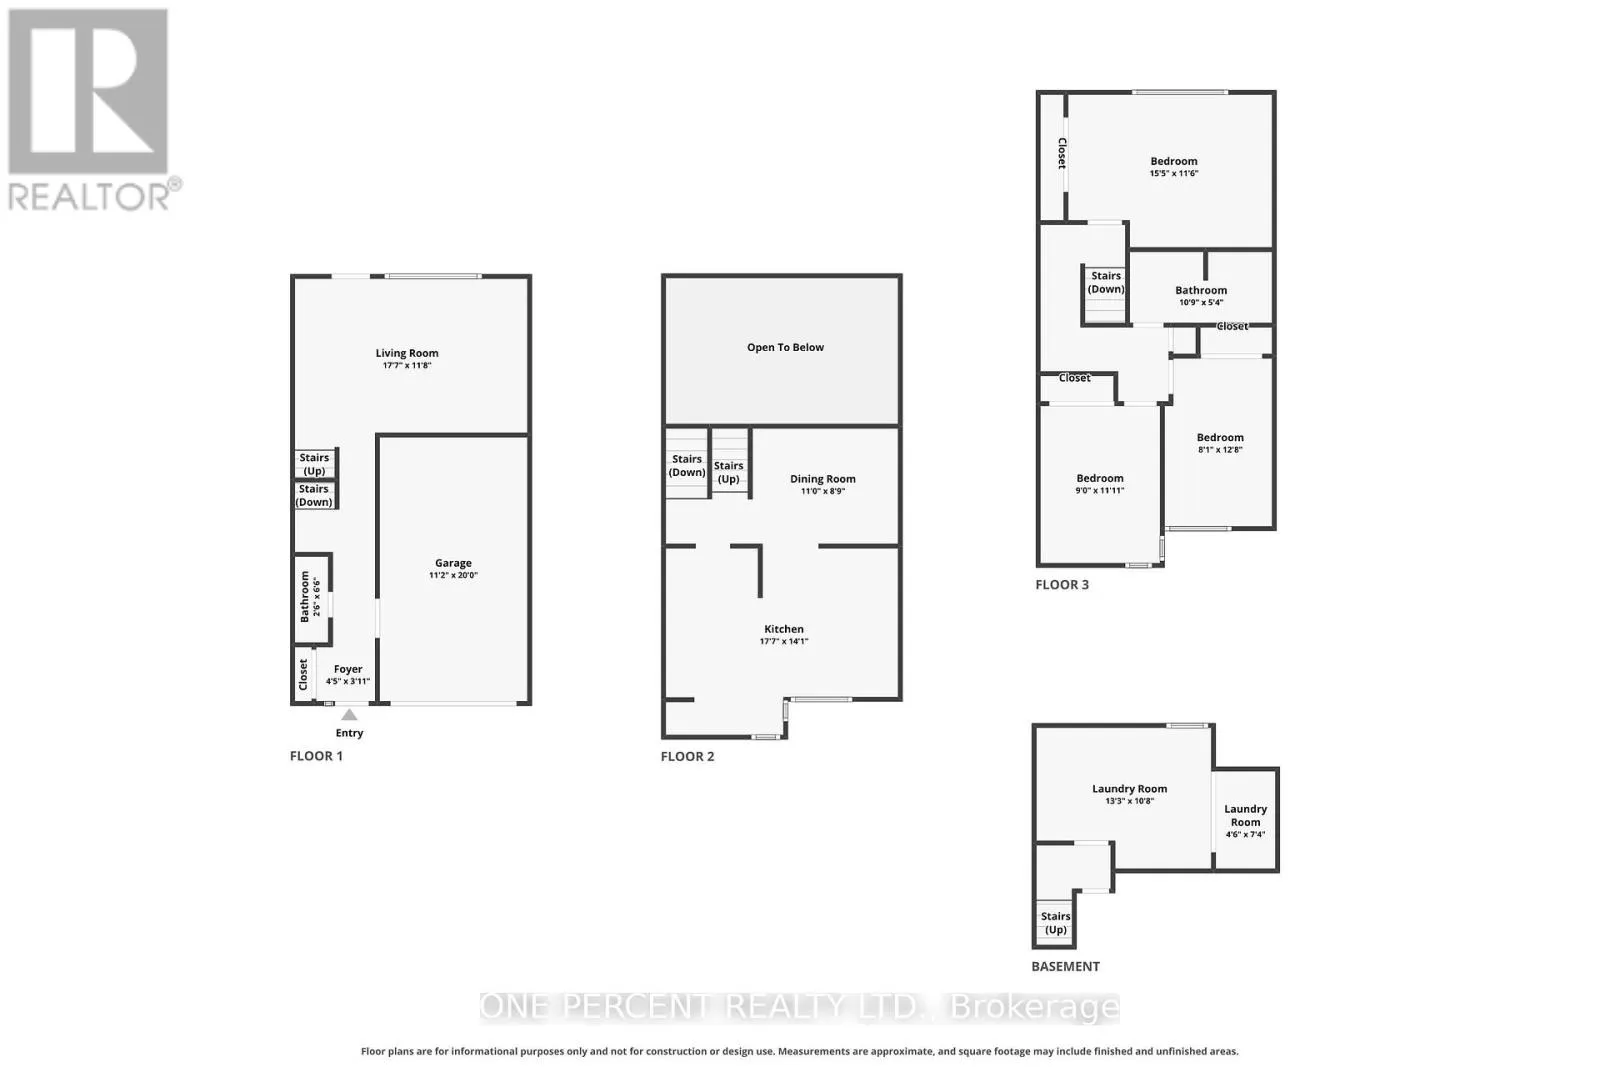
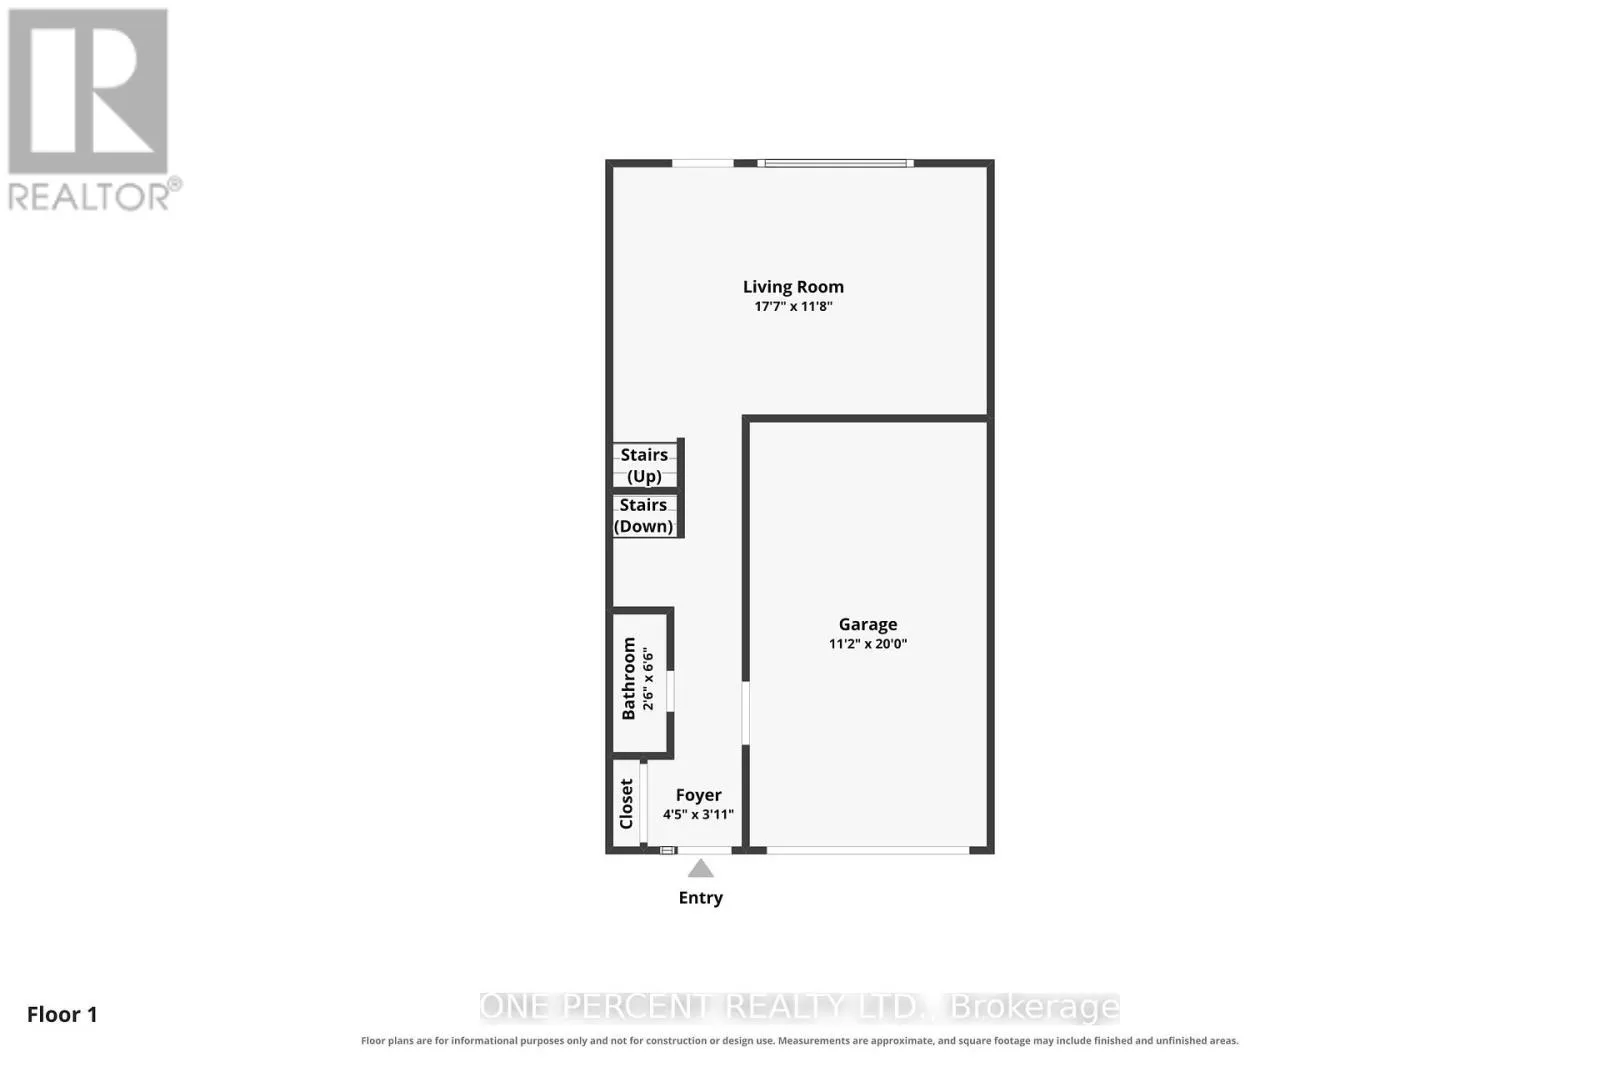
Welcome to 350 Stowe Court! This three-bedroom, two-bathroom condo townhouse is ideally situated in the heart of Kanata. Perfect for first-time buyers or young families, this home seamlessly blends everyday comfort with unmatched convenience. Step inside to an inviting open-concept kitchen and dining area flooded with natural light. The home is perfectly oriented to soak up natural sunlight from both

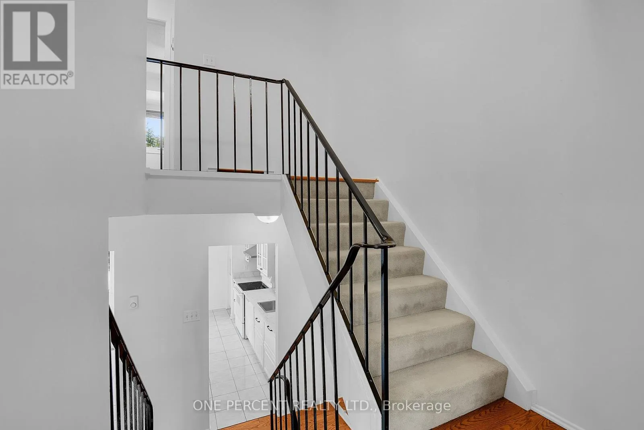
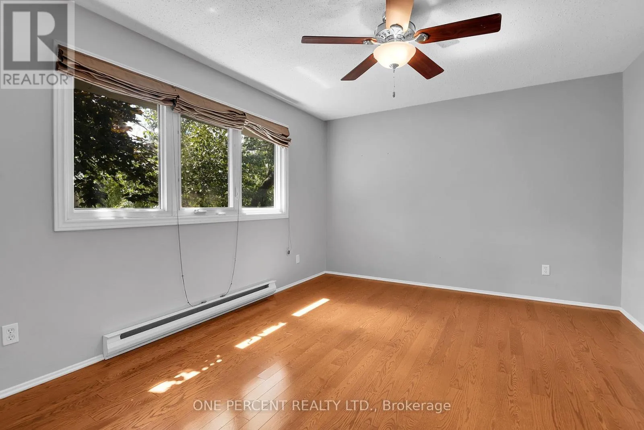
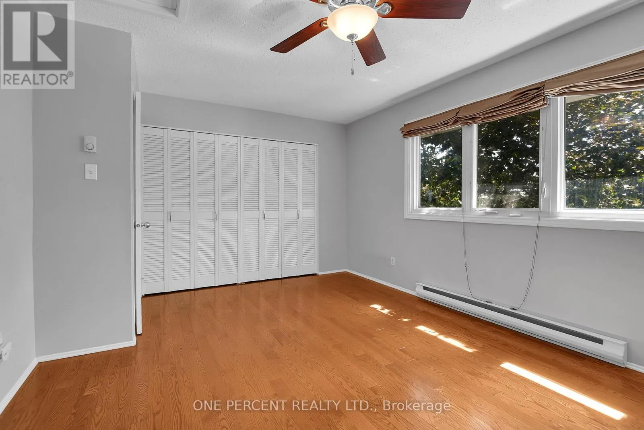
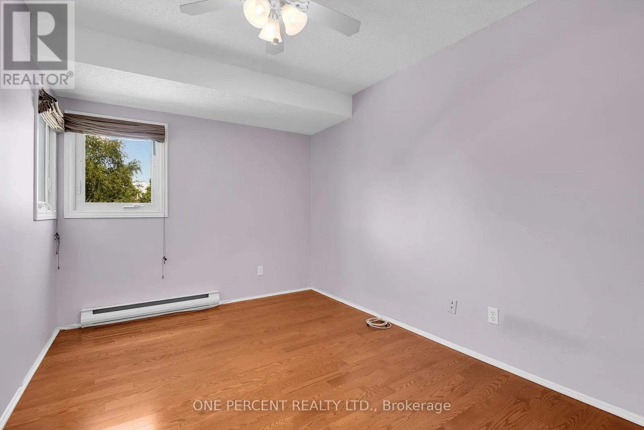
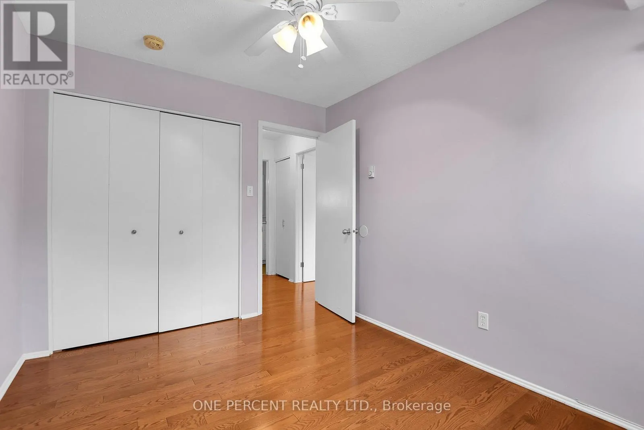
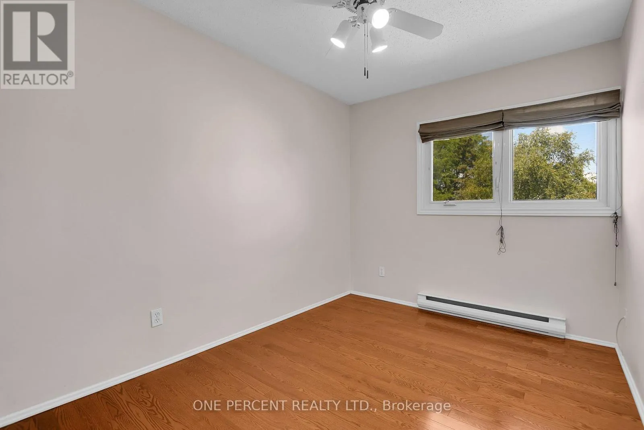

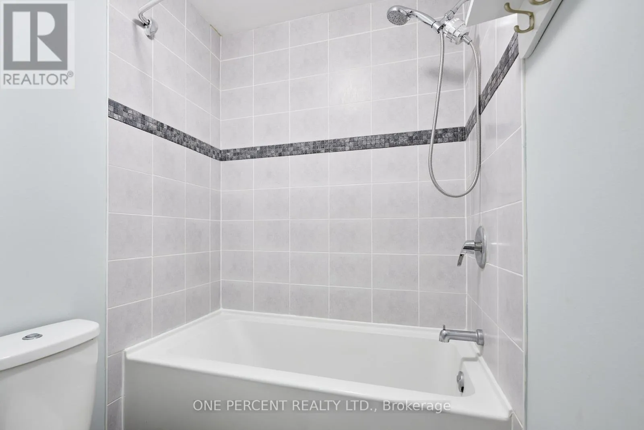
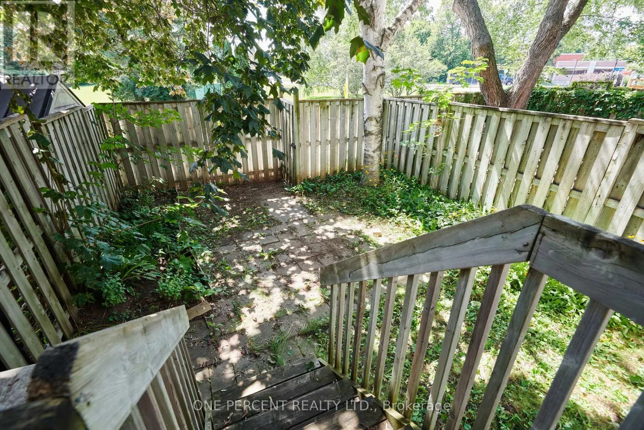
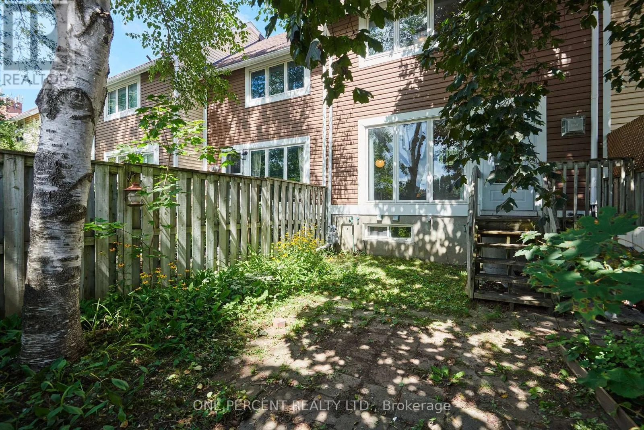
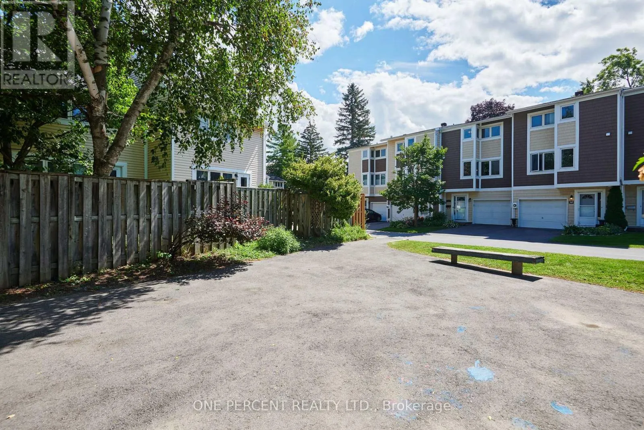
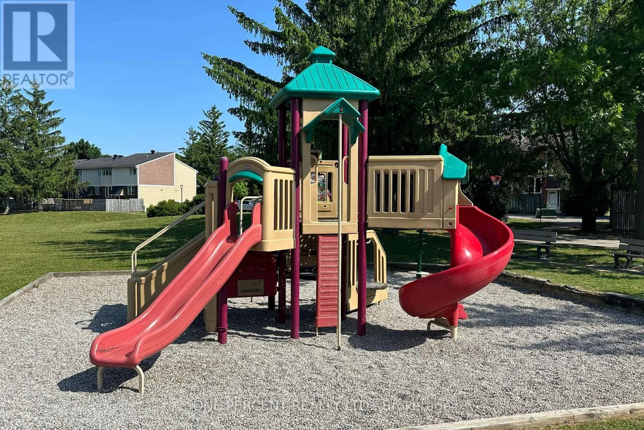
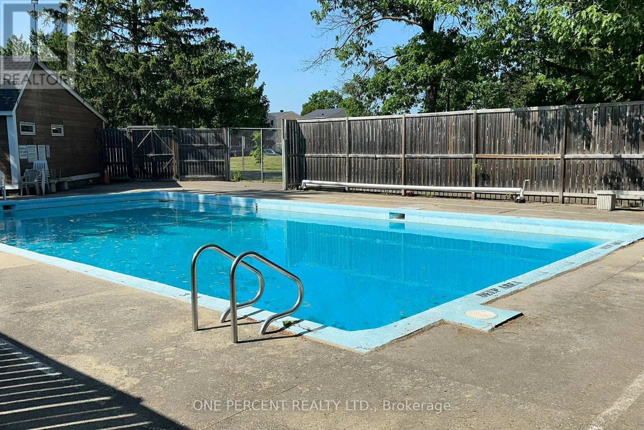
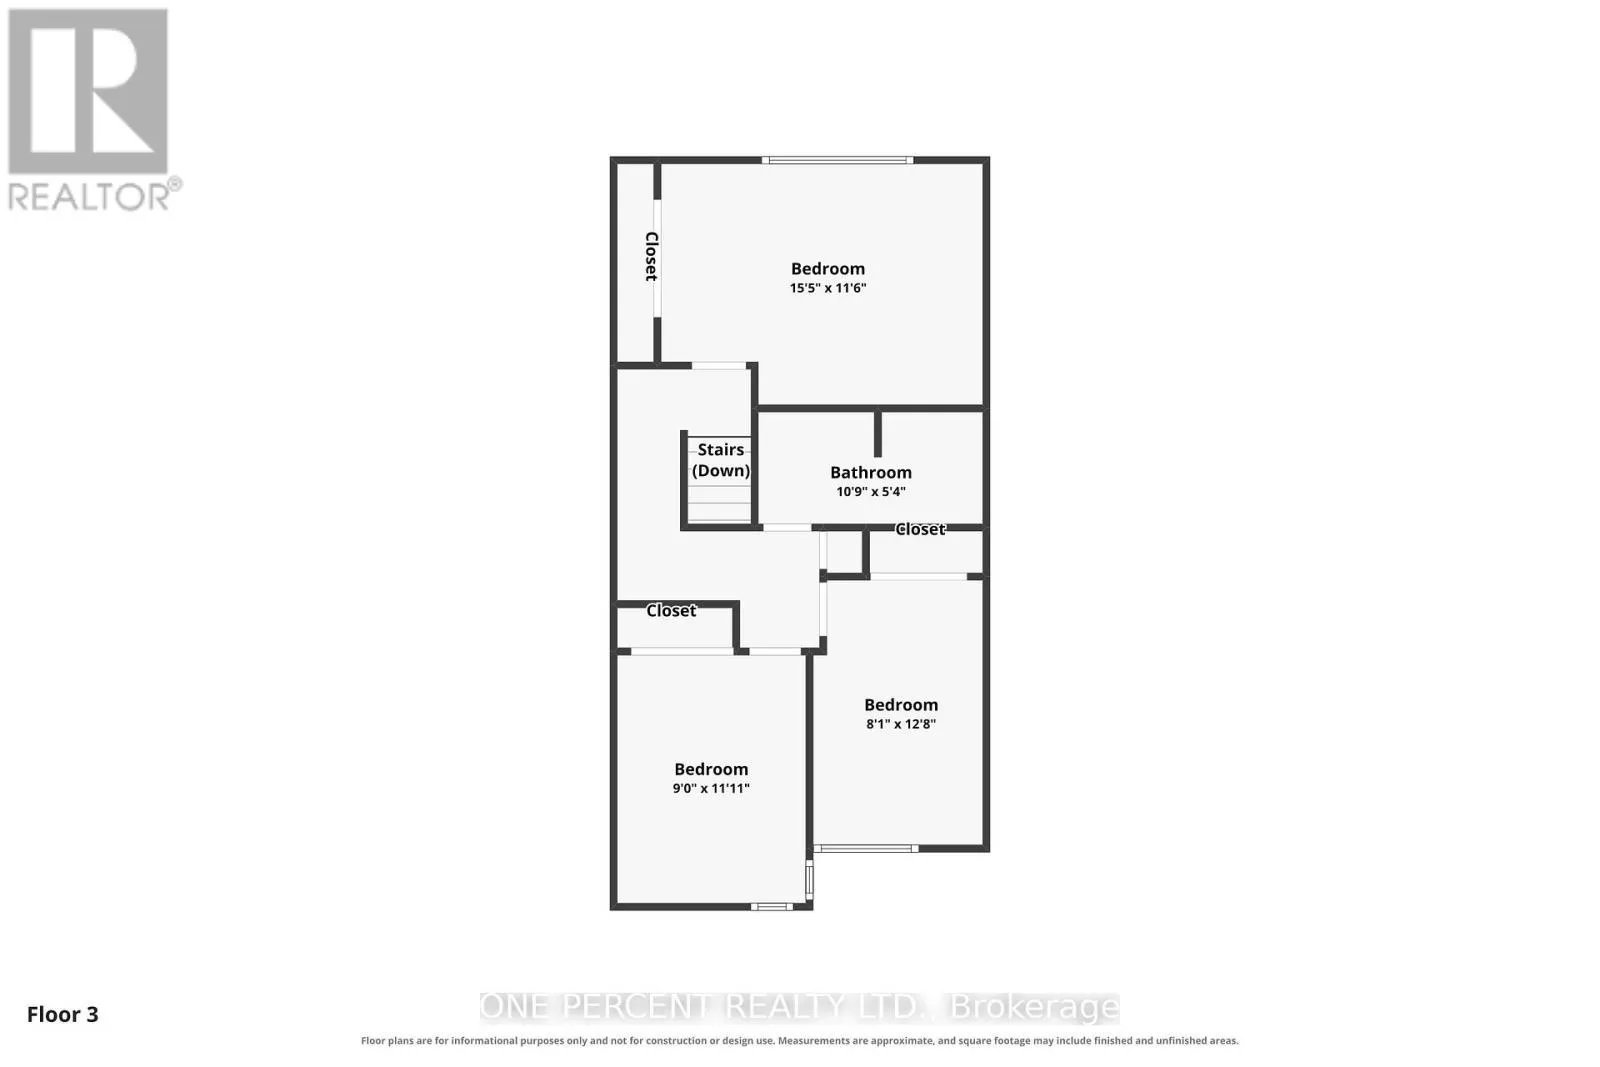
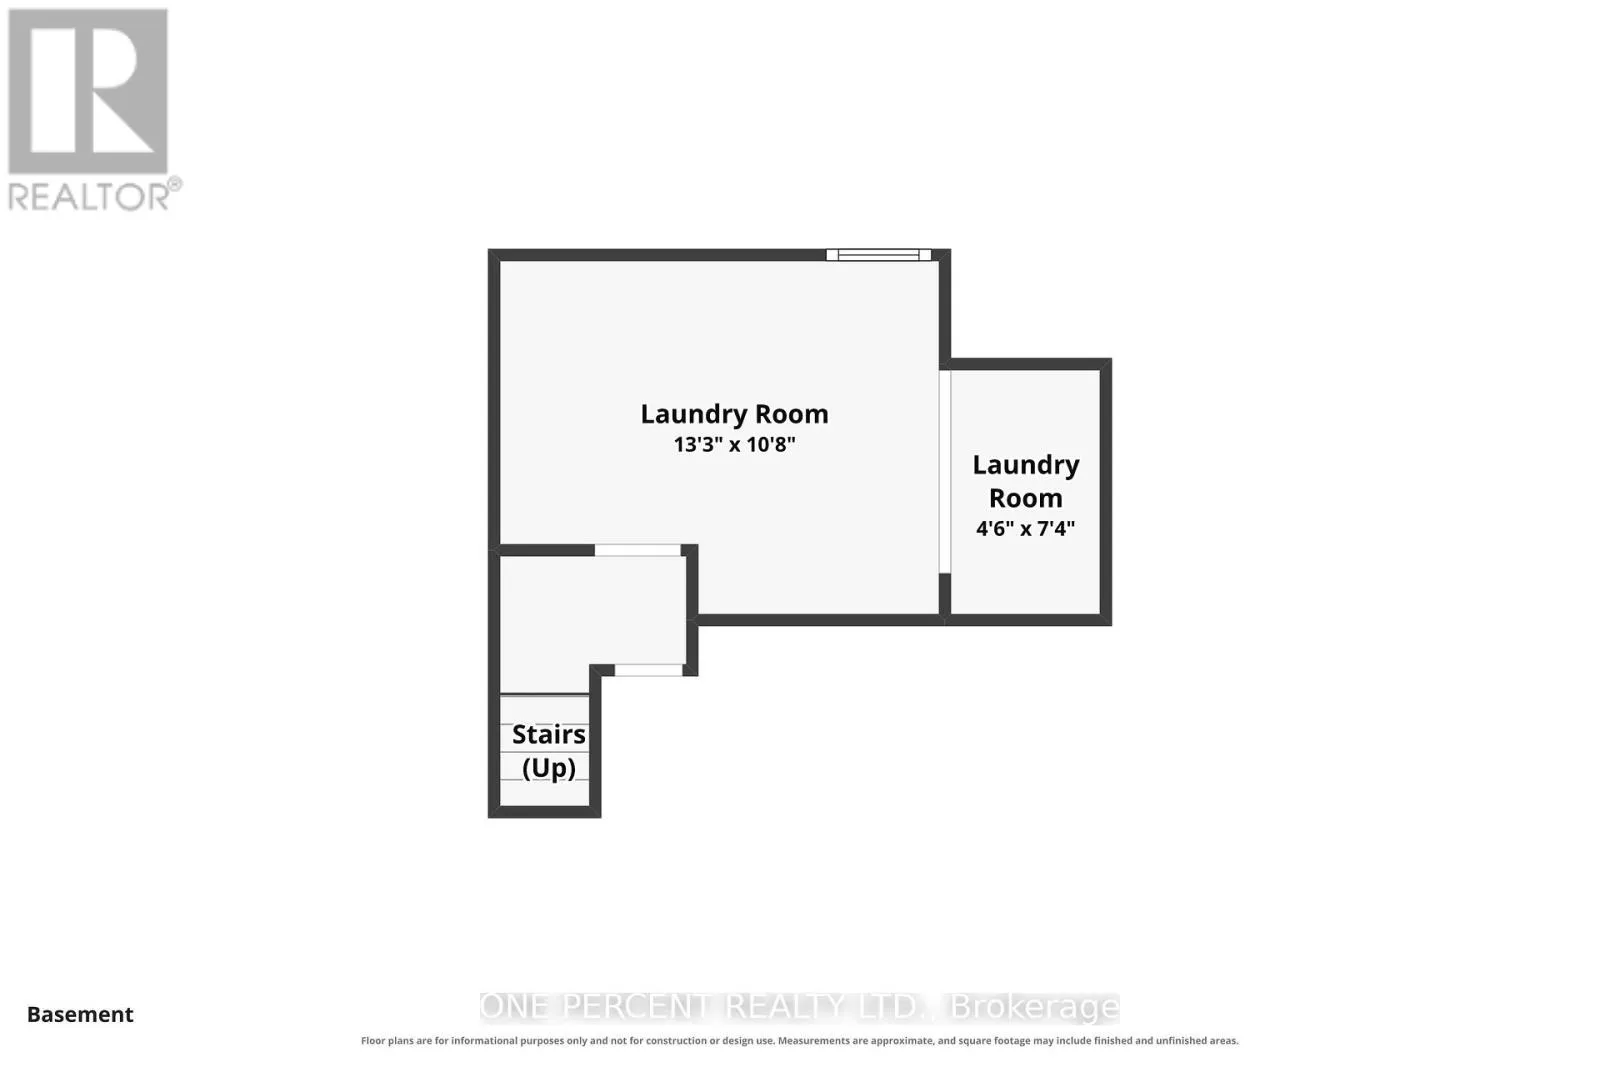
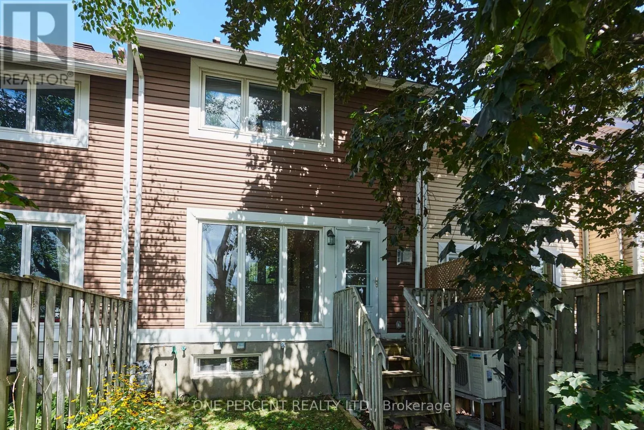
sides-catching bright morning rays on one side and warm evening light on the other. The updated kitchen comes complete with abundant cabinetry and a clean, functional layout designed for effortless meal prep and entertaining. Upstairs, you will find three generous bedrooms with ample closet space and a full family bathroom, providing plenty of room for comfortable daily living. A high-efficiency heat pump system was installed in 2021 to provide reliable heating and cooling throughout the seasons. Outside, the driveway was repaved by the condo in 2023, offering a fresh arrival home to your single attached garage with parking for two cars total, plus convenient visitor parking just steps away. Out back, enjoy your own private backyard-ideal for summer BBQs, gardening, or unwinding after work with no rear neighbors and complete peace of mind, as the protected land behind can never be developed! On hot summer days, take advantage of the condo’s private outdoor swimming pool. Location is everything! Enjoy walking distance to Earl of March Secondary School, Village Green, and the Beaverbrook Library, along with instant 1-minute access to Highway 417-close enough for an effortless commute, yet positioned so you hear zero highway noise. Surrounded by top-rated schools, public transit, grocery stores, and vibrant local shopping, this move-in-ready home offers an ideal balance of lifestyle, privacy, and location. Don’t forget to check out the FLOOR PLANS and 3D TOUR! Call your Realtor for a showing today! Status Certificate Available! (id:62650)

Read More
Basic Details
  • Property Type: Residential
  • Listing Type: For Sale
  • Listing ID: X13694736
  • Price: $419,900
  • Bedrooms: 3
  • Bathrooms: 2
  • Half Bathrooms: 1
  • Square Footage: 1200 - 1399 Sqft
  • Status: Active
  • Office Name: ONE PERCENT REALTY LTD.
  • Property Attached Yn: 1
  • Property Sub Type: Single Family
  • Office Key: 262971
Features & Appliances
Features
  • Heating System: Electric, Heat Pump
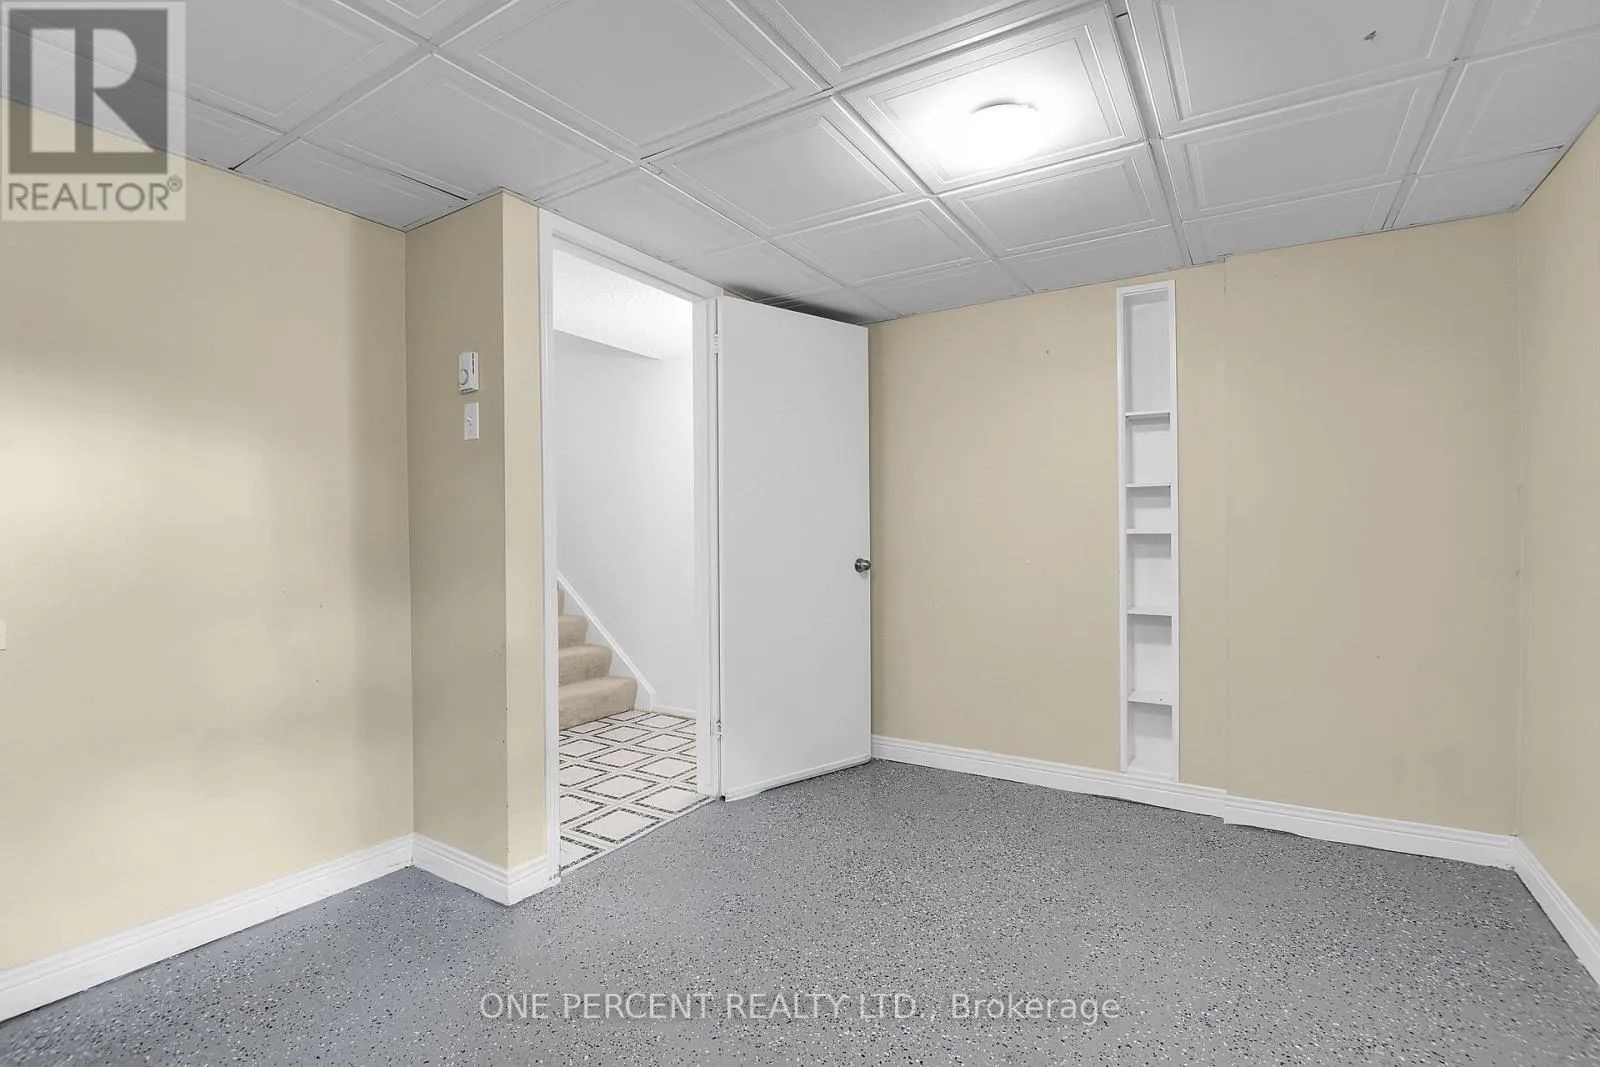
  • Basement: Finished, Full
  • Parking: Garage, Attached Garage
  • Exterior Features: Vinyl siding
Address Map
  • Location: CA, Ontario, Ottawa, K2K1Z6
  • Street: Stowe
  • Street Number: 350
  • Street Suffix: Court
  • Longitude: W76° 6' 33''
  • Latitude: N45° 19' 25.2''
Additional Information
  • Community Features:
  • Stories: 3.0
Financial
  • Association Fee: 540
  • Association Fee Frequency: Monthly
  • Association Fee Includes:
  • Tax Annual Amount: 2680.66
Powered by REALTOR.ca
Listing updated: 2026-08-23 06:00:25
List Your Property
Mortgage Calculator
Get Pre-Approved
$
$
%
%
years
Monthly Payment (Est.) $
Listing Information
  • List Agent Key: 2075074
  • List Office Key: 262971
  • Modification Timestamp: 2026-08-20T16:00:13Z
  • Originating System Name: Ottawa Real Estate Board
  • Status Change Timestamp: 2026-08-20T15:53:21Z
Powered by REALTOR.ca
Listing updated: 2026-08-23 06:00:25
REALTOR®, REALTORS®, and the REALTOR® logo are certification marks that are owned by REALTOR® Canada Inc. and licensed exclusively to The Canadian Real Estate Association (CREA). These certification marks identify real estate professionals who are members of CREA and who must abide by CREA’s By‐Laws, Rules, and the REALTOR® Code. The MLS® trademark and the MLS® logo are owned by CREA and identify the quality of services provided by real estate professionals who are members of CREA.

The information contained on this site is based in whole or in part on information that is provided by members of The Canadian Real Estate Association, who are responsible for its accuracy. CREA reproduces and distributes this information as a service for its members and assumes no responsibility for its accuracy.

Website is operated by a brokerage or salesperson who is a member of The Canadian Real Estate Association.

The listing content on this website is protected by copyright and other laws, and is intended solely for the private, non‐commercial use by individuals. Any other reproduction, distribution or use of the content, in whole or in part, is specifically forbidden. The prohibited uses include commercial use, “screen scraping”, “database scraping”, and any other activity intended to collect, store, reorganize or manipulate data on the pages produced by or displayed on this website.

By continuing to use this website and its services, you agree to these

These forms are provided to ComFree’s Unrepresented Sellers as a part of their Mere Posting ComFree Listing Contract.

I acknowledge I can only access these forms as a ComFree customer under contract.

These forms are provided to ComFree’s Unrepresented Sellers as a part of their Mere Posting ComFree Listing Contract and in partnership with Zubic Law.

I acknowledge I can only access these forms as a ComFree customer under contract.

These forms are provided to ComFree’s Unrepresented Sellers as part of their Mere Posting ComFree Listing Contract and in partnership with Imperium LLP – Rocky Kim.

I acknowledge I can only access these forms as a ComFree customer under contract.

How It Works

1. Purchase Your Package

2. We Ship Your ‘For Sale’ Sign

3. Book Your VR Tour

4. Complete Listing Input Forms

5. We Make Your Listing Live

6. Get Support 7 Days a Week

7. iSOLD!