Share
$949,900
Nova Scotia,Dartmouth
For Sale Active
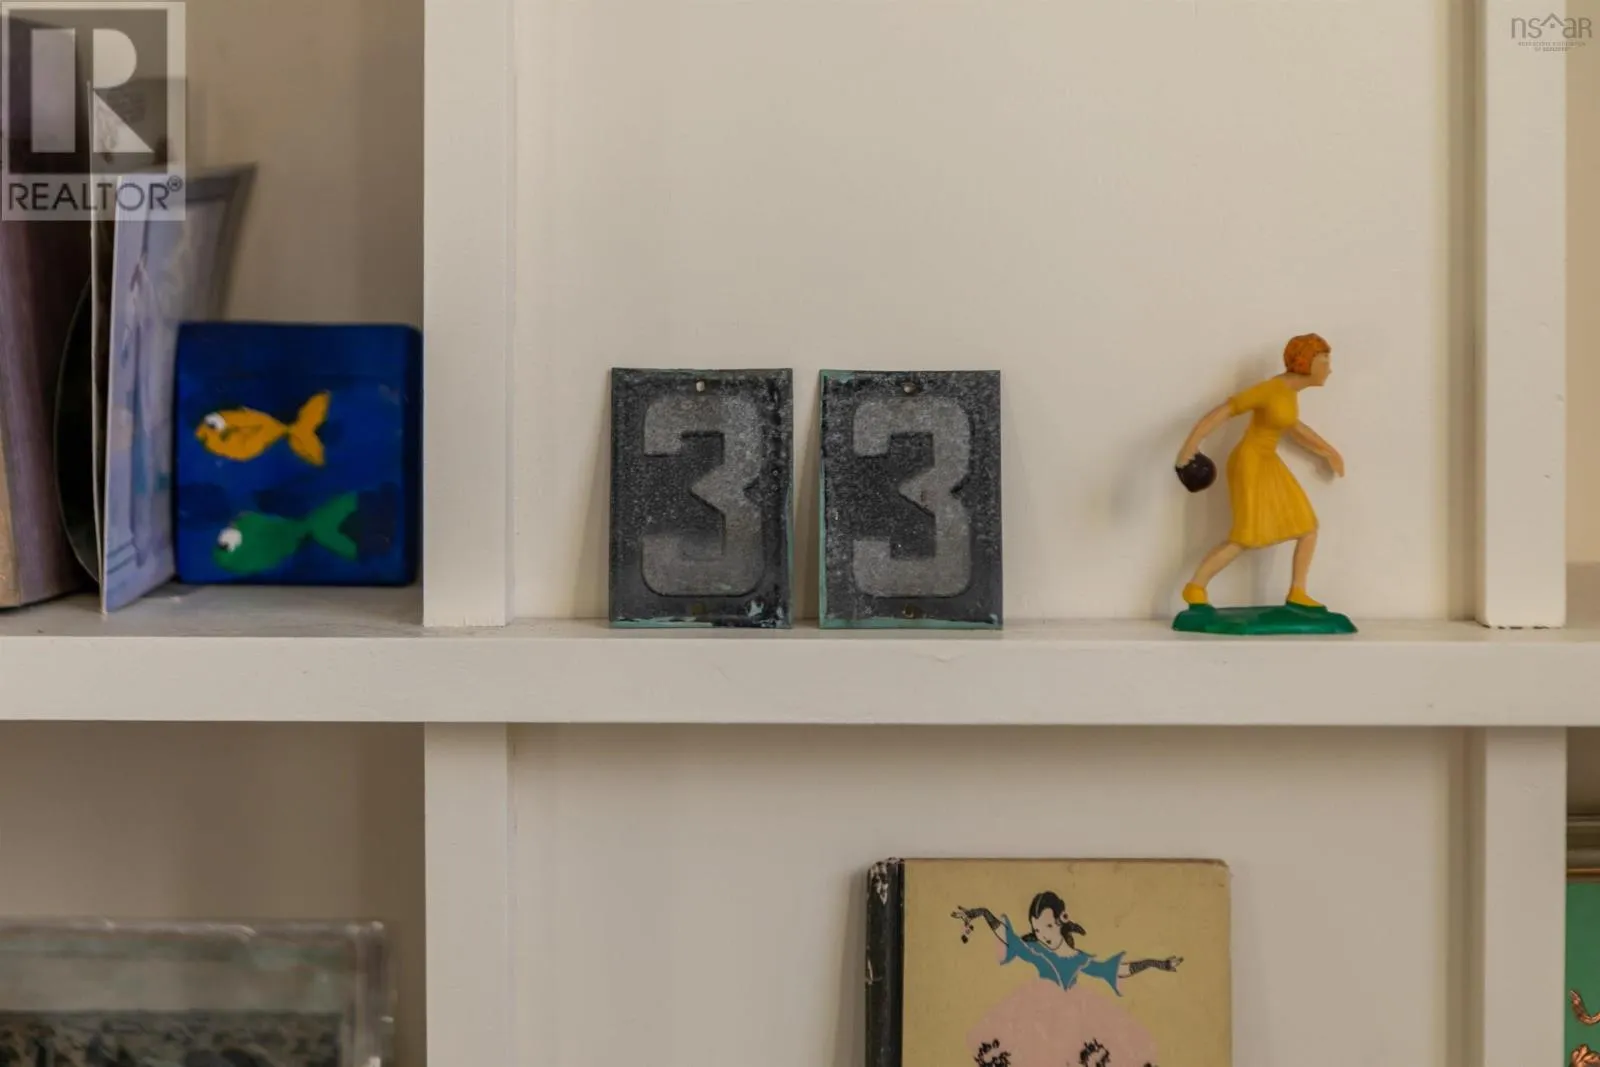
33 Cuisack Street, Dartmouth, Nova Scotia B2Y2L7
  • 3
  • 2
  • 1,620 Sqft
Basic Details
Description

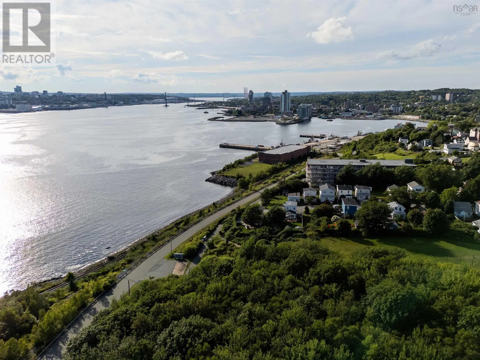
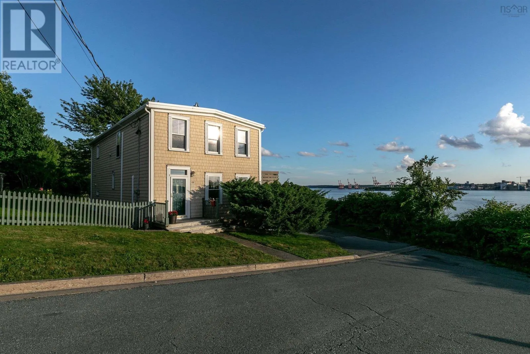
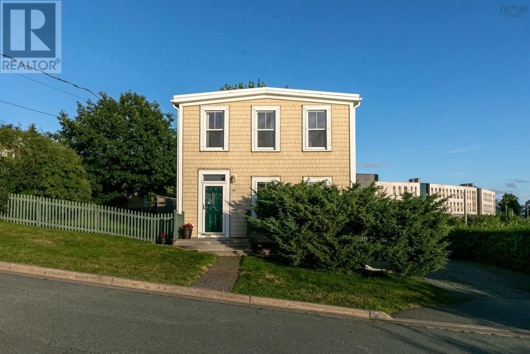
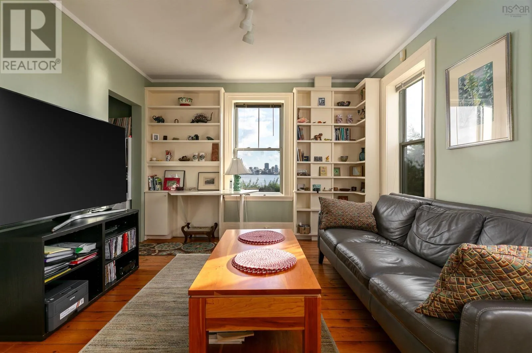
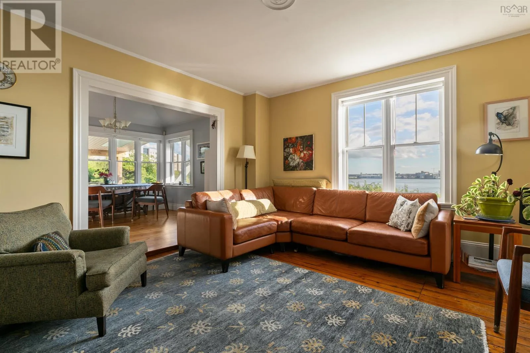
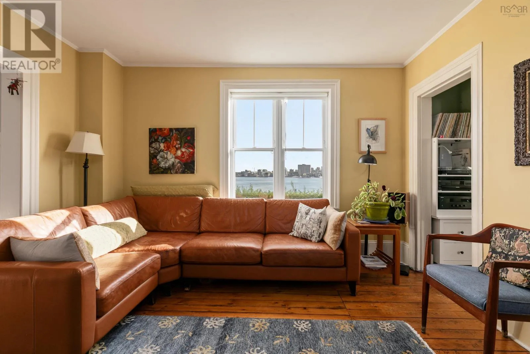
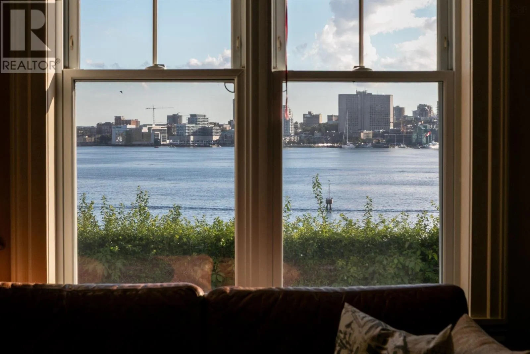
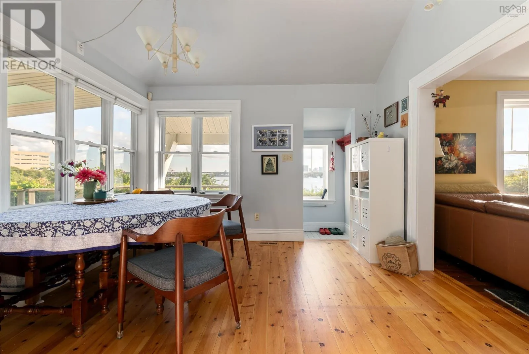
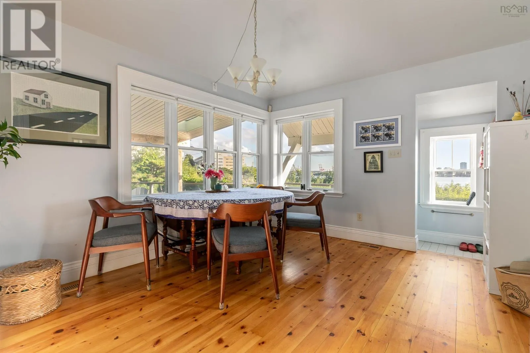
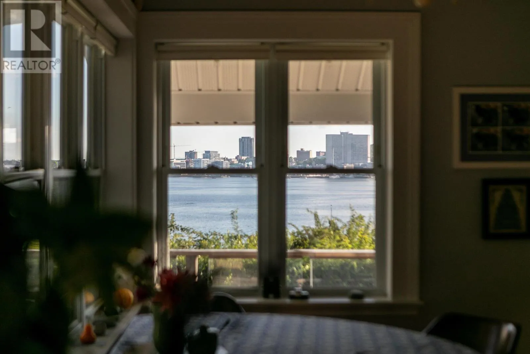
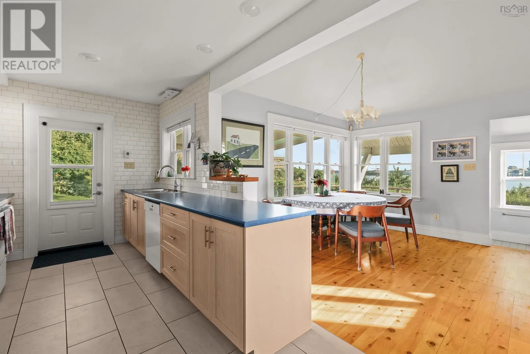
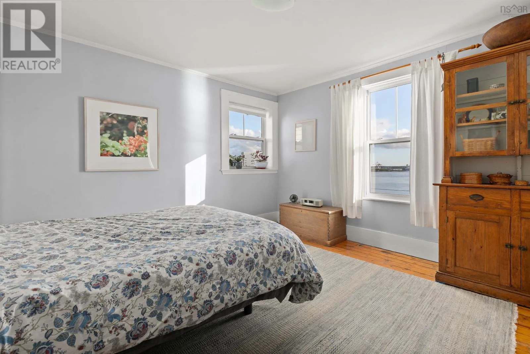
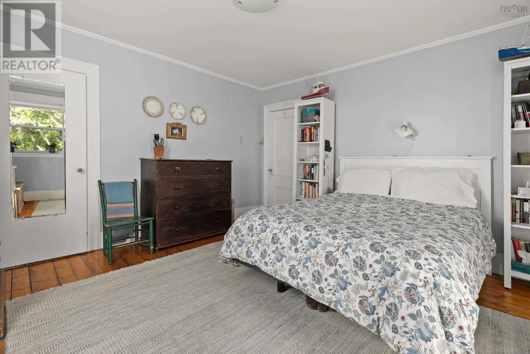
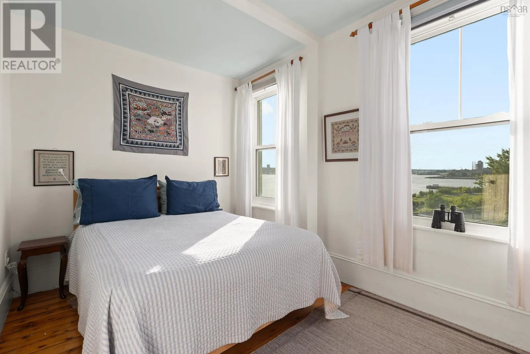
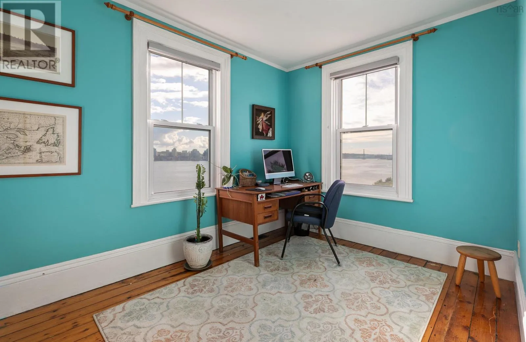
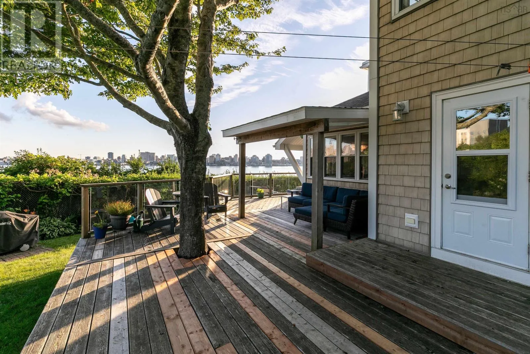
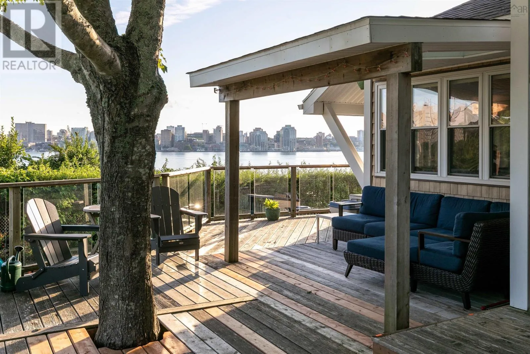
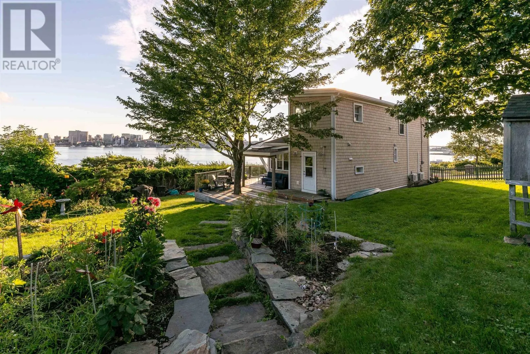
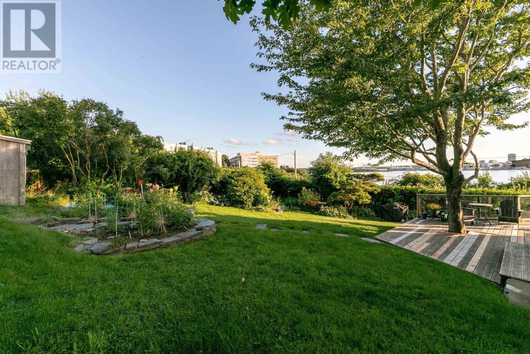
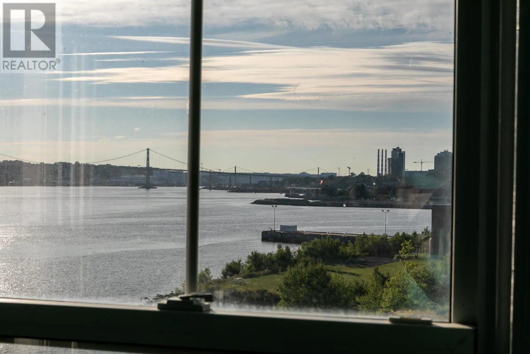
People used to say the best thing about Dartmouth was the view of Halifax, and from here, they might actually have a point. Welcome to 33 Cuisack Street. Perched at the end of a quiet street, this lovingly maintained 3 bedroom, 2 bathroom home captures commanding and uninterrupted views of Halifax Harbour and the city skyline from nearly every room

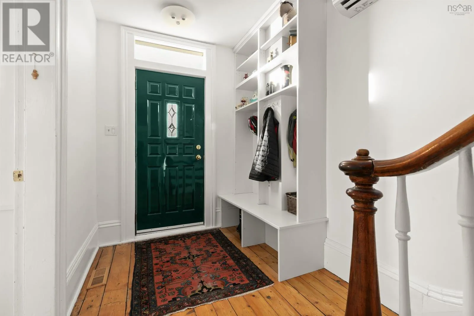
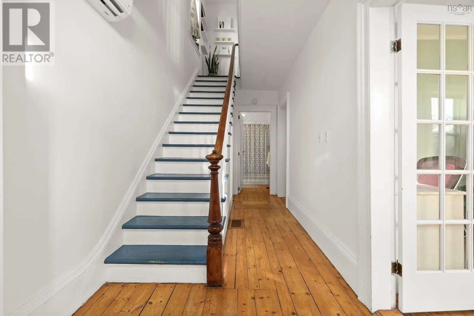
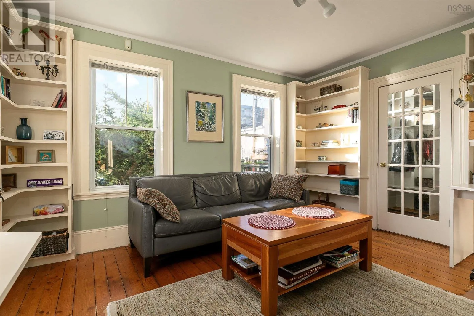
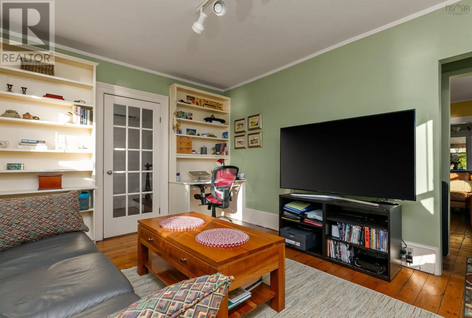
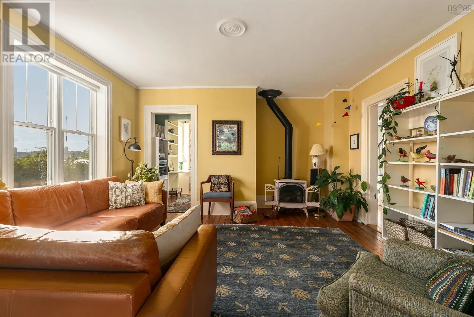
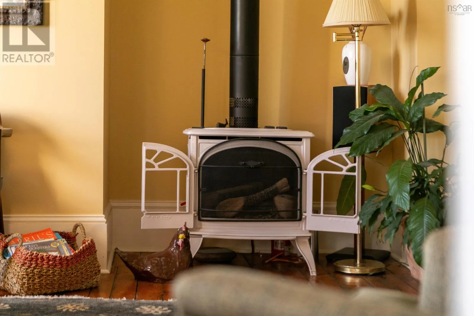
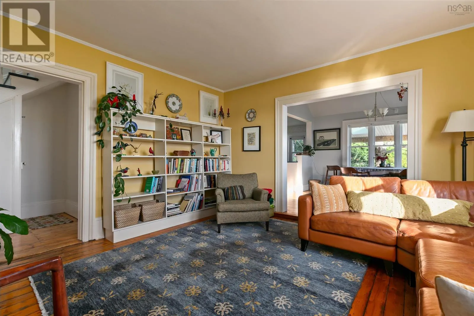
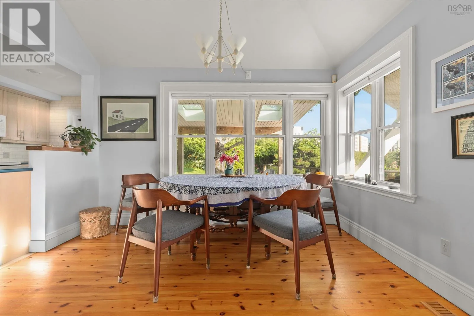
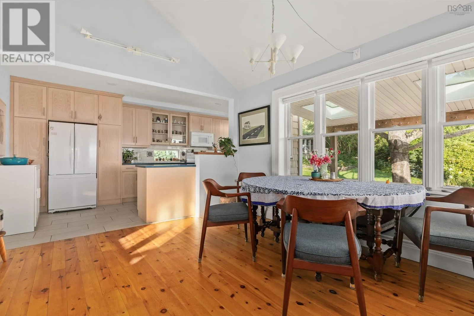
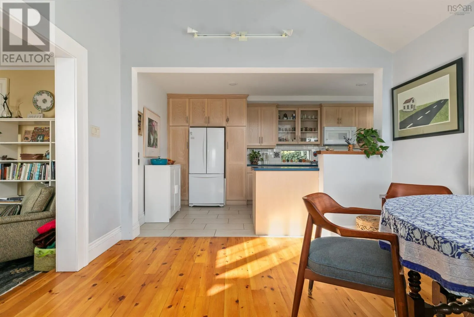
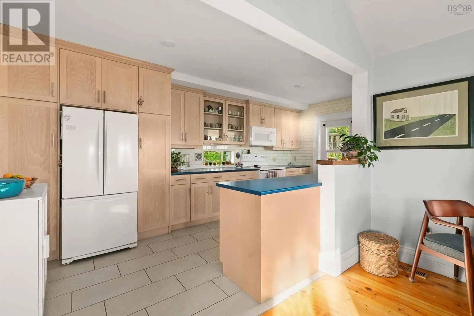
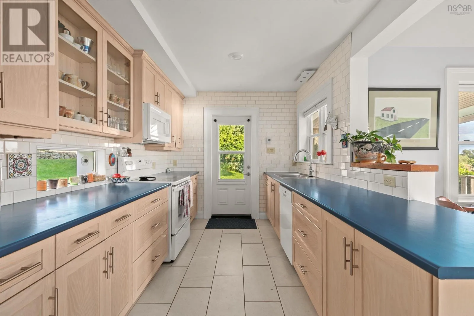
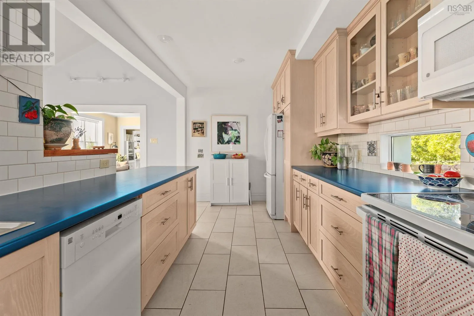
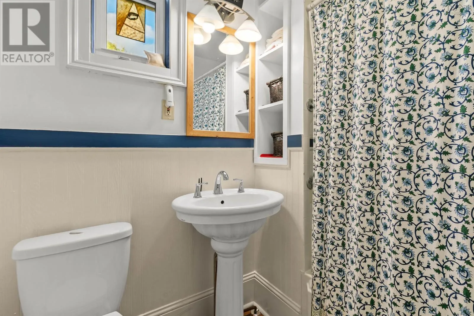
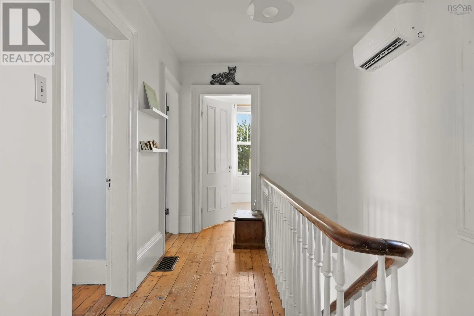
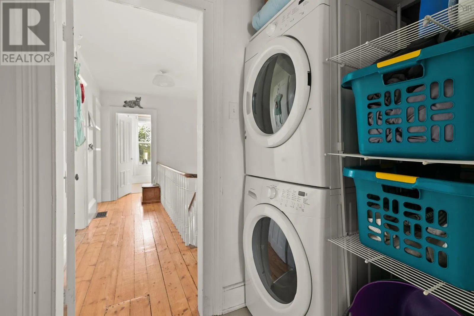
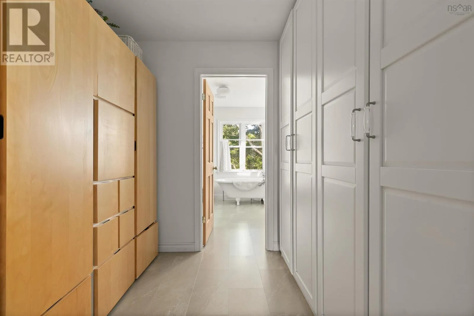
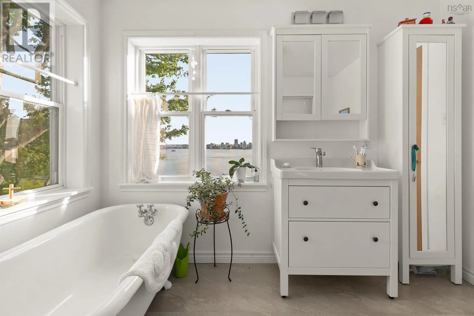
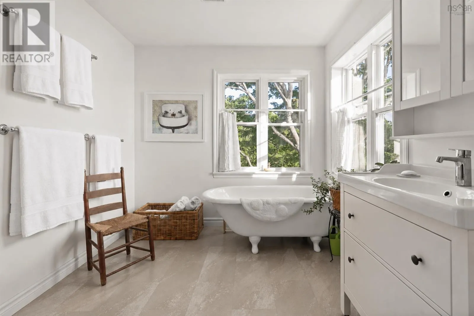
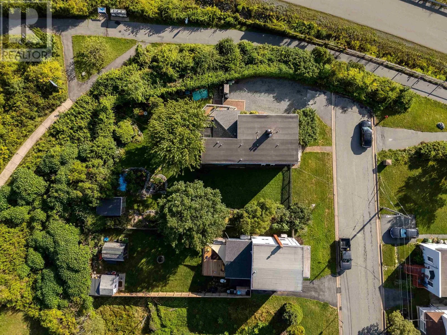
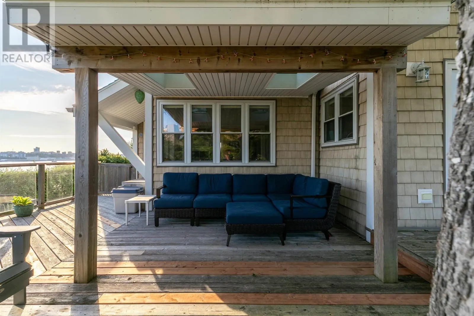
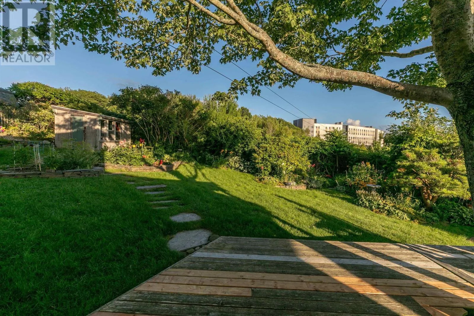
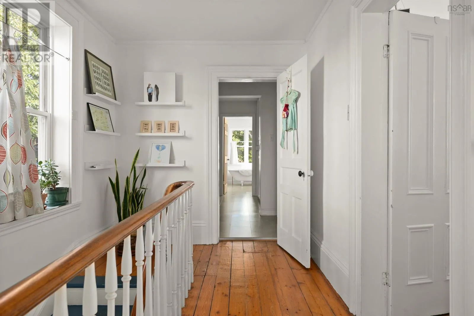
and throughout the lush backyard. The property spans two parcels with favourable ER-3 zoning, adding another layer of opportunity to an already remarkable setting. Inside, beautifully preserved character details begin in the spacious foyer, where original softwood floors and custom storage pair seamlessly with modern comforts. A generous front family room flows into a cozy living room anchored by a propane stove, followed by an open-concept galley kitchen with heated floors and dining area. While picturesque harbour views appear throughout the home, the covered back patio and fenced in backyard may offer the best vantage point of all. Watch seasonal fireworks, sailboat races, ferry crossings, cruise ship arrivals, and the ever-changing activity of Halifax Harbour, all from the privacy of your own backyard. A character filled 4 piece bathroom finishes off the main level. Upstairs, a light-filled hallway and original stair railing lead to the spacious primary bedroom, where the skyline once again becomes the backdrop. A convenient walk-through laundry suite and walk-in closet, leading to a full bathroom with a classic clawfoot tub with the ultimate corner window view, and updated fixtures and finishes. Thoughtfully maintained inside and out, the home offers the comfort of ductless heating and cooling (2022), a backup oil-fired furnace (2017), and a hot water tank (2023). Character, privacy, flexibility, and one of Dartmouths most compelling perspectives on Halifax come together at the incredibly special 33 Cuisack Street. (id:62650)

Read More
Basic Details
  • Property Type: Residential
  • Listing Type: For Sale
  • Listing ID: 202621134
  • Price: $949,900
  • Bedrooms: 3
  • Bathrooms: 2
  • View: Ocean view, Harbour
  • Square Footage: 1,620 Sqft
  • Year Built: 1920
  • Status: Active
  • Office Name: Royal LePage Atlantic
  • Property Sub Type: Single Family
  • Office Key: 276603
Features & Appliances
Features
  • Heating System: Forced air, Electric, In Floor Heating, Heat Pump, Propane, Oil, Ductless
  • Cooling System: Air Conditioned, Wall unit
  • Basement: Cellar
  • Parking: Gravel
  • Architectural Style: 2 Level
  • Exterior Features: Vinyl
  • Flooring: Tile, Hardwood, Vinyl
  • Sewer: Municipal sewage system
Address Map
  • Location: CA, Nova Scotia, Dartmouth, B2Y2L7
  • Street: Cuisack
  • Street Number: 33
  • Street Suffix: Street
  • Longitude: W64° 26' 49.1''
  • Latitude: N44° 39' 26.3''
Additional Information
  • Water Source:
  • Accessibility Features:
  • Community Features:
  • Foundation Details:
  • Lot Features:
  • Lot Size Dimensions: 0.1515
  • Stories: 2.0
Powered by REALTOR.ca
Listing updated: 2026-08-20 17:13:39
List Your Property
Mortgage Calculator
Get Pre-Approved
$
$
%
%
years
Monthly Payment (Est.) $
Listing Information
  • List Agent Key: 2109977
  • List Office Key: 276603
  • Modification Timestamp: 2026-08-20T19:40:03Z
  • Originating System Name: Nova Scotia Association of REALTORS®
  • Status Change Timestamp: 2026-08-20T19:32:51Z
Powered by REALTOR.ca
Listing updated: 2026-08-20 17:13:40
REALTOR®, REALTORS®, and the REALTOR® logo are certification marks that are owned by REALTOR® Canada Inc. and licensed exclusively to The Canadian Real Estate Association (CREA). These certification marks identify real estate professionals who are members of CREA and who must abide by CREA’s By‐Laws, Rules, and the REALTOR® Code. The MLS® trademark and the MLS® logo are owned by CREA and identify the quality of services provided by real estate professionals who are members of CREA.

The information contained on this site is based in whole or in part on information that is provided by members of The Canadian Real Estate Association, who are responsible for its accuracy. CREA reproduces and distributes this information as a service for its members and assumes no responsibility for its accuracy.

Website is operated by a brokerage or salesperson who is a member of The Canadian Real Estate Association.

The listing content on this website is protected by copyright and other laws, and is intended solely for the private, non‐commercial use by individuals. Any other reproduction, distribution or use of the content, in whole or in part, is specifically forbidden. The prohibited uses include commercial use, “screen scraping”, “database scraping”, and any other activity intended to collect, store, reorganize or manipulate data on the pages produced by or displayed on this website.

By continuing to use this website and its services, you agree to these

These forms are provided to ComFree’s Unrepresented Sellers as a part of their Mere Posting ComFree Listing Contract.

I acknowledge I can only access these forms as a ComFree customer under contract.

These forms are provided to ComFree’s Unrepresented Sellers as a part of their Mere Posting ComFree Listing Contract and in partnership with Zubic Law.

I acknowledge I can only access these forms as a ComFree customer under contract.

These forms are provided to ComFree’s Unrepresented Sellers as part of their Mere Posting ComFree Listing Contract and in partnership with Imperium LLP – Rocky Kim.

I acknowledge I can only access these forms as a ComFree customer under contract.

How It Works

1. Purchase Your Package

2. We Ship Your ‘For Sale’ Sign

3. Book Your VR Tour

4. Complete Listing Input Forms

5. We Make Your Listing Live

6. Get Support 7 Days a Week

7. iSOLD!