 9 McCrae Street, St. John's, Newfoundland & Labrador A1A0G4


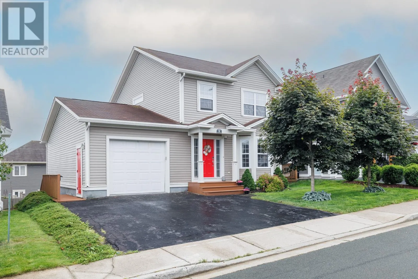
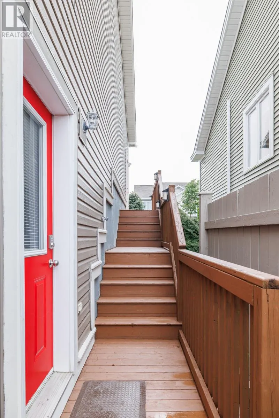
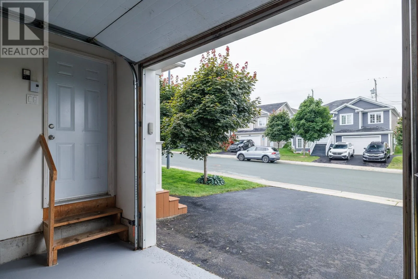
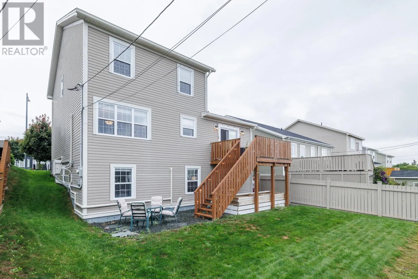
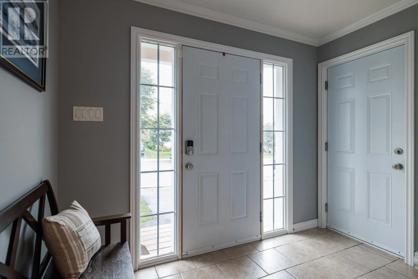
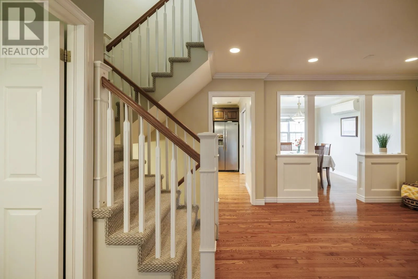
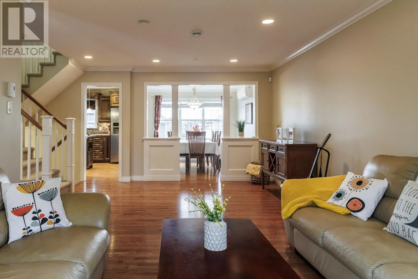
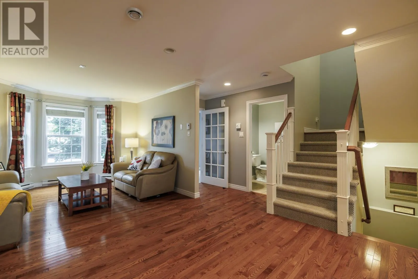
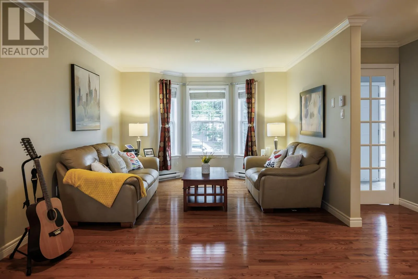
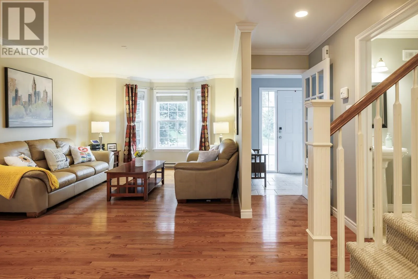
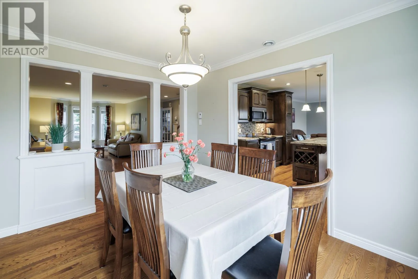
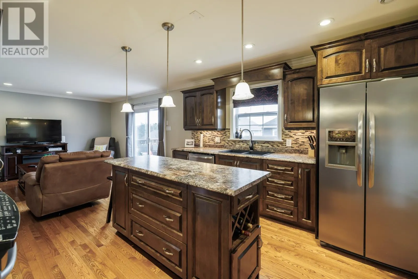
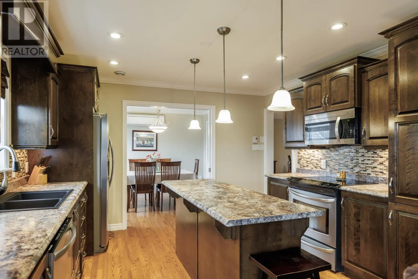
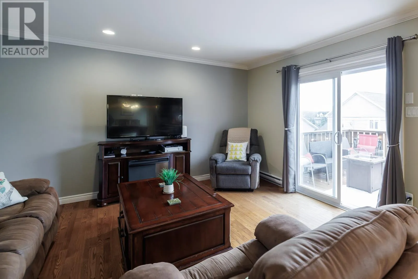
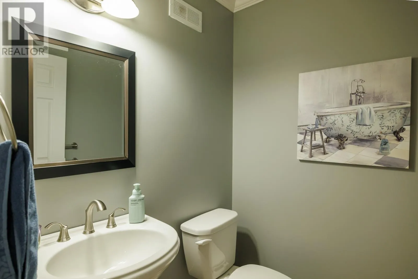
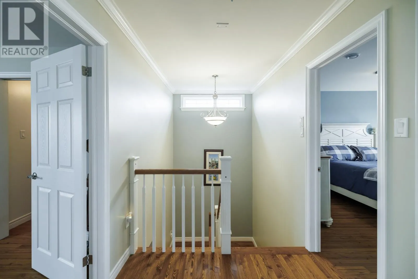
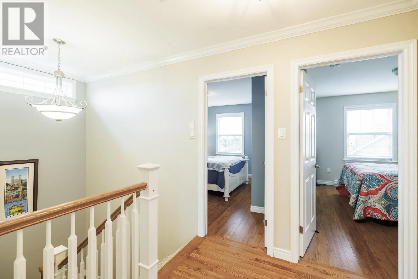
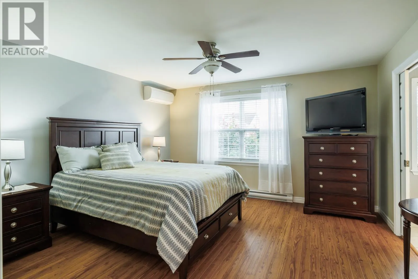
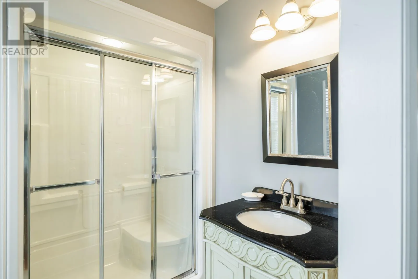
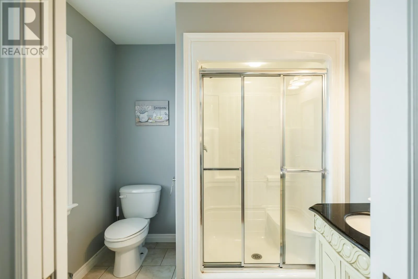
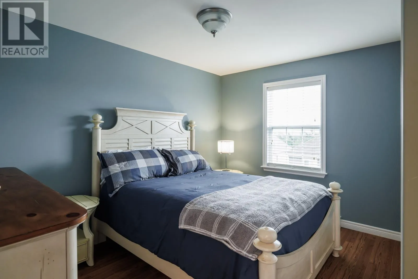
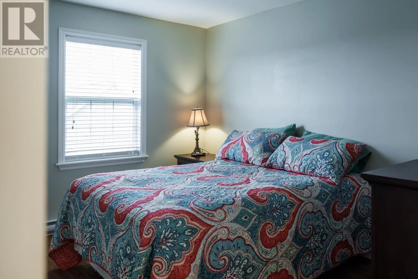
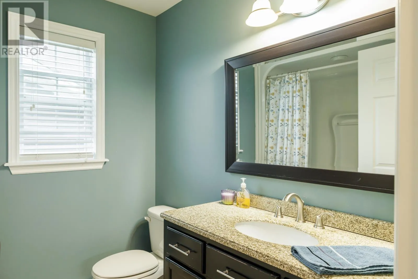
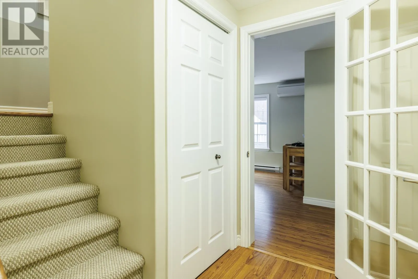
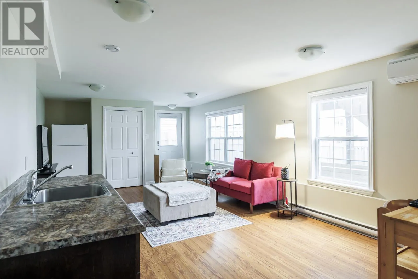
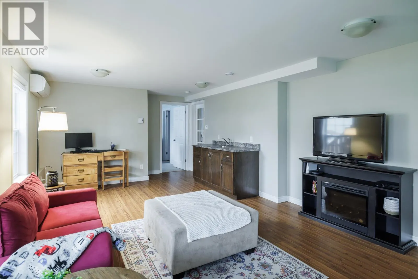
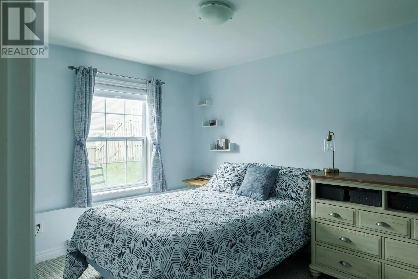
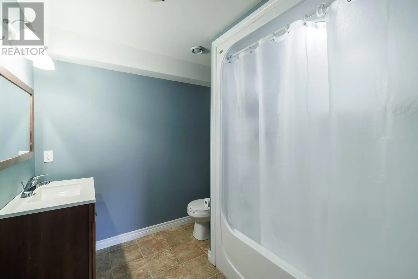
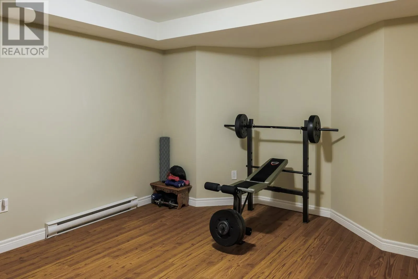
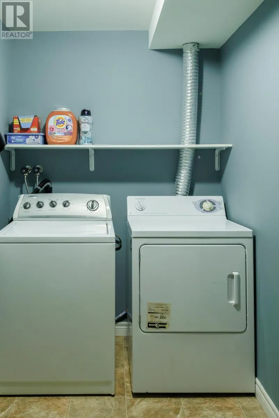
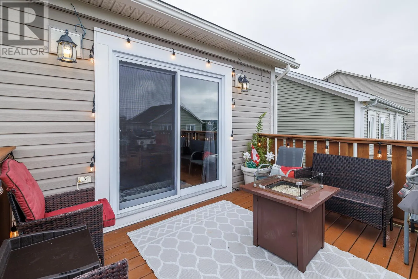
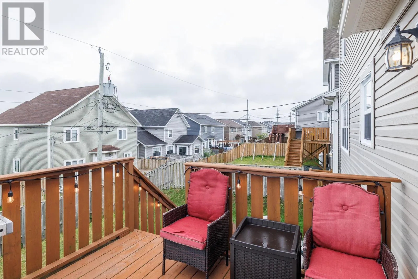
Optimally designed and situated custom built Clovelly Estates family home with walkout Lower Level, four Bedrooms and three-and-a-half Bathrooms. Spacious Front Entry. Nicely detailed 24’x12′ Living Room and 12’x10′ Dining Room. Center island Kitchen open to Family Room. Daylight staircase and upper Foyer. Primary Bedroom with Ensuite and large walk-in Closet. Independently accessible and completely developed Lower Level comprised of

These forms are provided to ComFree’s Unrepresented Sellers as a part of their Mere Posting ComFree Listing Contract.
I acknowledge I can only access these forms as a ComFree customer under contract.
These forms are provided to ComFree’s Unrepresented Sellers as a part of their Mere Posting ComFree Listing Contract and in partnership with Zubic Law.
I acknowledge I can only access these forms as a ComFree customer under contract.
These forms are provided to ComFree’s Unrepresented Sellers as part of their Mere Posting ComFree Listing Contract and in partnership with Imperium LLP – Rocky Kim.
I acknowledge I can only access these forms as a ComFree customer under contract.

1. Purchase Your Package

2. We Ship Your ‘For Sale’ Sign

3. Book Your VR Tour

4. Complete Listing Input Forms

5. We Make Your Listing Live

6. Get Support 7 Days a Week

7. iSOLD!




