Share
$639,850
Ontario,Woodstock (Woodstock - South)
For Sale Active
310 KADING CRESCENT, Woodstock (Woodstock - South), Ontario N4S0G6
  • 3
  • 3
  • 2000 - 2500Square Feet
Contact Seller
Next Open House
  • Sep 6
Basic Details
Description

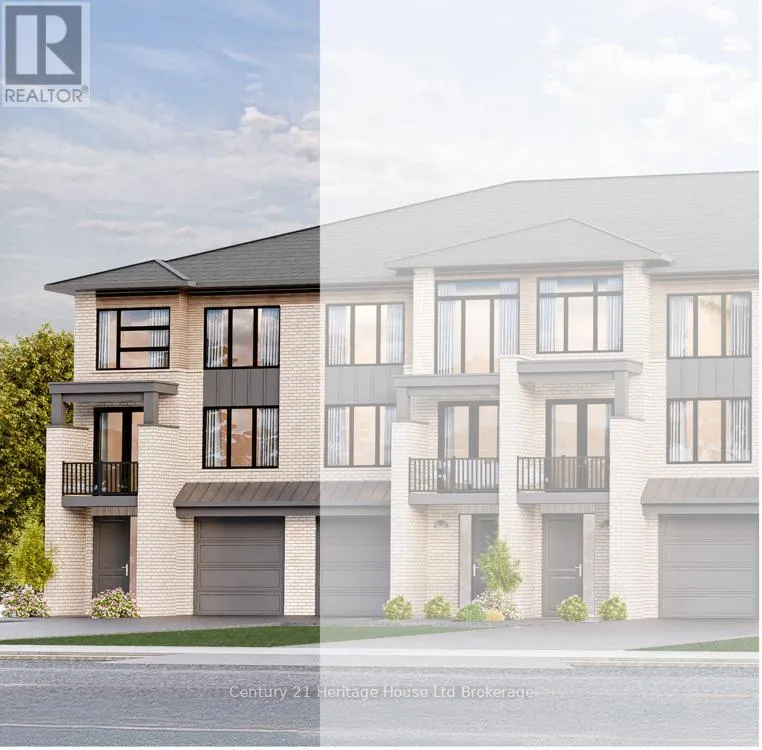
A perfect time to buy. Saving the HST makes home ownership more affordable, though the government rebates being offered are for a LIMITED TIME. Step into this end unit GALWAY, an urban walk in freehold townhouse, with over 2000 sq ft of living space currently under construction and offers unique features – covered porch, covered balcony and a deck. We

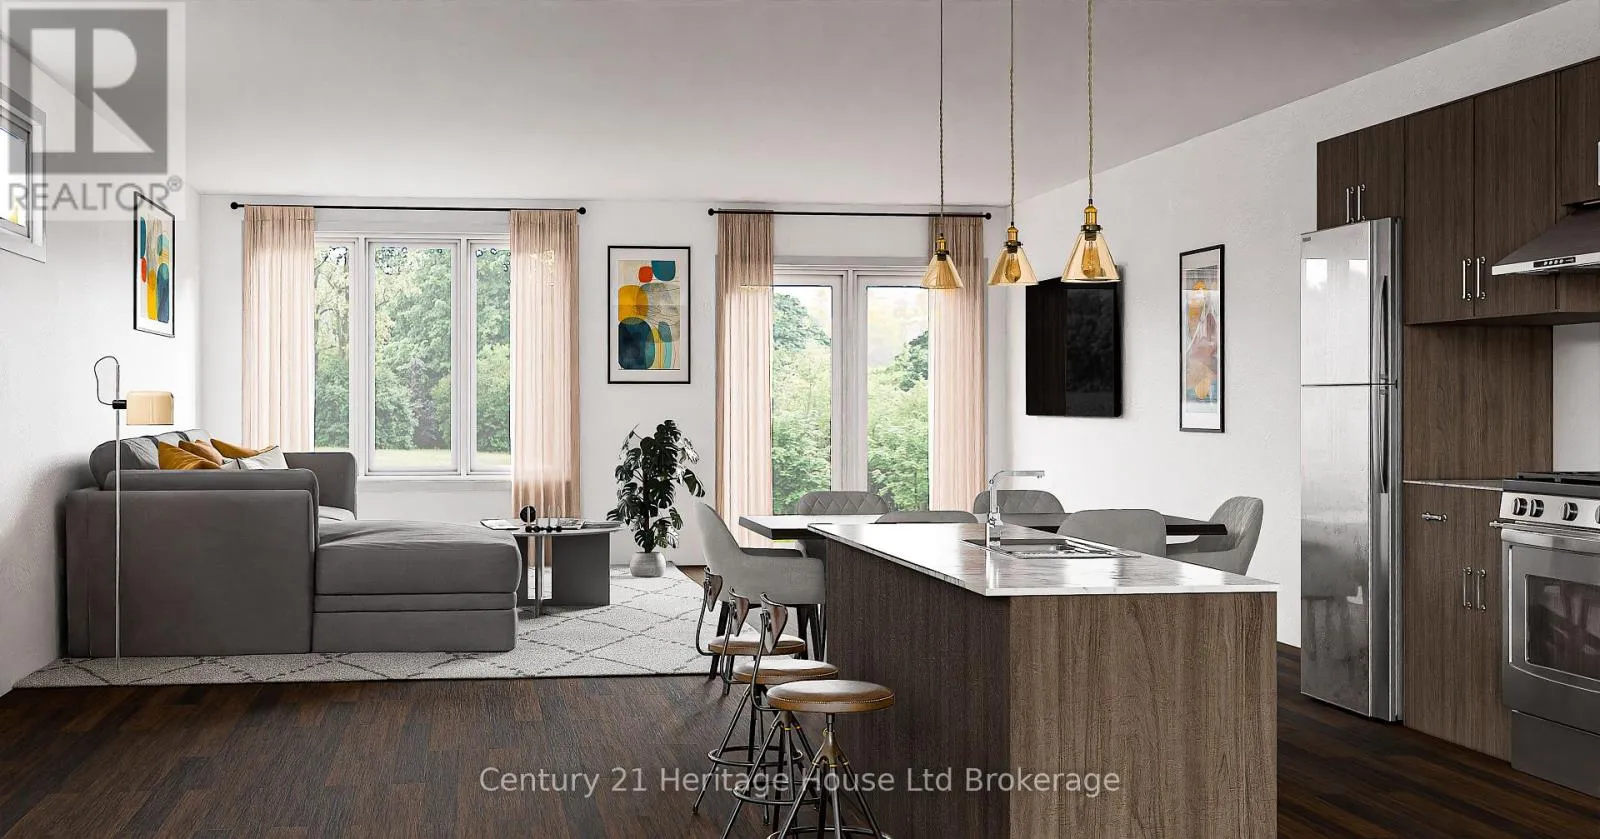
offer a Low deposit structure, open concept homes that are modern, spacious and elegant. There are upscale finishes, at no additional cost, including hardwood, ceramic floors, 9′ ceilings, quartz countertops, deck and much more. Come out, explore and see what the excitement is all about – Open Houses available every Saturday/Sunday 1-4 at the furnished model homes. Located in the SW corner of Woodstock with easy access to all amenities and 401 corridor. We also offer quality built detached homes designed with you in mind 1600+ to over 2000 sq. ft. and quality built freehold 2 storey Urban walk in and walk out basement townhomes starting at $565, 399. And yes we also include central air, ERV for improved air quality, large windows for an abundance of natural light. Come out an choose the unit/lot and location that suits your needs. We have NO HIDDEN FEES. No Development Fees and No closing costs. Tarion Reg., Survey + much more all included at NO additional cost. Taxes not yet assessed. Legal description and lot size to be finalized. Price does not include HST and reflects the HST Enhanced New Housing Rebate (rebate to Seller) for New Construction Homes available to Qualified Purchasers using the home as their Primary Residence. Other conditions may apply and progam may change. (id:62650)

Read More
Basic Details
  • Property Type: Residential
  • Listing Type: For Sale
  • Listing ID: X13696894
  • Price: $639,850
  • Bedrooms: 3
  • Bathrooms: 3
  • Half Bathrooms: 1
  • View: City view
  • Square Footage: 2000 - 2500 Sqft
  • Status: Active
  • Office Name: Century 21 Heritage House Ltd Brokerage
  • Property Attached Yn: 1
  • Property Sub Type: Single Family
  • Office Key: 48617
Features & Appliances
Features
  • Heating System: Forced air, Natural gas
  • Cooling System: Central air conditioning
  • Basement: N/A, Full, Unfinished
  • Parking: Garage, Attached Garage
  • Exterior Features: Vinyl siding, Brick
  • Flooring: Hardwood, Ceramic
  • Sewer: Sanitary sewer
  • Utilities: Electricity, Sewer, Cable
Address Map
  • Location: CA, Ontario, Woodstock (Woodstock - South), N4S0G6
  • Street: Kading
  • Street Number: 310
  • Street Suffix: Crescent
  • Longitude: W81° 13' 38.5''
  • Latitude: N43° 6' 59.9''
Additional Information
  • Water Source:
  • Foundation Details:
  • Lot Features:
  • Lot Size Dimensions: 30 x 100 FT
  • Stories: 2.0
Powered by REALTOR.ca
Listing updated: 2026-09-06 04:22:16
List Your Property
Mortgage Calculator
Get Pre-Approved
$
$
%
%
years
Monthly Payment (Est.) $
Listing Information
  • List Agent Key: 1397039
  • List Office Key: 48617
  • Modification Timestamp: 2026-09-06T04:35:21Z
  • Originating System Name: Woodstock Ingersoll Tillsonburg and Area Association of REALTORS® (WITAAR)
  • Status Change Timestamp: 2026-09-06T04:24:47Z
Powered by REALTOR.ca
Listing updated: 2026-09-06 04:22:17
REALTOR®, REALTORS®, and the REALTOR® logo are certification marks that are owned by REALTOR® Canada Inc. and licensed exclusively to The Canadian Real Estate Association (CREA). These certification marks identify real estate professionals who are members of CREA and who must abide by CREA’s By‐Laws, Rules, and the REALTOR® Code. The MLS® trademark and the MLS® logo are owned by CREA and identify the quality of services provided by real estate professionals who are members of CREA.

The information contained on this site is based in whole or in part on information that is provided by members of The Canadian Real Estate Association, who are responsible for its accuracy. CREA reproduces and distributes this information as a service for its members and assumes no responsibility for its accuracy.

Website is operated by a brokerage or salesperson who is a member of The Canadian Real Estate Association.

The listing content on this website is protected by copyright and other laws, and is intended solely for the private, non‐commercial use by individuals. Any other reproduction, distribution or use of the content, in whole or in part, is specifically forbidden. The prohibited uses include commercial use, “screen scraping”, “database scraping”, and any other activity intended to collect, store, reorganize or manipulate data on the pages produced by or displayed on this website.

By continuing to use this website and its services, you agree to these

These forms are provided to ComFree’s Unrepresented Sellers as a part of their Mere Posting ComFree Listing Contract.

I acknowledge I can only access these forms as a ComFree customer under contract.

These forms are provided to ComFree’s Unrepresented Sellers as a part of their Mere Posting ComFree Listing Contract and in partnership with Zubic Law.

I acknowledge I can only access these forms as a ComFree customer under contract.

These forms are provided to ComFree’s Unrepresented Sellers as part of their Mere Posting ComFree Listing Contract and in partnership with Imperium LLP – Rocky Kim.

I acknowledge I can only access these forms as a ComFree customer under contract.

How It Works

1. Purchase Your Package

2. We Ship Your ‘For Sale’ Sign

3. Book Your VR Tour

4. Complete Listing Input Forms

5. We Make Your Listing Live

6. Get Support 7 Days a Week

7. iSOLD!