Share
$969,000
Ontario,Belleville (Belleville Ward)
For Sale Active
271 BRIDGE STREET EAST, Belleville (Belleville Ward), Ontario K8N1P4
  • 4
  • 3
  • 2000 - 2500Square Feet
Next Open House
  • Aug 22
Basic Details
Description

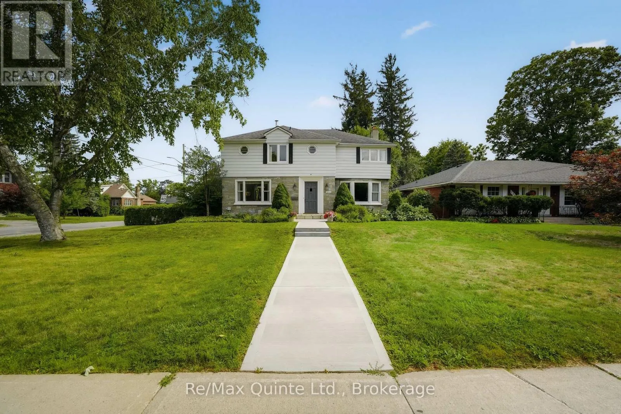
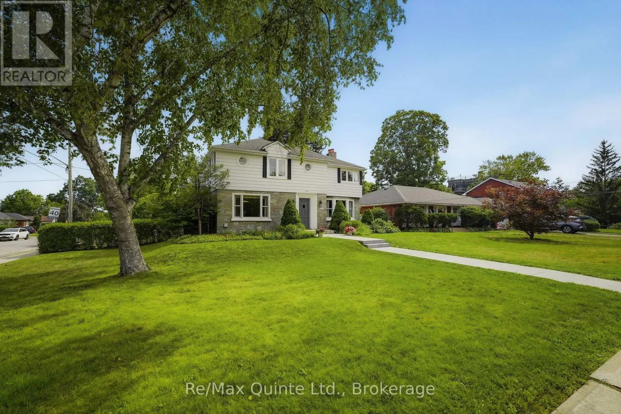
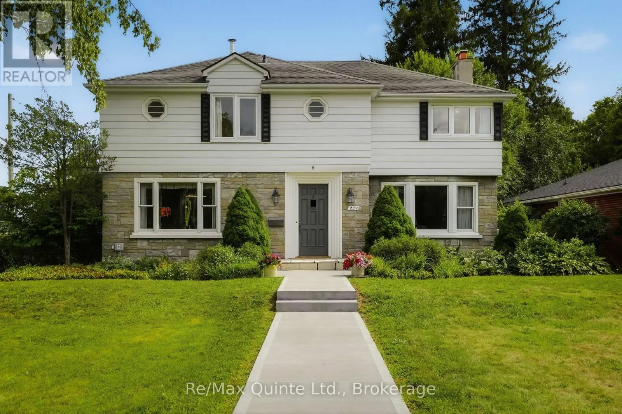
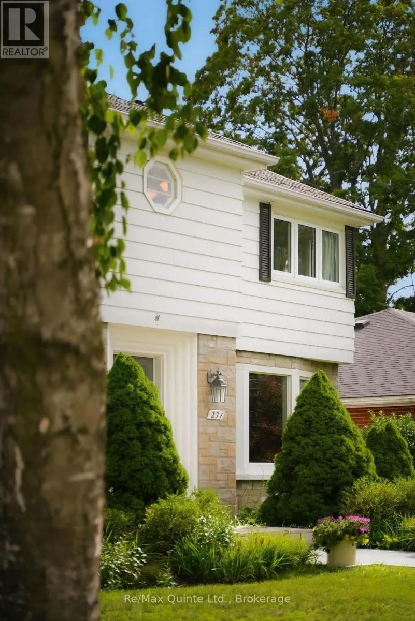
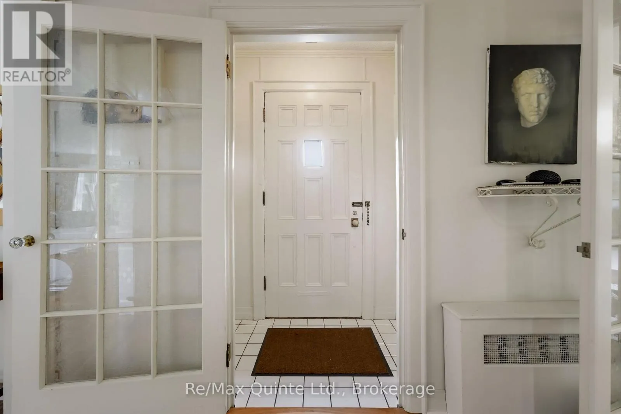
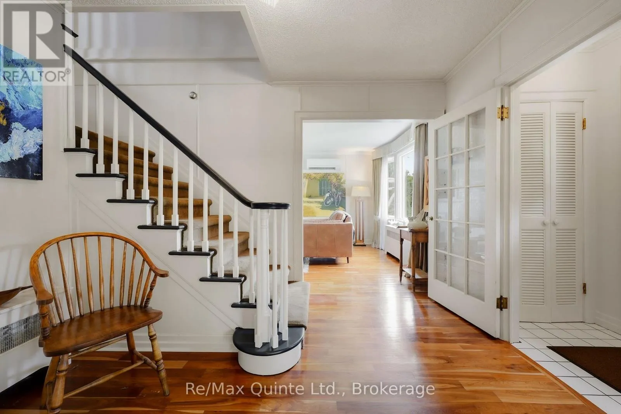
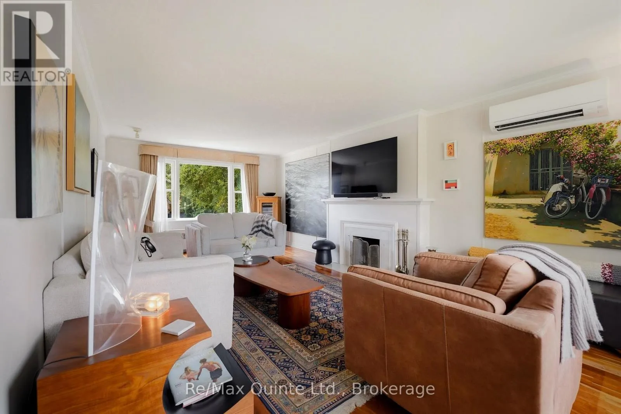
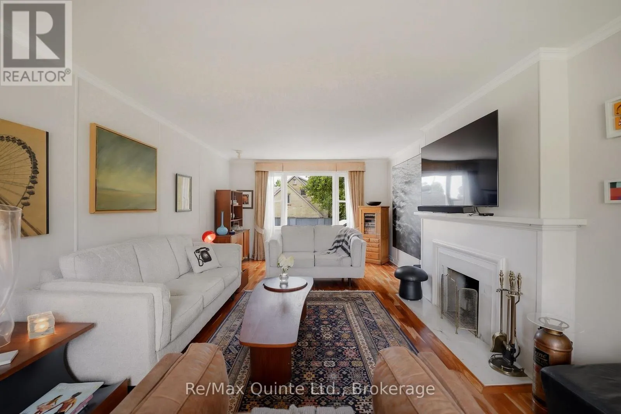
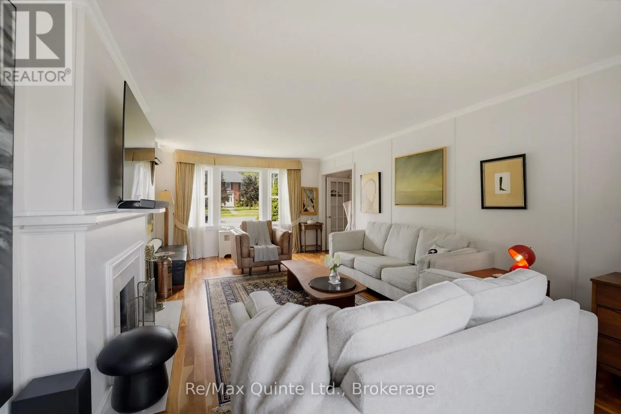
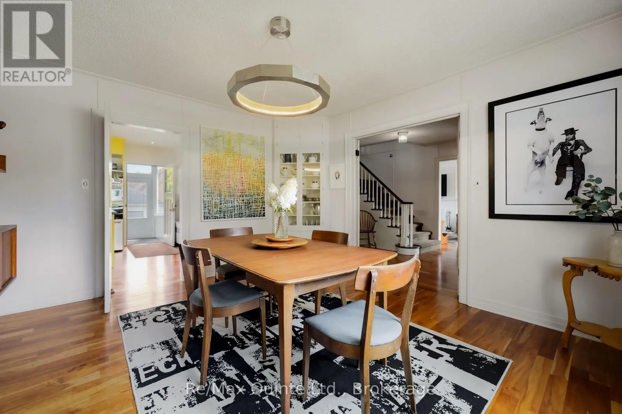
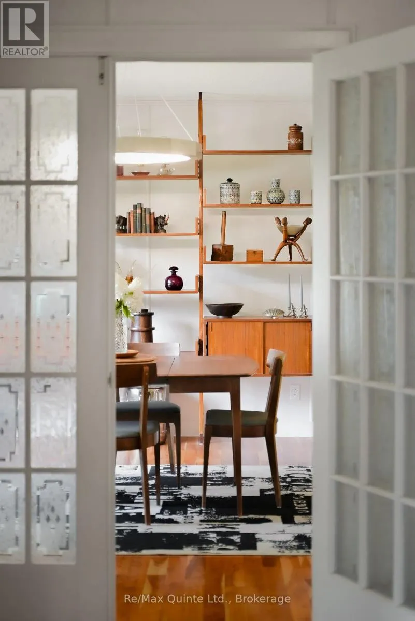
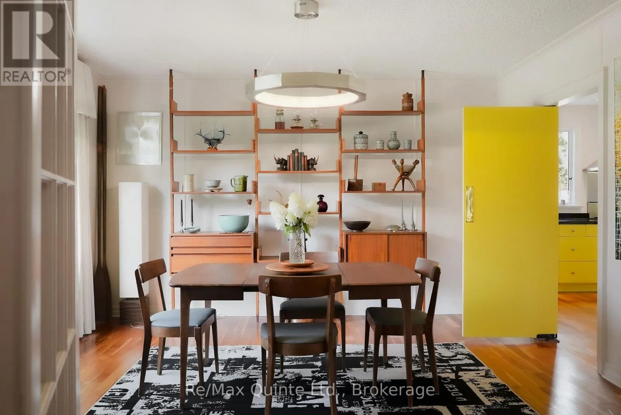
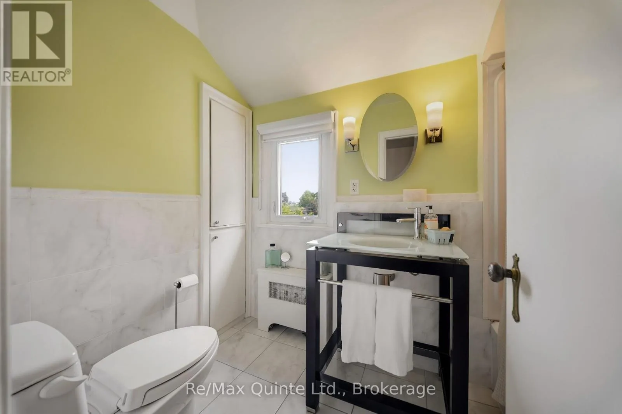
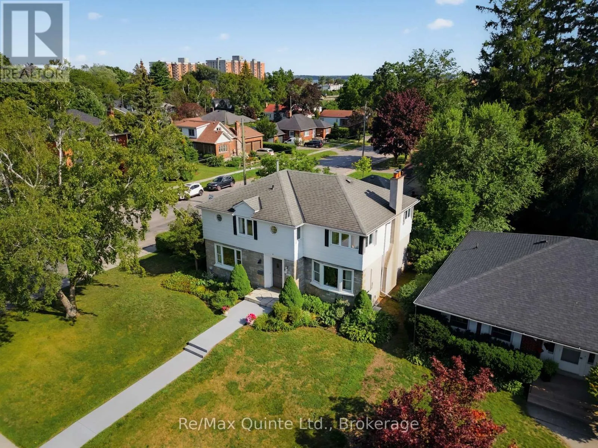
Gracefully blending timeless elegance with modern comfort, this exceptional 1947 executive residence is located in prestigious Old East Hill – one of Belleville’s most sought after neighbourhoods. Rich in character and beautifully maintained, this distinguished family home offers three levels of thoughtfully designed living space. The main floor unfolds on stunning Brazilian cherry wood flooring with a spacious formal living

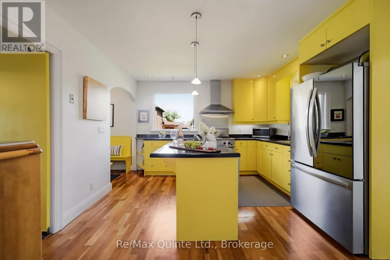
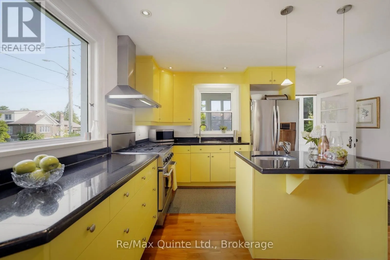
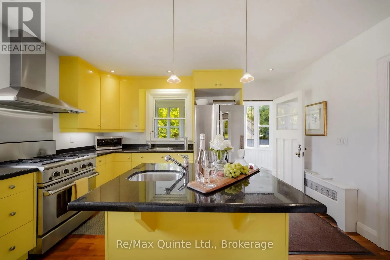
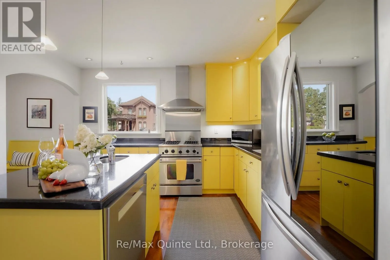
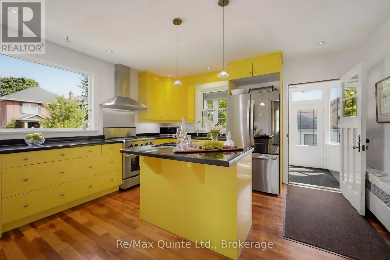
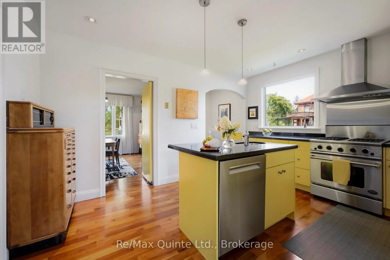

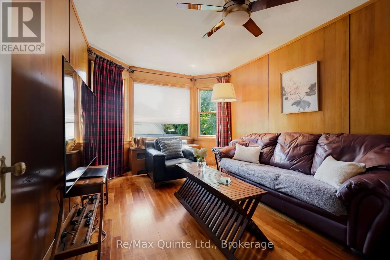
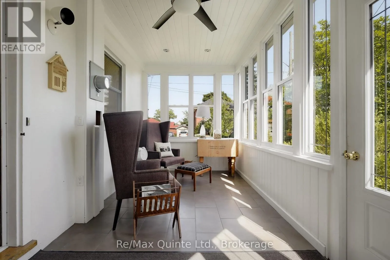
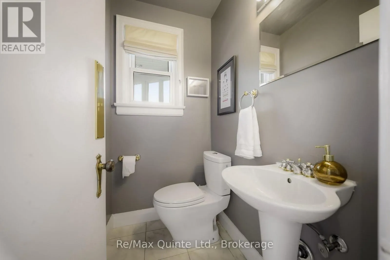
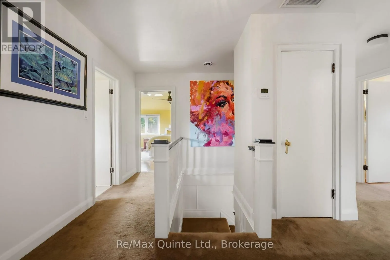
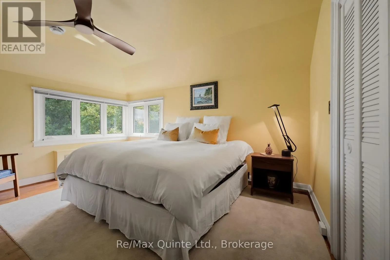
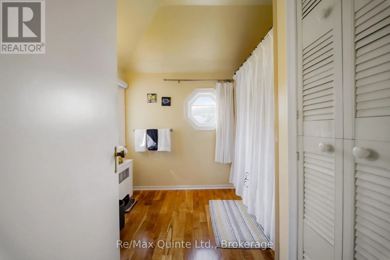
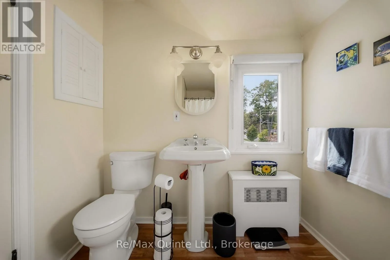
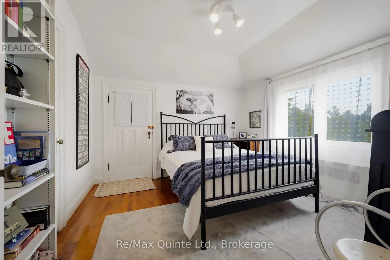
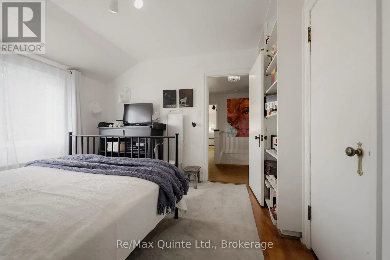
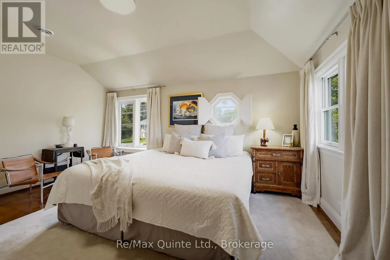
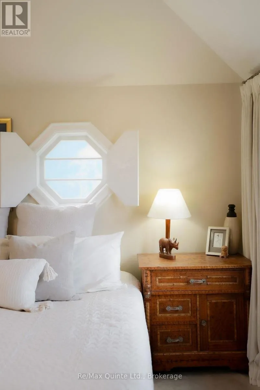
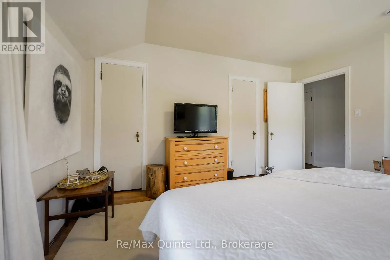
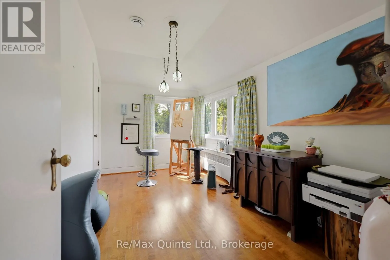
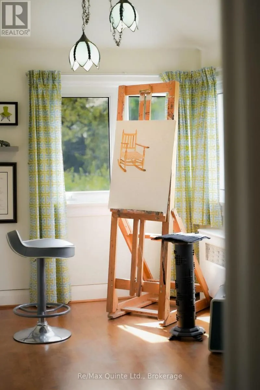
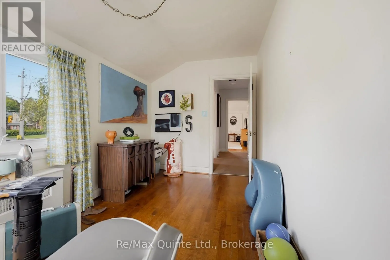
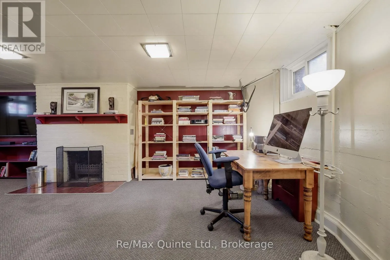
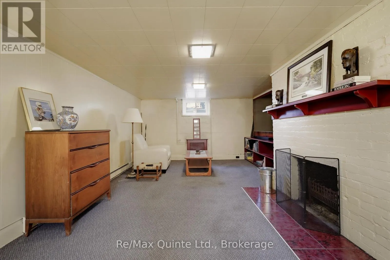
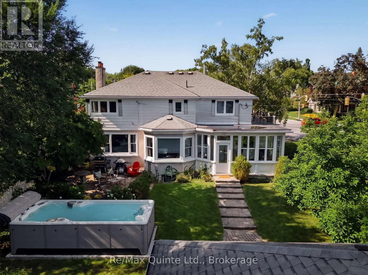
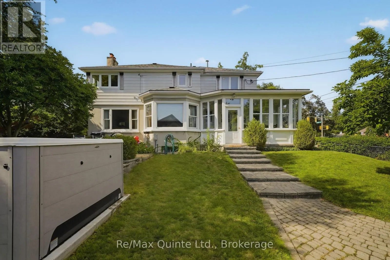
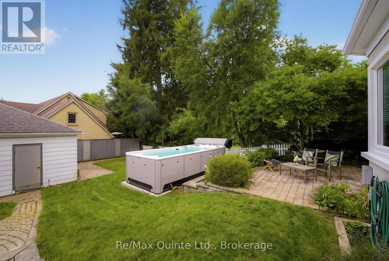
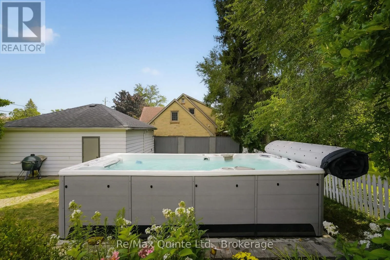
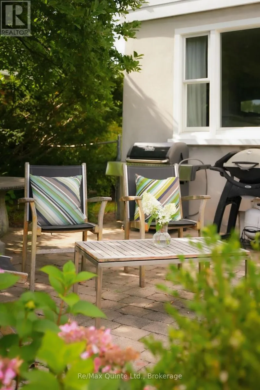
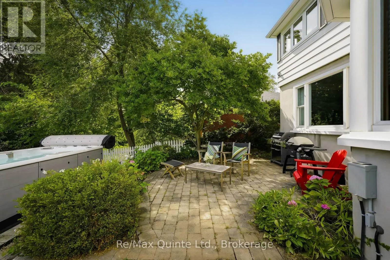
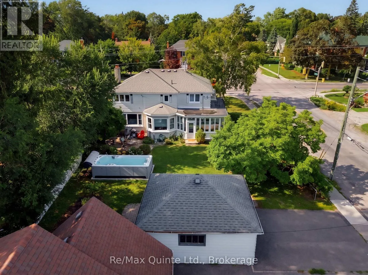
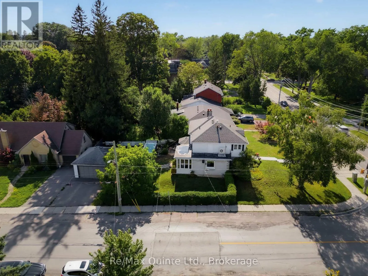
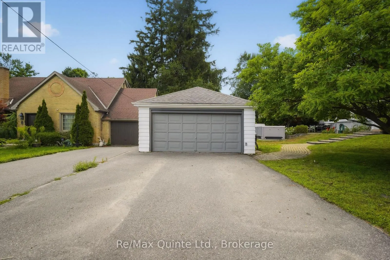
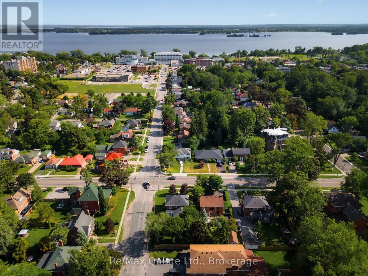
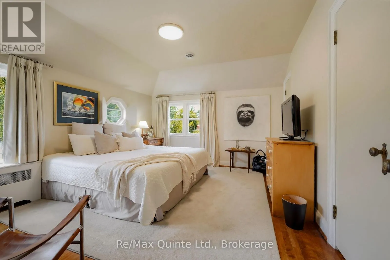
room with fireplace and a dining room that leads into the heart of the home, a beautifully appointed cheerful custom Neff kitchen adding timeless European style and personality. The inviting light filled sunroom is the perfect place to enjoy your morning coffee while the charming den with handsome wood panelling offers a versatile space for a home office, quiet reading room or place to enjoy the evening news with a glass of wine. The upper level features 4 bedrooms and 2 full bathrooms with an abundance of natural light throughout. The lower level offers a finished rec room with a second fireplace for movie or games night. This level provides plenty of storage, laundry facilities and a small workshop for all of your family’s needs. Step outside to the rear yard, where two mature magnolia trees dazzle the neighbourhood each spring providing a picturesque backdrop to outdoor living. Enjoy creating memories while entertaining guests on the stone patio with el fresco dinners. Unwind in the newly installed swim spa (2025) and savour the warm summer evenings. A spacious double detached garage provides convenience and ample storage. This is refined family living in one of the city’s most desirable and historic neighbourhoods. Enjoy this excellent location within walking distance to schools, parks, marina, hospital and downtown amenities. (id:62650)

Read More
Basic Details
  • Property Type: Residential
  • Listing Type: For Sale
  • Listing ID: X13696168
  • Price: $969,000
  • Bedrooms: 4
  • Bathrooms: 3
  • Half Bathrooms: 1
  • Square Footage: 2000 - 2500 Sqft
  • Status: Active
  • Office Name: Re/Max Quinte Ltd.
  • Property Sub Type: Single Family
  • Office Key: 211195
Features & Appliances
Features
  • Heating System: Electric, Other, Radiant heat, Heat Pump
  • Cooling System: Wall unit
  • Basement: Partially finished, N/A
  • Parking: Detached Garage, Garage
  • Exterior Features: Aluminum siding, Stone
  • Sewer: Sanitary sewer
  • Fireplaces Total: 2
Address Map
  • Location: CA, Ontario, Belleville (Belleville Ward), K8N1P4
  • Street: Bridge Street East
  • Street Number: 271
  • Longitude: W78° 37' 59.8''
  • Latitude: N44° 10' 3.1''
Additional Information
  • Water Source:
  • Foundation Details:
  • Lot Features:
  • Lot Size Dimensions: 65 x 142 FT
  • Stories: 2.0
Financial
  • Tax Annual Amount: 5928.51
Powered by REALTOR.ca
Listing updated: 2026-08-20 16:47:46
List Your Property
Mortgage Calculator
Get Pre-Approved
$
$
%
%
years
Monthly Payment (Est.) $
Listing Information
  • List Agent Key: 2138717
  • List Office Key: 211195
  • Modification Timestamp: 2026-08-20T16:30:04Z
  • Originating System Name: Central Lakes Association of REALTORS®
  • Status Change Timestamp: 2026-08-20T16:20:17Z
Powered by REALTOR.ca
Listing updated: 2026-08-20 16:47:47
REALTOR®, REALTORS®, and the REALTOR® logo are certification marks that are owned by REALTOR® Canada Inc. and licensed exclusively to The Canadian Real Estate Association (CREA). These certification marks identify real estate professionals who are members of CREA and who must abide by CREA’s By‐Laws, Rules, and the REALTOR® Code. The MLS® trademark and the MLS® logo are owned by CREA and identify the quality of services provided by real estate professionals who are members of CREA.

The information contained on this site is based in whole or in part on information that is provided by members of The Canadian Real Estate Association, who are responsible for its accuracy. CREA reproduces and distributes this information as a service for its members and assumes no responsibility for its accuracy.

Website is operated by a brokerage or salesperson who is a member of The Canadian Real Estate Association.

The listing content on this website is protected by copyright and other laws, and is intended solely for the private, non‐commercial use by individuals. Any other reproduction, distribution or use of the content, in whole or in part, is specifically forbidden. The prohibited uses include commercial use, “screen scraping”, “database scraping”, and any other activity intended to collect, store, reorganize or manipulate data on the pages produced by or displayed on this website.

By continuing to use this website and its services, you agree to these

These forms are provided to ComFree’s Unrepresented Sellers as a part of their Mere Posting ComFree Listing Contract.

I acknowledge I can only access these forms as a ComFree customer under contract.

These forms are provided to ComFree’s Unrepresented Sellers as a part of their Mere Posting ComFree Listing Contract and in partnership with Zubic Law.

I acknowledge I can only access these forms as a ComFree customer under contract.

These forms are provided to ComFree’s Unrepresented Sellers as part of their Mere Posting ComFree Listing Contract and in partnership with Imperium LLP – Rocky Kim.

I acknowledge I can only access these forms as a ComFree customer under contract.

How It Works

1. Purchase Your Package

2. We Ship Your ‘For Sale’ Sign

3. Book Your VR Tour

4. Complete Listing Input Forms

5. We Make Your Listing Live

6. Get Support 7 Days a Week

7. iSOLD!