Share
$564,900
British Columbia,Saanich
For Rent Active
104 1106 Glenora Pl, Saanich, British Columbia V8P2C3
  • 2
  • 2
  • 1,134 Sqft
Contact Seller
Basic Details
Description

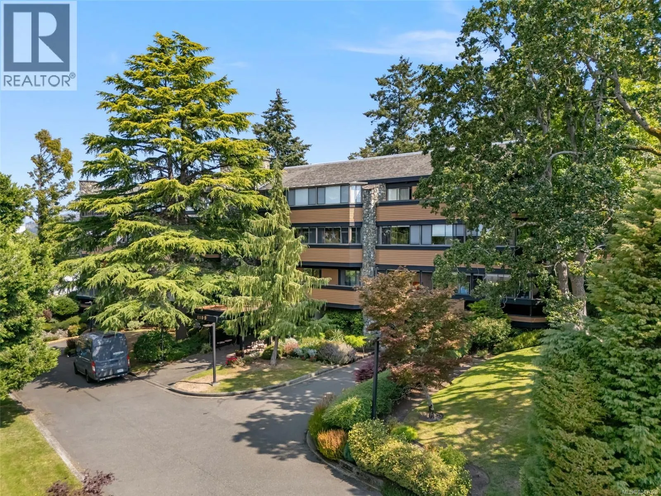
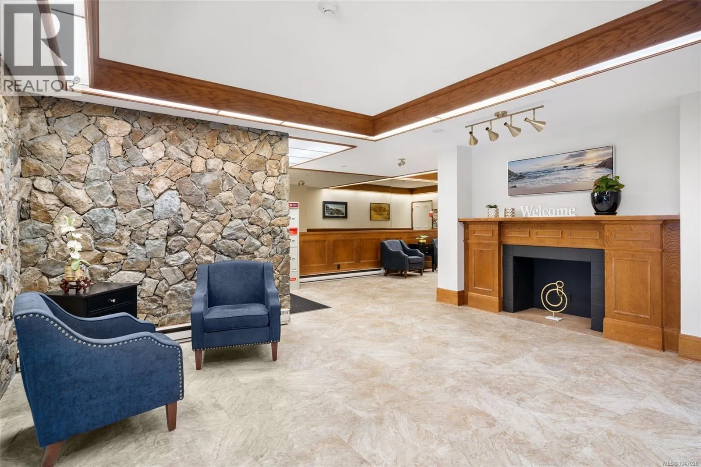
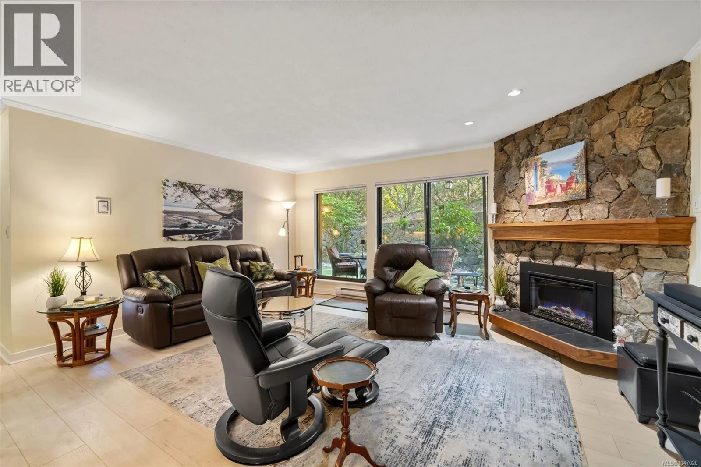
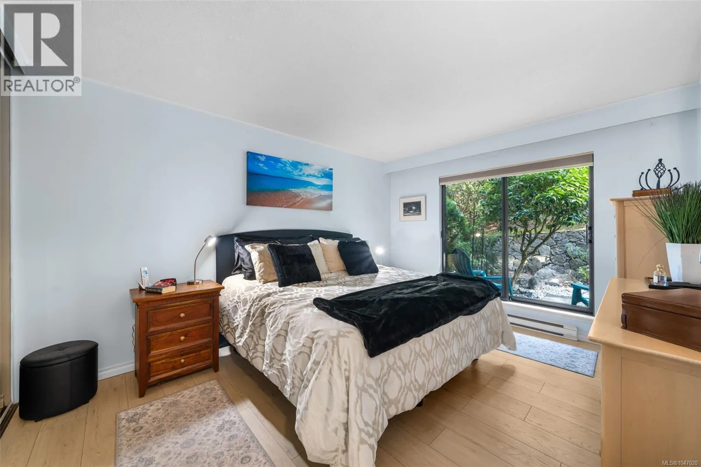
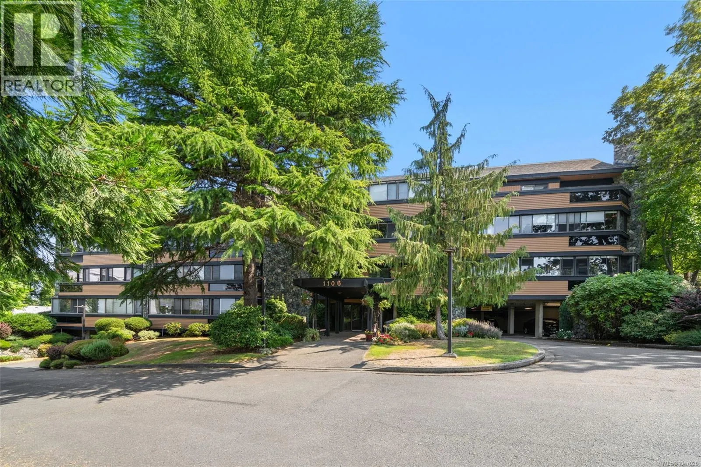
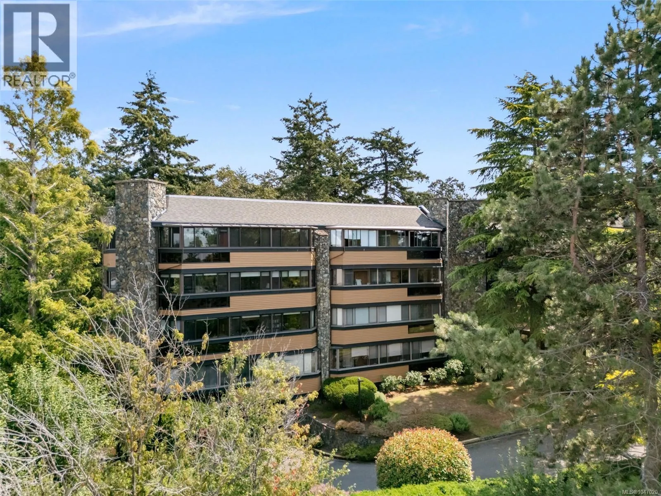
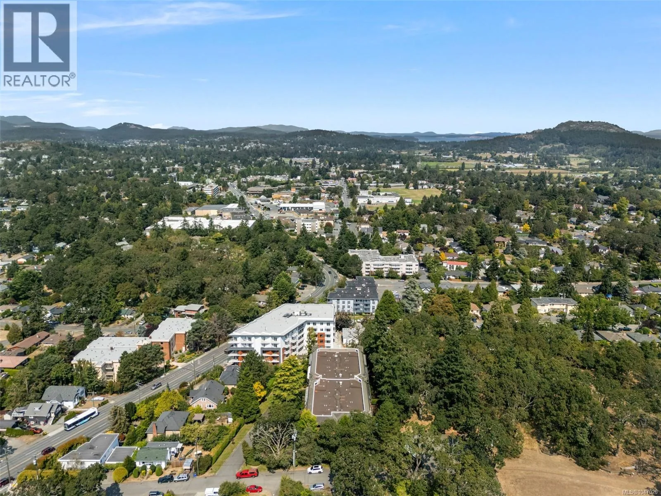
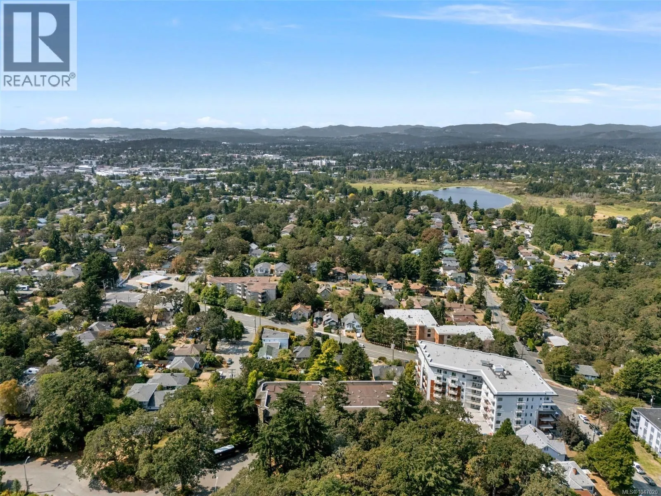
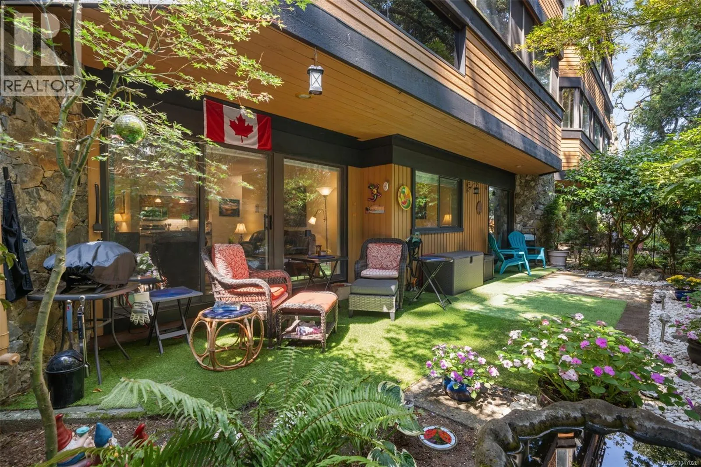
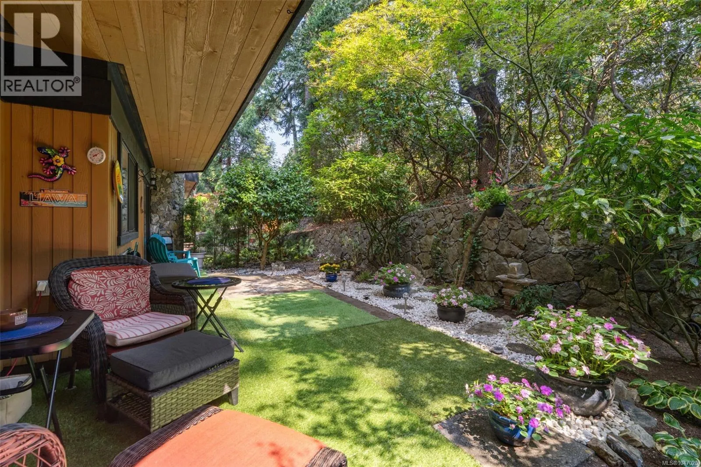
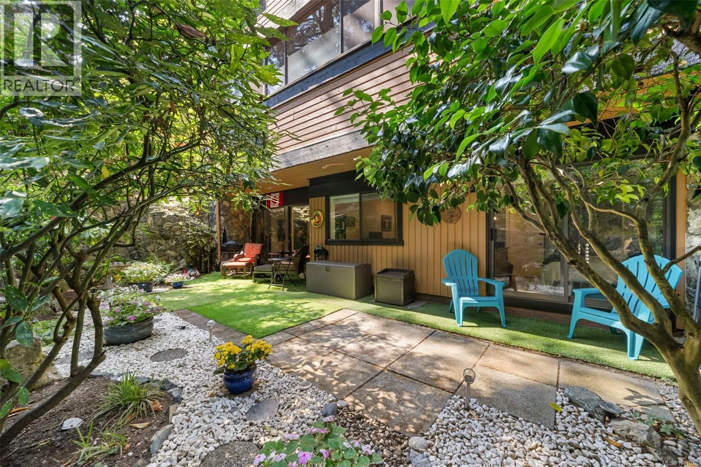
Imagine starting your morning with coffee on a private garden patio, surrounded by mature landscaping and the peaceful greenery of Playfair Park – all while being just minutes from the heart of the city. Welcome to Glenora Woods, a West Coast inspired community that feels wonderfully tucked away while keeping everyday conveniences close at hand. Set on the ground floor

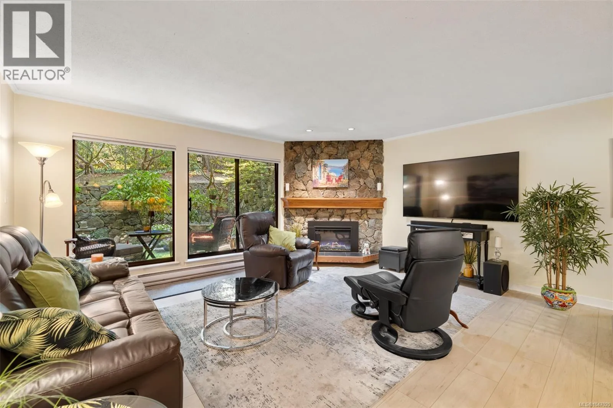
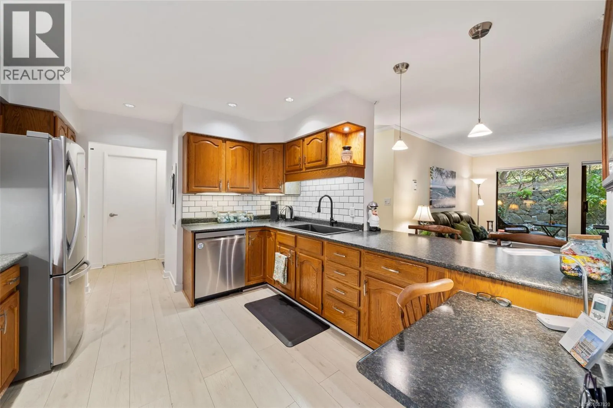
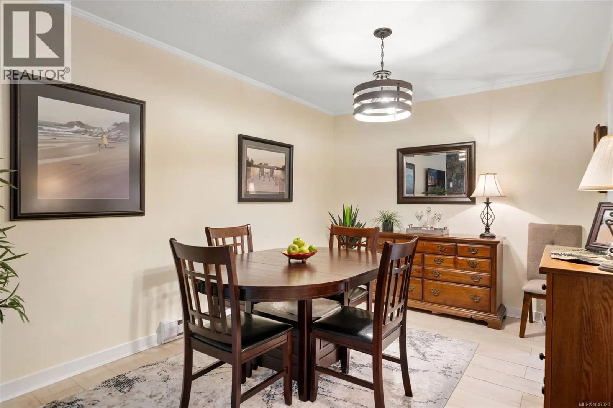
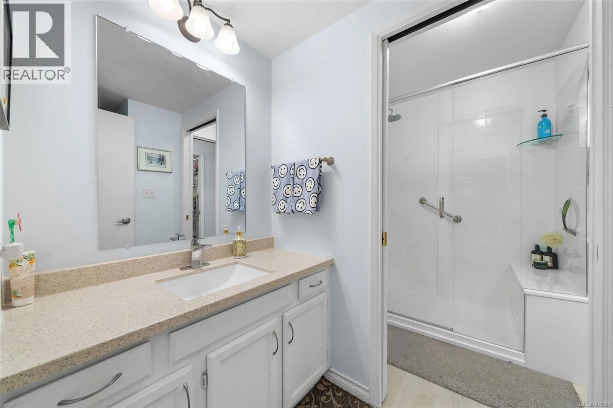
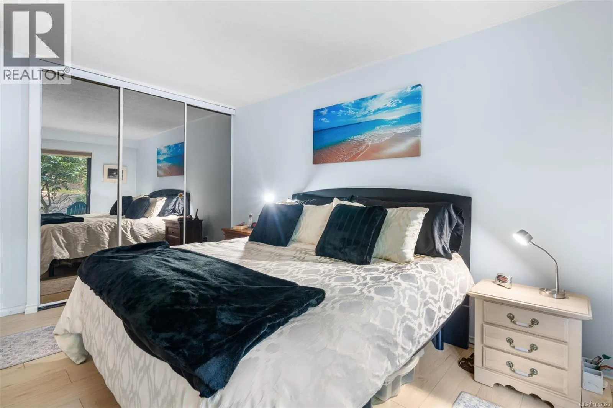
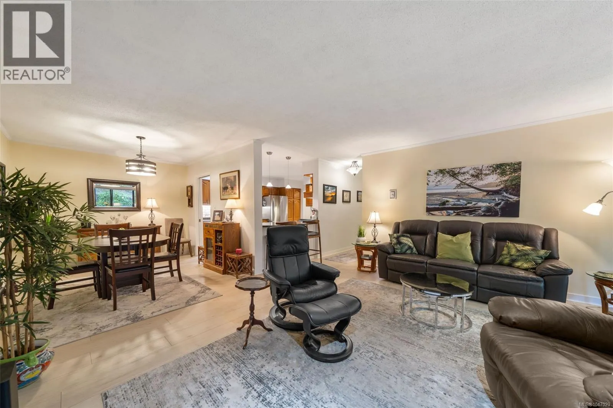
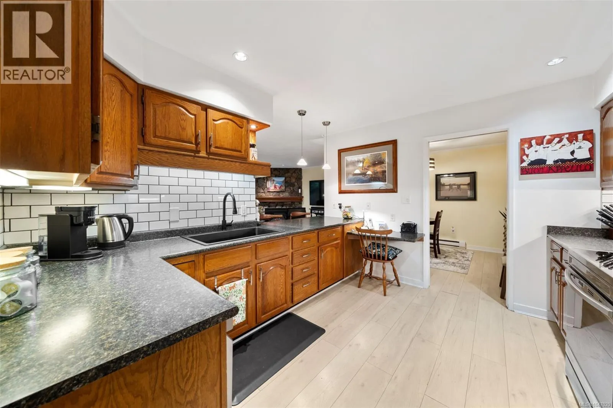
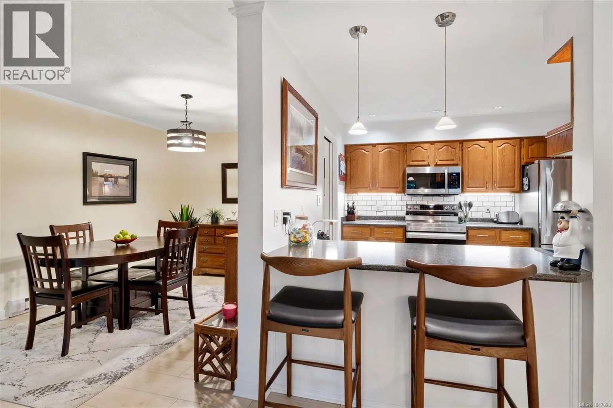
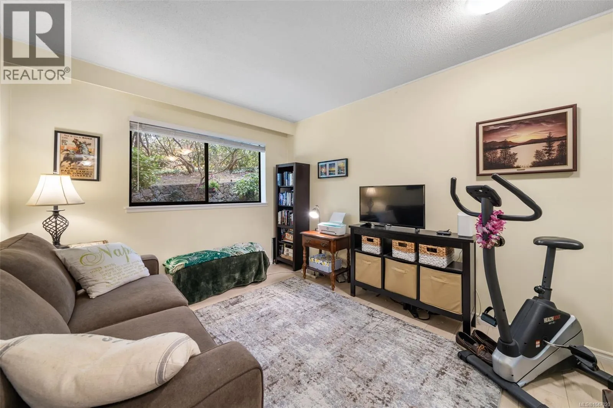
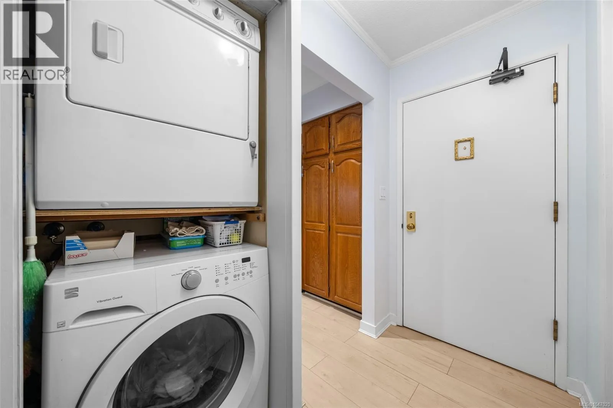
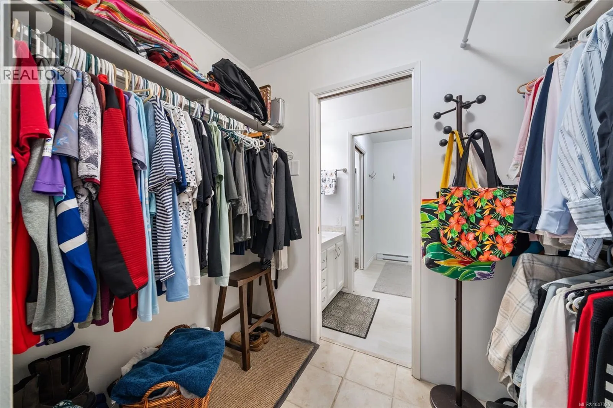
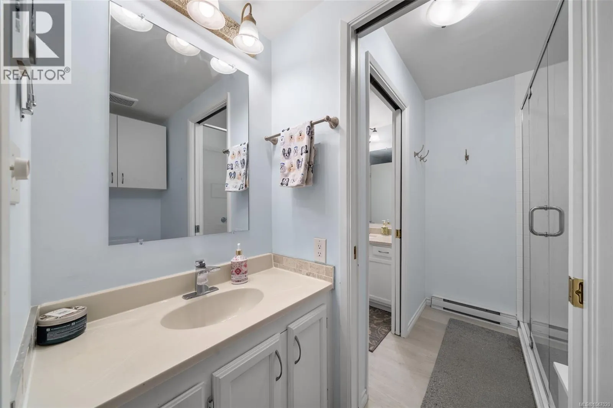
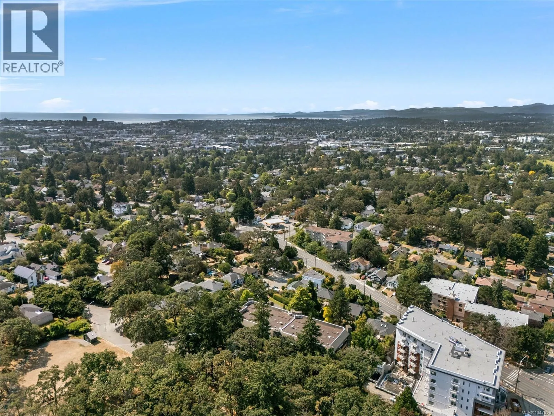
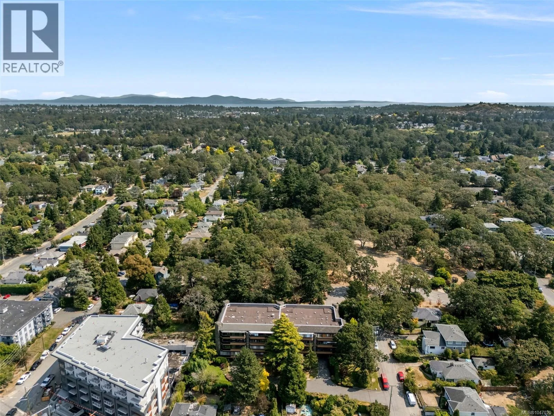
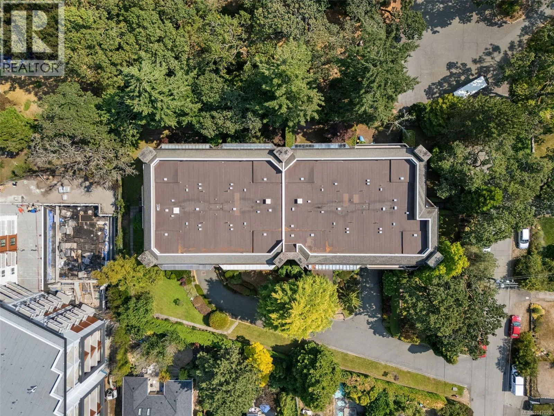
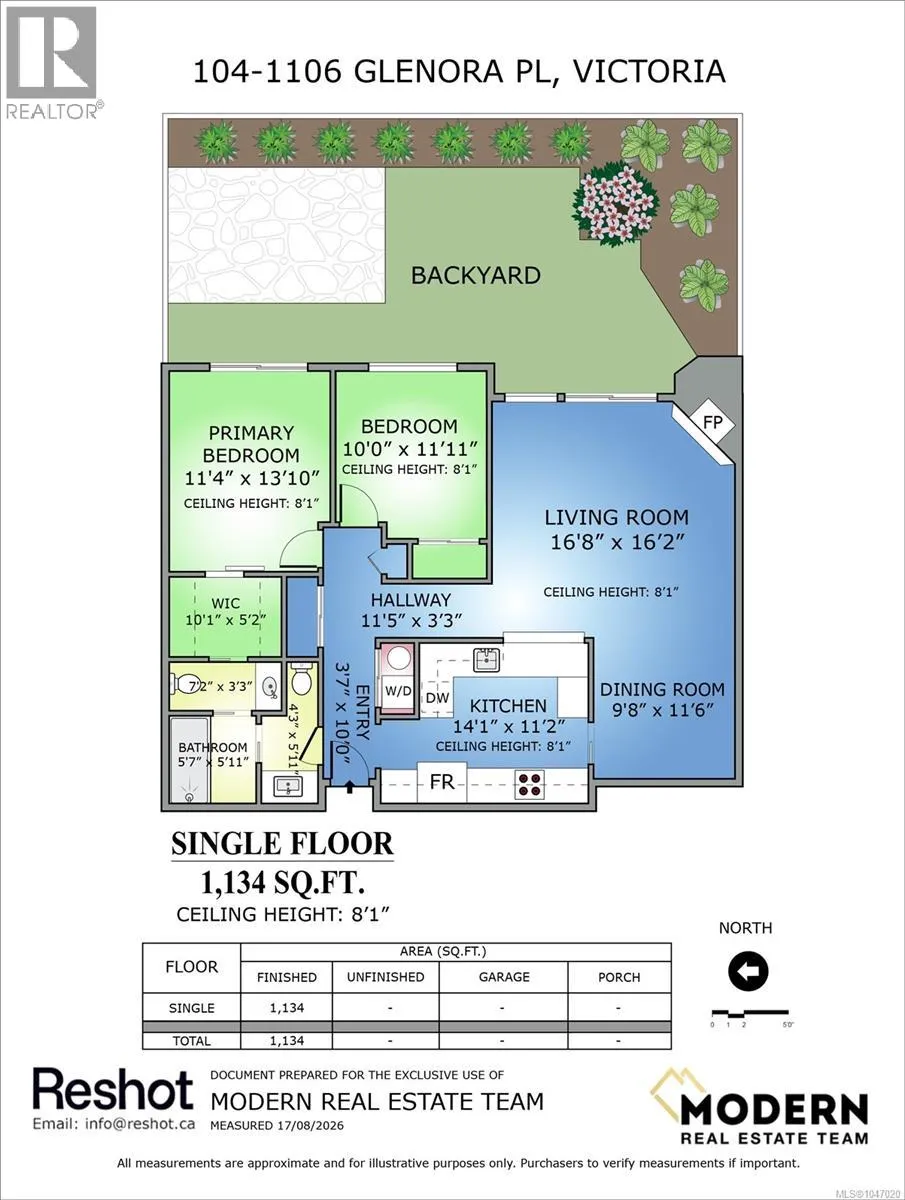
and offering over 1, 100 sq ft of living space, this spacious 2 bedroom, 2 bathroom home offers a rare combination of privacy, comfort and connection to the outdoors. The refreshed kitchen features stainless steel appliances, generous counter and storage space with a breakfast bar, opening to a formal dining area made for family dinners and evenings with friends. The large living room is warm and inviting with an electric fireplace and plenty of room to settle in and stay awhile. The generous primary bedroom enjoys direct patio access, a walkthrough closet and ensuite with an updated walk-in shower. Additional features include in-suite laundry, secure underground parking, separate storage and plenty of covered visitor parking. But the true standout is outside. Your expansive, private patio and garden is framed by mature landscaping, a beautiful retaining wall and views toward the trees and rhododendrons of neighbouring Playfair Park. Garden, entertain or relax surrounded by greenery – it is an outdoor space rarely found in condo living. Glenora Woods is a well-managed, pet-free and proactive strata conveniently located near Quadra Centre, shopping, transit and downtown, yet feels worlds away from the bustle of the city. If you have been looking for the ease of condo living without giving up space, privacy or a garden of your own, this is one you need to experience in person. Come discover just how peaceful city living can be. (id:62650)

Read More
Basic Details
  • Property Type: Residential
  • Listing Type: For Rent
  • Listing ID: 1047020
  • Price: $564,900
  • Bedrooms: 2
  • Bathrooms: 2
  • Square Footage: 1,134 Sqft
  • Year Built: 1981
  • Status: Active
  • Office Name: Royal LePage Coast Capital - Chatterton
  • Property Attached Yn: 1
  • Property Sub Type: Single Family
  • Office Key: 53052
Features & Appliances
Features
  • Heating System: Baseboard heaters, Electric
  • Cooling System: None
  • Architectural Style: Westcoast
  • Fireplaces Total: 1
Address Map
  • Location: CA, British Columbia, Saanich, Glenora Woods, V8P2C3
  • Street: Glenora
  • Street Number: 1106
  • Street Suffix: Place
  • Longitude: W124° 38' 28.1''
  • Latitude: N48° 27' 43.1''
  • Zoning: Multi-Family
Additional Information
  • Community Features:
  • Lot Features:
  • Lot Size Dimensions: 1330
Financial
  • Association Fee: 566.62
  • Association Fee Frequency: Monthly
  • Tax Annual Amount: 2697.64
Powered by REALTOR.ca
Listing updated: 2026-08-22 03:08:33
List Your Property
Similar Properties
Listing Information
  • List Agent Key: 2220817
  • List Office Key: 53052
  • Modification Timestamp: 2026-08-21T01:40:16Z
  • Originating System Name: Victoria Real Estate Board
  • Status Change Timestamp: 2026-08-21T01:27:02Z
Powered by REALTOR.ca
Listing updated: 2026-08-22 03:08:33
REALTOR®, REALTORS®, and the REALTOR® logo are certification marks that are owned by REALTOR® Canada Inc. and licensed exclusively to The Canadian Real Estate Association (CREA). These certification marks identify real estate professionals who are members of CREA and who must abide by CREA’s By‐Laws, Rules, and the REALTOR® Code. The MLS® trademark and the MLS® logo are owned by CREA and identify the quality of services provided by real estate professionals who are members of CREA.

The information contained on this site is based in whole or in part on information that is provided by members of The Canadian Real Estate Association, who are responsible for its accuracy. CREA reproduces and distributes this information as a service for its members and assumes no responsibility for its accuracy.

Website is operated by a brokerage or salesperson who is a member of The Canadian Real Estate Association.

The listing content on this website is protected by copyright and other laws, and is intended solely for the private, non‐commercial use by individuals. Any other reproduction, distribution or use of the content, in whole or in part, is specifically forbidden. The prohibited uses include commercial use, “screen scraping”, “database scraping”, and any other activity intended to collect, store, reorganize or manipulate data on the pages produced by or displayed on this website.

By continuing to use this website and its services, you agree to these

These forms are provided to ComFree’s Unrepresented Sellers as a part of their Mere Posting ComFree Listing Contract.

I acknowledge I can only access these forms as a ComFree customer under contract.

These forms are provided to ComFree’s Unrepresented Sellers as a part of their Mere Posting ComFree Listing Contract and in partnership with Zubic Law.

I acknowledge I can only access these forms as a ComFree customer under contract.

These forms are provided to ComFree’s Unrepresented Sellers as part of their Mere Posting ComFree Listing Contract and in partnership with Imperium LLP – Rocky Kim.

I acknowledge I can only access these forms as a ComFree customer under contract.

How It Works

1. Purchase Your Package

2. We Ship Your ‘For Sale’ Sign

3. Book Your VR Tour

4. Complete Listing Input Forms

5. We Make Your Listing Live

6. Get Support 7 Days a Week

7. iSOLD!