Share
$469,500
Ontario,Wasaga Beach
For Sale Active
54 NEW YORK AVENUE, Wasaga Beach, Ontario L9Z3A8
  • 2
  • 2
  • 1100 - 1500Square Feet
Basic Details
Description

Buy this unit & save over $40, 000 over the course of the land lease by assuming the existing lease (set to expire in March 2046 – roughly 19.5 years) & pay $649.20/month land lease fee vs. $825/month for a brand-new (21 or 30-year) lease. Retirement living at its best. Rest & relax in comfort in one of Wasaga’s premier

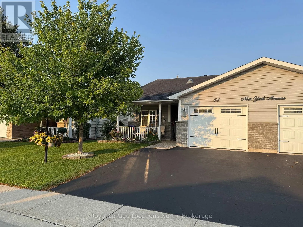
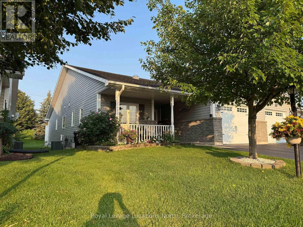
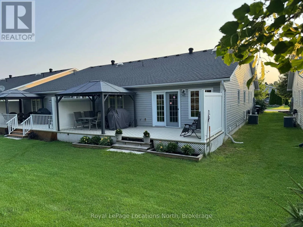
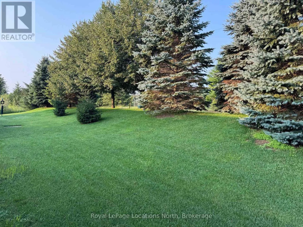
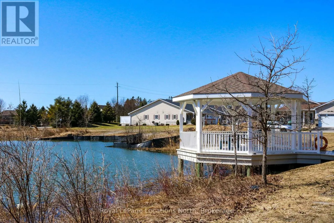
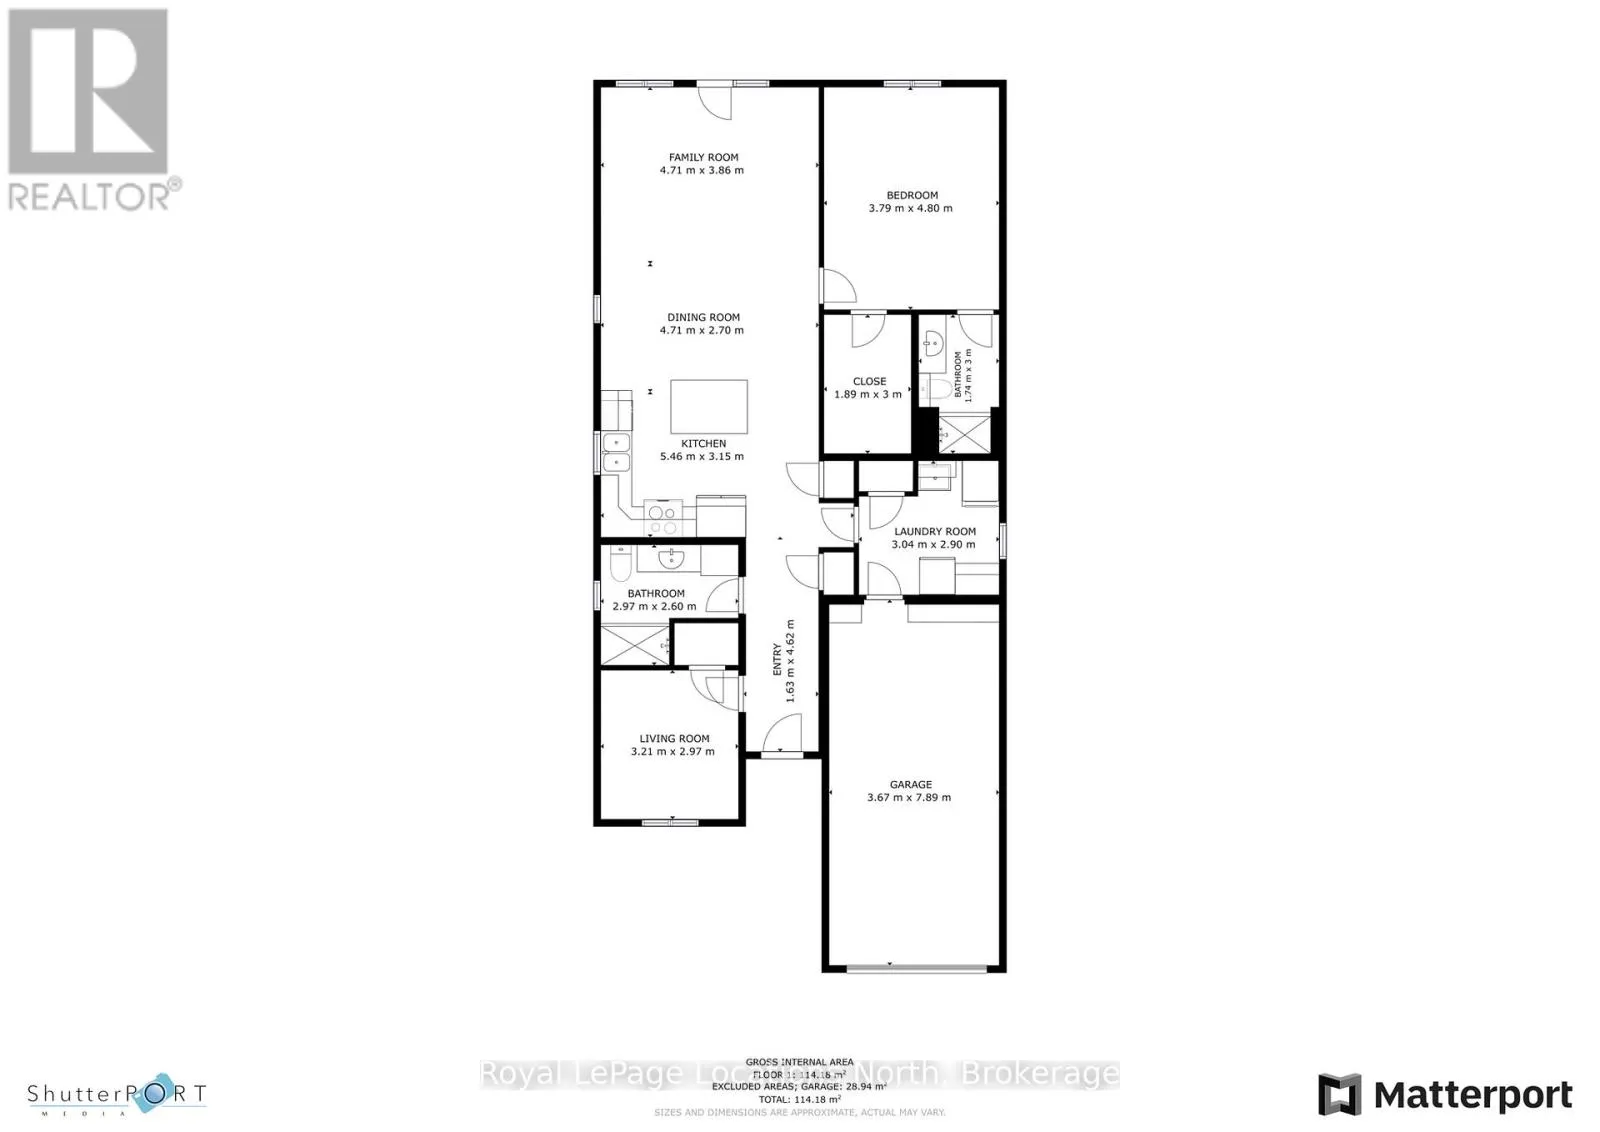
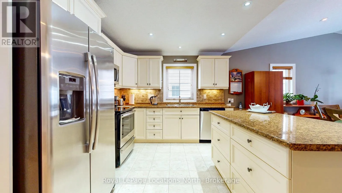
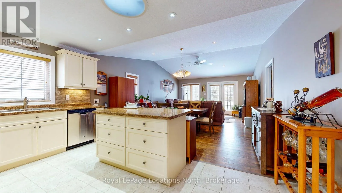
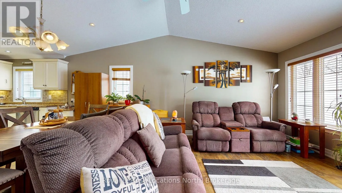
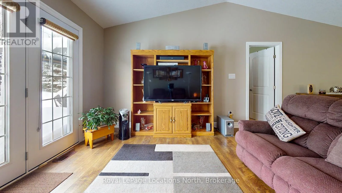
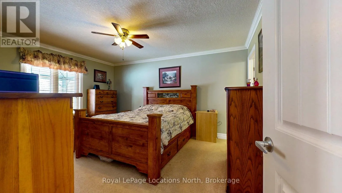
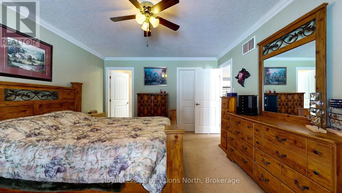
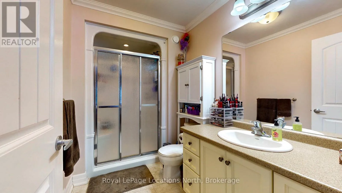
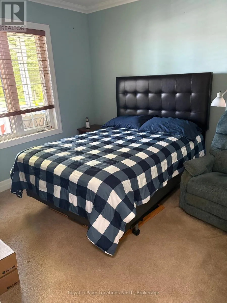
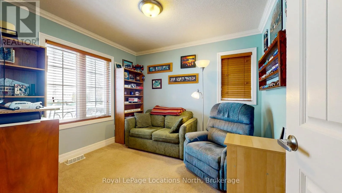
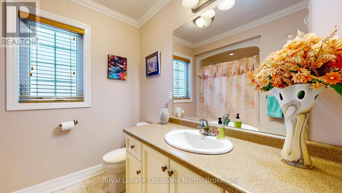
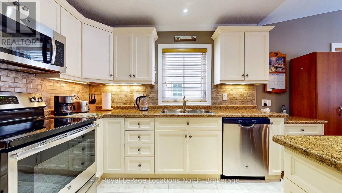
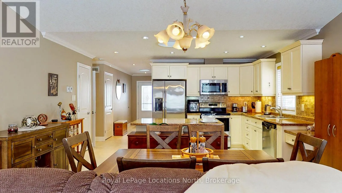
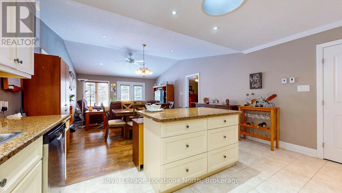
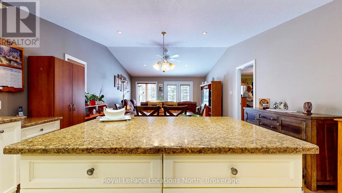
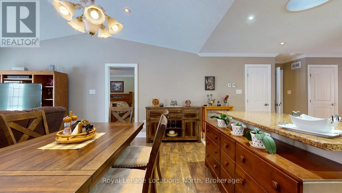
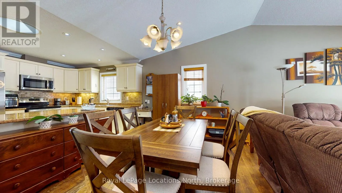
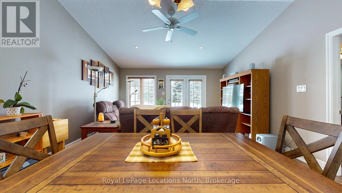
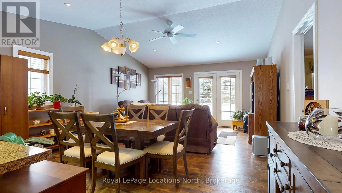
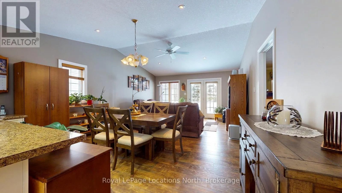
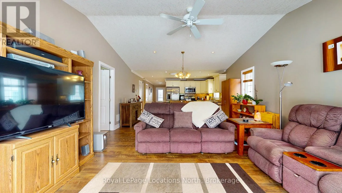
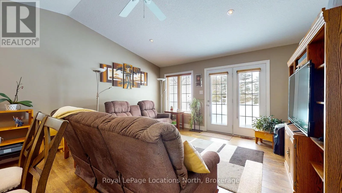
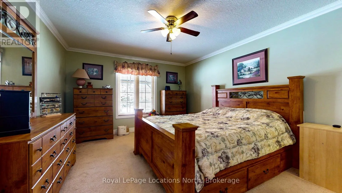
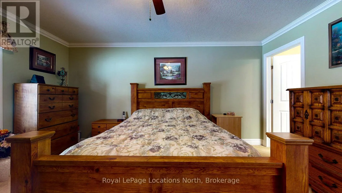
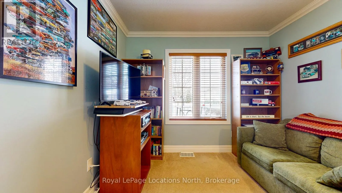
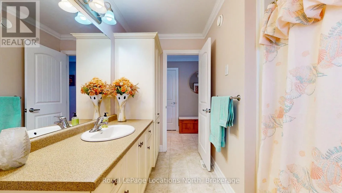
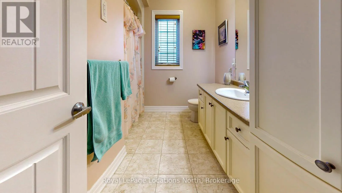
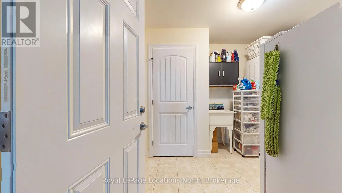
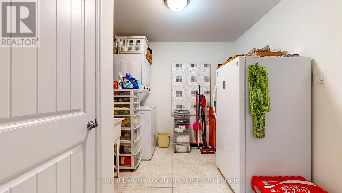
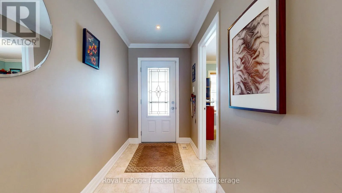
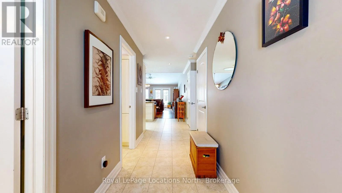
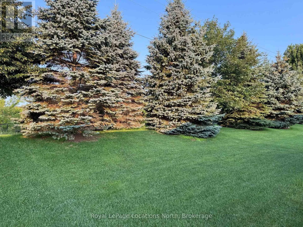
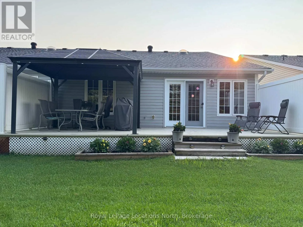
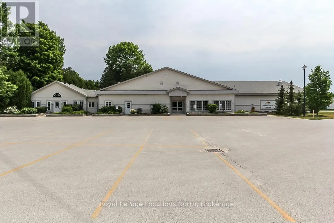
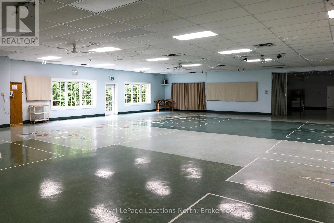
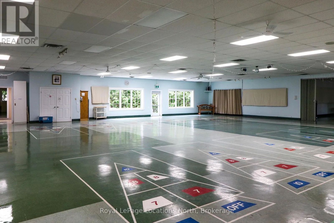
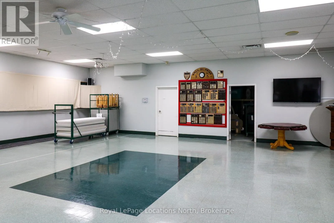
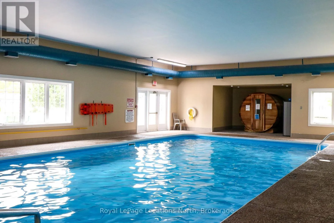
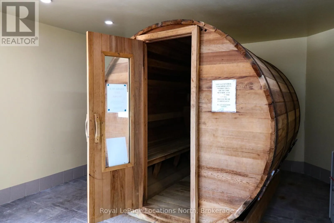
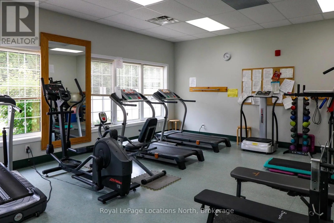
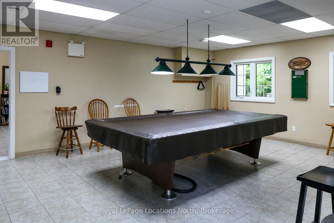
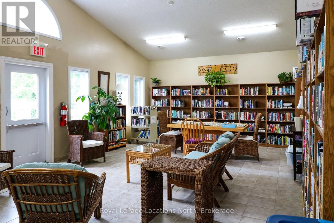
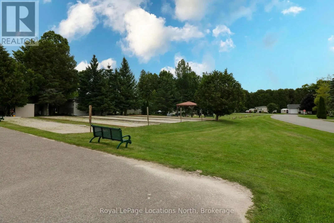
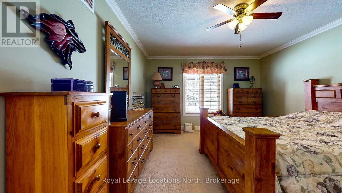
adult land lease communities. This 2-bed/2-bath, one-floor true bungalow (no stairs anywhere, even at the front door) offers a beautiful open-concept floor plan & is very bright given that it is an end unit, semi-detached home. You’ll love the custom kitchen with crown valance/moulding, ceramic backsplash, under-cabinet lighting, 4 stainless steel appliances & a large centre island (with extra pot drawers) providing for extra countertop work area and/or breakfast bar. Vaulted ceilings (with pot lights) adorn the open dining & living areas, & garden doors open to a massive 29′ long composite deck. Notable features include a large laundry/mud/hobby room with inside entrance to the garage, extensive use of crown moulding throughout most rooms, large primary bedroom with a walk-in closet & 3-piece ensuite (with walk-in shower). Exterior features include a covered front patio that is close enough to the Community Pond to hear the fountain/water feature; a double-wide paved drive (with parking for 2 cars) and beautiful landscaping (complete with a privacy berm in the rear yard). At over 24′ long, the attached garage is large enough to park your car inside AND still have room for other “garage essentials.” This very private, peaceful & tranquil neighbourhood is part of the Park Place Community comprised of over 115 acres of forest & fields, water & wilderness in Wasaga Beach. Numerous amenities include a 12, 000 sq. ft. recreation complex with an indoor saltwater pool, sauna, gym, billiards & game rooms, dart boards, shuffleboard, horseshoe pits, bocce ball courts, a woodworking shop & more. Monthly Landlease fee ($649.20) + Property Taxes ($204.99) = $846. (id:66098)

Read More
Basic Details
  • Property Type: Residential
  • Listing Type: For Sale
  • Listing ID: S13696942
  • Price: $469,500
  • Bedrooms: 2
  • Bathrooms: 2
  • Square Footage: 1100 - 1500 Sqft
  • Status: Active
  • Office Name: Royal LePage Locations North
  • Property Attached Yn: 1
  • Property Sub Type: Single Family
  • Office Key: 288765
Features & Appliances
Features
  • Swimming Pool: Salt Water Pool, Indoor pool
  • Heating System: Forced air, Natural gas
  • Cooling System: Central air conditioning, Air exchanger
  • Basement: Crawl space
  • Parking: Garage, Attached Garage
  • Architectural Style: Bungalow
  • Exterior Features: Vinyl siding, Brick
  • Flooring: Laminate, Carpeted
  • Sewer: Sanitary sewer
  • Utilities: Natural Gas Available, Electricity, Sewer, Cable, Wireless
Address Map
  • Location: CA, Ontario, Wasaga Beach, L9Z3A8
  • Street: New York
  • Street Number: 54
  • Street Suffix: Avenue
  • Longitude: W80° 1' 13.2''
  • Latitude: N44° 30' 6.2''
Additional Information
  • Water Source:
  • Community Features:
  • Foundation Details:
  • Lot Features:
  • Lot Size Dimensions: Leased Land
  • Stories: 1.0
Powered by REALTOR.ca
Listing updated: 2026-08-21 15:52:46
List Your Property
Mortgage Calculator
Get Pre-Approved
$
$
%
%
years
Monthly Payment (Est.) $
Listing Information
  • List Agent Key: 1390870
  • List Office Key: 288765
  • Modification Timestamp: 2026-08-20T18:35:18Z
  • Originating System Name: OnePoint Association of REALTORS®
  • Status Change Timestamp: 2026-08-20T18:29:20Z
Powered by REALTOR.ca
Listing updated: 2026-08-21 15:52:46
REALTOR®, REALTORS®, and the REALTOR® logo are certification marks that are owned by REALTOR® Canada Inc. and licensed exclusively to The Canadian Real Estate Association (CREA). These certification marks identify real estate professionals who are members of CREA and who must abide by CREA’s By‐Laws, Rules, and the REALTOR® Code. The MLS® trademark and the MLS® logo are owned by CREA and identify the quality of services provided by real estate professionals who are members of CREA.

The information contained on this site is based in whole or in part on information that is provided by members of The Canadian Real Estate Association, who are responsible for its accuracy. CREA reproduces and distributes this information as a service for its members and assumes no responsibility for its accuracy.

Website is operated by a brokerage or salesperson who is a member of The Canadian Real Estate Association.

The listing content on this website is protected by copyright and other laws, and is intended solely for the private, non‐commercial use by individuals. Any other reproduction, distribution or use of the content, in whole or in part, is specifically forbidden. The prohibited uses include commercial use, “screen scraping”, “database scraping”, and any other activity intended to collect, store, reorganize or manipulate data on the pages produced by or displayed on this website.

By continuing to use this website and its services, you agree to these

These forms are provided to ComFree’s Unrepresented Sellers as a part of their Mere Posting ComFree Listing Contract.

I acknowledge I can only access these forms as a ComFree customer under contract.

These forms are provided to ComFree’s Unrepresented Sellers as a part of their Mere Posting ComFree Listing Contract and in partnership with Zubic Law.

I acknowledge I can only access these forms as a ComFree customer under contract.

These forms are provided to ComFree’s Unrepresented Sellers as part of their Mere Posting ComFree Listing Contract and in partnership with Imperium LLP – Rocky Kim.

I acknowledge I can only access these forms as a ComFree customer under contract.

How It Works

1. Purchase Your Package

2. We Ship Your ‘For Sale’ Sign

3. Book Your VR Tour

4. Complete Listing Input Forms

5. We Make Your Listing Live

6. Get Support 7 Days a Week

7. iSOLD!