Share
$385,000
Alberta,Calgary
For Sale Active
3146 New Brighton Gardens SE, Calgary, Alberta T2Z0A8
  • 3
  • 3
  • 1,245 Sqft
Contact Seller
Basic Details
Description

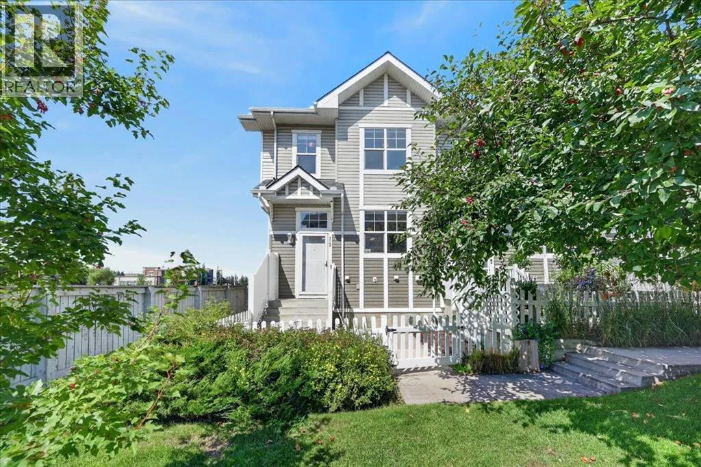
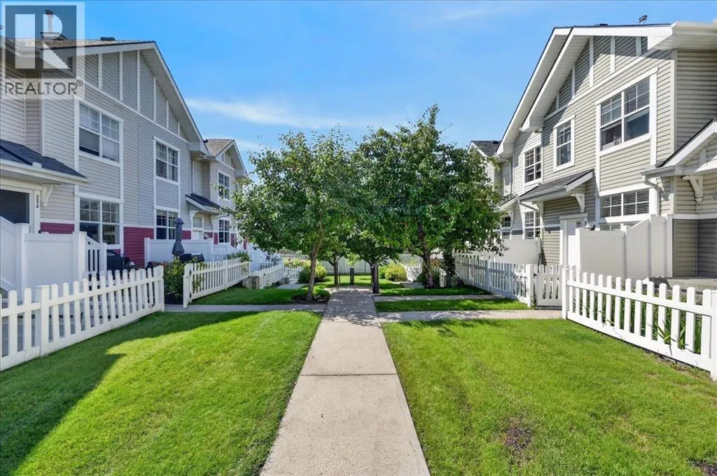
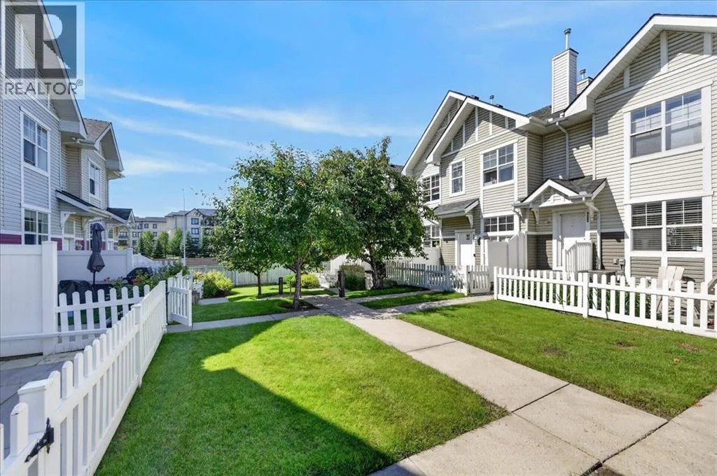
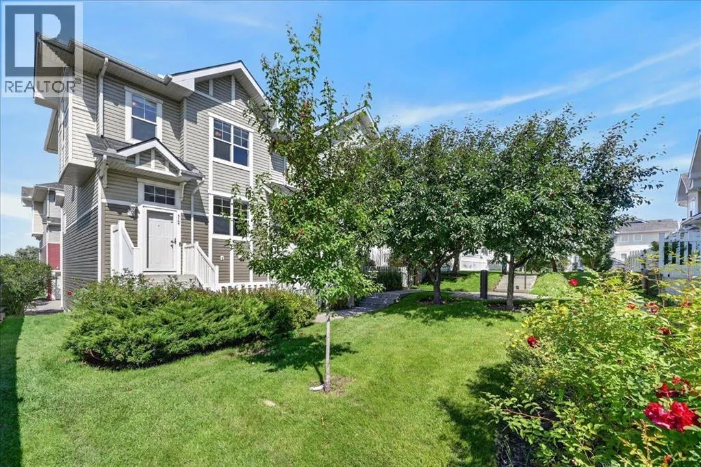
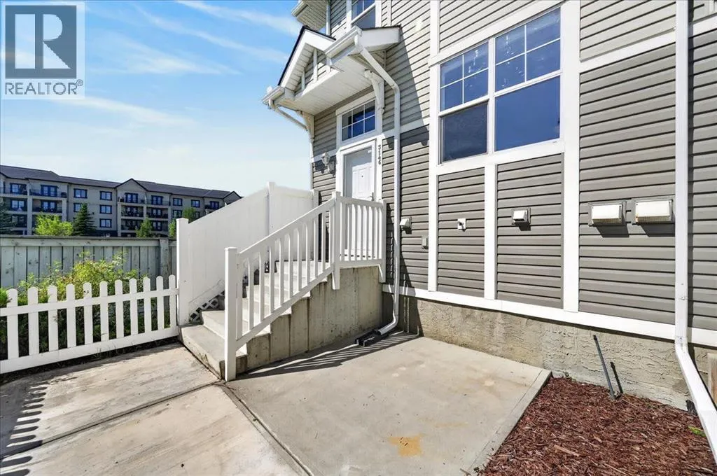
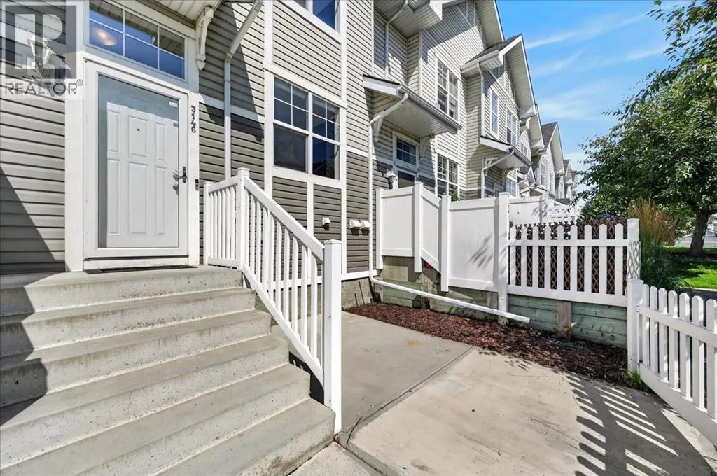
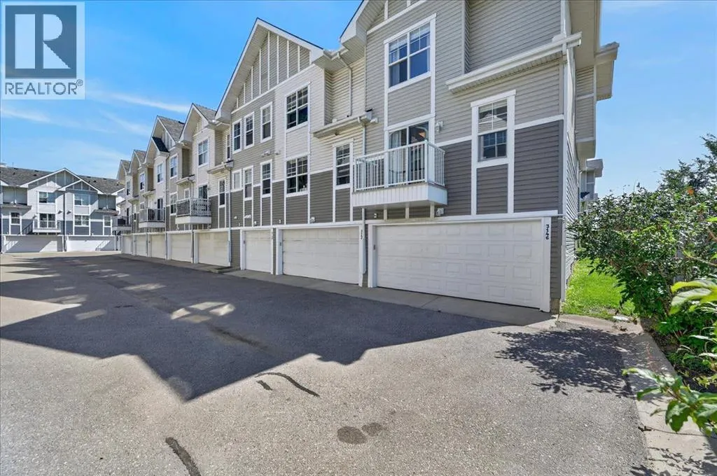
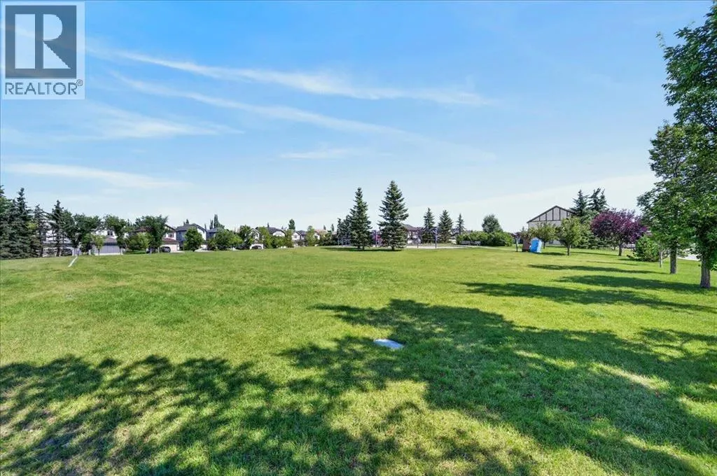
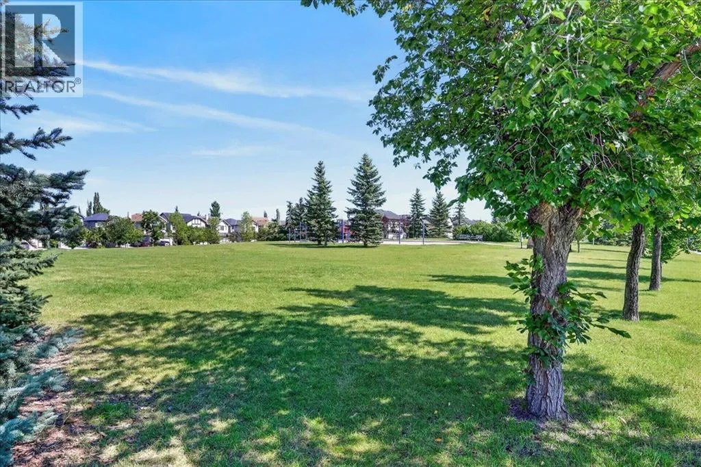
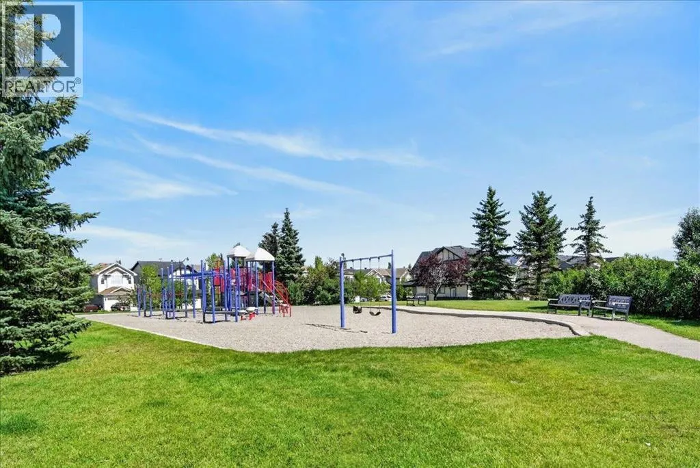
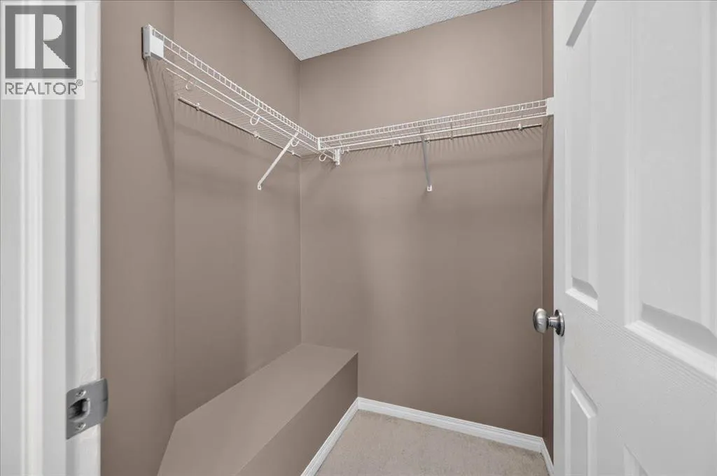
Are you looking for an affordable and updated home with a double attached garage? What about with 3 bedrooms and 2.5 bathrooms fronting onto green space? Welcome to family friendly New Brighton! Set at the end of the lush courtyard, with sunny SE exposure – you will relish in the sun on your fenced front patio. The end unit of

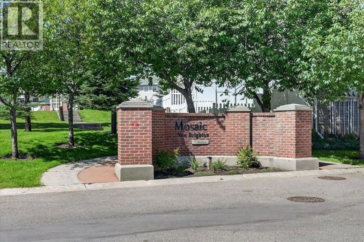
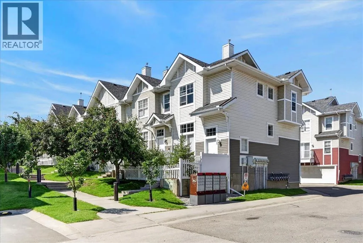
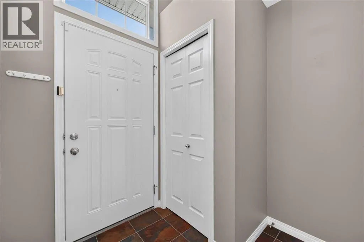
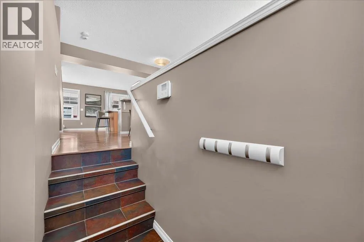
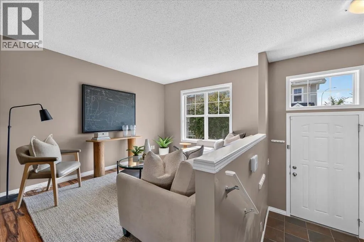
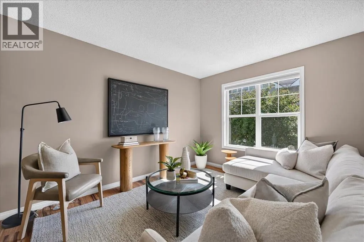
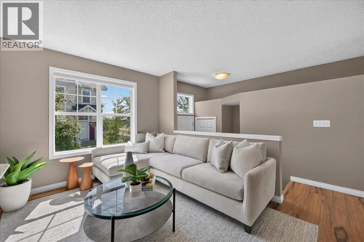
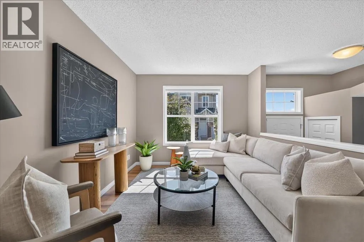
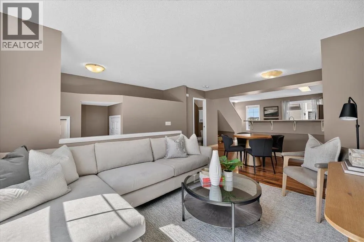
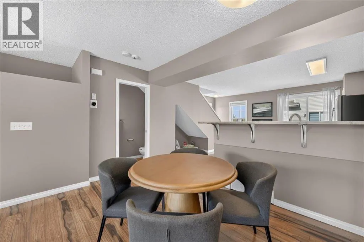
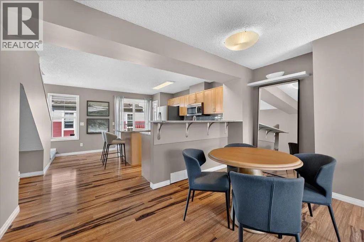
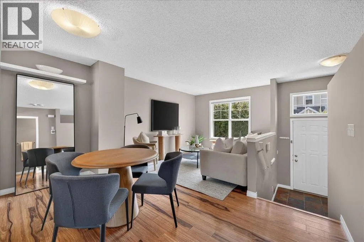
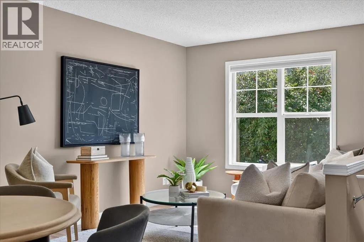
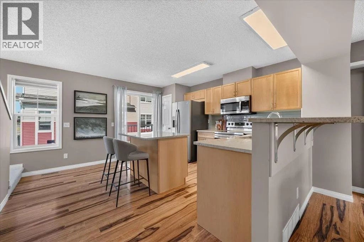
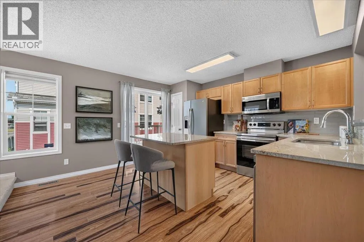
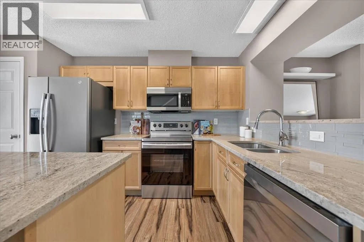
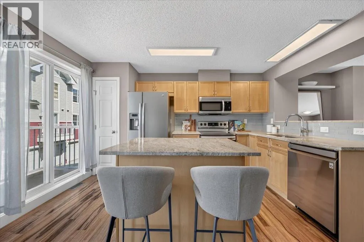
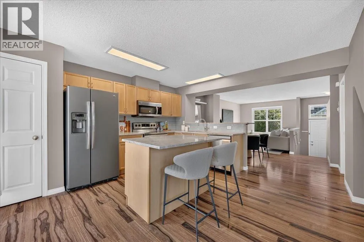
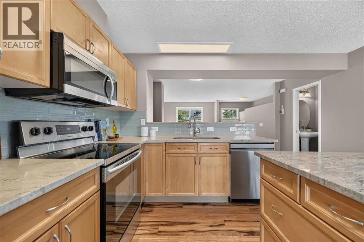
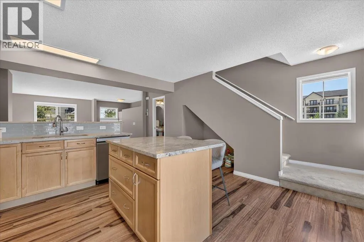
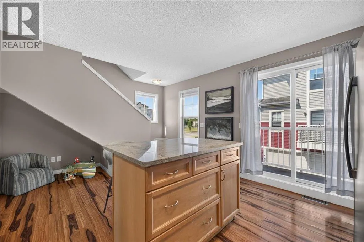
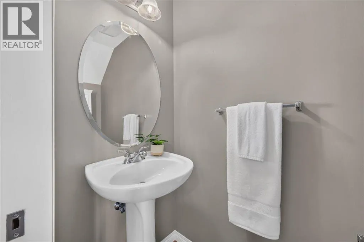
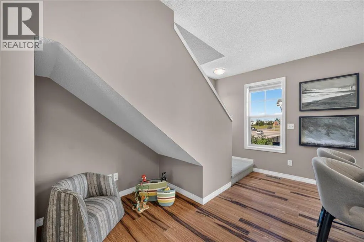
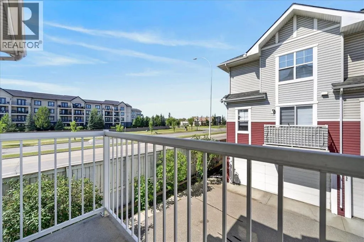
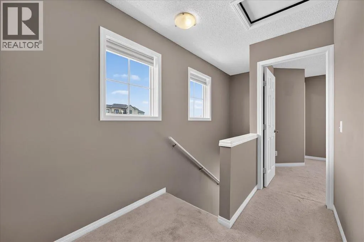
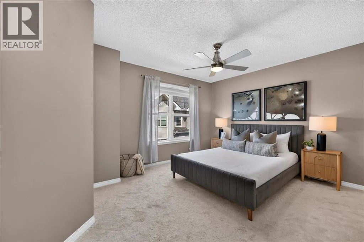
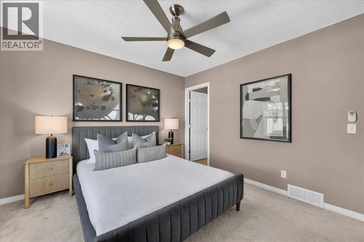
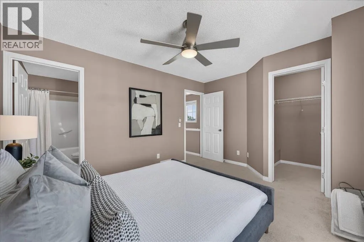
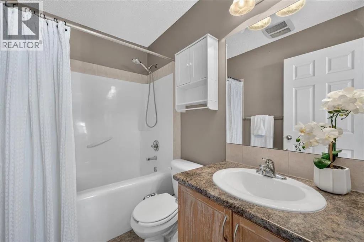
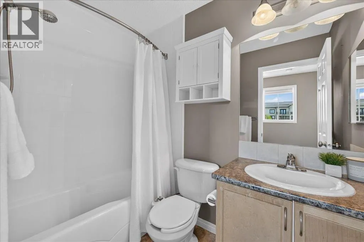
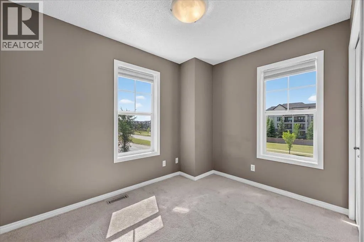
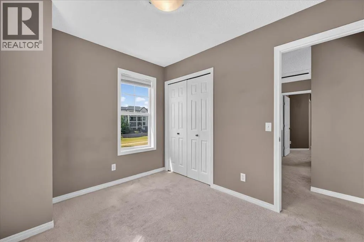
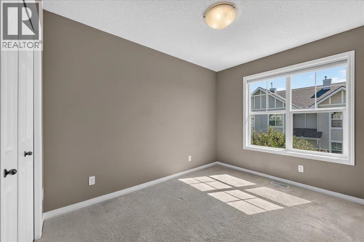
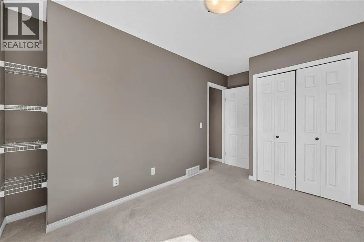
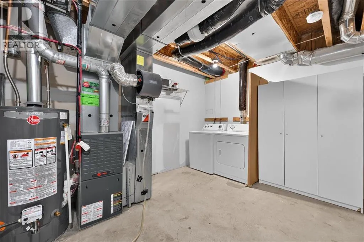
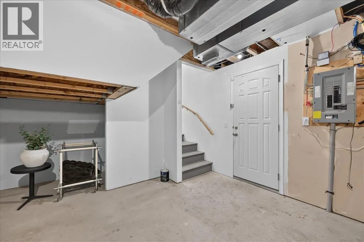
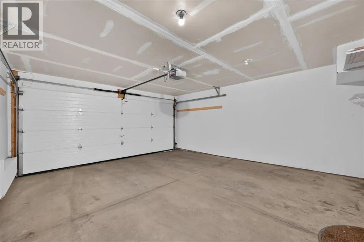
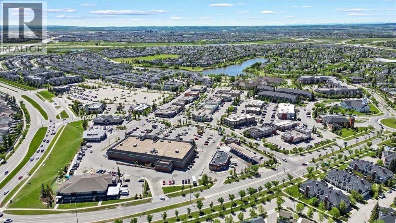
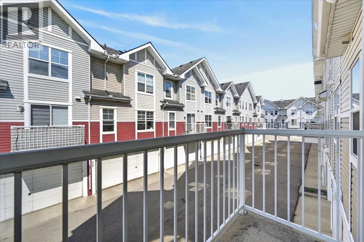
these townhomes provides extra windows and natural sunlight. The spacious foyer leads up to the main floor. The open concept floor plan is centered around the dining room with credenza nook, and this floor plan has one of the largest kitchens in Mosaic. Set on the rear of the home, this kitchen provides counter space a plenty with both an eat up bar and island with granite counters. Stainless steel appliances compliment the room, and you will find a pantry plus access to a rear balcony. Overlooking the patio through a picture window at the front of the main floor, the living room becomes the family hang out space and easily fits your cozy sectional for movie nights and Bravo nights! This entertaining level is complete with a powder room and inset kids space off the kitchen. Heading upstairs, find the primary suite with a 4 piece ensuite bathroom and walk in closet. Rounding up the family level are two additional bedrooms and another 4 piece bathroom. The partially finished lower level connects you from the foyer to the garage and houses the washer and dryer and is a wonderful storage room – stretching back under the stairs. The double garage has a newly installed double walled door, and the hot water tank was replaced with the addition of a water softener in 2023. Spent the rest of the summer on the south facing patio, enjoying the fruits of your labour. You are super close all the shops along 130th Ave, and just steps over to McKenzie Towne This home serves so many buyers. First time? Newly Married? Newly Unmarried? Take your pick. Contact your trusted agent to book a private showing before She Gon’! (id:62650)

Read More
Basic Details
  • Property Type: Residential
  • Listing Type: For Sale
  • Listing ID: A2338864
  • Price: $385,000
  • Bedrooms: 3
  • Bathrooms: 3
  • Half Bathrooms: 1
  • Square Footage: 1,245 Sqft
  • Year Built: 2007
  • Status: Active
  • Office Name: Century 21 Bamber Realty LTD.
  • Property Attached Yn: 1
  • Property Sub Type: Single Family
  • Office Key: 54456
Features & Appliances
Features
  • Heating System: Forced air
  • Cooling System: None
  • Basement: Unfinished, Partial
  • Fence: Fence
  • Parking: Attached Garage
  • Exterior Features: Vinyl siding
  • Flooring: Laminate, Carpeted, Linoleum, Ceramic Tile
Address Map
  • Location: CA, Alberta, Calgary, New Brighton, T2Z0A8
  • Street: New Brighton
  • Street Number: 3146
  • Street Suffix: Gardens
  • Longitude: W114° 2' 45.1''
  • Latitude: N50° 54' 52.1''
  • Street Dir Suffix: Southeast
Additional Information
  • Community Features:
  • Construction Materials:
  • Foundation Details:
  • Lot Features:
  • Stories: 2.0
Financial
  • Association Fee: 320.95
  • Association Fee Frequency: Monthly
  • Association Fee Includes:
  • Tax Annual Amount: 2822
Powered by REALTOR.ca
Listing updated: 2026-08-21 18:21:40
List Your Property
Mortgage Calculator
Get Pre-Approved
$
$
%
%
years
Monthly Payment (Est.) $
Listing Information
  • List Agent Key: 2042948
  • List Office Key: 54456
  • Modification Timestamp: 2026-08-20T21:25:13Z
  • Originating System Name: Calgary Real Estate Board
  • Status Change Timestamp: 2026-08-20T21:17:46Z
Powered by REALTOR.ca
Listing updated: 2026-08-21 18:21:40
REALTOR®, REALTORS®, and the REALTOR® logo are certification marks that are owned by REALTOR® Canada Inc. and licensed exclusively to The Canadian Real Estate Association (CREA). These certification marks identify real estate professionals who are members of CREA and who must abide by CREA’s By‐Laws, Rules, and the REALTOR® Code. The MLS® trademark and the MLS® logo are owned by CREA and identify the quality of services provided by real estate professionals who are members of CREA.

The information contained on this site is based in whole or in part on information that is provided by members of The Canadian Real Estate Association, who are responsible for its accuracy. CREA reproduces and distributes this information as a service for its members and assumes no responsibility for its accuracy.

Website is operated by a brokerage or salesperson who is a member of The Canadian Real Estate Association.

The listing content on this website is protected by copyright and other laws, and is intended solely for the private, non‐commercial use by individuals. Any other reproduction, distribution or use of the content, in whole or in part, is specifically forbidden. The prohibited uses include commercial use, “screen scraping”, “database scraping”, and any other activity intended to collect, store, reorganize or manipulate data on the pages produced by or displayed on this website.

By continuing to use this website and its services, you agree to these

These forms are provided to ComFree’s Unrepresented Sellers as a part of their Mere Posting ComFree Listing Contract.

I acknowledge I can only access these forms as a ComFree customer under contract.

These forms are provided to ComFree’s Unrepresented Sellers as a part of their Mere Posting ComFree Listing Contract and in partnership with Zubic Law.

I acknowledge I can only access these forms as a ComFree customer under contract.

These forms are provided to ComFree’s Unrepresented Sellers as part of their Mere Posting ComFree Listing Contract and in partnership with Imperium LLP – Rocky Kim.

I acknowledge I can only access these forms as a ComFree customer under contract.

How It Works

1. Purchase Your Package

2. We Ship Your ‘For Sale’ Sign

3. Book Your VR Tour

4. Complete Listing Input Forms

5. We Make Your Listing Live

6. Get Support 7 Days a Week

7. iSOLD!