Share
$799,900
Saskatchewan,Saskatoon
For Sale Active
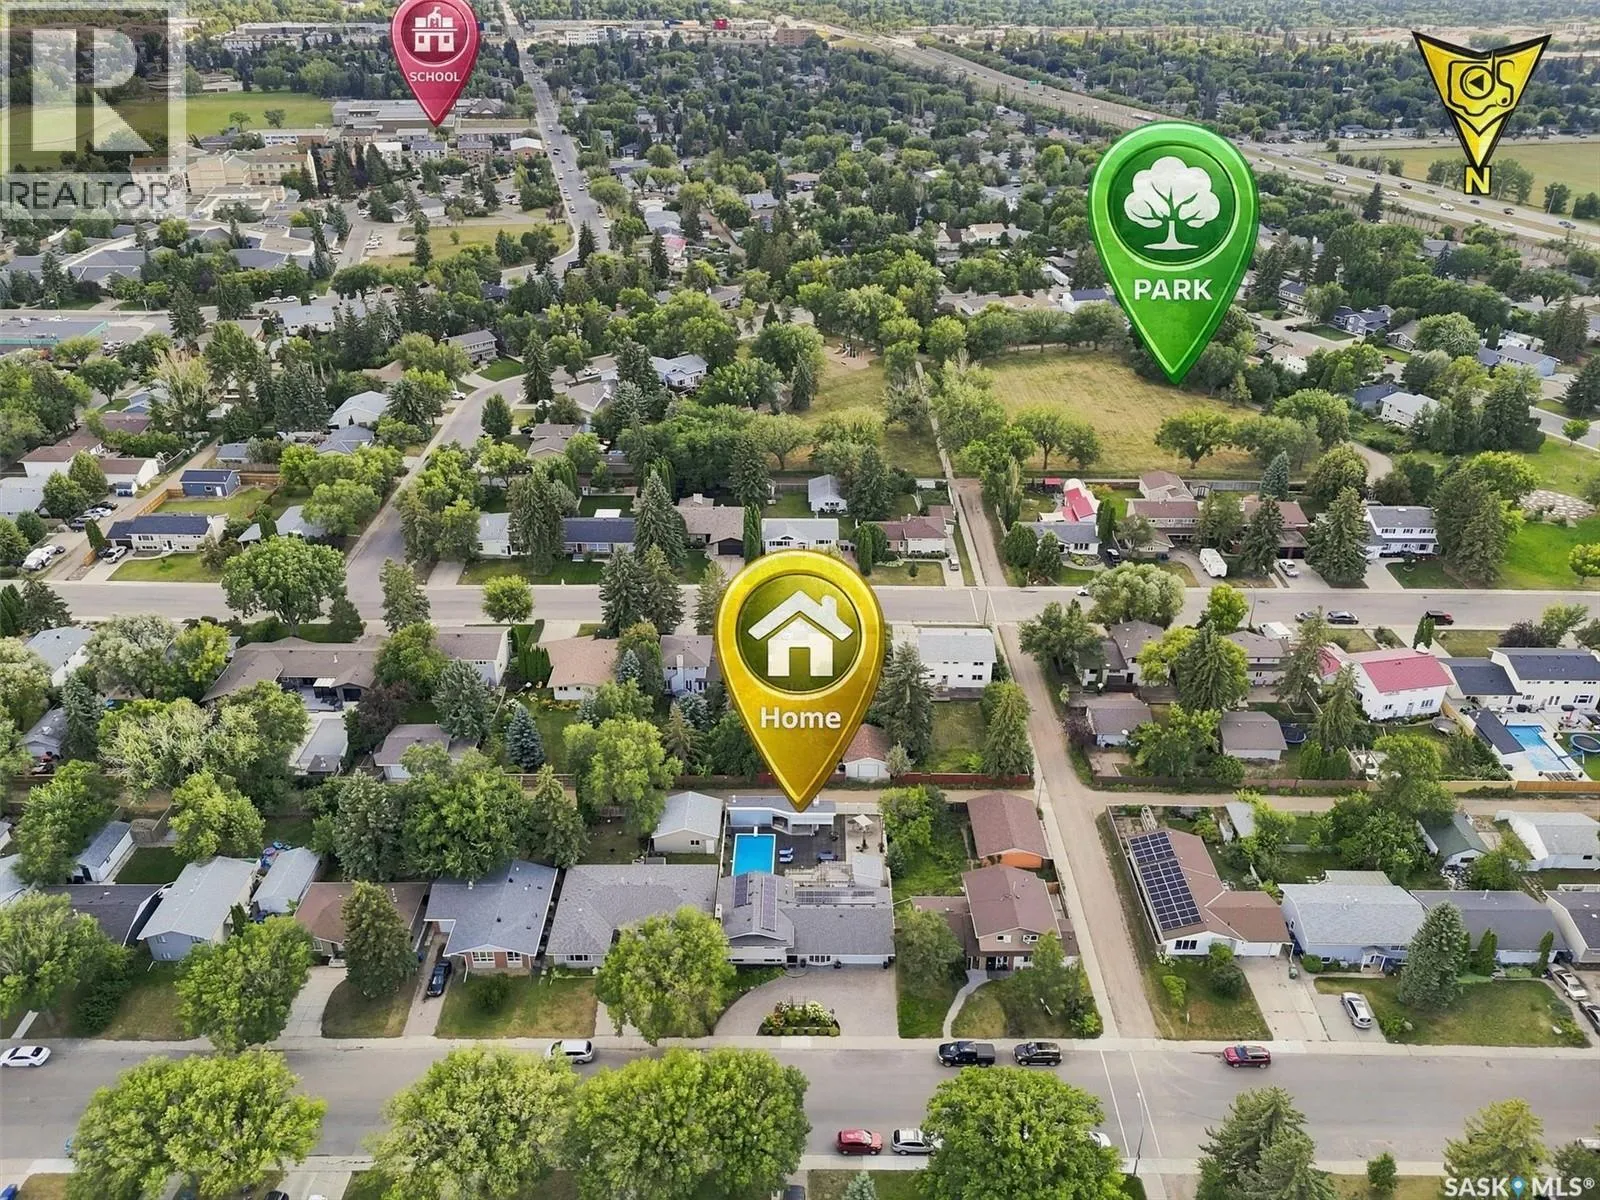
273 Carleton DRIVE, Saskatoon, Saskatchewan S7H3P1
  • 3
  • 2
  • 1,228 Sqft
Basic Details
Description

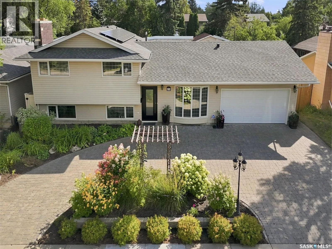
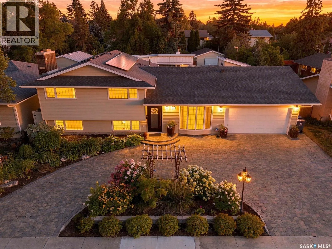
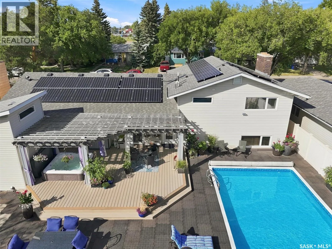
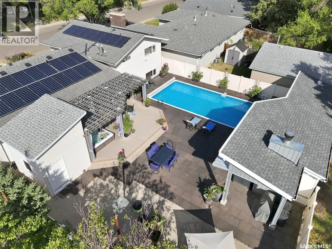
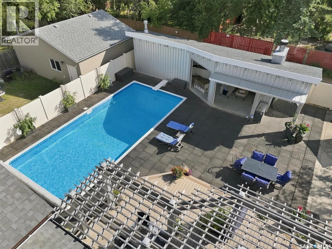
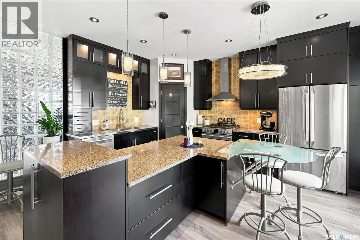
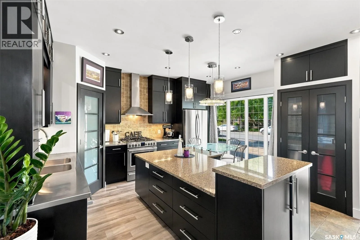
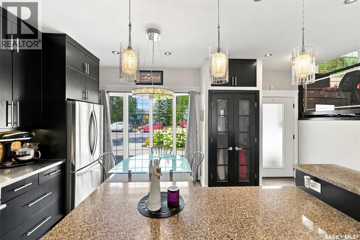
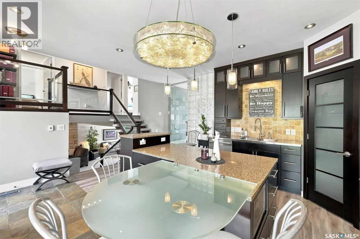
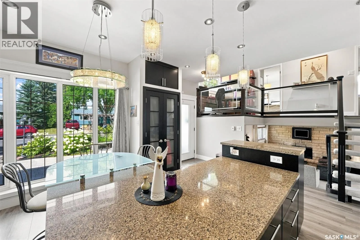
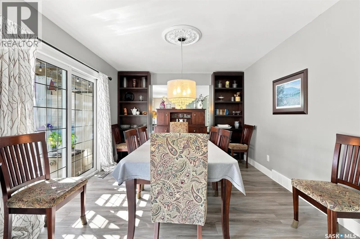
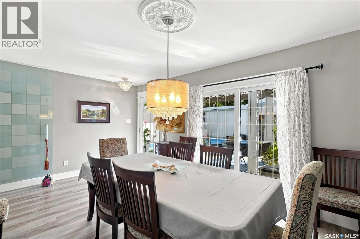
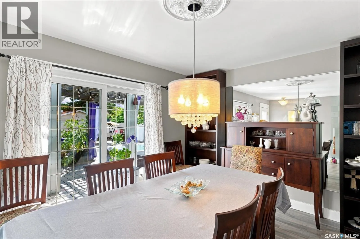
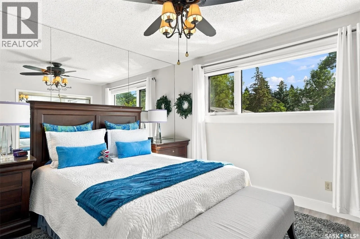
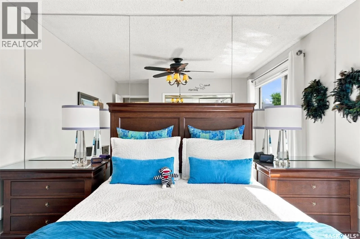
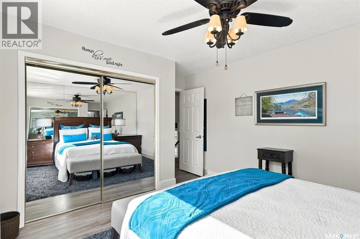
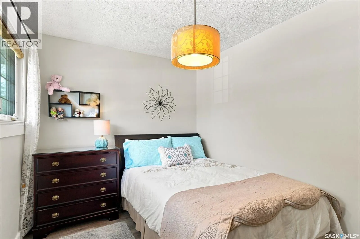
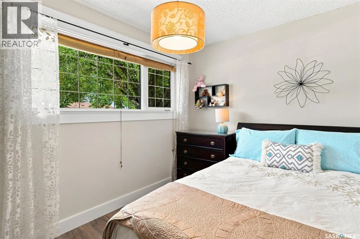
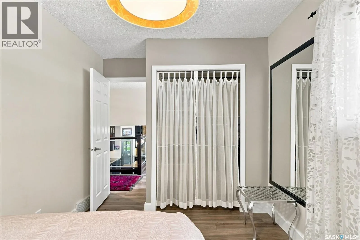
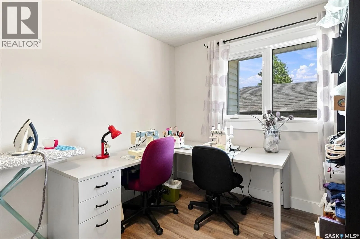
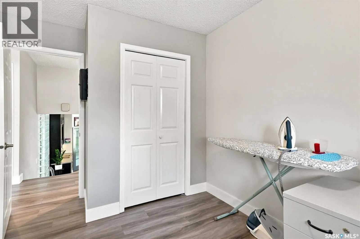
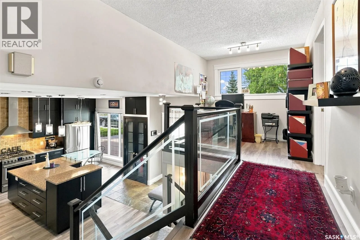
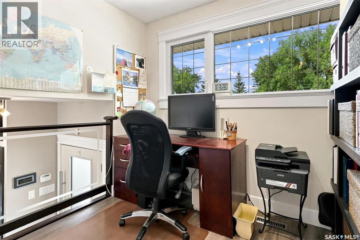
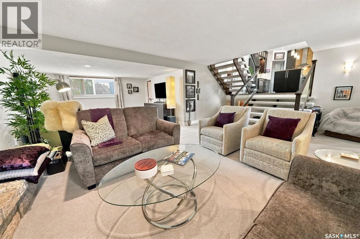
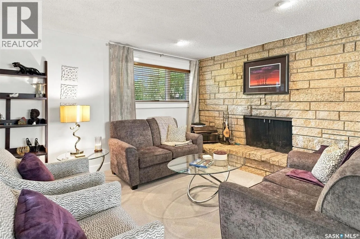
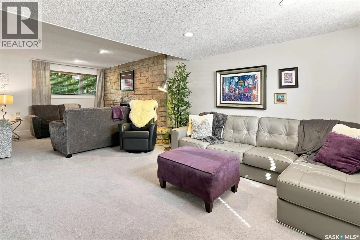
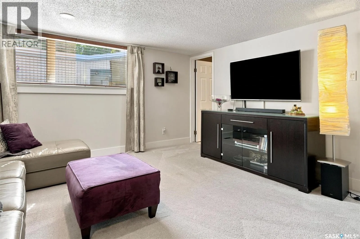
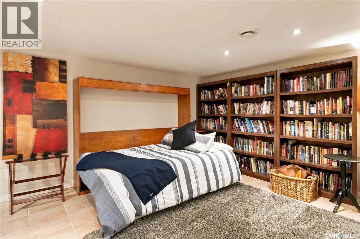
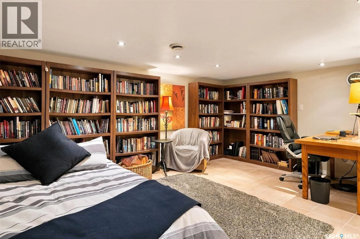
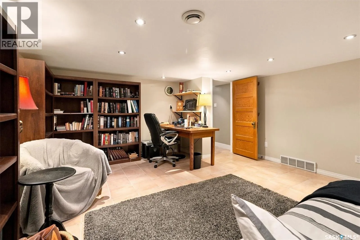
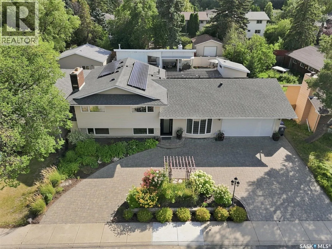
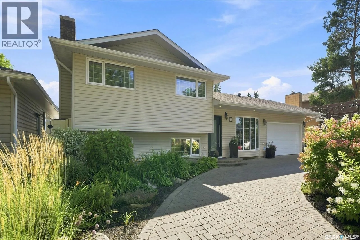
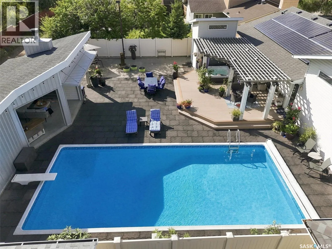
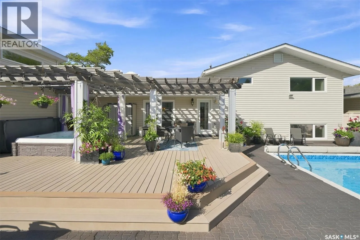
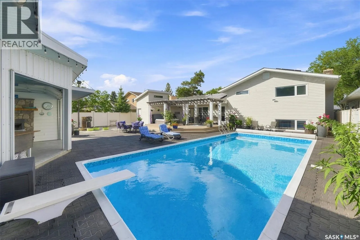
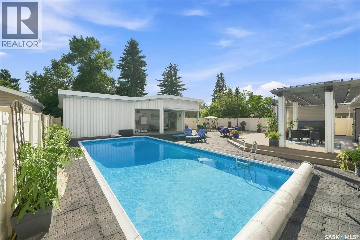
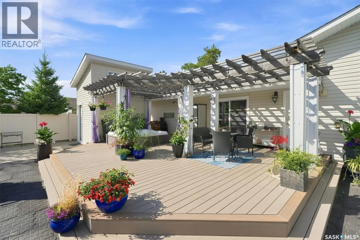
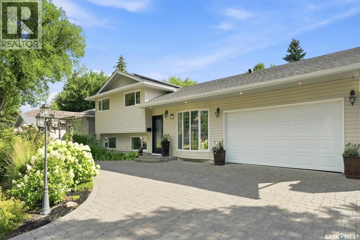
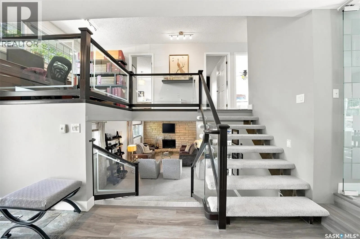
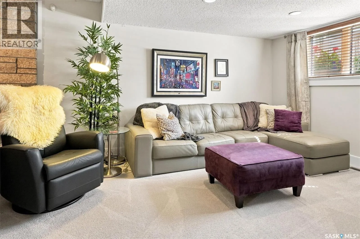
Welcome to 273 Carleton Drive, your ultimate staycation home. This custom-designed 3-bedroom, 2-bathroom, 4-level split seamlessly blends high-end hosting with comfortable daily living, thanks to over $300, 000 in documented professional renovations over the last 20 years. Step through the front door onto cozy heated tiles and take in the magnificent open-concept main floor. A true showpiece of the home

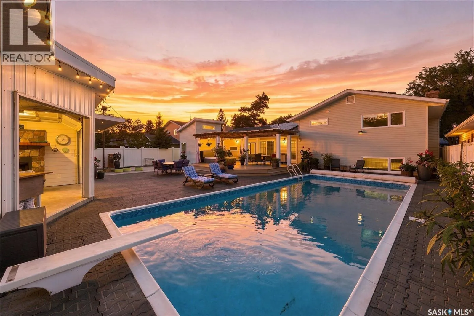
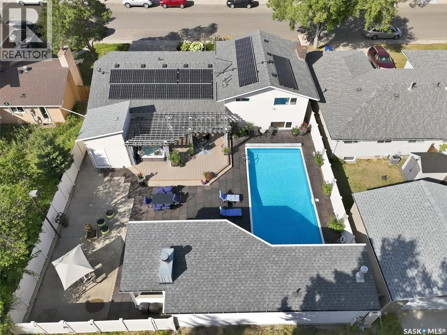
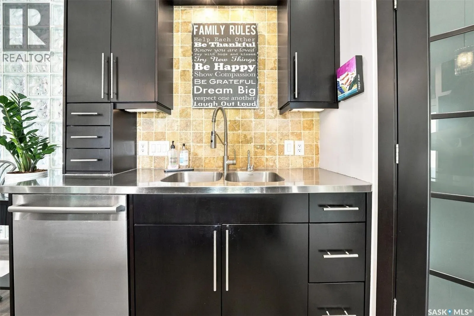
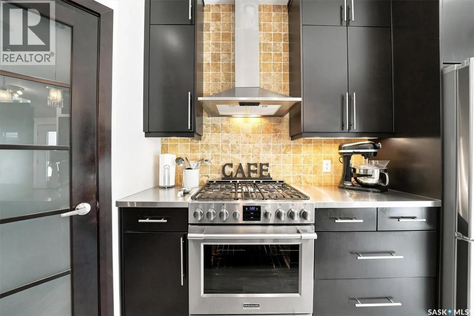
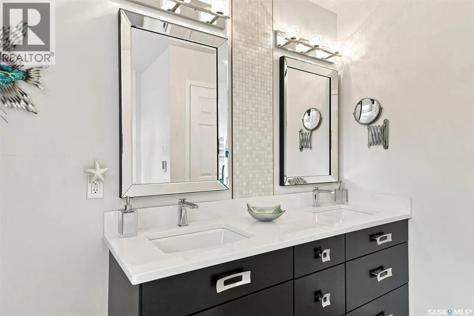
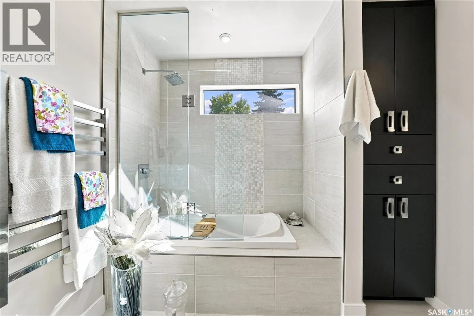
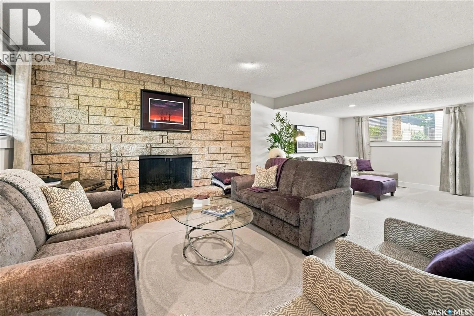
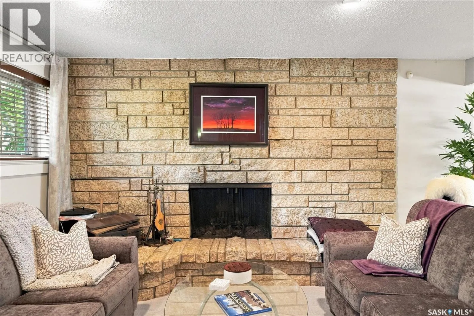
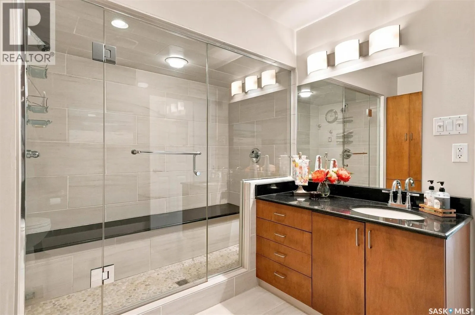
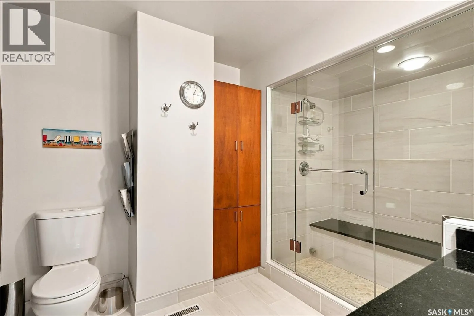
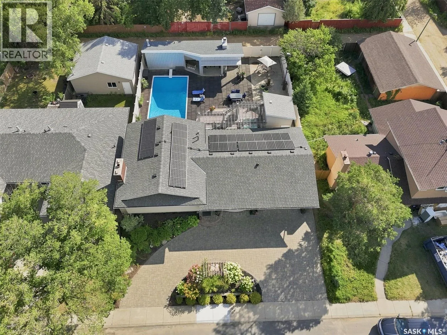
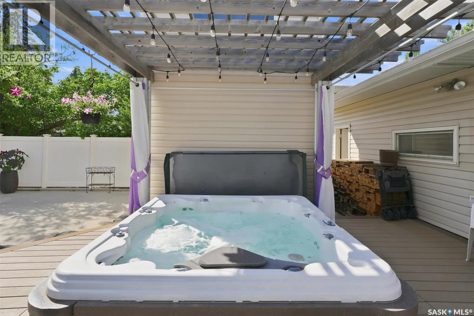
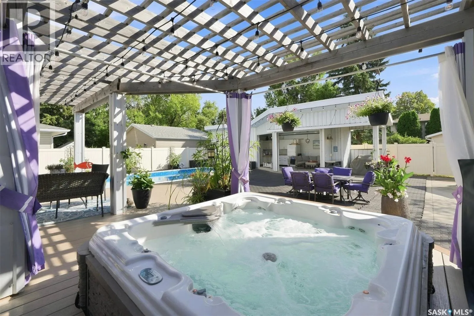
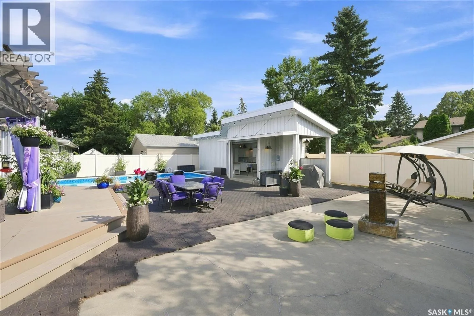
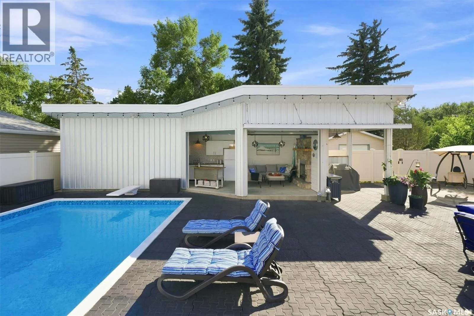
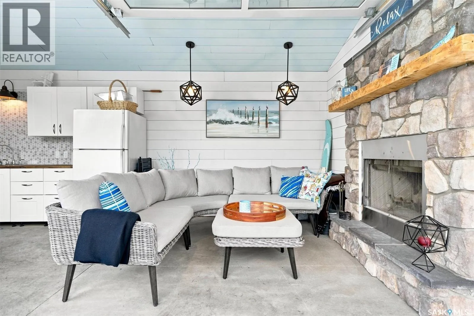
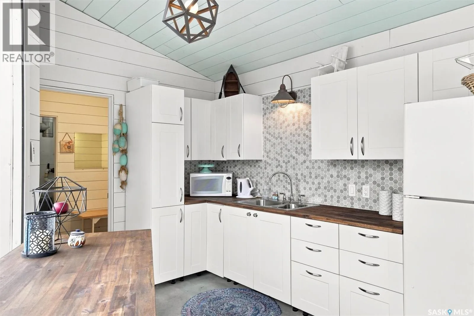
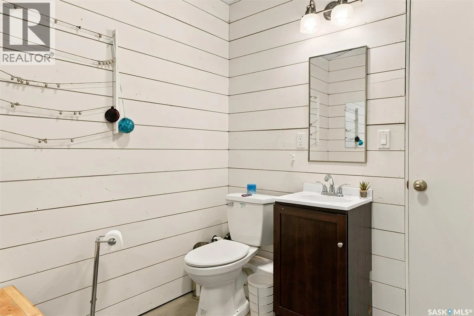
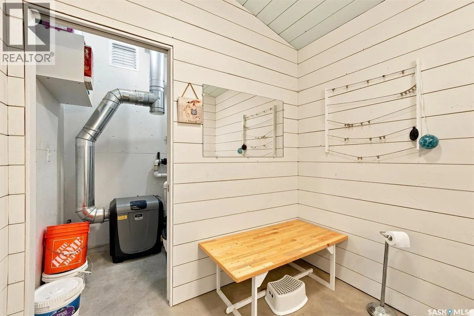
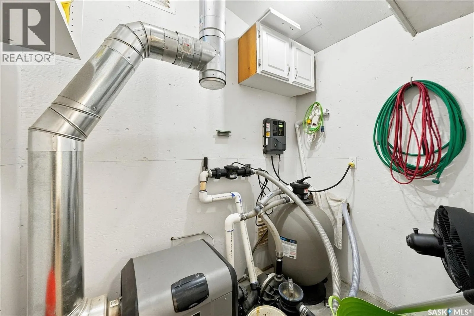
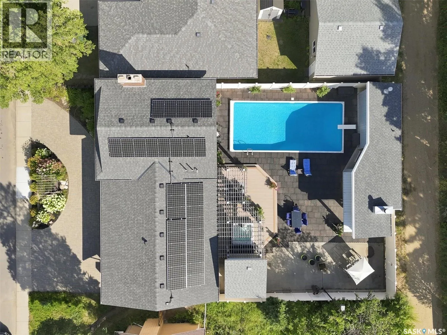
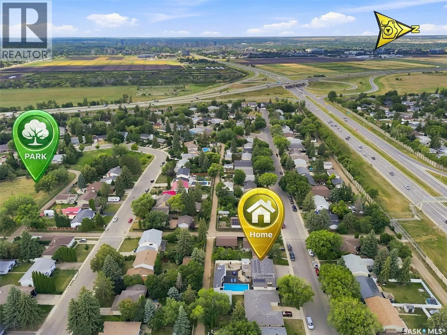
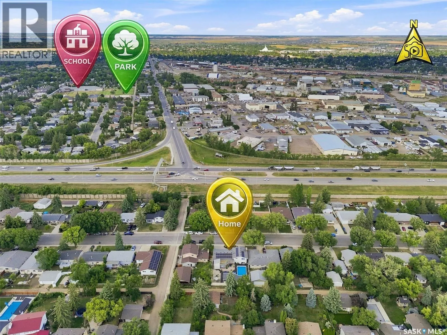
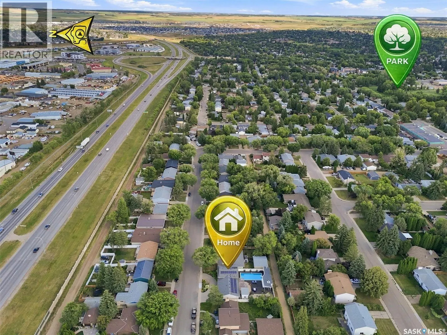
is the stunning glass dining room door, beautifully reclaimed from Saskatoon’s historic Sheraton Cavalier hotel. A must mention is the Tyndall stone fireplace as an iconic match to the University campus buildings and Court House. The gourmet kitchen is a chef’s dream, boasting sleek stainless steel countertops, a seamless double sink, and a striking marble backsplash. Relaxation awaits on every level. The main bathroom is a spa-like retreat featuring heated tile floors, a heated towel rack, and a deep jet tub. On the third level, you will find a luxurious bathroom equipped with a massive double shower and a built-in steam room. The excitement continues outdoors in your private backyard paradise. The crown jewel is a sparkling 16×36 inground saltwater pool, flanked by a custom deck, a premium hot tub, and an elegant pergola. Host unforgettable gatherings in the spectacular detached pool house oasis, which features a cozy wood fireplace, a convenient kitchenette, and a 2-piece bathroom/change room. To top it all off, the roof features a massive, eco-friendly 9.4kW solar array to power your estate efficiently. Why maintain a vacation house when it can all be here at home? Don’t delay book your private viewing today. (id:62650)

Read More
Basic Details
  • Property Type: Residential
  • Listing Type: For Sale
  • Listing ID: SK046216
  • Price: $799,900
  • Bedrooms: 3
  • Bathrooms: 2
  • Square Footage: 1,228 Sqft
  • Year Built: 1973
  • Status: Active
  • Office Name: eXp Realty
  • Property Sub Type: Single Family
  • Office Key: 285683
Features & Appliances
Features
  • Swimming Pool: Pool
  • Heating System: Forced air, Natural gas
  • Cooling System: Central air conditioning
  • Basement: Partially finished, Full
  • Fence: Fence
  • Fireplace: Wood, Conventional
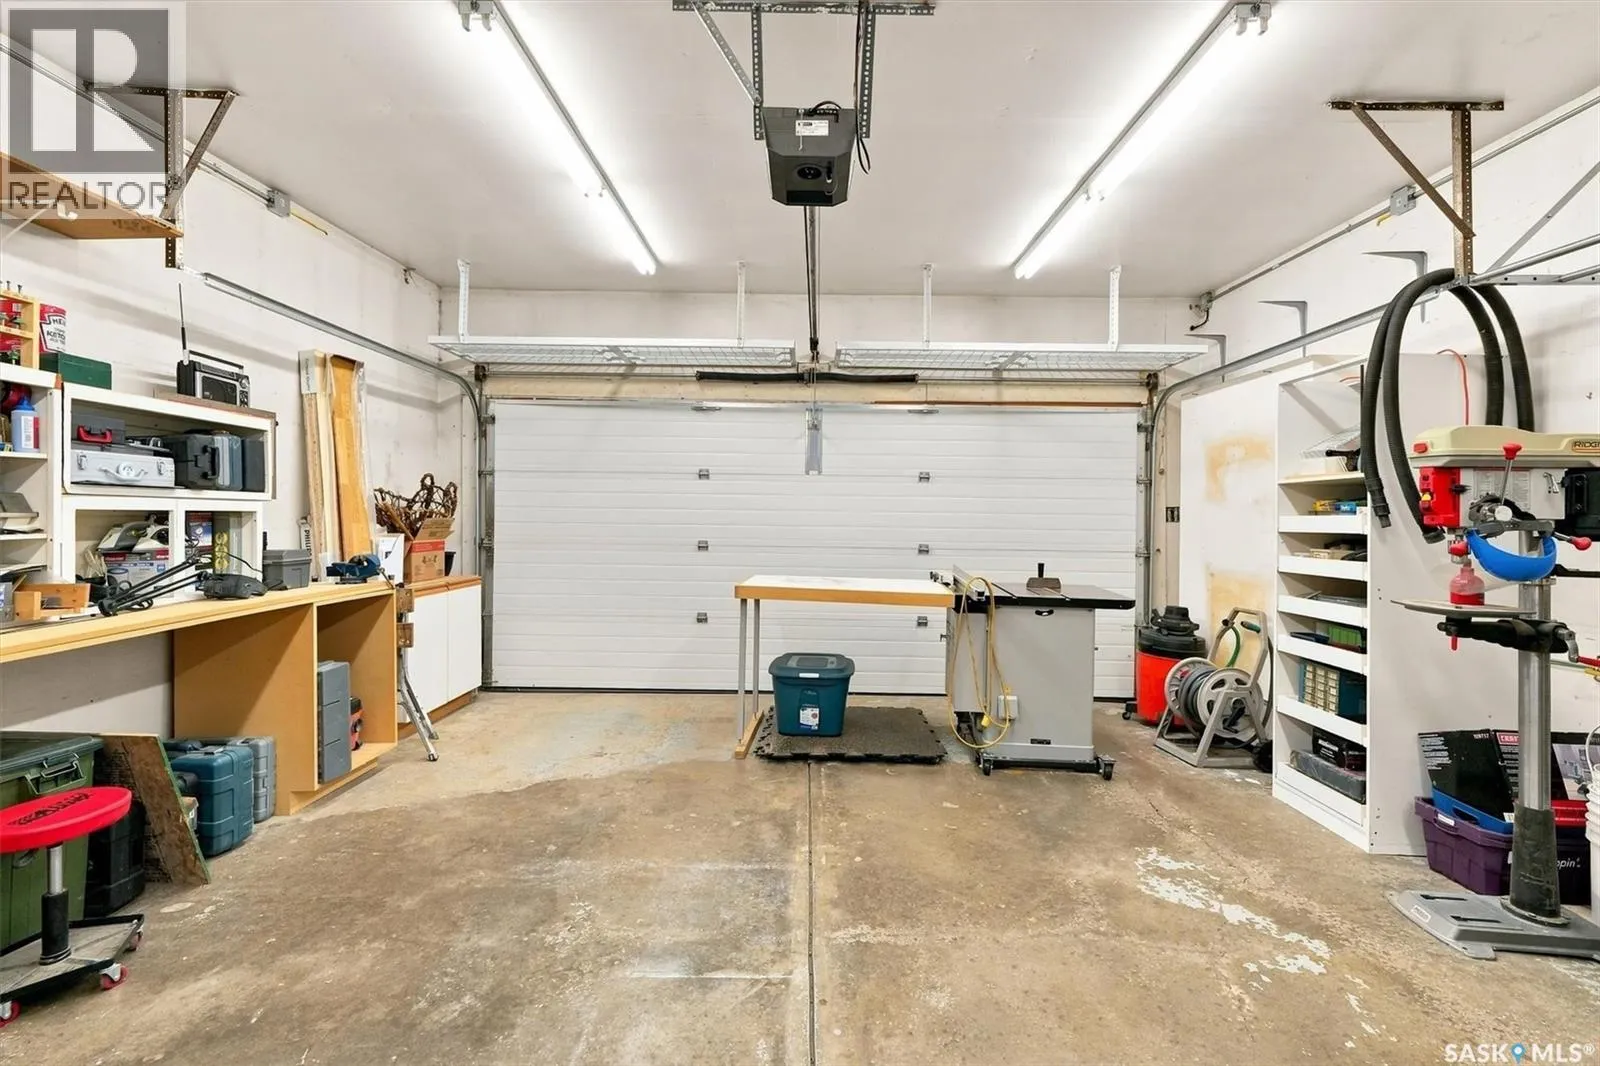
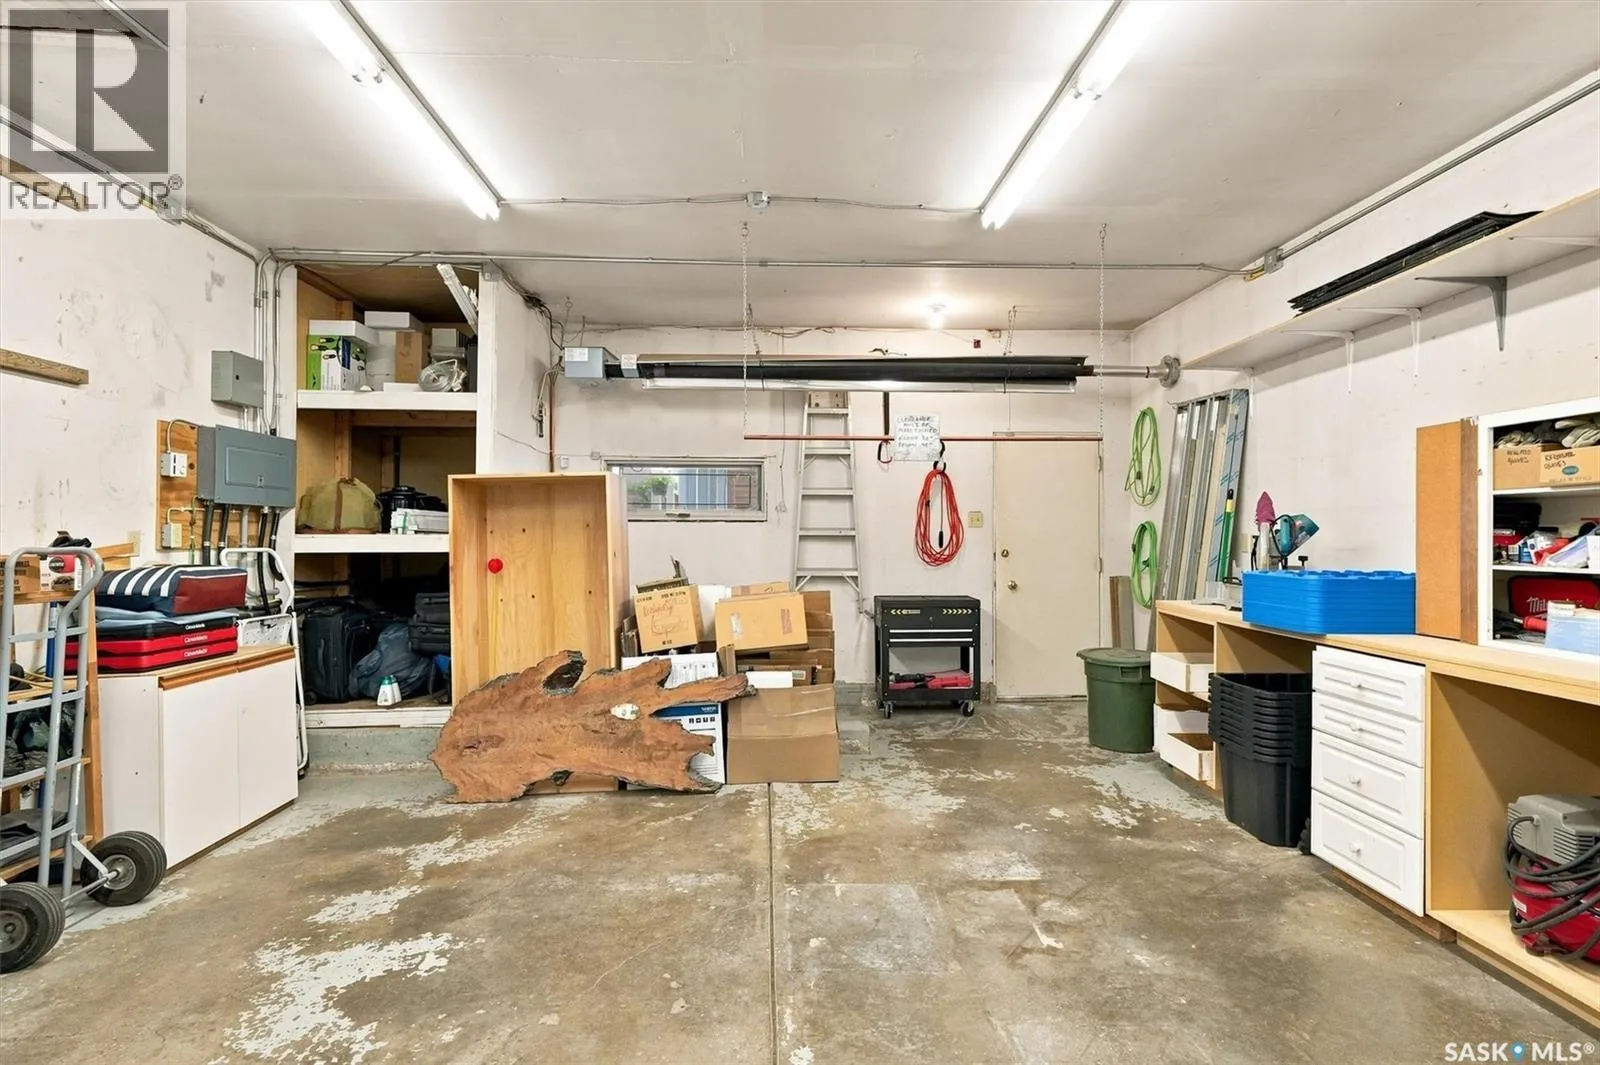
  • Parking: Attached Garage, Parking Pad, Parking Space(s), Heated Garage, Interlocked
  • Fireplaces Total: 1
Address Map
  • Location: CA, Saskatchewan, Saskatoon, S7H3P1
  • Longitude: W107° 24' 4.2''
  • Latitude: N52° 7' 36.7''
Additional Information
  • Lot Features:
  • Lot Size Dimensions: 7416.00
Financial
  • Tax Annual Amount: 5078
Powered by REALTOR.ca
Listing updated: 2026-08-21 10:06:25
List Your Property
Mortgage Calculator
Get Pre-Approved
$
$
%
%
years
Monthly Payment (Est.) $
Listing Information
  • List Agent Key: 1965136
  • List Office Key: 285683
  • Modification Timestamp: 2026-08-20T21:45:04Z
  • Originating System Name: Saskatchewan REALTORS® Association
  • Status Change Timestamp: 2026-08-20T21:36:22Z
Powered by REALTOR.ca
Listing updated: 2026-08-21 10:06:26
REALTOR®, REALTORS®, and the REALTOR® logo are certification marks that are owned by REALTOR® Canada Inc. and licensed exclusively to The Canadian Real Estate Association (CREA). These certification marks identify real estate professionals who are members of CREA and who must abide by CREA’s By‐Laws, Rules, and the REALTOR® Code. The MLS® trademark and the MLS® logo are owned by CREA and identify the quality of services provided by real estate professionals who are members of CREA.

The information contained on this site is based in whole or in part on information that is provided by members of The Canadian Real Estate Association, who are responsible for its accuracy. CREA reproduces and distributes this information as a service for its members and assumes no responsibility for its accuracy.

Website is operated by a brokerage or salesperson who is a member of The Canadian Real Estate Association.

The listing content on this website is protected by copyright and other laws, and is intended solely for the private, non‐commercial use by individuals. Any other reproduction, distribution or use of the content, in whole or in part, is specifically forbidden. The prohibited uses include commercial use, “screen scraping”, “database scraping”, and any other activity intended to collect, store, reorganize or manipulate data on the pages produced by or displayed on this website.

By continuing to use this website and its services, you agree to these

These forms are provided to ComFree’s Unrepresented Sellers as a part of their Mere Posting ComFree Listing Contract.

I acknowledge I can only access these forms as a ComFree customer under contract.

These forms are provided to ComFree’s Unrepresented Sellers as a part of their Mere Posting ComFree Listing Contract and in partnership with Zubic Law.

I acknowledge I can only access these forms as a ComFree customer under contract.

These forms are provided to ComFree’s Unrepresented Sellers as part of their Mere Posting ComFree Listing Contract and in partnership with Imperium LLP – Rocky Kim.

I acknowledge I can only access these forms as a ComFree customer under contract.

How It Works

1. Purchase Your Package

2. We Ship Your ‘For Sale’ Sign

3. Book Your VR Tour

4. Complete Listing Input Forms

5. We Make Your Listing Live

6. Get Support 7 Days a Week

7. iSOLD!