Share
$544,999
Ontario,Thames Centre (Dorchester)
For Sale Active
44 DALE DRIVE, Thames Centre (Dorchester), Ontario N0L1G2
  • 3
  • 2
  • 700 - 1100Square Feet
Contact Seller
Basic Details
Description

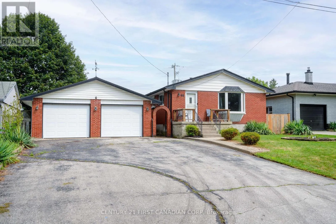
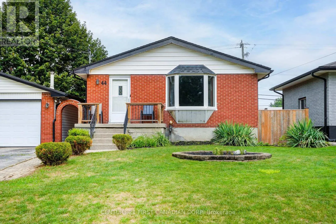
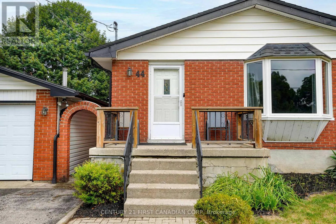
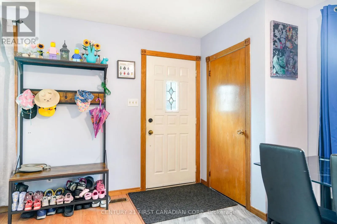
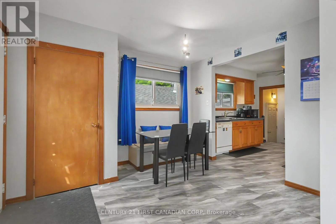
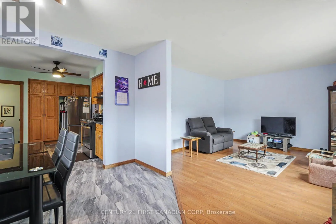
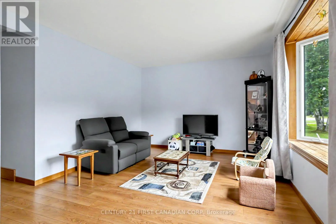
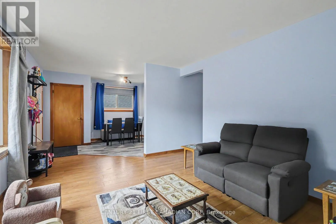
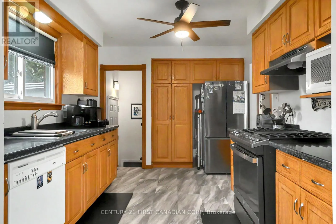
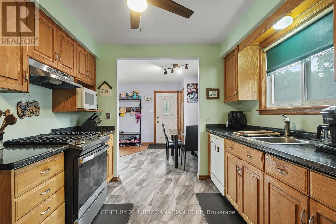
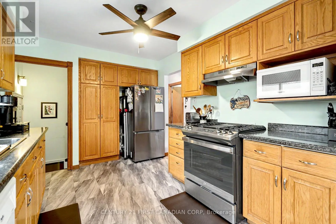
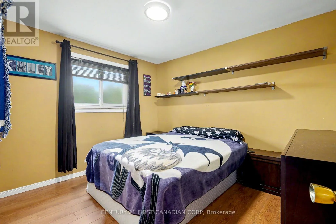
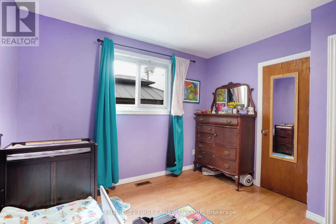
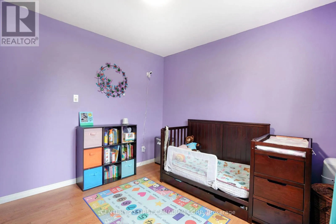
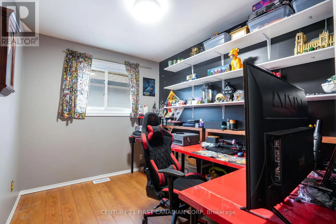
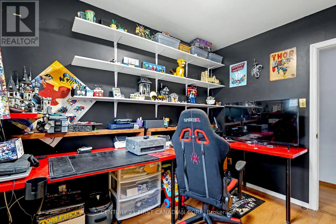
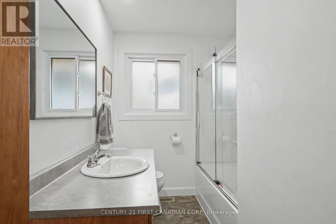
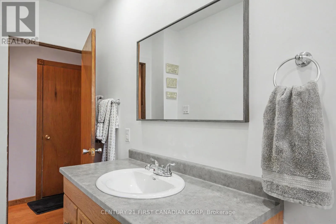
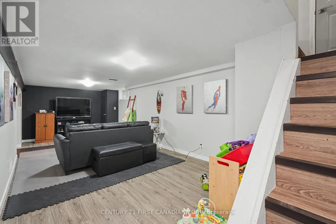
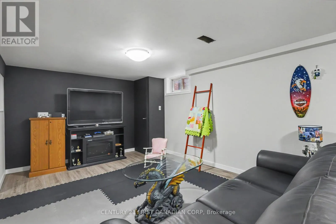
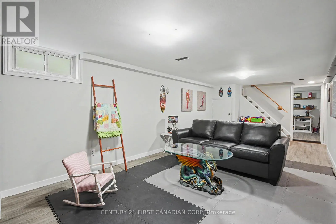
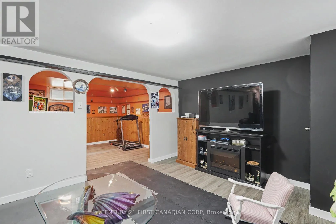
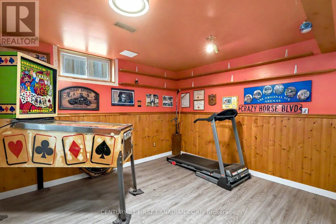
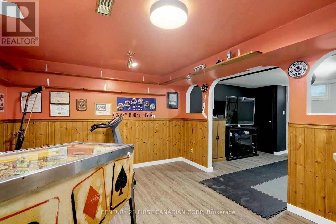
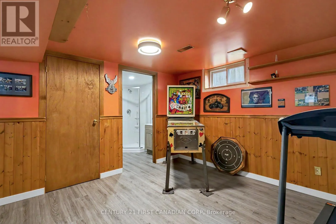
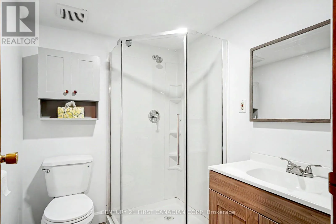
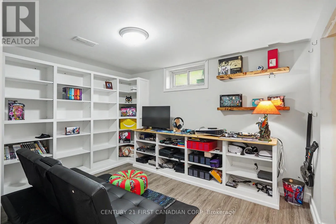
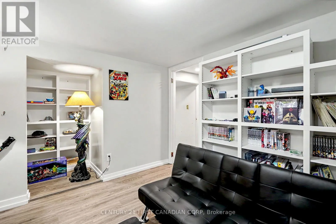
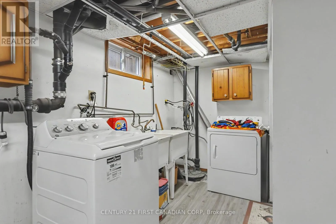
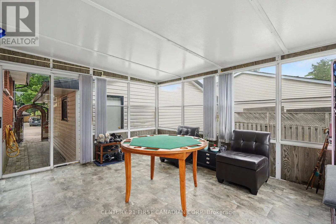
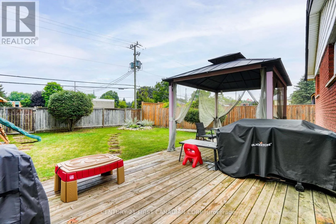
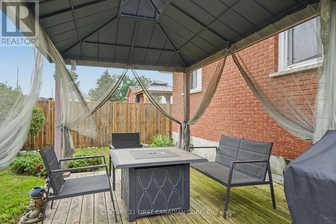
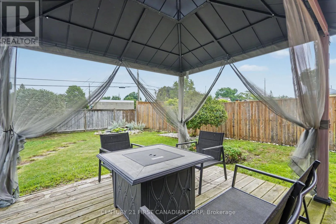
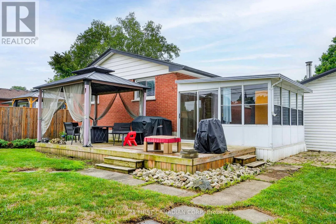
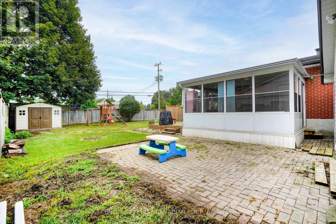
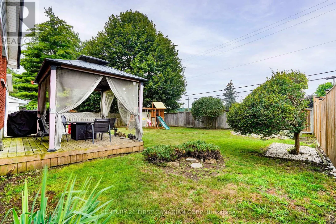
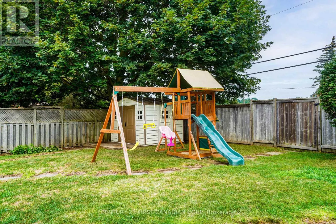
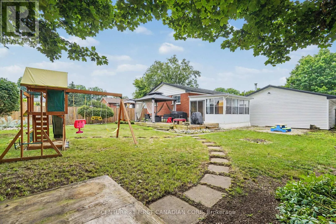
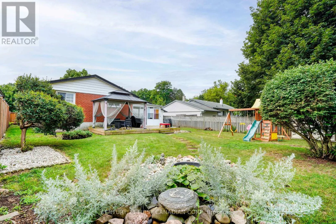
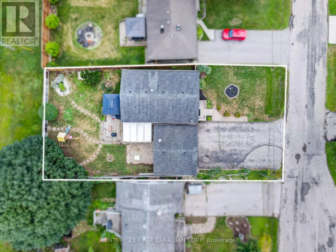
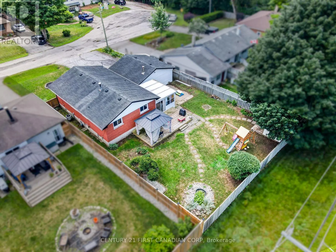
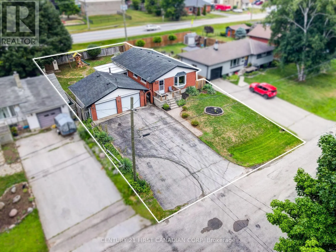
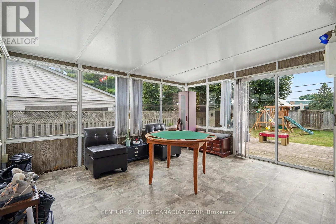
This is the house London money can’t buy anymore – so buy it in Dorchester instead.A brick bungalow on a quiet dead-end street: 3 bedrooms up, 2 full bathrooms, a finished basement with room for more, a three-season room out back, a double garage, and a big yard (64 121 ft) that family homes in the city simply don’t come

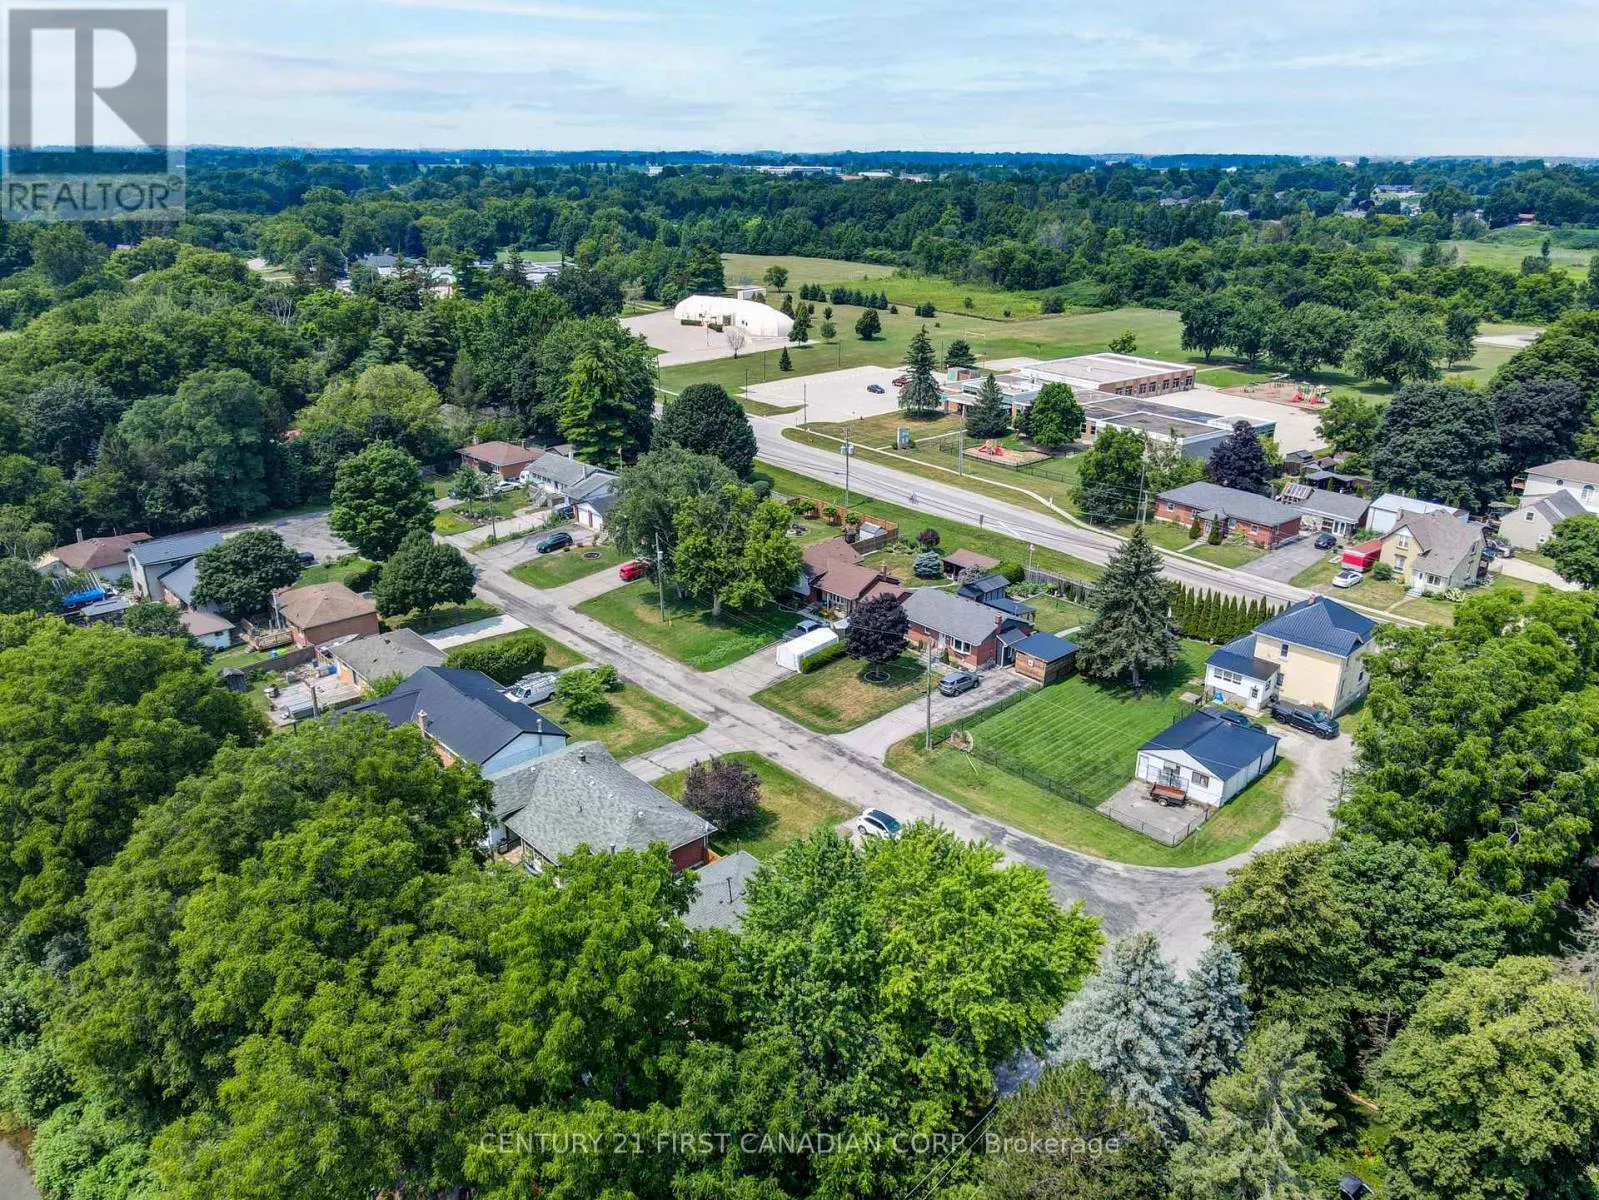
with anymore. Move-in ready, solidly built, nothing trendy you’ll be ripping out in five years. The river, the schools, the arena, the small-town pace where kids still ride bikes to a friend’s house – that’s your everyday life. And London? 10 minutes. The commute, the hospitals, the big stores, the restaurants – all still yours, without paying London prices or London taxes for the privilege of sleeping there. Small town where it matters. Big city when you want it. And a house with real room to live in, at a price that leaves room in your budget too. That’s not settling. That’s the smart money move. 3 bd 2 bath finished basement 3-season room 2-car garage. Trust me, you will love it here. (id:62650)

Read More
Basic Details
  • Property Type: Residential
  • Listing Type: For Sale
  • Listing ID: X13697894
  • Price: $544,999
  • Bedrooms: 3
  • Bathrooms: 2
  • Square Footage: 700 - 1100 Sqft
  • Status: Active
  • Office Name: CENTURY 21 FIRST CANADIAN CORP
  • Property Sub Type: Single Family
  • Office Key: 47128
Features & Appliances
Features
  • Heating System: Forced air, Natural gas
  • Cooling System: Central air conditioning
  • Basement: Finished, Full
  • Parking: Detached Garage, Garage
  • Architectural Style: Bungalow
  • Exterior Features: Brick
  • Sewer: Septic System
Address Map
  • Location: CA, Ontario, Thames Centre (Dorchester), N0L1G2
  • Street: Dale
  • Street Number: 44
  • Street Suffix: Drive
  • Longitude: W82° 55' 46.7''
  • Latitude: N42° 59' 17.7''
Additional Information
  • Water Source:
  • Community Features:
  • Foundation Details:
  • Lot Features:
  • Lot Size Dimensions: 64 x 121.1 FT
  • Stories: 1.0
Financial
  • Tax Annual Amount: 2948
Powered by REALTOR.ca
Listing updated: 2026-11-20 00:44:44
List Your Property
Mortgage Calculator
Get Pre-Approved
$
$
%
%
years
Monthly Payment (Est.) $
Listing Information
  • List Agent Key: 2031477
  • List Office Key: 47128
  • Modification Timestamp: 2026-11-02T17:55:05Z
  • Originating System Name: London and St. Thomas Association of REALTORS®
  • Status Change Timestamp: 2026-11-02T17:50:02Z
Powered by REALTOR.ca
Listing updated: 2026-11-20 00:44:44
REALTOR®, REALTORS®, and the REALTOR® logo are certification marks that are owned by REALTOR® Canada Inc. and licensed exclusively to The Canadian Real Estate Association (CREA). These certification marks identify real estate professionals who are members of CREA and who must abide by CREA’s By‐Laws, Rules, and the REALTOR® Code. The MLS® trademark and the MLS® logo are owned by CREA and identify the quality of services provided by real estate professionals who are members of CREA.

The information contained on this site is based in whole or in part on information that is provided by members of The Canadian Real Estate Association, who are responsible for its accuracy. CREA reproduces and distributes this information as a service for its members and assumes no responsibility for its accuracy.

Website is operated by a brokerage or salesperson who is a member of The Canadian Real Estate Association.

The listing content on this website is protected by copyright and other laws, and is intended solely for the private, non‐commercial use by individuals. Any other reproduction, distribution or use of the content, in whole or in part, is specifically forbidden. The prohibited uses include commercial use, “screen scraping”, “database scraping”, and any other activity intended to collect, store, reorganize or manipulate data on the pages produced by or displayed on this website.

By continuing to use this website and its services, you agree to these

These forms are provided to ComFree’s Unrepresented Sellers as a part of their Mere Posting ComFree Listing Contract.

I acknowledge I can only access these forms as a ComFree customer under contract.

These forms are provided to ComFree’s Unrepresented Sellers as a part of their Mere Posting ComFree Listing Contract and in partnership with Zubic Law.

I acknowledge I can only access these forms as a ComFree customer under contract.

These forms are provided to ComFree’s Unrepresented Sellers as part of their Mere Posting ComFree Listing Contract and in partnership with Imperium LLP – Rocky Kim.

I acknowledge I can only access these forms as a ComFree customer under contract.

How It Works

1. Purchase Your Package

2. We Ship Your ‘For Sale’ Sign

3. Book Your VR Tour

4. Complete Listing Input Forms

5. We Make Your Listing Live

6. Get Support 7 Days a Week

7. iSOLD!