Share
$314,900
Ontario,Ottawa
For Sale Active
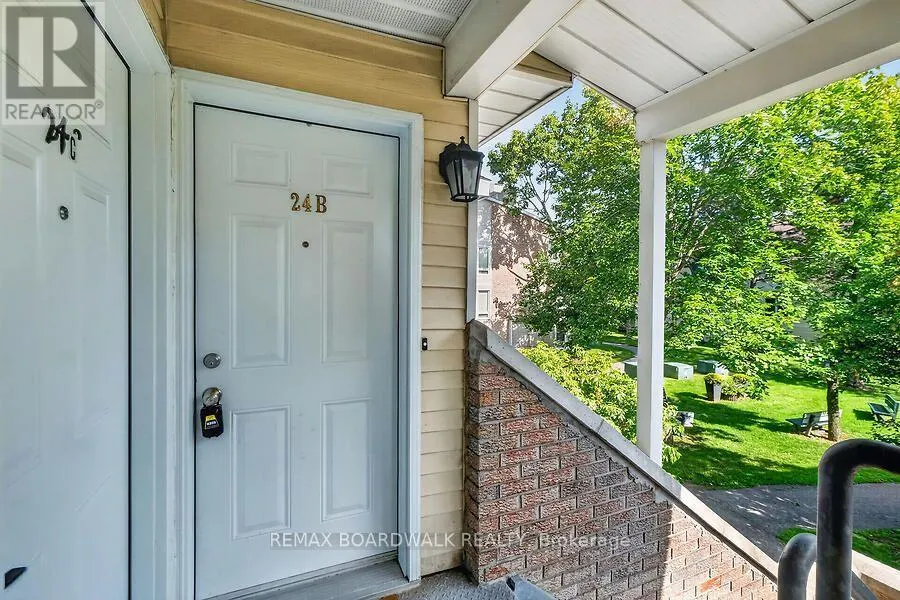
24B SHEHYN LANE, Ottawa, Ontario K2G4Y5
  • 2
  • 2
  • 900 - 999Square Feet
Basic Details
Description

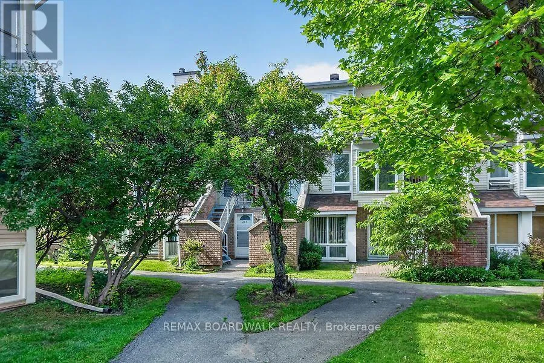
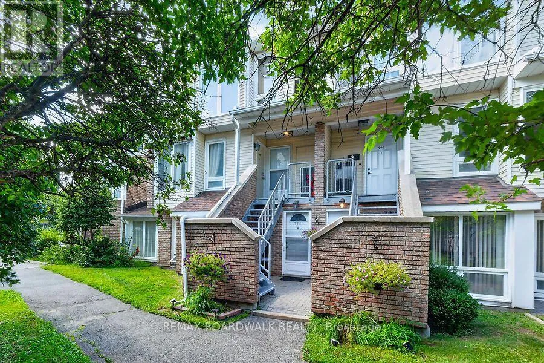
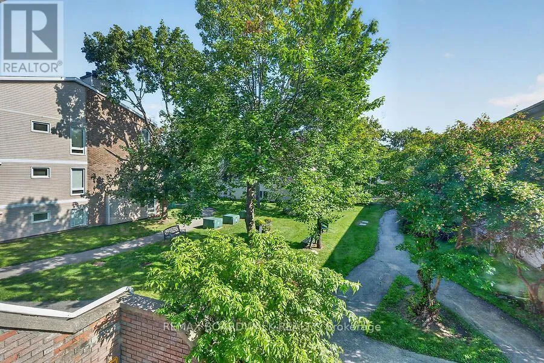
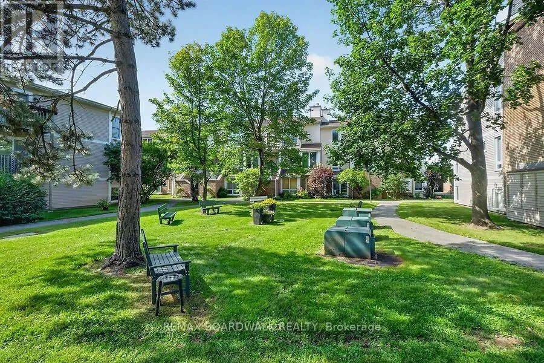
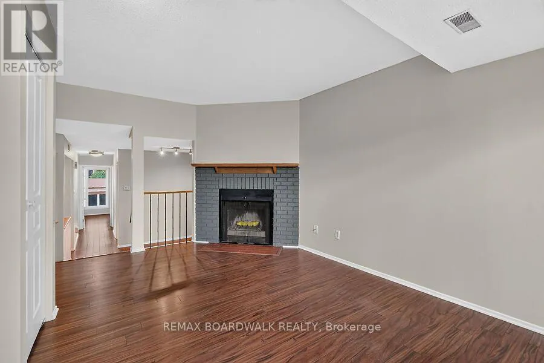
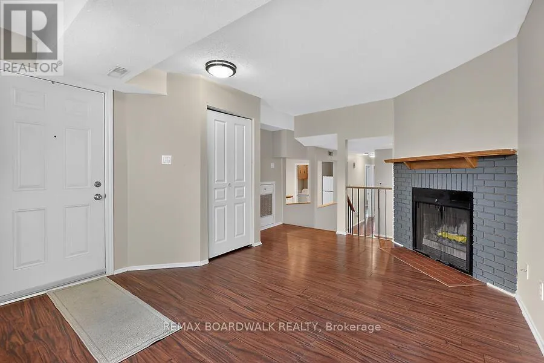
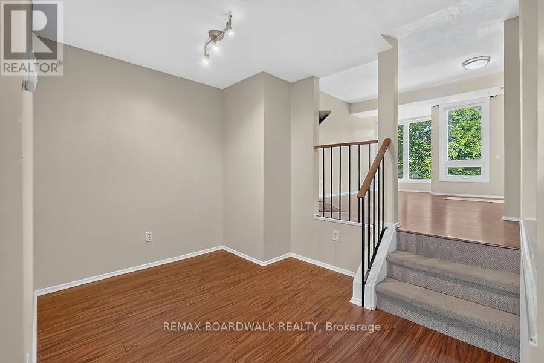
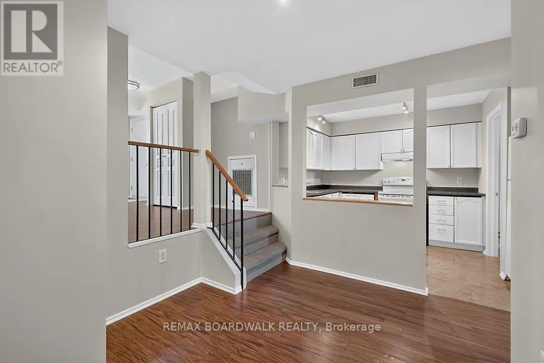
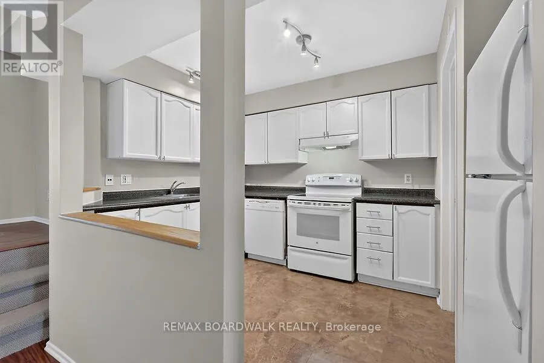

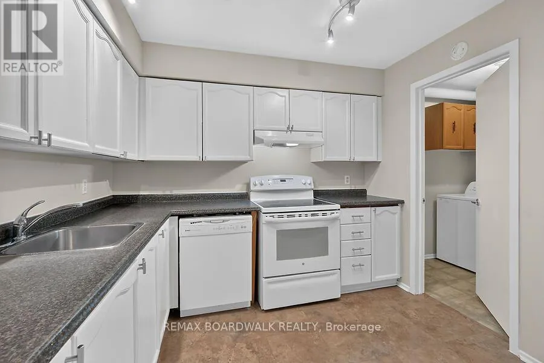
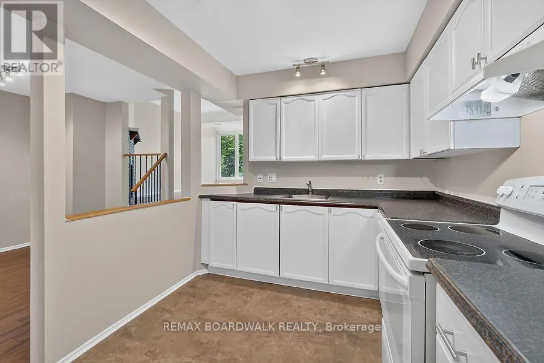
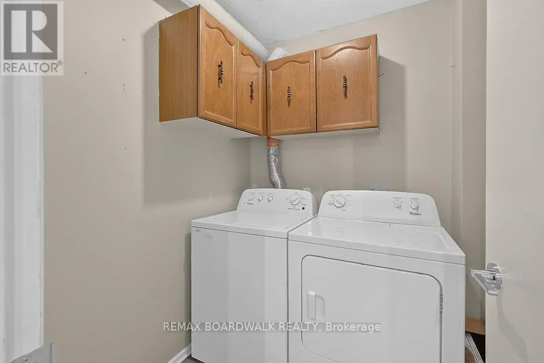
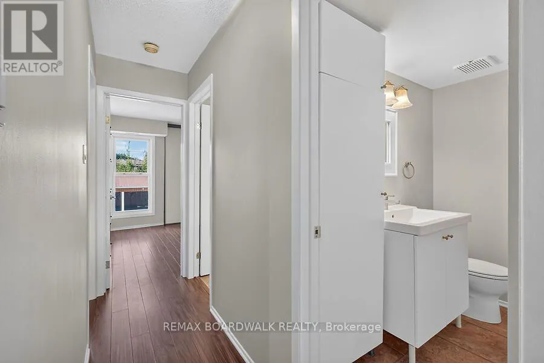
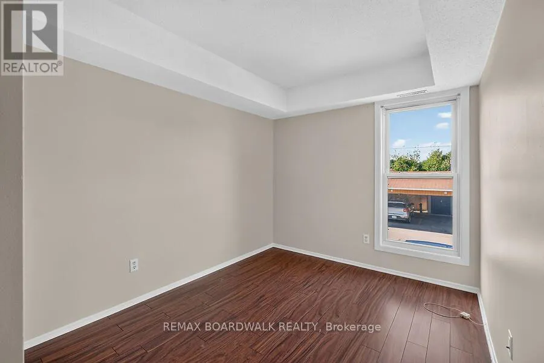
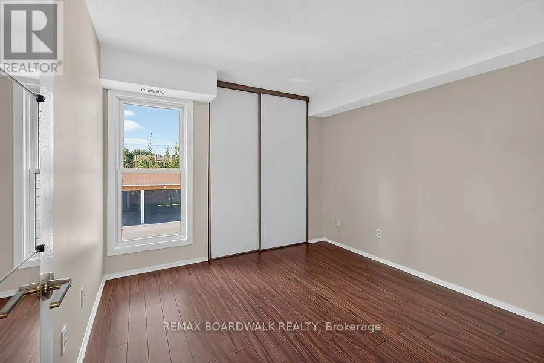
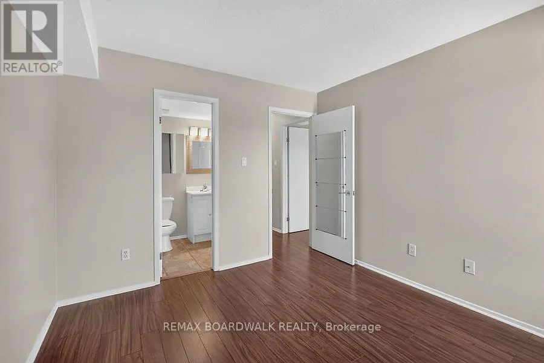
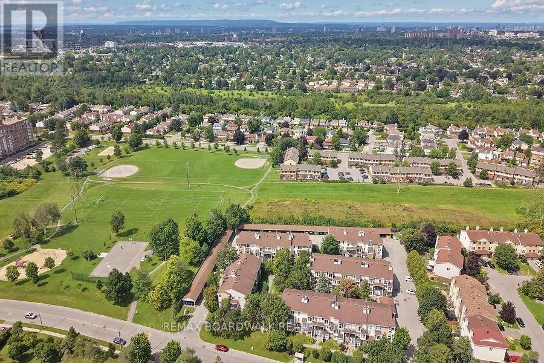
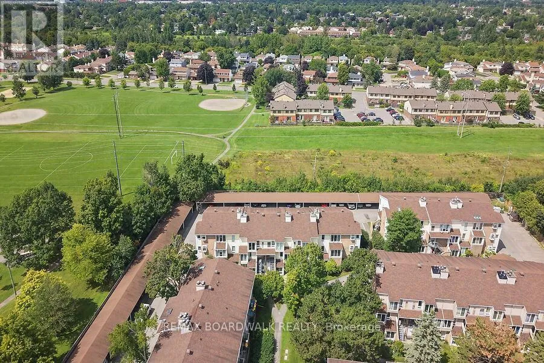
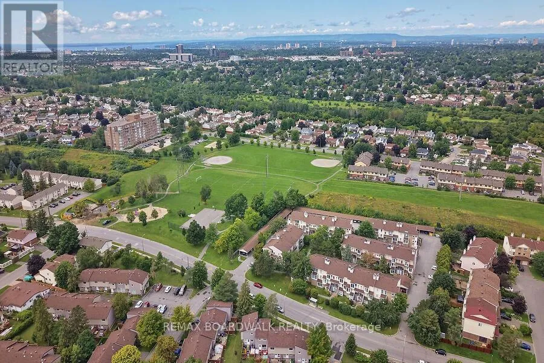
Located In a beautifully treed and landscaped enclave in popular Tanglewood, this home offers the convenience and vitality of urban living in a neighbourhood where green spaces and recreation facilities abound. Bright, freshly painted, clean as a whistle home with a smart floorplan is move-in ready. The brick wood-burning fireplace is a cozy centrepiece to the living room that overlooks

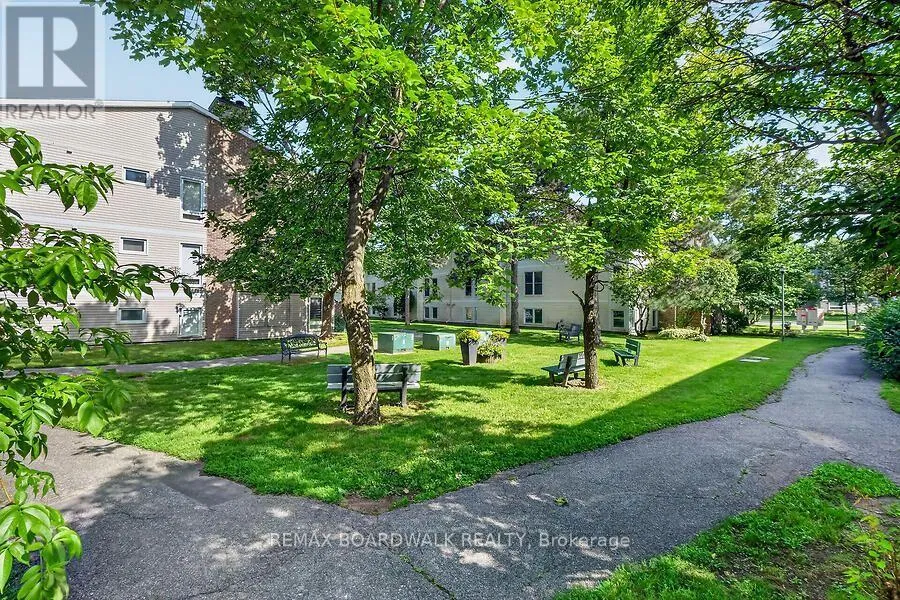
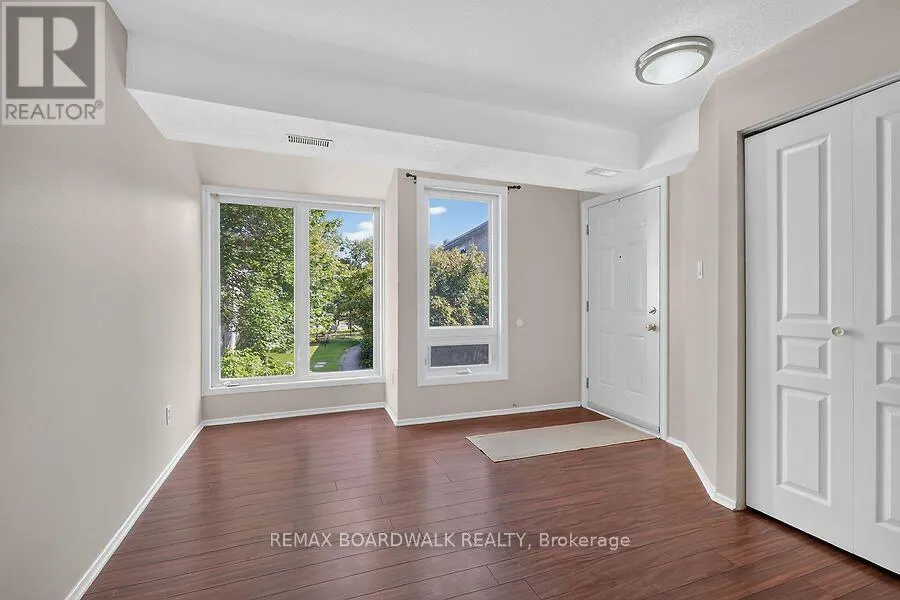
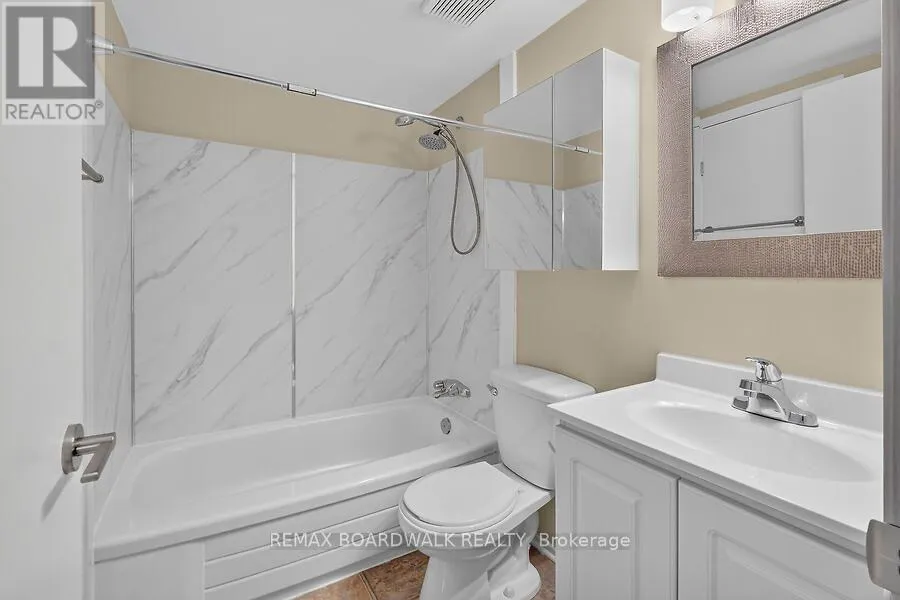
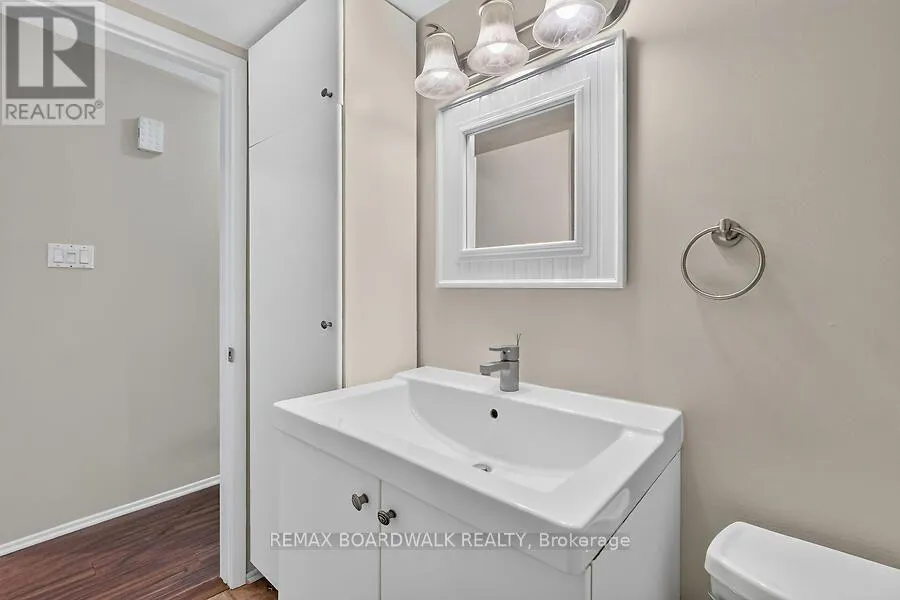
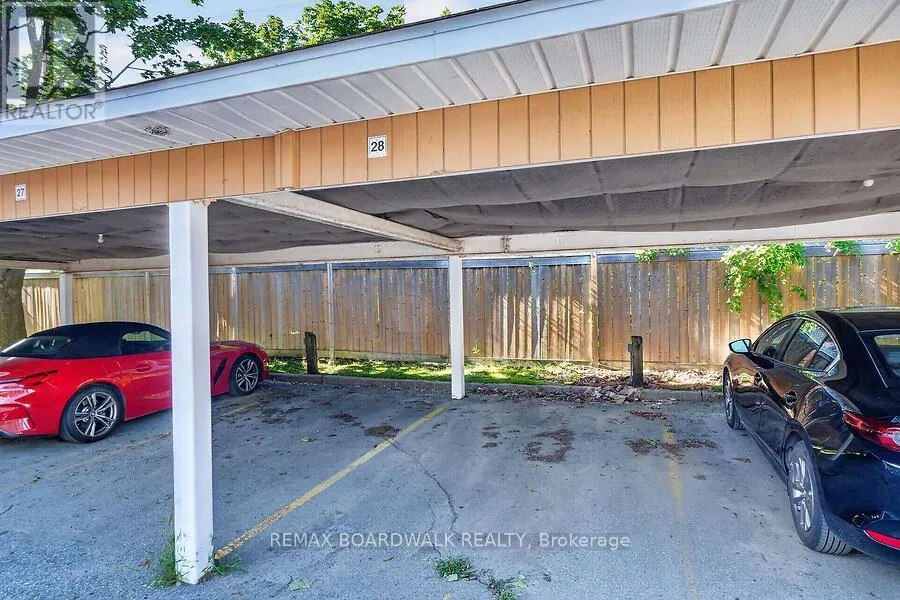
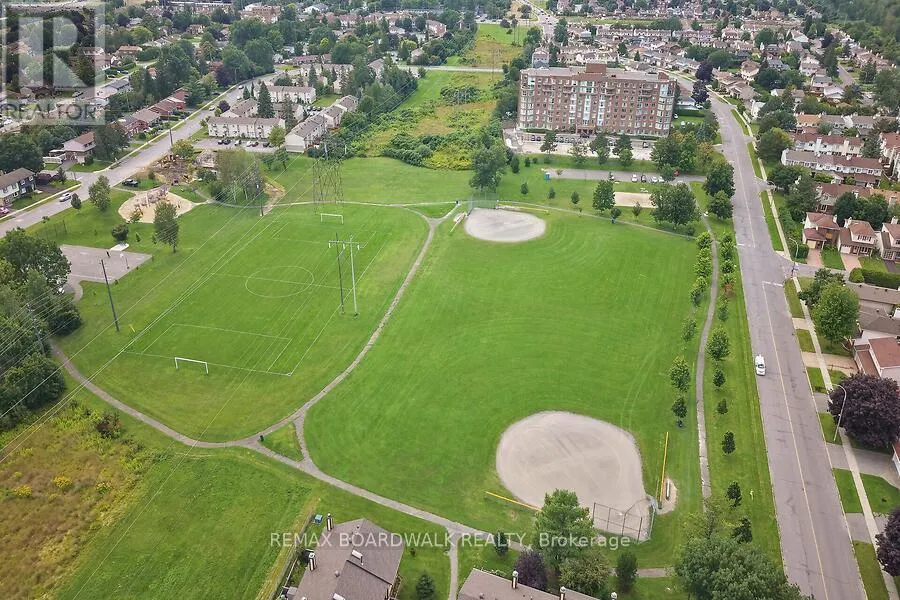
a sunken dining area adjacent to the kitchen. The view from the front window is of trees and a grassy gathering area where you’ll find your neighbours relaxing on a bench, walking their dog, taking a stroll and enjoying the abundant outdoor space. Your choices for keeping fit and active are housed primarily in the Nepean Sportsplex where swimming (including in an Olympic-sized pool), squash, curling, skating, fitness centre/classes and more are just a 10 minute walk away. You can hop onto numerous NCC pathways for walking, biking, cross-country skiing and connecting to other communities. Numerous parks and schools are dotted throughout the community. College Square is close by and has your day-to-day shopping needs covered so no need to sit in traffic. Transit stop is a 1 minute walk from your front door. Close to Algonquin College, and Carleton University is an easy commute away. Centrepointe Library is nearby as are the Meridian Theatre, restaurants and pubs for an evening out close to home. Looking for an affordable starter home, lock and leave right-sizing home or an easy investment? This is it. Homes with 2 bedrooms and 1.5 baths with reasonable condo fees this centrally located are rare at this price-point. This property is highly rentable; tenant was paying $1, 950/month plus utilities. Condo’s Pet Rule is one dog, one cat with no weight restriction and there are ample places to walk the pup. Covered parking with the ability to put a shed in it (must be to condo’s specs). Possibility of renting an additional parking spot. Plenty of visitor parking. (id:62650)

Read More
Basic Details
  • Property Type: Residential
  • Listing Type: For Sale
  • Listing ID: X13697696
  • Price: $314,900
  • Bedrooms: 2
  • Bathrooms: 2
  • Half Bathrooms: 1
  • Square Footage: 900 - 999 Sqft
  • Status: Active
  • Office Name: REMAX BOARDWALK REALTY
  • Property Attached Yn: 1
  • Property Sub Type: Single Family
  • Office Key: 218743
Features & Appliances
Features
  • Heating System: Forced air, Natural gas
  • Cooling System: Central air conditioning
  • Basement: None
  • Parking: No Garage, Carport
  • Exterior Features: Vinyl siding, Brick
  • Fireplaces Total: 1
Address Map
  • Location: CA, Ontario, Ottawa, K2G4Y5
  • Street: Shehyn
  • Street Number: 24B
  • Street Suffix: Lane
  • Longitude: W76° 15' 29.2''
  • Latitude: N45° 20' 4.3''
Additional Information
  • Community Features:
  • Lot Features:
Financial
  • Association Fee: 465.95
  • Association Fee Frequency: Monthly
  • Association Fee Includes:
  • Tax Annual Amount: 2333.92
Powered by REALTOR.ca
Listing updated: 2026-08-21 21:16:42
List Your Property
Mortgage Calculator
Get Pre-Approved
$
$
%
%
years
Monthly Payment (Est.) $
Listing Information
  • List Agent Key: 1403101
  • List Office Key: 218743
  • Modification Timestamp: 2026-08-20T20:30:03Z
  • Originating System Name: Ottawa Real Estate Board
  • Status Change Timestamp: 2026-08-20T20:23:02Z
Powered by REALTOR.ca
Listing updated: 2026-08-21 21:16:43
REALTOR®, REALTORS®, and the REALTOR® logo are certification marks that are owned by REALTOR® Canada Inc. and licensed exclusively to The Canadian Real Estate Association (CREA). These certification marks identify real estate professionals who are members of CREA and who must abide by CREA’s By‐Laws, Rules, and the REALTOR® Code. The MLS® trademark and the MLS® logo are owned by CREA and identify the quality of services provided by real estate professionals who are members of CREA.

The information contained on this site is based in whole or in part on information that is provided by members of The Canadian Real Estate Association, who are responsible for its accuracy. CREA reproduces and distributes this information as a service for its members and assumes no responsibility for its accuracy.

Website is operated by a brokerage or salesperson who is a member of The Canadian Real Estate Association.

The listing content on this website is protected by copyright and other laws, and is intended solely for the private, non‐commercial use by individuals. Any other reproduction, distribution or use of the content, in whole or in part, is specifically forbidden. The prohibited uses include commercial use, “screen scraping”, “database scraping”, and any other activity intended to collect, store, reorganize or manipulate data on the pages produced by or displayed on this website.

By continuing to use this website and its services, you agree to these

These forms are provided to ComFree’s Unrepresented Sellers as a part of their Mere Posting ComFree Listing Contract.

I acknowledge I can only access these forms as a ComFree customer under contract.

These forms are provided to ComFree’s Unrepresented Sellers as a part of their Mere Posting ComFree Listing Contract and in partnership with Zubic Law.

I acknowledge I can only access these forms as a ComFree customer under contract.

These forms are provided to ComFree’s Unrepresented Sellers as part of their Mere Posting ComFree Listing Contract and in partnership with Imperium LLP – Rocky Kim.

I acknowledge I can only access these forms as a ComFree customer under contract.

How It Works

1. Purchase Your Package

2. We Ship Your ‘For Sale’ Sign

3. Book Your VR Tour

4. Complete Listing Input Forms

5. We Make Your Listing Live

6. Get Support 7 Days a Week

7. iSOLD!