Share
$979,900
Ontario,Middlesex Centre (Kilworth)
For Sale Active
LOT #25 - 99 ALLISTER DRIVE, Middlesex Centre (Kilworth), Ontario N0M1N0
  • 4
  • 3
  • 2000 - 2500Square Feet
Contact Seller
Basic Details
Description

HUGE INCENTIVE ALERT!! For a Limited Time, Qualified Buyers Save the Government HST. Discover the quality, craftsmanship & personalized experience that have made Melchers Developments Inc. an Award-Winning, family-owned builder trusted by homeowners for generations. Every home is thoughtfully designed with timeless curb appeal, outstanding standard finishes, in-house architectural design, professional décor consultation, customizable floor plans & the confidence of

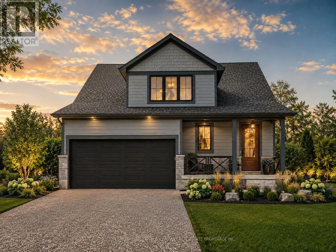
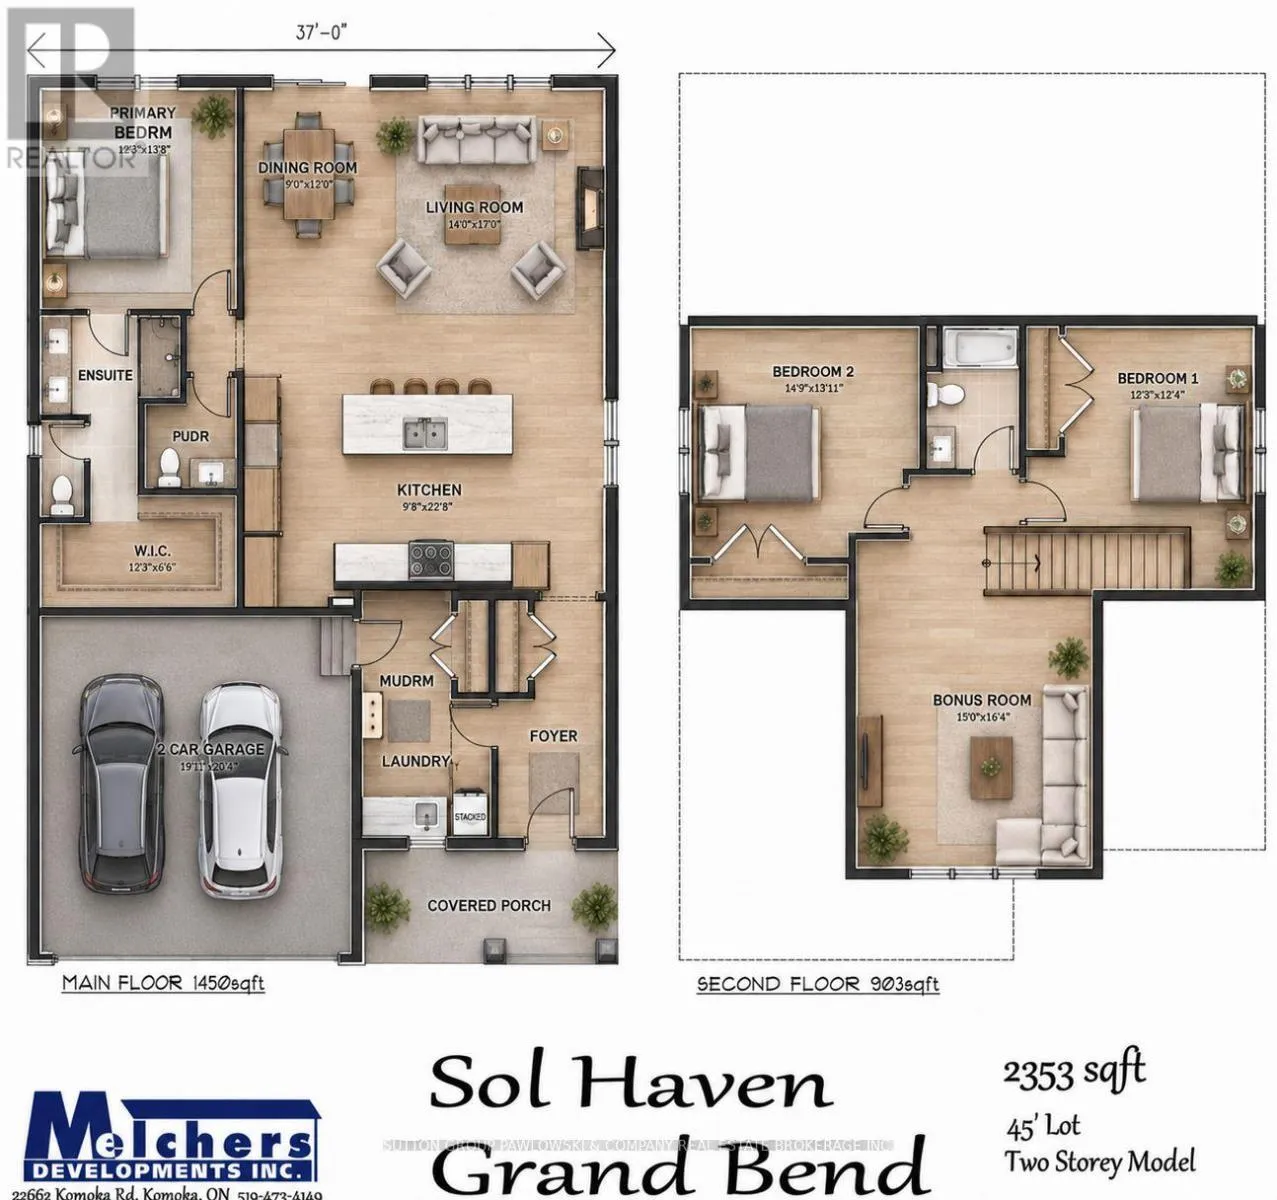
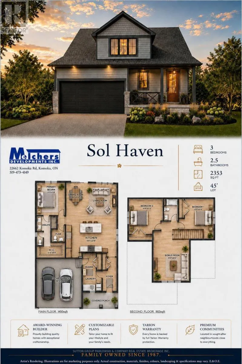
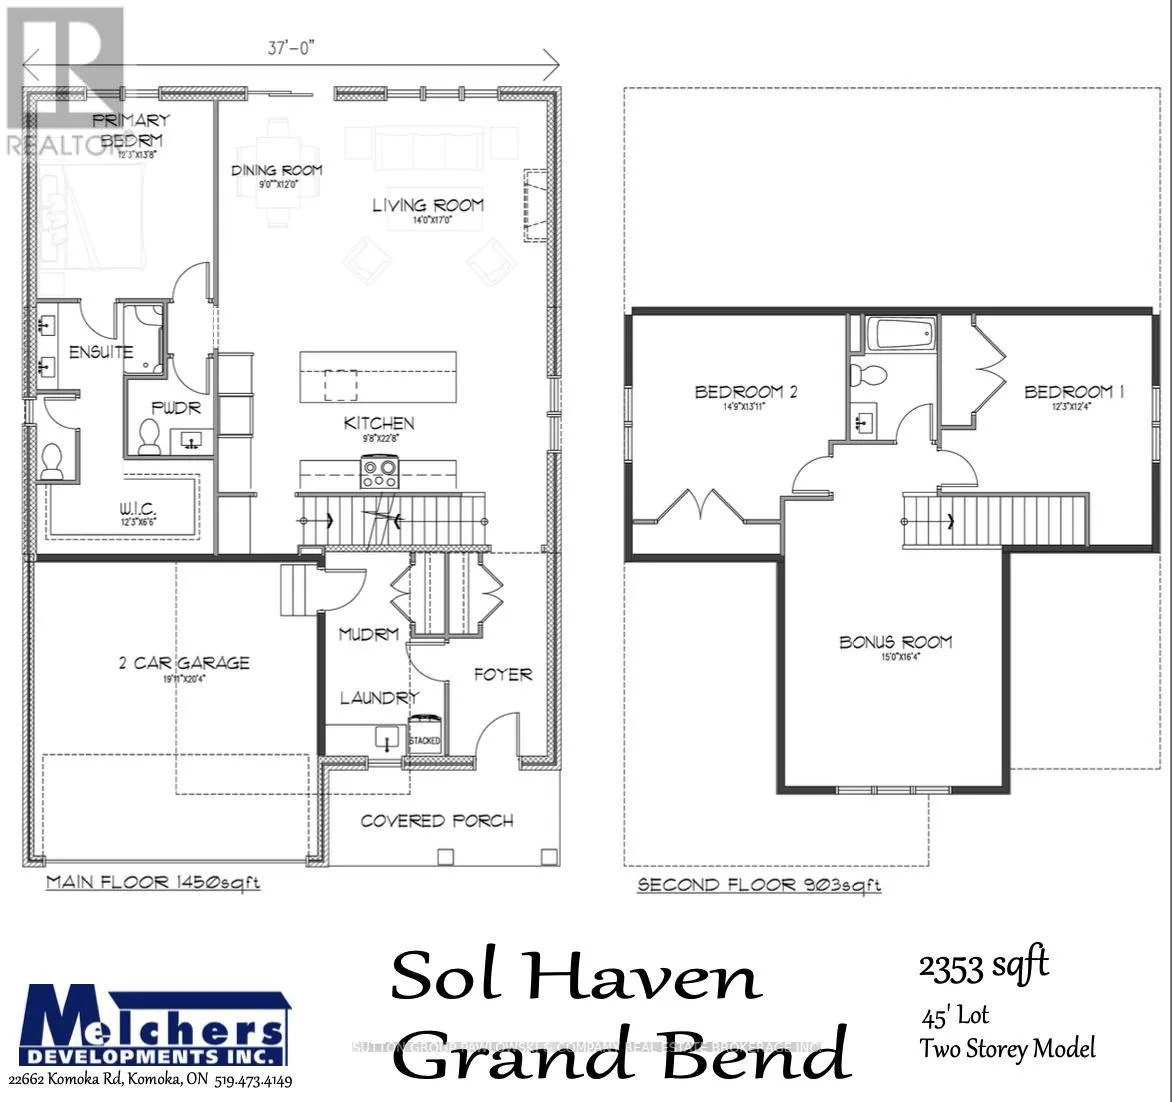
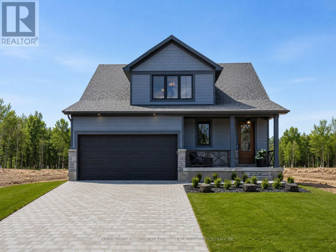
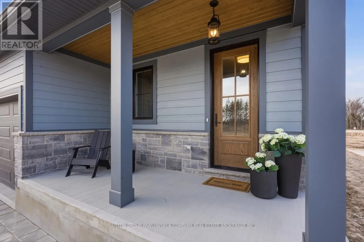
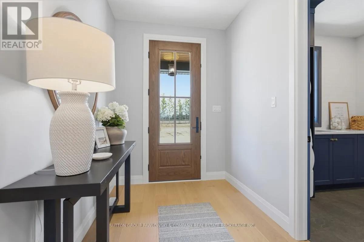
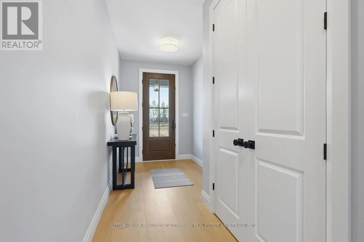
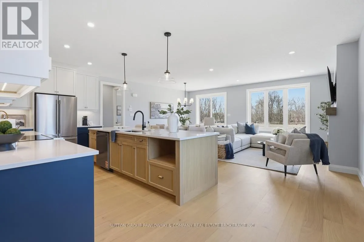
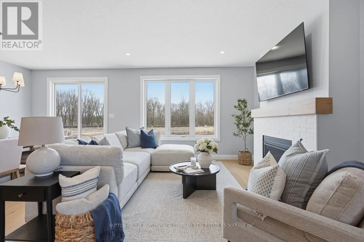
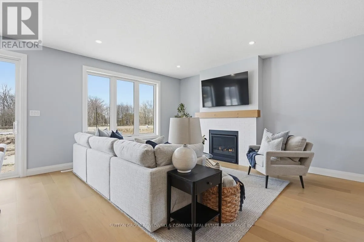
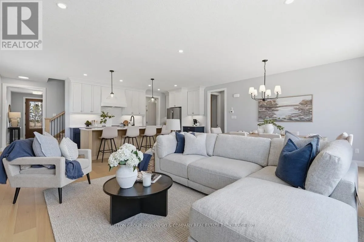
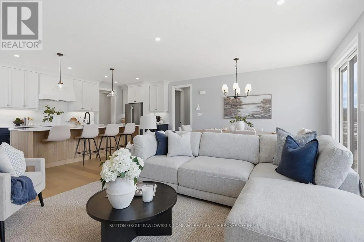
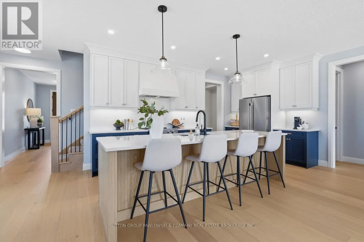
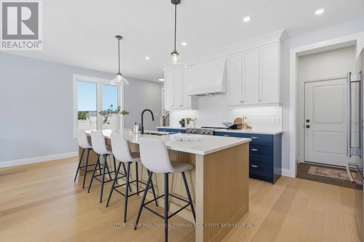
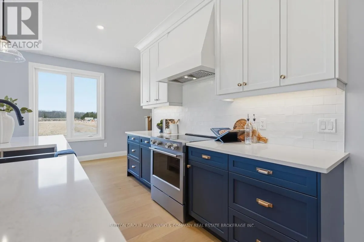
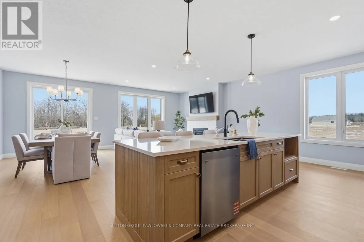
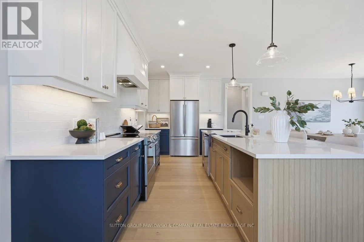
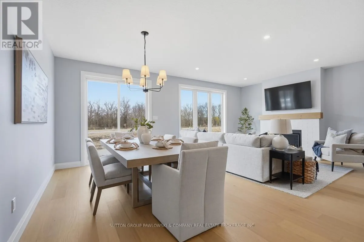
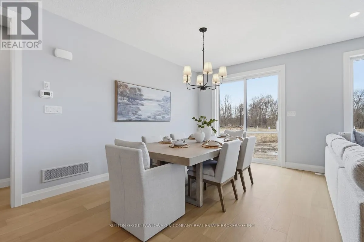
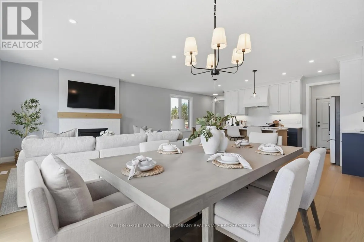
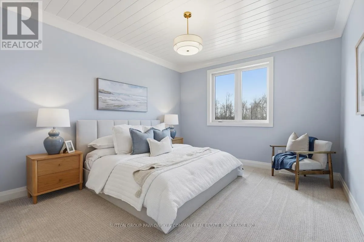
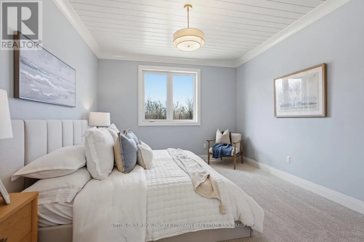
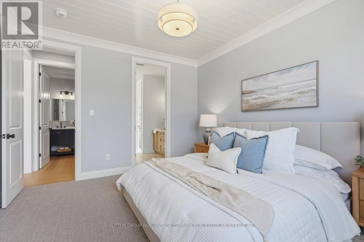
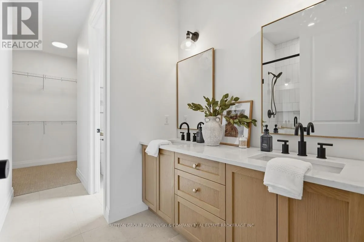
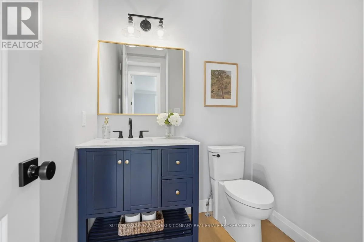
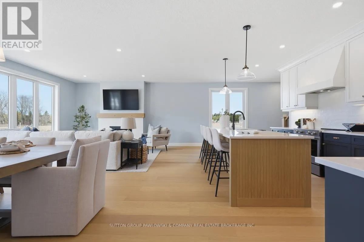
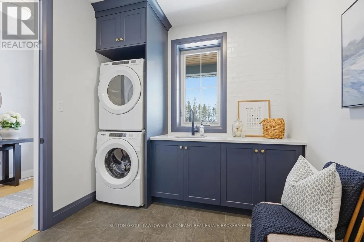
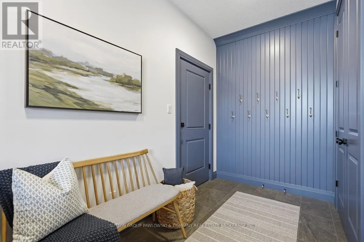
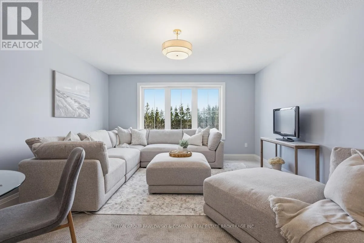
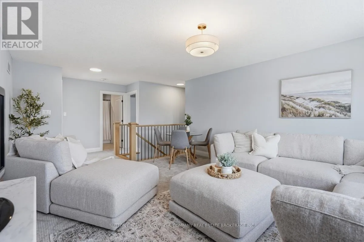
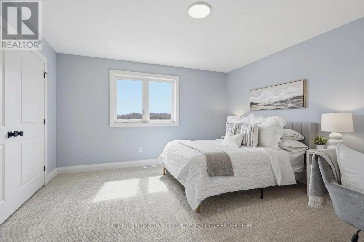
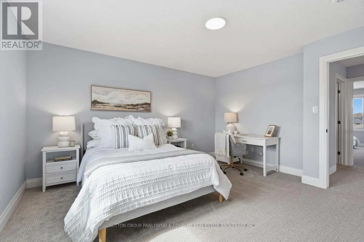
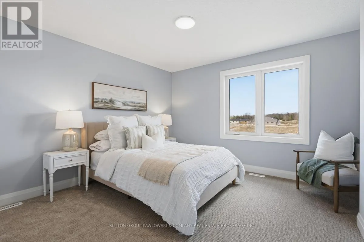
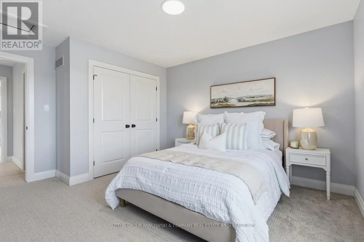
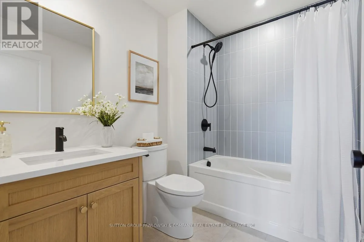
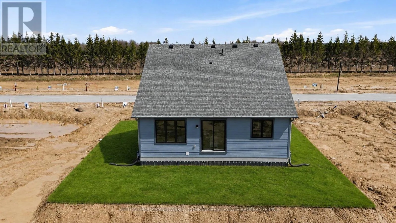
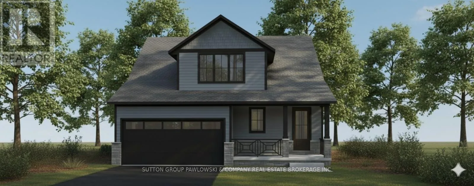
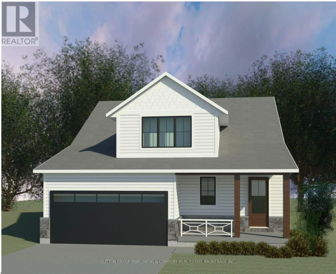
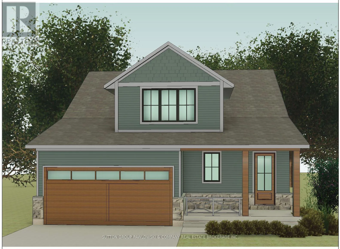
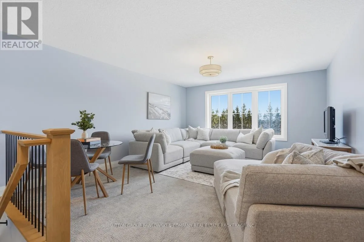
a Full Tarion Warranty. Enjoy the relaxed lifestyle this sought-after lakeside community is known for, with beautiful beaches, golf, parks, marinas, local shops, restaurants & everyday amenities all nearby, while still offering the charm of small-town living. The Sol Haven is a beautifully designed TO BE BUILT bungaloft offering 2, 353 sq. ft. with 4 bedrooms & 2.5 bathrooms. The open-concept main floor is designed for everyday living & entertaining with spacious principal rooms filled with natural light, a large kitchen featuring a centre island & pantry, dining area, inviting living room, convenient mudroom, main floor laundry & a covered front porch. The main floor primary suite offers the comfort of a walk-in closet & private ensuite, while the upper level features 2 additional bedrooms, a full bathroom & a generous bonus room that adapts perfectly as a family room, games room or media space. Visit our beautifully appointed Model Homes at 110 Timberwalk Trail, Ilderton, & Lot #25 – 29 Dearing Dr., Grand Bend, open most Saturdays & Sundays from 2-4 PM. Start building the home you’ve always wanted while this limited-time Government HST Savings incentive is available. NOTE: Photos are of a similar model home for reference purposes only & may show upgrades, finishes & features not included in the base price. (id:62650)

Read More
Basic Details
  • Property Type: Residential
  • Listing Type: For Sale
  • Listing ID: X13697486
  • Price: $979,900
  • Bedrooms: 4
  • Bathrooms: 3
  • Half Bathrooms: 1
  • Square Footage: 2000 - 2500 Sqft
  • Status: Active
  • Office Name: SUTTON GROUP PAWLOWSKI & COMPANY REAL ESTATE BROKERAGE INC.
  • Property Sub Type: Single Family
  • Office Key: 279261
Features & Appliances
Features
  • Heating System: Forced air, Natural gas
  • Cooling System: Central air conditioning
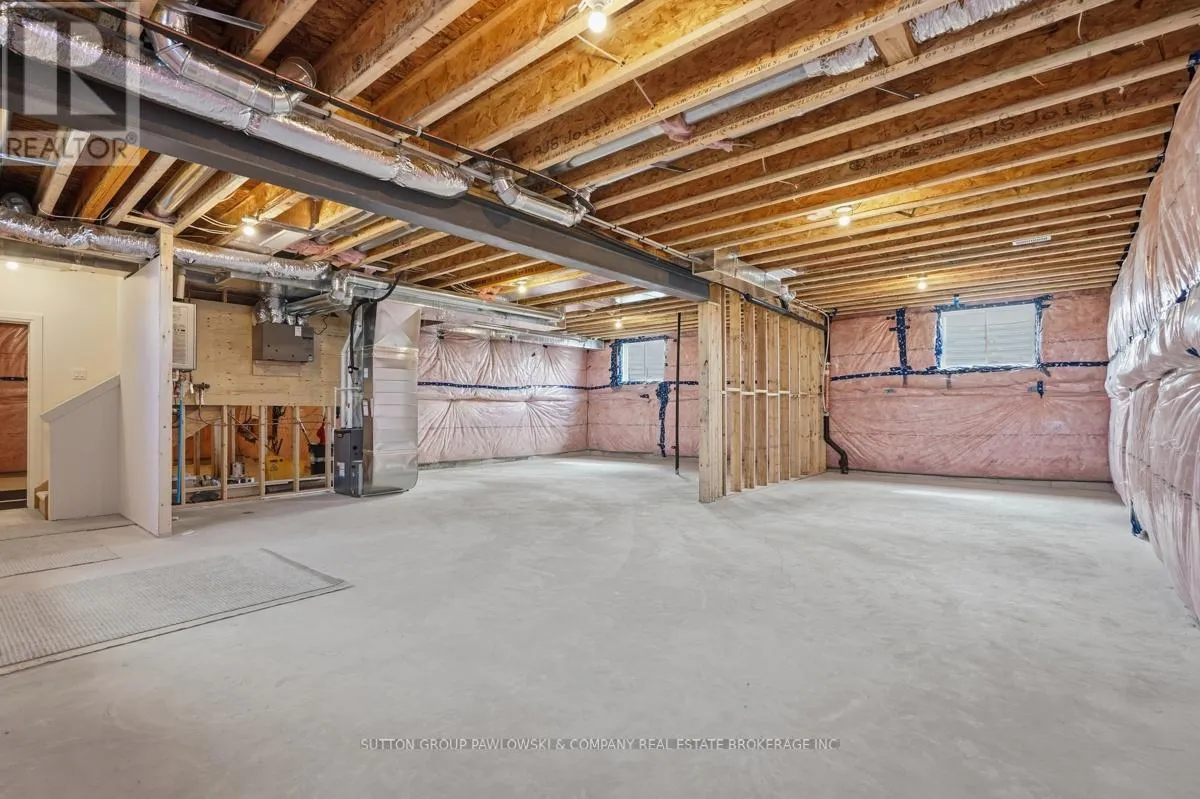
  • Basement: Full, Unfinished
  • Parking: Garage, Attached Garage
  • Exterior Features: Vinyl siding, Stone
  • Flooring: Hardwood
  • Sewer: Sanitary sewer
  • Utilities: Electricity, Sewer, Cable
  • Fireplaces Total: 1
Address Map
  • Location: CA, Ontario, Middlesex Centre (Kilworth), N0M1N0
  • Street: Allister
  • Street Number: 99
  • Street Suffix: Drive
  • Longitude: W82° 35' 8.8''
  • Latitude: N42° 56' 58.8''
Additional Information
  • Water Source:
  • Foundation Details:
  • Lot Features:
  • Lot Size Dimensions: 45 x 118 FT
  • Stories: 1.5
Powered by REALTOR.ca
Listing updated: 2026-08-21 02:58:53
List Your Property
Mortgage Calculator
Get Pre-Approved
$
$
%
%
years
Monthly Payment (Est.) $
Listing Information
  • List Agent Key: 1387047
  • List Office Key: 279261
  • Modification Timestamp: 2026-08-20T20:00:05Z
  • Originating System Name: London and St. Thomas Association of REALTORS®
  • Status Change Timestamp: 2026-08-20T19:51:02Z
Powered by REALTOR.ca
Listing updated: 2026-08-21 02:58:53
REALTOR®, REALTORS®, and the REALTOR® logo are certification marks that are owned by REALTOR® Canada Inc. and licensed exclusively to The Canadian Real Estate Association (CREA). These certification marks identify real estate professionals who are members of CREA and who must abide by CREA’s By‐Laws, Rules, and the REALTOR® Code. The MLS® trademark and the MLS® logo are owned by CREA and identify the quality of services provided by real estate professionals who are members of CREA.

The information contained on this site is based in whole or in part on information that is provided by members of The Canadian Real Estate Association, who are responsible for its accuracy. CREA reproduces and distributes this information as a service for its members and assumes no responsibility for its accuracy.

Website is operated by a brokerage or salesperson who is a member of The Canadian Real Estate Association.

The listing content on this website is protected by copyright and other laws, and is intended solely for the private, non‐commercial use by individuals. Any other reproduction, distribution or use of the content, in whole or in part, is specifically forbidden. The prohibited uses include commercial use, “screen scraping”, “database scraping”, and any other activity intended to collect, store, reorganize or manipulate data on the pages produced by or displayed on this website.

By continuing to use this website and its services, you agree to these

These forms are provided to ComFree’s Unrepresented Sellers as a part of their Mere Posting ComFree Listing Contract.

I acknowledge I can only access these forms as a ComFree customer under contract.

These forms are provided to ComFree’s Unrepresented Sellers as a part of their Mere Posting ComFree Listing Contract and in partnership with Zubic Law.

I acknowledge I can only access these forms as a ComFree customer under contract.

These forms are provided to ComFree’s Unrepresented Sellers as part of their Mere Posting ComFree Listing Contract and in partnership with Imperium LLP – Rocky Kim.

I acknowledge I can only access these forms as a ComFree customer under contract.

How It Works

1. Purchase Your Package

2. We Ship Your ‘For Sale’ Sign

3. Book Your VR Tour

4. Complete Listing Input Forms

5. We Make Your Listing Live

6. Get Support 7 Days a Week

7. iSOLD!