Share
$674,998
Alberta,Calgary
For Sale Active
3725 Douglas Ridge Way SE, Calgary, Alberta T2Z3B7
  • 4
  • 3
  • 1,808 Sqft
Basic Details
Description

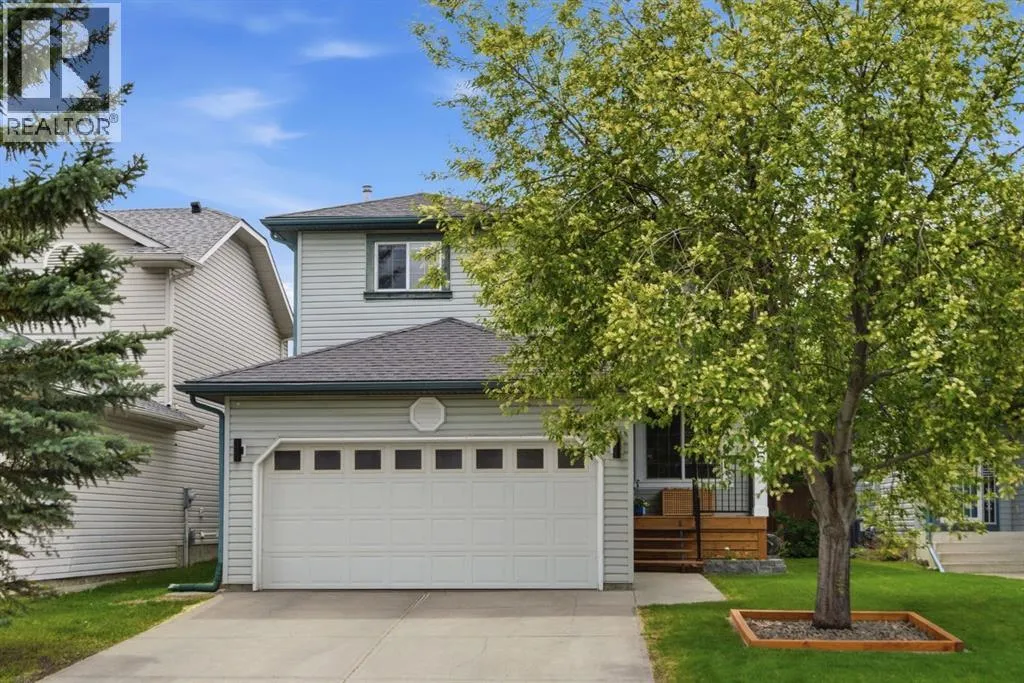
Some homes just have that feeling. The kind where you walk through the door and can immediately picture how special life can be if this is the place you call home. Welcome to this beautifully updated family home in Douglasdale where the spaces are generous, the big-ticket improvements are already done, and everyday life simply works. Step inside and the

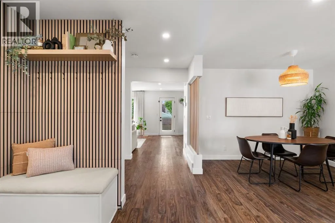
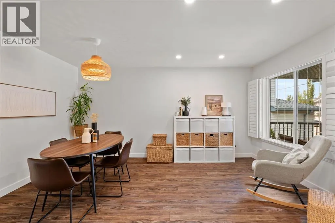
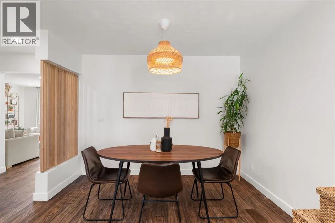
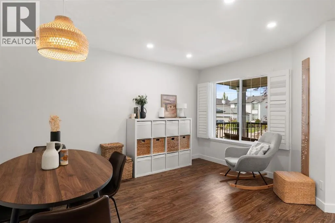
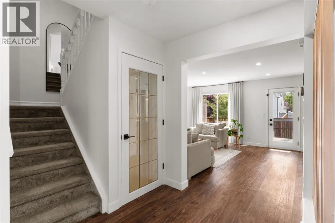
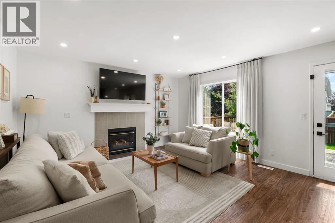
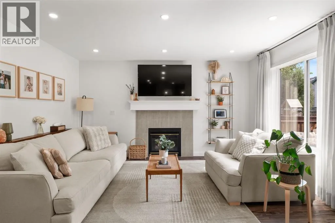
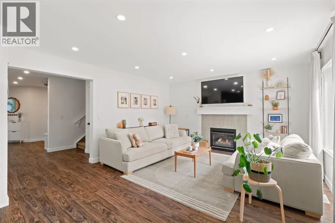
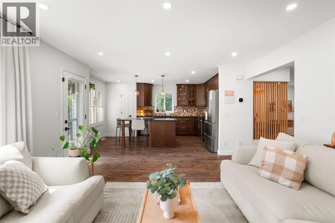
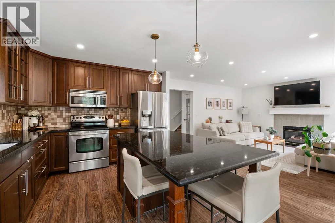
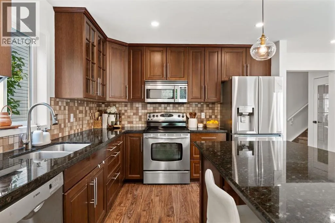
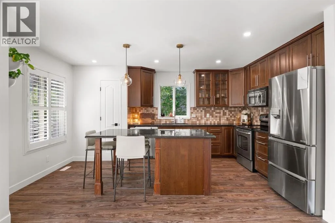
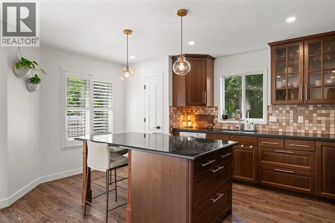
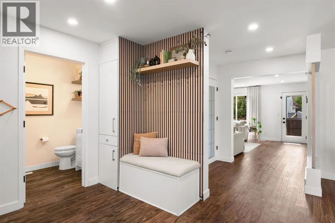
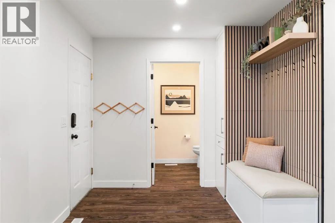
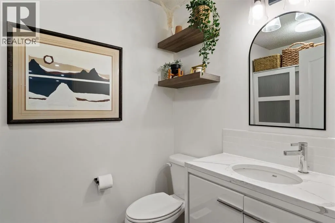
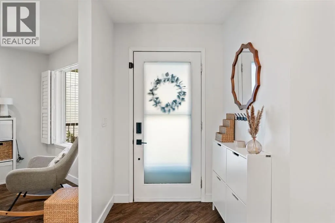
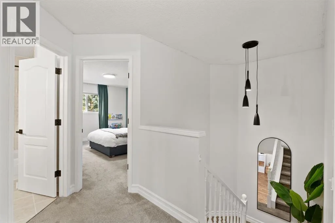
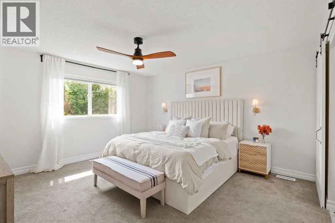
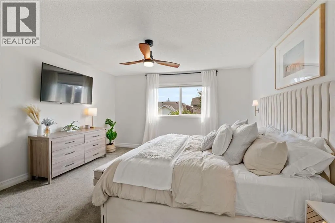
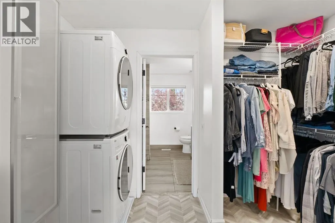
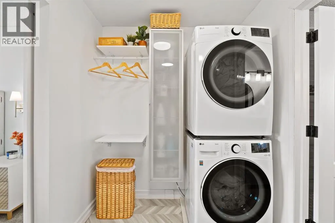
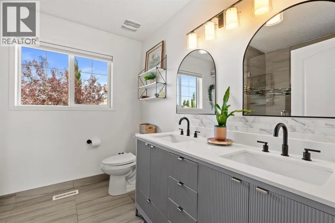
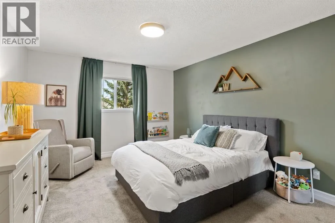
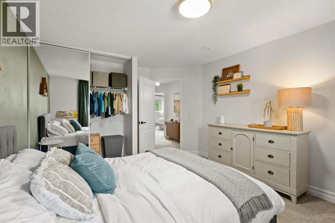

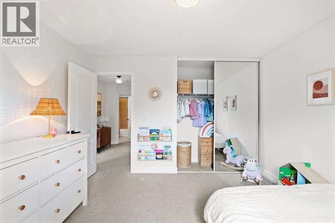
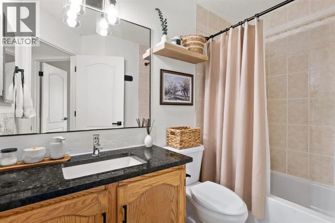
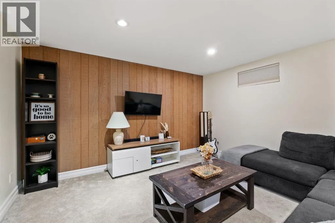
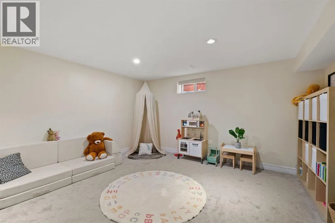
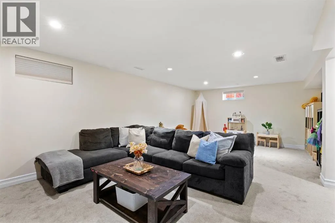
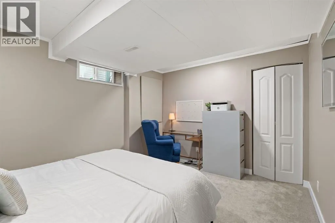
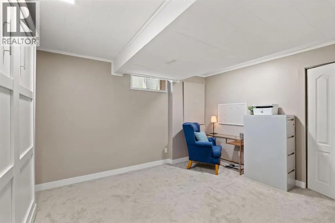
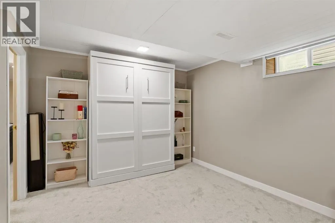
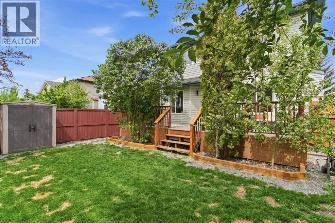

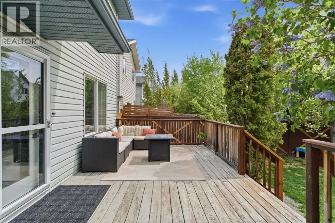
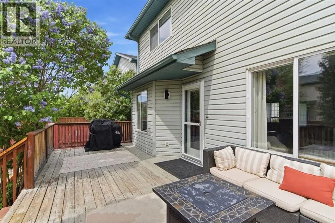
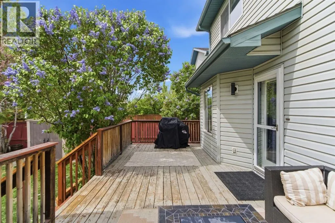
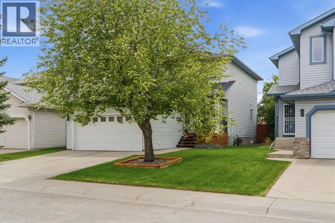
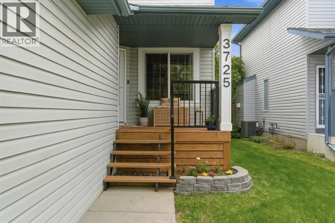
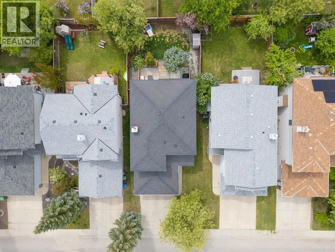
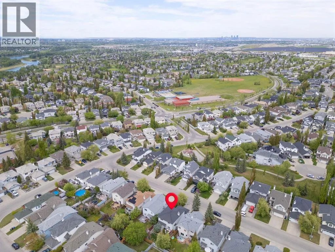
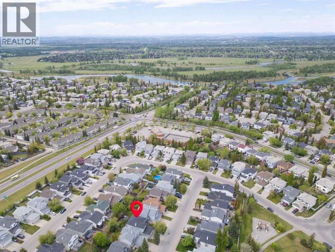
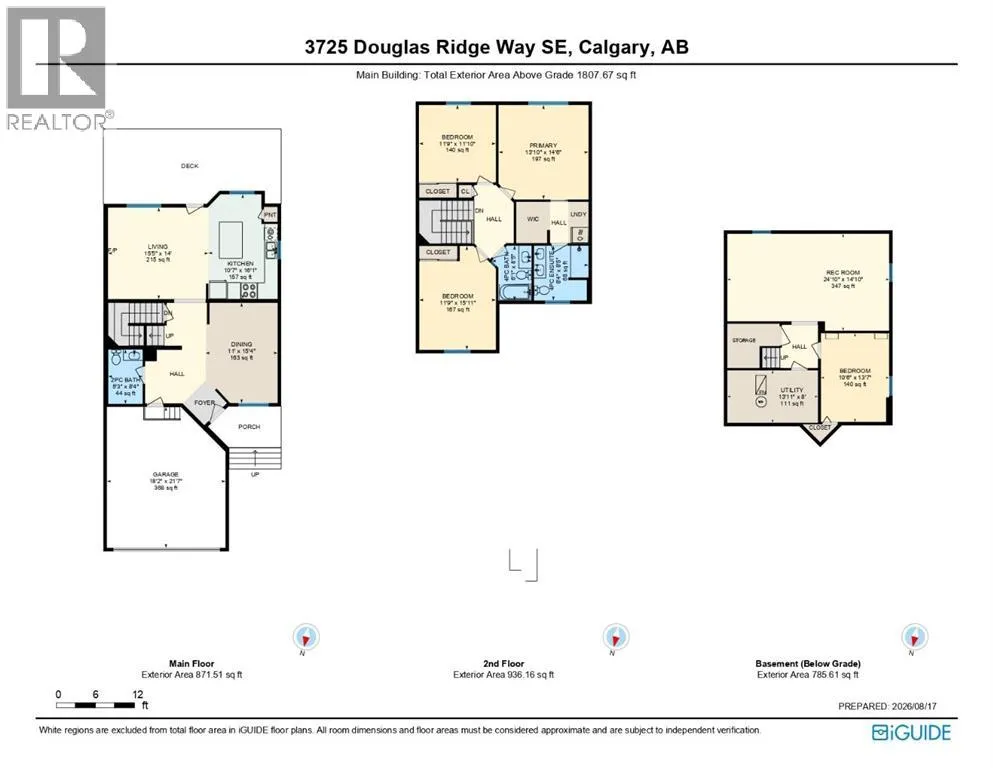
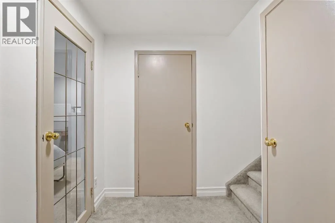
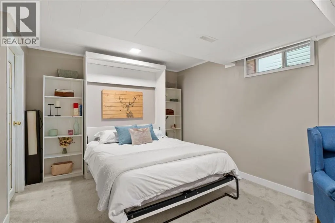
main floor immediately feels fresh and welcoming. FLAT CEILINGS, updated lighting, warm flooring, and clean neutral walls give the home a bright, relaxed feel. Just off the foyer, a custom BUILT-IN BENCH AND STORAGE wall creates a beautiful drop zone for everyday life, while the spacious dining room gives you plenty of room for family dinners, holidays, and friends around the table. At the back of the home, the kitchen and living room come together in a comfortable layout made for gathering. The kitchen offers rich wood cabinetry, GRANITE countertops, stainless steel appliances, a large centre island with seating, and plenty of workspace and storage. From here, the living room is filled with natural light and centred around a GAS FIREPLACE, creating the kind of space that feels just as good on a quiet morning as it does with a house full of people. Step directly outside to the large rear deck, where the SOUTH-FACING exposure, mature trees, and landscaped yard create a private-feeling place to enjoy long summer afternoons, dinners outside, and time with the kids. Upstairs is where this floor plan really stands out. All THREE BEDROOMS ARE IMPRESSIVELY SIZED, giving everyone room to spread out. The primary bedroom accommodates a king-sized bed & connects to a WALK-IN CLOSET w/ updated WASHER/DRYER and beautifully refreshed ensuite w/ a DUAL VANITY, updated finishes, & a tiled shower with RAINFALL SHOWERHEAD. 2 additional oversized bedrooms share another refreshed 4pc bathroom. The developed basement adds another layer of flexibility. A MASSIVE REC ROOM gives you space for movie nights, a playroom, games area, gym. The a dditional bedroom has been cleverly designed for multipurpose living with a BUILT-IN MURPHY BED, making it easy to transition from home office to comfortable guest space whenever needed. There is also plenty of additional storage and utility space tucked away. Behind the scenes, some of the home’s most valuable improvements have already been taken care of. The original Poly-B plumbing has been REMOVED AND REPLACED WITH PEX THROUGHOUT, CENTRAL AC keeps summer comfortable, a WATER SOFTENER has been added, and the DOUBLE ATTACHED GARAGE is equipped with a GARAGE HEATER. Outside, the front porch and stairs have been refinished w/ garden boxes. Living in Douglasdale means enjoying an established SE community known for mature trees, parks, pathways, schools, & easy access to everyday amenities. With the Bow River pathway system and plenty of green space nearby, there are endless opportunities to get outside, while convenient routes make getting around the city simple. You will truly love living here! (id:62650)

Read More
Basic Details
  • Property Type: Residential
  • Listing Type: For Sale
  • Listing ID: A2335381
  • Price: $674,998
  • Bedrooms: 4
  • Bathrooms: 3
  • Half Bathrooms: 1
  • Square Footage: 1,808 Sqft
  • Year Built: 1997
  • Status: Active
  • Office Name: Royal LePage Benchmark
  • Property Sub Type: Single Family
  • Office Key: 54673
Features & Appliances
Features
  • Heating System: Forced air, Natural gas
  • Cooling System: Central air conditioning
  • Basement: Finished, Full
  • Fence: Fence
  • Parking: Attached Garage
  • Exterior Features: Vinyl siding
  • Flooring: Tile, Laminate, Carpeted, Vinyl
  • Fireplaces Total: 1
Address Map
  • Location: CA, Alberta, Calgary, Douglasdale/Glen, T2Z3B7
  • Street: Douglas Ridge
  • Street Number: 3725
  • Street Suffix: Way
  • Longitude: W114° 1' 9.8''
  • Latitude: N50° 55' 59.1''
  • Street Dir Suffix: Southeast
Additional Information
  • Community Features:
  • Construction Materials:
  • Foundation Details:
  • Lot Size Dimensions: 383.00
  • Stories: 2.0
Financial
  • Tax Annual Amount: 4382
Powered by REALTOR.ca
Listing updated: 2026-08-21 18:21:13
List Your Property
Mortgage Calculator
Get Pre-Approved
$
$
%
%
years
Monthly Payment (Est.) $
Listing Information
  • List Agent Key: 2053076
  • List Office Key: 54673
  • Modification Timestamp: 2026-08-20T20:05:18Z
  • Originating System Name: Calgary Real Estate Board
  • Status Change Timestamp: 2026-08-20T19:58:00Z
Powered by REALTOR.ca
Listing updated: 2026-08-21 18:21:13
REALTOR®, REALTORS®, and the REALTOR® logo are certification marks that are owned by REALTOR® Canada Inc. and licensed exclusively to The Canadian Real Estate Association (CREA). These certification marks identify real estate professionals who are members of CREA and who must abide by CREA’s By‐Laws, Rules, and the REALTOR® Code. The MLS® trademark and the MLS® logo are owned by CREA and identify the quality of services provided by real estate professionals who are members of CREA.

The information contained on this site is based in whole or in part on information that is provided by members of The Canadian Real Estate Association, who are responsible for its accuracy. CREA reproduces and distributes this information as a service for its members and assumes no responsibility for its accuracy.

Website is operated by a brokerage or salesperson who is a member of The Canadian Real Estate Association.

The listing content on this website is protected by copyright and other laws, and is intended solely for the private, non‐commercial use by individuals. Any other reproduction, distribution or use of the content, in whole or in part, is specifically forbidden. The prohibited uses include commercial use, “screen scraping”, “database scraping”, and any other activity intended to collect, store, reorganize or manipulate data on the pages produced by or displayed on this website.

By continuing to use this website and its services, you agree to these

These forms are provided to ComFree’s Unrepresented Sellers as a part of their Mere Posting ComFree Listing Contract.

I acknowledge I can only access these forms as a ComFree customer under contract.

These forms are provided to ComFree’s Unrepresented Sellers as a part of their Mere Posting ComFree Listing Contract and in partnership with Zubic Law.

I acknowledge I can only access these forms as a ComFree customer under contract.

These forms are provided to ComFree’s Unrepresented Sellers as part of their Mere Posting ComFree Listing Contract and in partnership with Imperium LLP – Rocky Kim.

I acknowledge I can only access these forms as a ComFree customer under contract.

How It Works

1. Purchase Your Package

2. We Ship Your ‘For Sale’ Sign

3. Book Your VR Tour

4. Complete Listing Input Forms

5. We Make Your Listing Live

6. Get Support 7 Days a Week

7. iSOLD!