Share
$2,250,000
British Columbia,West Kelowna
For Sale Active
3351 Vineyard View Drive, West Kelowna, British Columbia V4T3M3
  • 5
  • 4
  • 3,880 Sqft
Contact Seller
Basic Details
Description

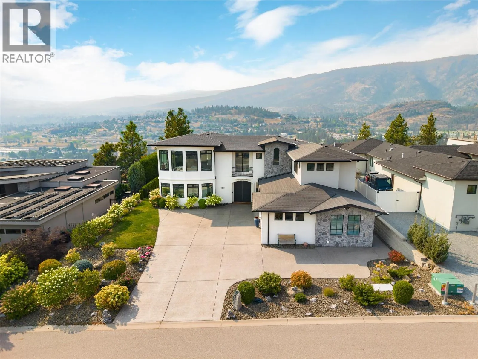
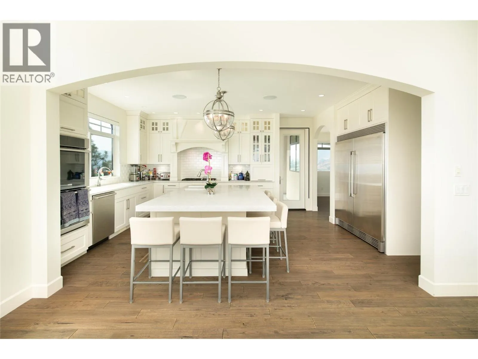
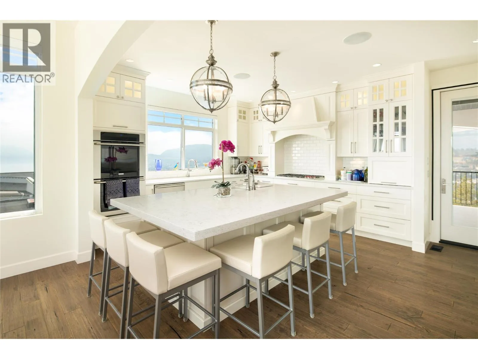
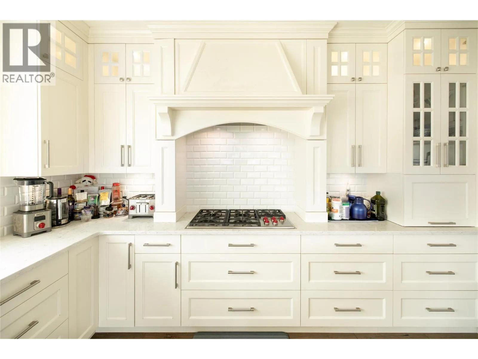
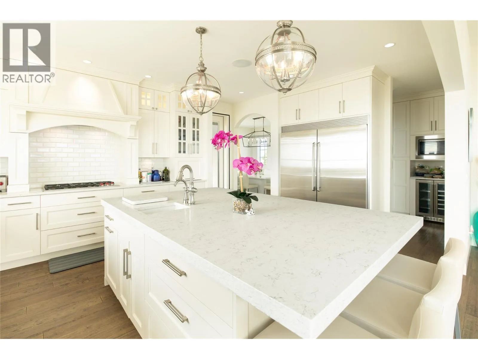
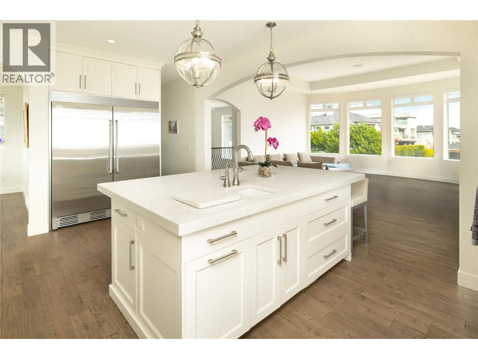
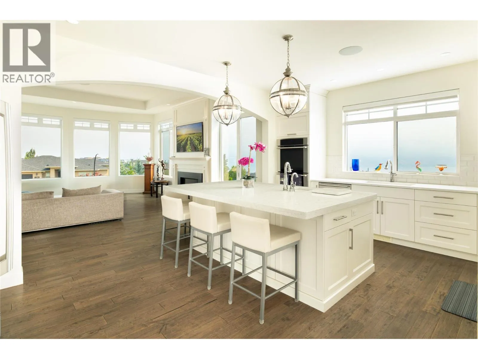
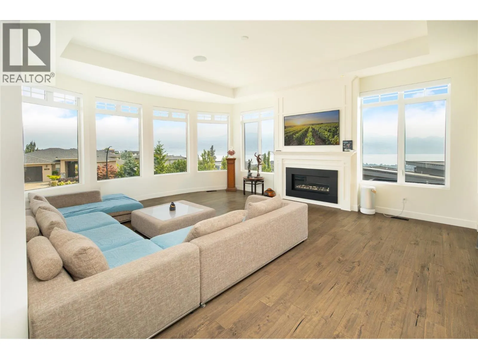
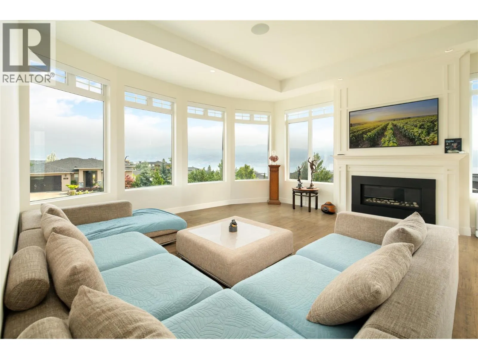
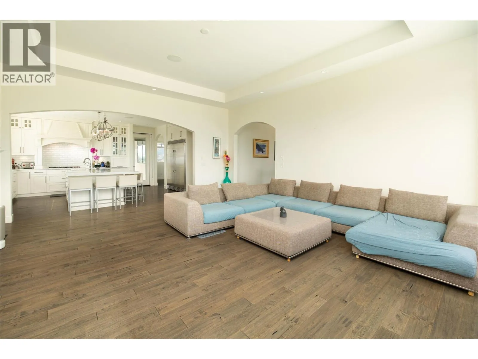
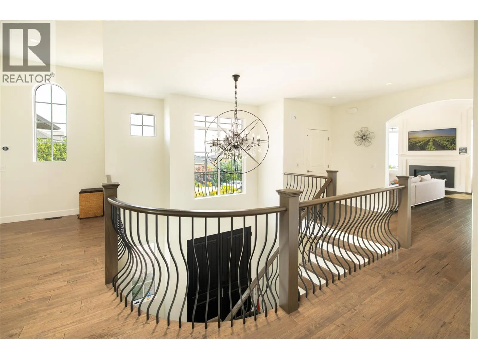
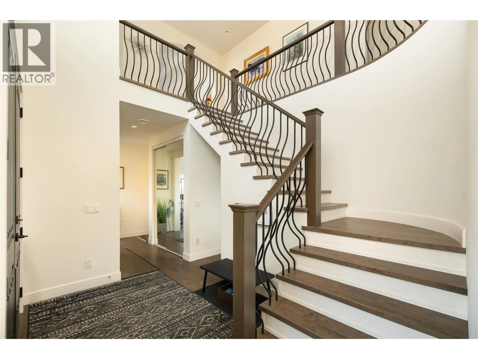
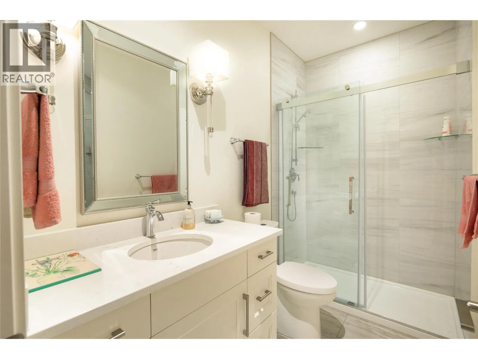
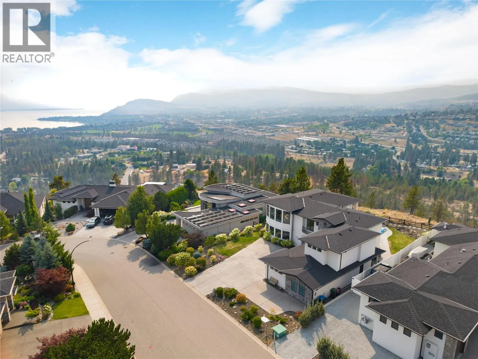
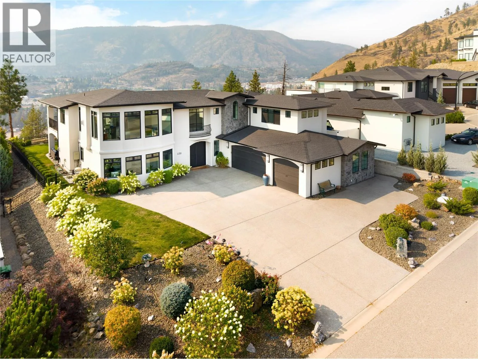
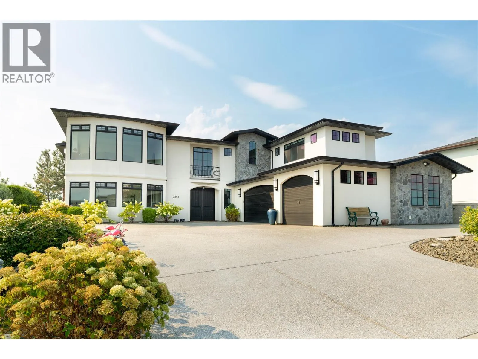
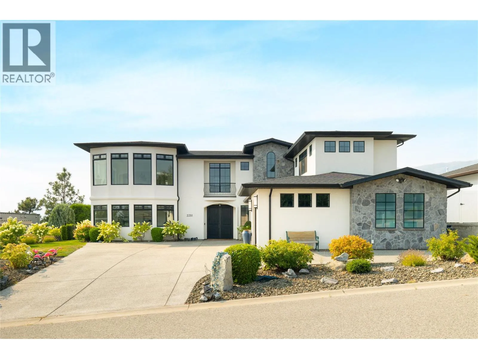
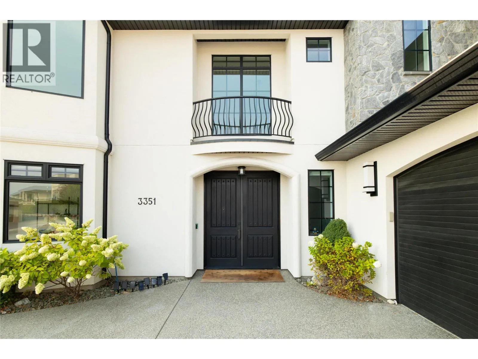
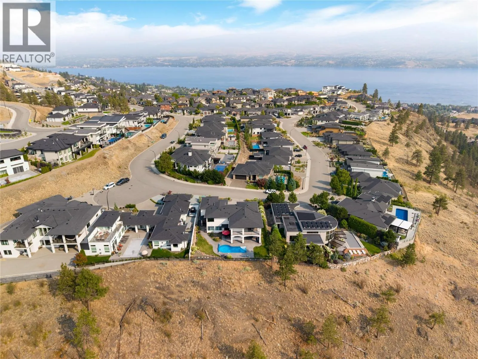
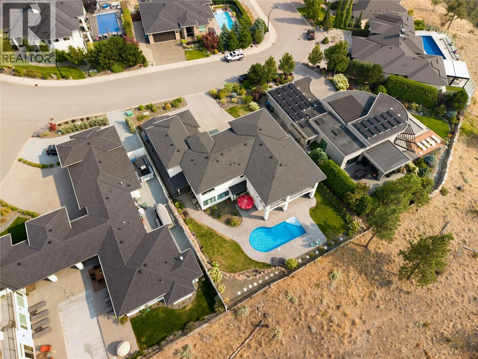
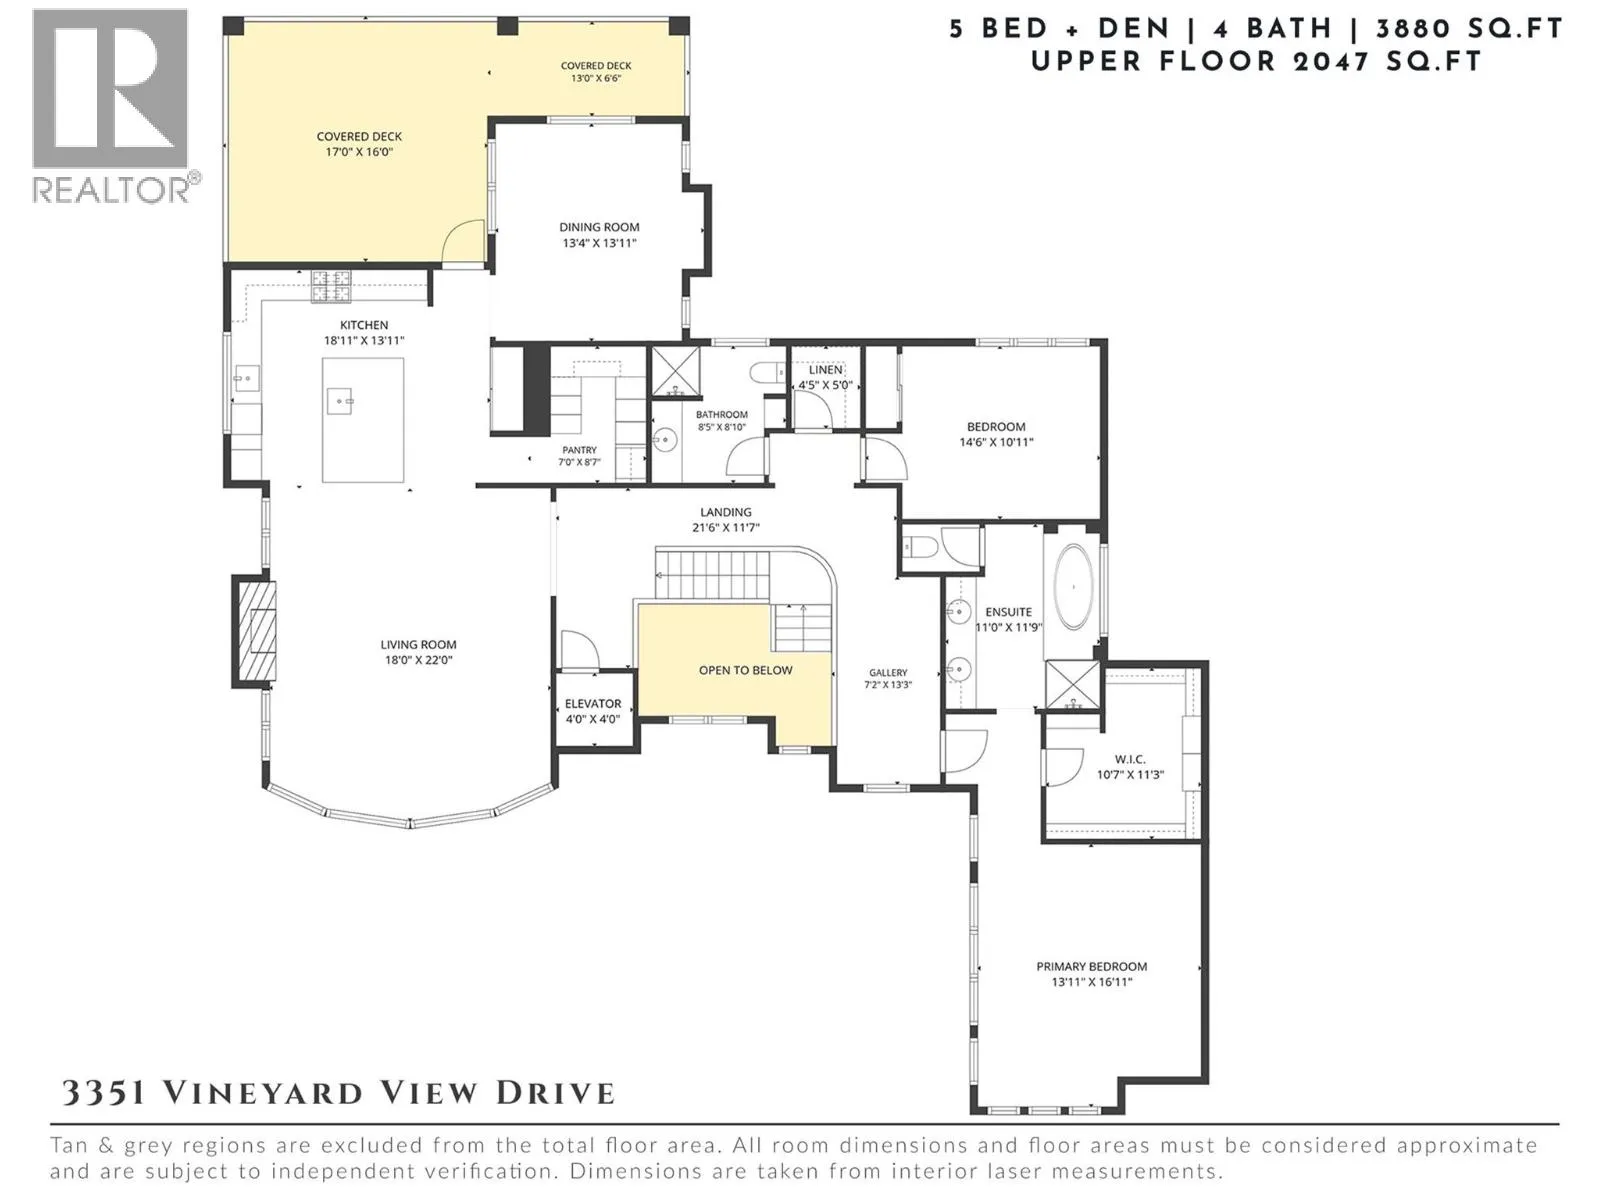
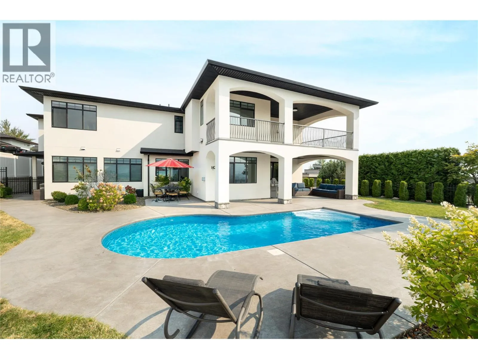
Refined, private & surrounded by the beauty of the Okanagan, this exceptional residence offers an elevated lifestyle in coveted Vineyard Estates. Beautifully manicured grounds create an impressive arrival before a grand entry introduces soaring spaces, refined finishes & extraordinary lake views. At the heart of the home, the expansive kitchen was created for serious entertaining with a Wolf 5-burner gas

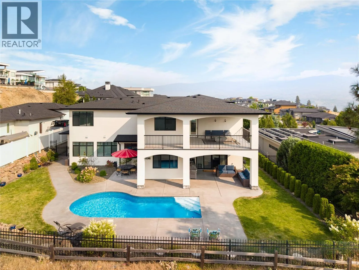
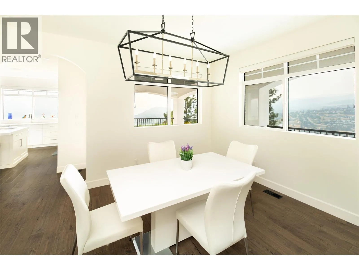
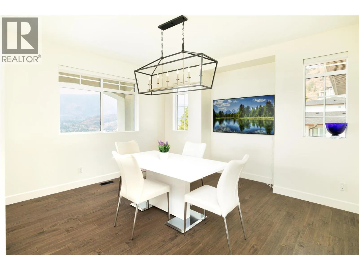
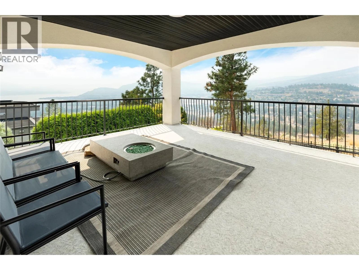
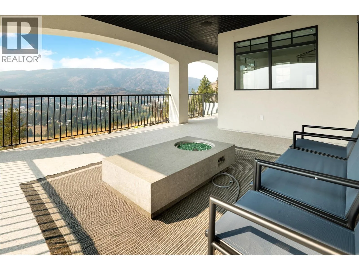
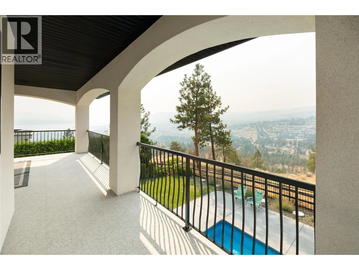
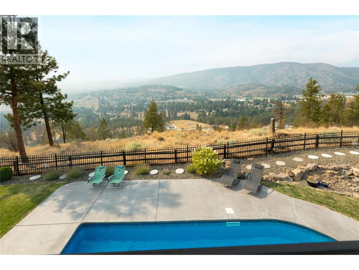
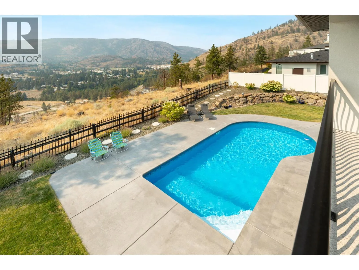
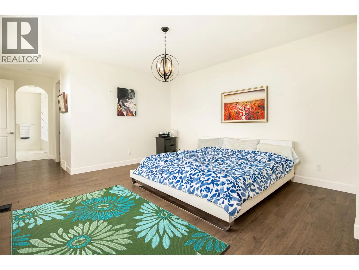
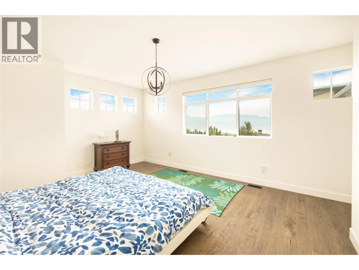
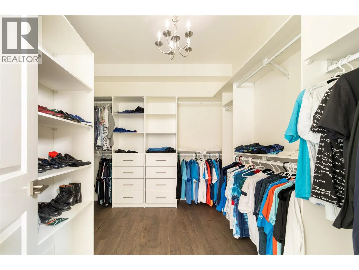
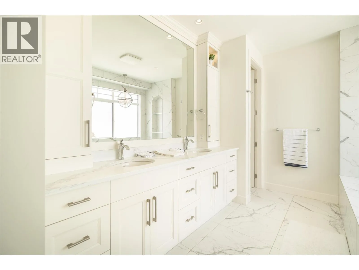
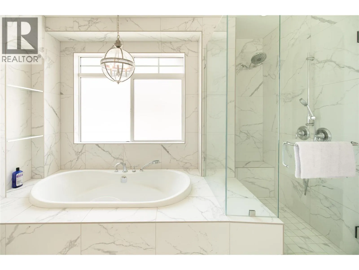
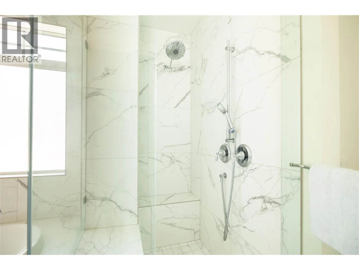
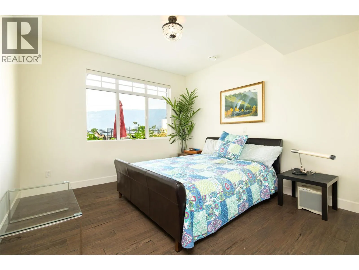
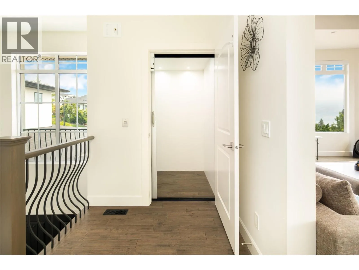
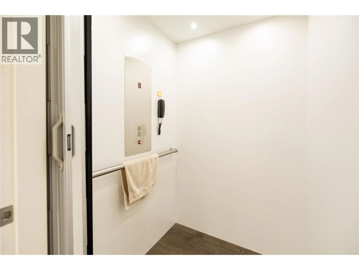
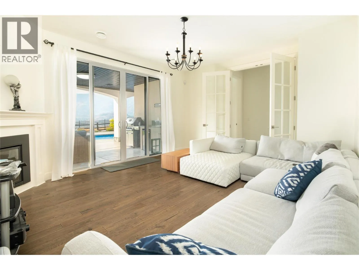
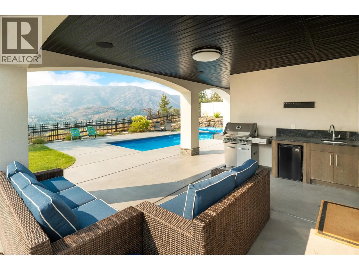
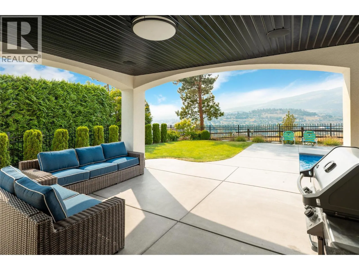
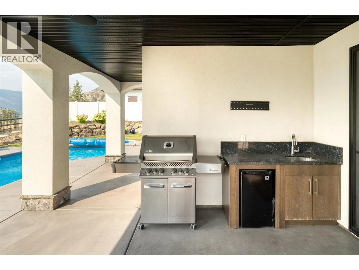
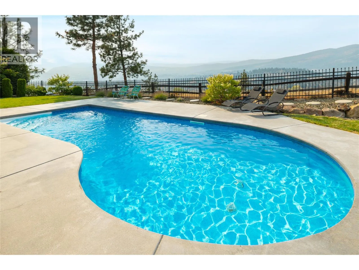
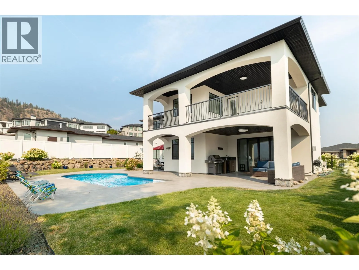
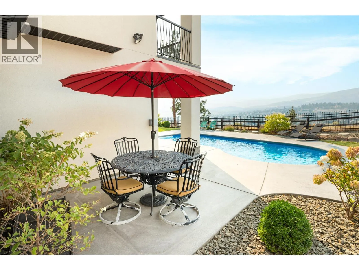
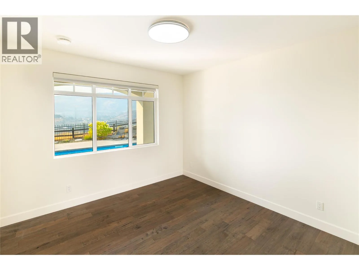
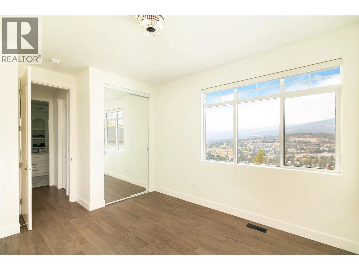
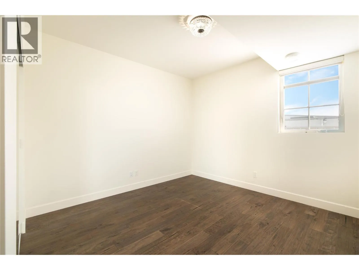
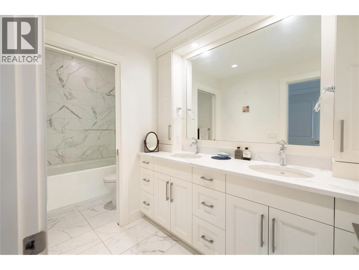
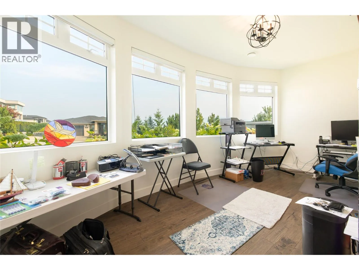
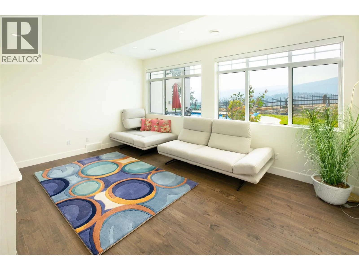
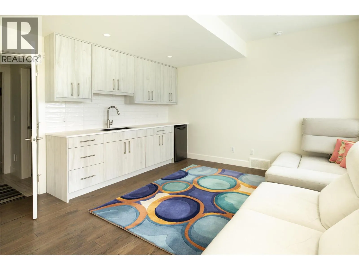
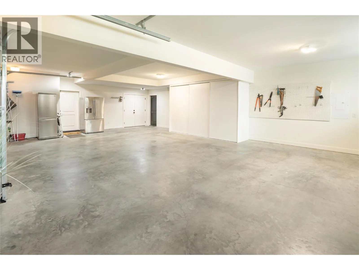
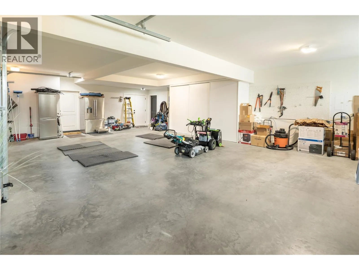
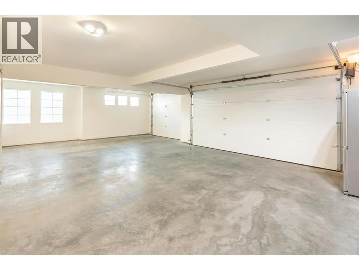
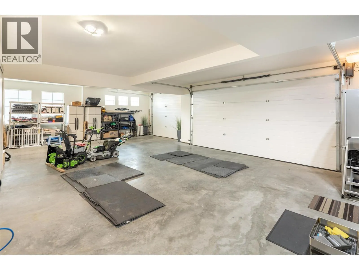
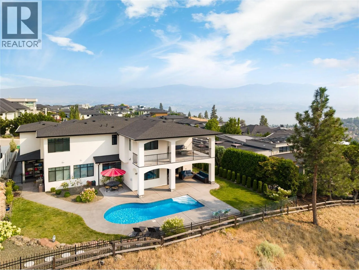
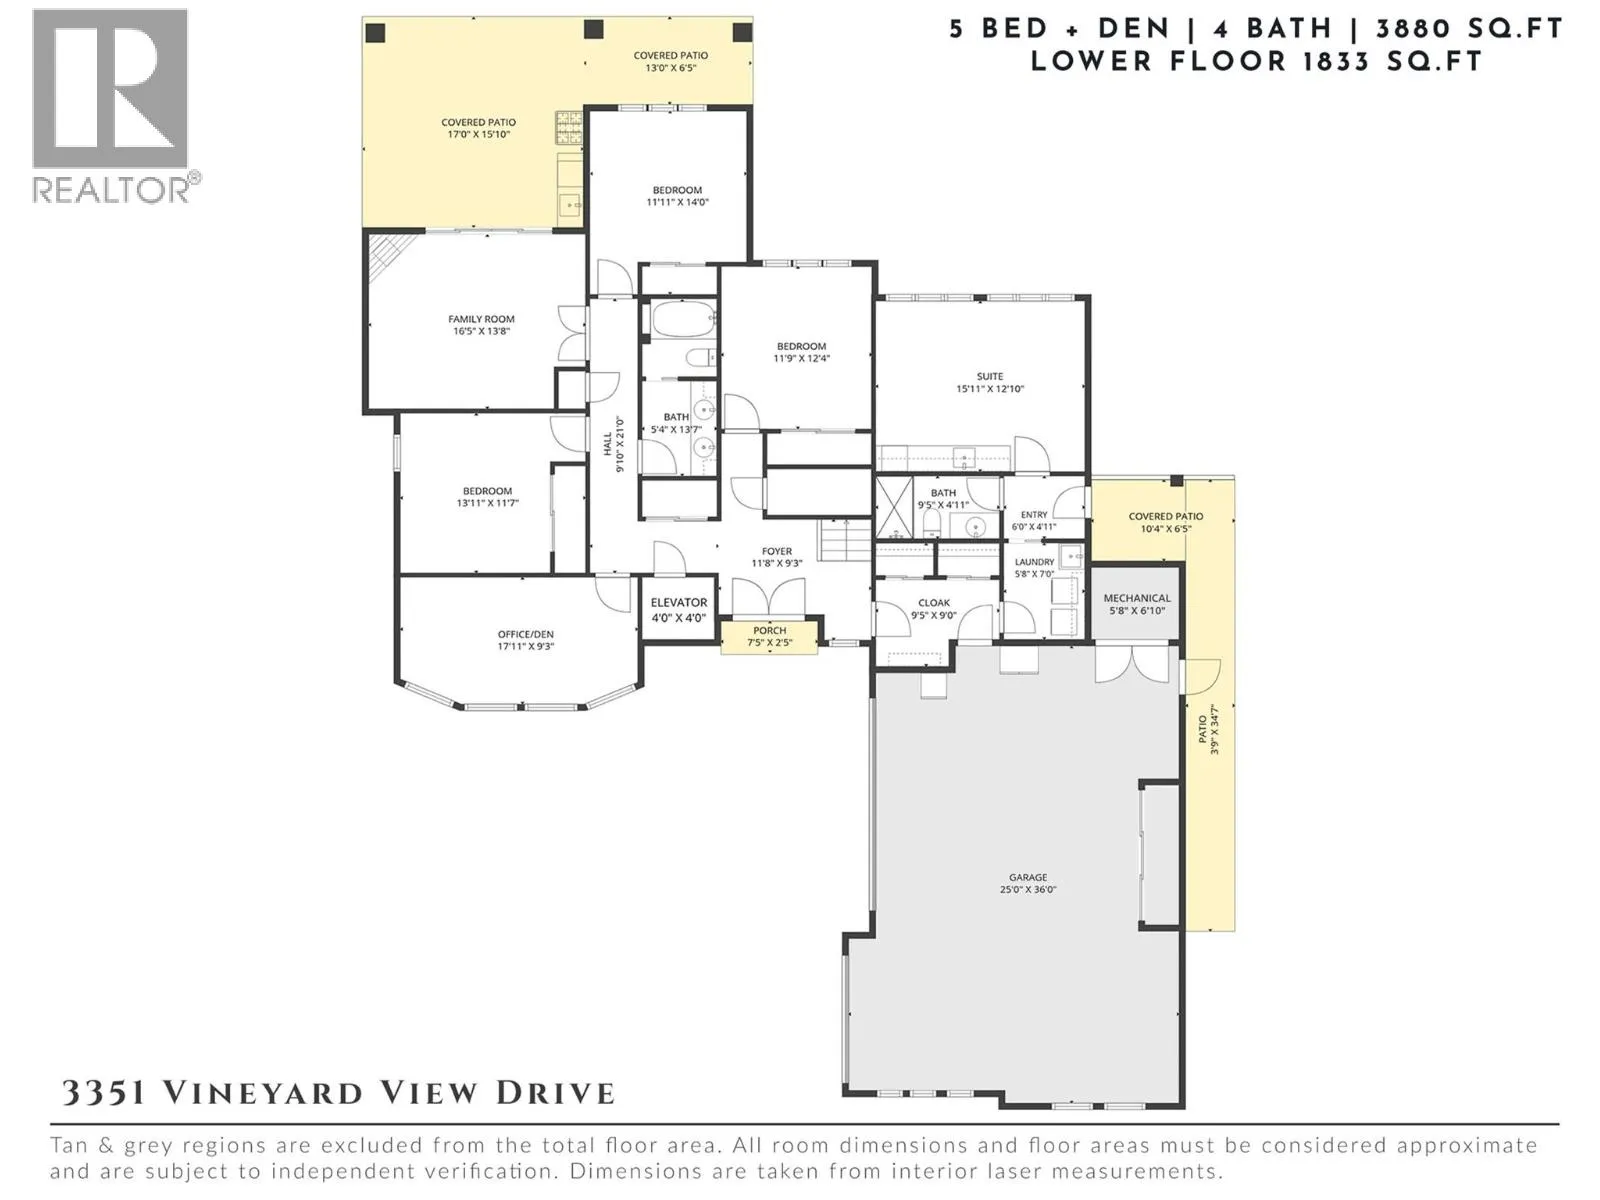
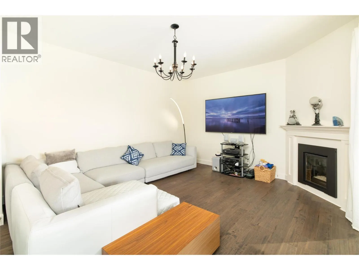
range, custom hood vent, Electrolux Professional double refrigerator, oversized proportions & a generous butler’s pantry. The dining room flows effortlessly onto the covered view patio, where built-in speakers and a breathtaking backdrop set the stage for long dinners, celebrations & unforgettable Okanagan evenings. Occupying an entire private wing, the primary suite is a sanctuary unto itself. Wake to lake views from bed before retreating to the luxurious ensuite & substantial walk-in closet. A second bedroom completes the upper level, while an elevator provides seamless access between floors. The lower level continues the home’s impressive scale with three additional bedrooms, an office/den, family room with gas fireplace & a private studio suite with its own full bathroom. Outside, the property transforms into a secluded resort-like retreat. A heated saltwater pool is framed by stunning grounds, while the expansive covered patio features built-in speakers & a dedicated outdoor kitchenette with sink and cabinetry. Manicured lawn, a fully fenced yard & space for children and pets make this an outdoor setting as functional as it is beautiful. A triple garage, extensive driveway parking with room for an RV, alarm system & two gas fireplaces complete a residence where luxury, privacy & the quintessential Okanagan lifestyle come together beautifully—surrounded by celebrated wineries, lake views & one of West Kelowna’s most prestigious settings. (id:62650)

Read More
Basic Details
  • Property Type: Residential
  • Listing Type: For Sale
  • Listing ID: 10397173
  • Price: $2,250,000
  • Bedrooms: 5
  • Bathrooms: 4
  • View: City view, Lake view, Mountain view, Valley view, View (panoramic)
  • Square Footage: 3,880 Sqft
  • Year Built: 2017
  • Status: Active
  • Office Name: REMAX Kelowna - Stone Sisters
  • Property Sub Type: Single Family
  • Roof:
  • Office Key: 286489
Features & Appliances
Features
  • Swimming Pool: Outdoor pool, Inground pool, Pool
  • Heating System: Forced air, See remarks
  • Cooling System: Central air conditioning
  • Basement: Full
  • Fence: Fence
  • Fireplace: Gas, Unknown
  • Parking: Oversize, Attached Garage, See Remarks
  • Exterior Features: Stone, Stucco
  • Sewer: Municipal sewage system
  • Fireplaces Total: 2
Address Map
  • Location: CA, British Columbia, West Kelowna, V4T3M3
  • Street: Vineyard View
  • Street Number: 3351
  • Street Suffix: Drive
  • Longitude: W120° 24' 49.5''
  • Latitude: N49° 50' 49.6''
Additional Information
  • Water Source:
  • Community Features:
  • Lot Features:
  • Lot Size Dimensions: 0.24
  • Stories: 2.0
Financial
  • Tax Annual Amount: 9782.23
Powered by REALTOR.ca
Listing updated: 2026-08-23 05:27:45
List Your Property
Mortgage Calculator
Get Pre-Approved
$
$
%
%
years
Monthly Payment (Est.) $
Listing Information
  • List Agent Key: 2068895
  • List Office Key: 286489
  • Modification Timestamp: 2026-08-20T22:35:14Z
  • Originating System Name: Association of Interior REALTORS®
  • Status Change Timestamp: 2026-08-20T22:28:16Z
Powered by REALTOR.ca
Listing updated: 2026-08-23 05:27:45
REALTOR®, REALTORS®, and the REALTOR® logo are certification marks that are owned by REALTOR® Canada Inc. and licensed exclusively to The Canadian Real Estate Association (CREA). These certification marks identify real estate professionals who are members of CREA and who must abide by CREA’s By‐Laws, Rules, and the REALTOR® Code. The MLS® trademark and the MLS® logo are owned by CREA and identify the quality of services provided by real estate professionals who are members of CREA.

The information contained on this site is based in whole or in part on information that is provided by members of The Canadian Real Estate Association, who are responsible for its accuracy. CREA reproduces and distributes this information as a service for its members and assumes no responsibility for its accuracy.

Website is operated by a brokerage or salesperson who is a member of The Canadian Real Estate Association.

The listing content on this website is protected by copyright and other laws, and is intended solely for the private, non‐commercial use by individuals. Any other reproduction, distribution or use of the content, in whole or in part, is specifically forbidden. The prohibited uses include commercial use, “screen scraping”, “database scraping”, and any other activity intended to collect, store, reorganize or manipulate data on the pages produced by or displayed on this website.

By continuing to use this website and its services, you agree to these

These forms are provided to ComFree’s Unrepresented Sellers as a part of their Mere Posting ComFree Listing Contract.

I acknowledge I can only access these forms as a ComFree customer under contract.

These forms are provided to ComFree’s Unrepresented Sellers as a part of their Mere Posting ComFree Listing Contract and in partnership with Zubic Law.

I acknowledge I can only access these forms as a ComFree customer under contract.

These forms are provided to ComFree’s Unrepresented Sellers as part of their Mere Posting ComFree Listing Contract and in partnership with Imperium LLP – Rocky Kim.

I acknowledge I can only access these forms as a ComFree customer under contract.

How It Works

1. Purchase Your Package

2. We Ship Your ‘For Sale’ Sign

3. Book Your VR Tour

4. Complete Listing Input Forms

5. We Make Your Listing Live

6. Get Support 7 Days a Week

7. iSOLD!