Share
$1,095,000
Alberta,Calgary
For Sale Active
656 Quarry Way SE, Calgary, Alberta T2C5H6
  • 3
  • 3
  • 2,682 Sqft
Next Open House
  • Aug 22
Basic Details
Description

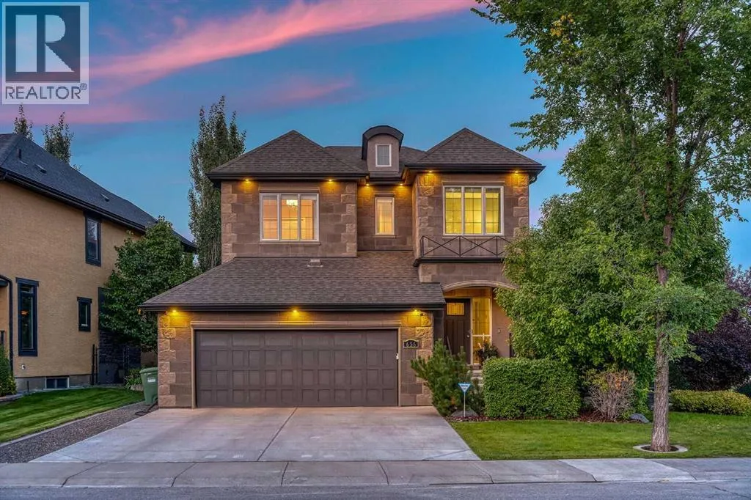
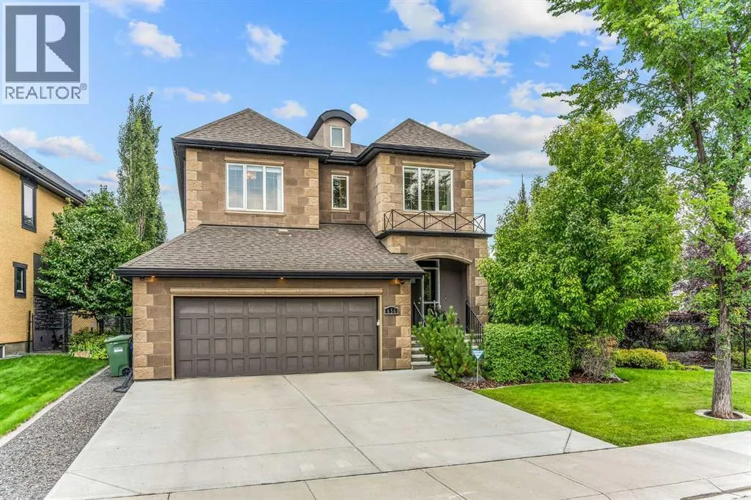
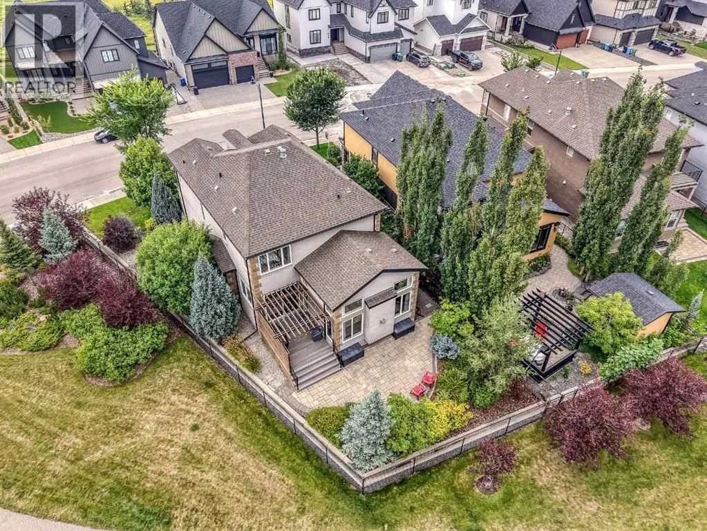
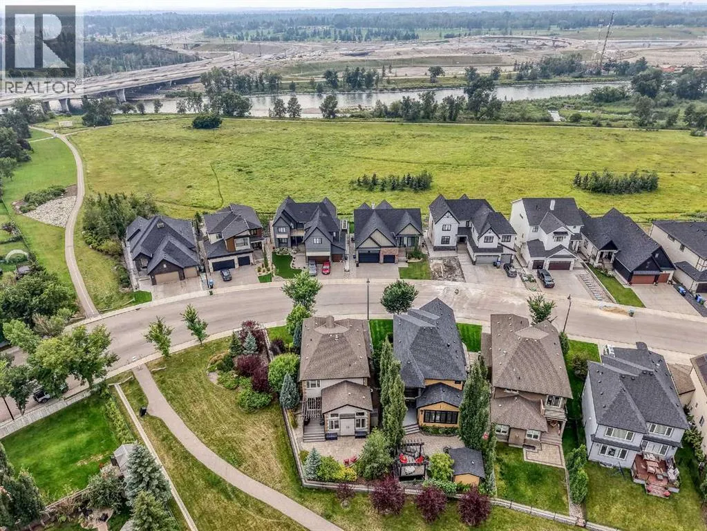
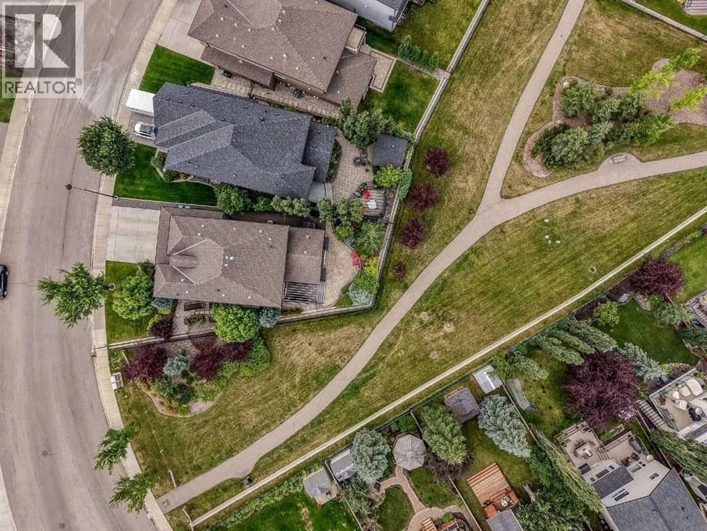
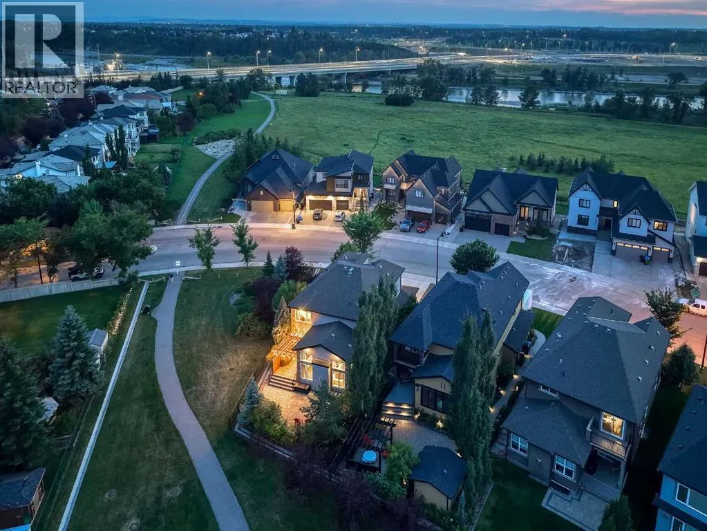
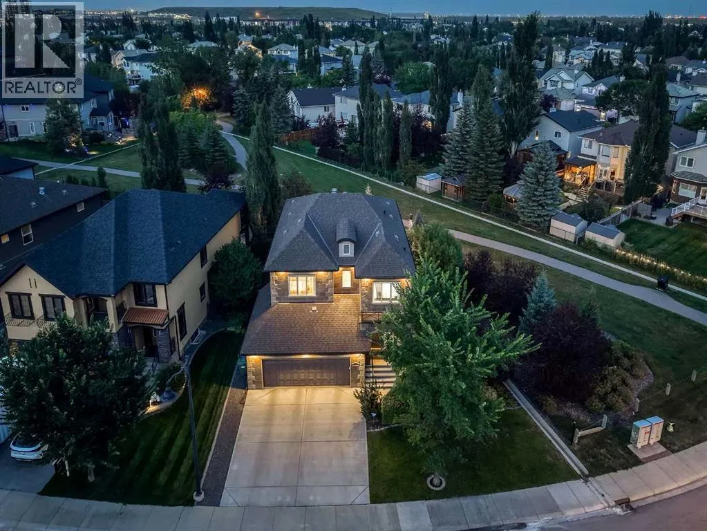
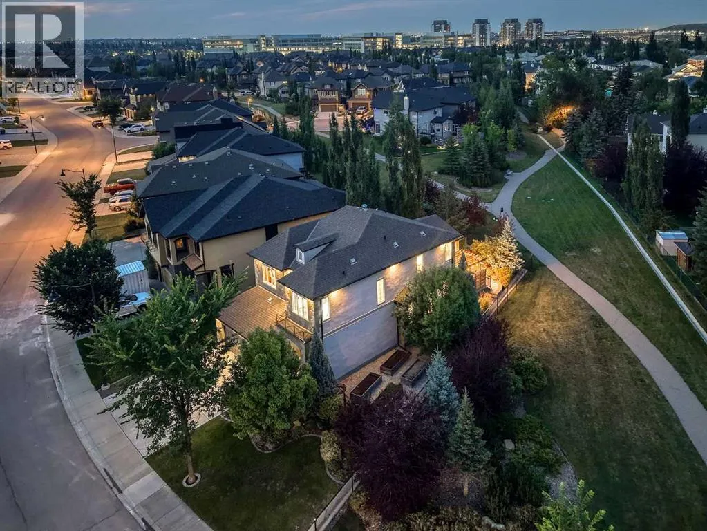
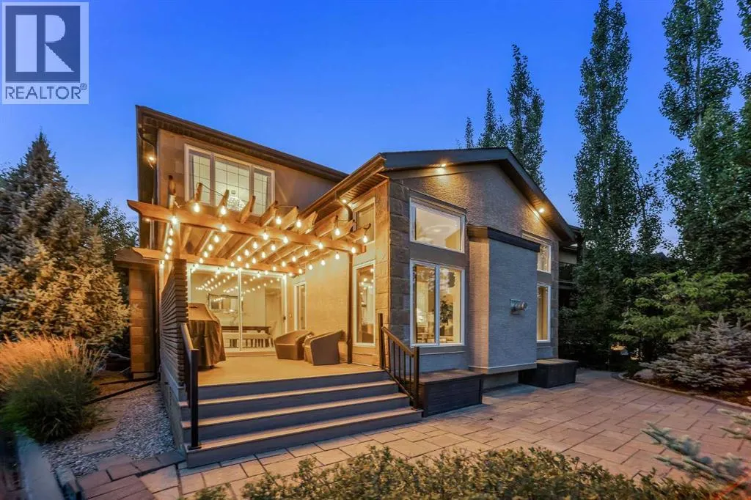
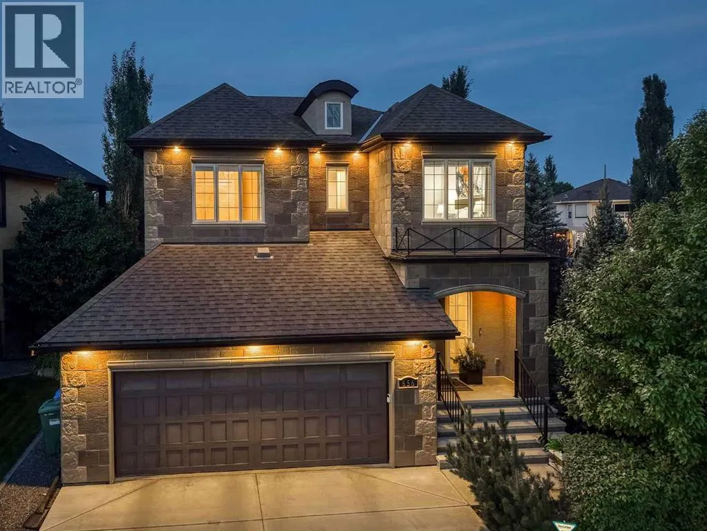
An exceptional original owner residence, this impeccably cared for Cardel Bordeaux brings refined French Country character to one of Quarry Park’s most desirable settings. Set on a beautifully landscaped lot of nearly 6, 000 square feet and backing directly onto a green space and walking pathway system, the home makes an elegant first impression with its stone and stucco exterior,

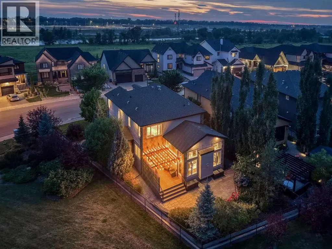
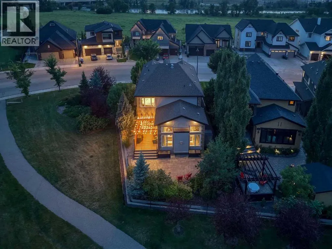
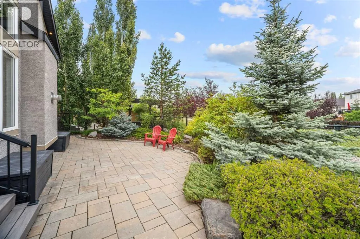
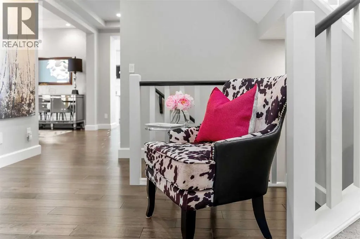
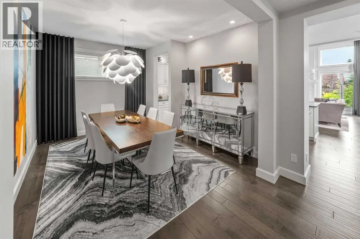
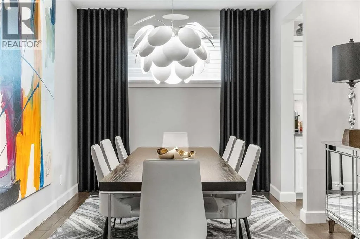
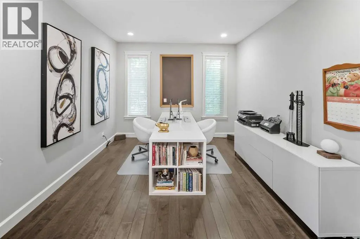
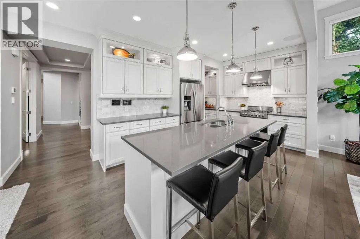
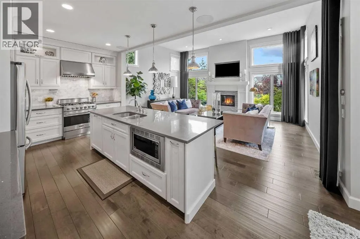
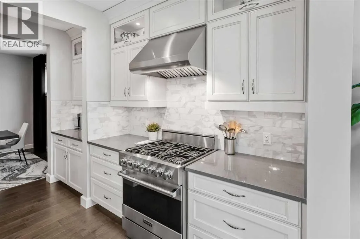
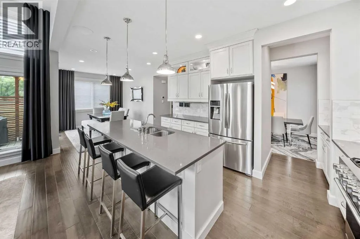
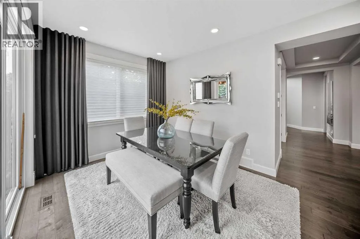
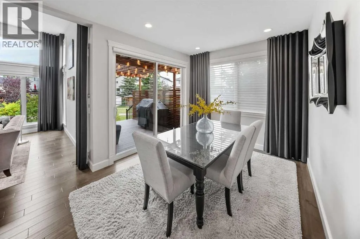
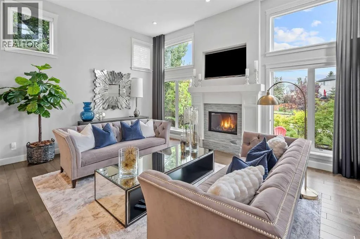
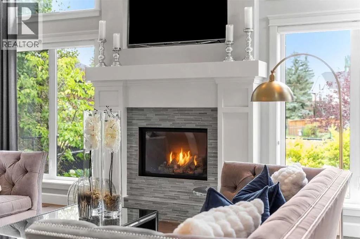
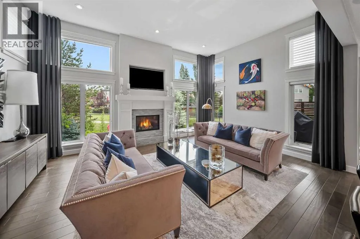
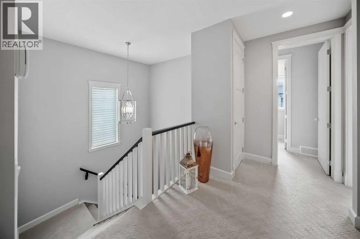
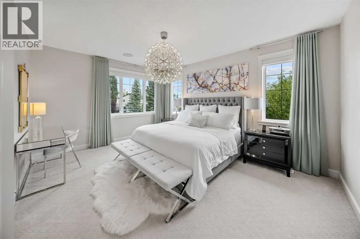
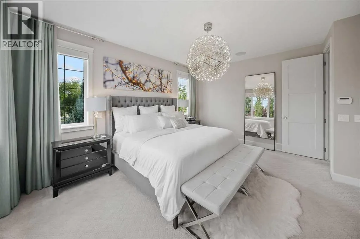
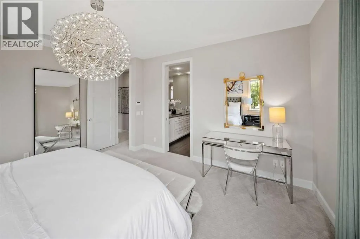
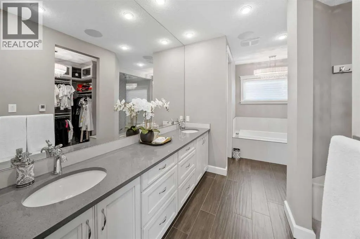
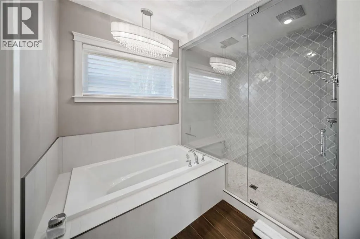
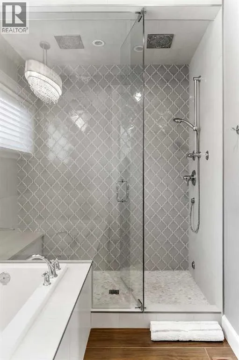
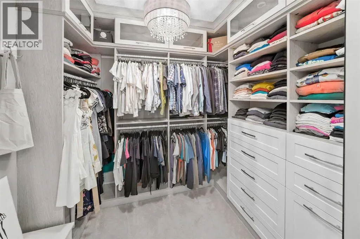
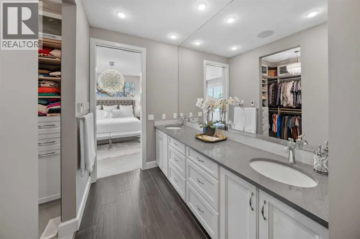
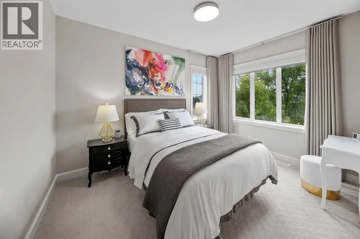
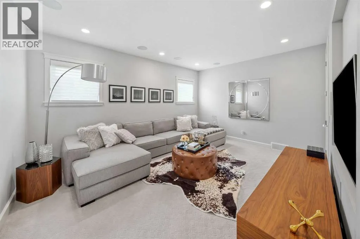
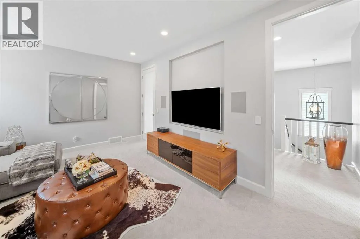
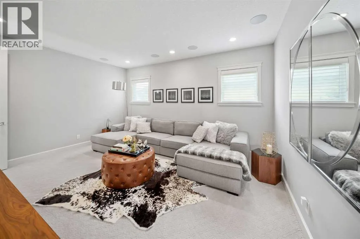
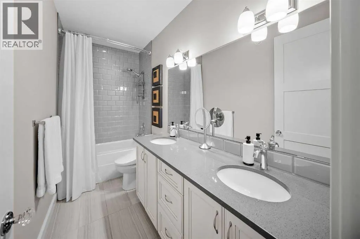
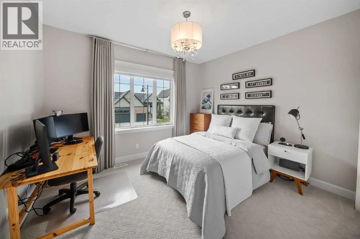
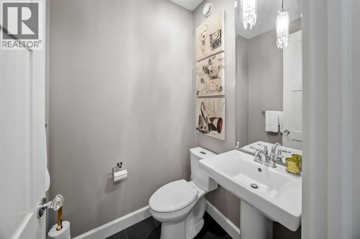
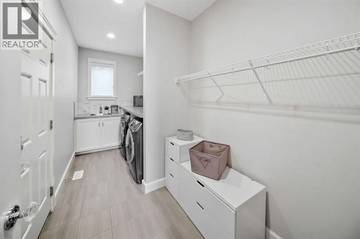
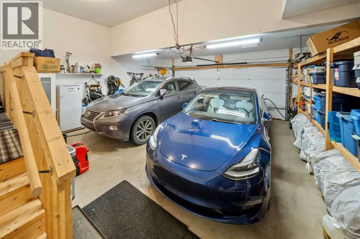
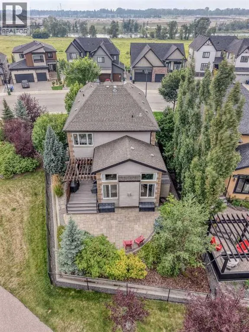
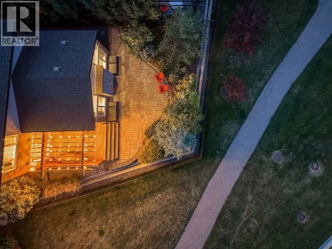
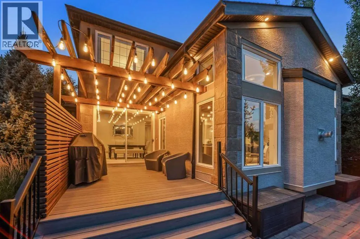
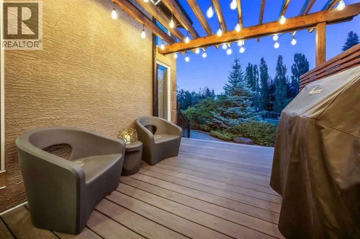
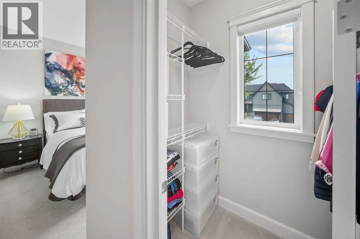
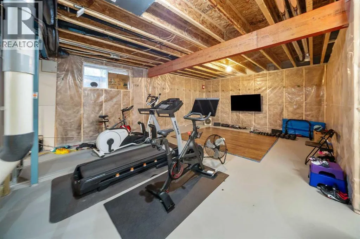
stately rooflines and distinctive rounded dormer. Inside, 10′ ceilings throughout create an immediate sense of scale, rising even higher in the impressive great room. Timeless craftsmanship appears in every detail, from rich hardwood flooring and premium designer wool carpet to custom drapery, Hunter Douglas blinds and upgraded solid wood Shaker style interior doors finished with jewel like faceted glass knobs. The main floor is as functional as it is beautiful. A large private office enclosed by French doors creates a polished work from home setting. Across the hall, a moody formal dining room framed by transom windows sets the scene for intimate dinners and memorable evenings. At the heart of the home, the chef’s kitchen pairs quartz countertops with abundant soft closing cabinetry, a generous island with seating, gas range, built in Miele dishwasher and custom coffee bar. Its bright, airy dining area opens directly onto the Duradek finished deck and lighted pergola, creating an effortless indoor/outdoor living. Integrated Sonos audio with speakers throughout provides the perfect soundtrack. Upstairs, a private enclosed bonus room offers a true second living space for family movie nights or relaxing evenings. The showstopping primary retreat features an expansive walk in dressing room custom designed by California Closets. Its spa inspired ensuite includes a deep soaker tub, steam shower, double vanity and in floor heating. Two additional bedrooms are wonderfully spacious, with one offering its own walk in closet. The additional full bathroom is equally thoughtful, with a double vanity an d bidet style toilet. Outdoors, the green space backing yard feels private, established and serene. Mature trees, gardening boxes, low maintenance landscaping and an irrigation system surround a cobblestone terrace and covered deck beneath its illuminated pergola, an inviting setting for morning coffee, relaxed barbecues or an evening glass of wine. Central air conditioning, a security system, a new extra capacity hot water tank and an oversized double attached garage that is EV charger-ready add everyday comfort and confidence. The large basement provides outstanding future potential, with a rough in for in slab heating already in place. Quarry Park is loved for its rare live, work and play lifestyle, with river pathways, parks, shops, dining, the Remington YMCA and Quarry Park Library nearby, plus convenient access to Glenmore Trail, Deerfoot Trail, downtown, and the mountains. Impeccable in its care, exceptional in its setting and timeless in its finishings, this is a home that is truly RARE. (id:62650)

Read More
Basic Details
  • Property Type: Residential
  • Listing Type: For Sale
  • Listing ID: A2338200
  • Price: $1,095,000
  • Bedrooms: 3
  • Bathrooms: 3
  • Half Bathrooms: 1
  • Square Footage: 2,682 Sqft
  • Year Built: 2014
  • Status: Active
  • Office Name: Real Broker
  • Property Sub Type: Single Family
  • Office Key: 291033
Features & Appliances
Features
  • Heating System: Forced air, Natural gas
  • Cooling System: Central air conditioning
  • Basement: Full, Unfinished
  • Fence: Fence
  • Parking: Attached Garage, Concrete
  • Exterior Features: Stone, Stucco
  • Flooring: Tile, Carpeted, Hardwood
  • Fireplaces Total: 1
Address Map
  • Location: CA, Alberta, Calgary, Douglasdale/Glen, T2C5H6
  • Street: Quarry
  • Street Number: 656
  • Street Suffix: Way
  • Longitude: W115° 58' 59.7''
  • Latitude: N50° 57' 17.4''
  • Street Dir Suffix: Southeast
Additional Information
  • Foundation Details:
  • Lot Features:
  • Lot Size Dimensions: 5909.39
  • Stories: 2.0
Financial
  • Tax Annual Amount: 7248
Powered by REALTOR.ca
Listing updated: 2026-08-21 22:26:32
List Your Property
Mortgage Calculator
Get Pre-Approved
$
$
%
%
years
Monthly Payment (Est.) $
Listing Information
  • List Agent Key: 2063796
  • List Office Key: 291033
  • Modification Timestamp: 2026-08-22T01:05:23Z
  • Originating System Name: Calgary Real Estate Board
  • Status Change Timestamp: 2026-08-22T00:55:39Z
Powered by REALTOR.ca
Listing updated: 2026-08-21 22:26:32
REALTOR®, REALTORS®, and the REALTOR® logo are certification marks that are owned by REALTOR® Canada Inc. and licensed exclusively to The Canadian Real Estate Association (CREA). These certification marks identify real estate professionals who are members of CREA and who must abide by CREA’s By‐Laws, Rules, and the REALTOR® Code. The MLS® trademark and the MLS® logo are owned by CREA and identify the quality of services provided by real estate professionals who are members of CREA.

The information contained on this site is based in whole or in part on information that is provided by members of The Canadian Real Estate Association, who are responsible for its accuracy. CREA reproduces and distributes this information as a service for its members and assumes no responsibility for its accuracy.

Website is operated by a brokerage or salesperson who is a member of The Canadian Real Estate Association.

The listing content on this website is protected by copyright and other laws, and is intended solely for the private, non‐commercial use by individuals. Any other reproduction, distribution or use of the content, in whole or in part, is specifically forbidden. The prohibited uses include commercial use, “screen scraping”, “database scraping”, and any other activity intended to collect, store, reorganize or manipulate data on the pages produced by or displayed on this website.

By continuing to use this website and its services, you agree to these

These forms are provided to ComFree’s Unrepresented Sellers as a part of their Mere Posting ComFree Listing Contract.

I acknowledge I can only access these forms as a ComFree customer under contract.

These forms are provided to ComFree’s Unrepresented Sellers as a part of their Mere Posting ComFree Listing Contract and in partnership with Zubic Law.

I acknowledge I can only access these forms as a ComFree customer under contract.

These forms are provided to ComFree’s Unrepresented Sellers as part of their Mere Posting ComFree Listing Contract and in partnership with Imperium LLP – Rocky Kim.

I acknowledge I can only access these forms as a ComFree customer under contract.

How It Works

1. Purchase Your Package

2. We Ship Your ‘For Sale’ Sign

3. Book Your VR Tour

4. Complete Listing Input Forms

5. We Make Your Listing Live

6. Get Support 7 Days a Week

7. iSOLD!