Share
$1,195,000
British Columbia,Nelson
For Sale Active
2774 Waite Road, Nelson, British Columbia V1L6K9
  • 5
  • 3
  • 2,935 Sqft
Basic Details
Description

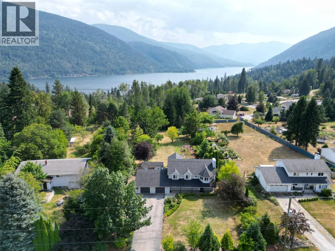
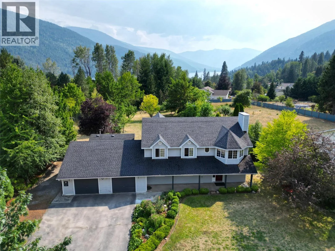
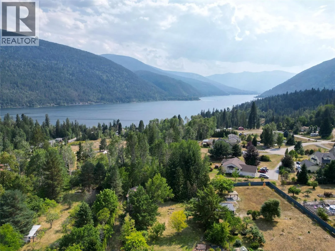
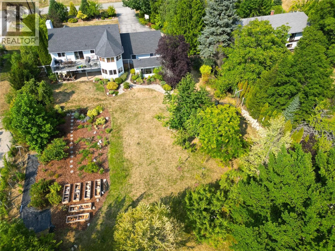
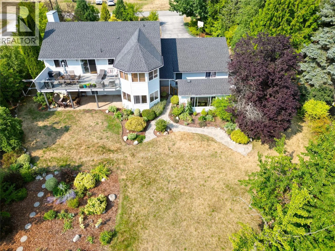
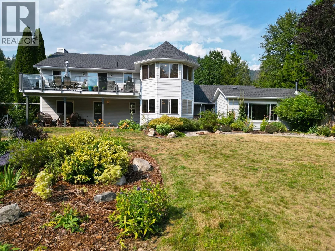
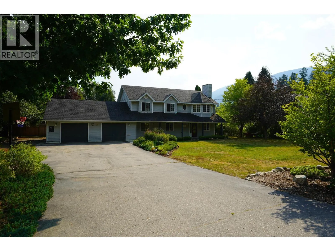
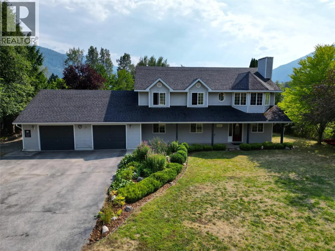
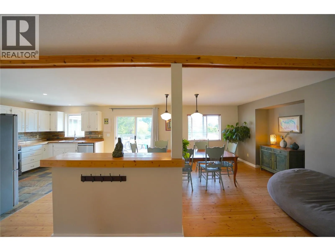
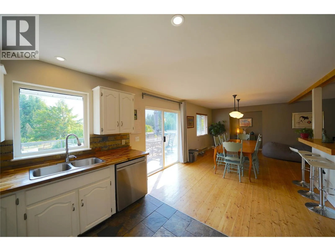
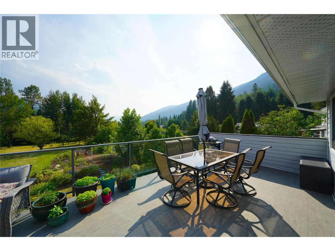
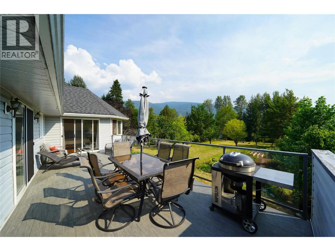
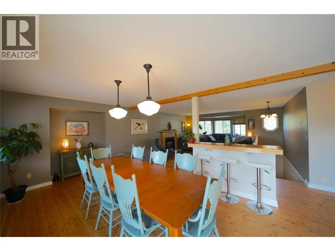
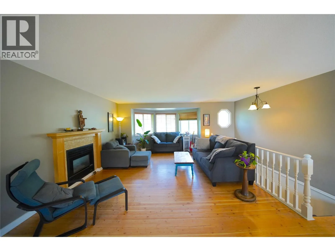
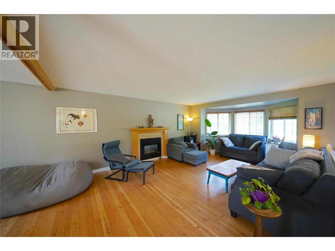
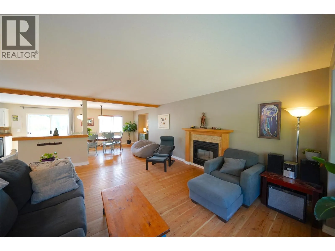
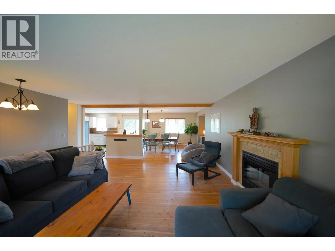
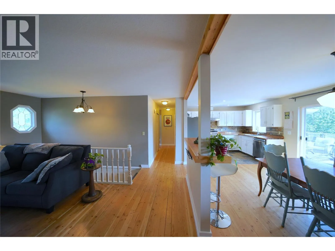
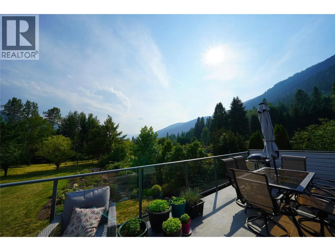
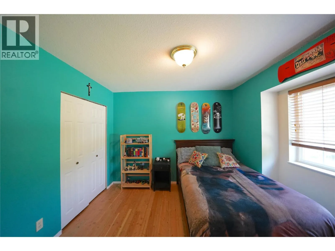
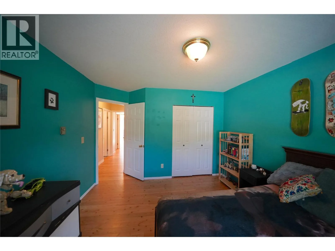
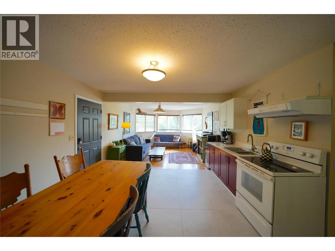
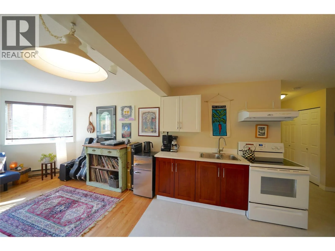
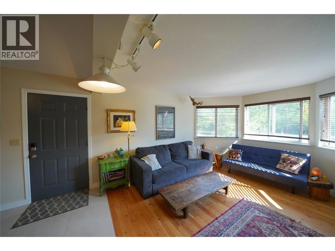
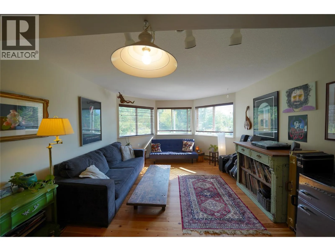
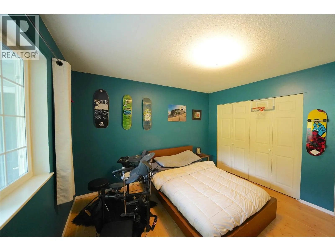
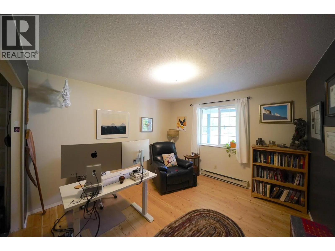
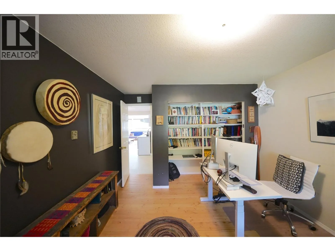
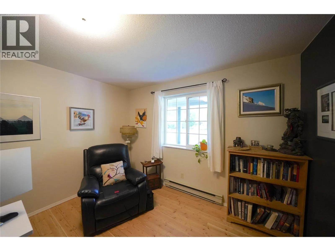
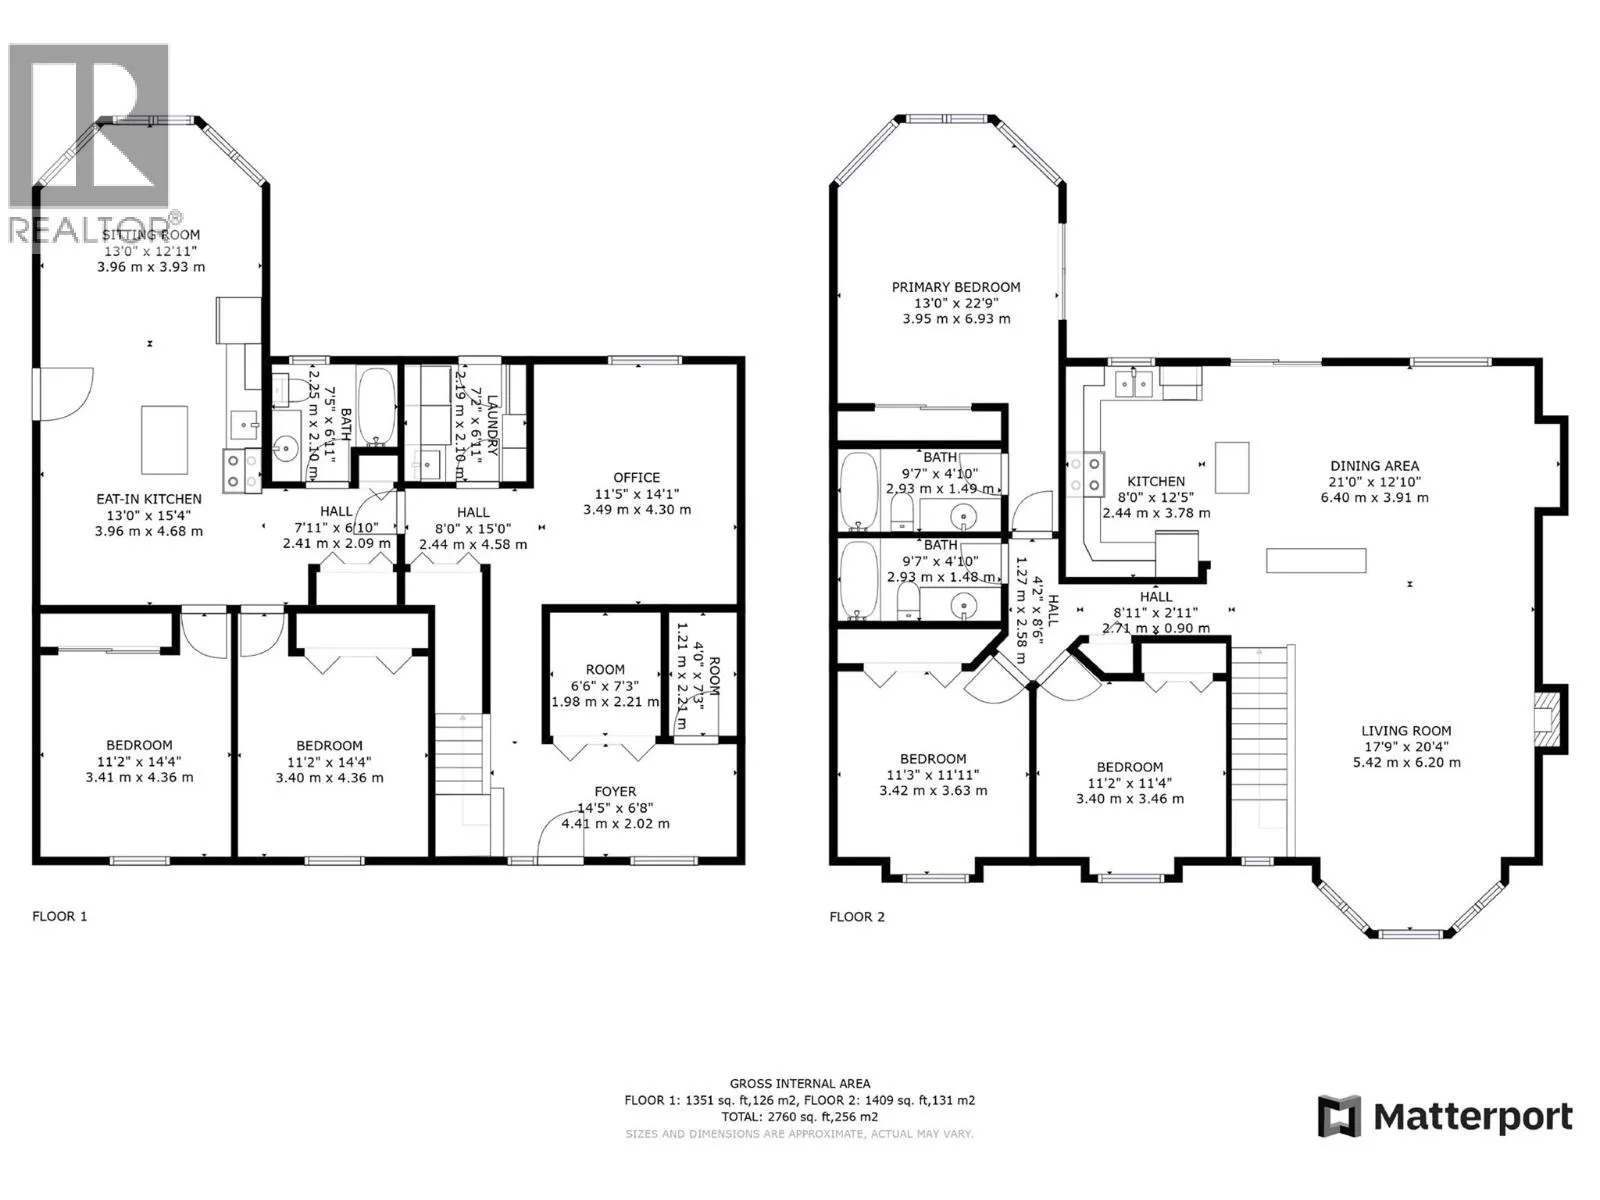
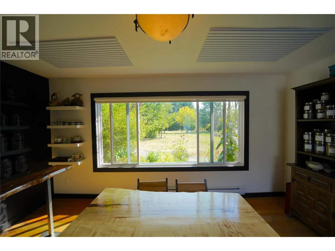
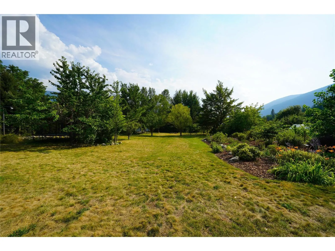
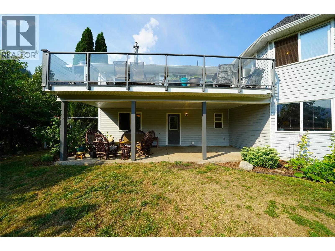
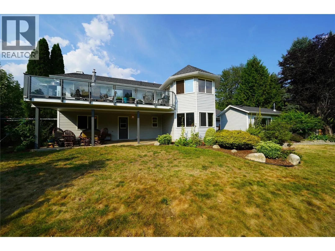
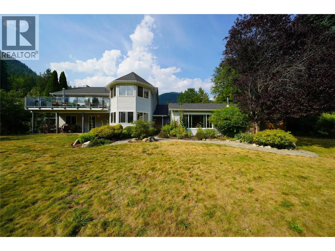
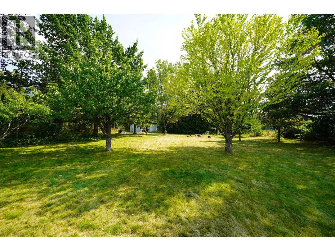
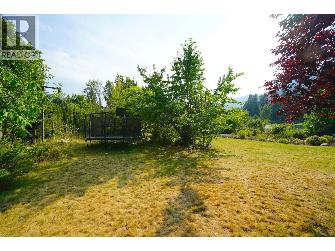
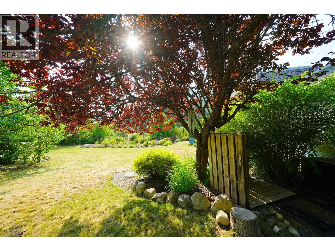
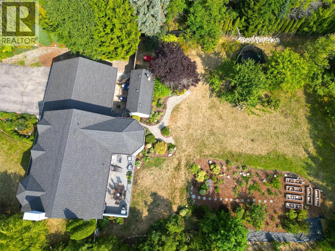
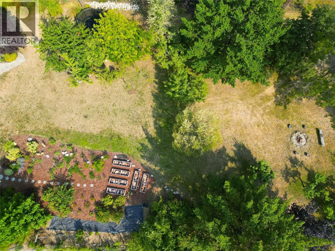
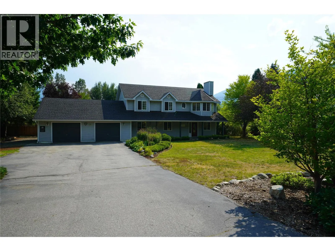
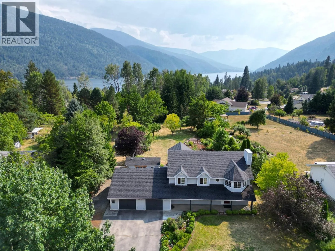
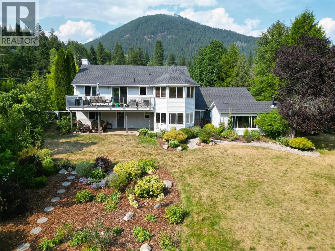
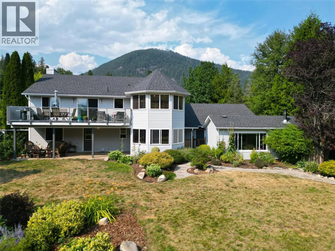
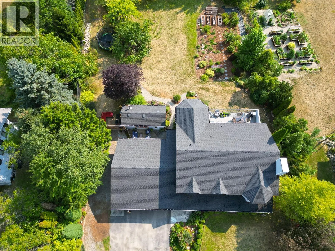
This property has it all! Welcome to 2774 Waite Road, a beautiful 1.02-acre property in 6 Mile just 10 minutes from Nelson, where space, versatility, and an incredible outdoor setting come together. Backing onto peaceful green space and surrounded by professionally landscaped perennial gardens, this property offers comfortable family living, a walkout suite, and room to embrace the Kootenay lifestyle.

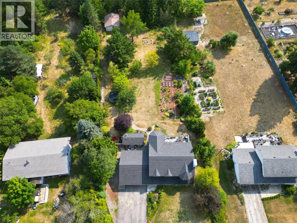
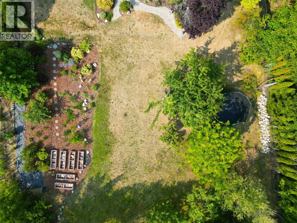
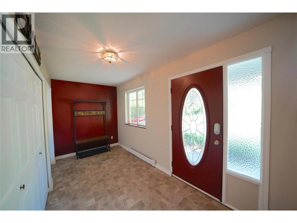
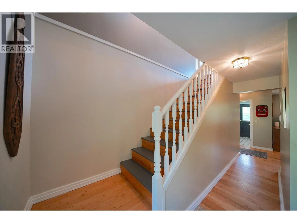
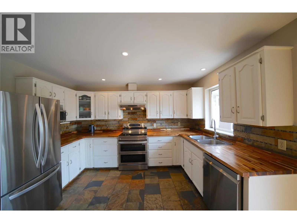
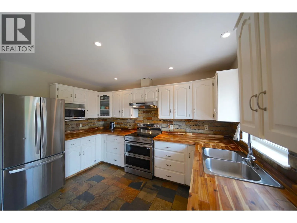
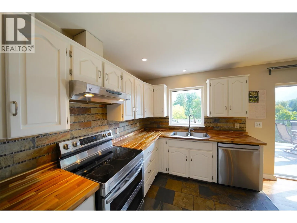
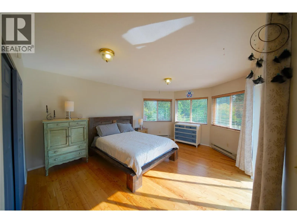
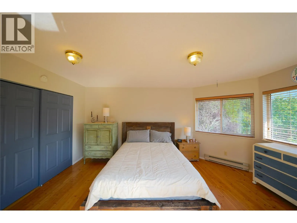
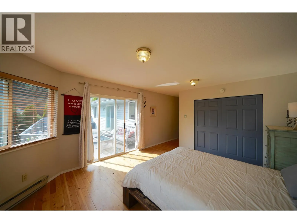
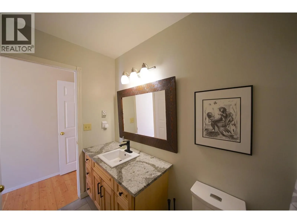
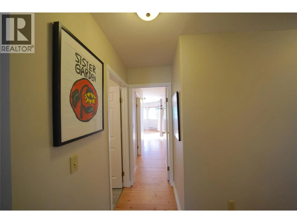
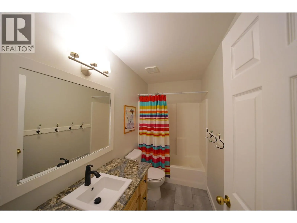
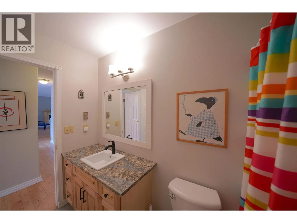
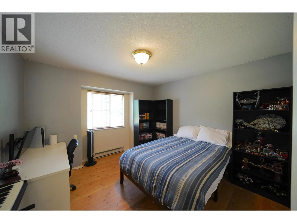
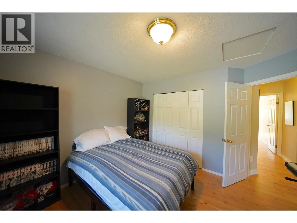
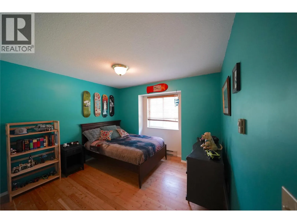
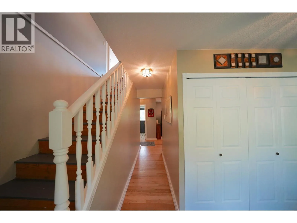
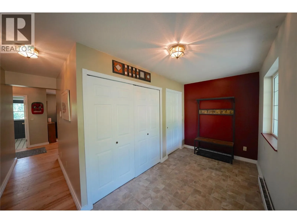
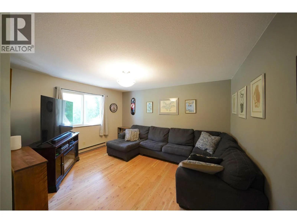
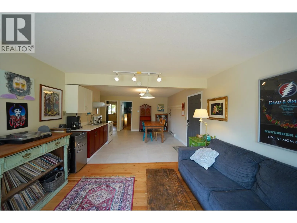
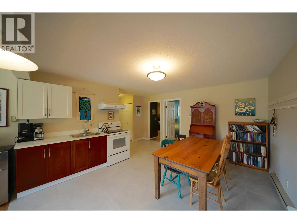
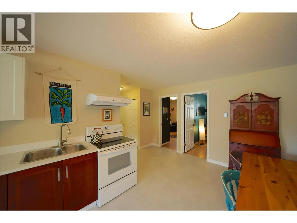
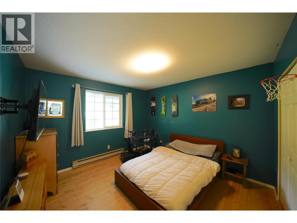
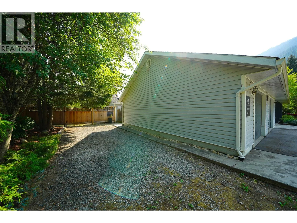
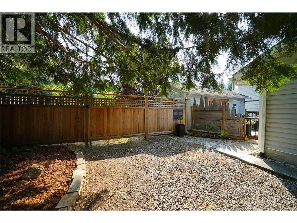
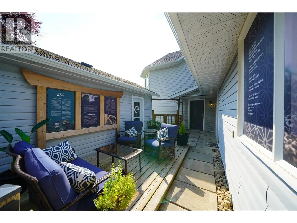
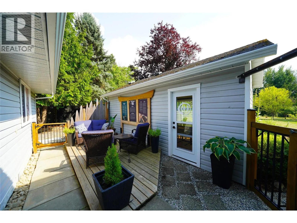
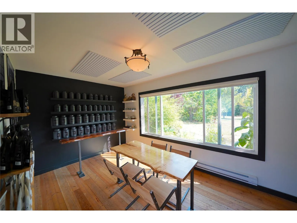
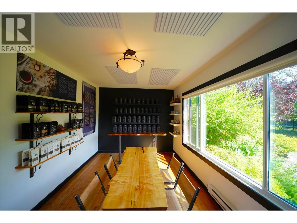
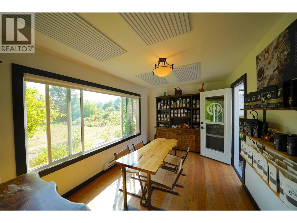
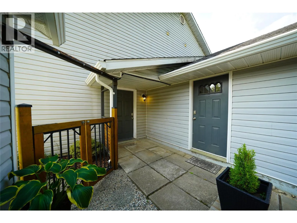
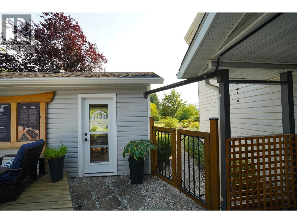
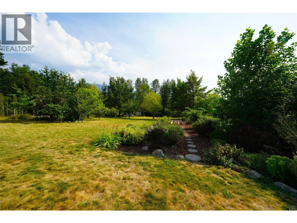
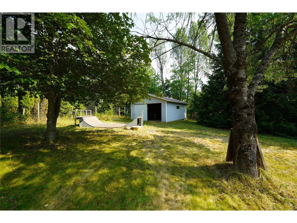
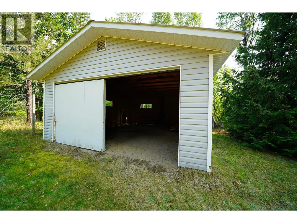
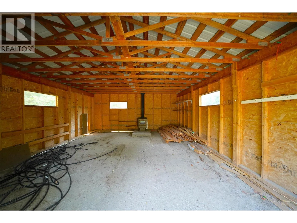
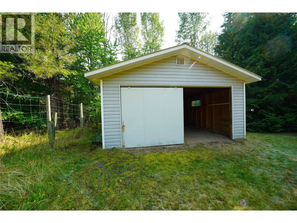
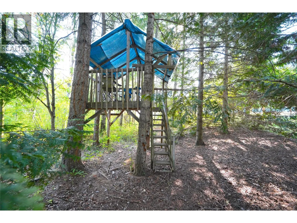
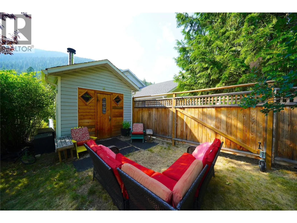
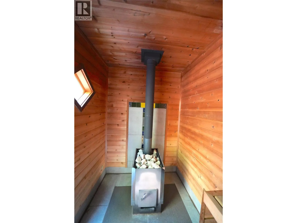
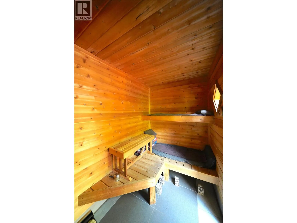
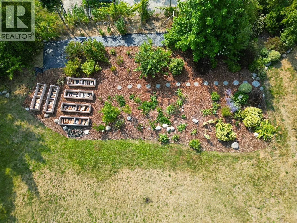
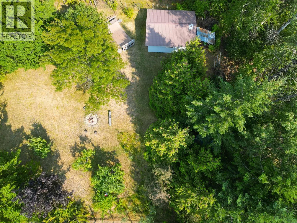
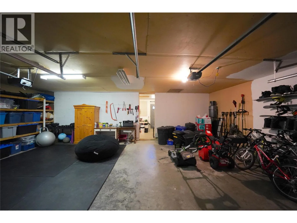
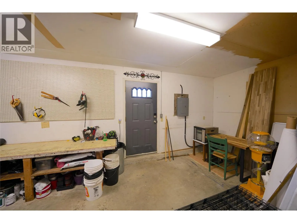
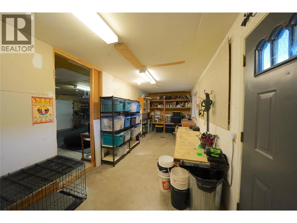
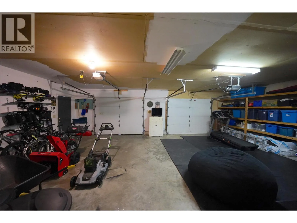
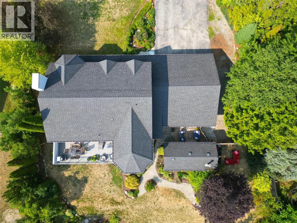
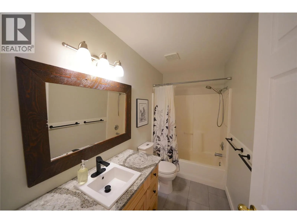
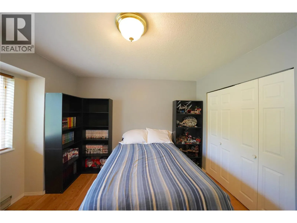
The home features three bedrooms plus an attached two-bedroom in-law suite with its own separate entrance, ideal for extended family or multigenerational living. Warm fir flooring and tile run throughout, while a cozy gas fireplace creates an inviting place to gather. Four porches provide plenty of outdoor living space, including an upstairs deck with beautiful mountain views. Outside you’ll find, a mature established fruit garden with over 15 varieties of fruit, 6 raised garden beds, fully irrigated perennial gardens, and plenty of usable land offer fantastic hobby farm or homestead potential. The irrigation system has its own water allowance and shut-off, while the home is equipped with a three-stage UV water filtration system. A fully renovated detached studio is perfect for a home business, office, or creative space. Additional features include a wood-burning sauna with outdoor shower, double garage with workshop space, 20′ x 23′ detached workshop with wood stove, and a treehouse for the kids complete this exceptional Kootenay property. (id:62650)

Read More
Basic Details
  • Property Type: Residential
  • Listing Type: For Sale
  • Listing ID: 10398108
  • Price: $1,195,000
  • Bedrooms: 5
  • Bathrooms: 3
  • View: Mountain view
  • Square Footage: 2,935 Sqft
  • Year Built: 1991
  • Status: Active
  • Office Name: Fair Realty (Nelson)
  • Property Sub Type: Single Family
  • Roof:
  • Office Key: 258199
Features & Appliances
Features
  • Heating System: Baseboard heaters, See remarks
  • Basement: Full
  • Fence: Fence
  • Fireplace: Gas, Unknown
  • Parking: Oversize, Attached Garage, See Remarks, Additional Parking
  • Architectural Style: Multi-level
  • Exterior Features: Vinyl siding
  • Flooring: Tile, Hardwood, Linoleum
  • Sewer: Septic tank
  • Fireplaces Total: 1
Address Map
  • Location: CA, British Columbia, Nelson, V1L6K9
  • Street: Waite
  • Street Number: 2774
  • Street Suffix: Road
  • Longitude: W118° 45' 56.3''
  • Latitude: N49° 34' 33.9''
Additional Information
  • Water Source:
  • Community Features:
  • Lot Features:
  • Lot Size Dimensions: 1.02
  • Stories: 2.0
Financial
  • Tax Annual Amount: 5418.5
Powered by REALTOR.ca
Listing updated: 2026-10-06 10:50:12
List Your Property
Mortgage Calculator
Get Pre-Approved
$
$
%
%
years
Monthly Payment (Est.) $
Similar Properties
Listing Information
  • List Agent Key: 2173389
  • List Office Key: 258199
  • Modification Timestamp: 2026-09-25T00:35:08Z
  • Originating System Name: Association of Interior REALTORS®
  • Status Change Timestamp: 2026-09-25T00:29:09Z
Powered by REALTOR.ca
Listing updated: 2026-10-06 10:50:13
REALTOR®, REALTORS®, and the REALTOR® logo are certification marks that are owned by REALTOR® Canada Inc. and licensed exclusively to The Canadian Real Estate Association (CREA). These certification marks identify real estate professionals who are members of CREA and who must abide by CREA’s By‐Laws, Rules, and the REALTOR® Code. The MLS® trademark and the MLS® logo are owned by CREA and identify the quality of services provided by real estate professionals who are members of CREA.

The information contained on this site is based in whole or in part on information that is provided by members of The Canadian Real Estate Association, who are responsible for its accuracy. CREA reproduces and distributes this information as a service for its members and assumes no responsibility for its accuracy.

Website is operated by a brokerage or salesperson who is a member of The Canadian Real Estate Association.

The listing content on this website is protected by copyright and other laws, and is intended solely for the private, non‐commercial use by individuals. Any other reproduction, distribution or use of the content, in whole or in part, is specifically forbidden. The prohibited uses include commercial use, “screen scraping”, “database scraping”, and any other activity intended to collect, store, reorganize or manipulate data on the pages produced by or displayed on this website.

By continuing to use this website and its services, you agree to these

These forms are provided to ComFree’s Unrepresented Sellers as a part of their Mere Posting ComFree Listing Contract.

I acknowledge I can only access these forms as a ComFree customer under contract.

These forms are provided to ComFree’s Unrepresented Sellers as a part of their Mere Posting ComFree Listing Contract and in partnership with Zubic Law.

I acknowledge I can only access these forms as a ComFree customer under contract.

These forms are provided to ComFree’s Unrepresented Sellers as part of their Mere Posting ComFree Listing Contract and in partnership with Imperium LLP – Rocky Kim.

I acknowledge I can only access these forms as a ComFree customer under contract.

How It Works

1. Purchase Your Package

2. We Ship Your ‘For Sale’ Sign

3. Book Your VR Tour

4. Complete Listing Input Forms

5. We Make Your Listing Live

6. Get Support 7 Days a Week

7. iSOLD!