Share
$1,995,000
Alberta,Calgary
For Sale Active
1104 Drury Avenue NE, Calgary, Alberta T2E0M2
  • 4
  • 5
  • 3,900 Sqft
Basic Details
Description

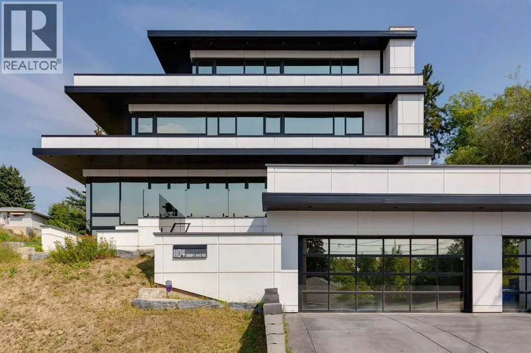
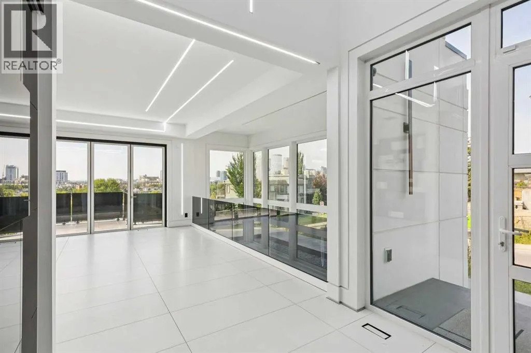
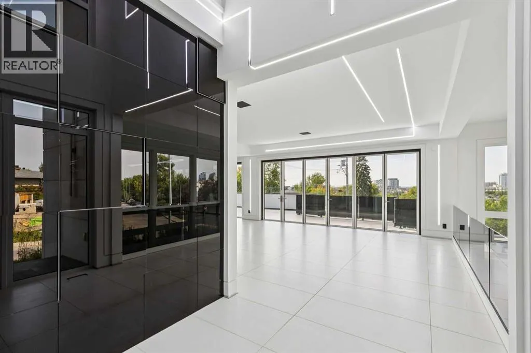
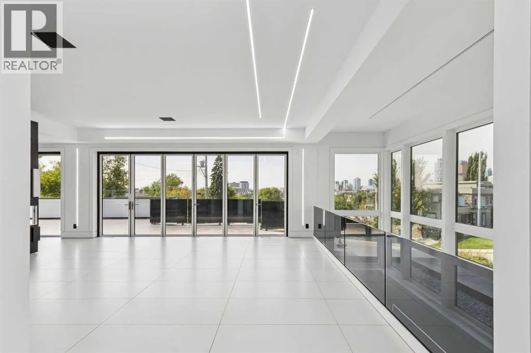
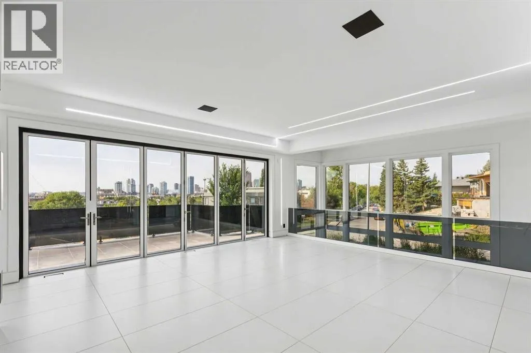
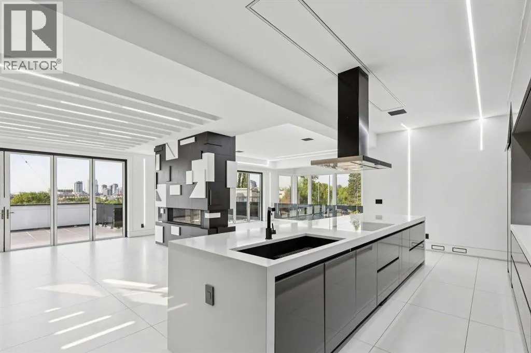
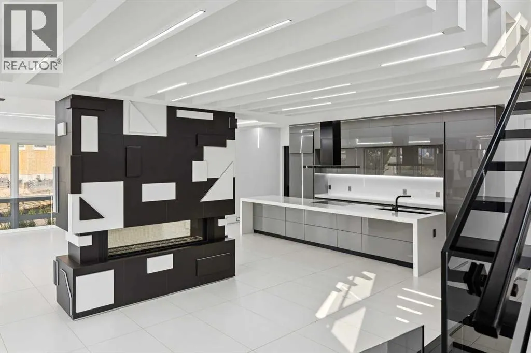
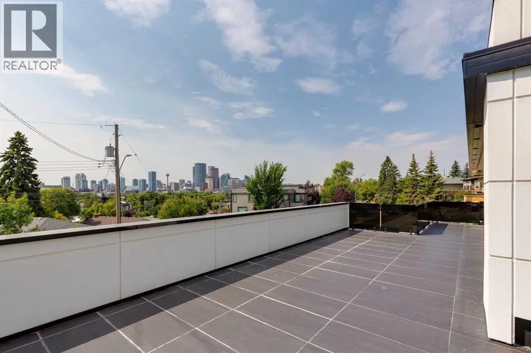
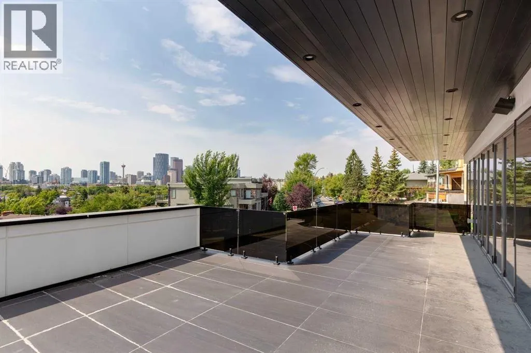
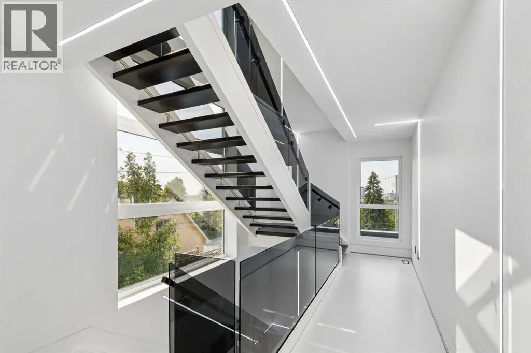
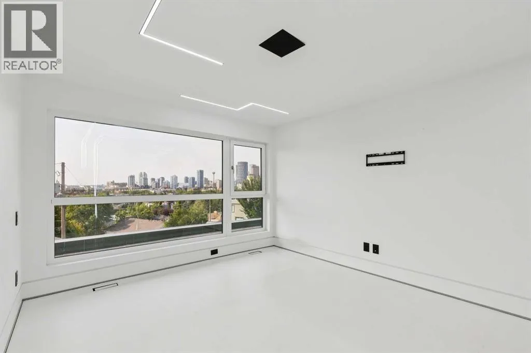
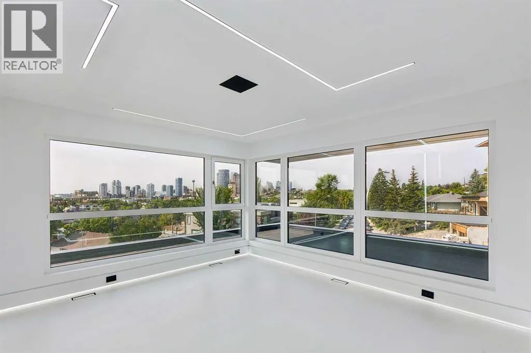
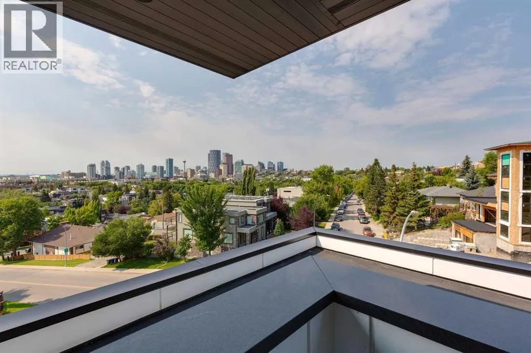
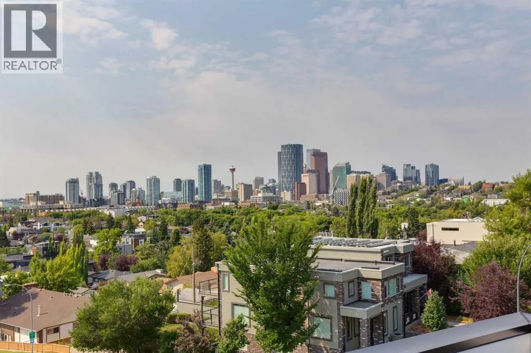
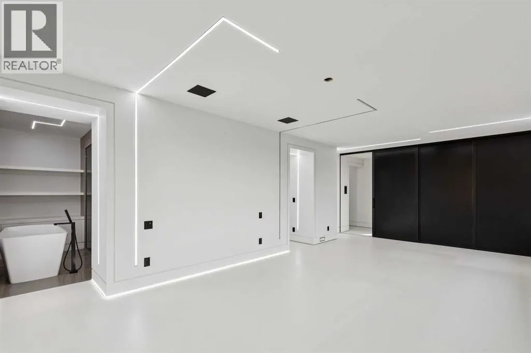
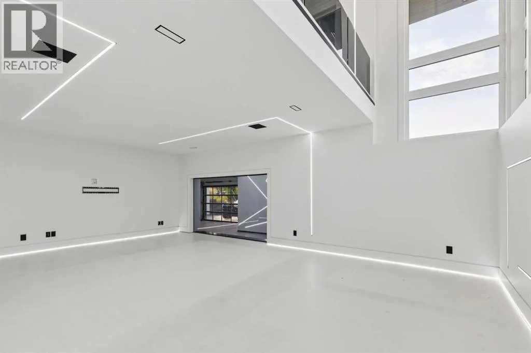
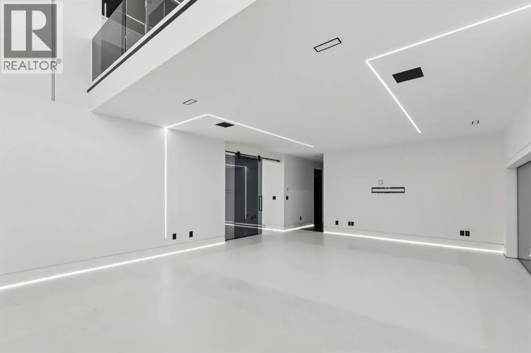

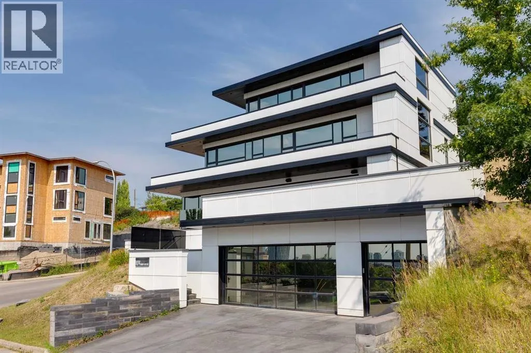
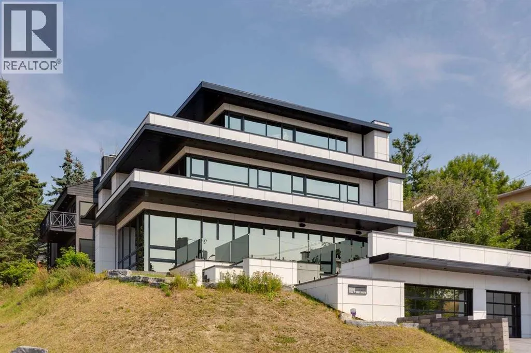
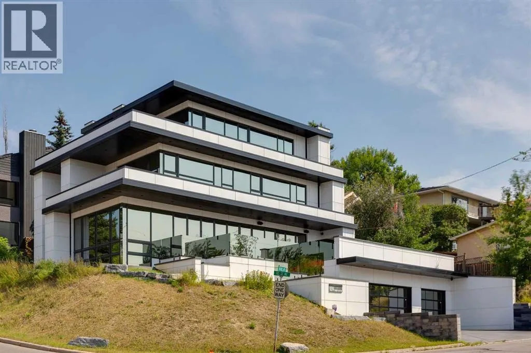
A TRUE ARCHITECTURAL SHOWPIECE, perfectly positioned to capture UNOBSTRUCTED PANORAMIC VIEWS OF CALGARY’S DOWNTOWN SKYLINE. Offering over 5, 000 sq. ft. of exquisitely developed living space across four levels, this extraordinary residence combines striking contemporary design, exceptional craftsmanship and sophisticated technology.A dramatic two-storey foyer introduces an interior where virtually every detail has been thoughtfully considered. The main living area is

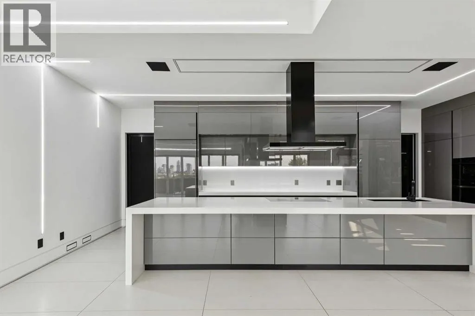
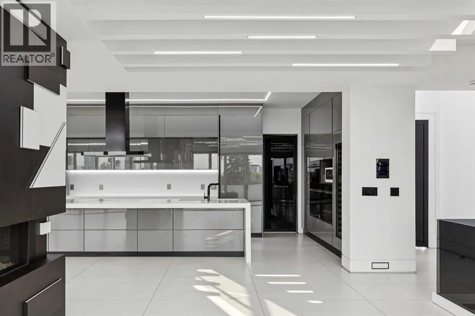
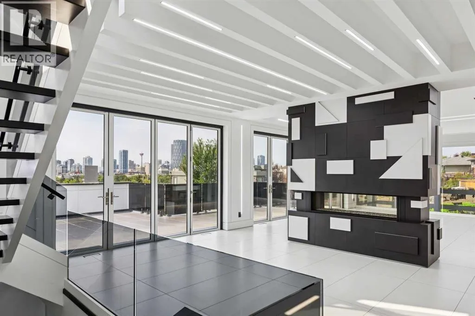
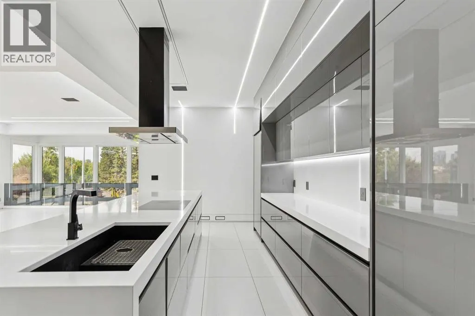
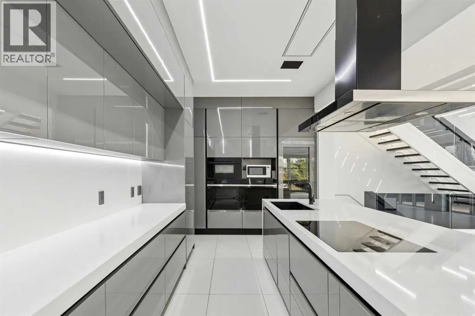
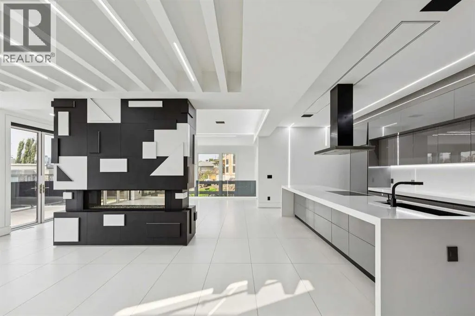
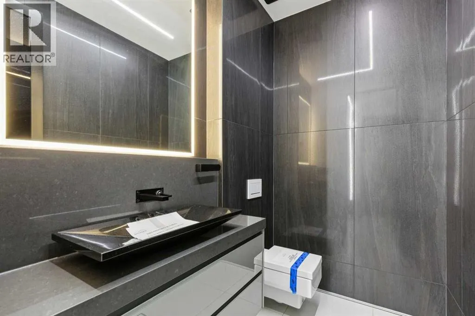
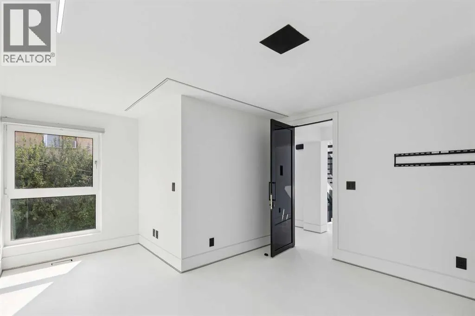
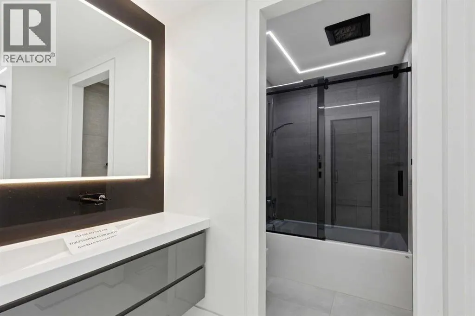
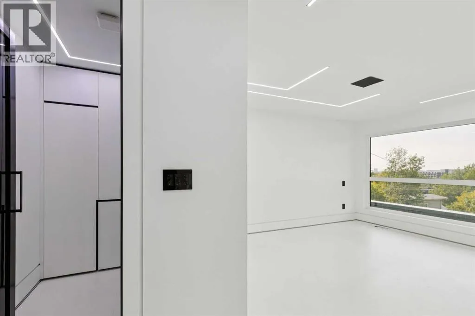
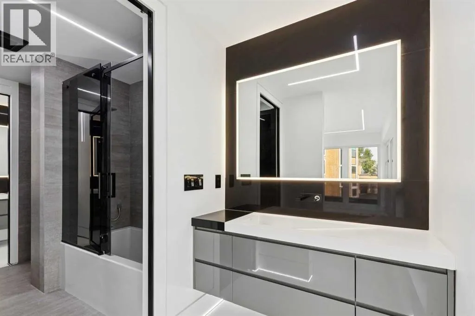
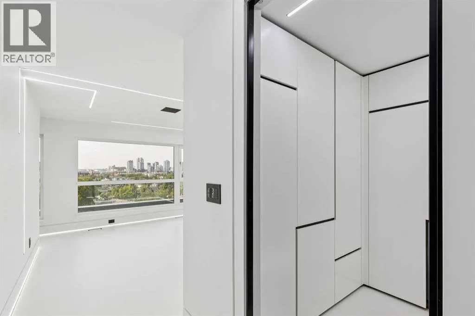
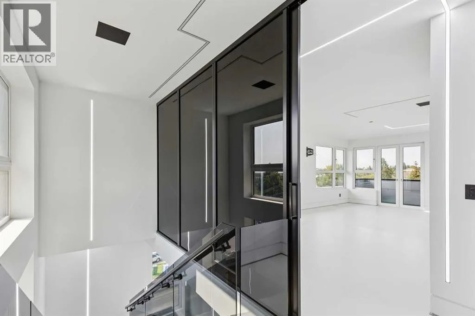
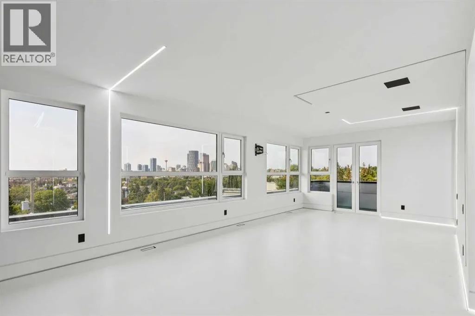
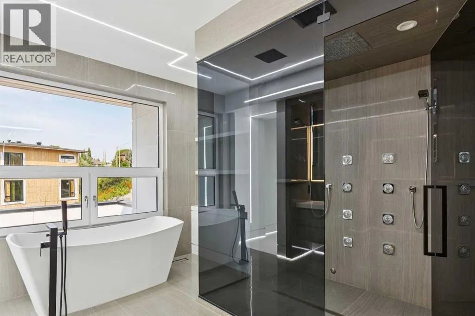
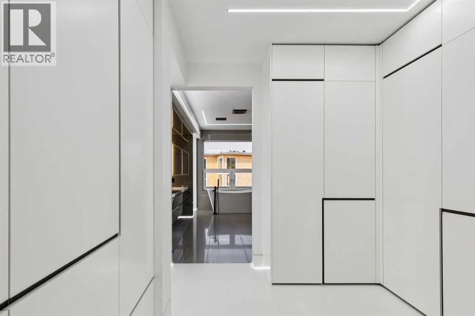
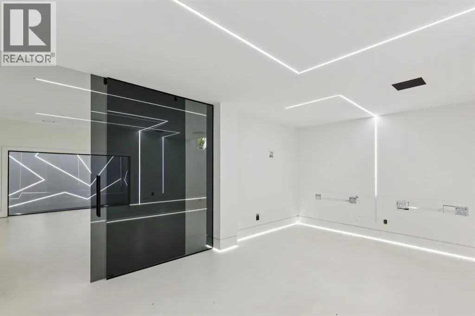
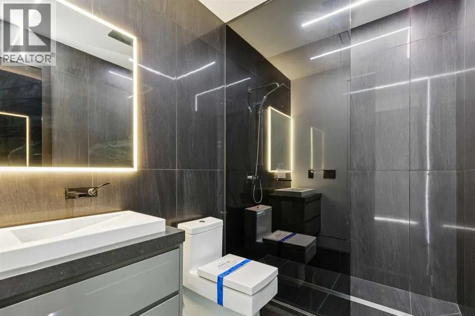
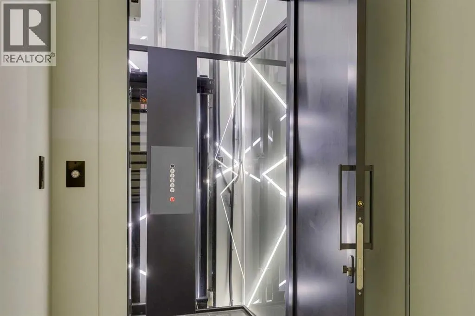
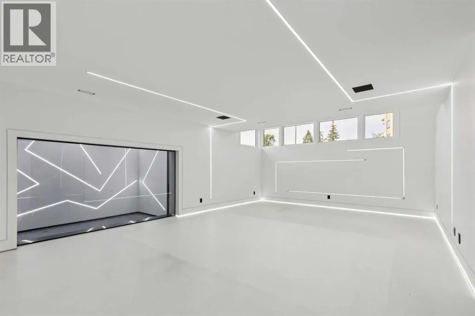
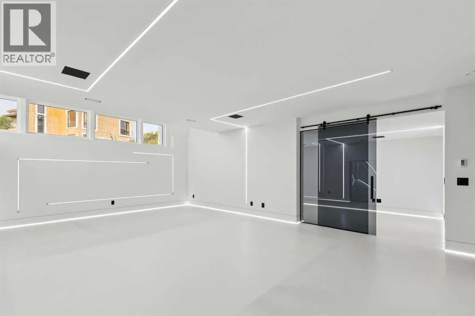
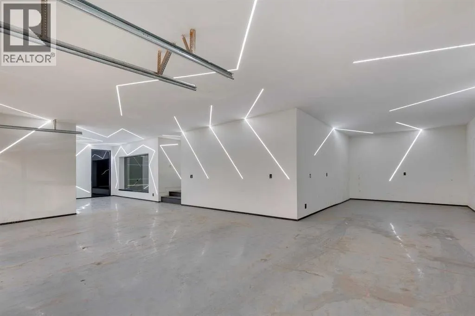
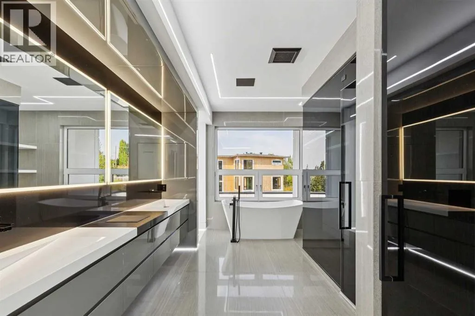
framed by spectacular skyline views and a floor-to-ceiling, two-sided fireplace finished in handcrafted tile. Accordion glass doors open the entire wall to an expansive patio, seamlessly connecting indoor and outdoor living and creating an incredible setting for entertaining.The custom EUROPEAN-STYLE KITCHEN, complete with beautiful upgraded countertops, features a massive island and a concealed butler’s pantry.An architectural open-riser staircase and striking GLASS-ENCLOSED ELEVATOR connect all four levels. The second floor offers three generous bedrooms with walk-in closets, beautifully appointed bathrooms and a dedicated laundry area.The ENTIRE UPPER LEVEL is devoted to the PRIMARY RETREAT. Walls of glass and a private balcony showcase breathtaking city views, while the spa-inspired ensuite features a freestanding soaker tub and impressive steam and rain shower. The expansive walk-in closet includes its own laundry area.The fully developed lower level offers an impressive recreation/games area, gym space, private office and extensive storage. A GLASS-ENCLOSED AUTOMOBILE SHOWCASE provides an extraordinary space to display a prized vehicle.The OVERSIZED FOUR-CAR HEATED GARAGE (TANDEM) features upgraded flooring and contemporary glass doors. Extensive custom LED lighting, high-security features, further distinguish this remarkable residence. An exceptional contemporary home created around its commanding location, extraordinary views and uncompromising attention to detail—THIS PROPERTY MUST BE EXPERIENCED IN PERSON. (id:62650)

Read More
Basic Details
  • Property Type: Residential
  • Listing Type: For Sale
  • Listing ID: A2339379
  • Price: $1,995,000
  • Bedrooms: 4
  • Bathrooms: 5
  • Half Bathrooms: 1
  • Square Footage: 3,900 Sqft
  • Year Built: 2016
  • Status: Active
  • Office Name: RE/MAX House of Real Estate
  • Property Sub Type: Single Family
  • Office Key: 54517
Features & Appliances
Features
  • Heating System: Forced air, Natural gas, In Floor Heating
  • Basement: Finished, Full
  • Fence: Fence
  • Parking: Garage, Attached Garage, Tandem
  • Exterior Features: Stucco
  • Flooring: Hardwood, Ceramic Tile
  • Fireplaces Total: 1
Address Map
  • Location: CA, Alberta, Calgary, Bridgeland/Riverside, T2E0M2
  • Street: Drury
  • Street Number: 1104
  • Street Suffix: Avenue
  • Longitude: W115° 57' 45.8''
  • Latitude: N51° 3' 28.7''
  • Street Dir Suffix: Northeast
Additional Information
  • Construction Materials:
  • Foundation Details:
  • Lot Features:
  • Lot Size Dimensions: 585.00
  • Stories: 3.0
Financial
  • Tax Annual Amount: 21745
Powered by REALTOR.ca
Listing updated: 2026-08-21 21:15:56
List Your Property
Mortgage Calculator
Get Pre-Approved
$
$
%
%
years
Monthly Payment (Est.) $
Listing Information
  • List Agent Key: 1444996
  • List Office Key: 54517
  • Modification Timestamp: 2026-08-21T23:55:13Z
  • Originating System Name: Calgary Real Estate Board
  • Status Change Timestamp: 2026-08-21T23:51:49Z
Powered by REALTOR.ca
Listing updated: 2026-08-21 21:15:56
REALTOR®, REALTORS®, and the REALTOR® logo are certification marks that are owned by REALTOR® Canada Inc. and licensed exclusively to The Canadian Real Estate Association (CREA). These certification marks identify real estate professionals who are members of CREA and who must abide by CREA’s By‐Laws, Rules, and the REALTOR® Code. The MLS® trademark and the MLS® logo are owned by CREA and identify the quality of services provided by real estate professionals who are members of CREA.

The information contained on this site is based in whole or in part on information that is provided by members of The Canadian Real Estate Association, who are responsible for its accuracy. CREA reproduces and distributes this information as a service for its members and assumes no responsibility for its accuracy.

Website is operated by a brokerage or salesperson who is a member of The Canadian Real Estate Association.

The listing content on this website is protected by copyright and other laws, and is intended solely for the private, non‐commercial use by individuals. Any other reproduction, distribution or use of the content, in whole or in part, is specifically forbidden. The prohibited uses include commercial use, “screen scraping”, “database scraping”, and any other activity intended to collect, store, reorganize or manipulate data on the pages produced by or displayed on this website.

By continuing to use this website and its services, you agree to these

These forms are provided to ComFree’s Unrepresented Sellers as a part of their Mere Posting ComFree Listing Contract.

I acknowledge I can only access these forms as a ComFree customer under contract.

These forms are provided to ComFree’s Unrepresented Sellers as a part of their Mere Posting ComFree Listing Contract and in partnership with Zubic Law.

I acknowledge I can only access these forms as a ComFree customer under contract.

These forms are provided to ComFree’s Unrepresented Sellers as part of their Mere Posting ComFree Listing Contract and in partnership with Imperium LLP – Rocky Kim.

I acknowledge I can only access these forms as a ComFree customer under contract.

How It Works

1. Purchase Your Package

2. We Ship Your ‘For Sale’ Sign

3. Book Your VR Tour

4. Complete Listing Input Forms

5. We Make Your Listing Live

6. Get Support 7 Days a Week

7. iSOLD!