Share
$684,900
Alberta,Calgary
For Sale Active
113 Veranda Boulevard SW, Calgary, Alberta T2Y0X2
  • 5
  • 4
  • 1,710 Sqft
Contact Seller
Basic Details
Description

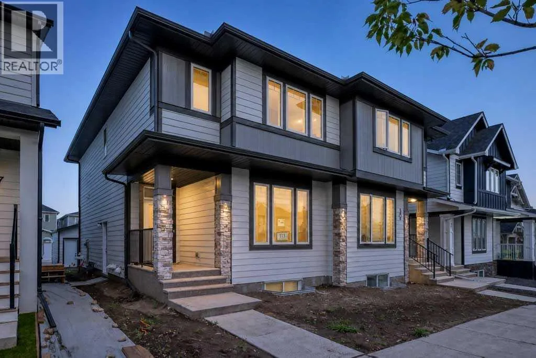
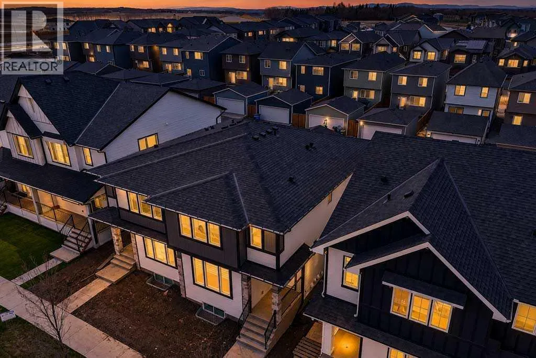
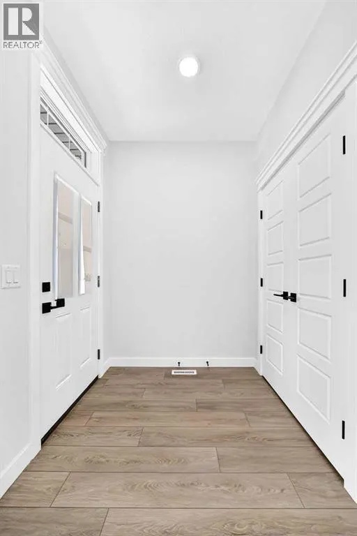
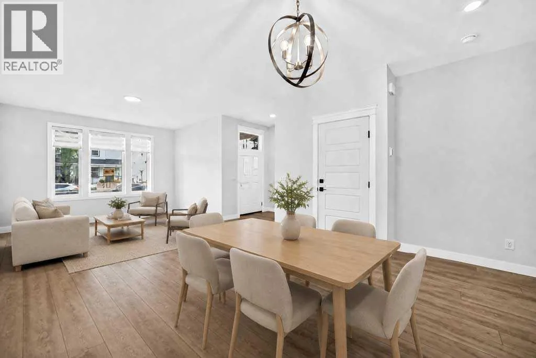
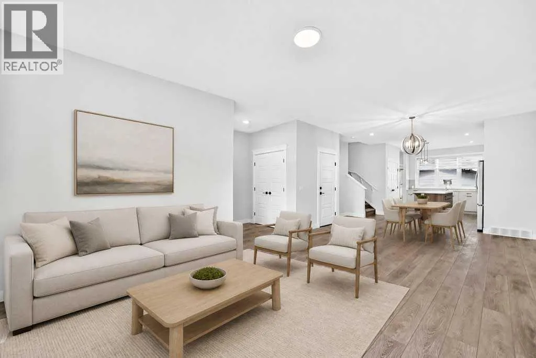
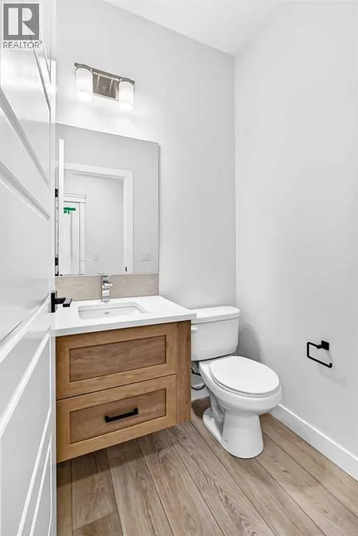
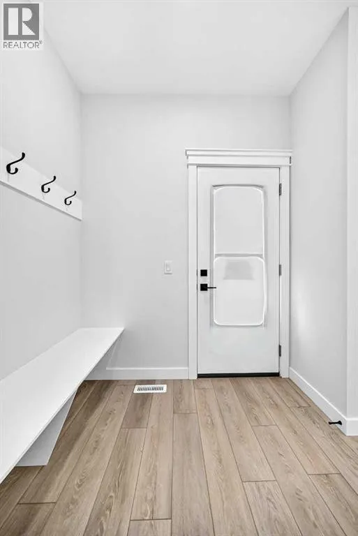
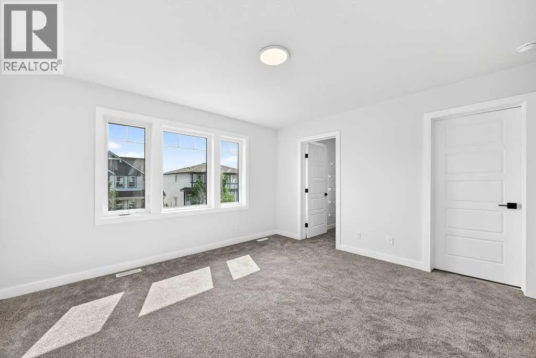
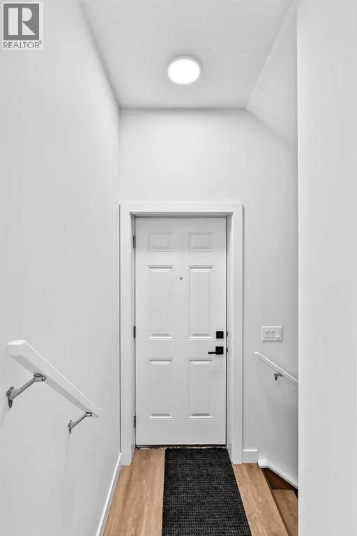
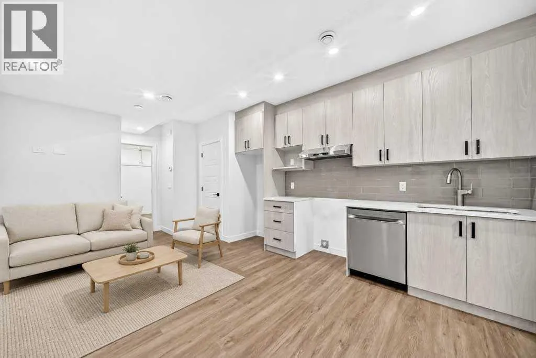
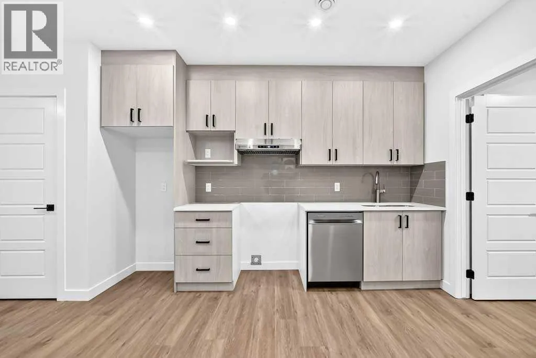
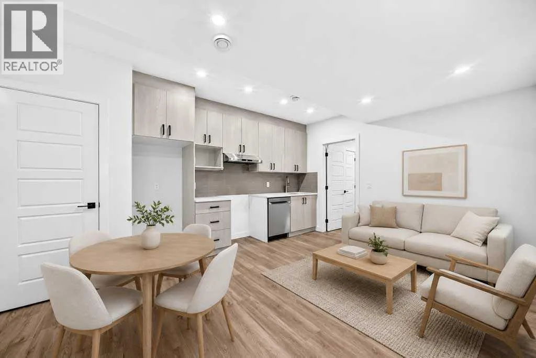
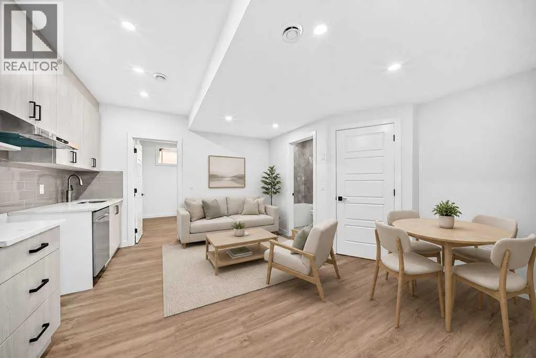
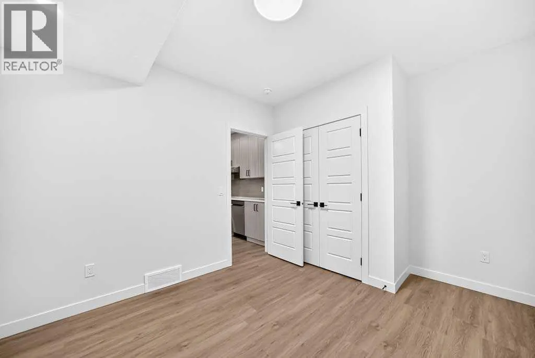
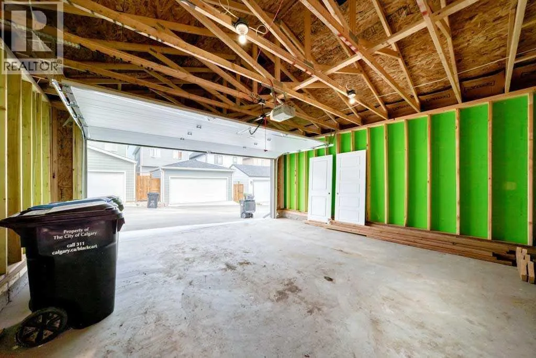
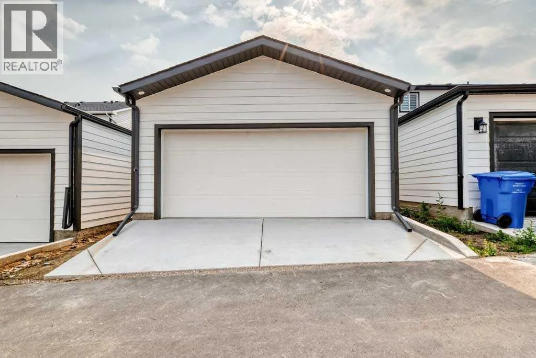
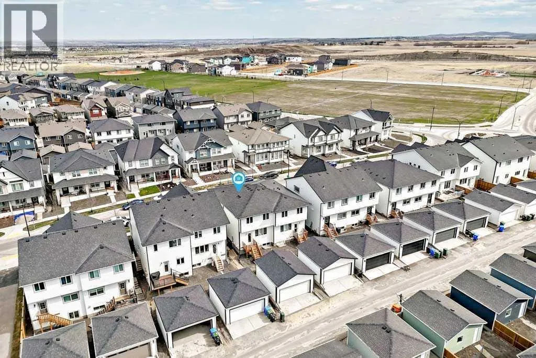
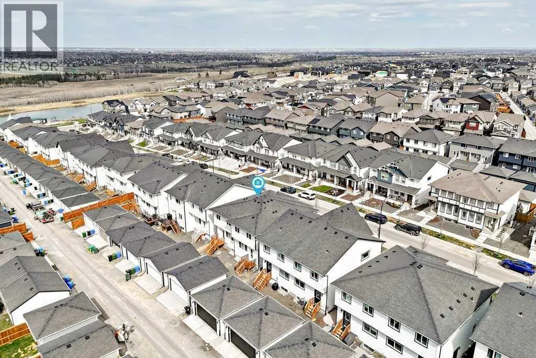
BRAND NEW 2025 SEMI-DETACHED BY NUVISTA HOMES WITH LEGAL 2-BEDROOM SUITE IN ALPINE PARK! This impressive home delivers 5 BEDROOMS, 4 BATHROOMS and over 2, 300 SQ. FT. of developed living space — including a professionally built 2 BEDROOM LEGAL BASEMENT SUITE. Enjoy a sunny WEST-FACING BACKYARD with rear deck, durable and hail-resistant HARDIE BOARD SIDING, DOUBLE DETACHED GARAGE with

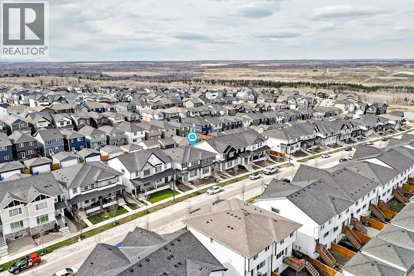
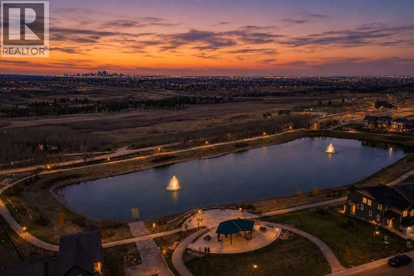
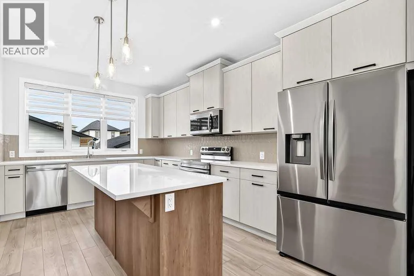
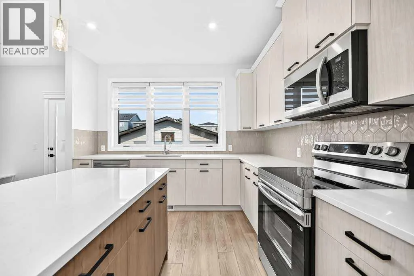
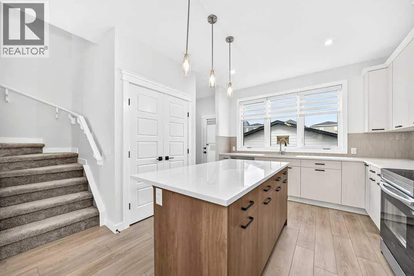
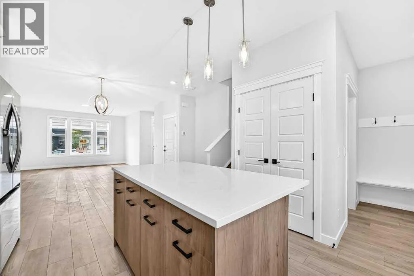
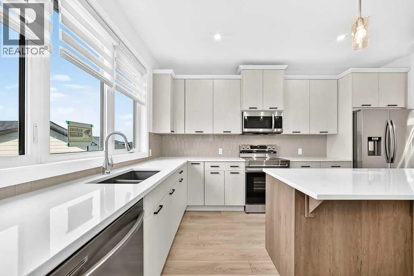
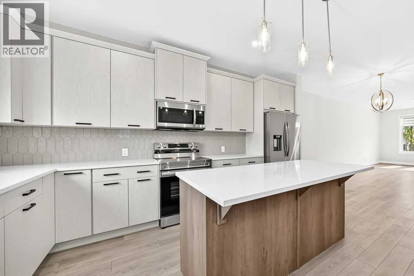
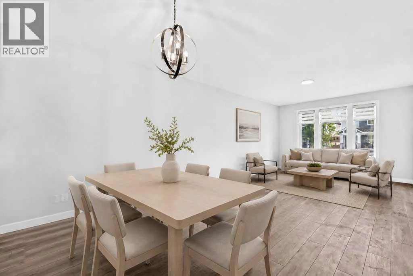
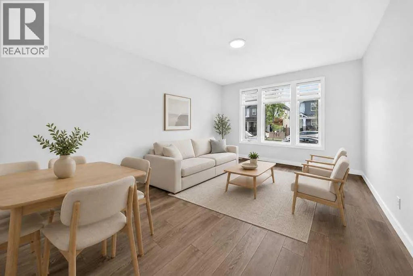
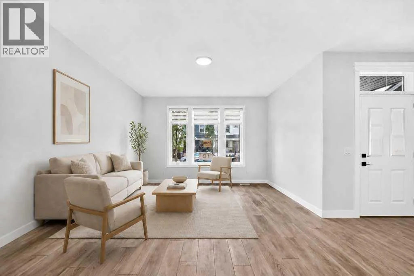
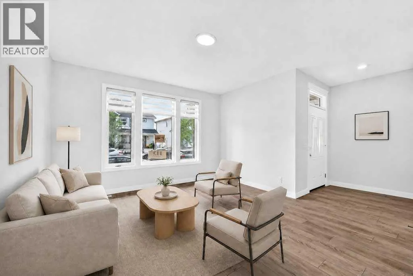
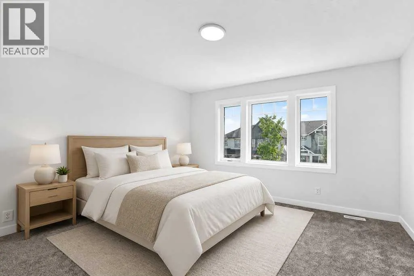
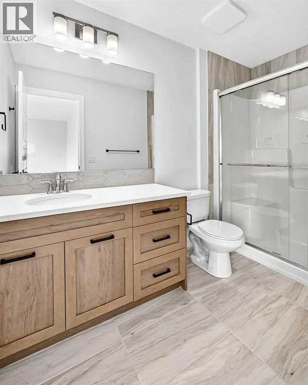
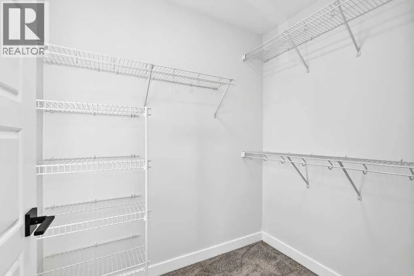
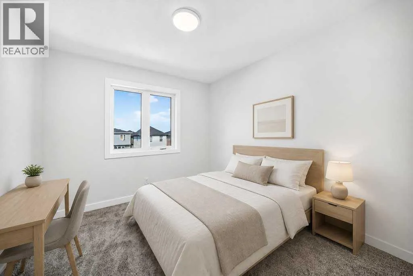
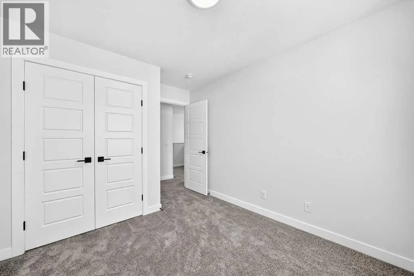
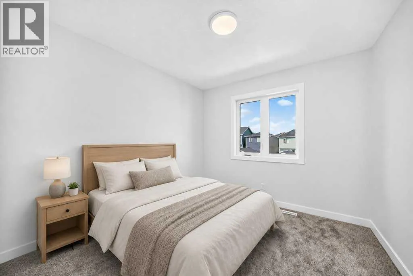
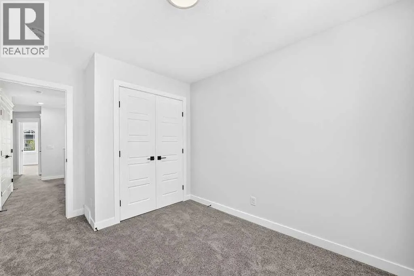
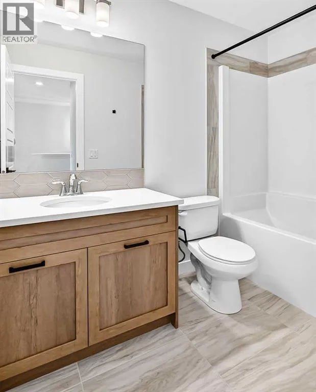
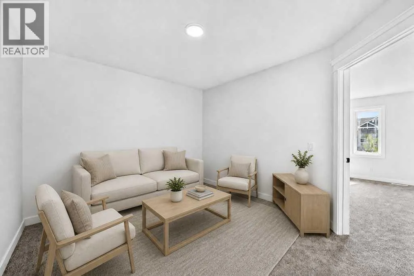
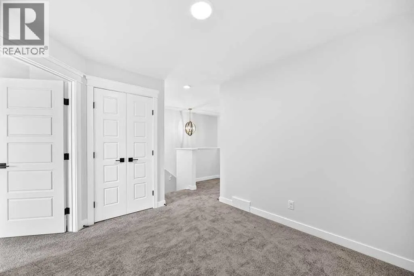
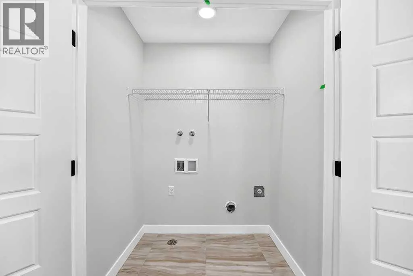
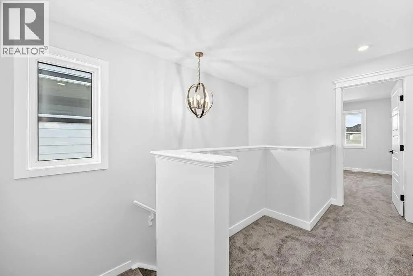
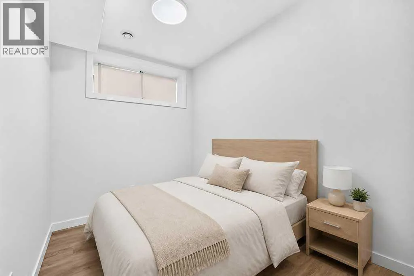
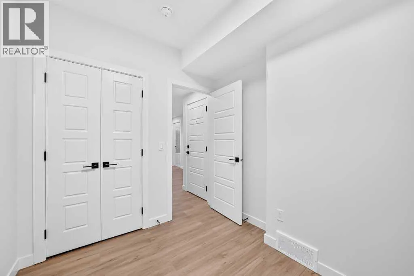
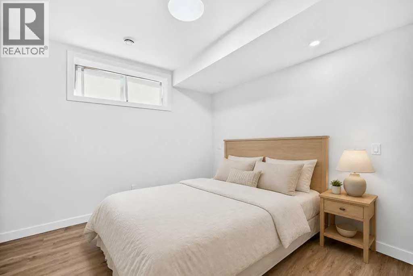
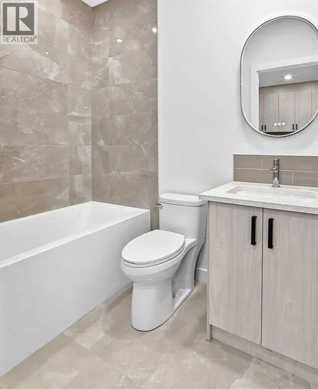
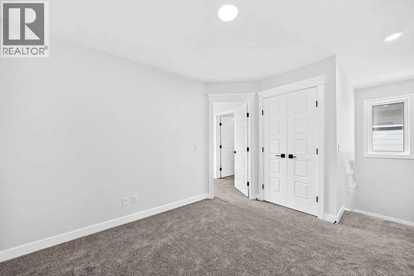
alley access, and 9′ CEILINGS on both the main floor and basement, in a location STEPS AWAY FROM ponds, parks, and pathways with views toward the mountains, Fish Creek Park and Downtown Calgary. The upper two levels offer over 1, 700 SQ. FT. of stylish living space. The main floor showcases an OPEN-CONCEPT LIVING, DINING AND KITCHEN AREA with luxury vinyl plank flooring, while the kitchen impresses with upgraded TWO-TONE cabinetry, centre island, Silgranit undermount sink, upgraded countertops, lighting, and appliance package. Upstairs, a versatile BONUS ROOM AND FLEX NOOK adapt to your lifestyle — home office, study space, reading corner or kids’ workspace. The primary retreat features a PRIVATE ENSUITE with SEPARATE SHOWER and WALK-IN CLOSET, complemented by two additional bedrooms, a full bathroom, and convenient UPPER-LEVEL LAUNDRY. Downstairs, the LEGAL 2 BEDROOM, 1 BATH SUITE offers a SEPARATE ENTRANCE, PRIVATE LAUNDRY AND SEPARATE FURNACE — perfect for extended family, rental income, or a powerful mortgage helper. ALPINE PARK is one of Calgary’s most exciting master-planned communities, featuring PARKS, PATHWAYS, PLAYGROUNDS AND GREEN SPACES, with a planned VILLAGE CENTRE set to bring shops, cafés, restaurants and everyday services. Minutes to COSTCO, THE SHOPS AT BUFFALO RUN, FISH CREEK PROVINCIAL PARK and FISH CREEK–LACOMBE CTRAIN STATION, with quick access to STONEY TRAIL AND HIGHWAY 22X for connections throughout Calgary and west toward the mountains. Some images digitally staged or enhanced; in-person viewing recommended for full appreciation. (id:62650)

Read More
Basic Details
  • Property Type: Residential
  • Listing Type: For Sale
  • Listing ID: A2338789
  • Price: $684,900
  • Bedrooms: 5
  • Bathrooms: 4
  • Half Bathrooms: 1
  • Square Footage: 1,710 Sqft
  • Year Built: 2024
  • Status: Active
  • Office Name: eXp Realty
  • Property Attached Yn: 1
  • Property Sub Type: Single Family
  • Office Key: 275497
Features & Appliances
Features
  • Heating System: Forced air
  • Cooling System: None
  • Basement: Finished, Full, Separate entrance, Suite
  • Fence: Not fenced
  • Parking: Detached Garage
  • Exterior Features: See Remarks
  • Flooring: Carpeted, Vinyl Plank
Address Map
  • Location: CA, Alberta, Calgary, Alpine Park, T2Y0X2
  • Street: Veranda
  • Street Number: 113
  • Street Suffix: Boulevard
  • Longitude: W115° 50' 34.2''
  • Latitude: N50° 55' 5.4''
  • Street Dir Suffix: Southwest
Additional Information
  • Construction Materials:
  • Foundation Details:
  • Lot Features:
  • Lot Size Dimensions: 234.00
  • Stories: 2.0
Financial
  • Tax Annual Amount: 4076.39
Powered by REALTOR.ca
Listing updated: 2026-08-23 01:24:56
List Your Property
Mortgage Calculator
Get Pre-Approved
$
$
%
%
years
Monthly Payment (Est.) $
Listing Information
  • List Agent Key: 1469003
  • List Office Key: 275497
  • Modification Timestamp: 2026-08-22T00:00:01Z
  • Originating System Name: Calgary Real Estate Board
  • Status Change Timestamp: 2026-08-21T23:57:34Z
Powered by REALTOR.ca
Listing updated: 2026-08-23 01:24:57
REALTOR®, REALTORS®, and the REALTOR® logo are certification marks that are owned by REALTOR® Canada Inc. and licensed exclusively to The Canadian Real Estate Association (CREA). These certification marks identify real estate professionals who are members of CREA and who must abide by CREA’s By‐Laws, Rules, and the REALTOR® Code. The MLS® trademark and the MLS® logo are owned by CREA and identify the quality of services provided by real estate professionals who are members of CREA.

The information contained on this site is based in whole or in part on information that is provided by members of The Canadian Real Estate Association, who are responsible for its accuracy. CREA reproduces and distributes this information as a service for its members and assumes no responsibility for its accuracy.

Website is operated by a brokerage or salesperson who is a member of The Canadian Real Estate Association.

The listing content on this website is protected by copyright and other laws, and is intended solely for the private, non‐commercial use by individuals. Any other reproduction, distribution or use of the content, in whole or in part, is specifically forbidden. The prohibited uses include commercial use, “screen scraping”, “database scraping”, and any other activity intended to collect, store, reorganize or manipulate data on the pages produced by or displayed on this website.

By continuing to use this website and its services, you agree to these

These forms are provided to ComFree’s Unrepresented Sellers as a part of their Mere Posting ComFree Listing Contract.

I acknowledge I can only access these forms as a ComFree customer under contract.

These forms are provided to ComFree’s Unrepresented Sellers as a part of their Mere Posting ComFree Listing Contract and in partnership with Zubic Law.

I acknowledge I can only access these forms as a ComFree customer under contract.

These forms are provided to ComFree’s Unrepresented Sellers as part of their Mere Posting ComFree Listing Contract and in partnership with Imperium LLP – Rocky Kim.

I acknowledge I can only access these forms as a ComFree customer under contract.

How It Works

1. Purchase Your Package

2. We Ship Your ‘For Sale’ Sign

3. Book Your VR Tour

4. Complete Listing Input Forms

5. We Make Your Listing Live

6. Get Support 7 Days a Week

7. iSOLD!