Share
$169,000
Saskatchewan,Shaunavon
For Sale Active
395 2nd STREET W, Shaunavon, Saskatchewan S0N2M0
  • 3
  • 1
  • 2,607 Sqft
Basic Details
Description

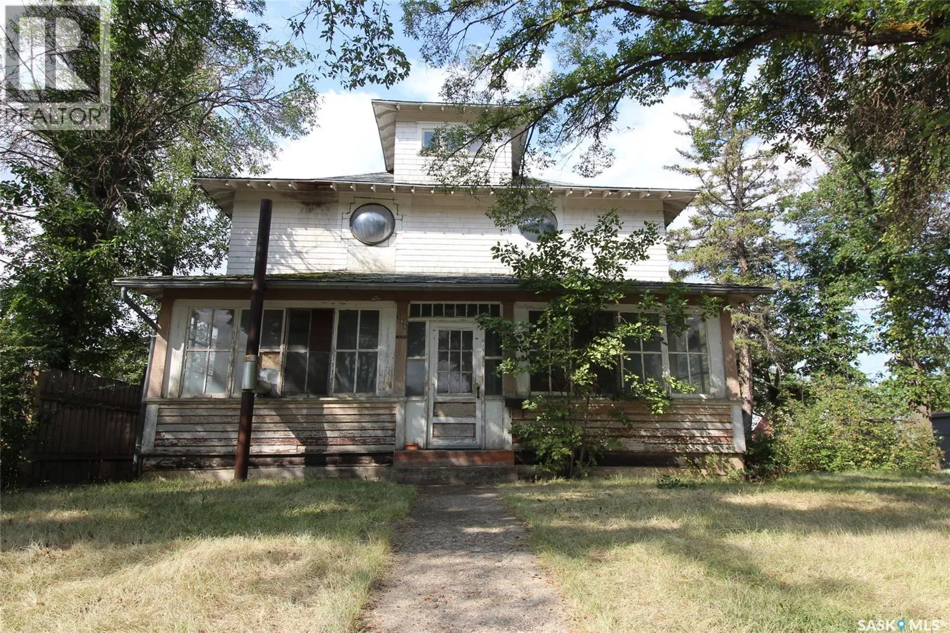
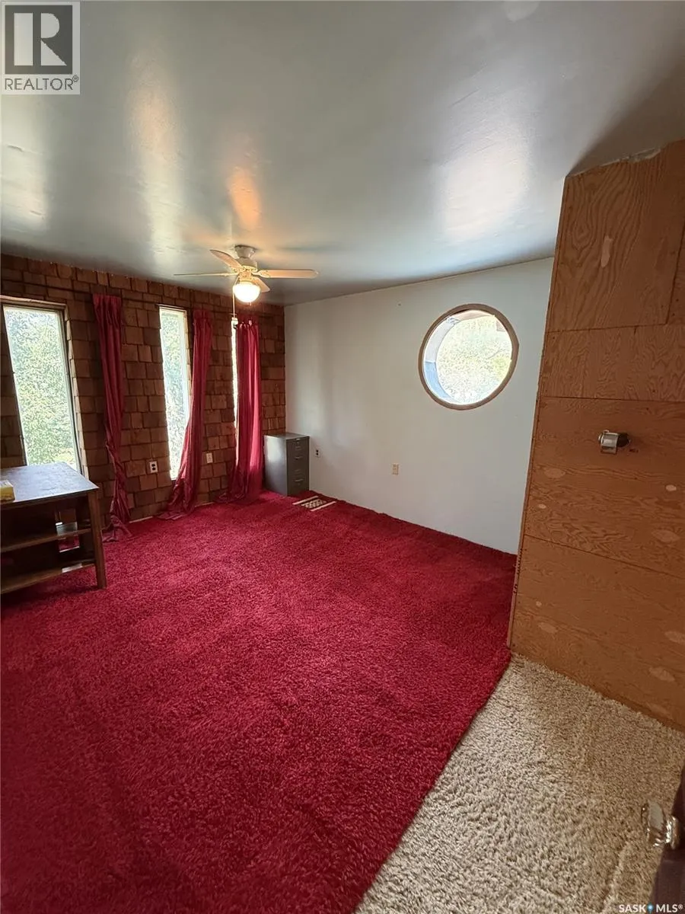
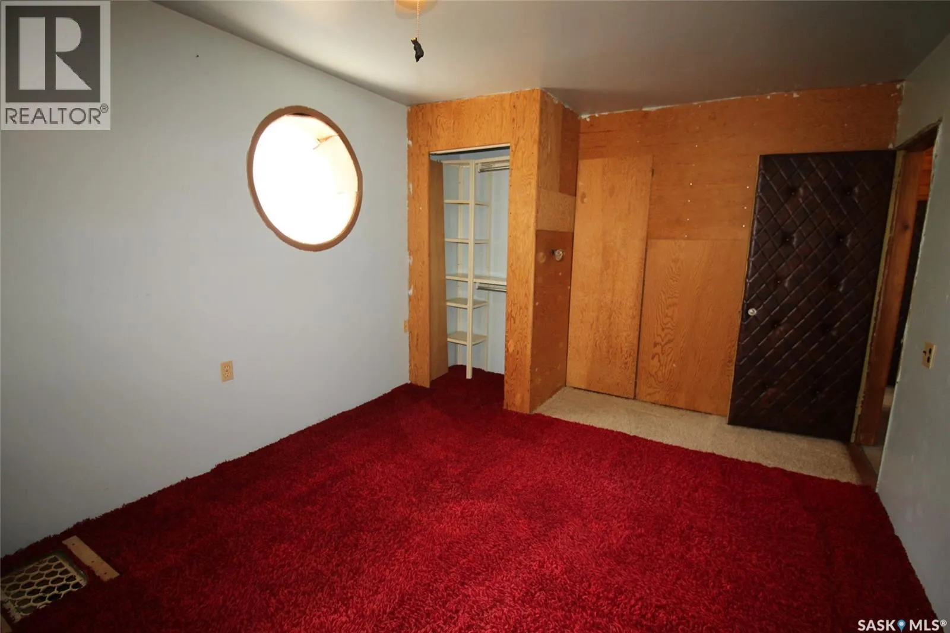
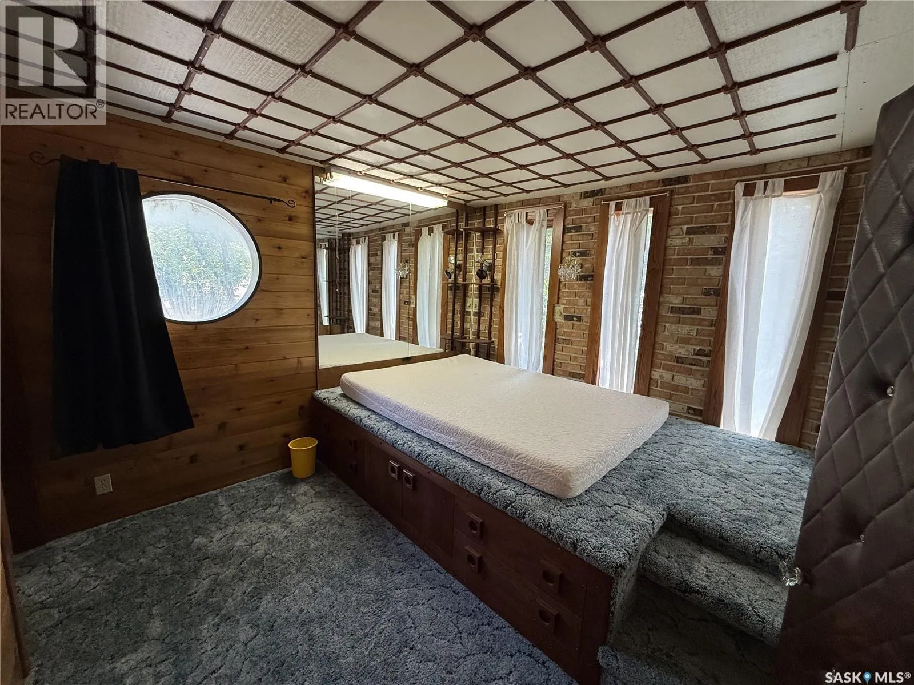
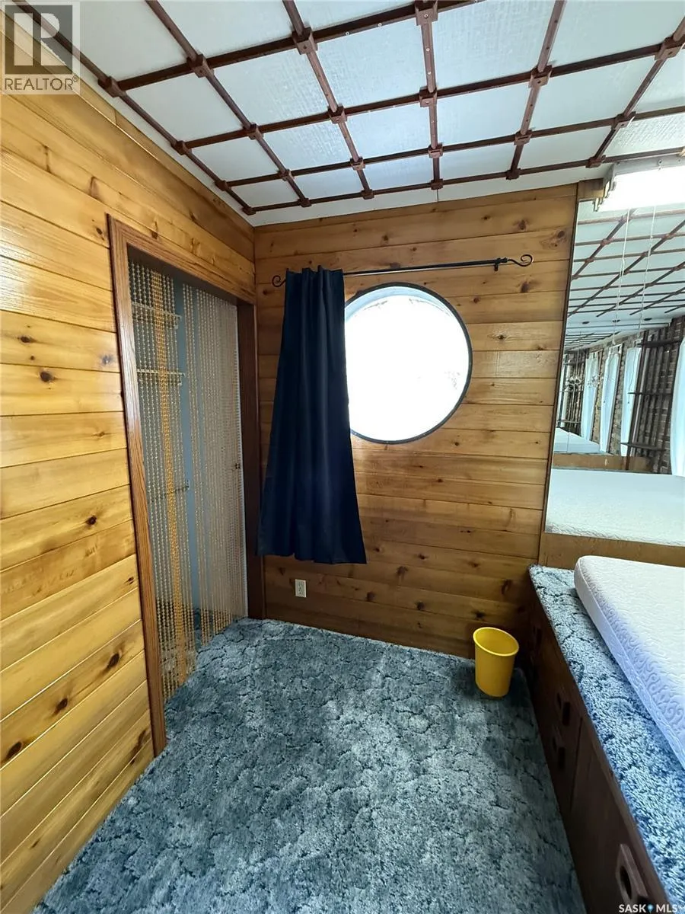
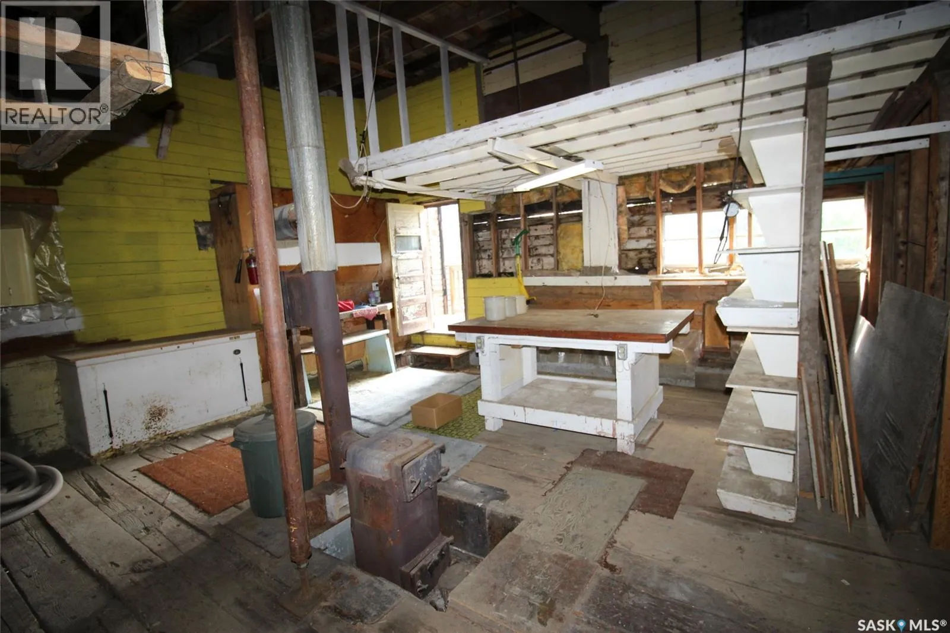
If you are looking for a standard bungalow, keep scrolling—this one is for the artists, makers, collectors, and creative souls who want a home with character in every corner. This classic two-and-a-half-storey home is truly one of a kind, eclectic in both style and function, with spaces that invite imagination instead of sameness. From the front, you enter through a

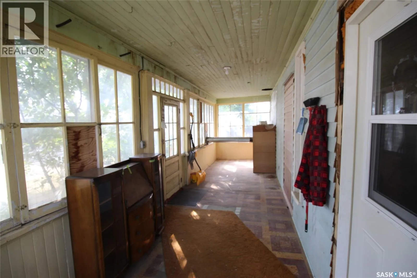
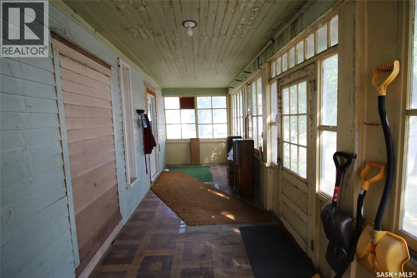
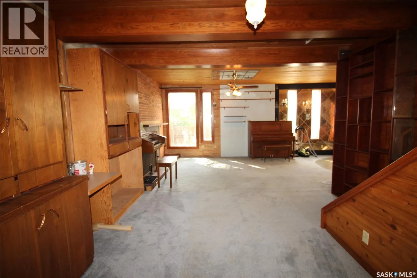
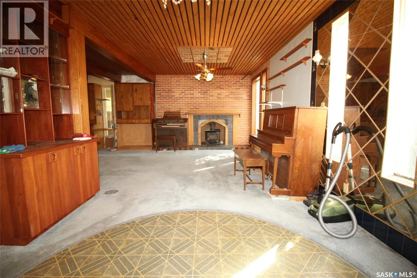
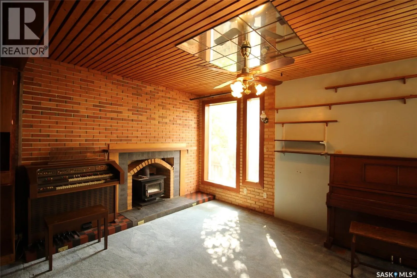
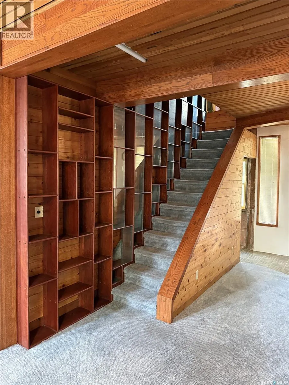
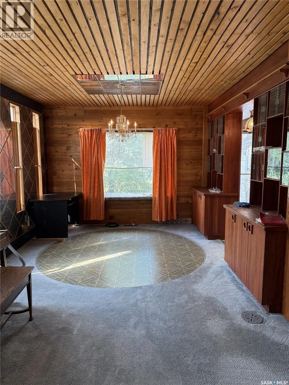
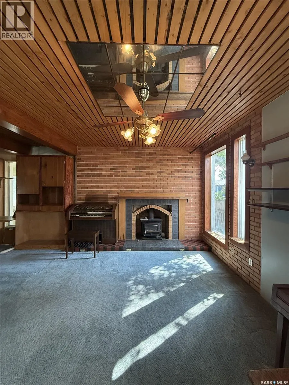
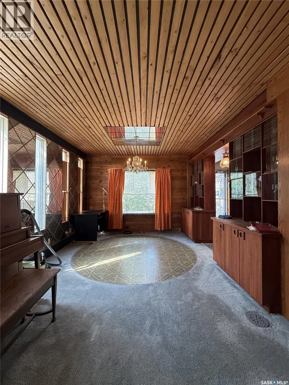
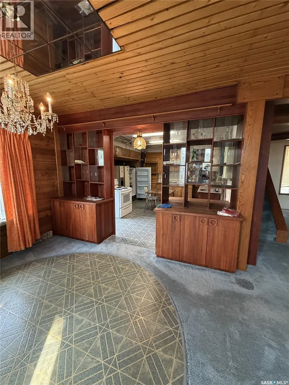
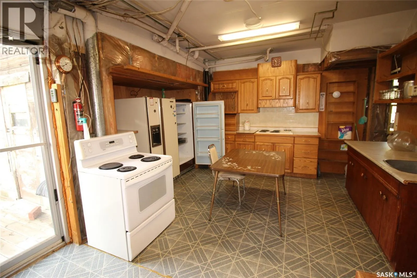
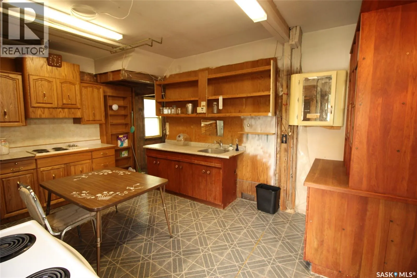
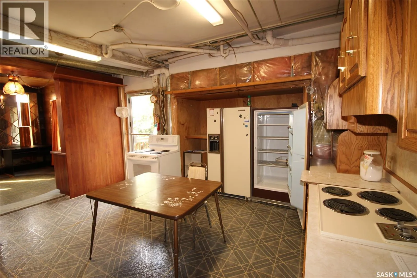
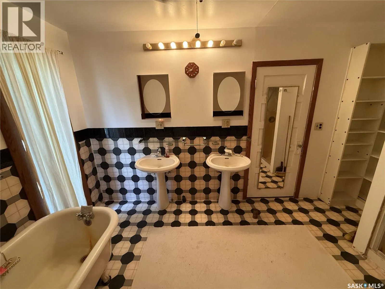
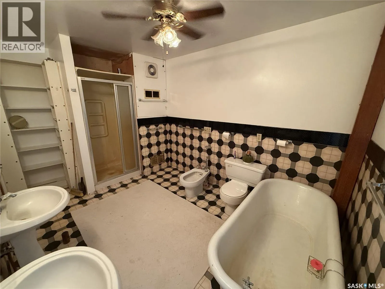
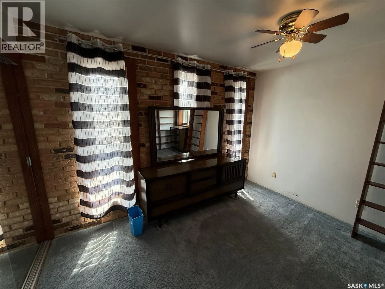
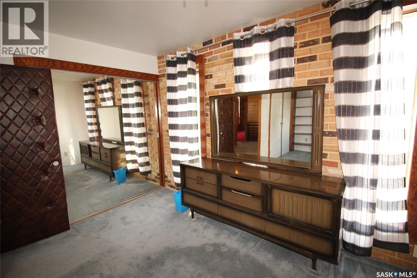
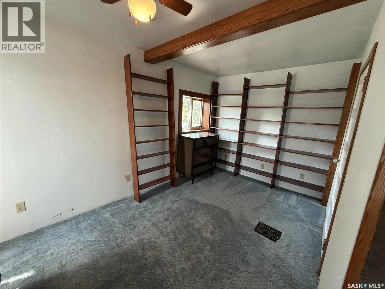
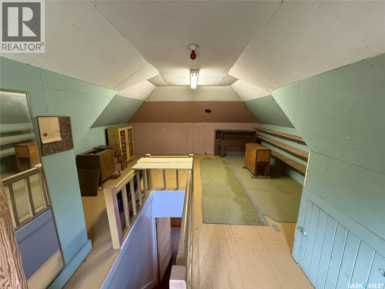
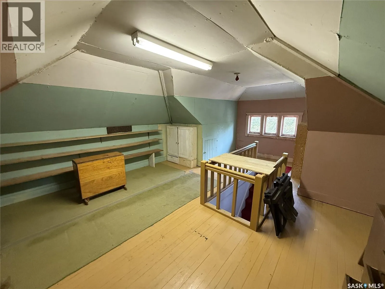
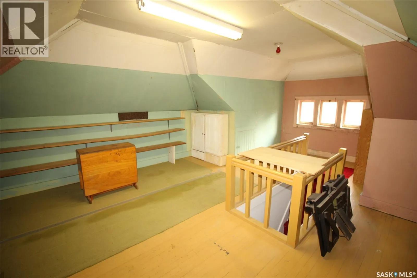
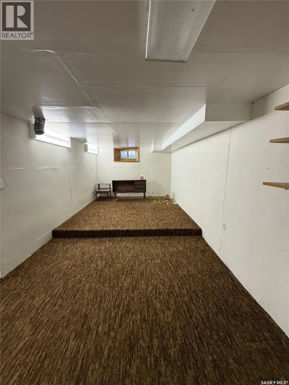
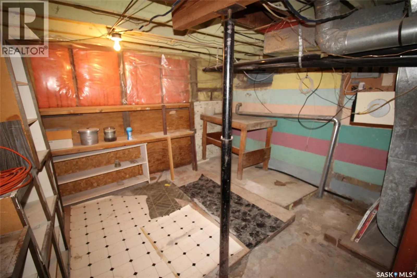
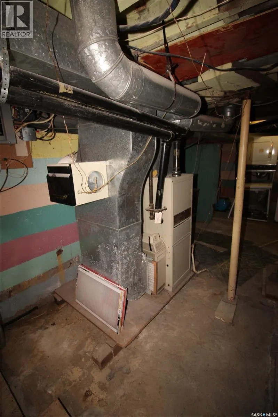
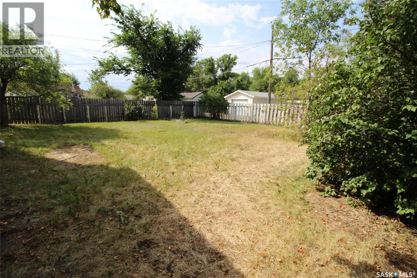
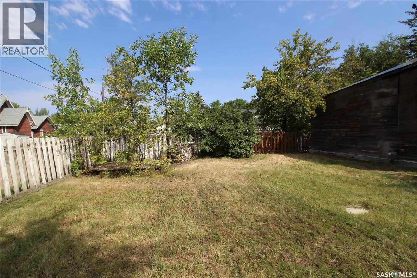
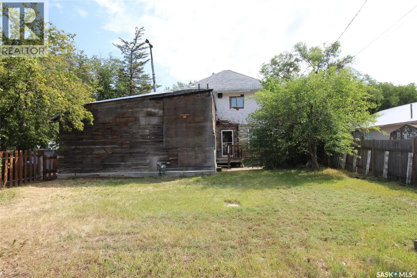
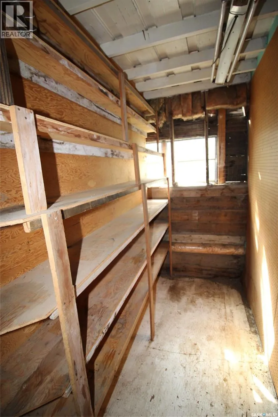
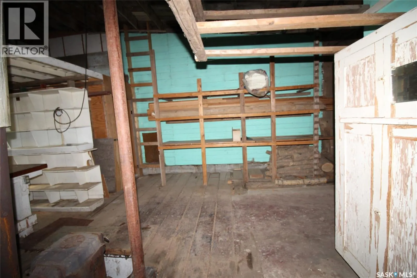
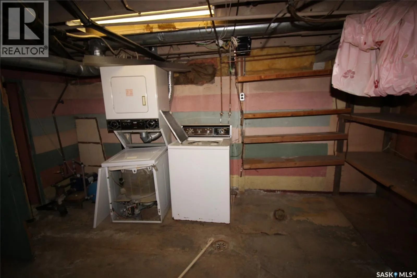
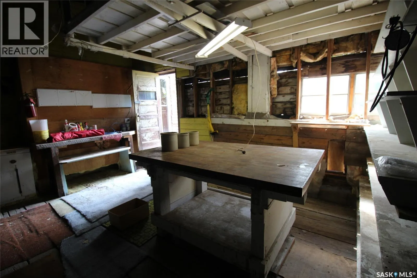
traditional veranda with windows that open to catch the evening breeze—an inspiring place for morning coffee, sketchbooks, plants, or quiet conversation. Inside, the foyer offers built-in cabinetry and opens wide into the living room, where a wood-burning stove sits in a custom nook beneath a warm pine ceiling that flows into the dining area. Custom curio cabinets separate the dining room from the kitchen, creating a gallery-like feel for treasured pieces, tools, ceramics, collections, or display-worthy finds. The kitchen is a work in progress, with oak cabinets and the beginnings of a renovation already underway, offering the next owner room to shape it into something personal. The second floor features three bedrooms and a custom six-piece bath. The front bedrooms include playful bubble windows, and one room has a platform bed with storage below the sleeping area—ideal for anyone who appreciates clever design and unconventional details. Curio cabinets line the hall, and the original doors have been covered with tufted Naugahyde, adding another layer of texture and personality. The third floor is an open loft with front-facing windows and ample room for a studio, writing space, music room, textile workspace, design office, or creative retreat. The full concrete basement includes a finished family room plus an open utility/laundry area. Attached to the home is a workshop with a wood-burning heat source and ample shelving for storage. This is not a drive-in garage—it is a true workshop, ready for tools, materials, projects, and ideas. The home is on its own well, and the back yard is fenced for privacy. (id:62650)

Read More
Basic Details
  • Property Type: Residential
  • Listing Type: For Sale
  • Listing ID: SK046292
  • Price: $169,000
  • Bedrooms: 3
  • Bathrooms: 1
  • Square Footage: 2,607 Sqft
  • Year Built: 1913
  • Status: Active
  • Office Name: Access Real Estate Inc.
  • Property Sub Type: Single Family
  • Office Key: 276804
Features & Appliances
Features
  • Heating System: Forced air, Natural gas
  • Basement: Partially finished, Full
  • Fence: Fence
  • Fireplace: Wood, Conventional
  • Parking: Attached Garage, Parking Pad, Parking Space(s), Heated Garage
  • Architectural Style: 2 Level
  • Fireplaces Total: 1
Address Map
  • Location: CA, Saskatchewan, Shaunavon, S0N2M0
  • Longitude: W109° 35' 19''
  • Latitude: N49° 38' 47.8''
Additional Information
  • Lot Features:
  • Lot Size Dimensions: 6000.00
  • Stories: 2.5
Financial
  • Tax Annual Amount: 2258
Powered by REALTOR.ca
Listing updated: 2026-09-21 03:28:21
List Your Property
Mortgage Calculator
Get Pre-Approved
$
$
%
%
years
Monthly Payment (Est.) $
Listing Information
  • List Agent Key: 1624494
  • List Office Key: 276804
  • Modification Timestamp: 2026-08-21T20:45:02Z
  • Originating System Name: Saskatchewan REALTORS® Association
  • Status Change Timestamp: 2026-08-21T20:36:16Z
Powered by REALTOR.ca
Listing updated: 2026-09-21 03:28:22
REALTOR®, REALTORS®, and the REALTOR® logo are certification marks that are owned by REALTOR® Canada Inc. and licensed exclusively to The Canadian Real Estate Association (CREA). These certification marks identify real estate professionals who are members of CREA and who must abide by CREA’s By‐Laws, Rules, and the REALTOR® Code. The MLS® trademark and the MLS® logo are owned by CREA and identify the quality of services provided by real estate professionals who are members of CREA.

The information contained on this site is based in whole or in part on information that is provided by members of The Canadian Real Estate Association, who are responsible for its accuracy. CREA reproduces and distributes this information as a service for its members and assumes no responsibility for its accuracy.

Website is operated by a brokerage or salesperson who is a member of The Canadian Real Estate Association.

The listing content on this website is protected by copyright and other laws, and is intended solely for the private, non‐commercial use by individuals. Any other reproduction, distribution or use of the content, in whole or in part, is specifically forbidden. The prohibited uses include commercial use, “screen scraping”, “database scraping”, and any other activity intended to collect, store, reorganize or manipulate data on the pages produced by or displayed on this website.

By continuing to use this website and its services, you agree to these

These forms are provided to ComFree’s Unrepresented Sellers as a part of their Mere Posting ComFree Listing Contract.

I acknowledge I can only access these forms as a ComFree customer under contract.

These forms are provided to ComFree’s Unrepresented Sellers as a part of their Mere Posting ComFree Listing Contract and in partnership with Zubic Law.

I acknowledge I can only access these forms as a ComFree customer under contract.

These forms are provided to ComFree’s Unrepresented Sellers as part of their Mere Posting ComFree Listing Contract and in partnership with Imperium LLP – Rocky Kim.

I acknowledge I can only access these forms as a ComFree customer under contract.

How It Works

1. Purchase Your Package

2. We Ship Your ‘For Sale’ Sign

3. Book Your VR Tour

4. Complete Listing Input Forms

5. We Make Your Listing Live

6. Get Support 7 Days a Week

7. iSOLD!