Share
$698,800
Alberta,Calgary
For Sale Active
331 Royal Birch View NW, Calgary, Alberta T3G5K2
  • 3
  • 4
  • 1,799 Sqft
Basic Details
Description

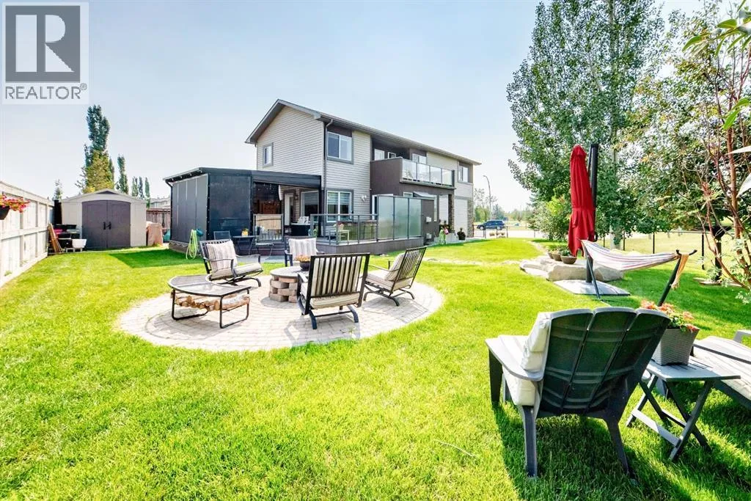
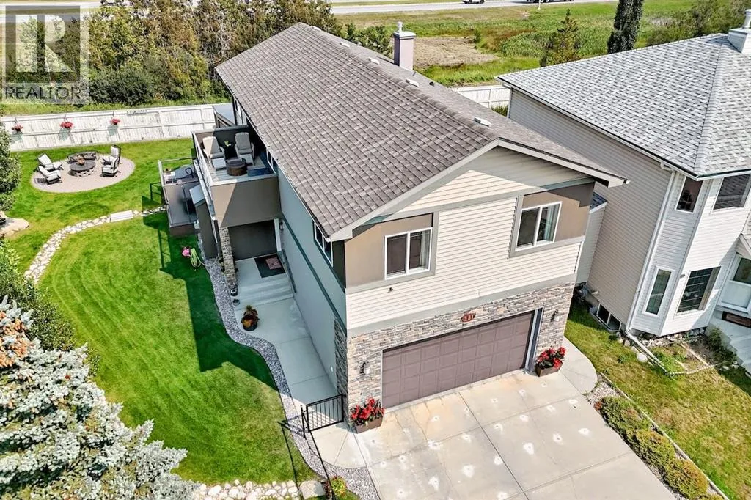
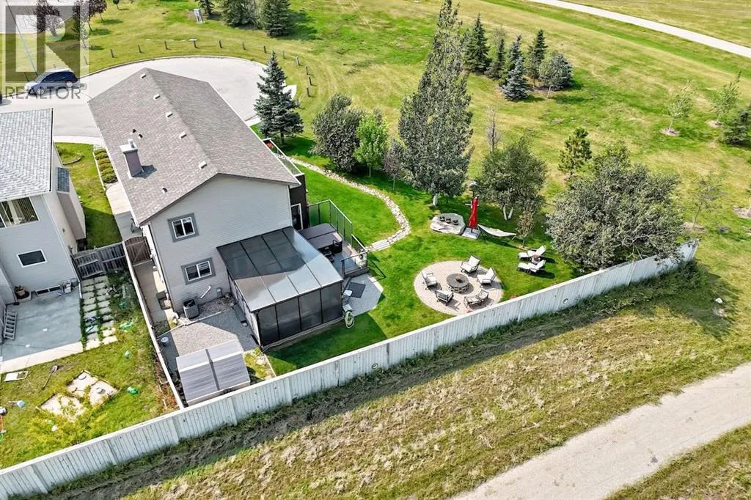
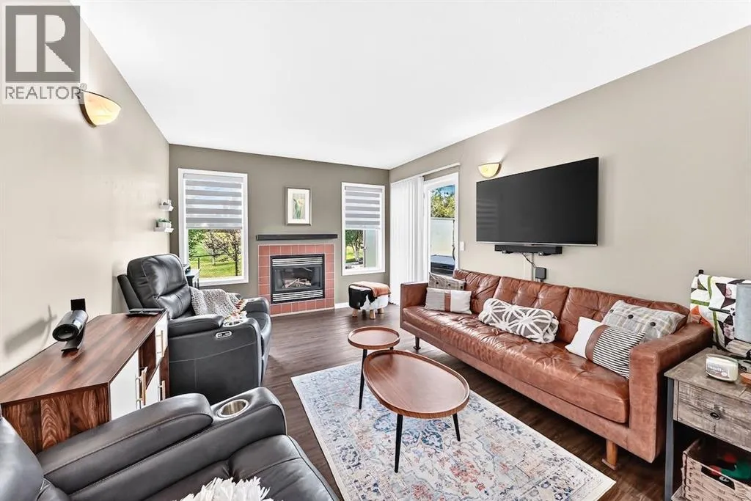
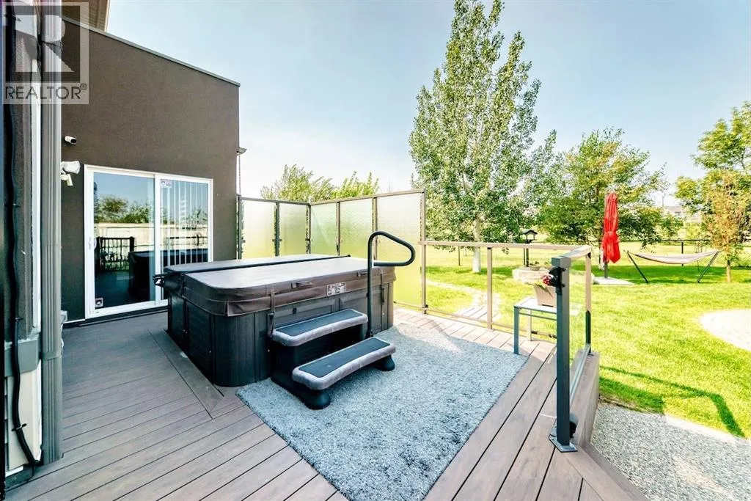
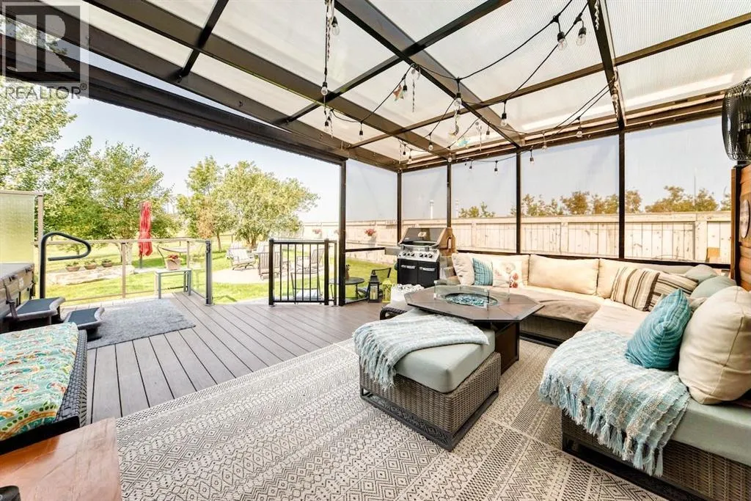
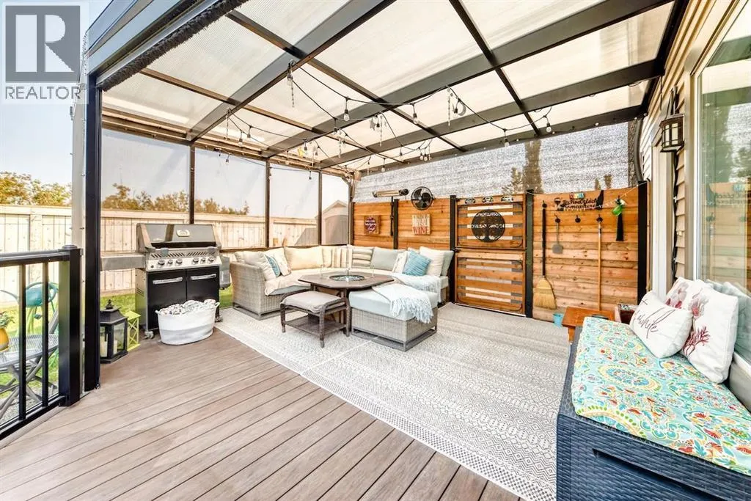
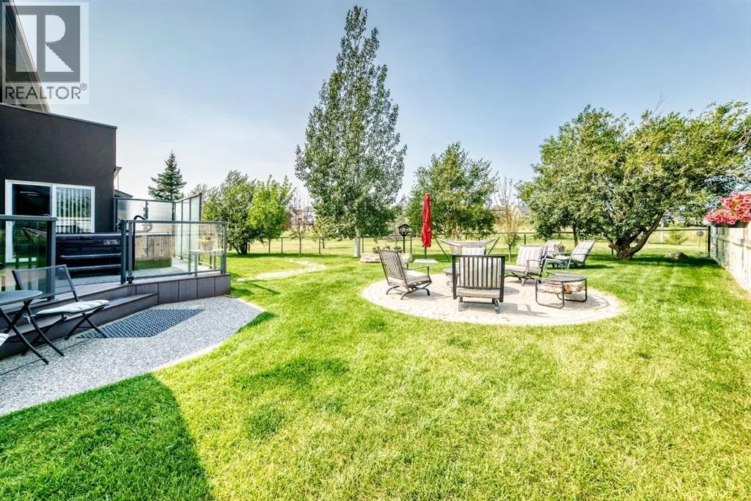
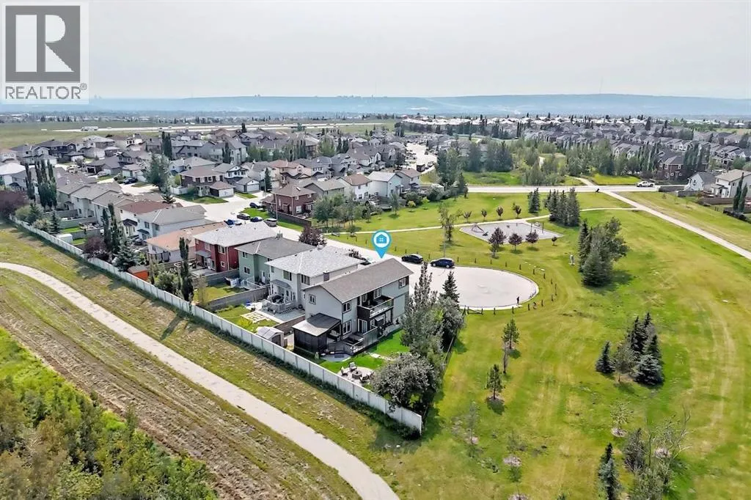
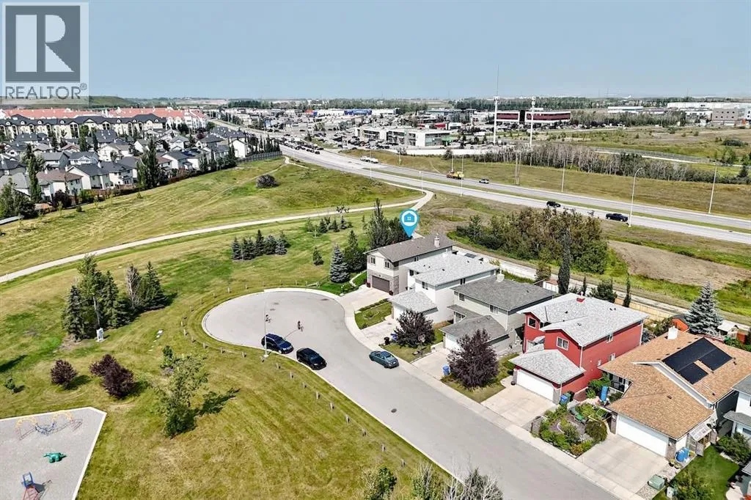
Fantastic location siding and backing onto green space with secluded outdoor living space including covered deck with motorized screen and vinyl screen covers for a three-season usable space with infrared heater and electric fan! Well maintained unique fully developed two storey beauty on the edge of Royal Oak! Great curb appeal as you walk through the huge yard to the

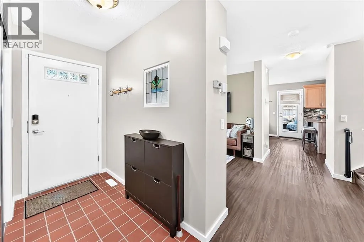
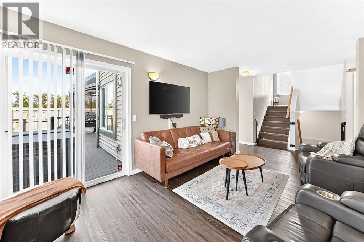
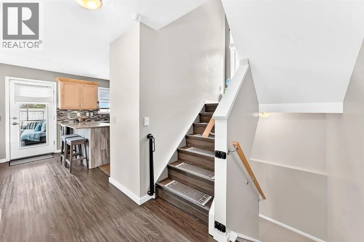
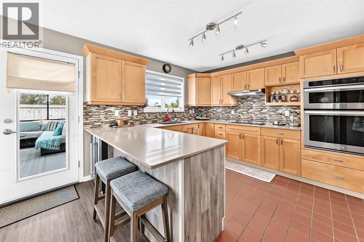
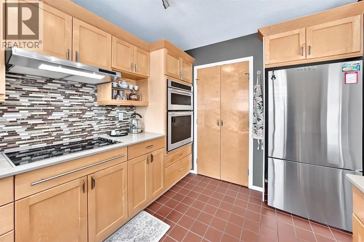
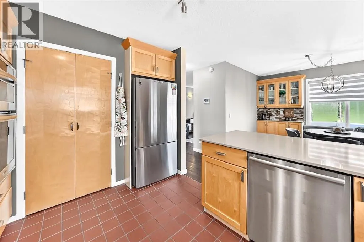
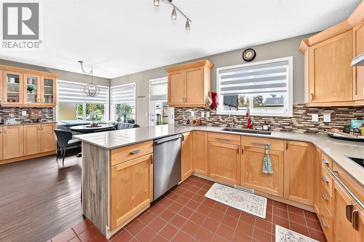
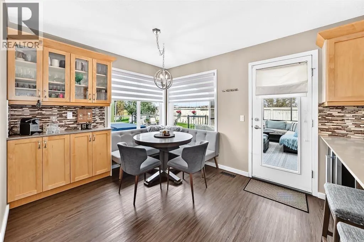
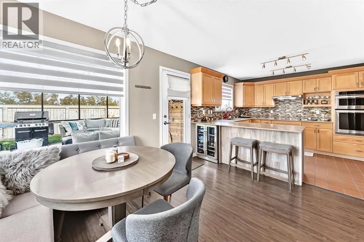
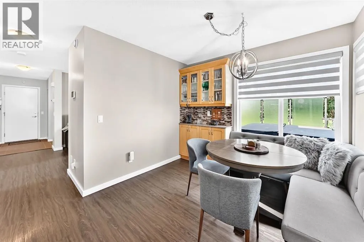
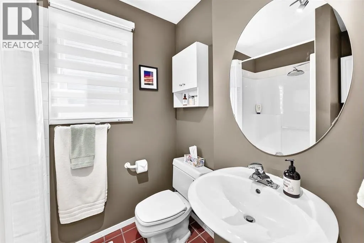
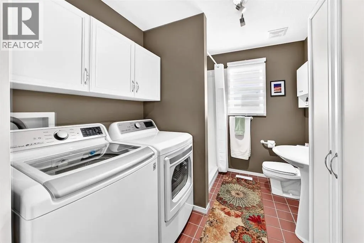
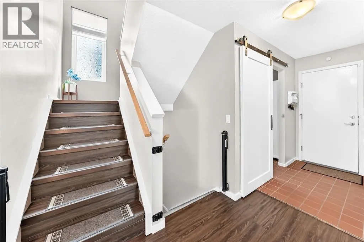
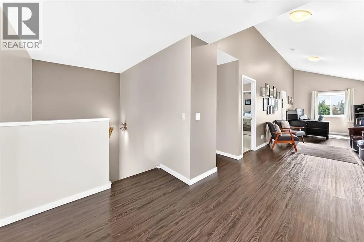
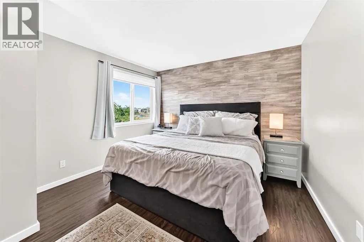
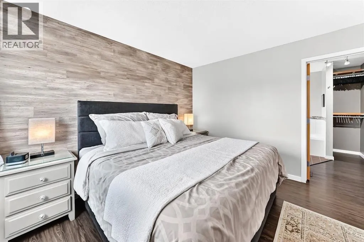
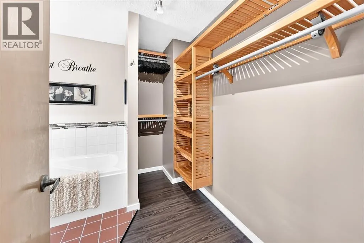
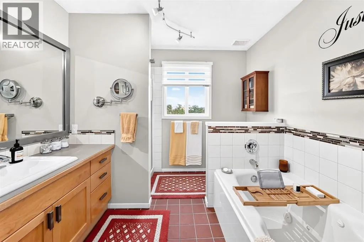
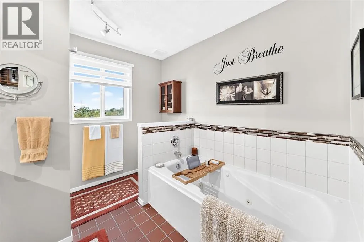
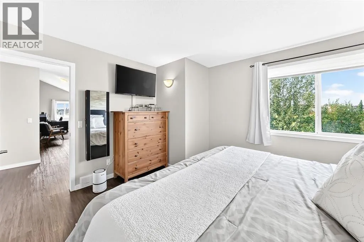
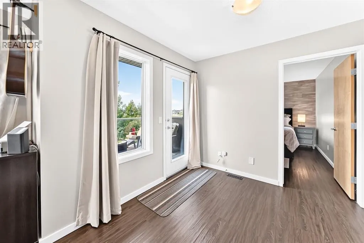
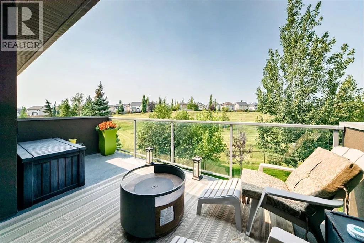
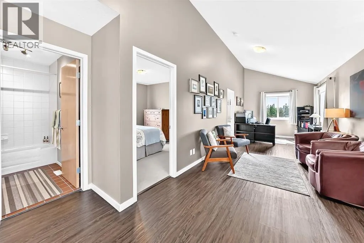
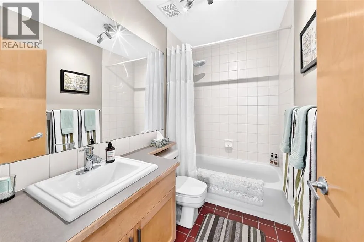
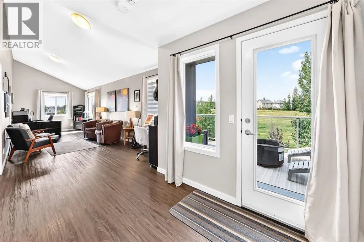
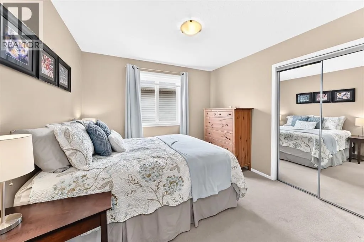
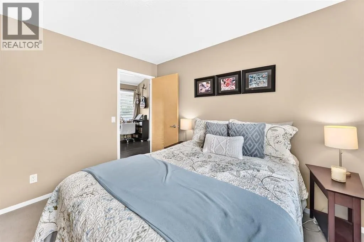
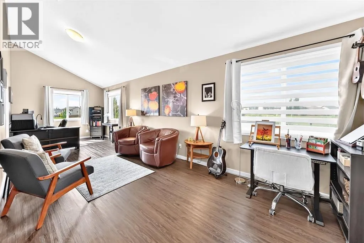
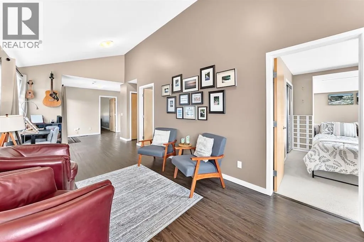
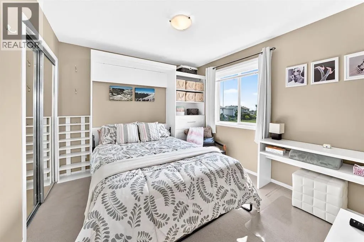
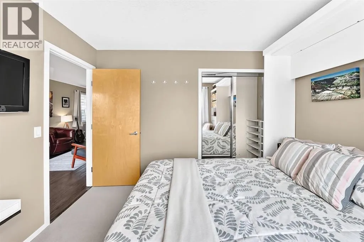
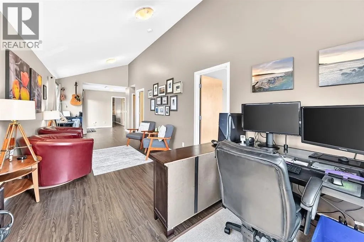
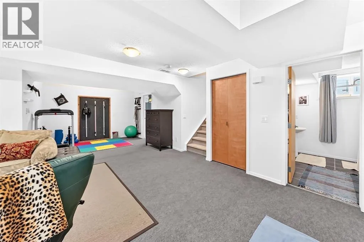
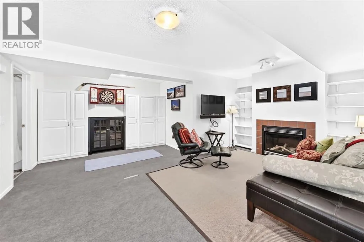
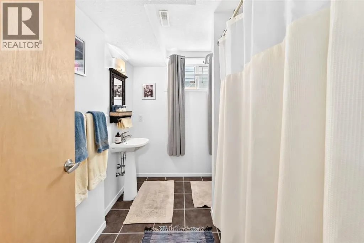
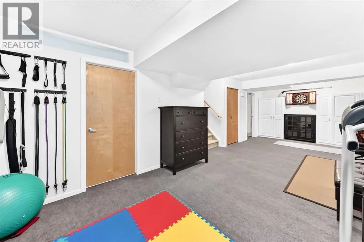
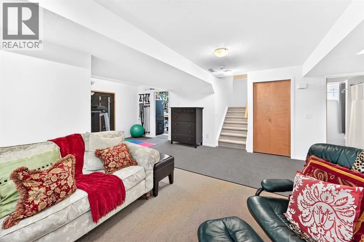
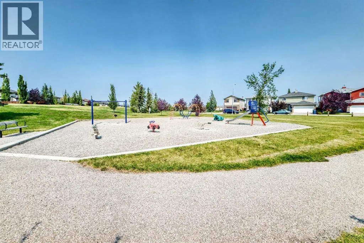
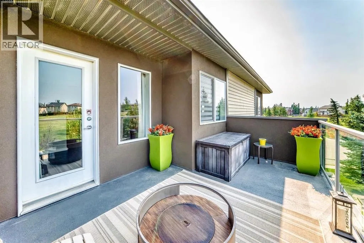
entrance. Walk into inviting entranceway with non-slip quarry stone floor and commercial grade vinyl planking throughout the main floor. Highly upgraded and well-maintained throughout. Central, cozy living room has gas fireplace. Gourmet kitchen boasts Maple cabinetry, granite countertops and high-end stainless appliances including built-in oven and convection microwave. Bosch dishwasher (2021) GE refrigerator (2025) Thor dual zone beverage fridge (2024) and ceramic top stove. Upgraded interior cabinetry with lower pull-out organizers with complimentary pantry with double maple doors. Modern mosaic tiled backsplash and undercounter lighting. Seating area overlooking kitchen with dining room with custom table and bench seats and additional cabinetry including upper glass doors. Motorized blinds on main floor and all new professionally installed screens throughout the home. Access to stunning covered deck to Arctic hot tub and spectacular yard backing and siding onto green space. The back fence even has dog portals overlooking pathway! Yard has dry riverbed attached to eves allowing quick drainage. Large sandstone sitting rock under trembling Aspens overlooking firepit that includes screen, winter cover, grill and tabletop. Dog run behind huge deck with split door access with storage and shed. Upper level has three generous sized bedrooms including master with luxurious ensuite with jetted tub. Far bedroom includes new Murphy bed (used once!) and storage units. Large bonus area with upper balcony that overlooks the spectacular outdoor living space and park. Flex room in the finished basement with secon d fireplace and a fourth full bathroom. Front driveway has just been lifted and front garage includes storage, upper racks and second fridge. An absolutely stunning living space inside and out! Great access to all amenities and moments from Stoney Trail. (id:62650)

Read More
Basic Details
  • Property Type: Residential
  • Listing Type: For Sale
  • Listing ID: A2337593
  • Price: $698,800
  • Bedrooms: 3
  • Bathrooms: 4
  • View: View
  • Square Footage: 1,799 Sqft
  • Year Built: 2002
  • Status: Active
  • Office Name: Western Gold Real Estate
  • Property Sub Type: Single Family
  • Office Key: 273734
Features & Appliances
Features
  • Heating System: Forced air, Natural gas, Other
  • Cooling System: Central air conditioning
  • Basement: Finished, Full
  • Fence: Fence
  • Parking: Attached Garage, Concrete
  • Exterior Features: Vinyl siding, Stone
  • Flooring: Laminate, Carpeted, Vinyl Plank, Ceramic Tile
  • Fireplaces Total: 2
Address Map
  • Location: CA, Alberta, Calgary, Royal Oak, T3G5K2
  • Street: Royal Birch
  • Street Number: 331
  • Street Suffix: View
  • Longitude: W115° 47' 19.6''
  • Latitude: N51° 8' 48.4''
  • Street Dir Suffix: Northwest
Additional Information
  • Foundation Details:
  • Lot Features:
  • Lot Size Dimensions: 632.00
  • Stories: 2.0
Financial
  • Tax Annual Amount: 4884
Powered by REALTOR.ca
Listing updated: 2026-08-23 01:59:33
List Your Property
Mortgage Calculator
Get Pre-Approved
$
$
%
%
years
Monthly Payment (Est.) $
Listing Information
  • List Agent Key: 1563208
  • List Office Key: 273734
  • Modification Timestamp: 2026-08-22T20:00:01Z
  • Originating System Name: Calgary Real Estate Board
  • Status Change Timestamp: 2026-08-22T19:57:39Z
Powered by REALTOR.ca
Listing updated: 2026-08-23 01:59:33
REALTOR®, REALTORS®, and the REALTOR® logo are certification marks that are owned by REALTOR® Canada Inc. and licensed exclusively to The Canadian Real Estate Association (CREA). These certification marks identify real estate professionals who are members of CREA and who must abide by CREA’s By‐Laws, Rules, and the REALTOR® Code. The MLS® trademark and the MLS® logo are owned by CREA and identify the quality of services provided by real estate professionals who are members of CREA.

The information contained on this site is based in whole or in part on information that is provided by members of The Canadian Real Estate Association, who are responsible for its accuracy. CREA reproduces and distributes this information as a service for its members and assumes no responsibility for its accuracy.

Website is operated by a brokerage or salesperson who is a member of The Canadian Real Estate Association.

The listing content on this website is protected by copyright and other laws, and is intended solely for the private, non‐commercial use by individuals. Any other reproduction, distribution or use of the content, in whole or in part, is specifically forbidden. The prohibited uses include commercial use, “screen scraping”, “database scraping”, and any other activity intended to collect, store, reorganize or manipulate data on the pages produced by or displayed on this website.

By continuing to use this website and its services, you agree to these

These forms are provided to ComFree’s Unrepresented Sellers as a part of their Mere Posting ComFree Listing Contract.

I acknowledge I can only access these forms as a ComFree customer under contract.

These forms are provided to ComFree’s Unrepresented Sellers as a part of their Mere Posting ComFree Listing Contract and in partnership with Zubic Law.

I acknowledge I can only access these forms as a ComFree customer under contract.

These forms are provided to ComFree’s Unrepresented Sellers as part of their Mere Posting ComFree Listing Contract and in partnership with Imperium LLP – Rocky Kim.

I acknowledge I can only access these forms as a ComFree customer under contract.

How It Works

1. Purchase Your Package

2. We Ship Your ‘For Sale’ Sign

3. Book Your VR Tour

4. Complete Listing Input Forms

5. We Make Your Listing Live

6. Get Support 7 Days a Week

7. iSOLD!