Share
$559,000
Saskatchewan,Saskatoon
For Sale Active
110 Bennion CRESCENT, Saskatoon, Saskatchewan S7W0H1
  • 4
  • 3
  • 1,052 Sqft
Contact Seller
Basic Details
Description

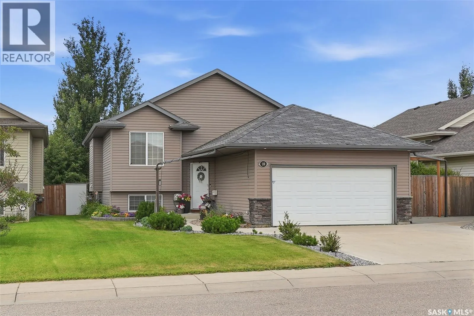
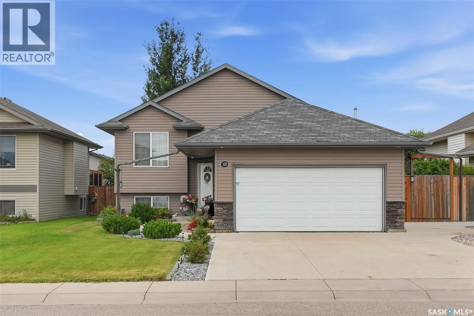
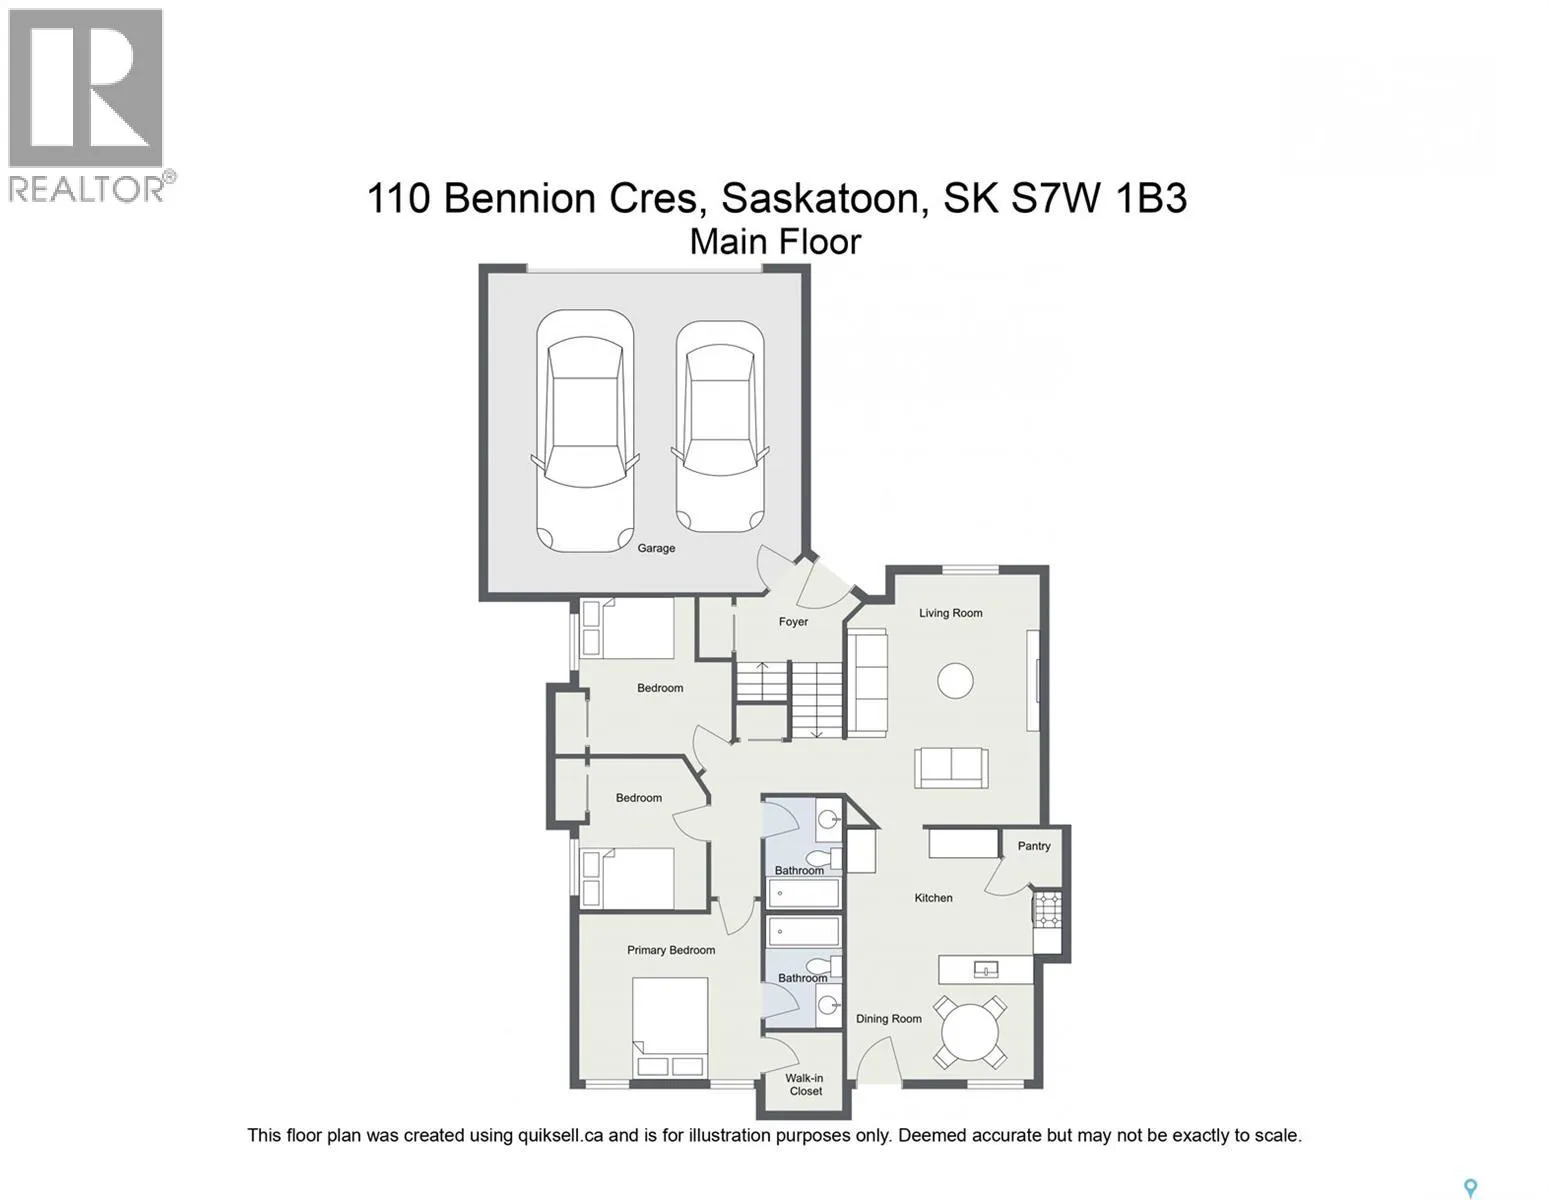
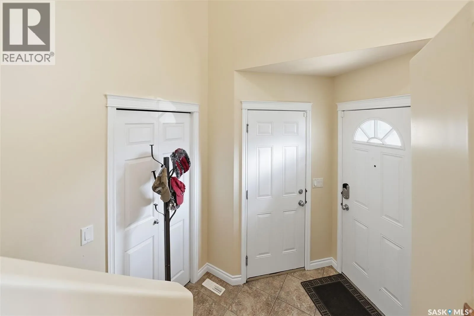
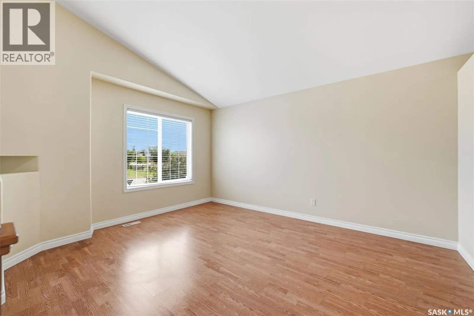
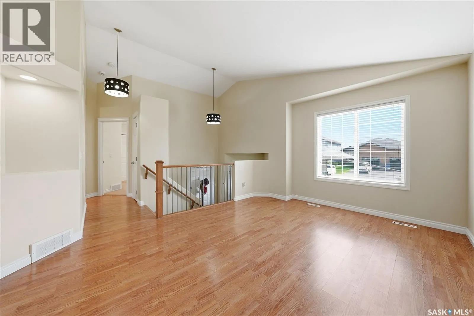
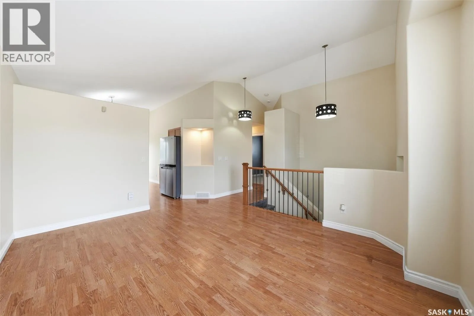
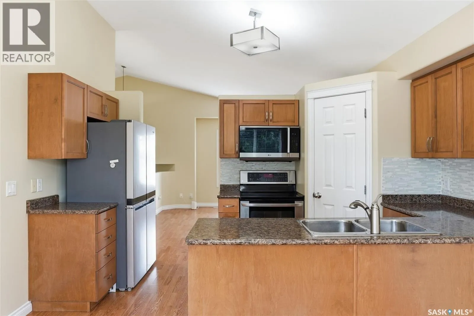
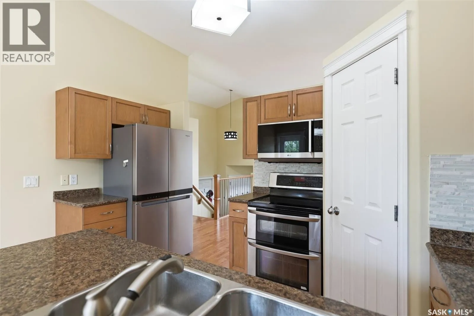
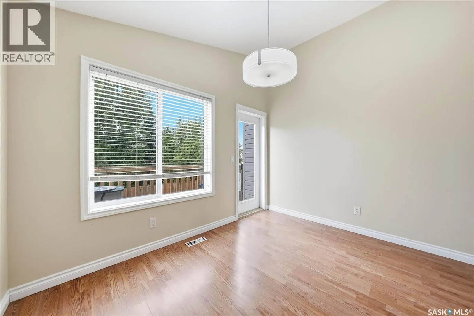
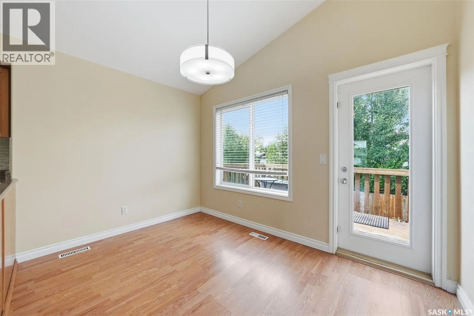
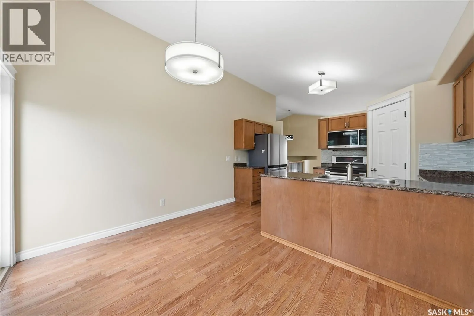
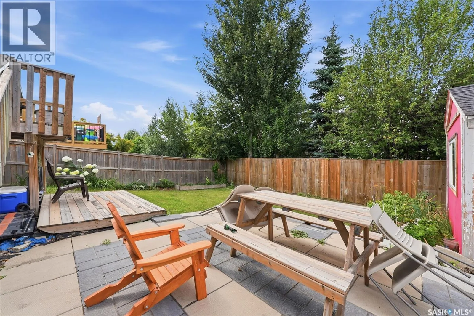
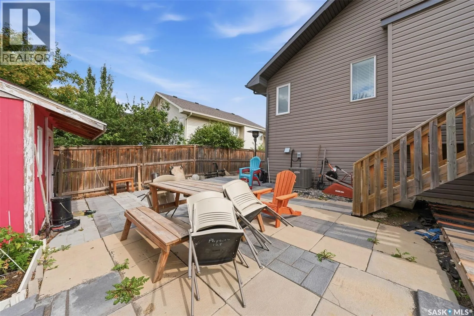
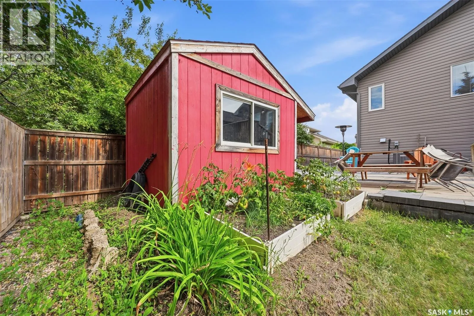
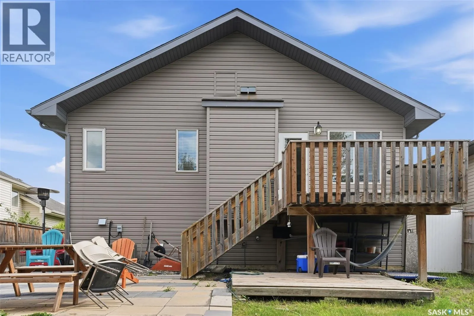
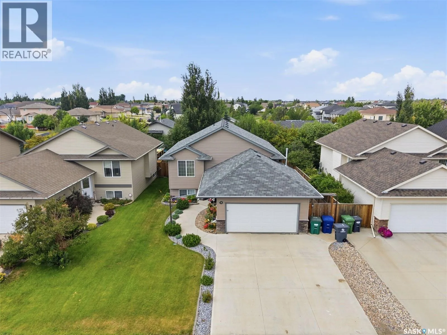
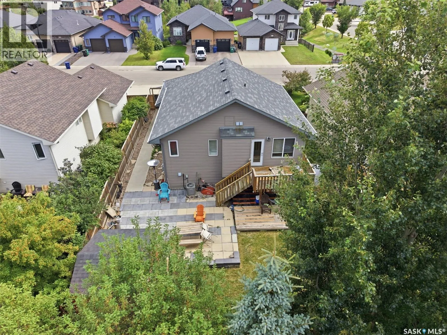
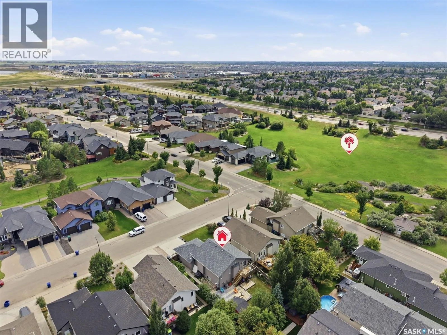
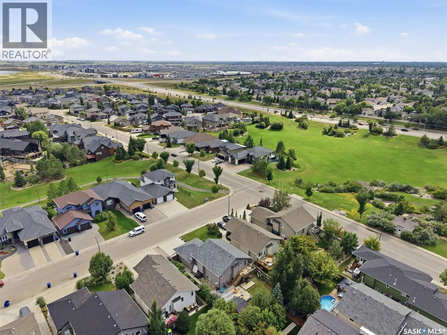
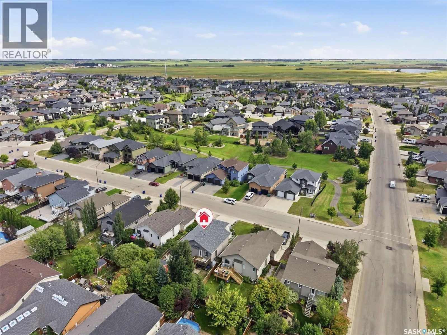
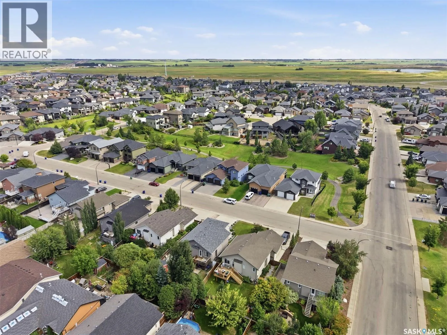
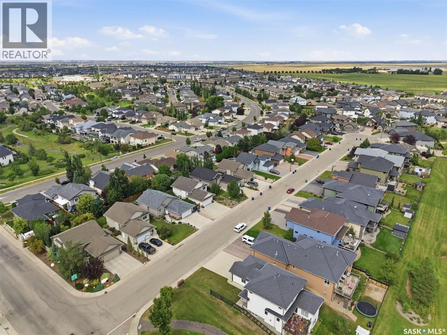
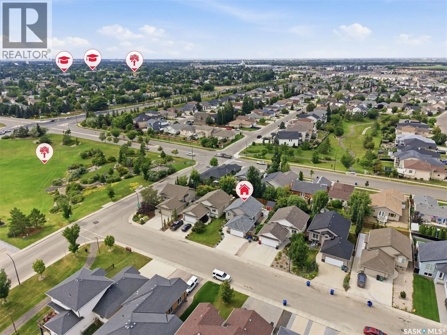
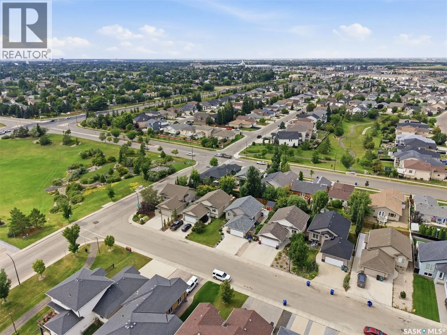
Welcome to this executive bi-level property, perfectly situated on a quiet, exclusive crescent surrounded by upscale properties. From the moment you arrive, the pristine exterior and premium neighborhood setting signal a residence of distinction. Step inside to an airy, light-filled main floor boasting upgraded contemporary lighting, elegant neutral color palette that complements any decor style & Large Windows allowing tons

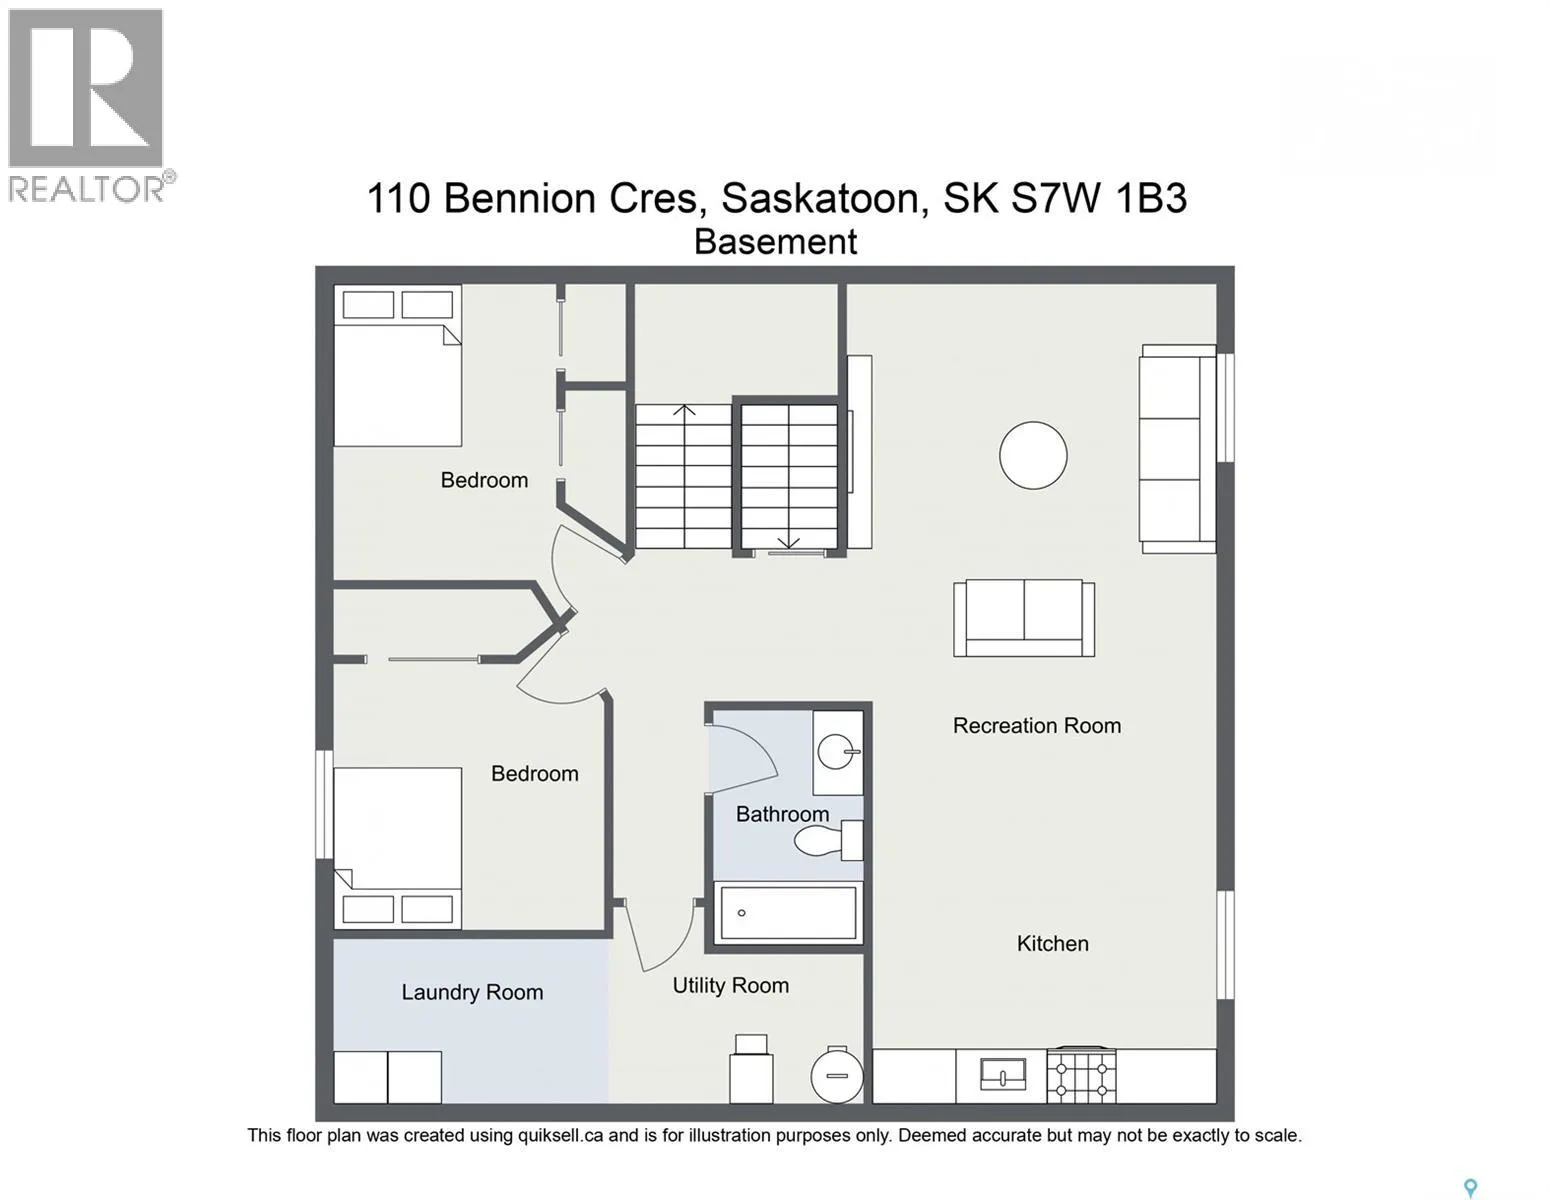
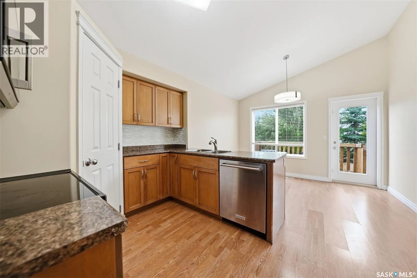
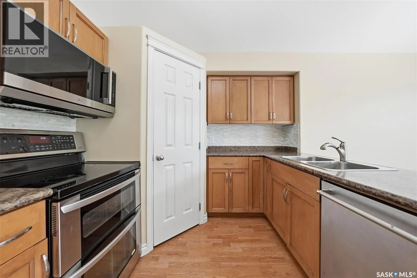
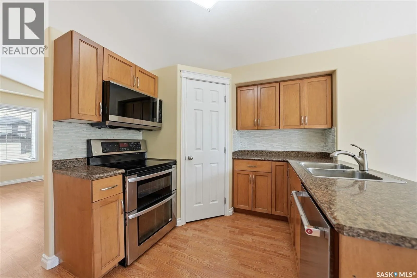
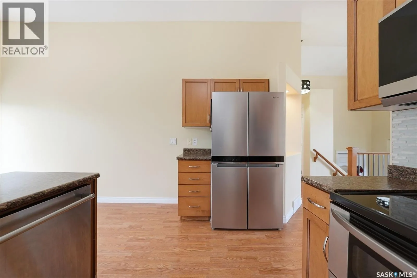
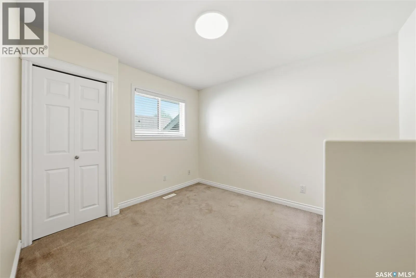
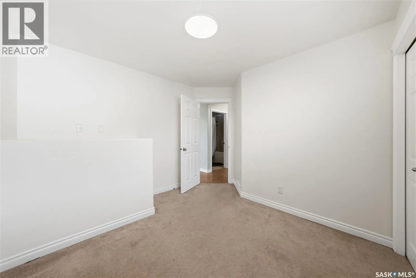
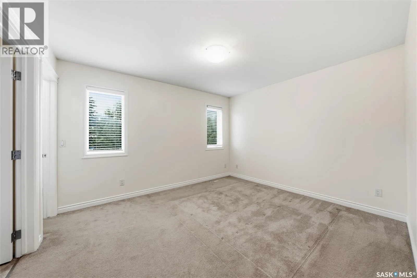
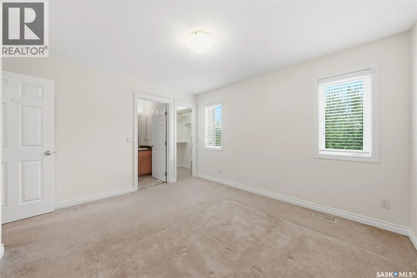
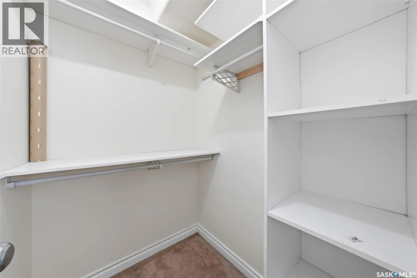
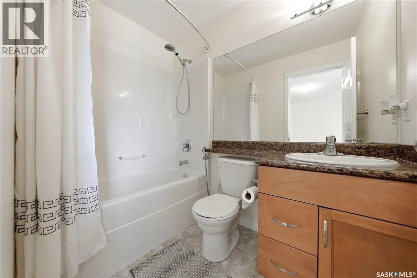
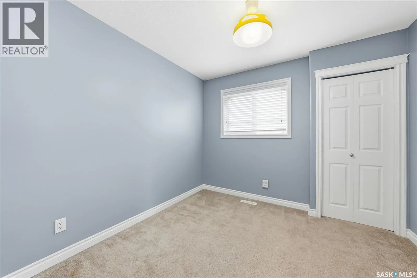
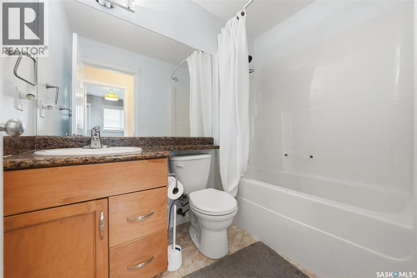
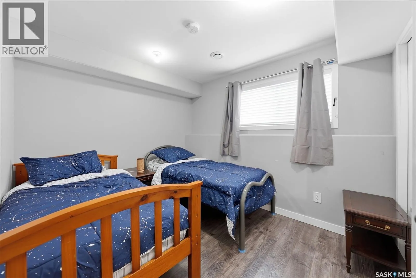
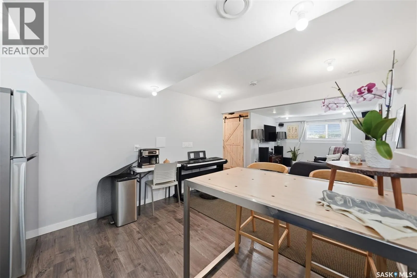
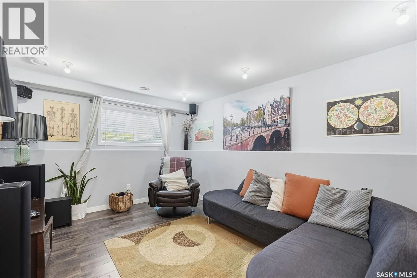
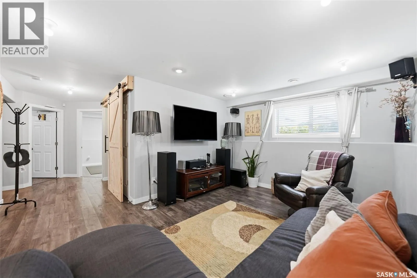
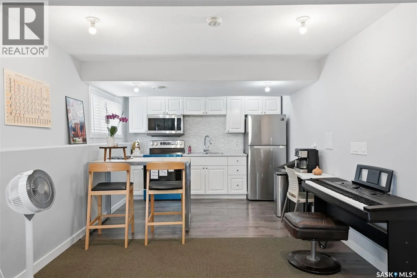
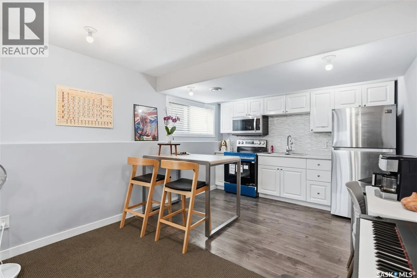
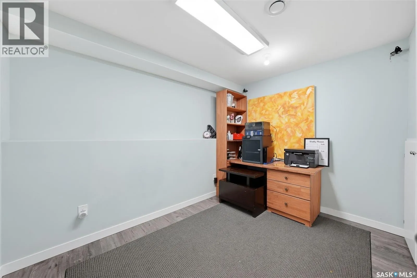
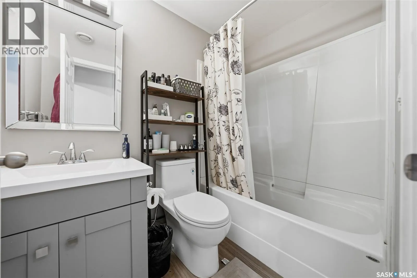
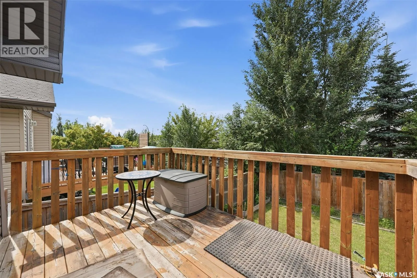
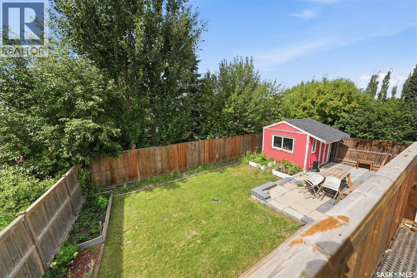
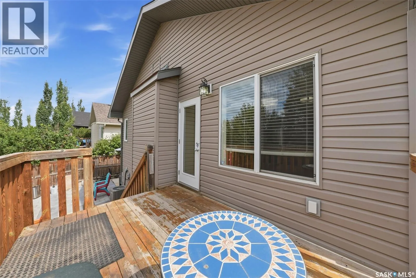
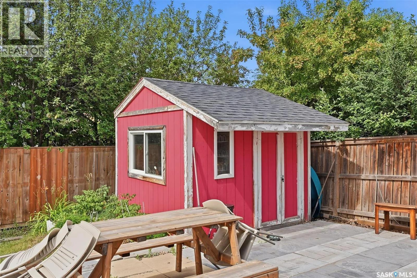
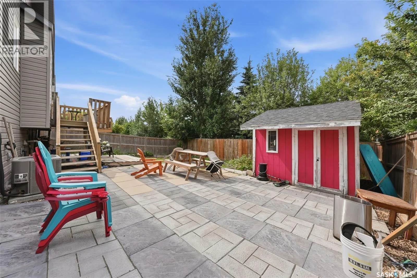
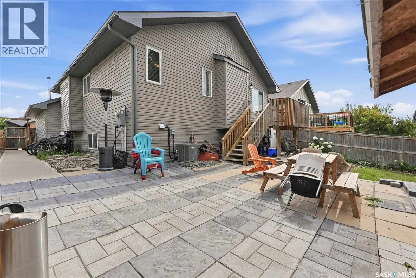
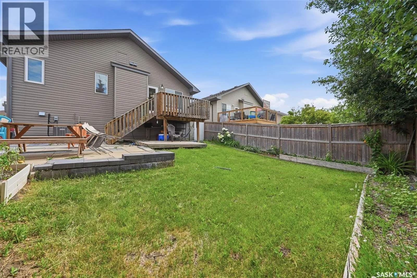
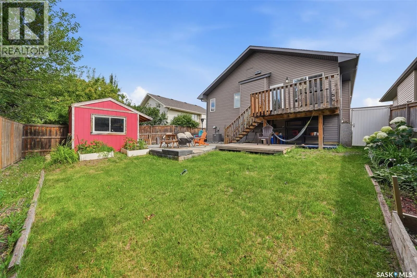
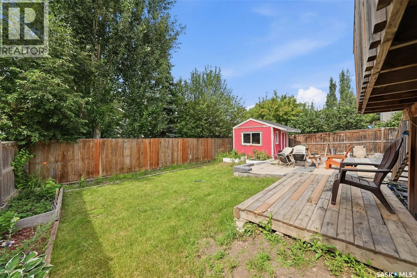
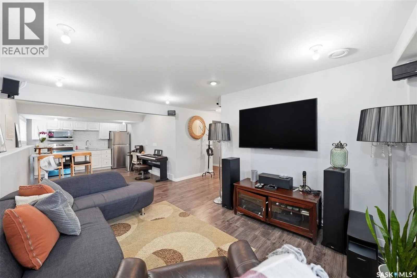
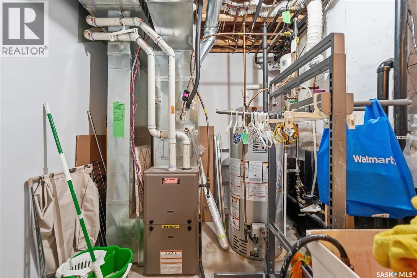
of Natural Light. The gourmet kitchen comes equipped with premium LG stainless steel appliances and seamless access to the dining area, where a garden door opens out to a lovely raised deck & Patio area perfect for summer barbecues. The master retreat serves as a luxurious private sanctuary, complete with a spacious walk-in closet featuring a custom organization system and a private 4-piece ensuite. For ultimate convenience and security, the home includes direct entry to a fully insulated & HEATED garage with an overhead opener, alongside a comprehensive built-in alarm system for total peace of mind. Transforming the original layout, the lower level has been professionally completed to an exceptional standard, offering incredible versatility as an in-law suite, guest retreat, or premium entertainment zone. This beautifully finished space features a modern kitchenette integrated with essential kitchen appliances, modern cabinetry, and sleek countertops. The large, inviting living room is designed for movie nights and hosting guests, while the layout provides one generous bedroom with excellent natural light & a separate den perfect for a home office or gym. A beautifully finished 3-piece bathroom utilizes the home’s original rough-ins, and the entire property is driven by an energy-efficient furnace and high-capacity hot water tank to keep utility costs low year-round. This move-in-ready architectural gem perfectly balances upscale family living with high-functioning lower-level independence. Call your favourite Realtor TODAY to book a Viewing. (id:62650)

Read More
Basic Details
  • Property Type: Residential
  • Listing Type: For Sale
  • Listing ID: SK046366
  • Price: $559,000
  • Bedrooms: 4
  • Bathrooms: 3
  • Square Footage: 1,052 Sqft
  • Year Built: 2010
  • Status: Active
  • Office Name: RE/MAX Saskatoon
  • Property Sub Type: Single Family
  • Office Key: 278211
Features & Appliances
Features
  • Heating System: Forced air, Natural gas
  • Cooling System: Central air conditioning
  • Basement: Finished, Full
  • Fence: Fence
  • Parking: Attached Garage, Parking Space(s), Heated Garage
  • Architectural Style: Bi-level
Address Map
  • Location: CA, Saskatchewan, Saskatoon, S7W0H1
  • Longitude: W107° 26' 37.2''
  • Latitude: N52° 8' 29.5''
Additional Information
  • Lot Features:
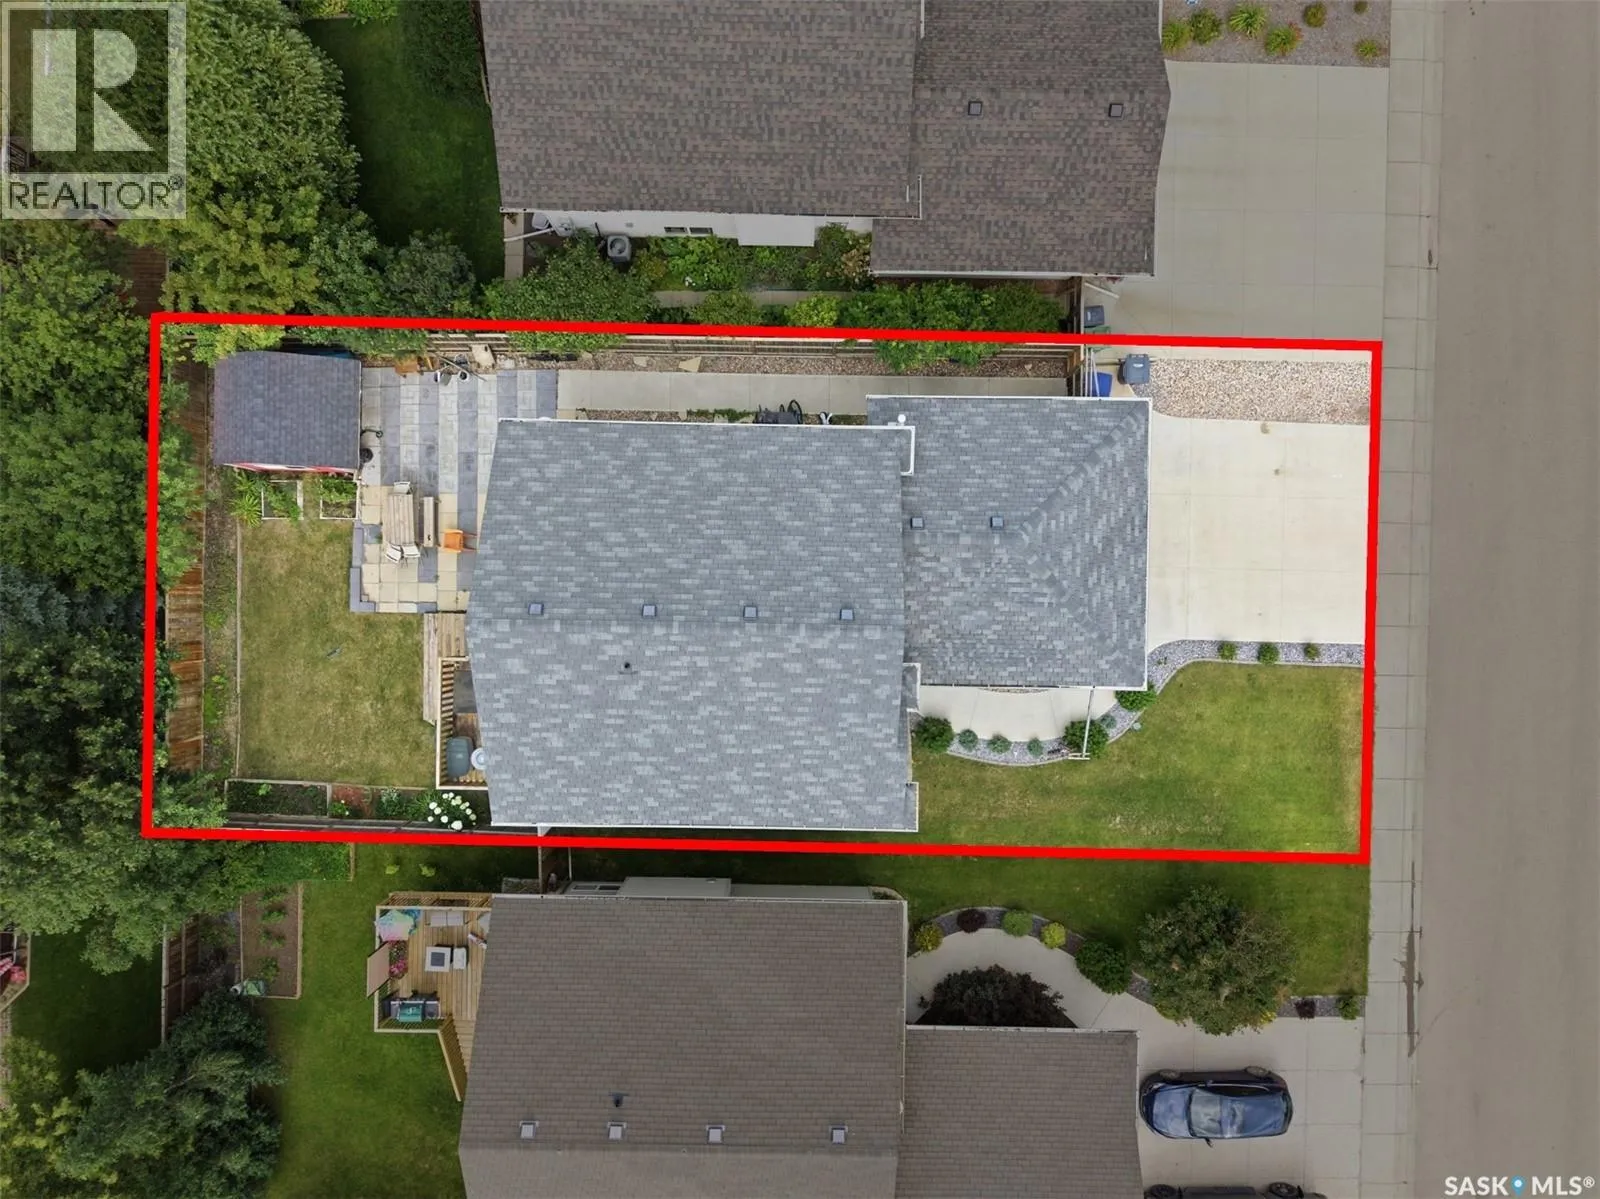
  • Lot Size Dimensions: 5342.00
Financial
  • Tax Annual Amount: 4958
Powered by REALTOR.ca
Listing updated: 2026-08-22 14:06:48
List Your Property
Mortgage Calculator
Get Pre-Approved
$
$
%
%
years
Monthly Payment (Est.) $
Listing Information
  • List Agent Key: 2142306
  • List Office Key: 278211
  • Modification Timestamp: 2026-08-22T14:55:15Z
  • Originating System Name: Saskatchewan REALTORS® Association
  • Status Change Timestamp: 2026-08-22T14:49:39Z
Powered by REALTOR.ca
Listing updated: 2026-08-22 14:06:49
REALTOR®, REALTORS®, and the REALTOR® logo are certification marks that are owned by REALTOR® Canada Inc. and licensed exclusively to The Canadian Real Estate Association (CREA). These certification marks identify real estate professionals who are members of CREA and who must abide by CREA’s By‐Laws, Rules, and the REALTOR® Code. The MLS® trademark and the MLS® logo are owned by CREA and identify the quality of services provided by real estate professionals who are members of CREA.

The information contained on this site is based in whole or in part on information that is provided by members of The Canadian Real Estate Association, who are responsible for its accuracy. CREA reproduces and distributes this information as a service for its members and assumes no responsibility for its accuracy.

Website is operated by a brokerage or salesperson who is a member of The Canadian Real Estate Association.

The listing content on this website is protected by copyright and other laws, and is intended solely for the private, non‐commercial use by individuals. Any other reproduction, distribution or use of the content, in whole or in part, is specifically forbidden. The prohibited uses include commercial use, “screen scraping”, “database scraping”, and any other activity intended to collect, store, reorganize or manipulate data on the pages produced by or displayed on this website.

By continuing to use this website and its services, you agree to these

These forms are provided to ComFree’s Unrepresented Sellers as a part of their Mere Posting ComFree Listing Contract.

I acknowledge I can only access these forms as a ComFree customer under contract.

These forms are provided to ComFree’s Unrepresented Sellers as a part of their Mere Posting ComFree Listing Contract and in partnership with Zubic Law.

I acknowledge I can only access these forms as a ComFree customer under contract.

These forms are provided to ComFree’s Unrepresented Sellers as part of their Mere Posting ComFree Listing Contract and in partnership with Imperium LLP – Rocky Kim.

I acknowledge I can only access these forms as a ComFree customer under contract.

How It Works

1. Purchase Your Package

2. We Ship Your ‘For Sale’ Sign

3. Book Your VR Tour

4. Complete Listing Input Forms

5. We Make Your Listing Live

6. Get Support 7 Days a Week

7. iSOLD!