Share
$389,900
Nova Scotia,East Stewiacke
For Sale Active
2526 Alton Road, East Stewiacke, Nova Scotia B0N2J0
  • 4
  • 1
  • 1,623 Sqft
Contact Seller
Basic Details
Description

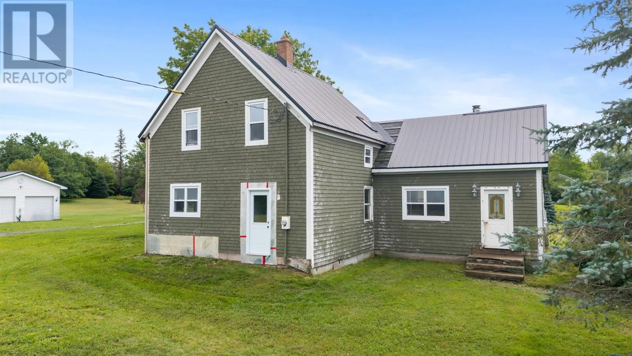
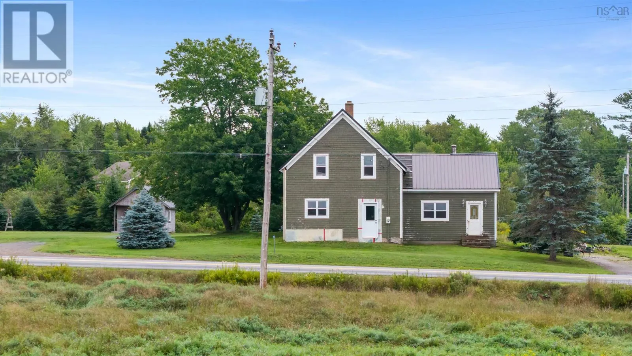
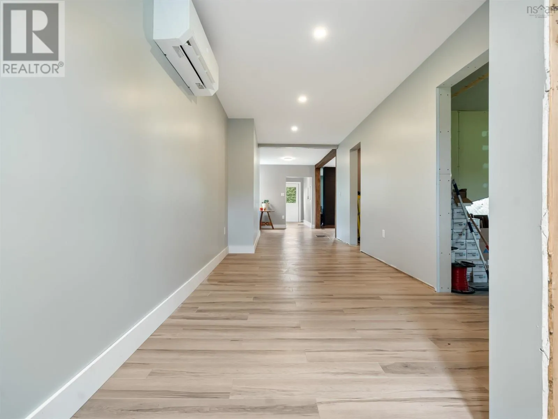
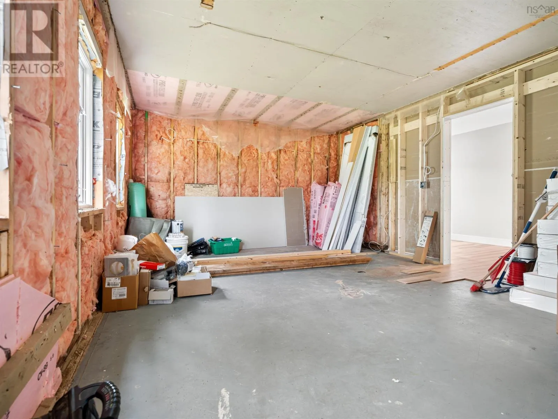
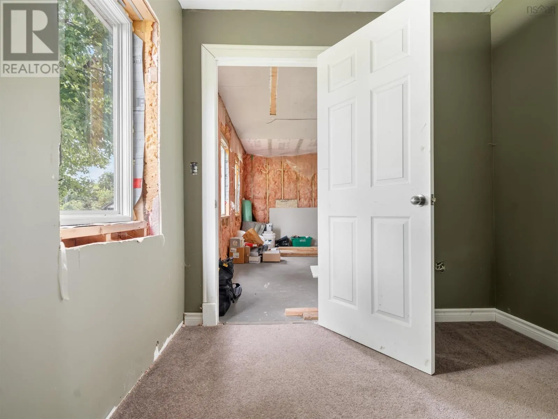
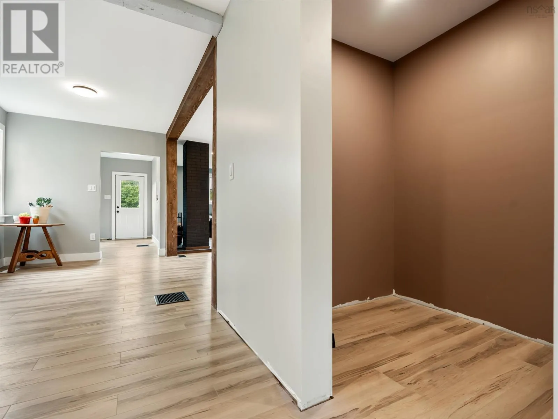
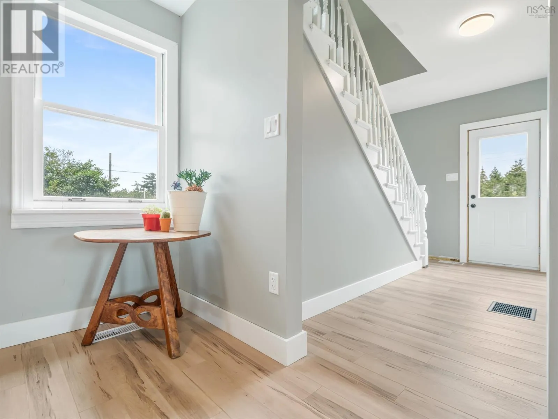
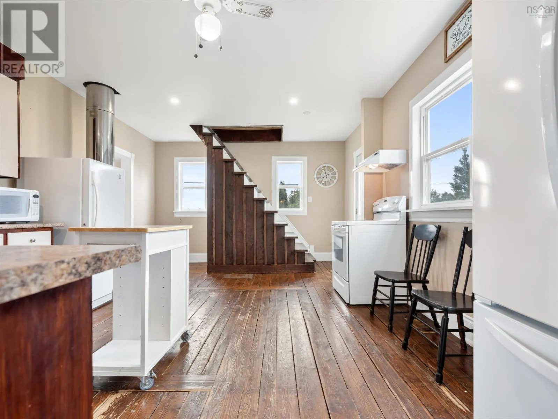
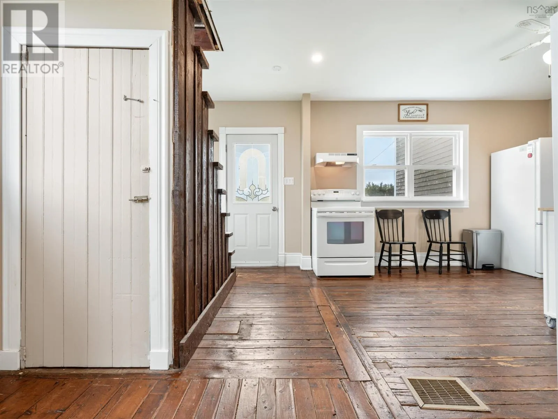
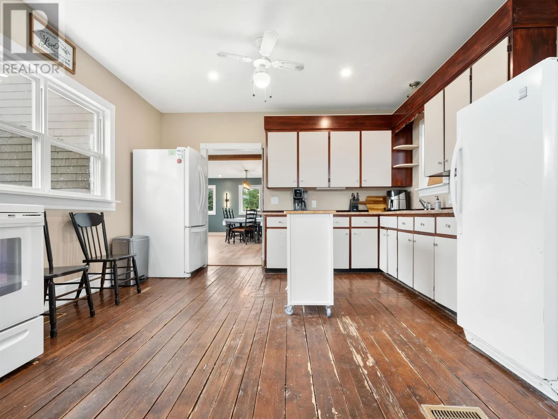
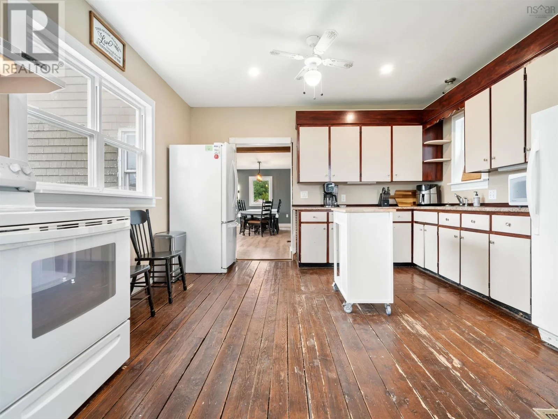
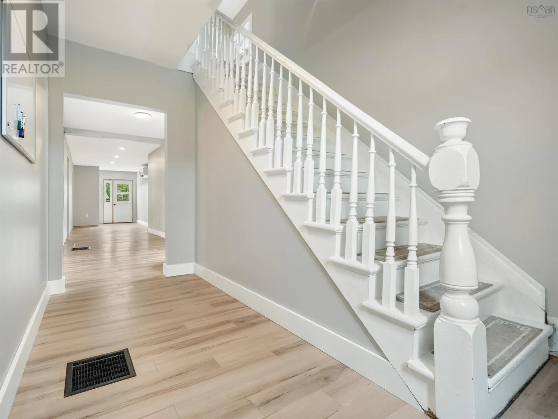
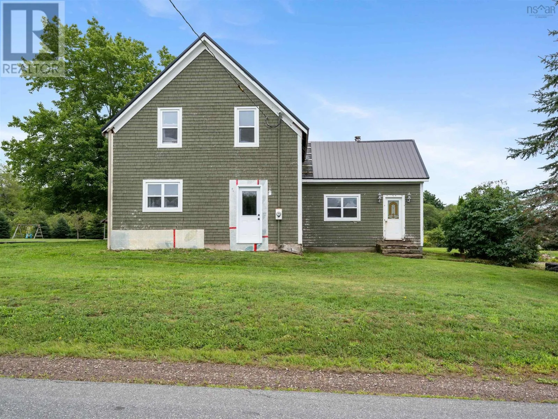
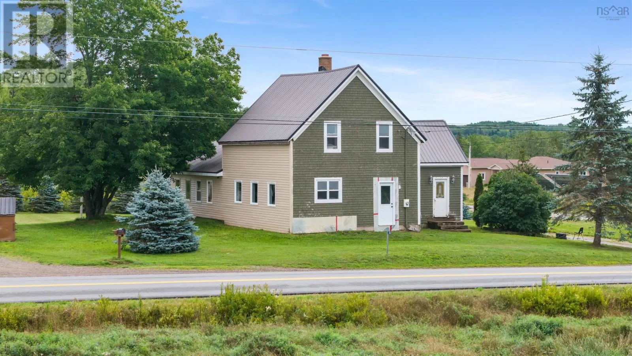
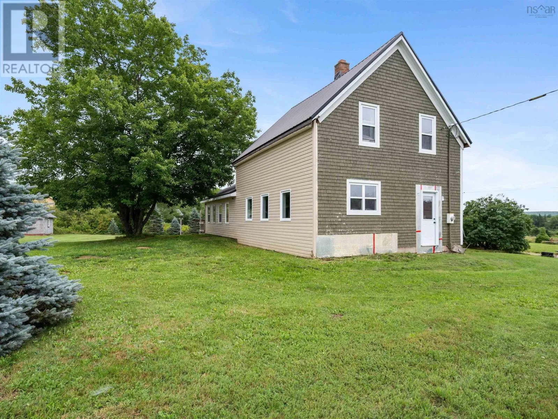
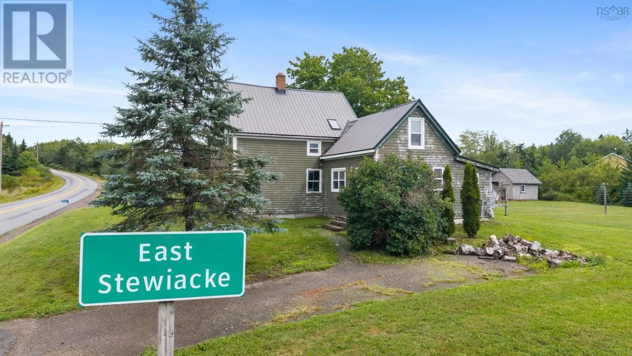
If youve been looking for a project without having to live in a construction zone while you do it, this 100+ year old home might just be your kind of adventure! Approximately 75% of the renovations are already complete, and the home is livable as-is, so you can move in right away and finish things up at your own pace.

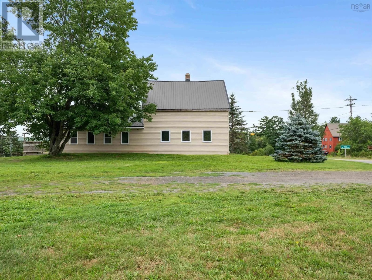
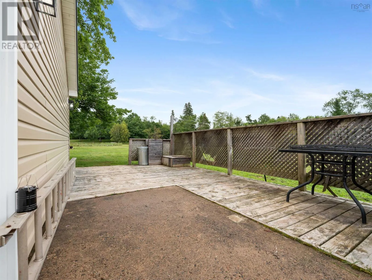
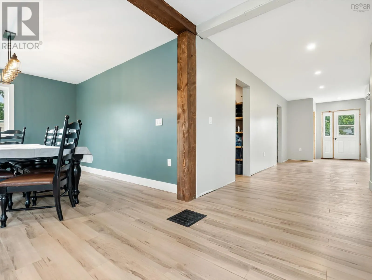
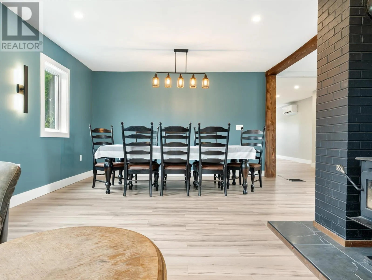
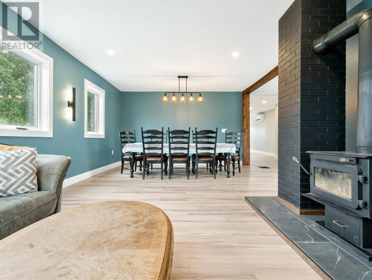
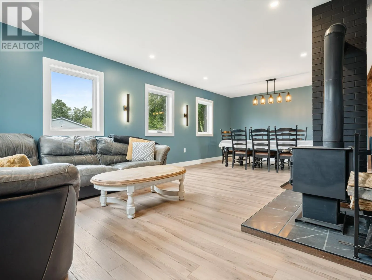
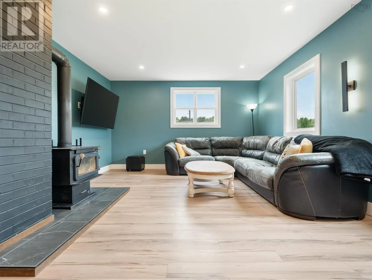
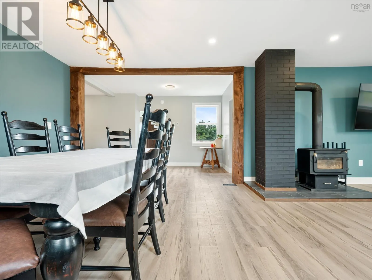
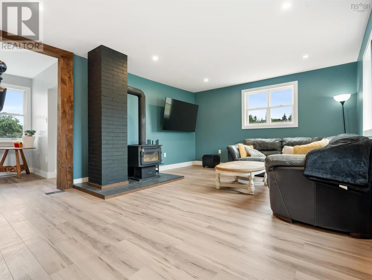
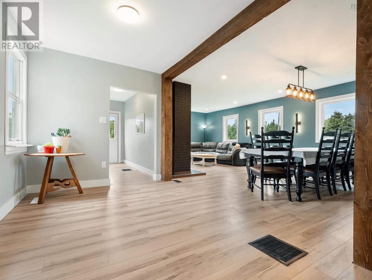
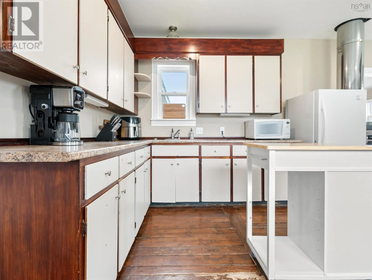
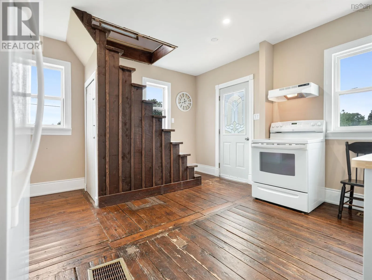
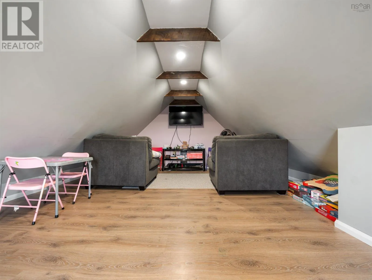
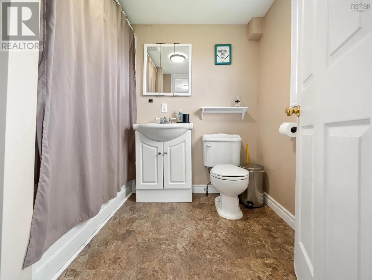
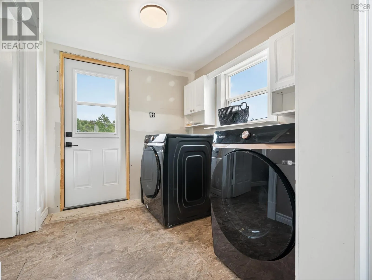
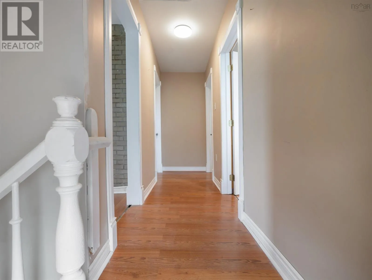
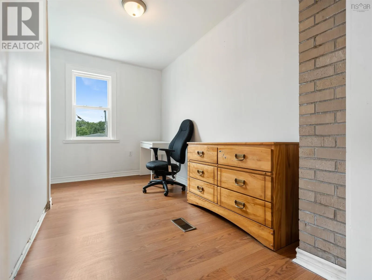
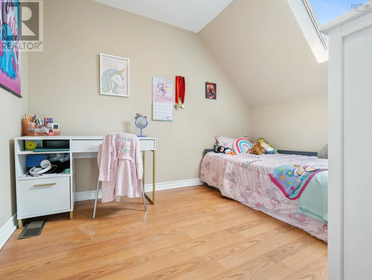
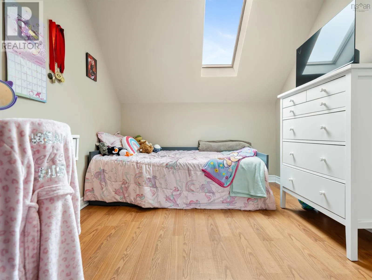
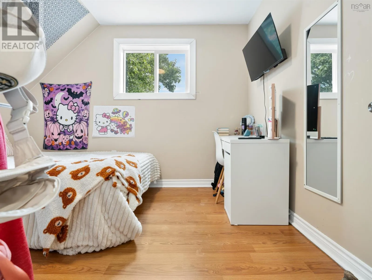
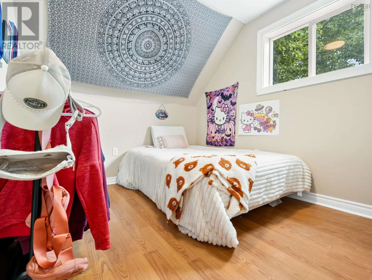
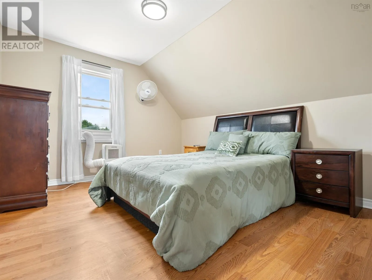
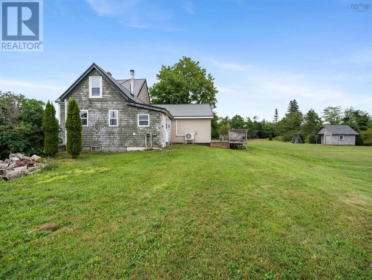
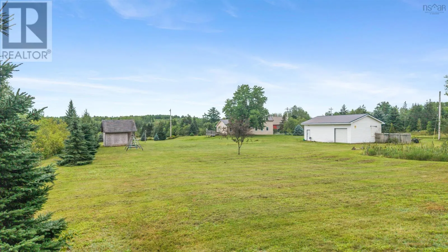
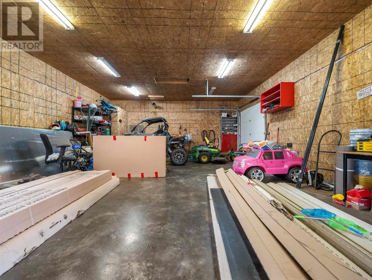
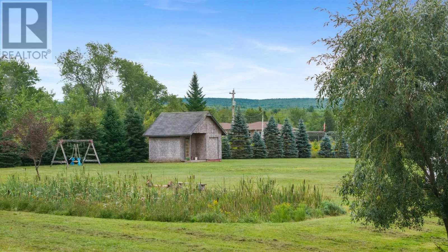
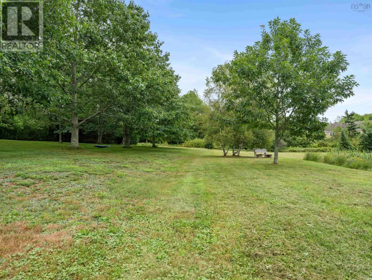
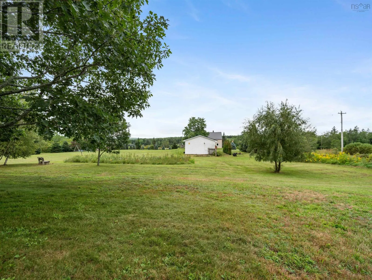
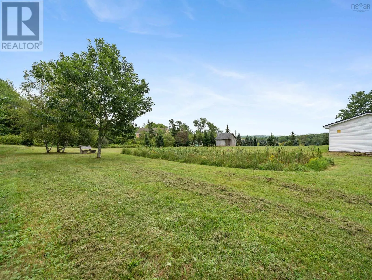
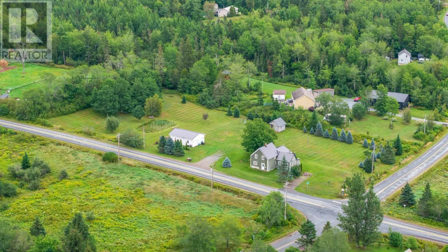
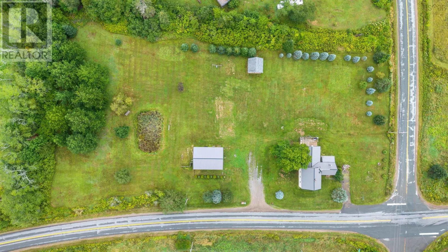
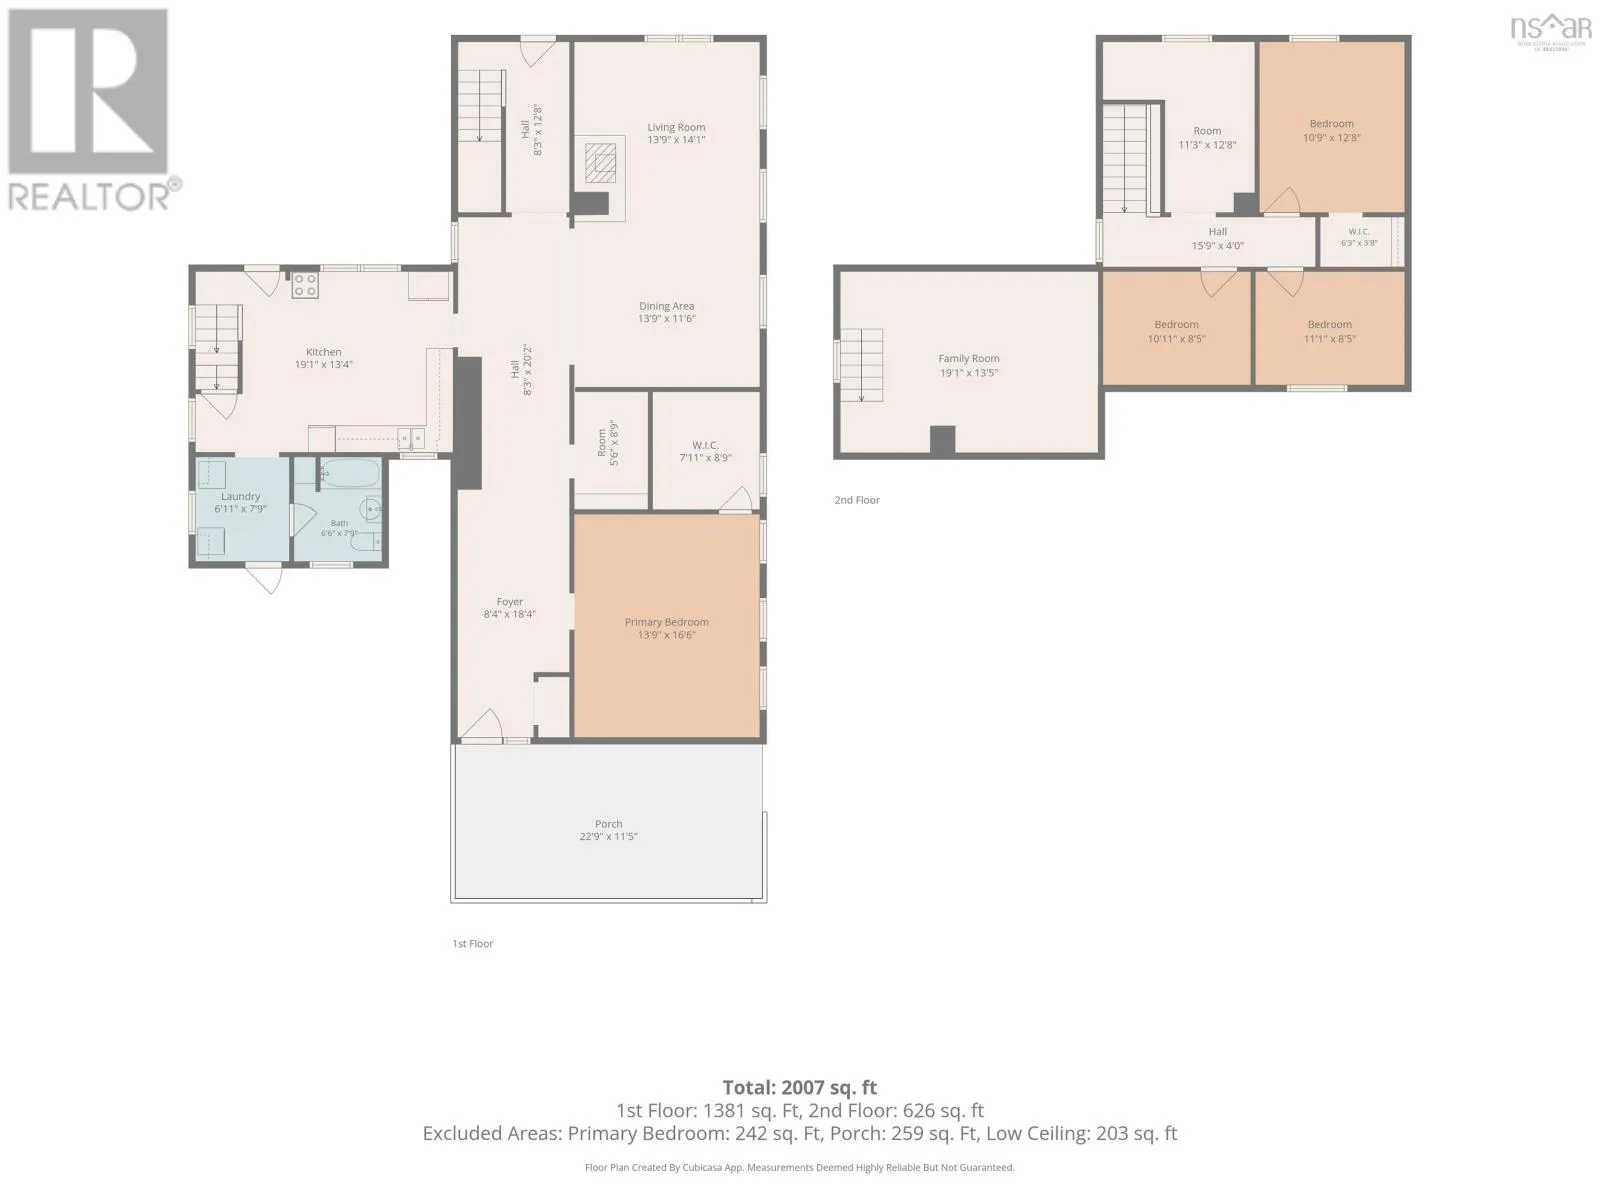
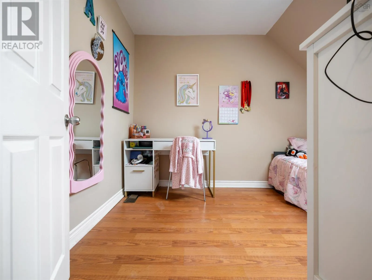
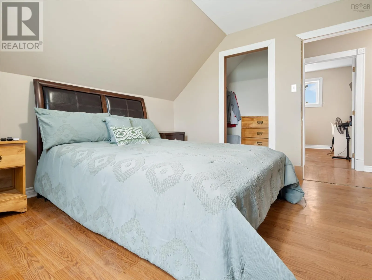
And the best part? A whole pile of the expensive stuff is already here: siding, flooring, kitchen cabinetry, roofing materials and more are included! Inside, the main floor offers a functional kitchen, full bath with laundry, and a huge open-concept dining and living space. Theres also an unfinished primary bedroom with a large walk-in closet just waiting for your finishing touches. Bonus points for the attic space above the kitchen; ideal for storage, a reading nook, or your kids favourite little hideaway! Upstairs, youll find four additional rooms, including one that could make an excellent second bathroom. Outside is where things get even better. The home sits on a beautiful, cleared and level 2.24-acre lot, complete with a pond that makes for some pretty magical winter skating. Theres also a wired triple-bay garage and storage shed. Located just 5 minutes from the town of Stewiacke, youll have all the everyday amenities close by, plus quick access to Highway 102 for an easy commute. Priced to sell, this is a great opportunity to move in, finish the renovations and start building equity right away. The hard work is well underway now all it needs is someone ready to bring the final vision to life! (id:62650)

Read More
Basic Details
  • Property Type: Residential
  • Listing Type: For Sale
  • Listing ID: 202621207
  • Price: $389,900
  • Bedrooms: 4
  • Bathrooms: 1
  • Square Footage: 1,623 Sqft
  • Status: Active
  • Office Name: Sutton Group Professional Realty
  • Property Sub Type: Single Family
  • Office Key: 56305
Features & Appliances
Features
  • Heating System: Forced air, Electric, Furnace, Heat Pump, Wood, Oil, Ductless
  • Cooling System: Air Conditioned
  • Basement: Unfinished, Partial
  • Parking: Detached Garage, Garage, Gravel
  • Exterior Features: Wood siding, Vinyl
  • Flooring: Laminate, Vinyl Plank
  • Sewer: Septic System
Address Map
  • Location: CA, Nova Scotia, East Stewiacke, B0N2J0
  • Street: Alton
  • Street Number: 2526
  • Street Suffix: Road
  • Longitude: W64° 42' 32.2''
  • Latitude: N45° 7' 38.7''
Additional Information
  • Water Source:
  • Accessibility Features:
  • Community Features:
  • Foundation Details:
  • Lot Features:
  • Lot Size Dimensions: 2.24
  • Stories: 2.0
Powered by REALTOR.ca
Listing updated: 2026-09-23 19:36:34
List Your Property
Mortgage Calculator
Get Pre-Approved
$
$
%
%
years
Monthly Payment (Est.) $
Listing Information
  • List Agent Key: 2047558
  • List Office Key: 56305
  • Modification Timestamp: 2026-09-02T11:35:28Z
  • Originating System Name: Nova Scotia Association of REALTORS®
  • Status Change Timestamp: 2026-09-02T08:09:53Z
Powered by REALTOR.ca
Listing updated: 2026-09-23 19:36:34
REALTOR®, REALTORS®, and the REALTOR® logo are certification marks that are owned by REALTOR® Canada Inc. and licensed exclusively to The Canadian Real Estate Association (CREA). These certification marks identify real estate professionals who are members of CREA and who must abide by CREA’s By‐Laws, Rules, and the REALTOR® Code. The MLS® trademark and the MLS® logo are owned by CREA and identify the quality of services provided by real estate professionals who are members of CREA.

The information contained on this site is based in whole or in part on information that is provided by members of The Canadian Real Estate Association, who are responsible for its accuracy. CREA reproduces and distributes this information as a service for its members and assumes no responsibility for its accuracy.

Website is operated by a brokerage or salesperson who is a member of The Canadian Real Estate Association.

The listing content on this website is protected by copyright and other laws, and is intended solely for the private, non‐commercial use by individuals. Any other reproduction, distribution or use of the content, in whole or in part, is specifically forbidden. The prohibited uses include commercial use, “screen scraping”, “database scraping”, and any other activity intended to collect, store, reorganize or manipulate data on the pages produced by or displayed on this website.

By continuing to use this website and its services, you agree to these

These forms are provided to ComFree’s Unrepresented Sellers as a part of their Mere Posting ComFree Listing Contract.

I acknowledge I can only access these forms as a ComFree customer under contract.

These forms are provided to ComFree’s Unrepresented Sellers as a part of their Mere Posting ComFree Listing Contract and in partnership with Zubic Law.

I acknowledge I can only access these forms as a ComFree customer under contract.

These forms are provided to ComFree’s Unrepresented Sellers as part of their Mere Posting ComFree Listing Contract and in partnership with Imperium LLP – Rocky Kim.

I acknowledge I can only access these forms as a ComFree customer under contract.

How It Works

1. Purchase Your Package

2. We Ship Your ‘For Sale’ Sign

3. Book Your VR Tour

4. Complete Listing Input Forms

5. We Make Your Listing Live

6. Get Support 7 Days a Week

7. iSOLD!