Share
$574,900
Ontario,Toronto (Niagara)
For Sale Active
1312 - 215 FORT YORK BOULEVARD, Toronto (Niagara), Ontario M5V4A2
  • 2
  • 1
  • 600 - 699Square Feet
Basic Details
Description

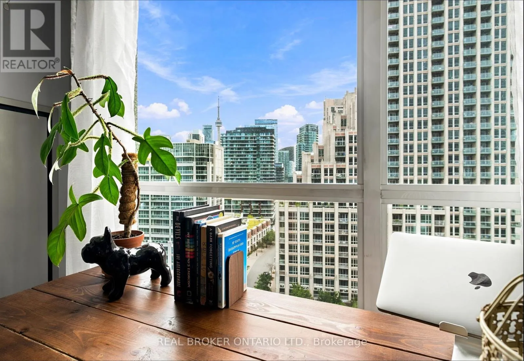
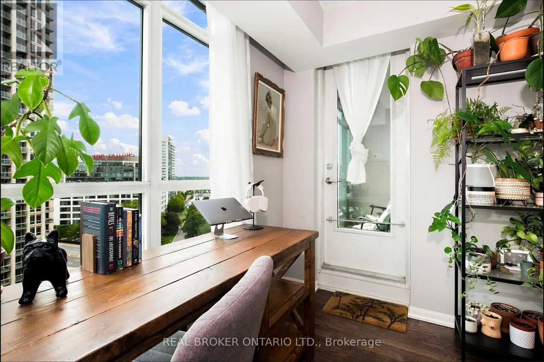
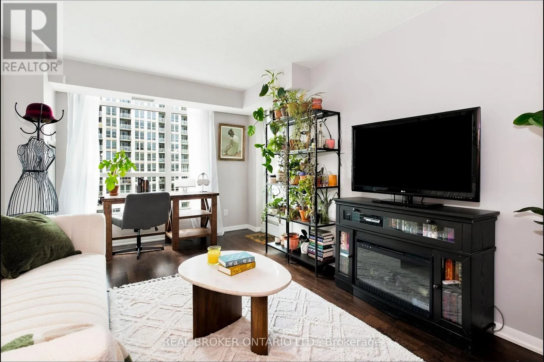
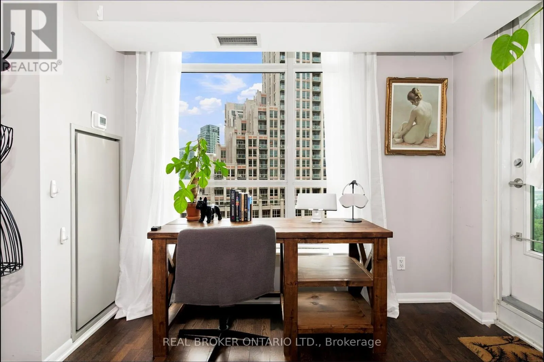
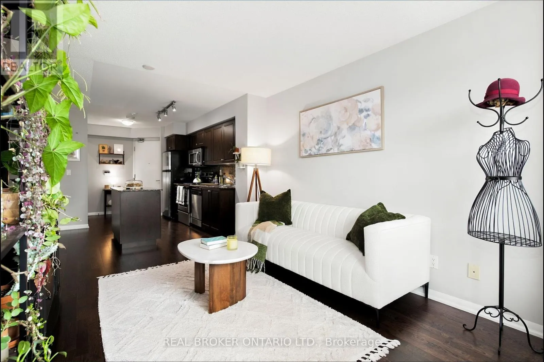
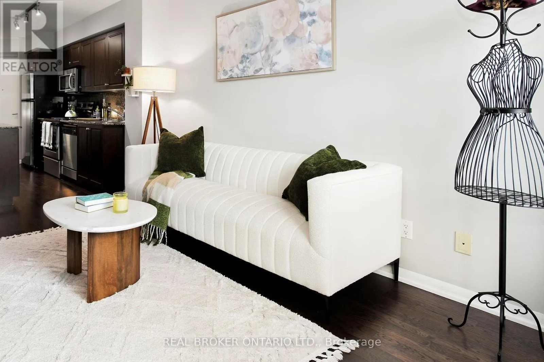
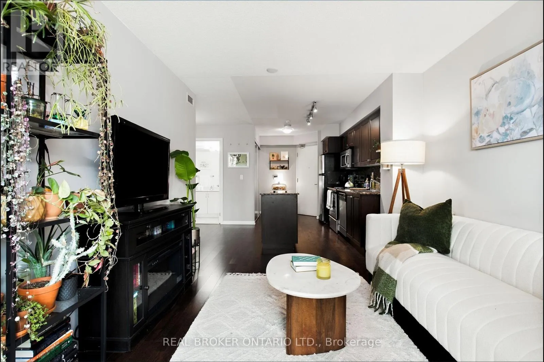
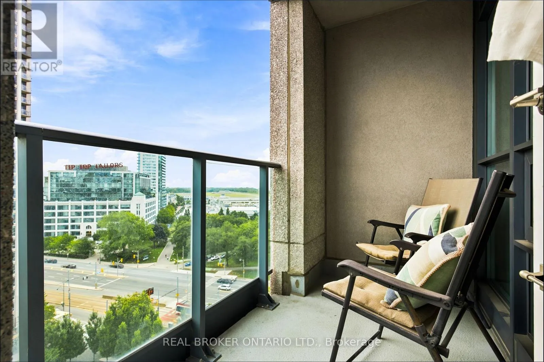
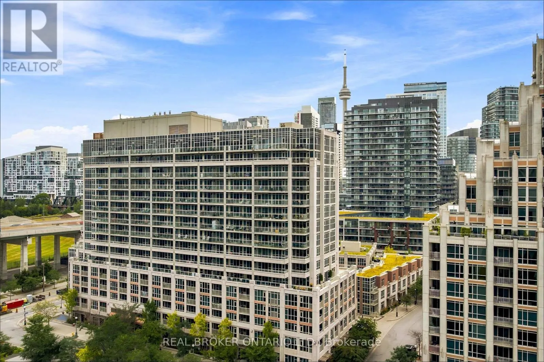
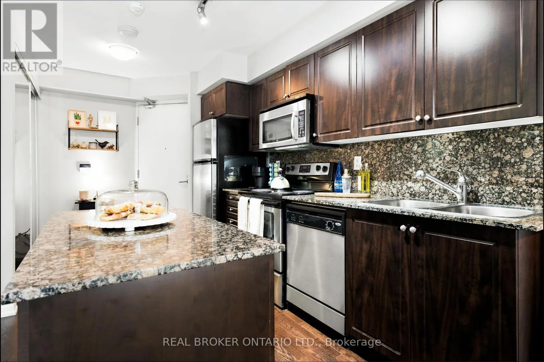
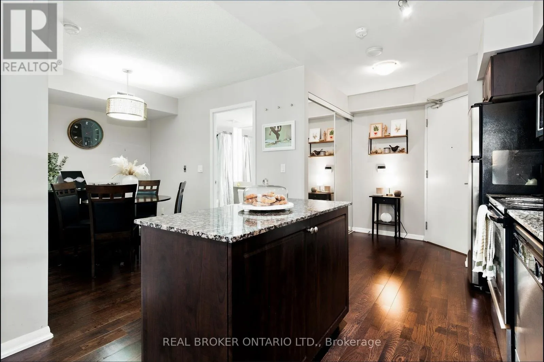
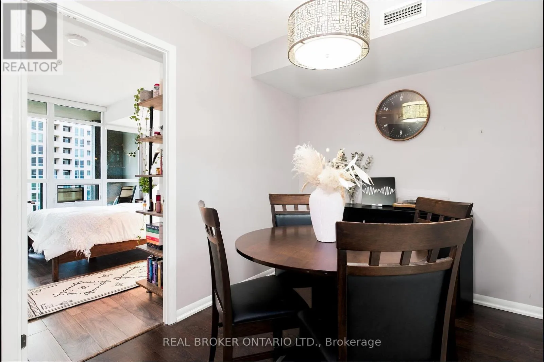
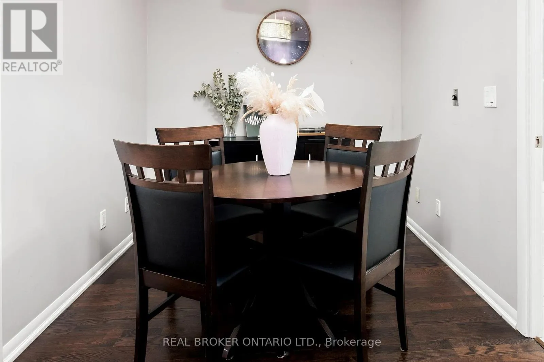
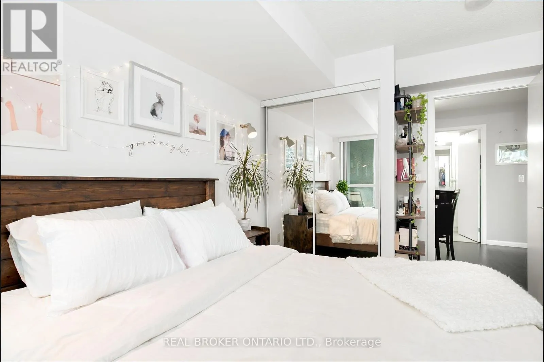
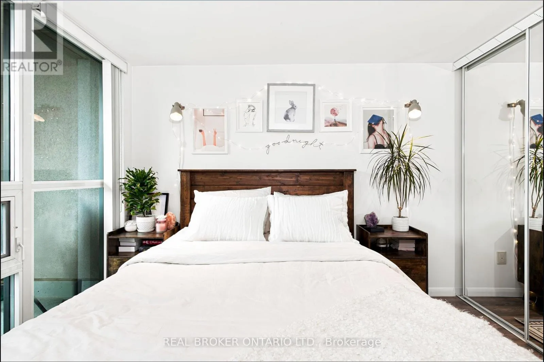
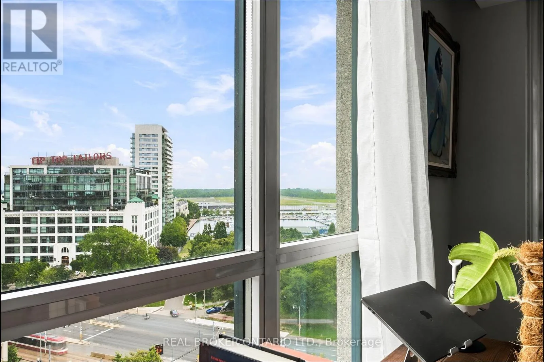
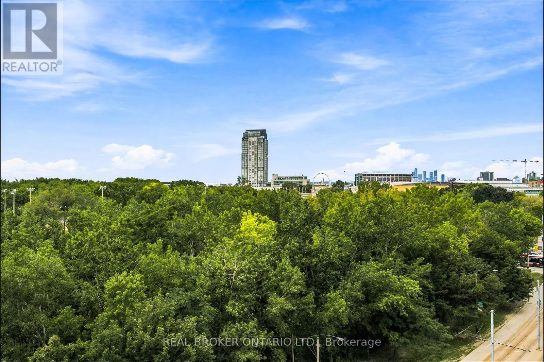
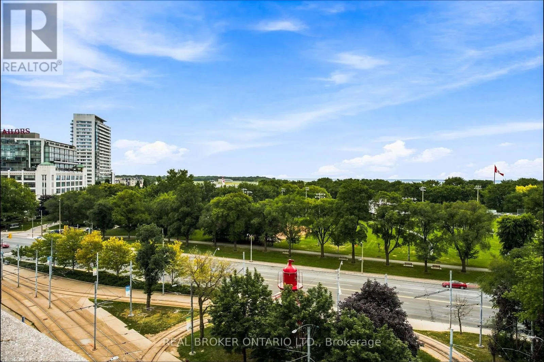
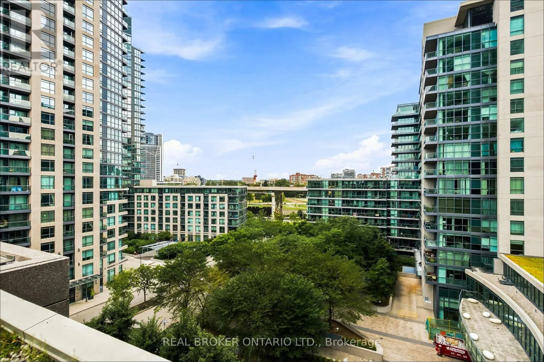
Views of the CN Tower from your living room, the waterfront and Exhibition Place from your balcony – this home is worth talking about! Your private retreat above the city, this bright South East facing suite offers a more functional, superior layout than comparable units in the building. Anchored by a large, versatile den suited for a home office, dining

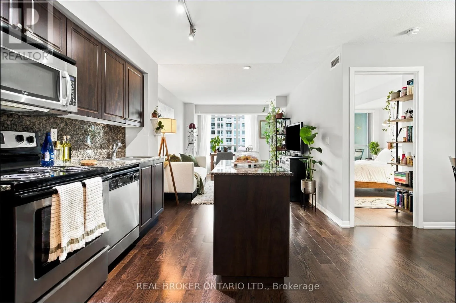
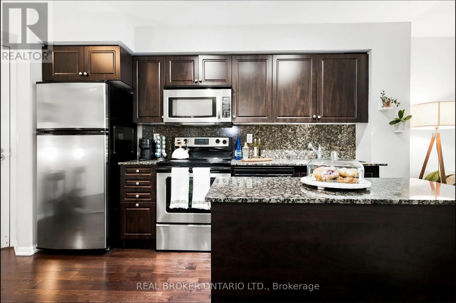
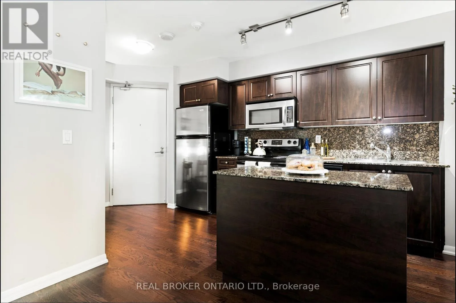
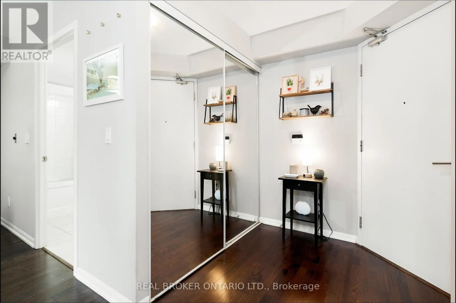
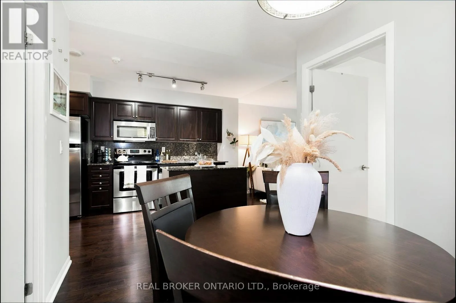
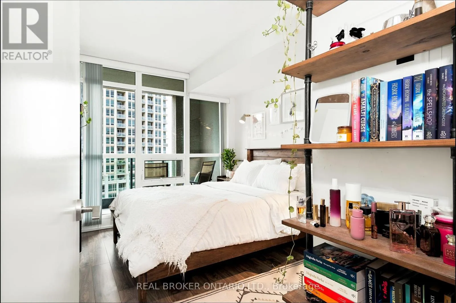
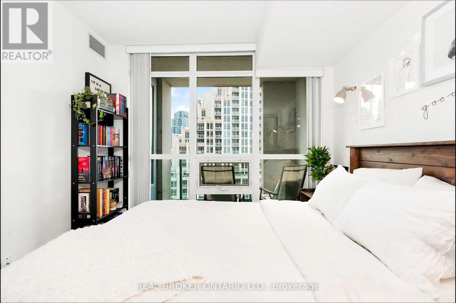
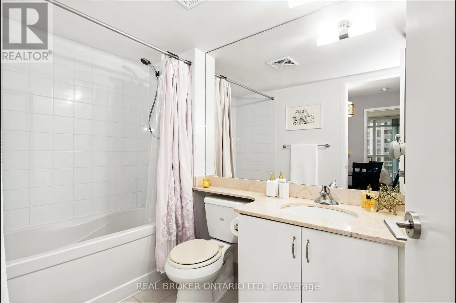
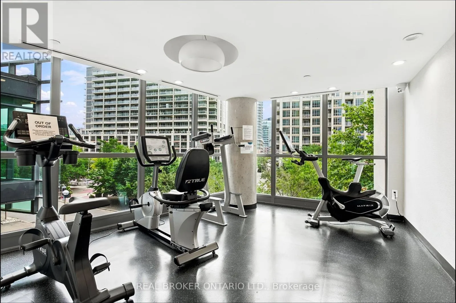
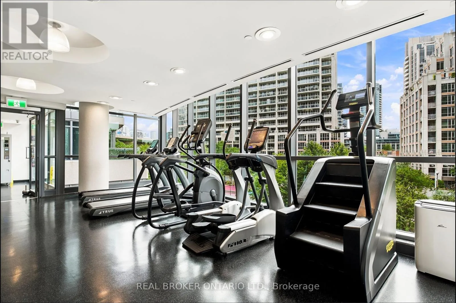
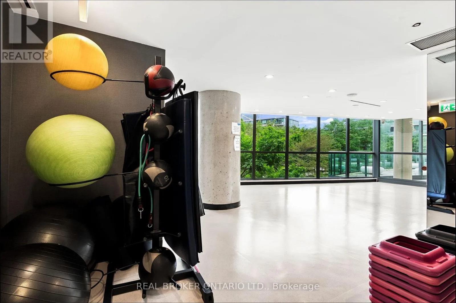
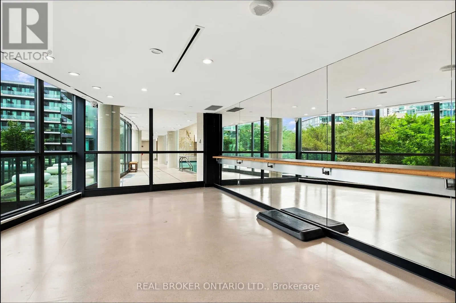
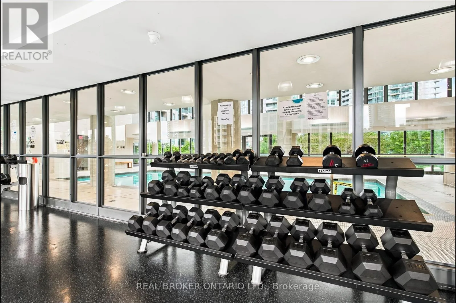
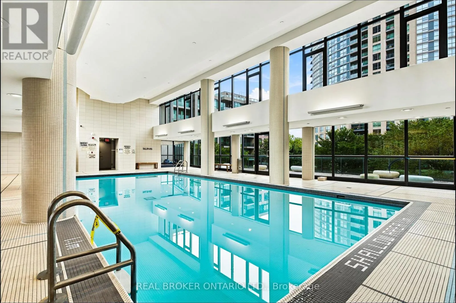
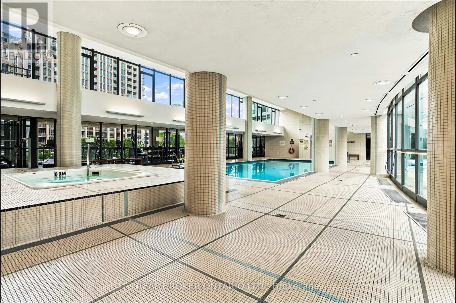
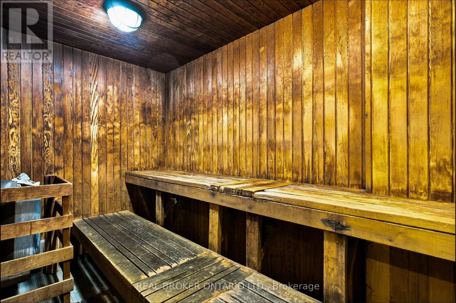
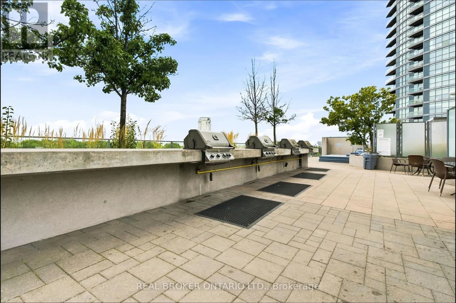
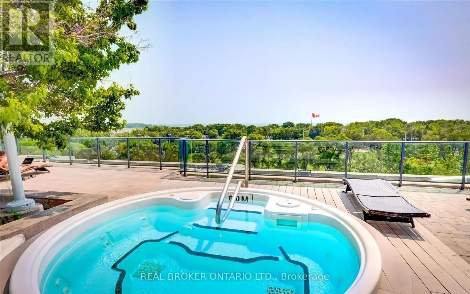
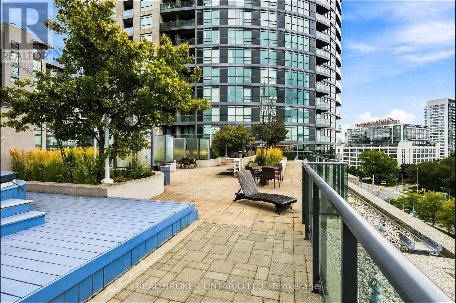
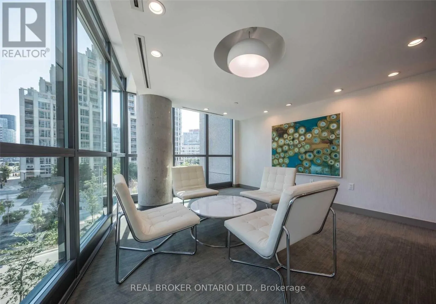
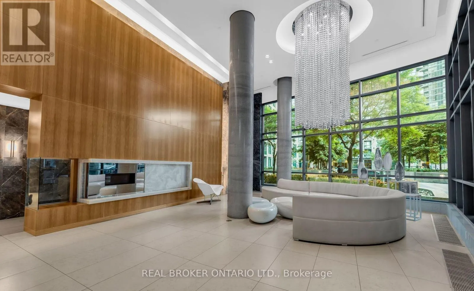
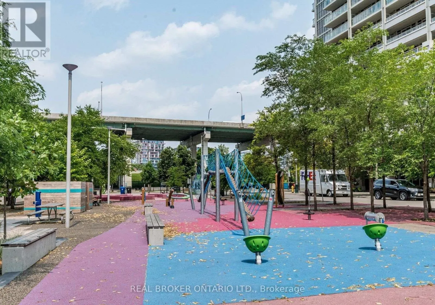
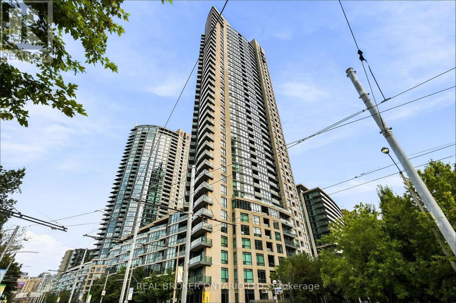
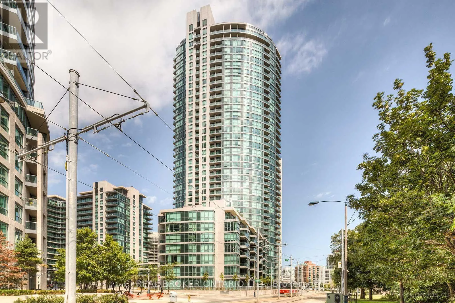
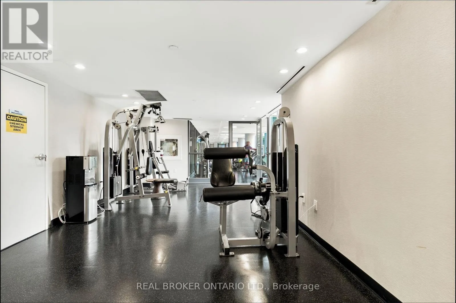
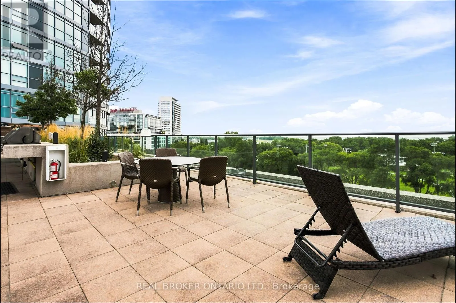
room or nursery, with an open concept flow that simply makes sense. On a higher level, floor-to-ceiling windows draw in East sunlight, perfect for growing plants, and frame a private view of the water & skyline entirely your own. The well-designed kitchen features a central island, rich dark wood accents, a waterfall granite counters & backsplash, and stainless steel appliances. Ensuite laundry, absolutely no carpet, meticulously maintained and move-in ready. Locker and parking included, plus heat, water and CAC, all covered in the low maintenance fees.One of the best locations in the city – streetcars at your doorstep, less than a 25 min walk to Cityplace, Liberty Village, Harbourfront, Trinity Bellwoods, King/Queen West, RBC Amphitheatre, BMO Field & Billy Bishop Airport, all without sitting in the centre of traffic and noise. Fast elevators, a spotless building and a strong, friendly owner community. Pet-friendly and Airbnb-friendly too, a rare feature offering real income potential for owners who travel often or split time between cities. Club Odyssey delivers 5-star amenities: 24/7 concierge, indoor pool, whirlpool, sauna, outdoor tanning deck, fully equipped gym, yoga studio, party rooms with wet bars, guest suites & rooftop terrace with panoramic views plus an outdoor hot tub. Loblaws is just a block away, the 509 and 511 streetcars reach Union Station in minutes, and waterfront trails are perfect for runs and evening walks. Visitor parking and bike storage complete one of the most walkable, well-run buildings on the waterfront. Units like this rarely come on the market; book your showing before it’s gone! (id:62650)

Read More
Basic Details
  • Property Type: Residential
  • Listing Type: For Sale
  • Listing ID: C13704934
  • Price: $574,900
  • Bedrooms: 2
  • Bathrooms: 1
  • View: City view, View of water, Direct Water View
  • Square Footage: 600 - 699 Sqft
  • Status: Active
  • Office Name: REAL BROKER ONTARIO LTD.
  • Property Attached Yn: 1
  • Property Sub Type: Single Family
  • Office Key: 290358
Features & Appliances
Features
  • Swimming Pool: Indoor pool
  • Heating System: Forced air, Natural gas
  • Cooling System: Central air conditioning
  • Basement: None
  • Parking: Underground, Garage
  • Exterior Features: Concrete
  • Waterfront Features: Waterfront
Address Map
  • Location: CA, Ontario, Toronto (Niagara), M5V4A2
  • Street: Fort York
  • Street Number: 215
  • Street Suffix: Boulevard
  • Longitude: W80° 35' 42.9''
  • Latitude: N43° 38' 10.9''
Additional Information
  • Water Body Name: Lake Ontario
  • Community Features:
  • Lot Features:
Financial
  • Association Fee: 676.6
  • Association Fee Frequency: Monthly
  • Association Fee Includes:
  • Tax Annual Amount: 2564
Powered by REALTOR.ca
Listing updated: 2026-08-24 19:58:22
List Your Property
Mortgage Calculator
Get Pre-Approved
$
$
%
%
years
Monthly Payment (Est.) $
Listing Information
  • List Agent Key: 2129855
  • List Office Key: 290358
  • Modification Timestamp: 2026-08-23T22:05:14Z
  • Originating System Name: Toronto Regional Real Estate Board
  • Status Change Timestamp: 2026-08-23T21:59:52Z
Powered by REALTOR.ca
Listing updated: 2026-08-24 19:58:23
REALTOR®, REALTORS®, and the REALTOR® logo are certification marks that are owned by REALTOR® Canada Inc. and licensed exclusively to The Canadian Real Estate Association (CREA). These certification marks identify real estate professionals who are members of CREA and who must abide by CREA’s By‐Laws, Rules, and the REALTOR® Code. The MLS® trademark and the MLS® logo are owned by CREA and identify the quality of services provided by real estate professionals who are members of CREA.

The information contained on this site is based in whole or in part on information that is provided by members of The Canadian Real Estate Association, who are responsible for its accuracy. CREA reproduces and distributes this information as a service for its members and assumes no responsibility for its accuracy.

Website is operated by a brokerage or salesperson who is a member of The Canadian Real Estate Association.

The listing content on this website is protected by copyright and other laws, and is intended solely for the private, non‐commercial use by individuals. Any other reproduction, distribution or use of the content, in whole or in part, is specifically forbidden. The prohibited uses include commercial use, “screen scraping”, “database scraping”, and any other activity intended to collect, store, reorganize or manipulate data on the pages produced by or displayed on this website.

By continuing to use this website and its services, you agree to these

These forms are provided to ComFree’s Unrepresented Sellers as a part of their Mere Posting ComFree Listing Contract.

I acknowledge I can only access these forms as a ComFree customer under contract.

These forms are provided to ComFree’s Unrepresented Sellers as a part of their Mere Posting ComFree Listing Contract and in partnership with Zubic Law.

I acknowledge I can only access these forms as a ComFree customer under contract.

These forms are provided to ComFree’s Unrepresented Sellers as part of their Mere Posting ComFree Listing Contract and in partnership with Imperium LLP – Rocky Kim.

I acknowledge I can only access these forms as a ComFree customer under contract.

How It Works

1. Purchase Your Package

2. We Ship Your ‘For Sale’ Sign

3. Book Your VR Tour

4. Complete Listing Input Forms

5. We Make Your Listing Live

6. Get Support 7 Days a Week

7. iSOLD!