Share
$549,900
Alberta,Grande Prairie
For Sale Active
8013 112B Street, Grande Prairie, Alberta T8X0B7
  • 4
  • 4
  • 1,676 Sqft
Basic Details
Description

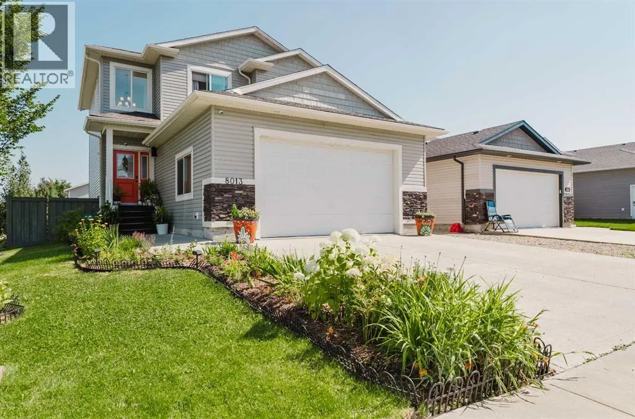
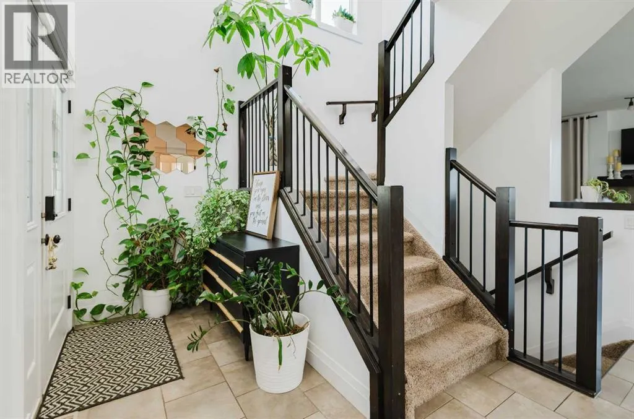
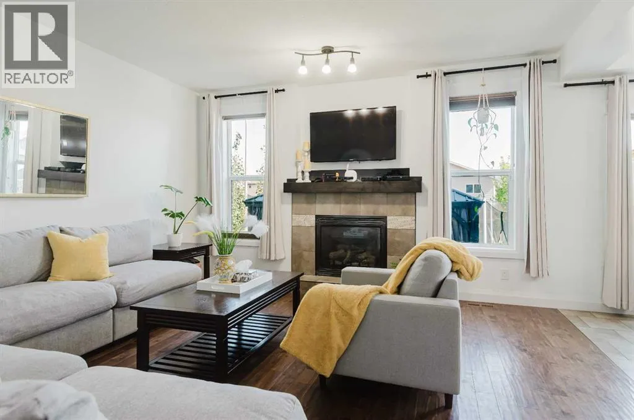
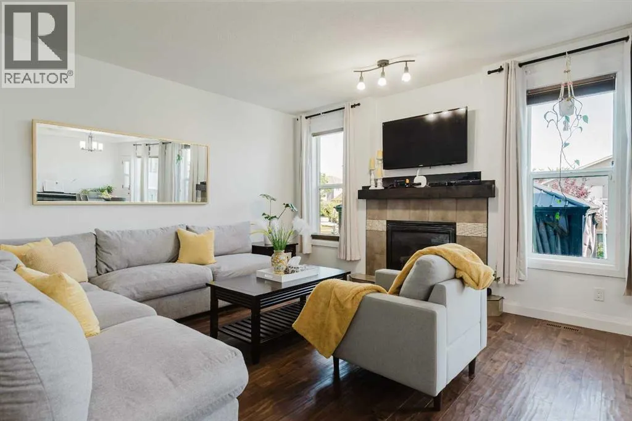
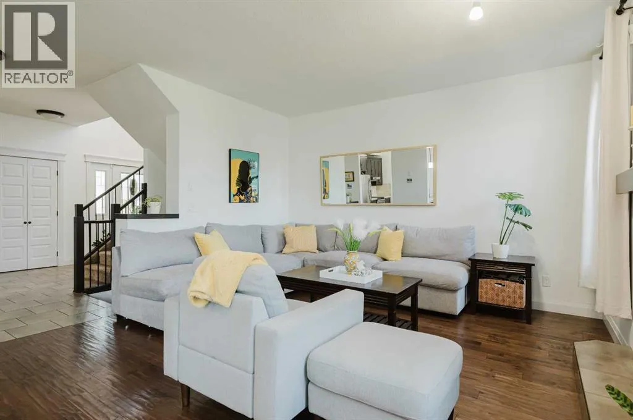
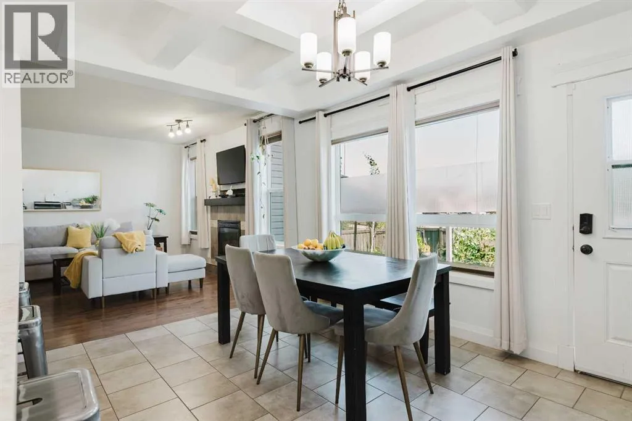
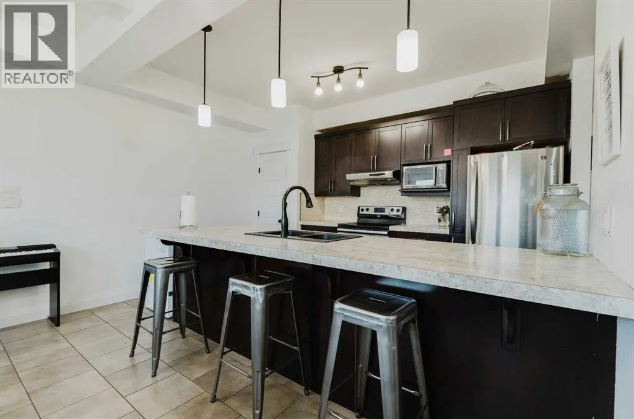
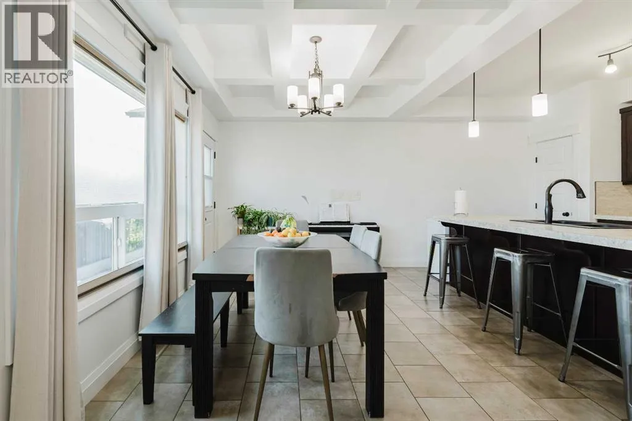
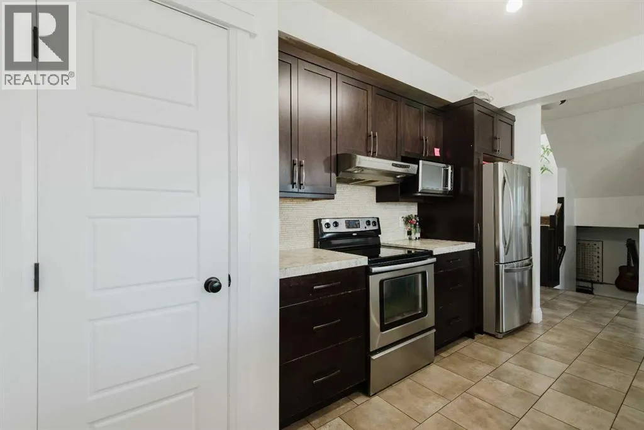
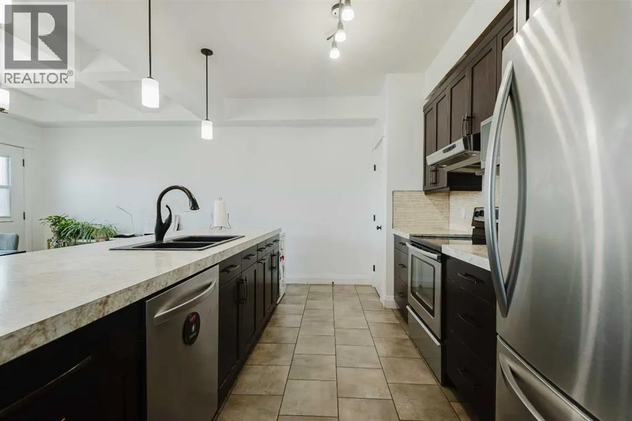
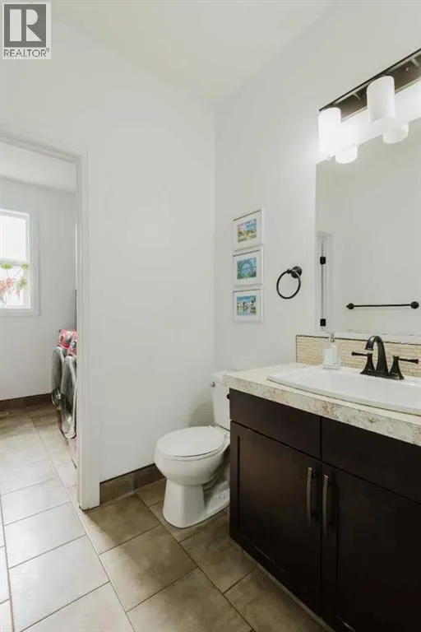
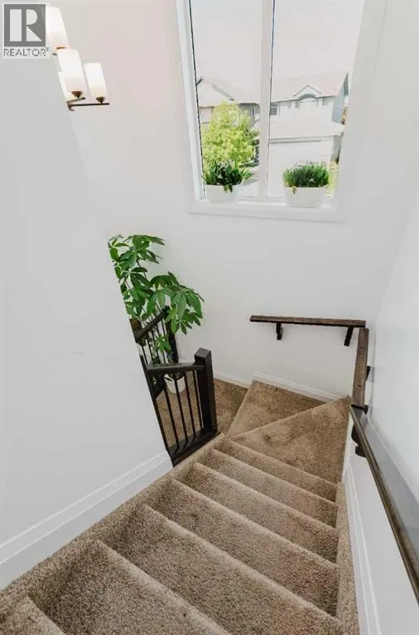
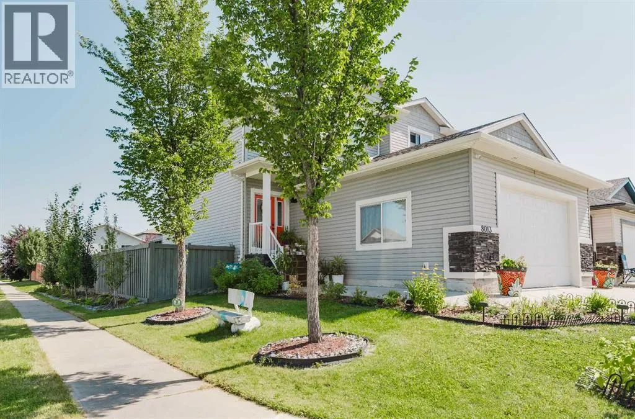
Imagine a life of effortless style and flexibility in Grande Prairie. This stunning 4-bedroom, 3.5-bathroom, two-story residence spans impeccably designed living space, crafted for those who refuse to compromise on quality or versatility. The heart of the home is a showstopping kitchen-living space featuring rich dark cabinetry, 2″ countertops, a bold tile backsplash, stainless steel appliances, and an inviting breakfast

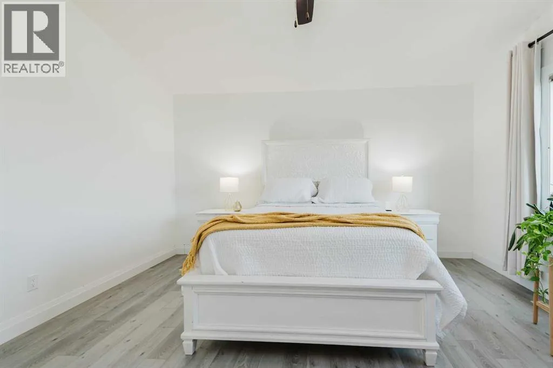
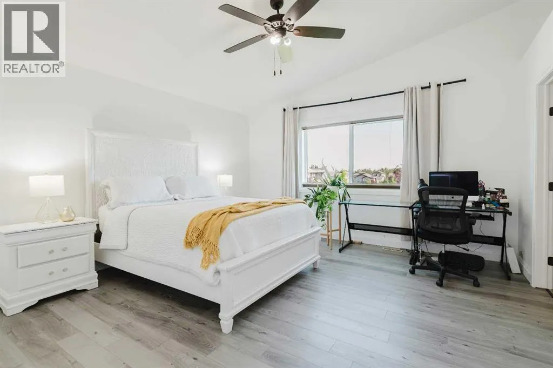
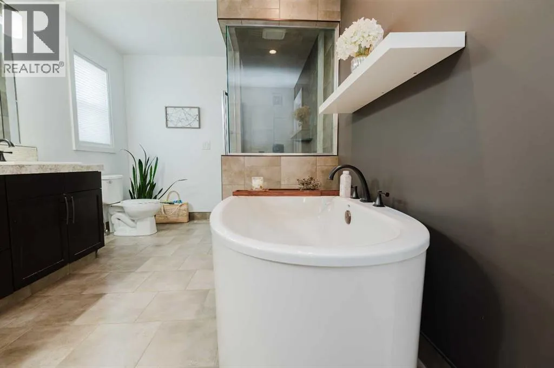
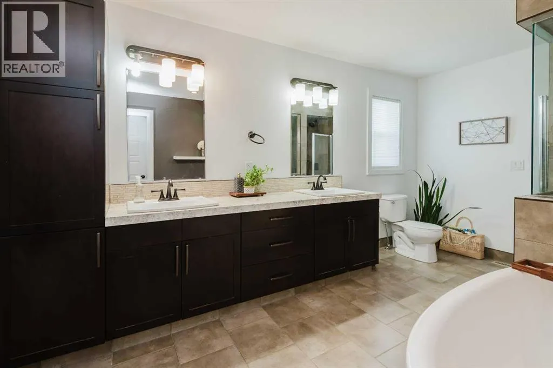
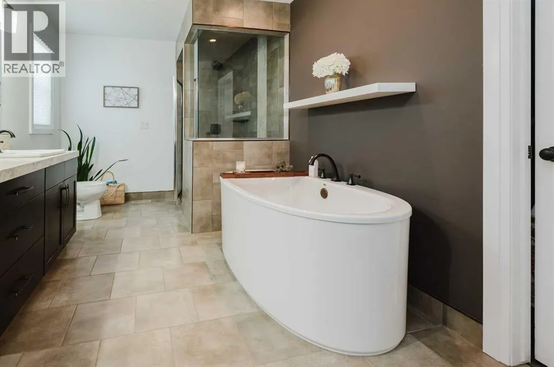
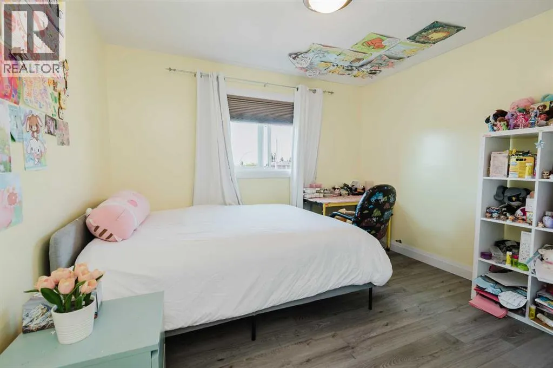
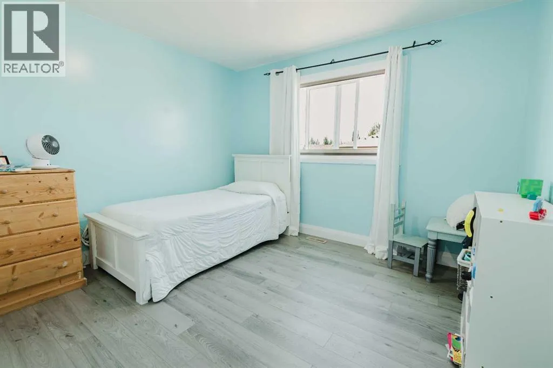
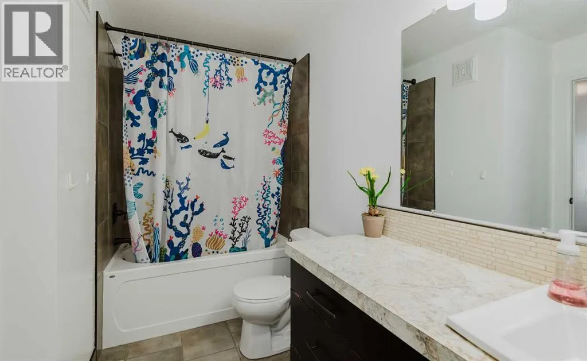
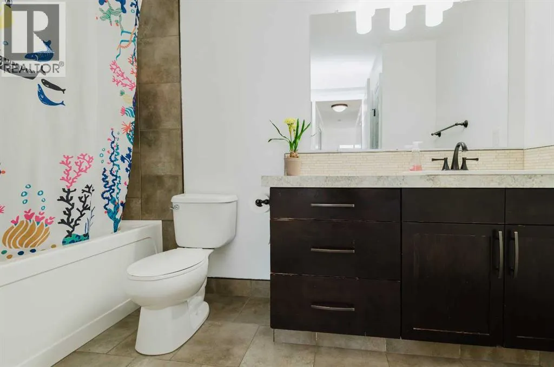
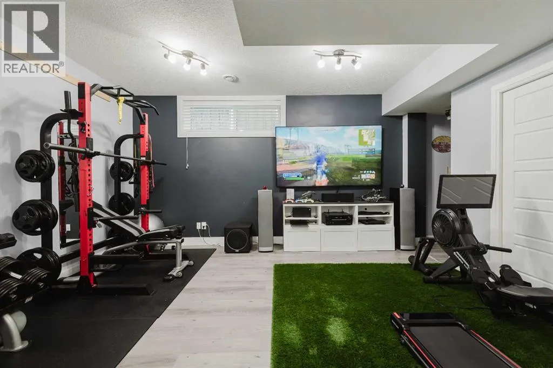
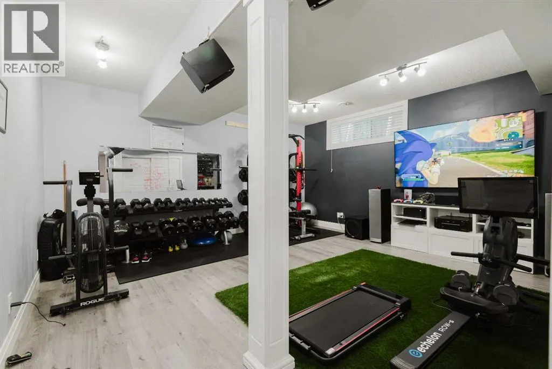
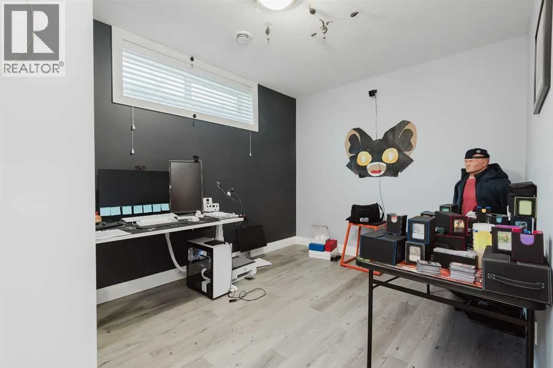
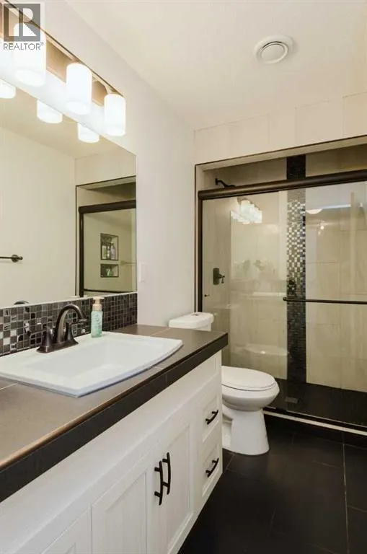
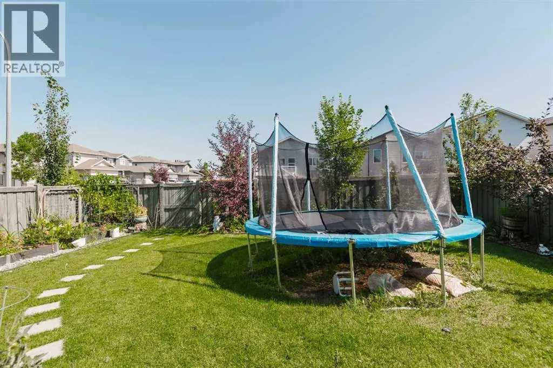
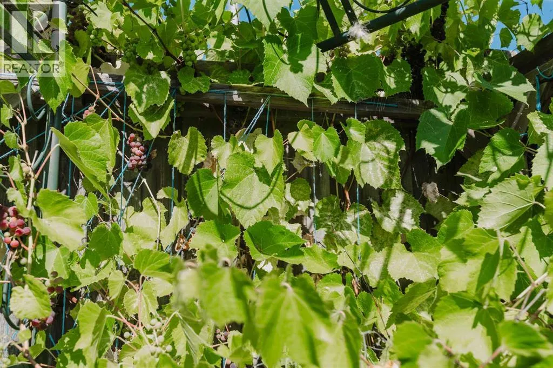
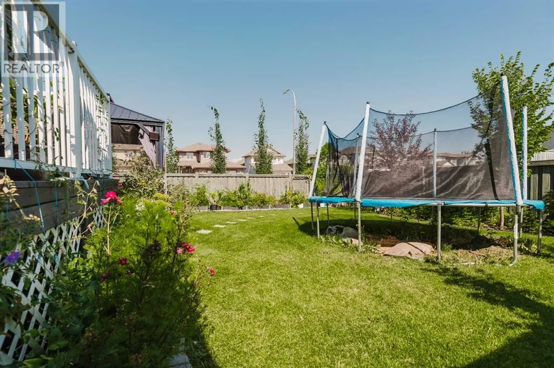
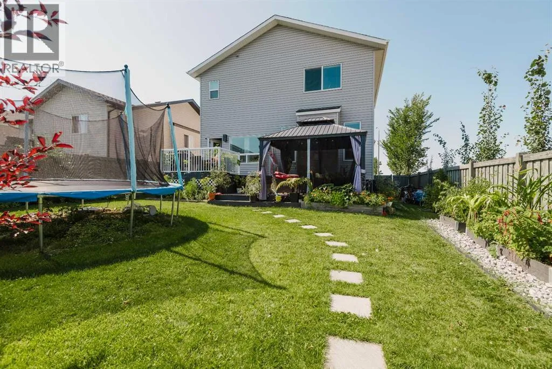
bar — perfect for entertaining or morning rituals. Warm engineered hardwood flooring and lighting flow throughout, creating an ambiance of polished comfort. The spa-inspired ensuite boasts a deep soaker tub, a mosaic tile accented shower, and a bright window, offering a true daily retreat. Bedrooms are serene and spacious, dressed with new vinyl plank and generous closets. Your new home has been meticulously cared for as the owners have replaced flooring upstairs… The lower level presents a remarkable bonus living area — a bedroom, bathroom, living & bar area ideal for entertaining or your growing family. Enjoy the remainder of summer in your outdoor space that includes the gazebo, raised garden boxes, perrenials planted in back and front, fruit trees, grape vine, ultimate garden setting for quiet relaxing eveningsEvery inch of this magnificent home tells a story of thoughtful design, modern living, and boundless potential. Your dream home awaits. (id:62650)

Read More
Basic Details
  • Property Type: Residential
  • Listing Type: For Sale
  • Listing ID: A2339522
  • Price: $549,900
  • Bedrooms: 4
  • Bathrooms: 4
  • Half Bathrooms: 1
  • Square Footage: 1,676 Sqft
  • Year Built: 2012
  • Status: Active
  • Office Name: Grassroots Realty Group Ltd.
  • Property Sub Type: Single Family
  • Office Key: 280501
Features & Appliances
Features
  • Heating System: Forced air
  • Cooling System: None
  • Basement: Finished, Full
  • Fence: Fence
  • Parking: Attached Garage
  • Exterior Features: Vinyl siding
  • Flooring: Tile, Carpeted, Vinyl Plank
  • Fireplaces Total: 1
Address Map
  • Location: CA, Alberta, Grande Prairie, Westpointe, T8X0B7
  • Street: 112B
  • Street Number: 8013
  • Street Suffix: Street
  • Longitude: W119° 9' 46.8''
  • Latitude: N55° 9' 8.9''
Additional Information
  • Construction Materials:
  • Foundation Details:
  • Lot Size Dimensions: 462.10
  • Stories: 2.0
Financial
  • Tax Annual Amount: 5829
Powered by REALTOR.ca
Listing updated: 2026-08-29 01:12:53
List Your Property
Mortgage Calculator
Get Pre-Approved
$
$
%
%
years
Monthly Payment (Est.) $
Listing Information
  • List Agent Key: 2002372
  • List Office Key: 280501
  • Modification Timestamp: 2026-08-24T21:20:10Z
  • Originating System Name: Grande Prairie & Area Association of REALTORS®
  • Status Change Timestamp: 2026-08-24T21:12:07Z
Powered by REALTOR.ca
Listing updated: 2026-08-29 01:12:53
REALTOR®, REALTORS®, and the REALTOR® logo are certification marks that are owned by REALTOR® Canada Inc. and licensed exclusively to The Canadian Real Estate Association (CREA). These certification marks identify real estate professionals who are members of CREA and who must abide by CREA’s By‐Laws, Rules, and the REALTOR® Code. The MLS® trademark and the MLS® logo are owned by CREA and identify the quality of services provided by real estate professionals who are members of CREA.

The information contained on this site is based in whole or in part on information that is provided by members of The Canadian Real Estate Association, who are responsible for its accuracy. CREA reproduces and distributes this information as a service for its members and assumes no responsibility for its accuracy.

Website is operated by a brokerage or salesperson who is a member of The Canadian Real Estate Association.

The listing content on this website is protected by copyright and other laws, and is intended solely for the private, non‐commercial use by individuals. Any other reproduction, distribution or use of the content, in whole or in part, is specifically forbidden. The prohibited uses include commercial use, “screen scraping”, “database scraping”, and any other activity intended to collect, store, reorganize or manipulate data on the pages produced by or displayed on this website.

By continuing to use this website and its services, you agree to these

These forms are provided to ComFree’s Unrepresented Sellers as a part of their Mere Posting ComFree Listing Contract.

I acknowledge I can only access these forms as a ComFree customer under contract.

These forms are provided to ComFree’s Unrepresented Sellers as a part of their Mere Posting ComFree Listing Contract and in partnership with Zubic Law.

I acknowledge I can only access these forms as a ComFree customer under contract.

These forms are provided to ComFree’s Unrepresented Sellers as part of their Mere Posting ComFree Listing Contract and in partnership with Imperium LLP – Rocky Kim.

I acknowledge I can only access these forms as a ComFree customer under contract.

How It Works

1. Purchase Your Package

2. We Ship Your ‘For Sale’ Sign

3. Book Your VR Tour

4. Complete Listing Input Forms

5. We Make Your Listing Live

6. Get Support 7 Days a Week

7. iSOLD!