Share
$599,000
Ontario,London North (North N)
For Sale Active
72 - 1241 BEAVERBROOK AVENUE, London North (North N), Ontario N6H5P1
  • 4
  • 3
  • 1200 - 1399Square Feet
Contact Seller
Basic Details
Description

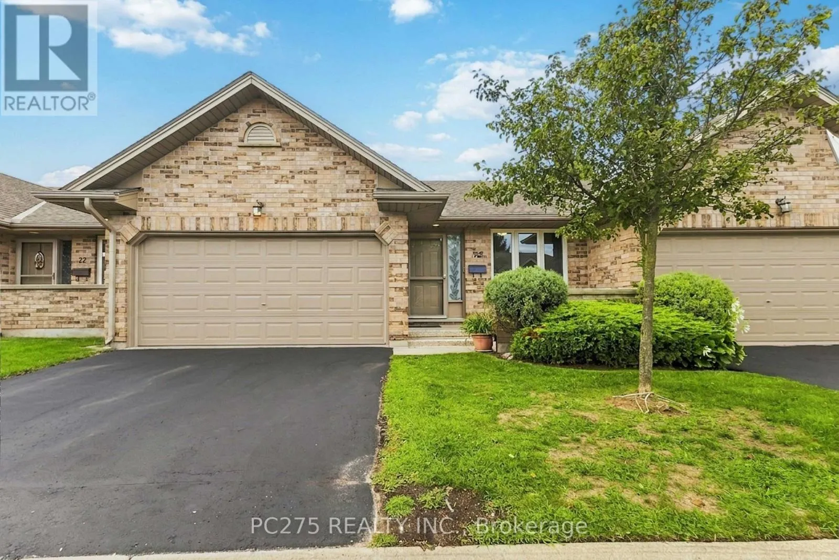
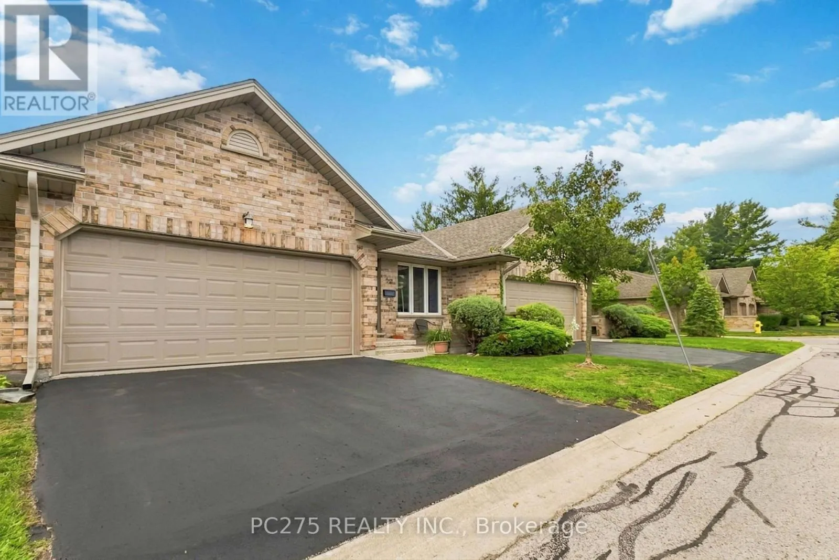
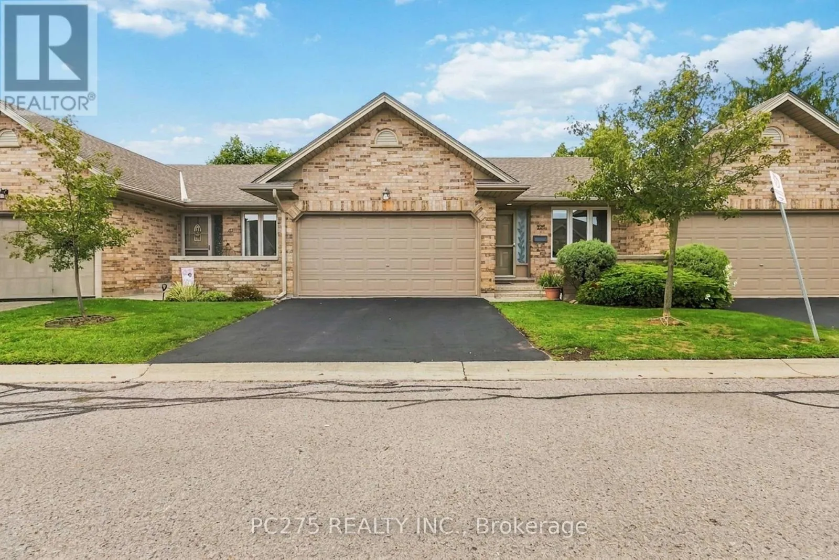
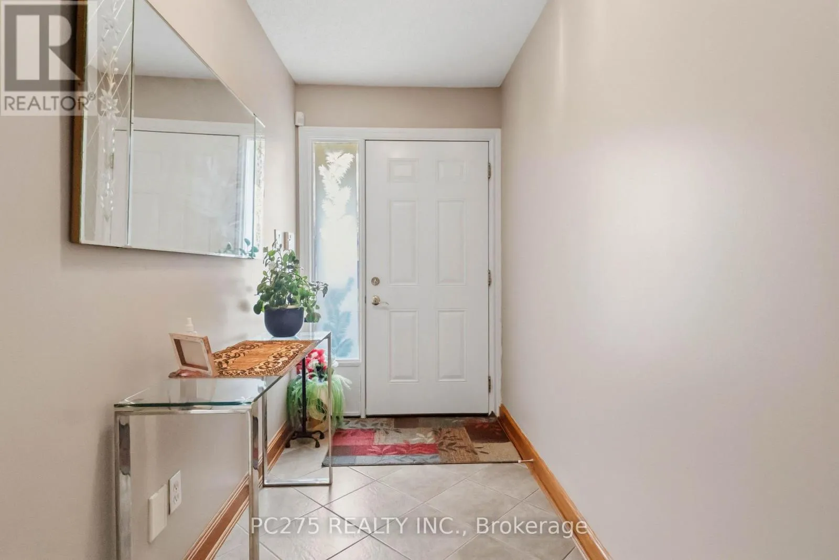
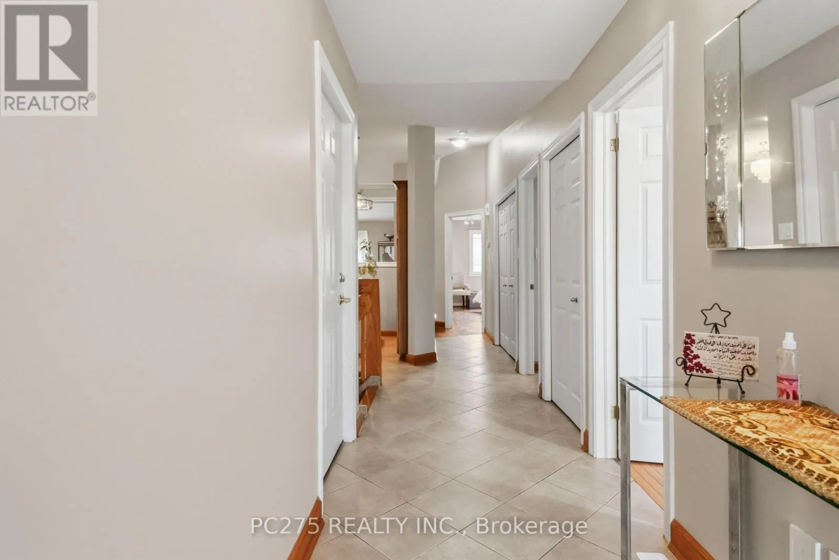
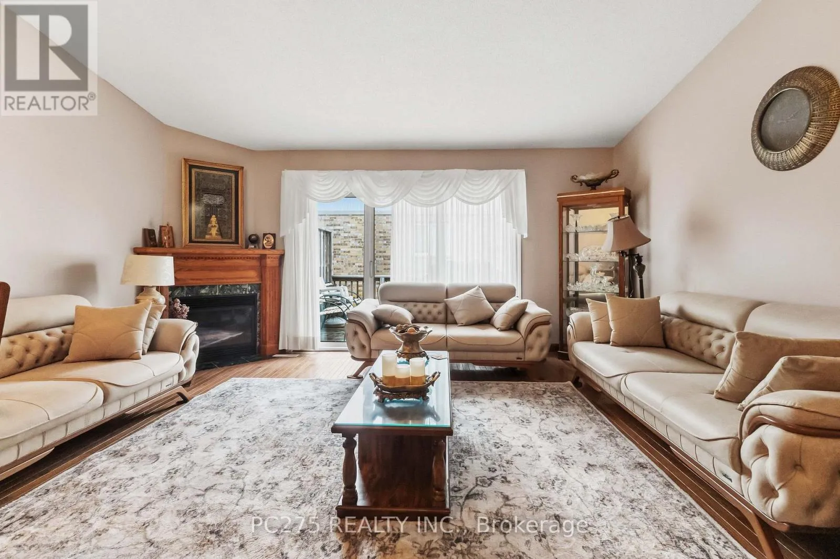
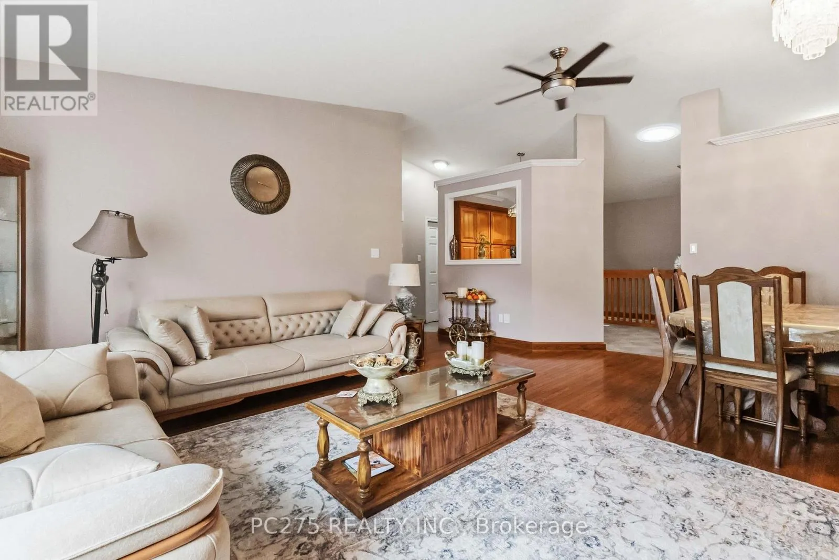
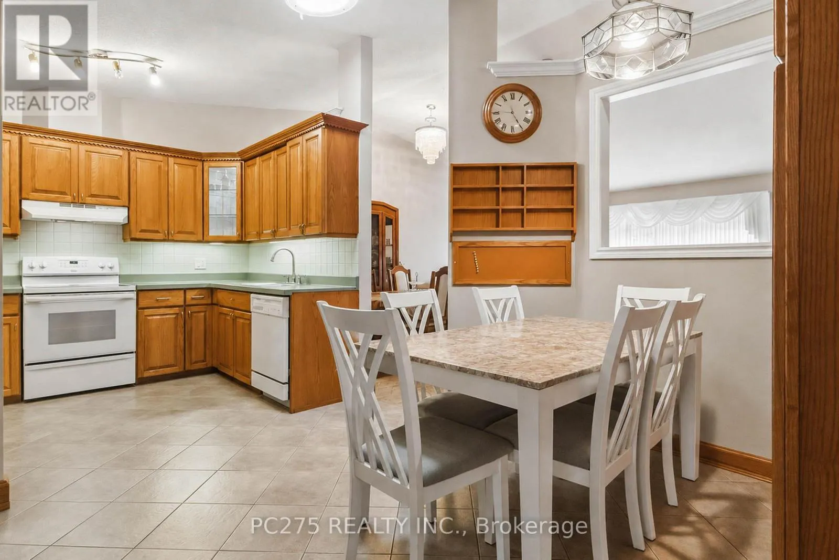
Welcome to Cherry Ridge, Northwest London’s premier enclave for quiet, zero-maintenance living! Presenting Unit 72, the largest and most sought-after model in the entire complex, offering a rare combination of expansive scale, classic charm, and effortless one-floor functionality. Arrive home to the incredible convenience of a full double-car attached garage with a private double driveway. Step inside to a freshly

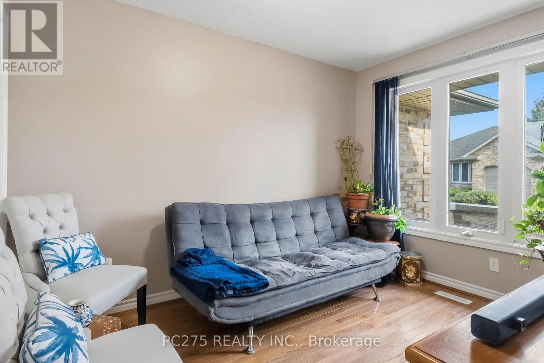
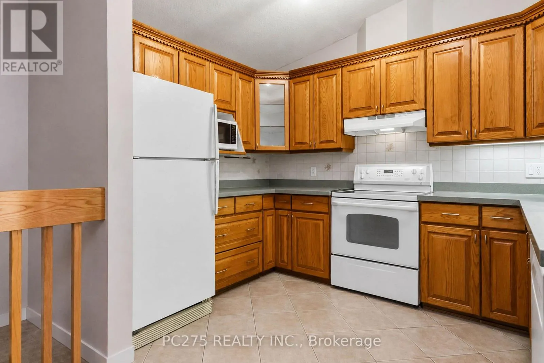
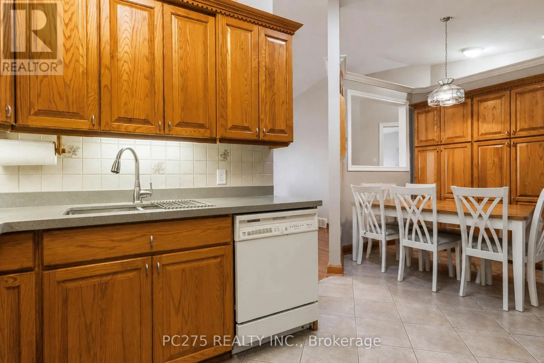
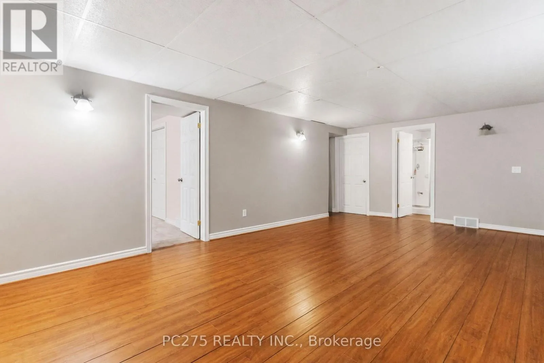
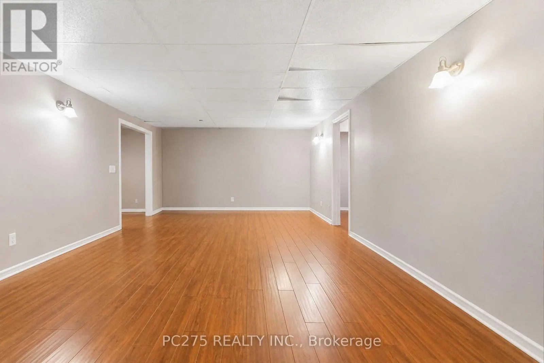
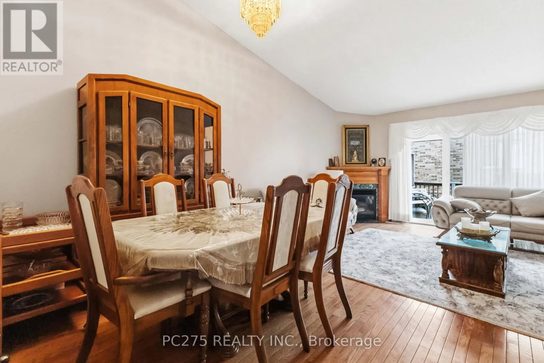
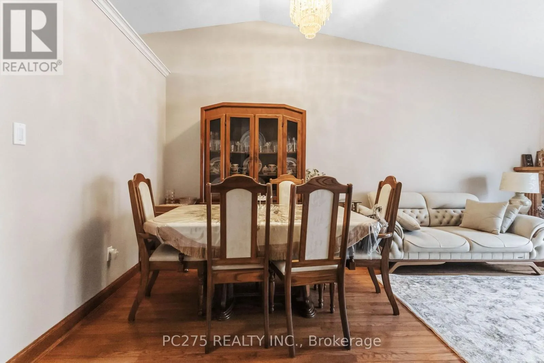
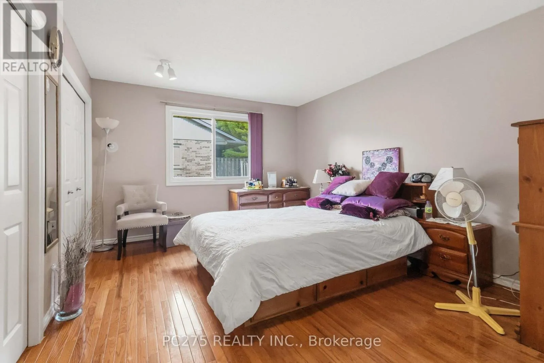
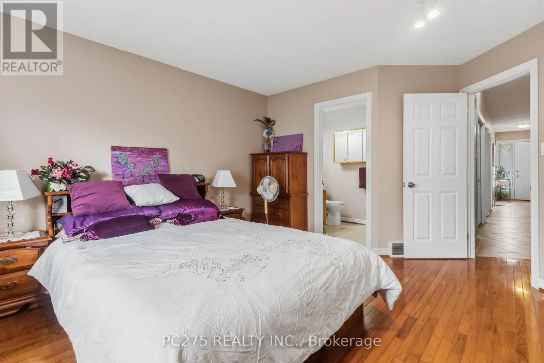
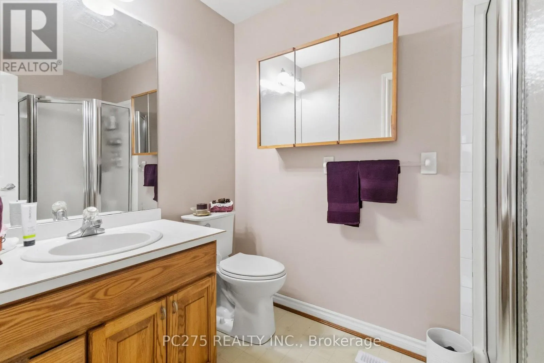
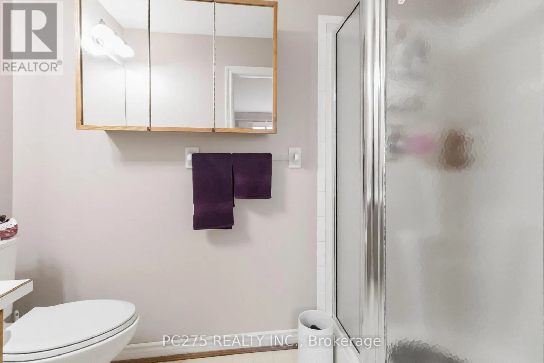
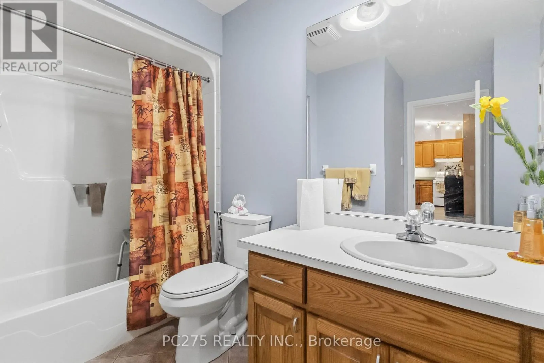
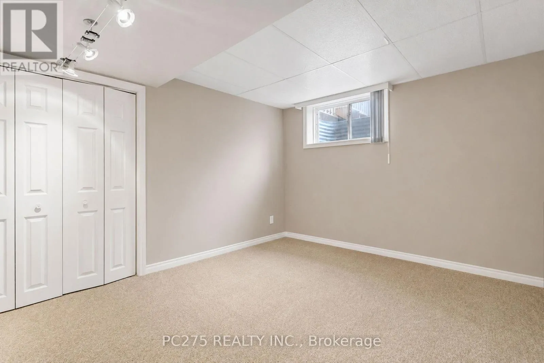
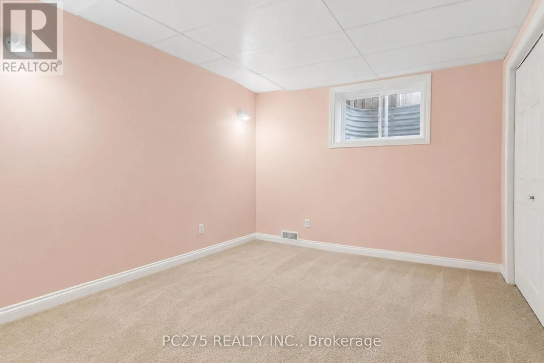
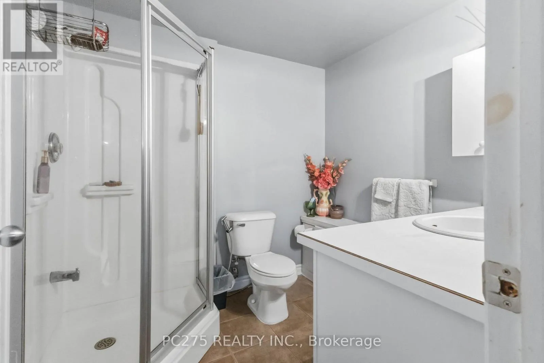
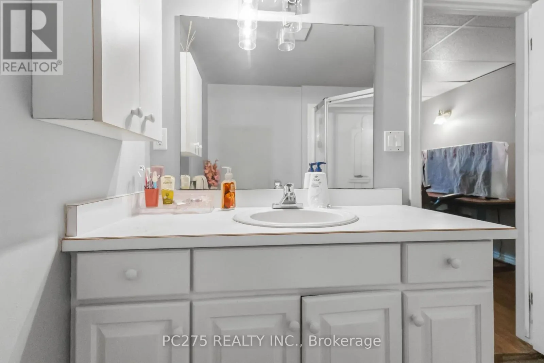
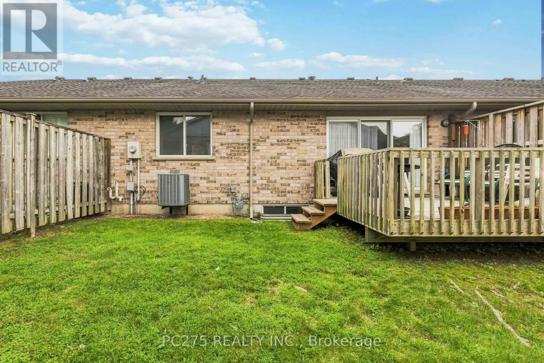
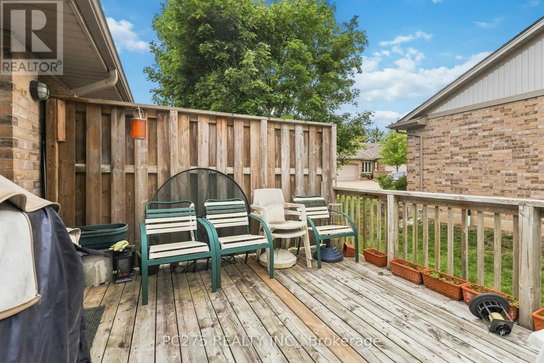
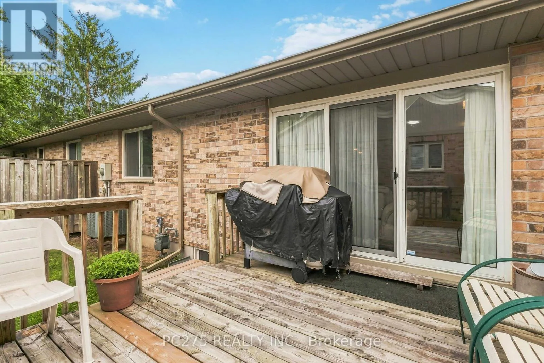
painted, open-concept main floor defined by soaring vaulted ceilings and abundant natural light. The thoughtful layout features main-floor laundry, a spacious kitchen with a large pantry closet, flowing seamlessly into a sunny dining area and a large living room. The primary suite serves as a peaceful retreat, complete with its own private ensuite bathroom and generous closet space. A second full bathroom completes the main level. Downstairs, the expansive, fully finished lower level significantly extends your living space — offering a large family/recreation room, two additional bedrooms (one featuring a built-in Murphy bed), a third full bathroom, and exceptional storage. Step outside to your private rear deck surrounded by mature trees — the perfect backdrop for relaxing, complete with solar lights and gas hookups for your BBQ. Unbeatable location: just a 5-minute walk to Costco, Farm Boy, and local transit. The comprehensive condo fee ensures a truly hassle-free, “lock-and-leave” lifestyle by covering the roof, exterior maintenance, building insurance, and groundskeeping. Quality window blinds are included. Whether you are looking to downsize without compromising on space or seeking ultimate convenience in a prime location, this flagship property delivers it all. Book your private tour today! (id:62650)

Read More
Basic Details
  • Property Type: Residential
  • Listing Type: For Sale
  • Listing ID: X13705808
  • Price: $599,000
  • Bedrooms: 4
  • Bathrooms: 3
  • Square Footage: 1200 - 1399 Sqft
  • Status: Active
  • Office Name: PC275 REALTY INC.
  • Property Attached Yn: 1
  • Property Sub Type: Single Family
  • Office Key: 268166
Features & Appliances
Features
  • Heating System: Forced air, Natural gas
  • Cooling System: Central air conditioning
  • Basement: Finished, N/A
  • Parking: Garage, Attached Garage
  • Architectural Style: Bungalow
  • Exterior Features: Brick
Address Map
  • Location: CA, Ontario, London North (North N), N6H5P1
  • Street: Beaverbrook
  • Street Number: 1241
  • Street Suffix: Avenue
  • Longitude: W82° 42' 24.7''
  • Latitude: N42° 59' 28.6''
Additional Information
  • Community Features:
  • Lot Features:
  • Stories: 1.0
Financial
  • Association Fee: 625
  • Association Fee Frequency: Monthly
  • Association Fee Includes:
  • Tax Annual Amount: 4196.88
Powered by REALTOR.ca
Listing updated: 2026-08-27 02:21:34
List Your Property
Mortgage Calculator
Get Pre-Approved
$
$
%
%
years
Monthly Payment (Est.) $
Listing Information
  • List Agent Key: 2257304
  • List Office Key: 268166
  • Modification Timestamp: 2026-08-25T13:30:04Z
  • Originating System Name: London and St. Thomas Association of REALTORS®
  • Status Change Timestamp: 2026-08-25T13:21:04Z
Powered by REALTOR.ca
Listing updated: 2026-08-27 02:21:35
REALTOR®, REALTORS®, and the REALTOR® logo are certification marks that are owned by REALTOR® Canada Inc. and licensed exclusively to The Canadian Real Estate Association (CREA). These certification marks identify real estate professionals who are members of CREA and who must abide by CREA’s By‐Laws, Rules, and the REALTOR® Code. The MLS® trademark and the MLS® logo are owned by CREA and identify the quality of services provided by real estate professionals who are members of CREA.

The information contained on this site is based in whole or in part on information that is provided by members of The Canadian Real Estate Association, who are responsible for its accuracy. CREA reproduces and distributes this information as a service for its members and assumes no responsibility for its accuracy.

Website is operated by a brokerage or salesperson who is a member of The Canadian Real Estate Association.

The listing content on this website is protected by copyright and other laws, and is intended solely for the private, non‐commercial use by individuals. Any other reproduction, distribution or use of the content, in whole or in part, is specifically forbidden. The prohibited uses include commercial use, “screen scraping”, “database scraping”, and any other activity intended to collect, store, reorganize or manipulate data on the pages produced by or displayed on this website.

By continuing to use this website and its services, you agree to these

These forms are provided to ComFree’s Unrepresented Sellers as a part of their Mere Posting ComFree Listing Contract.

I acknowledge I can only access these forms as a ComFree customer under contract.

These forms are provided to ComFree’s Unrepresented Sellers as a part of their Mere Posting ComFree Listing Contract and in partnership with Zubic Law.

I acknowledge I can only access these forms as a ComFree customer under contract.

These forms are provided to ComFree’s Unrepresented Sellers as part of their Mere Posting ComFree Listing Contract and in partnership with Imperium LLP – Rocky Kim.

I acknowledge I can only access these forms as a ComFree customer under contract.

How It Works

1. Purchase Your Package

2. We Ship Your ‘For Sale’ Sign

3. Book Your VR Tour

4. Complete Listing Input Forms

5. We Make Your Listing Live

6. Get Support 7 Days a Week

7. iSOLD!