Share
$1,788,880
Alberta,Birchcliff
For Sale Active
391 Birchcliff Road, Birchcliff, Alberta T4S1R6
  • 3
  • 2
  • 1,200 Sqft
Contact Seller
Basic Details
Description

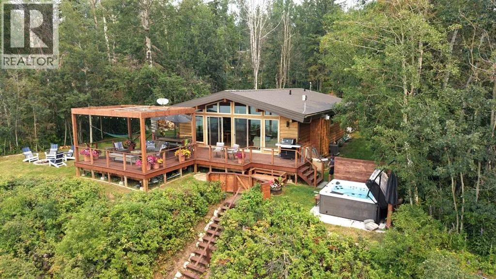
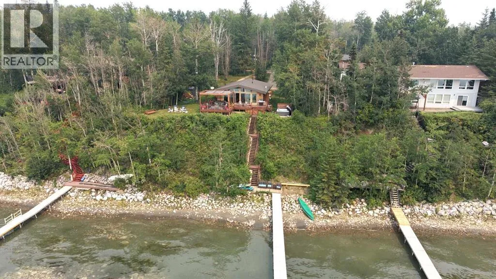
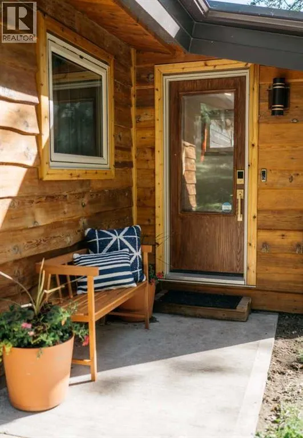
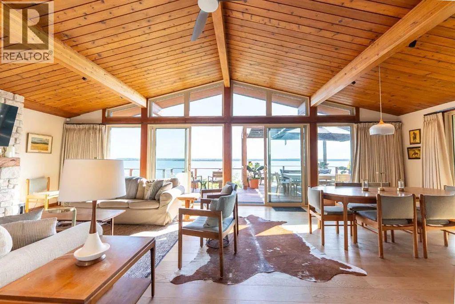
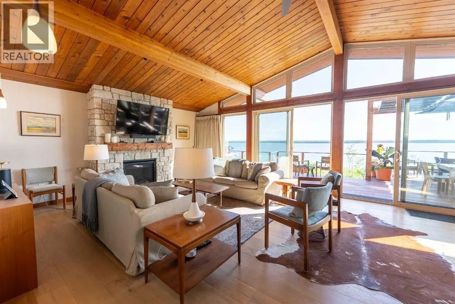
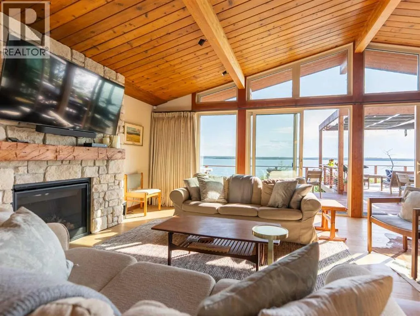
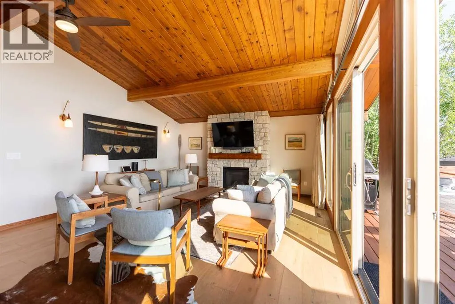
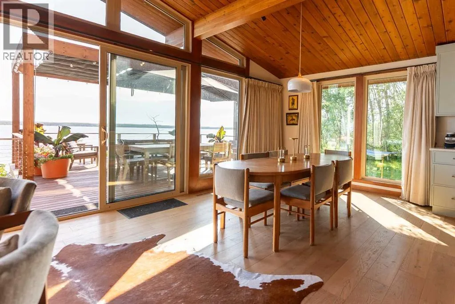
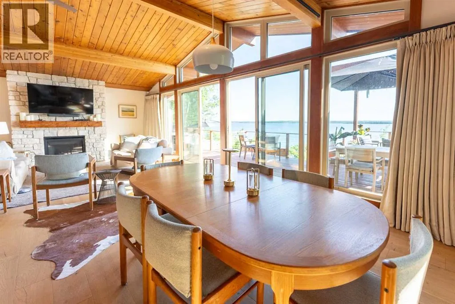
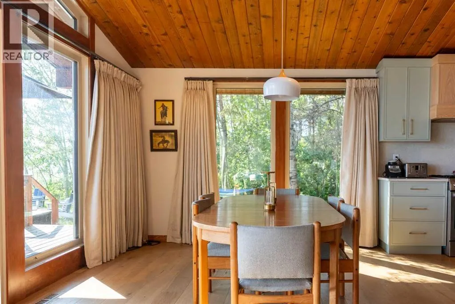
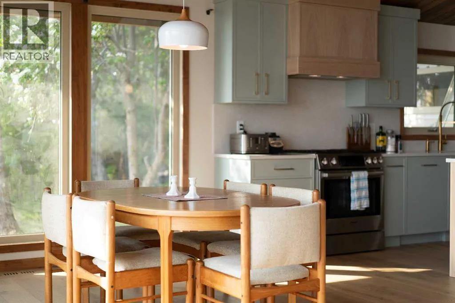
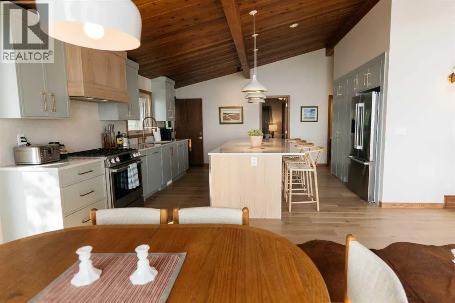
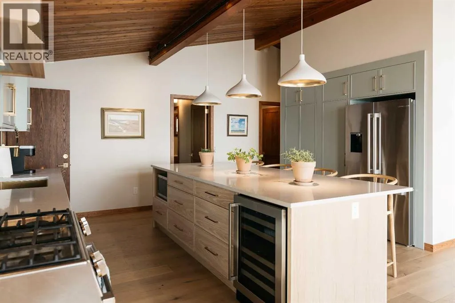
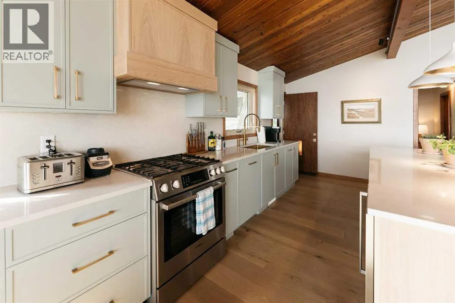
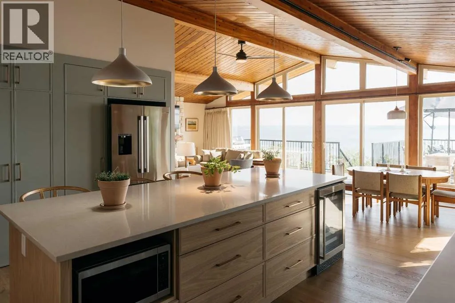
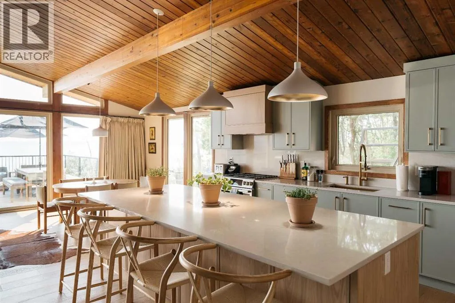
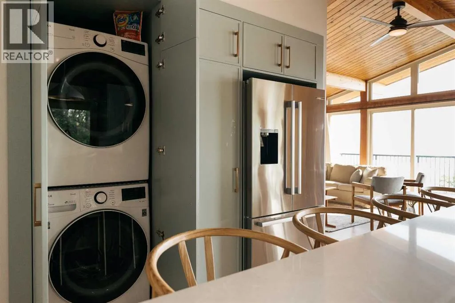
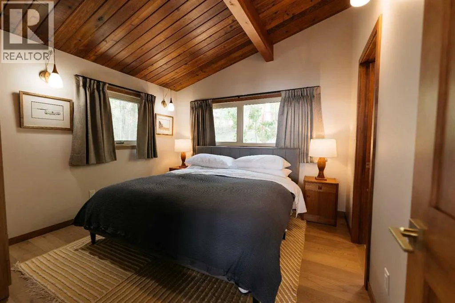
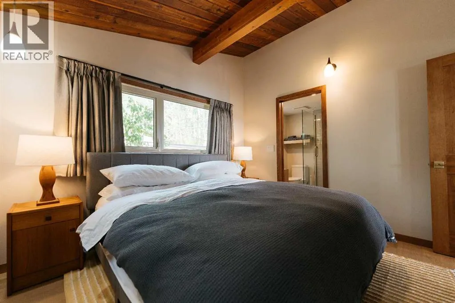
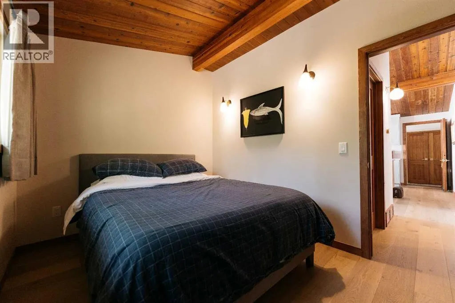
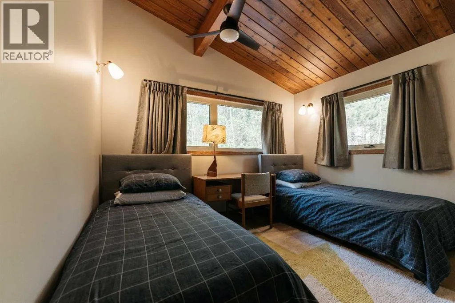
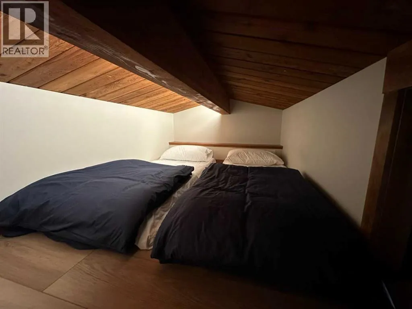
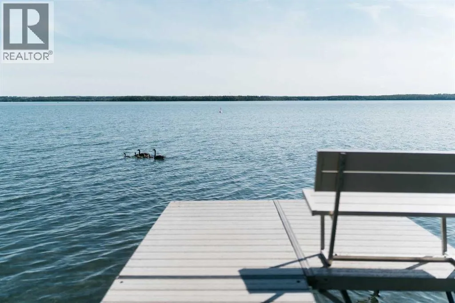
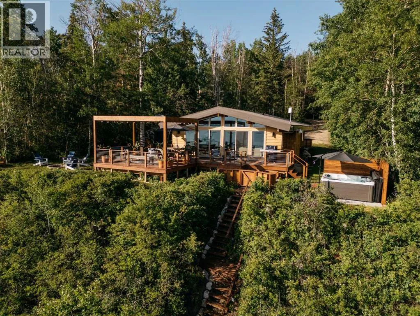
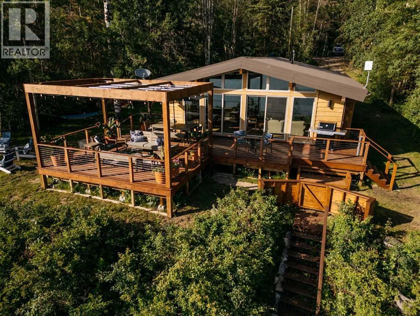
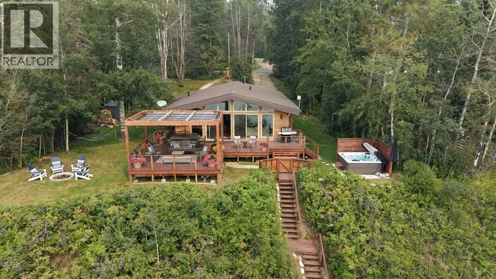
Most lakefront properties offer the view. What comes with them is yours to determine.This one is different.391 Birchcliff Road is a completely reimagined 3-bedroom, 2-bathroom bungalow on 97 feet of Sylvan Lake waterfront in Birchcliff, Alberta. Fully renovated in 2023 from top to bottom, the home is essentially brand new: vaulted tongue-and-groove ceilings, floor-to-ceiling lake-view windows, Bosch appliances, slab backsplash,

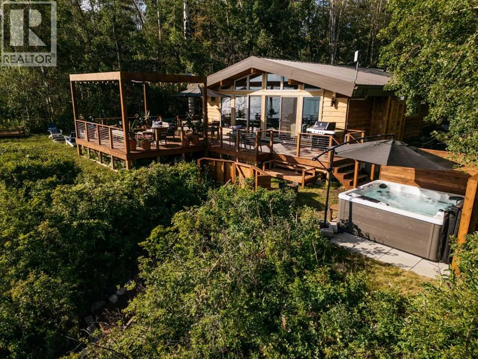
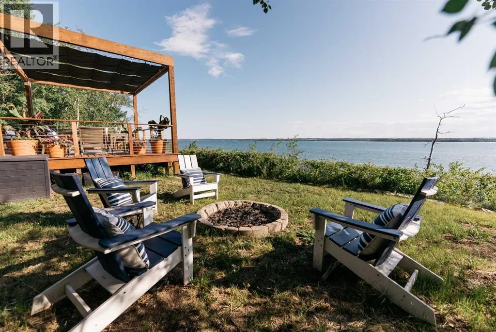
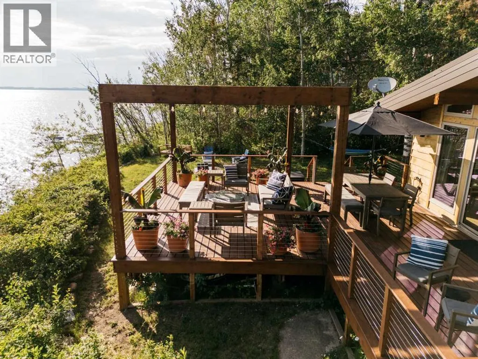
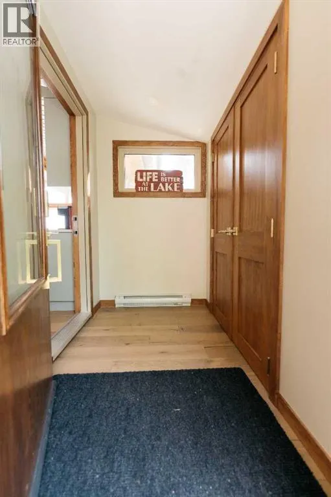
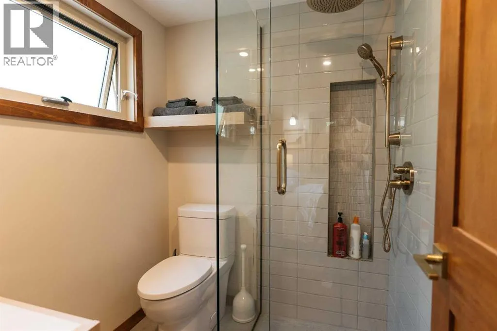
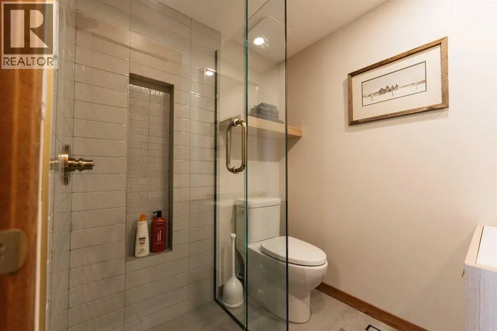
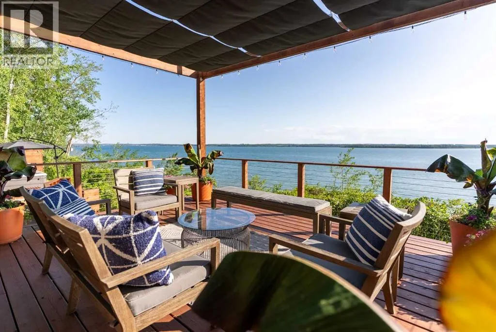
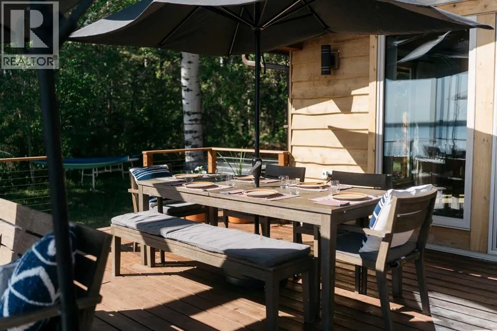
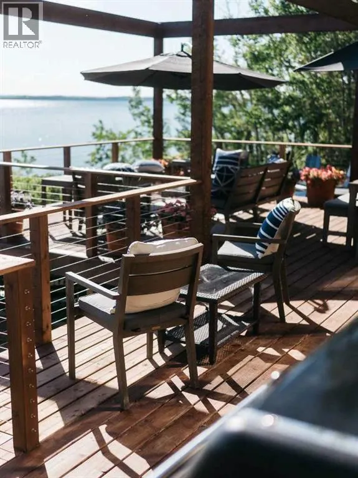
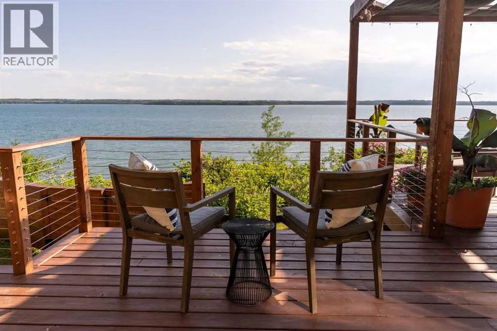
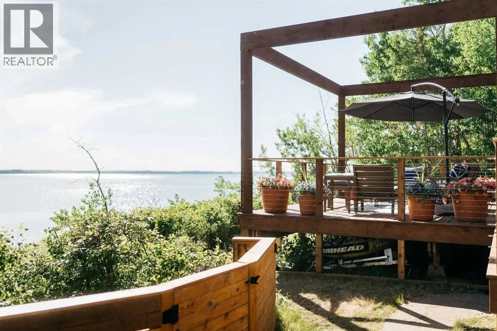
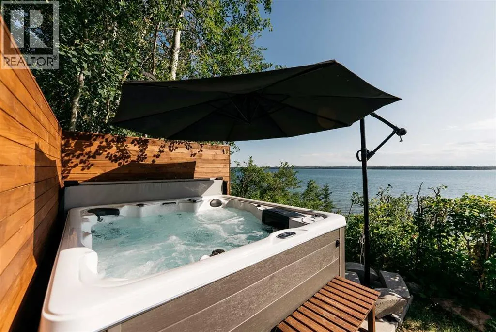
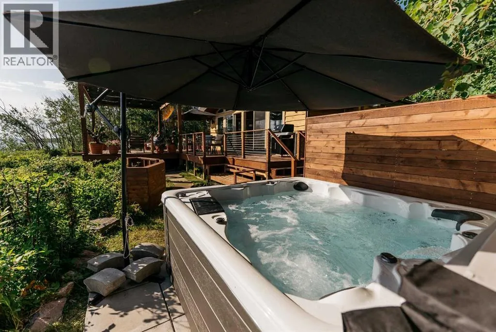
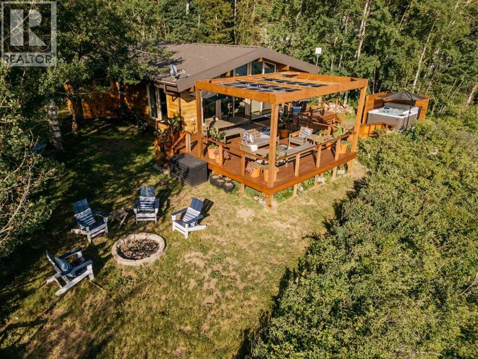
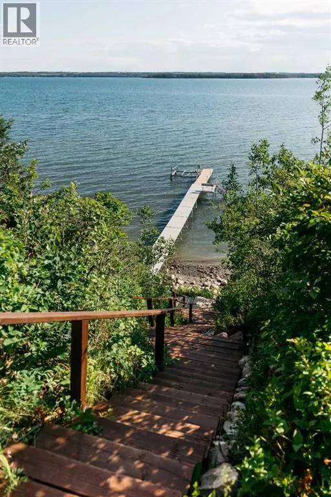
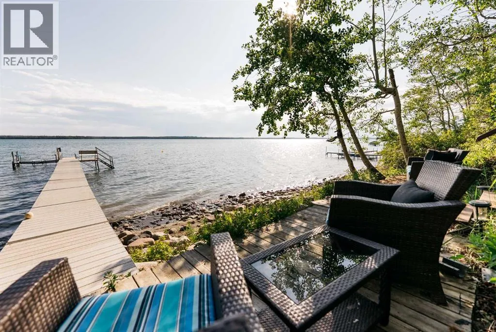
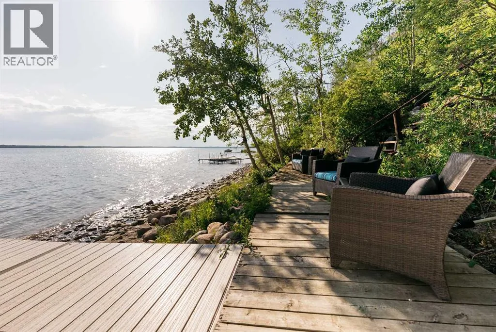
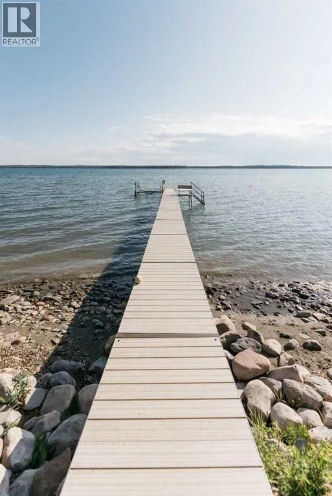
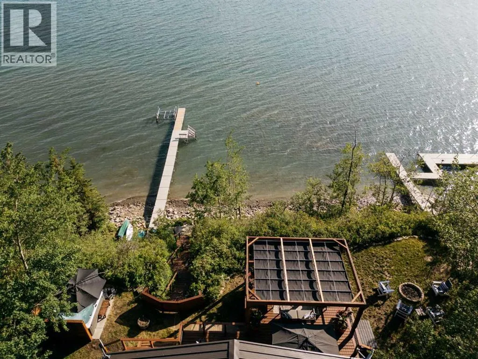
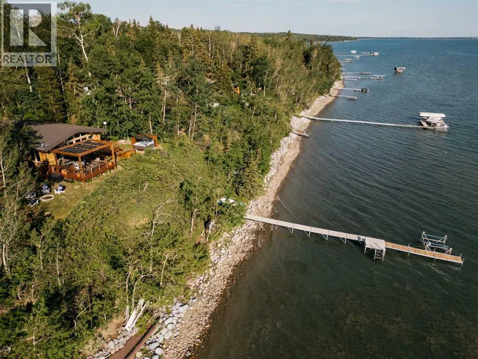
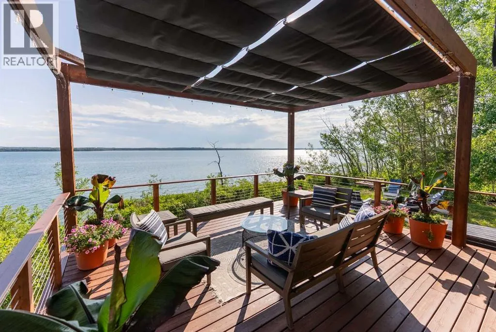
wine fridge, and sage cabinetry in an open-concept kitchen built for long dinners and easy entertaining. Custom Spanish quartz sinks, Ann Sacks tile, and mid-century modern light fixtures carry the quality through both bathrooms. Wide plank white oak engineered flooring runs throughout. A stone fireplace anchors the living room for the evenings you want to stay in. Every major system was replaced: HVAC, plumbing, electrical, well pump. Smart home throughout: Alexa lighting, Nest thermostat, Ring security. Nothing was left behind.Outside, the 456 sq ft deck with pergola and retractable shade canopy is where the season actually lives. Mornings with coffee and an unobstructed lake view. Afternoons in the hot tub. Evenings around the fire pit with the kind of quiet that is getting harder to find. A boardwalk with seating sits at the water’s edge. A Pier Pleasure dock system and electric boat lift handle the rest. Mature trees for privacy. Community sewer for peace of mind.Birchcliff, Lacombe County, Alberta. Approximately 15 minutes to Sylvan Lake’s full amenities. (id:64429)

Read More
Basic Details
  • Property Type: Residential
  • Listing Type: For Sale
  • Listing ID: A2331152
  • Price: $1,788,880
  • Bedrooms: 3
  • Bathrooms: 2
  • View: View
  • Square Footage: 1,200 Sqft
  • Year Built: 1960
  • Status: Active
  • Office Name: CIR Realty
  • Property Sub Type: Single Family
  • Office Key: 272884
Features & Appliances
Features
  • Heating System: Forced air, Natural gas
  • Cooling System: Central air conditioning
  • Basement: Unfinished, None
  • Fence: Not fenced
  • Parking: Other
  • Architectural Style: Bungalow
  • Exterior Features: Wood siding
  • Flooring: Carpeted, Linoleum
  • Waterfront Features: Waterfront on lake
  • Fireplaces Total: 1
Address Map
  • Location: CA, Alberta, Birchcliff, T4S1R6
  • Street: Birchcliff
  • Street Number: 391
  • Street Suffix: Road
  • Longitude: W115° 51' 50.8''
  • Latitude: N52° 22' 0.9''
Additional Information
  • Community Features:
  • Construction Materials:
  • Foundation Details:
  • Lot Features:
  • Lot Size Dimensions: 0.30
  • Stories: 1.0
Financial
  • Tax Annual Amount: 6040
Powered by REALTOR.ca
Listing updated: 2026-09-10 06:07:54
List Your Property
Mortgage Calculator
Get Pre-Approved
$
$
%
%
years
Monthly Payment (Est.) $
Similar Properties
Listing Information
  • List Agent Key: 1391711
  • List Office Key: 272884
  • Modification Timestamp: 2026-09-02T22:10:01Z
  • Originating System Name: Central Alberta REALTORS® Association
  • Status Change Timestamp: 2026-09-02T22:07:24Z
Powered by REALTOR.ca
Listing updated: 2026-09-10 06:07:54
REALTOR®, REALTORS®, and the REALTOR® logo are certification marks that are owned by REALTOR® Canada Inc. and licensed exclusively to The Canadian Real Estate Association (CREA). These certification marks identify real estate professionals who are members of CREA and who must abide by CREA’s By‐Laws, Rules, and the REALTOR® Code. The MLS® trademark and the MLS® logo are owned by CREA and identify the quality of services provided by real estate professionals who are members of CREA.

The information contained on this site is based in whole or in part on information that is provided by members of The Canadian Real Estate Association, who are responsible for its accuracy. CREA reproduces and distributes this information as a service for its members and assumes no responsibility for its accuracy.

Website is operated by a brokerage or salesperson who is a member of The Canadian Real Estate Association.

The listing content on this website is protected by copyright and other laws, and is intended solely for the private, non‐commercial use by individuals. Any other reproduction, distribution or use of the content, in whole or in part, is specifically forbidden. The prohibited uses include commercial use, “screen scraping”, “database scraping”, and any other activity intended to collect, store, reorganize or manipulate data on the pages produced by or displayed on this website.

By continuing to use this website and its services, you agree to these

These forms are provided to ComFree’s Unrepresented Sellers as a part of their Mere Posting ComFree Listing Contract.

I acknowledge I can only access these forms as a ComFree customer under contract.

These forms are provided to ComFree’s Unrepresented Sellers as a part of their Mere Posting ComFree Listing Contract and in partnership with Zubic Law.

I acknowledge I can only access these forms as a ComFree customer under contract.

These forms are provided to ComFree’s Unrepresented Sellers as part of their Mere Posting ComFree Listing Contract and in partnership with Imperium LLP – Rocky Kim.

I acknowledge I can only access these forms as a ComFree customer under contract.

How It Works

1. Purchase Your Package

2. We Ship Your ‘For Sale’ Sign

3. Book Your VR Tour

4. Complete Listing Input Forms

5. We Make Your Listing Live

6. Get Support 7 Days a Week

7. iSOLD!