Share
$710,000
Alberta,Calgary
For Sale Active
244 Lucas Way NW, Calgary, Alberta T3P1M4
  • 4
  • 4
  • 1,905 Sqft
Basic Details
Description

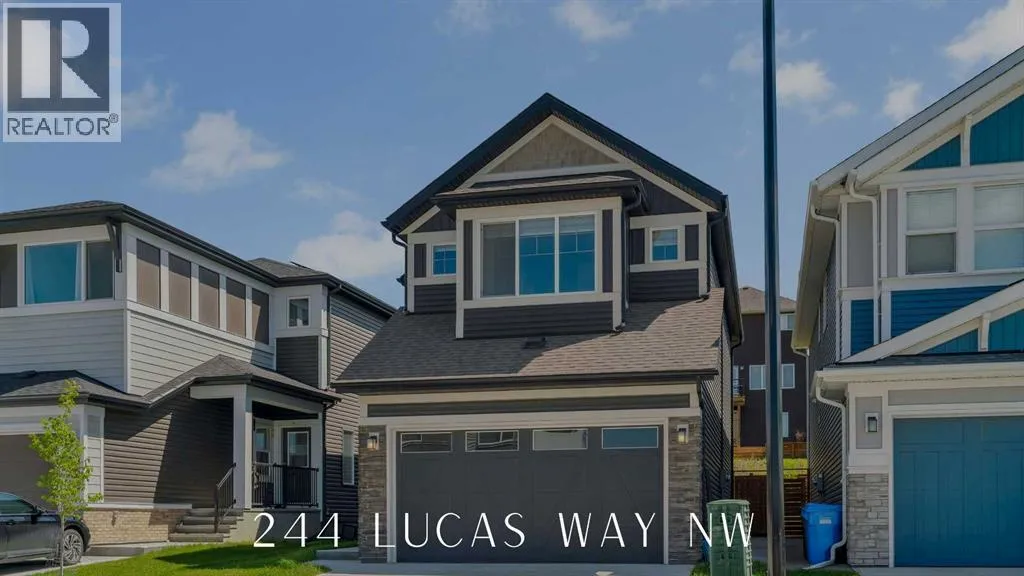
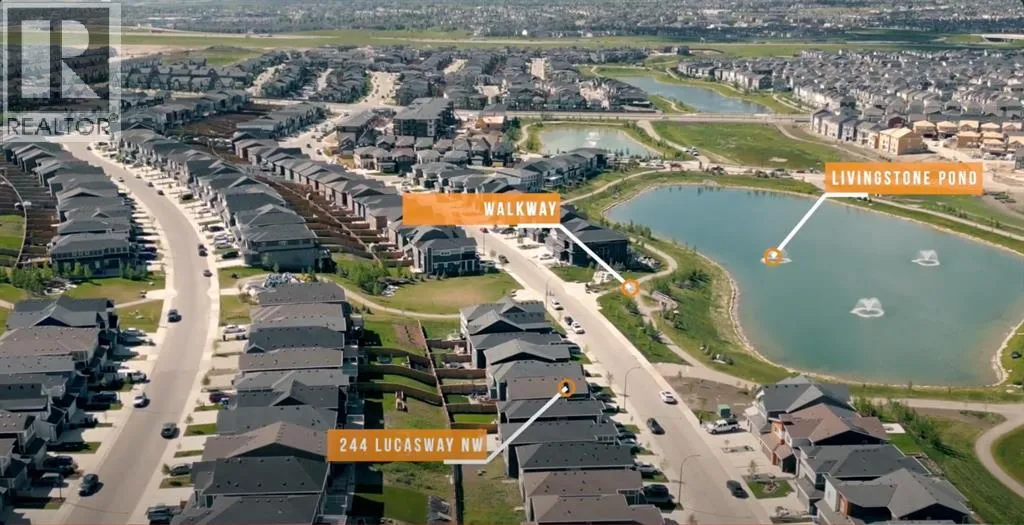
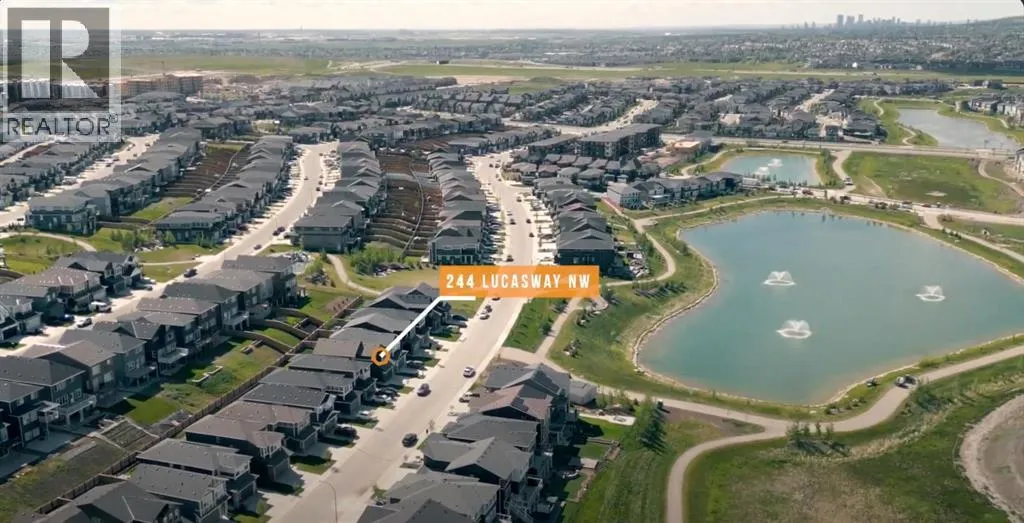
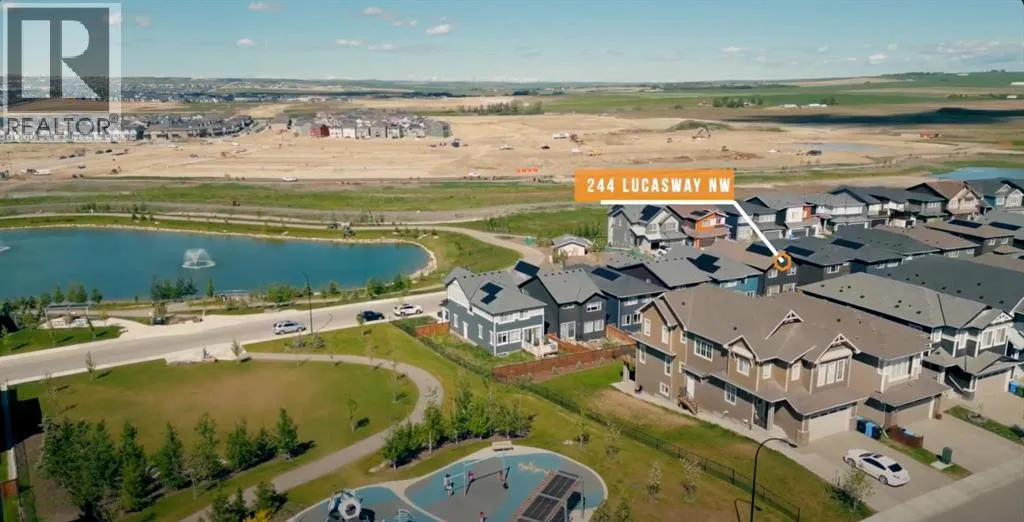
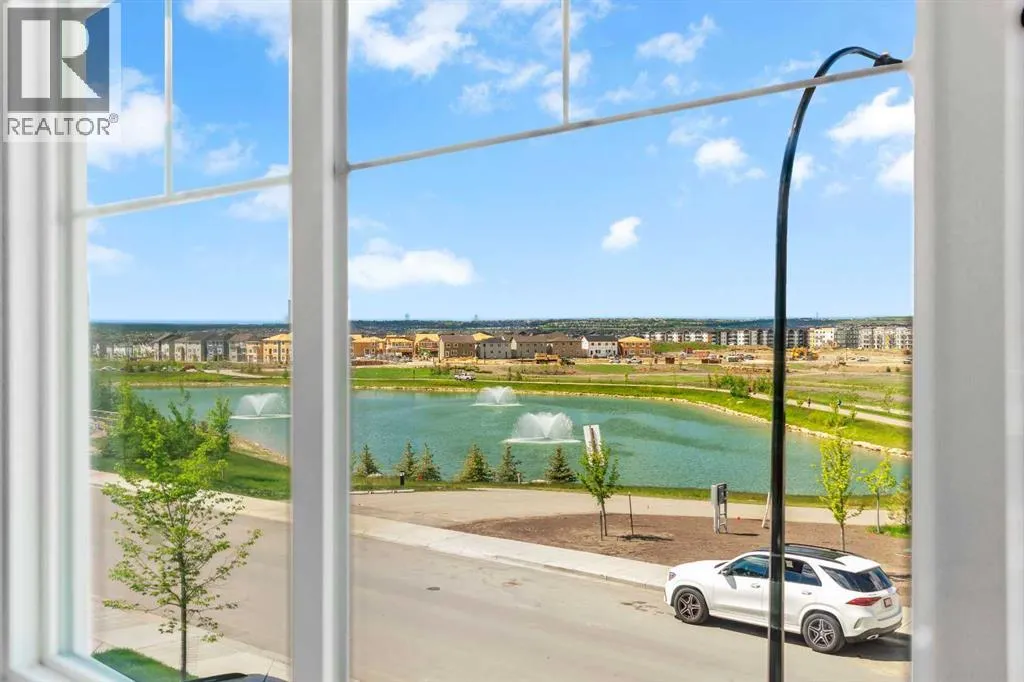
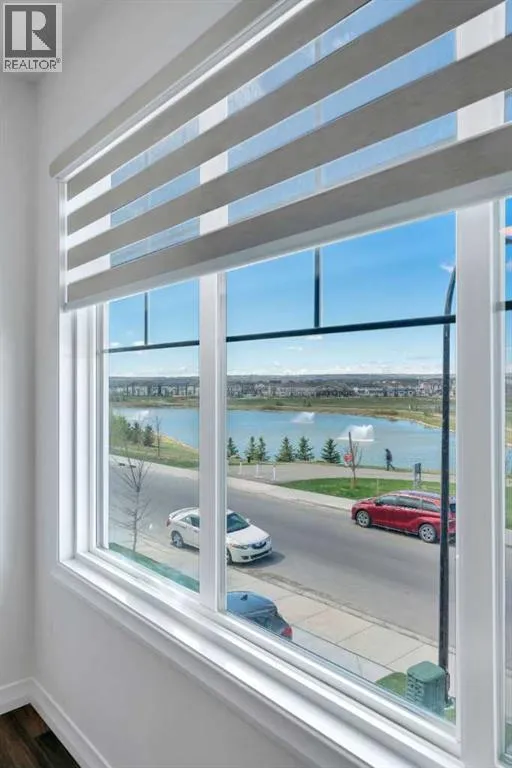
FRONTING ONTO POND WITH WEST VIEWS | SEPARATE ENTRANCE TO BASEMENT | JAYMAN BUILT + FULLY DEVELOPED BASEMENT | SOLAR PANELS + CENTRAL AC + GREEN HOME CERTIFIED + SMART HOME | Welcome to 244 Lucas Way NW, nestled in the charming family community of Livingston. This Jayman green home boasts a prime location overlooking the community pond and scenic

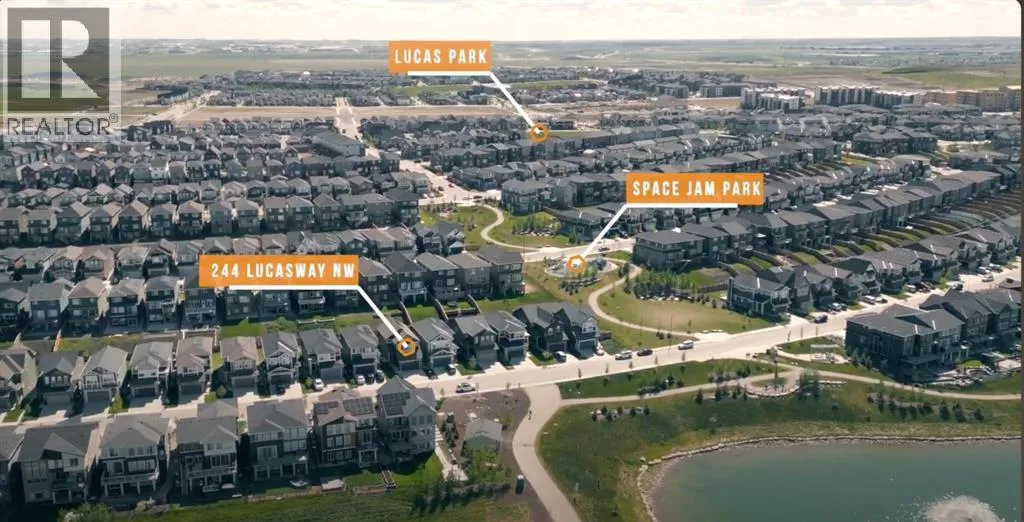
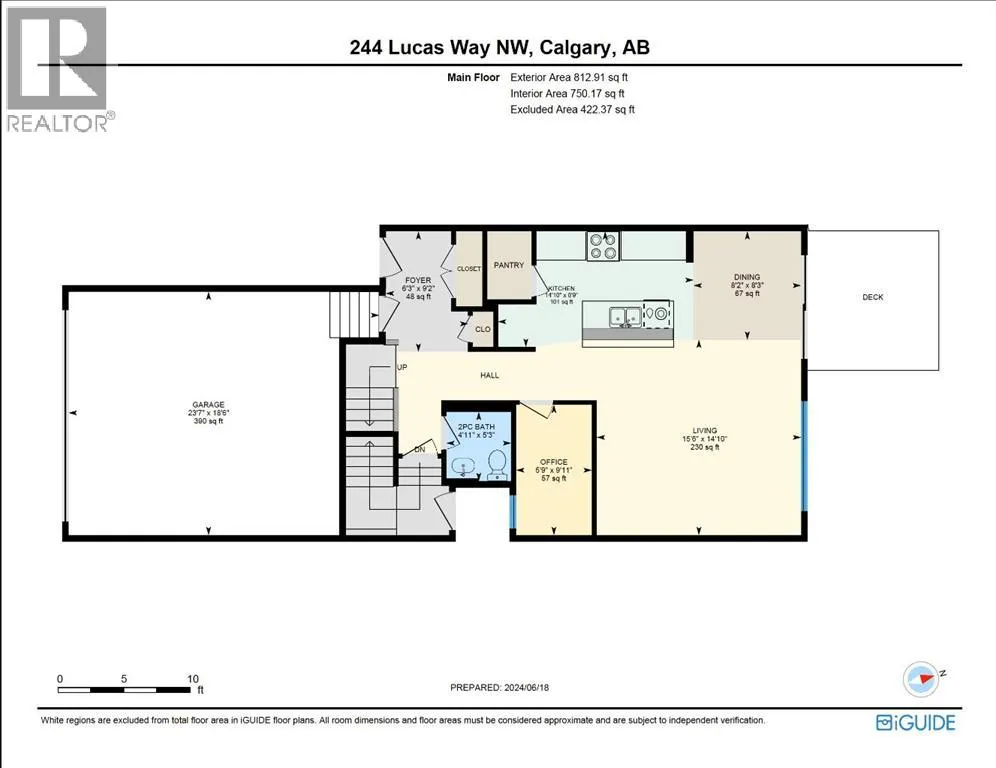
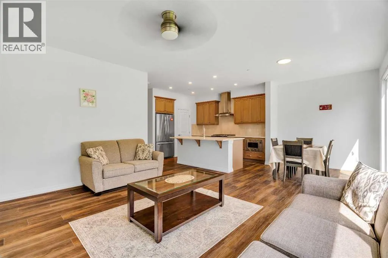
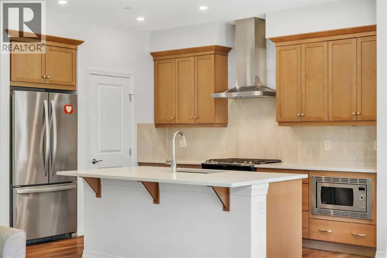
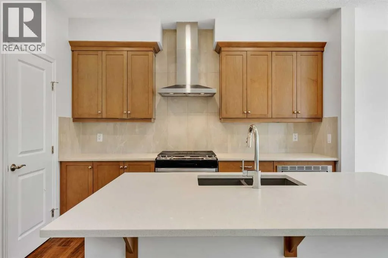
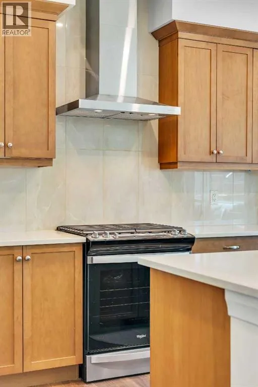
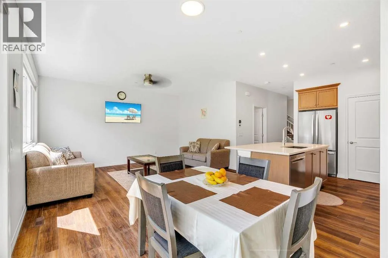
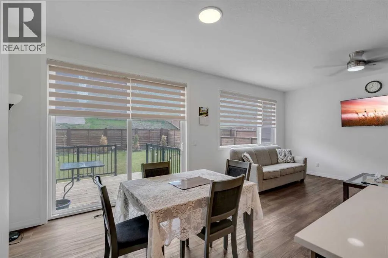
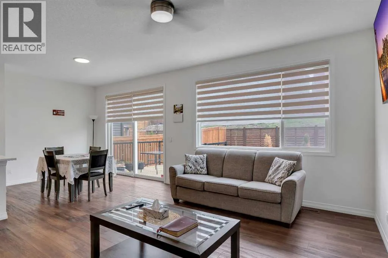
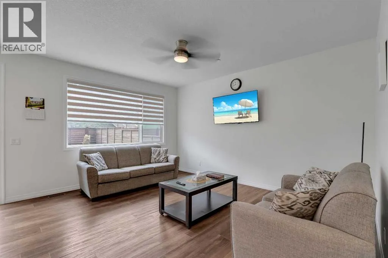
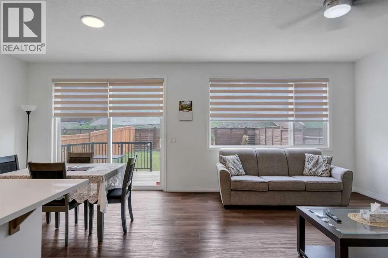
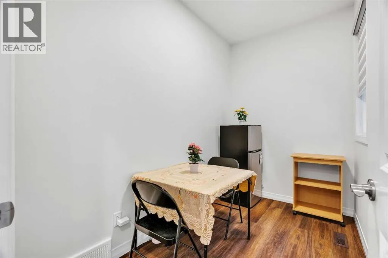
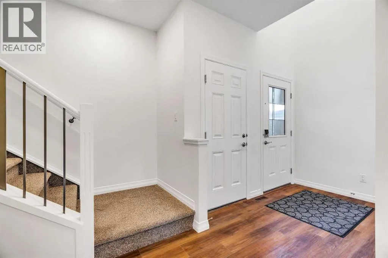
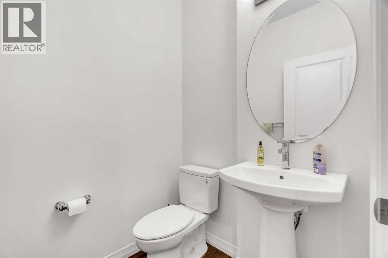
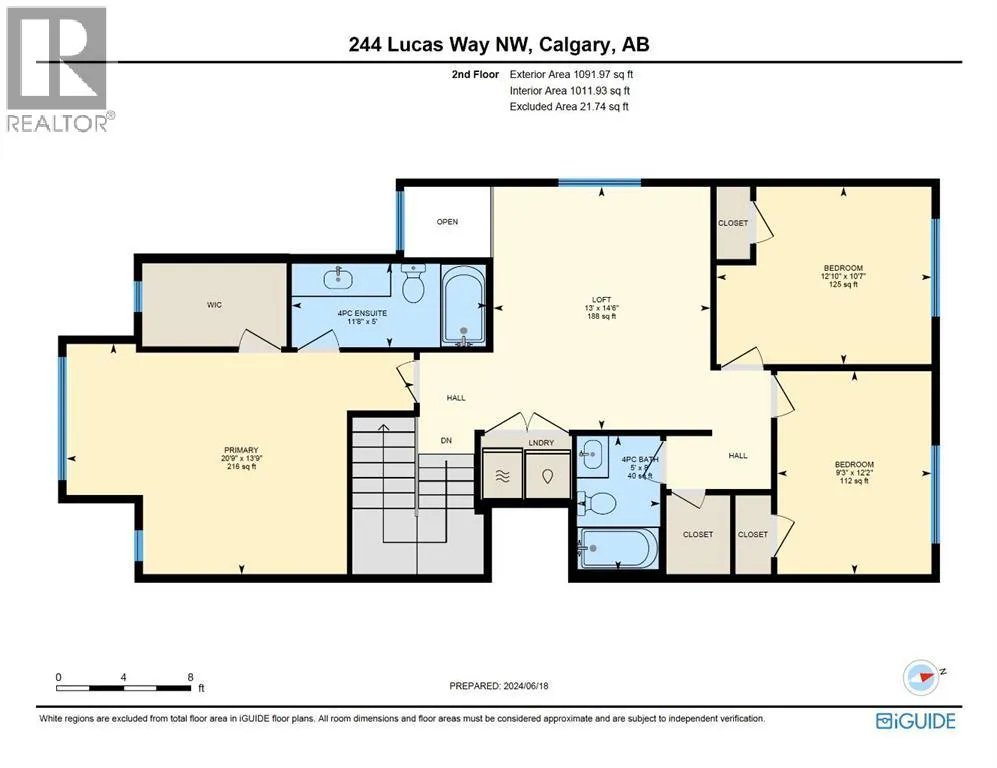
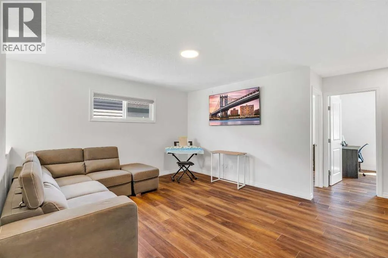
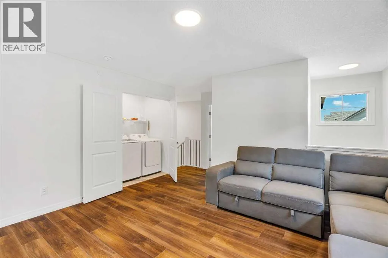
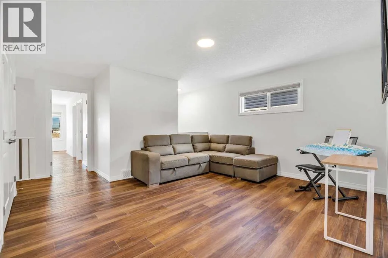
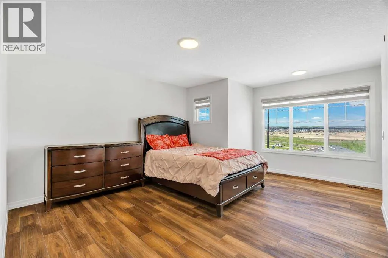
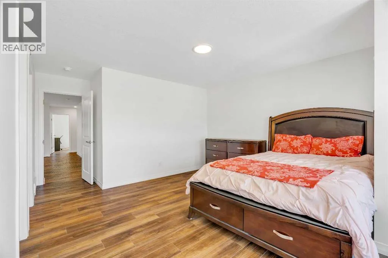
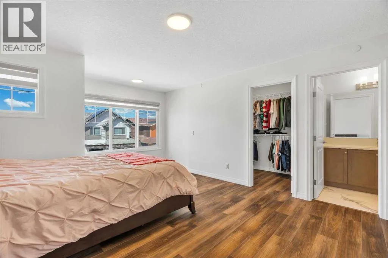
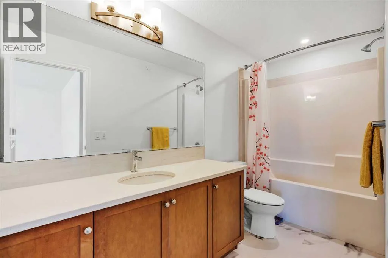
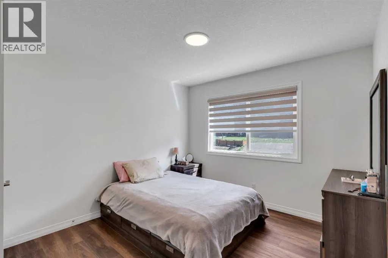
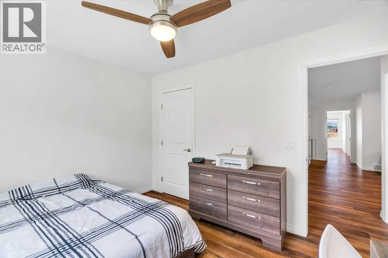
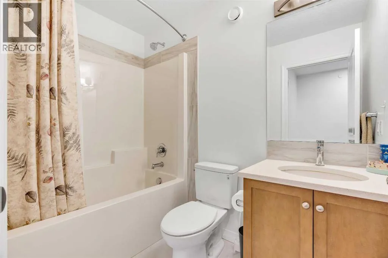
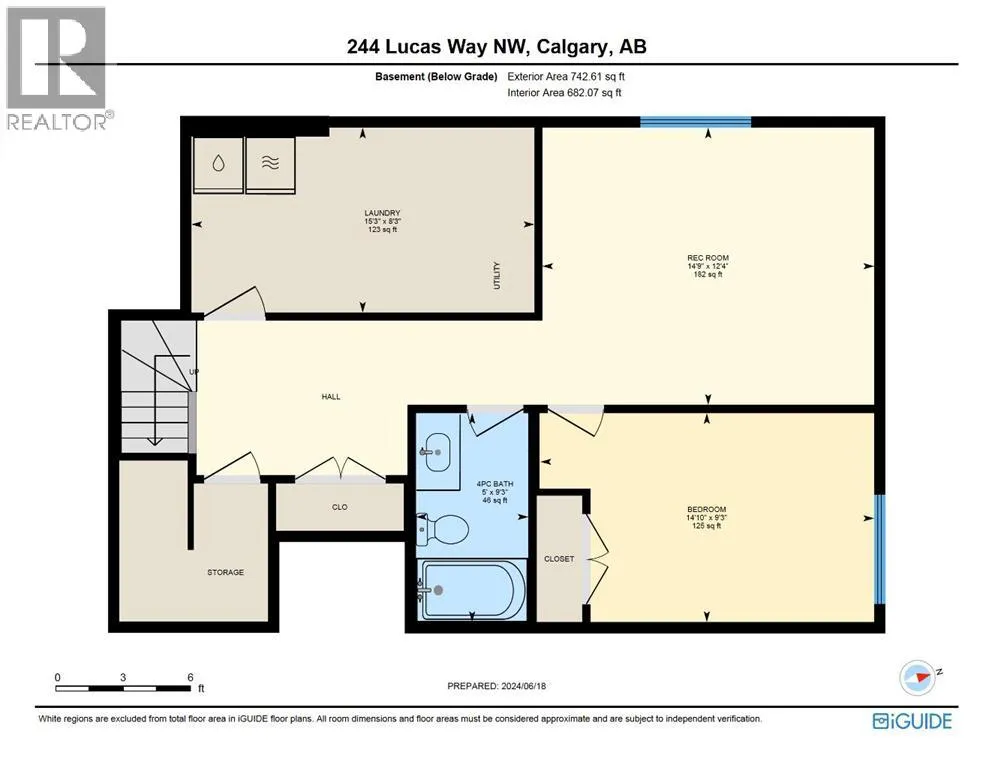
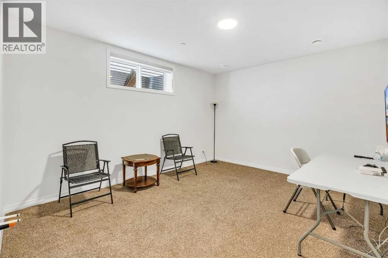
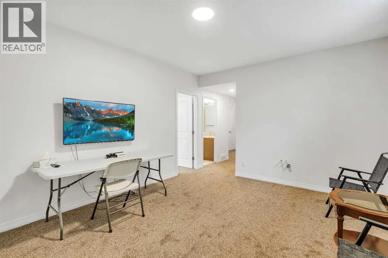
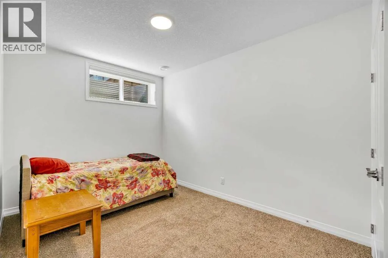
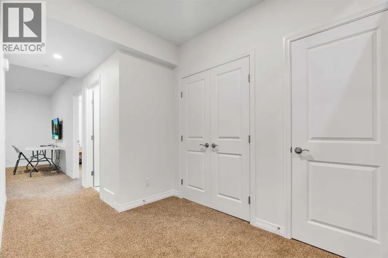
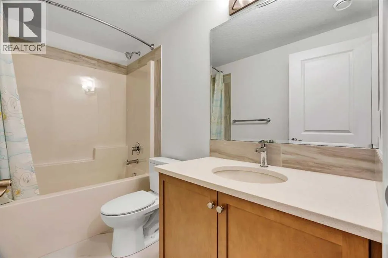
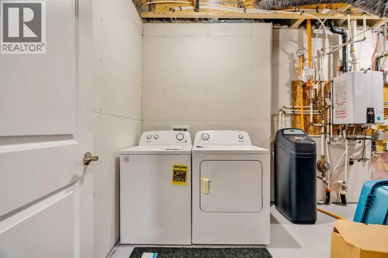
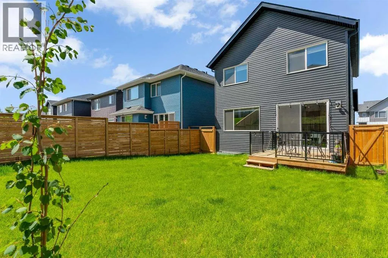
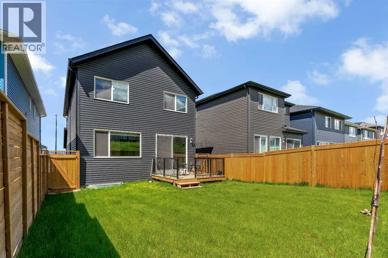
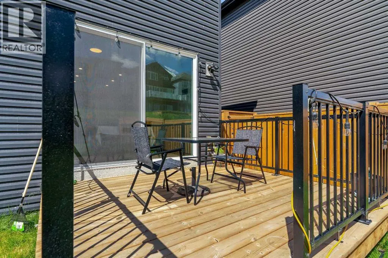
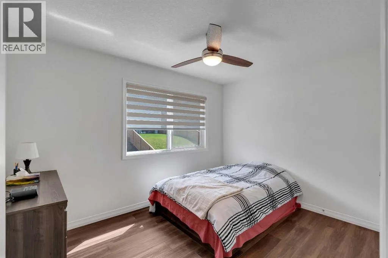
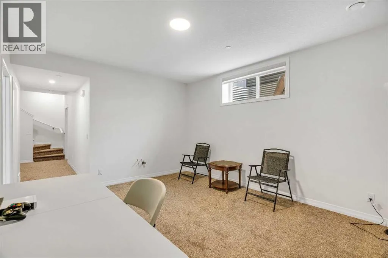
walking paths, ideal for families seeking a sense of community and convenience. The main level features vinyl flooring and neutral tones throughout, providing a modern living experience. The chef’s kitchen is a culinary delight, showcasing a gas range, full-size pantry, stainless steel appliances, gleaming quartz countertops, and access off the dining area to the sun-soaked deck in the east-facing backyard, complete with a gas line, a perfect spot for summer BBQs. A private enclosed den offers versatility as a home office or dedicated homework space, while the spacious living and dining areas are flooded with natural light from expansive windows overlooking the yard. Completing this level is a convenient 2-piece powder room, a separate basement entrance, and access to the double attached garage. The upper level is where the west-facing primary suite awaits, boasting picturesque pond views, a walk-in closet, and a luxurious spa-like ensuite. Two additional generous bedrooms, a 4-piece bathroom, a large bonus TV room and a laundry area complete this level, ensuring comfort and functionality. The fully developed basement provides ample space for any growing family and could easily be converted into a legal suite with proper permitting, and features a large living room, fourth bedroom, 4-piece bathroom, second washer/dryer, and rough-in plumbing for a future kitchen. Some other upgrades and notable features to this home include a complete sprinkler system for fire protection, conventional lot- not zero-lot line, a front and rear camera system, new shingles and siding in 2025, heated garage with rough-in for an electric car char ger, ultraviolet air purifier system with MERV 13 filter, triple pane windows, a smart thermostat + garage door opener, hot water on demand, and a water softener. This home offers proximity to walking and bike paths, shopping centres, and the Calgary International School, as well as easy access to Stoney Trail for effortless commuting. Schedule your private showing today and see what life is like this summer in Livingston! (id:62650)

Read More
Basic Details
  • Property Type: Residential
  • Listing Type: For Sale
  • Listing ID: A2337726
  • Price: $710,000
  • Bedrooms: 4
  • Bathrooms: 4
  • Half Bathrooms: 1
  • View: View
  • Square Footage: 1,905 Sqft
  • Year Built: 2021
  • Status: Active
  • Office Name: RE/MAX House of Real Estate
  • Property Sub Type: Single Family
  • Office Key: 54517
Features & Appliances
Features
  • Heating System: Forced air, Natural gas
  • Cooling System: Central air conditioning
  • Basement: Finished, Full, Separate entrance
  • Fence: Fence
  • Parking: Attached Garage
  • Flooring: Tile, Carpeted, Vinyl
Address Map
  • Location: CA, Alberta, Calgary, Livingston, T3P1M4
  • Street: Lucas
  • Street Number: 244
  • Street Suffix: Way
  • Longitude: W115° 55' 6''
  • Latitude: N51° 11' 18.2''
  • Street Dir Suffix: Northwest
Additional Information
  • Construction Materials:
  • Foundation Details:
  • Lot Features:
  • Lot Size Dimensions: 348.00
  • Stories: 2.0
Financial
  • Tax Annual Amount: 5386
Powered by REALTOR.ca
Listing updated: 2026-08-27 11:27:58
List Your Property
Mortgage Calculator
Get Pre-Approved
$
$
%
%
years
Monthly Payment (Est.) $
Listing Information
  • List Agent Key: 1933331
  • List Office Key: 54517
  • Modification Timestamp: 2026-08-24T15:20:06Z
  • Originating System Name: Calgary Real Estate Board
  • Status Change Timestamp: 2026-08-24T15:13:05Z
Powered by REALTOR.ca
Listing updated: 2026-08-27 11:27:58
REALTOR®, REALTORS®, and the REALTOR® logo are certification marks that are owned by REALTOR® Canada Inc. and licensed exclusively to The Canadian Real Estate Association (CREA). These certification marks identify real estate professionals who are members of CREA and who must abide by CREA’s By‐Laws, Rules, and the REALTOR® Code. The MLS® trademark and the MLS® logo are owned by CREA and identify the quality of services provided by real estate professionals who are members of CREA.

The information contained on this site is based in whole or in part on information that is provided by members of The Canadian Real Estate Association, who are responsible for its accuracy. CREA reproduces and distributes this information as a service for its members and assumes no responsibility for its accuracy.

Website is operated by a brokerage or salesperson who is a member of The Canadian Real Estate Association.

The listing content on this website is protected by copyright and other laws, and is intended solely for the private, non‐commercial use by individuals. Any other reproduction, distribution or use of the content, in whole or in part, is specifically forbidden. The prohibited uses include commercial use, “screen scraping”, “database scraping”, and any other activity intended to collect, store, reorganize or manipulate data on the pages produced by or displayed on this website.

By continuing to use this website and its services, you agree to these

These forms are provided to ComFree’s Unrepresented Sellers as a part of their Mere Posting ComFree Listing Contract.

I acknowledge I can only access these forms as a ComFree customer under contract.

These forms are provided to ComFree’s Unrepresented Sellers as a part of their Mere Posting ComFree Listing Contract and in partnership with Zubic Law.

I acknowledge I can only access these forms as a ComFree customer under contract.

These forms are provided to ComFree’s Unrepresented Sellers as part of their Mere Posting ComFree Listing Contract and in partnership with Imperium LLP – Rocky Kim.

I acknowledge I can only access these forms as a ComFree customer under contract.

How It Works

1. Purchase Your Package

2. We Ship Your ‘For Sale’ Sign

3. Book Your VR Tour

4. Complete Listing Input Forms

5. We Make Your Listing Live

6. Get Support 7 Days a Week

7. iSOLD!