Share
$1,049,000
Ontario,Mississauga (Applewood)
For Sale Active
983 PARTHIA CRESCENT, Mississauga (Applewood), Ontario L4Y2K9
  • 3
  • 2
  • 1100 - 1500Square Feet
Contact Seller
Basic Details
Description

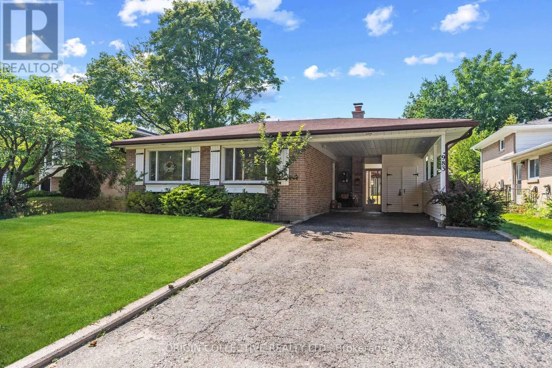
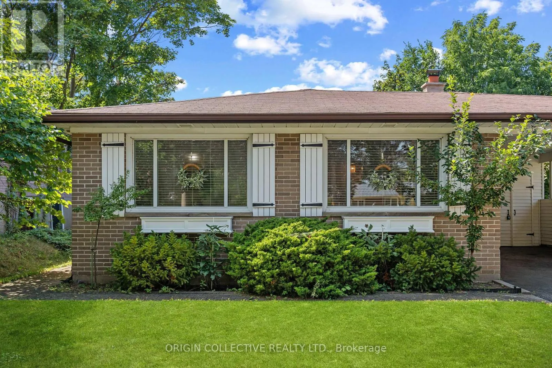
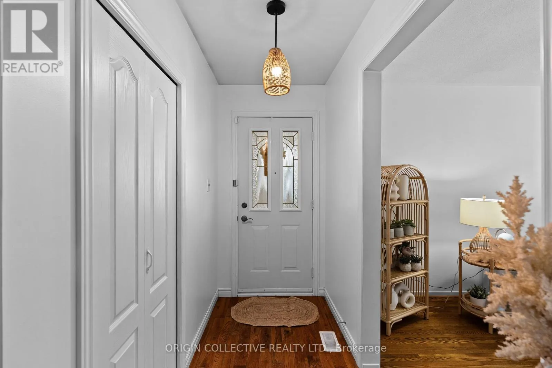
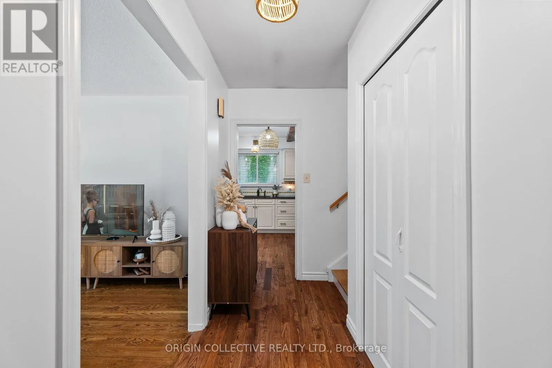
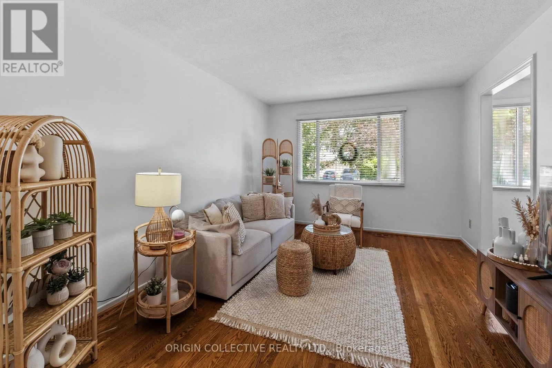
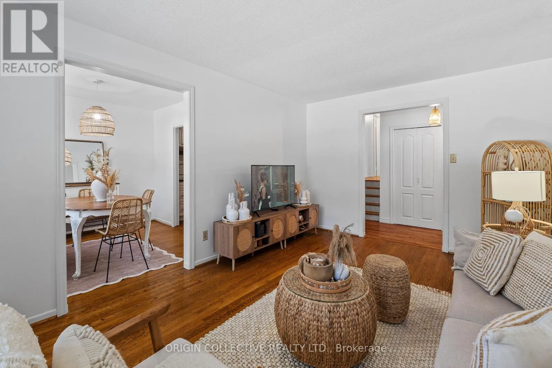
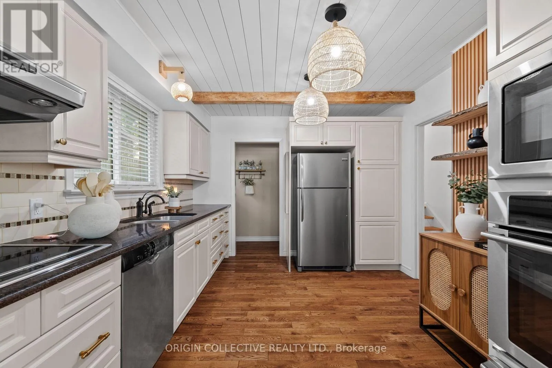
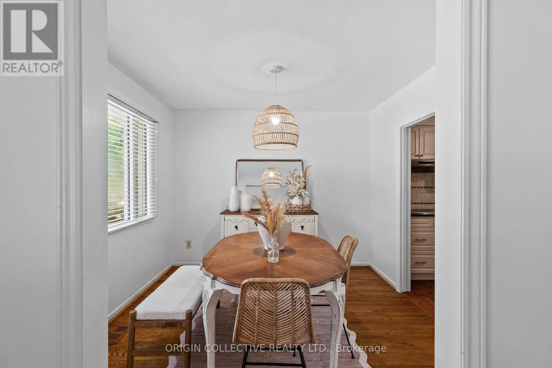
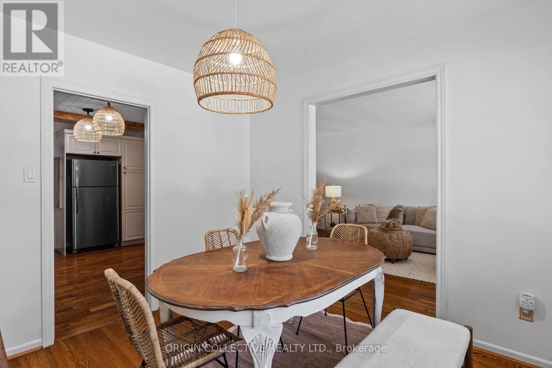
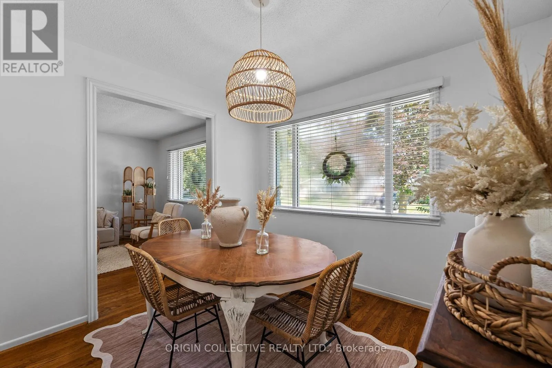
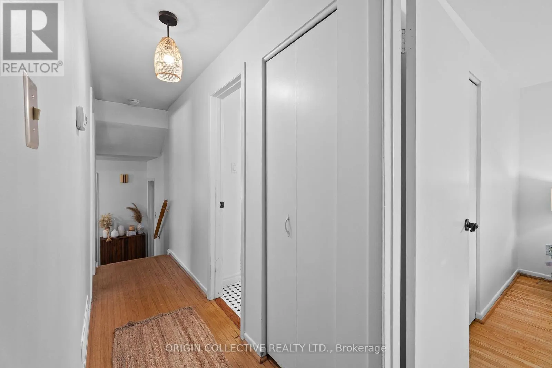
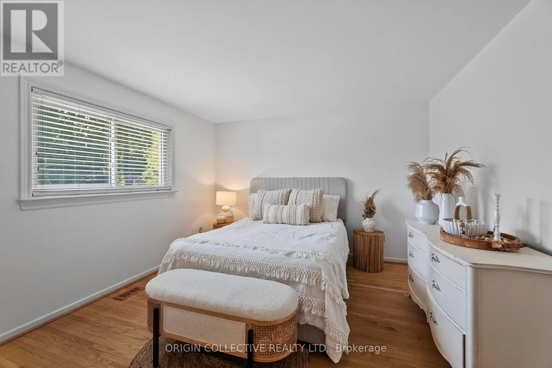
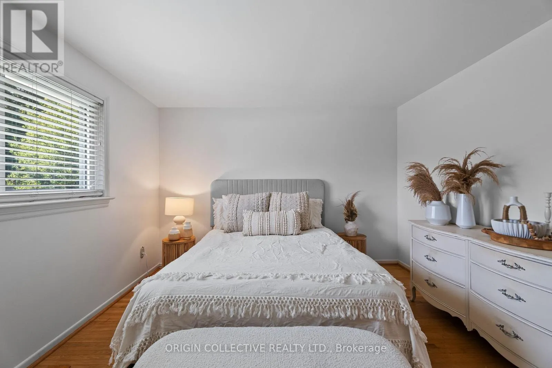
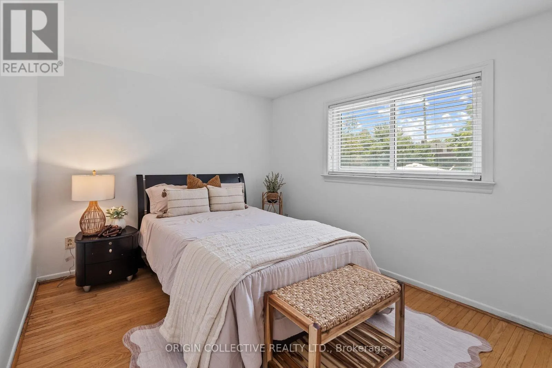
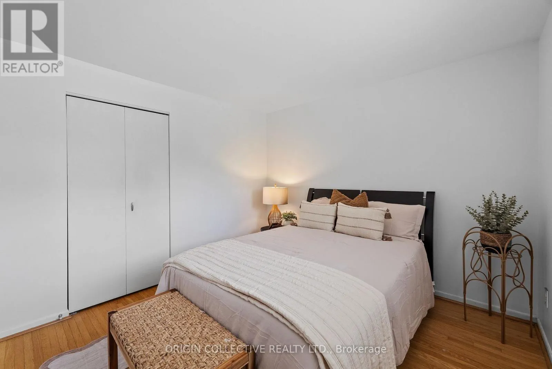
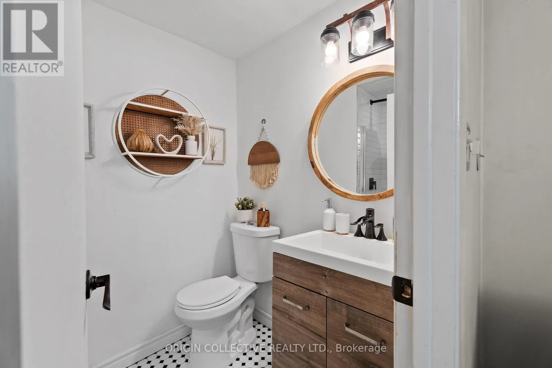
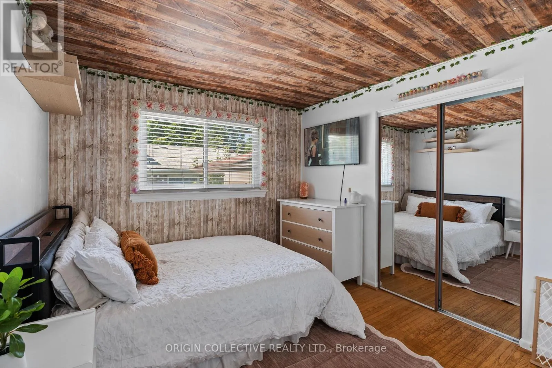
Welcome to this beautifully updated, lovingly maintained SHIPP-built back-split, nestled on an exceptionally spacious and private lot in Mississauga’s highly desirable Applewood neighbourhood!From the moment you step inside, the home wraps you in warmth and elegance with gleaming, refinished hardwood floors and an abundance of brilliant natural light pouring through updated windows. At the heart of the residence is a

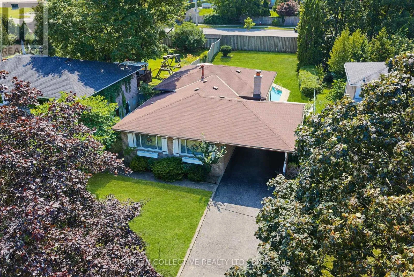
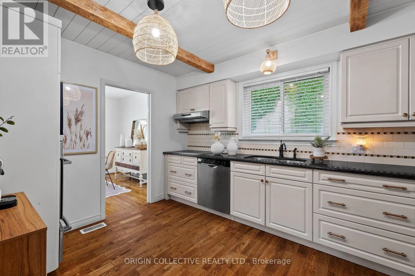
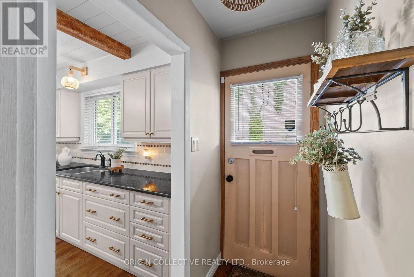
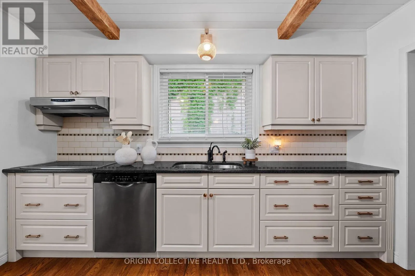
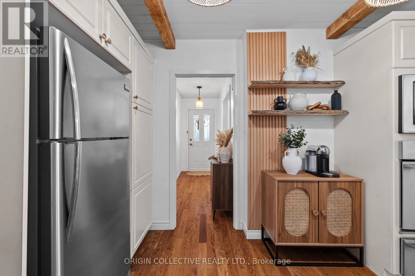
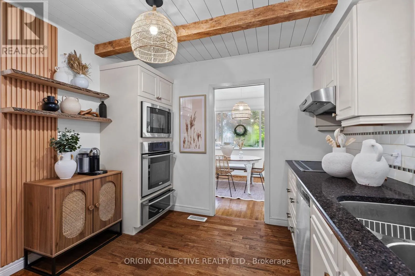
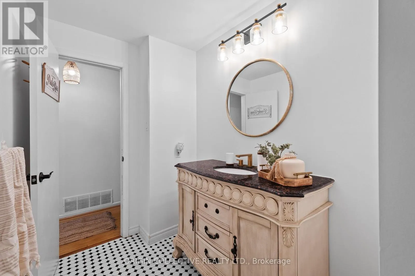
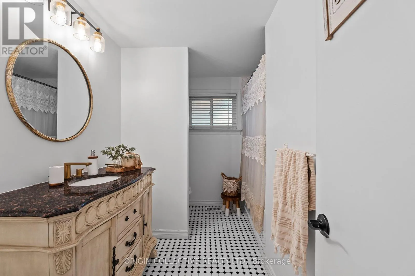
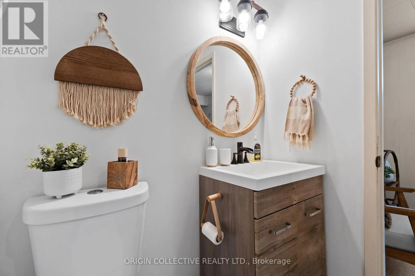
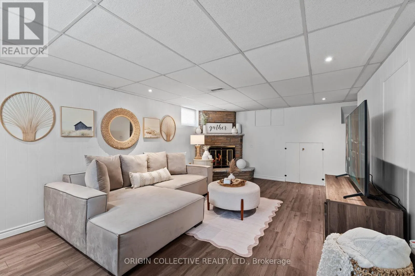
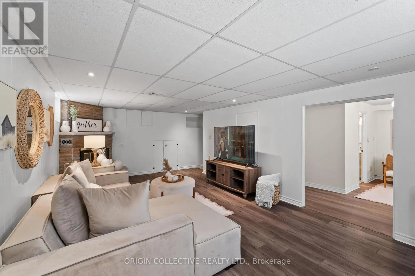
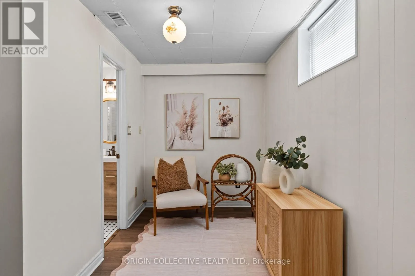
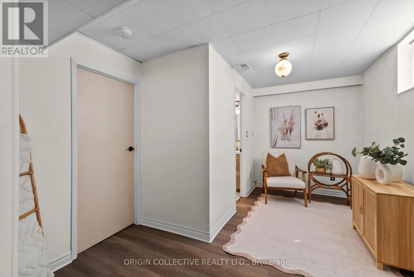
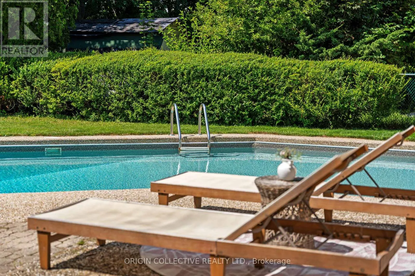
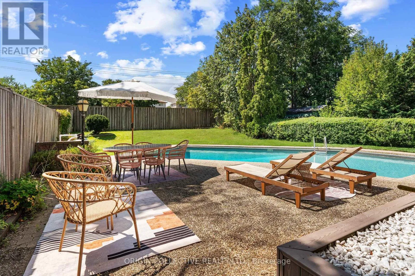
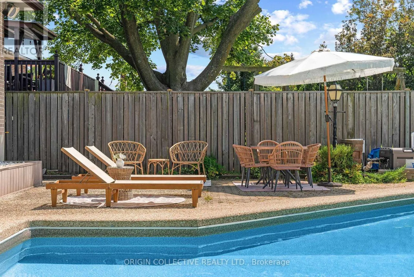
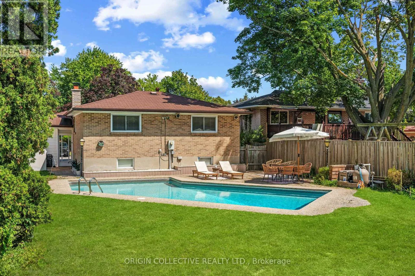
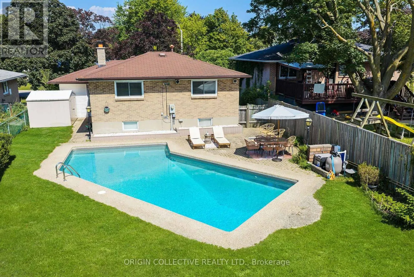
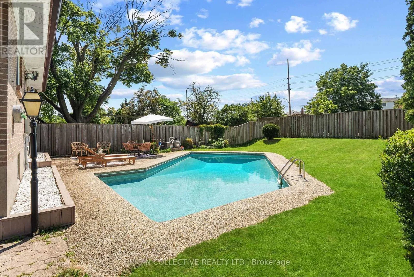
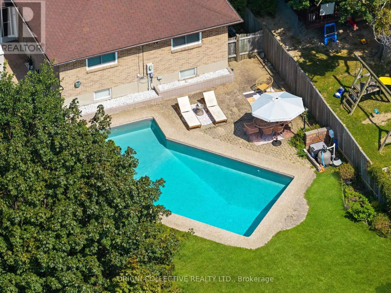
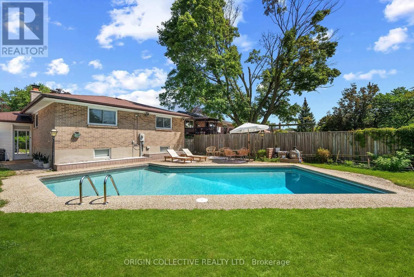
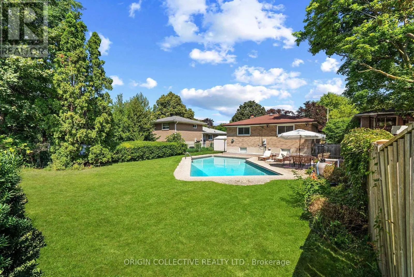
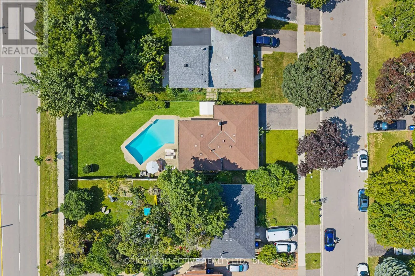
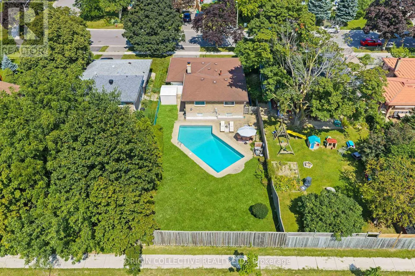
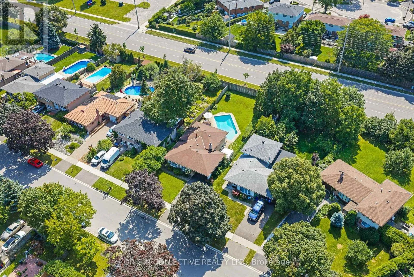
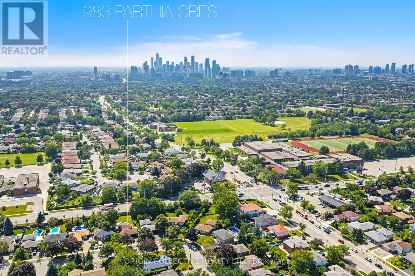
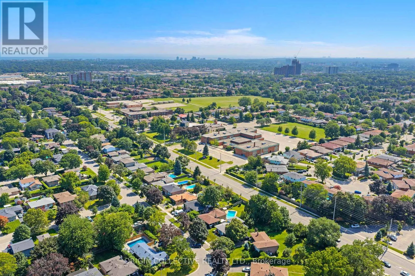
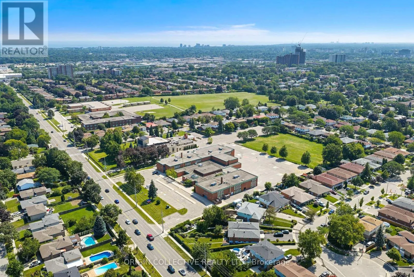
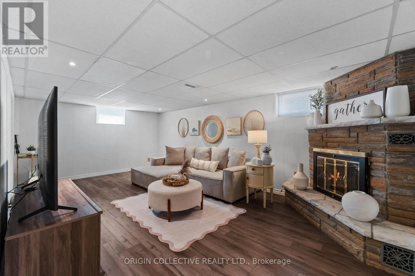
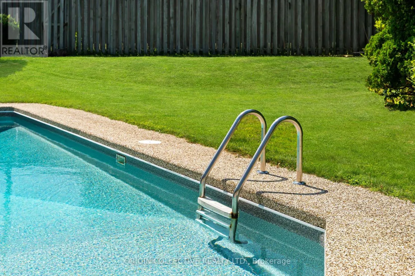
gorgeous, newly remodelled chef’s kitchen featuring rich granite countertops and top-end appliances including a stainless steel oven, cooktop, microwave, warming drawer, and dishwasher. Whether you are hosting grand holiday gatherings or enjoying quiet weekday dinners, this space is built for effortless entertaining and everyday joy.The versatile layout flows seamlessly down to a cozy, inviting lower-level recreation room anchored by a rustic stone gas fireplace, perfect for family movie nights or unwinding on crisp evenings. Brand-new laminate flooring adds a sleek, modern touch, while thoughtfully updated bathrooms and pristine finishes across every level ensure a true move-in-ready feel.Step out back into your personal sanctuary, a private backyard oasis designed for unforgettable summer memories! The sprawling, lushly landscaped lot centers around a sparkling, heated “Lazy L” saltwater pool. Offering a gentler, silky-smooth swim that is easy on the skin and eyes, this resort-style setting is ready for sun-drenched afternoons, poolside barbecues, and relaxing evening dips under the stars.This turn-key property comes fully equipped for comfort and peace of mind, featuring central AC, a humidifier, updated furnace, central vacuum, and an upgraded 125-amp electrical panel with circuit breakers and surge protection. Tucked away in a quiet, family-friendly pocket of Applewood just steps from top-rated schools, serene parks, vibrant shopping centers, and major commuter routes, this exceptional home offers the perfect lifestyle upgrade. A Must See ! (id:62650)

Read More
Basic Details
  • Property Type: Residential
  • Listing Type: For Sale
  • Listing ID: W13705252
  • Price: $1,049,000
  • Bedrooms: 3
  • Bathrooms: 2
  • Square Footage: 1100 - 1500 Sqft
  • Status: Active
  • Office Name: ORIGIN COLLECTIVE REALTY LTD.
  • Property Sub Type: Single Family
  • Office Key: 280728
Features & Appliances
Features
  • Swimming Pool: Inground pool, Salt Water Pool
  • Heating System: Forced air, Natural gas
  • Cooling System: Central air conditioning
  • Basement: Finished, Crawl space
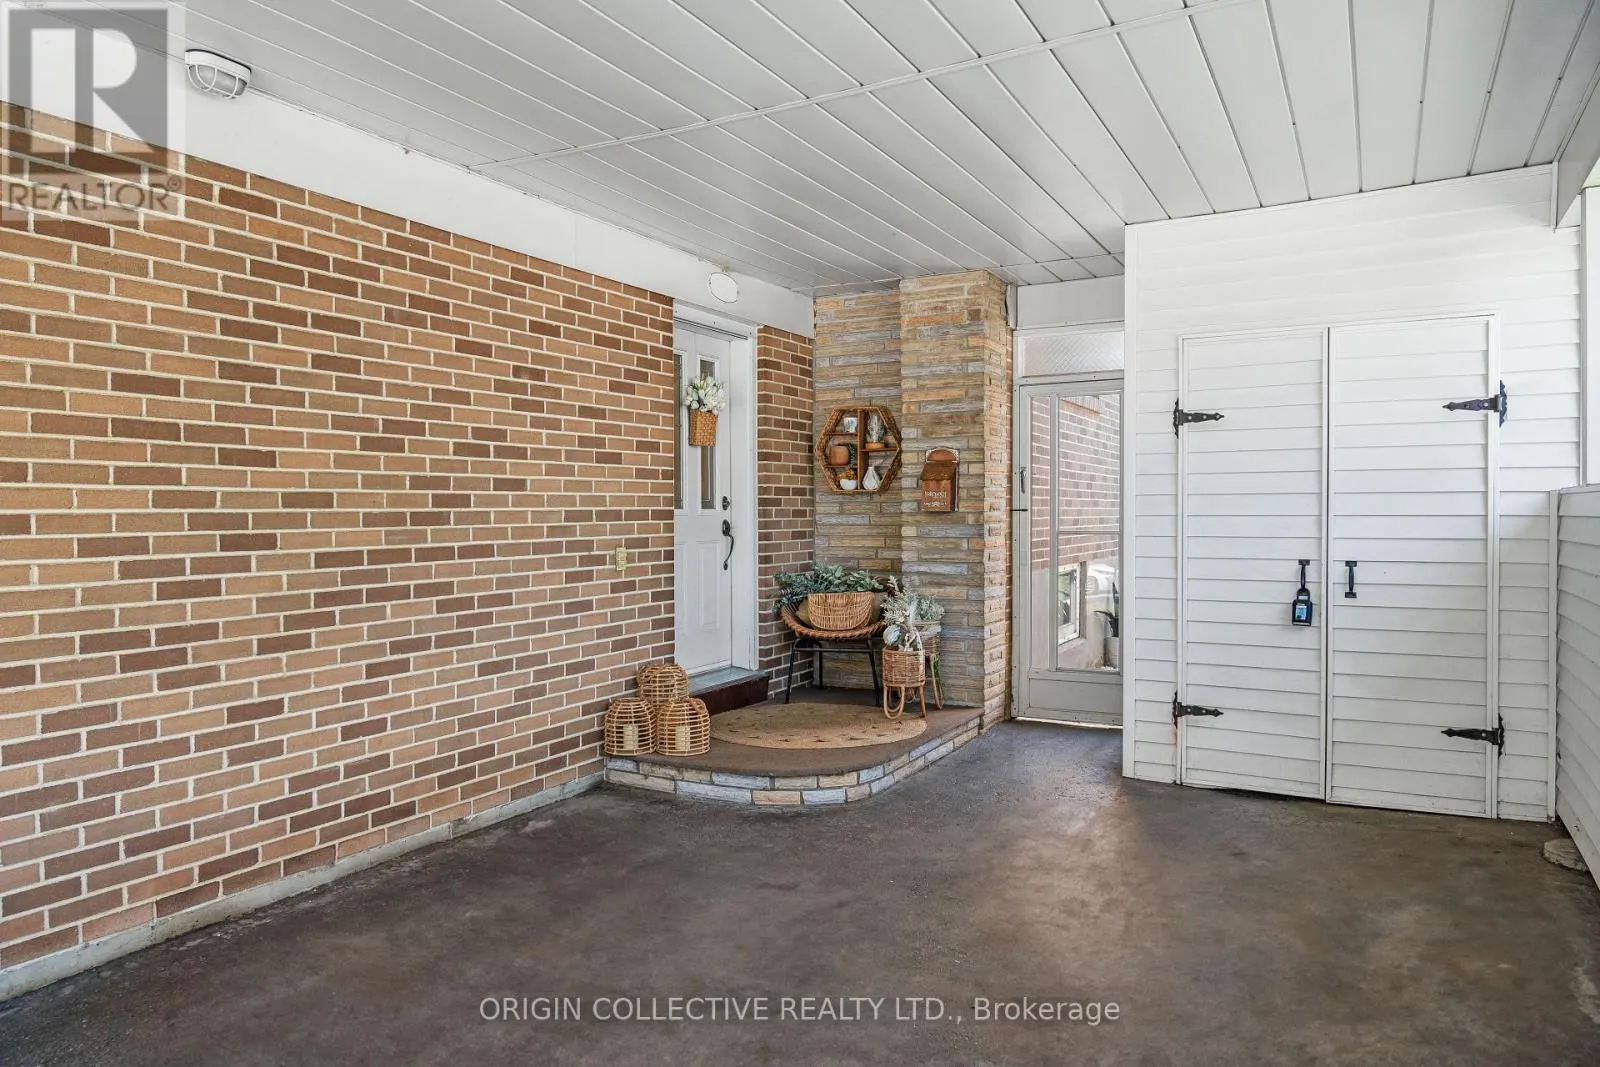
  • Parking: No Garage, Carport
  • Exterior Features: Brick
  • Flooring: Laminate, Hardwood
  • Sewer: Sanitary sewer
Address Map
  • Location: CA, Ontario, Mississauga (Applewood), L4Y2K9
  • Street: Parthia
  • Street Number: 983
  • Street Suffix: Crescent
  • Longitude: W80° 23' 55.5''
  • Latitude: N43° 36' 29.3''
Additional Information
  • Water Source:
  • Foundation Details:
  • Lot Features:
  • Lot Size Dimensions: 51 x 149 FT
Financial
  • Tax Annual Amount: 7201.9
Powered by REALTOR.ca
Listing updated: 2026-08-26 21:33:32
List Your Property
Mortgage Calculator
Get Pre-Approved
$
$
%
%
years
Monthly Payment (Est.) $
Listing Information
  • List Agent Key: 1942284
  • List Office Key: 280728
  • Modification Timestamp: 2026-08-24T12:10:08Z
  • Originating System Name: Toronto Regional Real Estate Board
  • Status Change Timestamp: 2026-08-24T12:01:40Z
Powered by REALTOR.ca
Listing updated: 2026-08-26 21:33:33
REALTOR®, REALTORS®, and the REALTOR® logo are certification marks that are owned by REALTOR® Canada Inc. and licensed exclusively to The Canadian Real Estate Association (CREA). These certification marks identify real estate professionals who are members of CREA and who must abide by CREA’s By‐Laws, Rules, and the REALTOR® Code. The MLS® trademark and the MLS® logo are owned by CREA and identify the quality of services provided by real estate professionals who are members of CREA.

The information contained on this site is based in whole or in part on information that is provided by members of The Canadian Real Estate Association, who are responsible for its accuracy. CREA reproduces and distributes this information as a service for its members and assumes no responsibility for its accuracy.

Website is operated by a brokerage or salesperson who is a member of The Canadian Real Estate Association.

The listing content on this website is protected by copyright and other laws, and is intended solely for the private, non‐commercial use by individuals. Any other reproduction, distribution or use of the content, in whole or in part, is specifically forbidden. The prohibited uses include commercial use, “screen scraping”, “database scraping”, and any other activity intended to collect, store, reorganize or manipulate data on the pages produced by or displayed on this website.

By continuing to use this website and its services, you agree to these

These forms are provided to ComFree’s Unrepresented Sellers as a part of their Mere Posting ComFree Listing Contract.

I acknowledge I can only access these forms as a ComFree customer under contract.

These forms are provided to ComFree’s Unrepresented Sellers as a part of their Mere Posting ComFree Listing Contract and in partnership with Zubic Law.

I acknowledge I can only access these forms as a ComFree customer under contract.

These forms are provided to ComFree’s Unrepresented Sellers as part of their Mere Posting ComFree Listing Contract and in partnership with Imperium LLP – Rocky Kim.

I acknowledge I can only access these forms as a ComFree customer under contract.

How It Works

1. Purchase Your Package

2. We Ship Your ‘For Sale’ Sign

3. Book Your VR Tour

4. Complete Listing Input Forms

5. We Make Your Listing Live

6. Get Support 7 Days a Week

7. iSOLD!