Share
$3,800
Ontario,Toronto (The Beaches)
For Rent Active
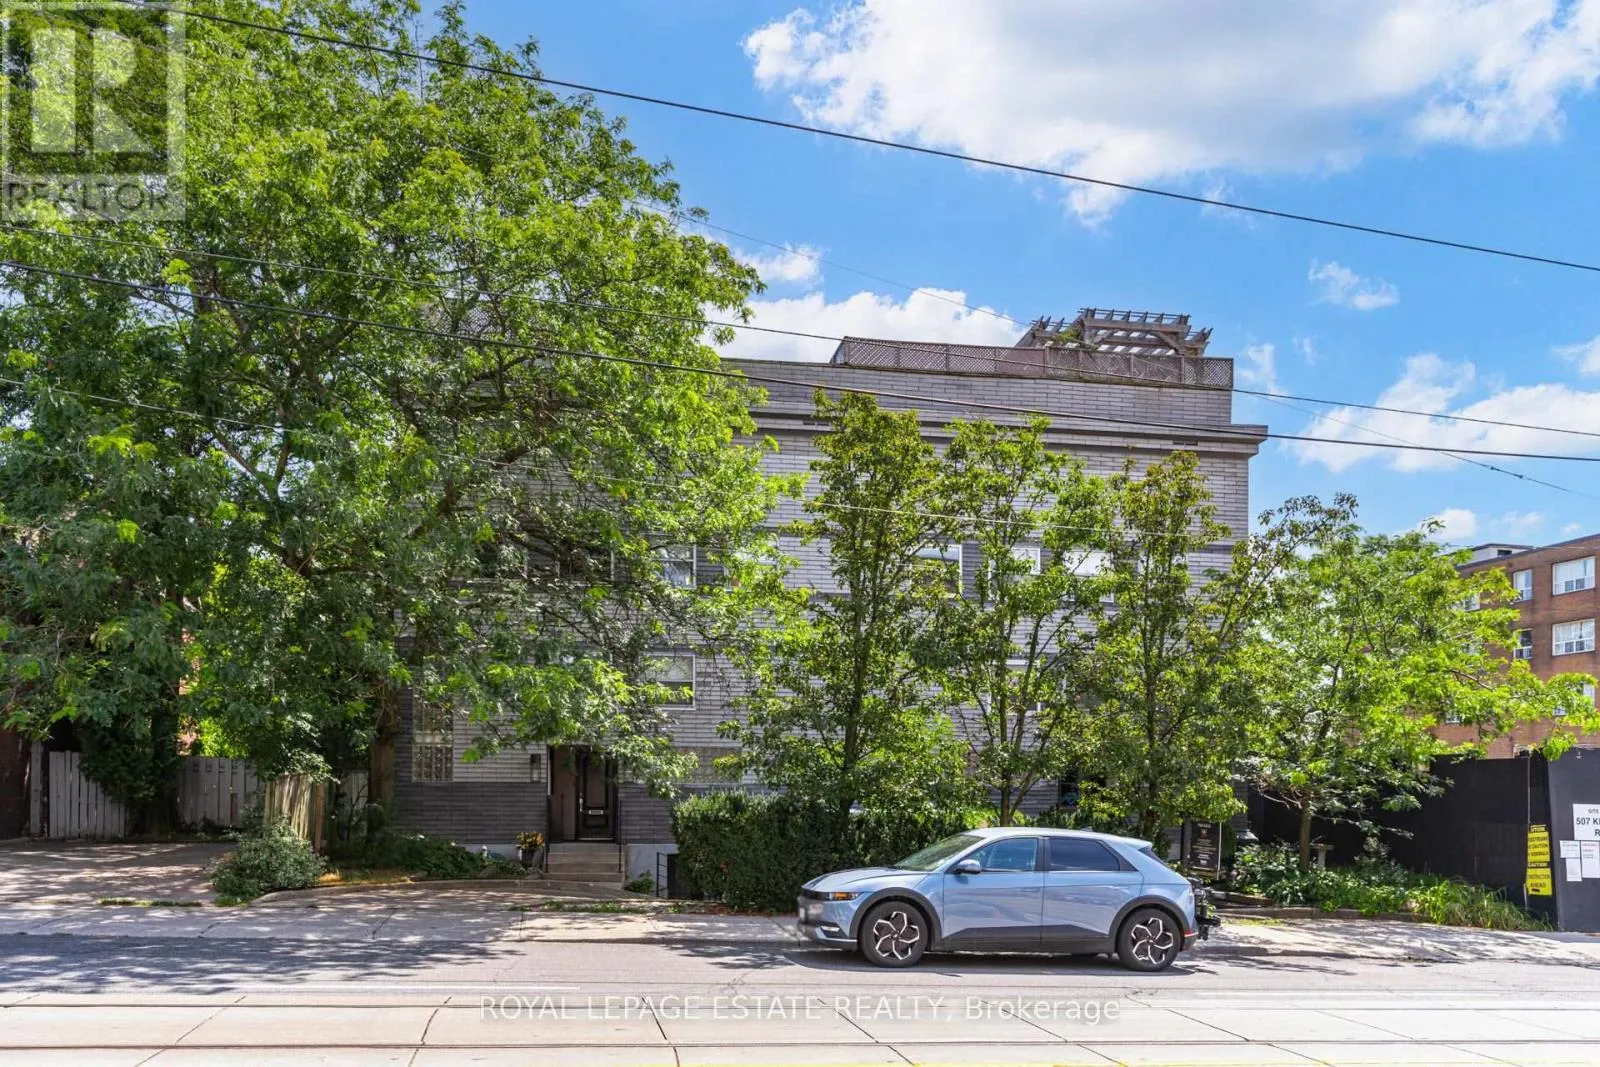
6 - 517 KINGSTON ROAD, Toronto (The Beaches), Ontario M4L1V5
  • 2
  • 2
  • 1000 - 1199Square Feet
Basic Details
Description

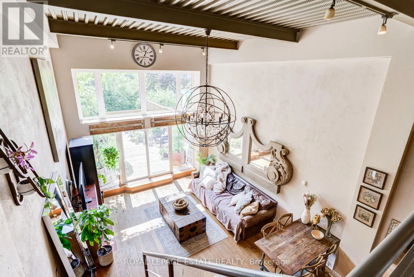
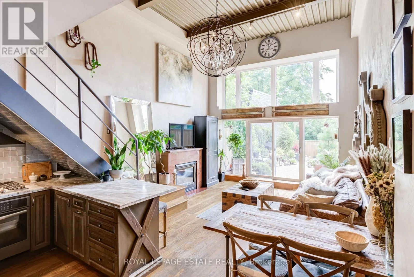
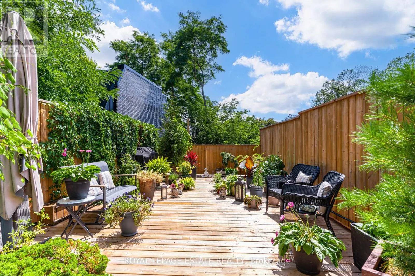
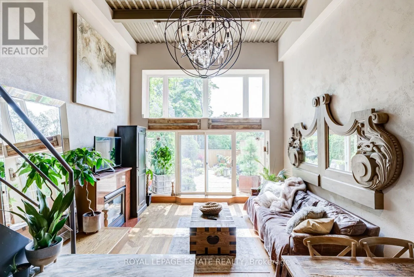
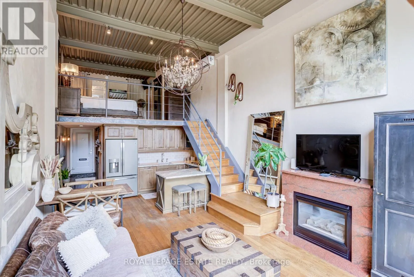
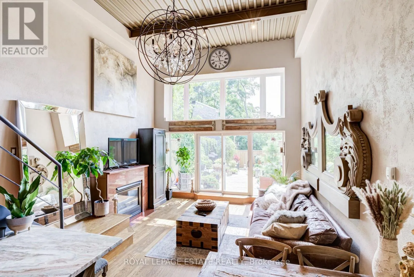
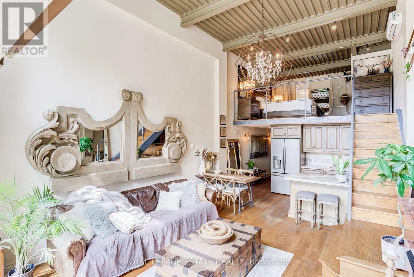
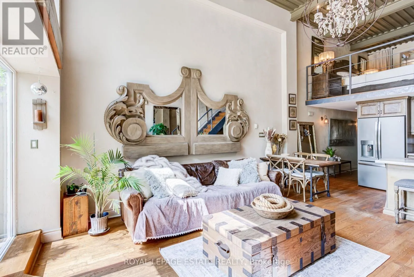
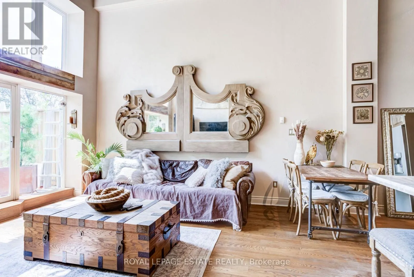
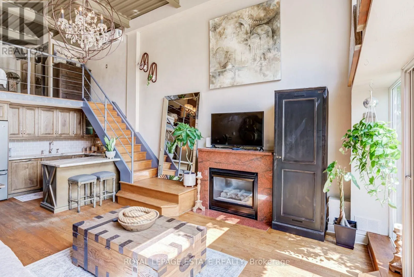
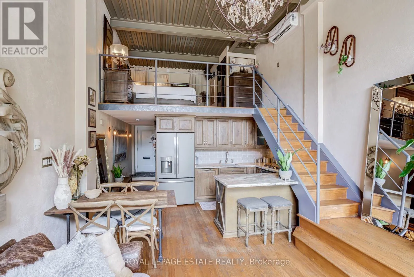
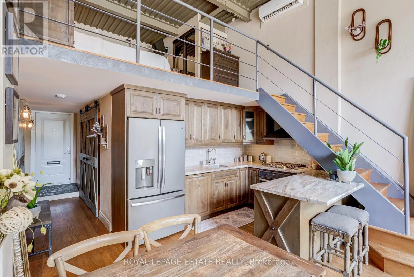
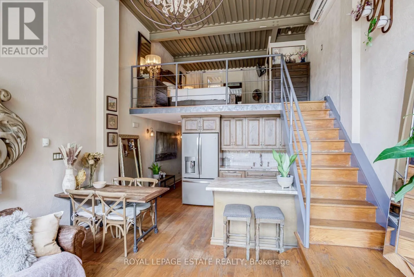
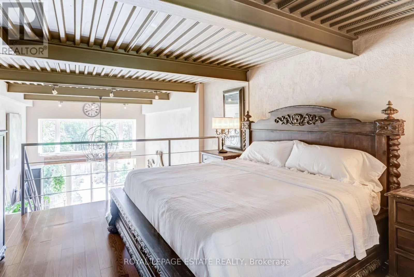
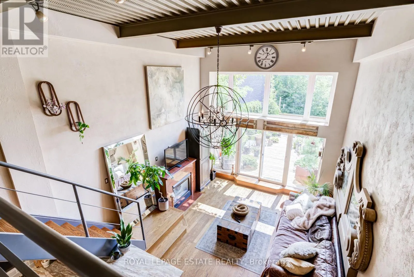
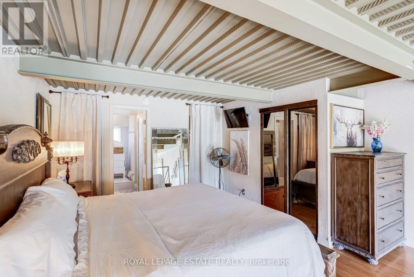
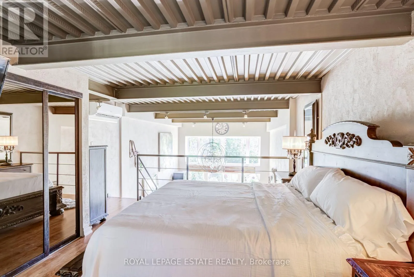
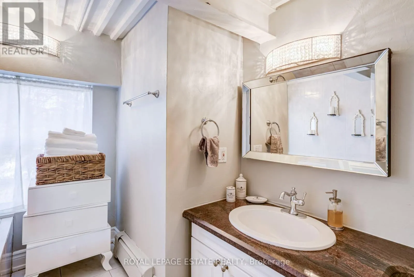
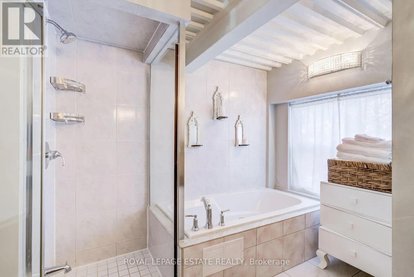
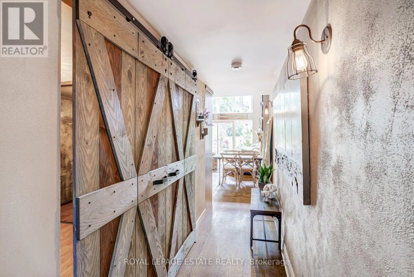
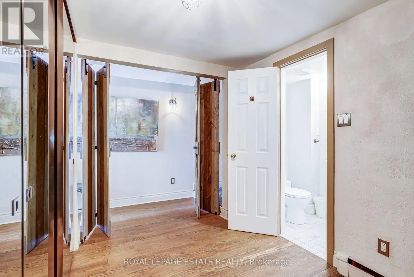
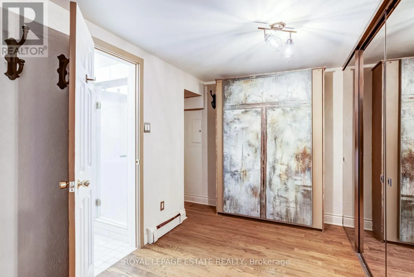
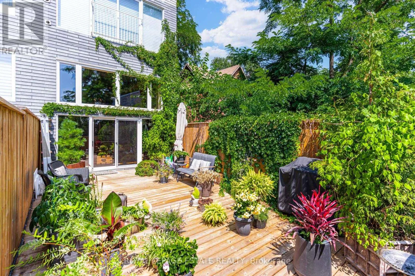
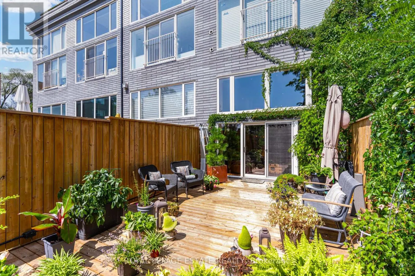
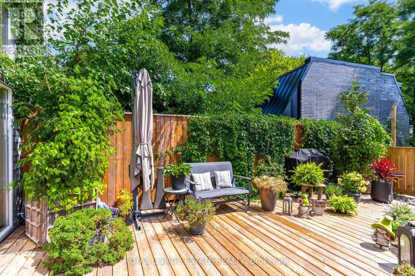
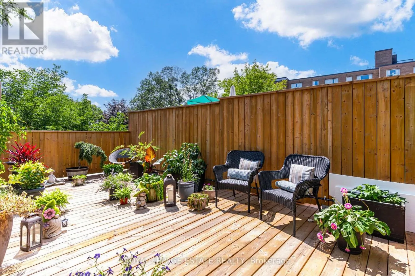
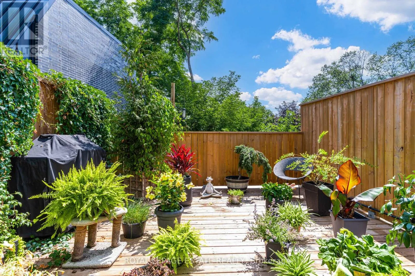
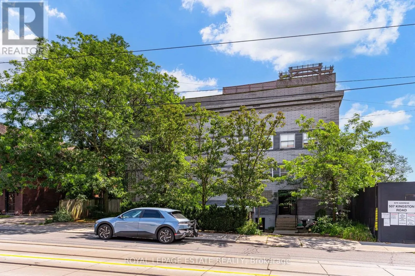
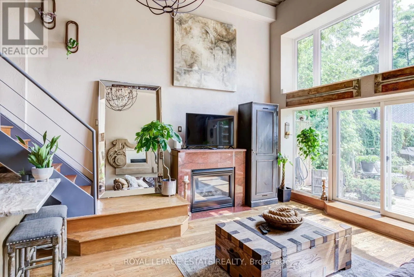
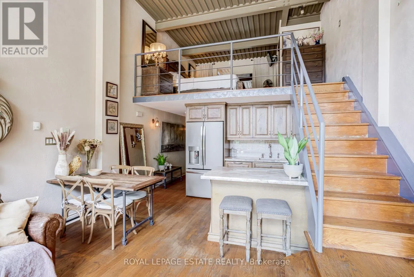
Nestled in the heart of The Beaches and just a short walk to the lake, this end-unit two-storey condo loft offers an expansive open-concept layout with soaring high ceilings and a massive south-facing private terrace. Floor-to-ceiling windows flood the home with natural light, opening directly from the living area onto an exceptionally private terrace complete with BBQ and water hookups-perfect

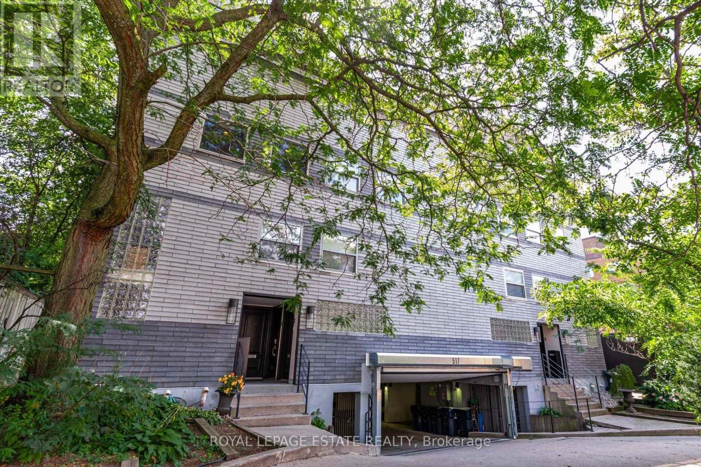
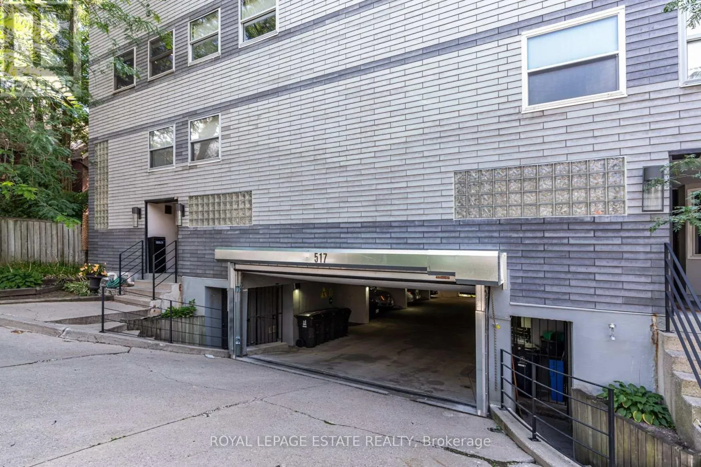
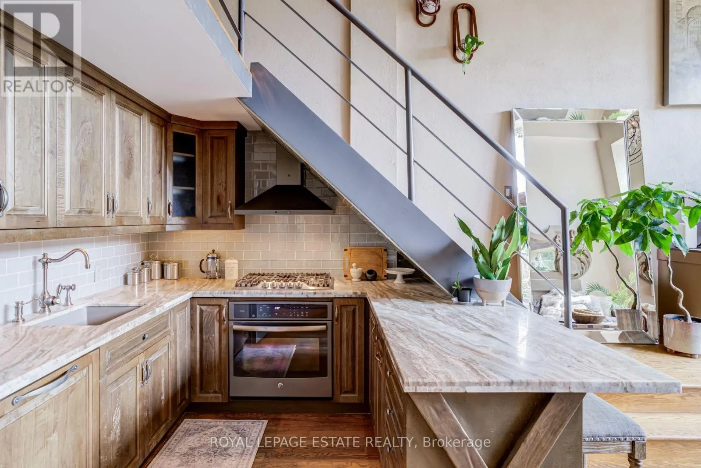
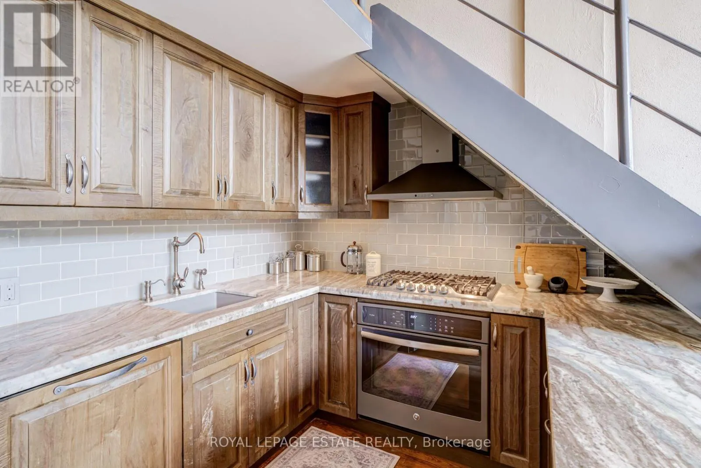
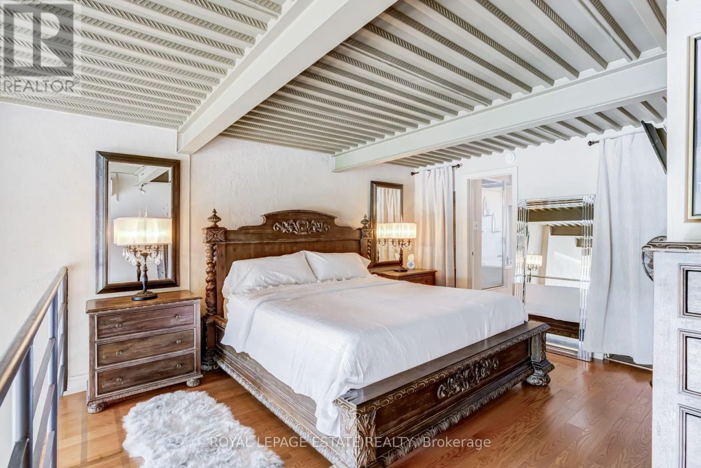
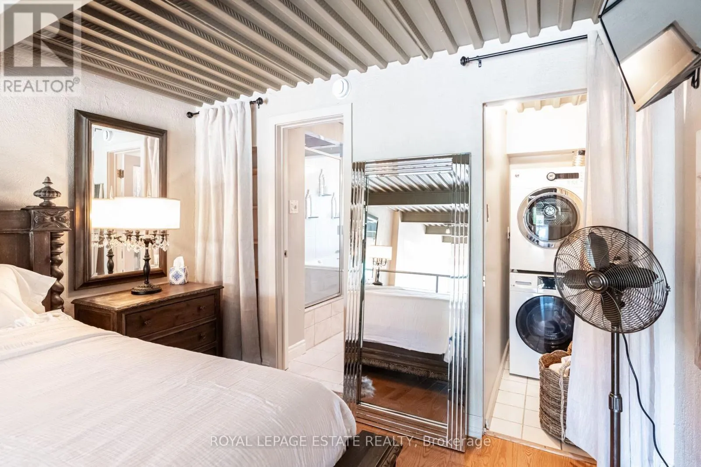
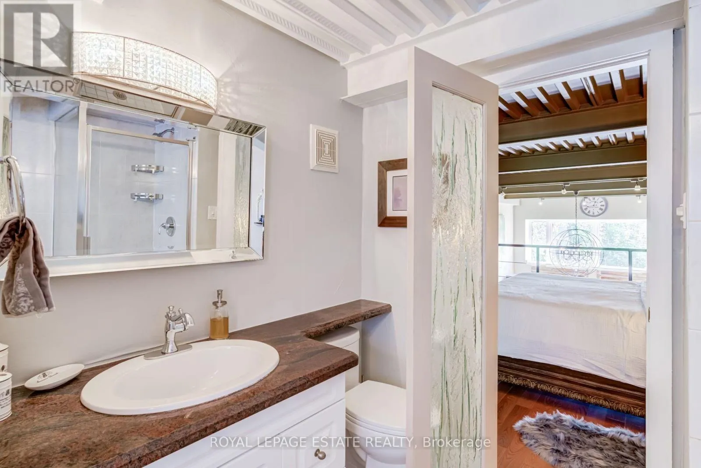
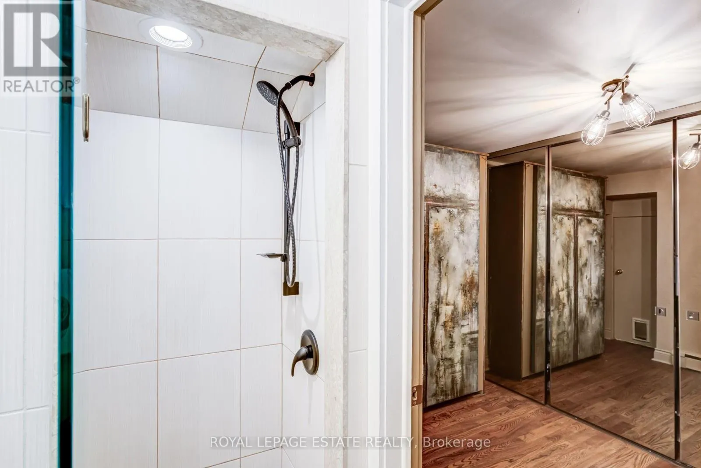
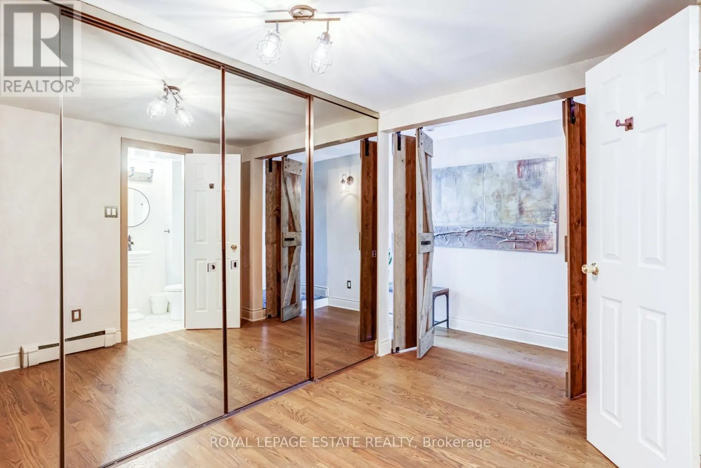
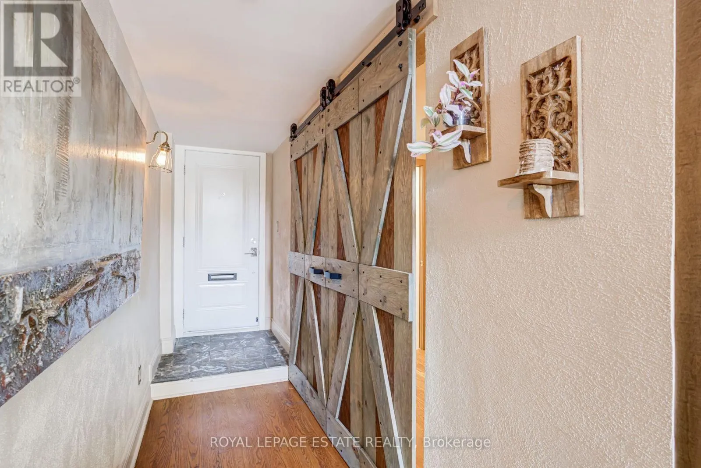
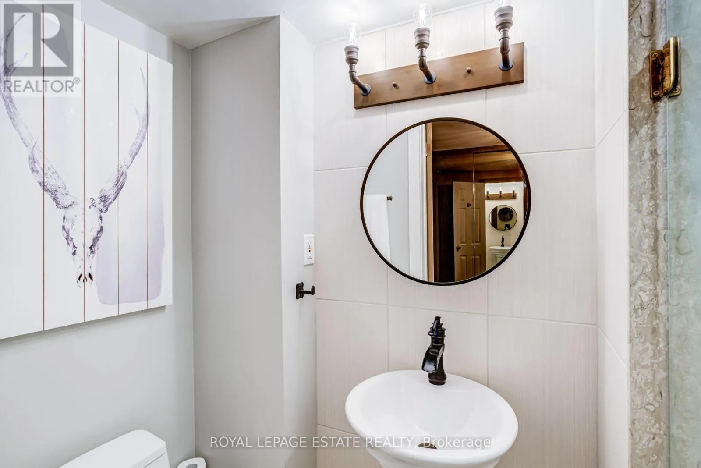
for outdoor relaxation and entertaining. Designed for maximum privacy, the two bedrooms feature their own ensuite bathrooms and are thoughtfully separated across two floors; the main floor features a wall to wall closets and a three-piece bathroom with a built-in Murphy bed, that easily transitions into a home office, guest suite, or yoga/meditation room. The second floor features a large closet, laundry facilities and a four-piece bath with Jacuzzi. This property is fully furnished with Restoration Hardware pieces and top-of-the-line appliances, this turn-key residence is remarkably well-planned, offering the convenience of walk-up access with no elevator waits, an in-suite storage room, and a secure open-air parking garage with remote entry and an adjacent storage locker. Perfectly positioned steps from Kingston Road Village, everyday commuting is effortless with quick transit options to Main Street station or the Kingston Road streetcar right outside your door-come see it for yourself! *Other = Terrace Dimensions. (id:62650)

Read More
Basic Details
  • Property Type: Residential Lease
  • Listing Type: For Rent
  • Listing ID: E13707184
  • Price: $3,800
  • Bedrooms: 2
  • Bathrooms: 2
  • Square Footage: 1000 - 1199 Sqft
  • Status: Active
  • Office Name: ROYAL LEPAGE ESTATE REALTY
  • Property Attached Yn: 1
  • Property Sub Type: Single Family
  • Office Key: 216423
Features & Appliances
Features
  • Heating System: Natural gas, Other, Heat Pump
  • Cooling System: Wall unit
  • Basement: None
  • Parking: Underground, Garage
  • Architectural Style: Loft
  • Exterior Features: Brick
  • Flooring: Hardwood
Address Map
  • Location: CA, Ontario, Toronto (The Beaches), M4L1V5
  • Street: Kingston
  • Street Number: 517
  • Street Suffix: Road
  • Longitude: W80° 41' 53.1''
  • Latitude: N43° 40' 39.3''
Additional Information
  • Community Features:
  • Lot Features:
Powered by REALTOR.ca
Listing updated: 2026-09-02 12:26:18
List Your Property
Listing Information
  • List Agent Key: 1999398
  • List Office Key: 216423
  • Modification Timestamp: 2026-08-24T18:10:12Z
  • Originating System Name: Toronto Regional Real Estate Board
  • Status Change Timestamp: 2026-08-24T18:01:25Z
Powered by REALTOR.ca
Listing updated: 2026-09-02 12:26:18
REALTOR®, REALTORS®, and the REALTOR® logo are certification marks that are owned by REALTOR® Canada Inc. and licensed exclusively to The Canadian Real Estate Association (CREA). These certification marks identify real estate professionals who are members of CREA and who must abide by CREA’s By‐Laws, Rules, and the REALTOR® Code. The MLS® trademark and the MLS® logo are owned by CREA and identify the quality of services provided by real estate professionals who are members of CREA.

The information contained on this site is based in whole or in part on information that is provided by members of The Canadian Real Estate Association, who are responsible for its accuracy. CREA reproduces and distributes this information as a service for its members and assumes no responsibility for its accuracy.

Website is operated by a brokerage or salesperson who is a member of The Canadian Real Estate Association.

The listing content on this website is protected by copyright and other laws, and is intended solely for the private, non‐commercial use by individuals. Any other reproduction, distribution or use of the content, in whole or in part, is specifically forbidden. The prohibited uses include commercial use, “screen scraping”, “database scraping”, and any other activity intended to collect, store, reorganize or manipulate data on the pages produced by or displayed on this website.

By continuing to use this website and its services, you agree to these

These forms are provided to ComFree’s Unrepresented Sellers as a part of their Mere Posting ComFree Listing Contract.

I acknowledge I can only access these forms as a ComFree customer under contract.

These forms are provided to ComFree’s Unrepresented Sellers as a part of their Mere Posting ComFree Listing Contract and in partnership with Zubic Law.

I acknowledge I can only access these forms as a ComFree customer under contract.

These forms are provided to ComFree’s Unrepresented Sellers as part of their Mere Posting ComFree Listing Contract and in partnership with Imperium LLP – Rocky Kim.

I acknowledge I can only access these forms as a ComFree customer under contract.

How It Works

1. Purchase Your Package

2. We Ship Your ‘For Sale’ Sign

3. Book Your VR Tour

4. Complete Listing Input Forms

5. We Make Your Listing Live

6. Get Support 7 Days a Week

7. iSOLD!