Share
$329,888
Alberta,Fort McMurray
For Sale Active
25 Crescent Heights, Fort McMurray, Alberta T9H1L6
  • 4
  • 3
  • 1,196 Sqft
Basic Details
Description

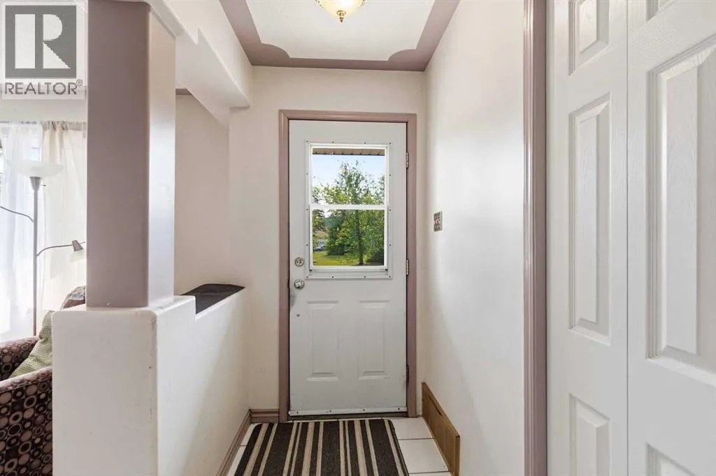
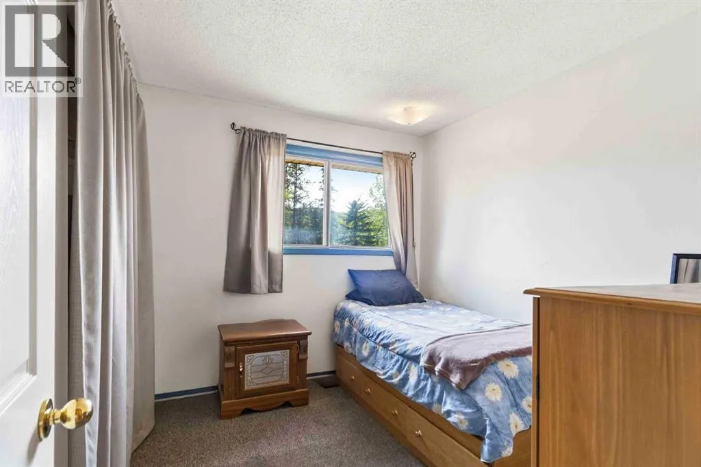
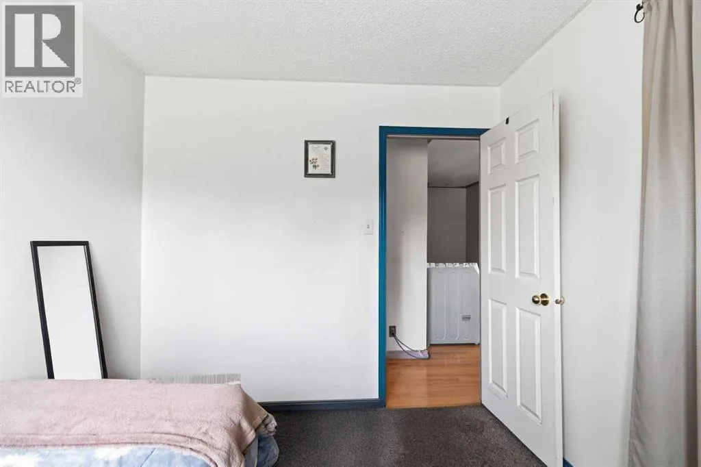
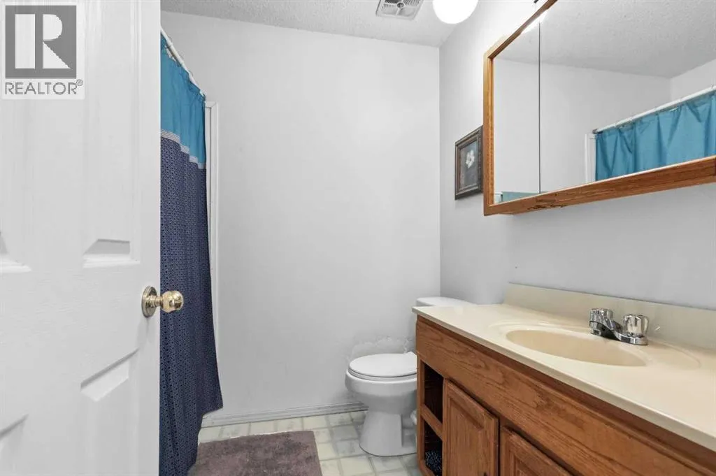
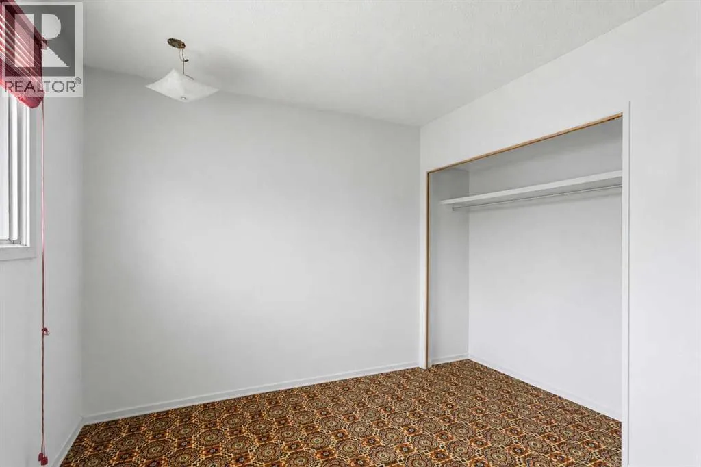
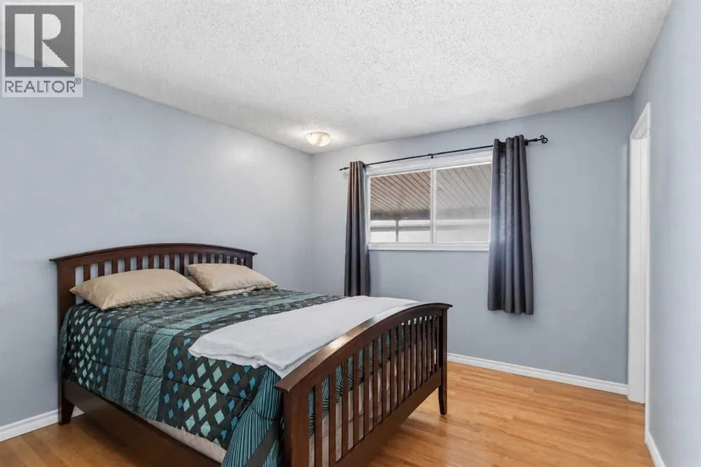
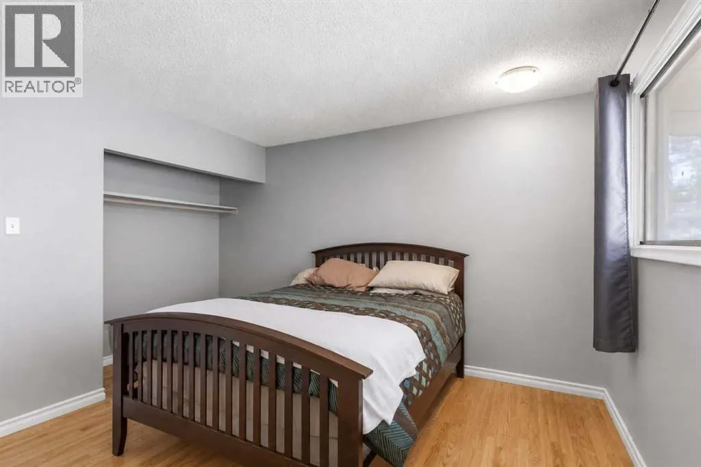
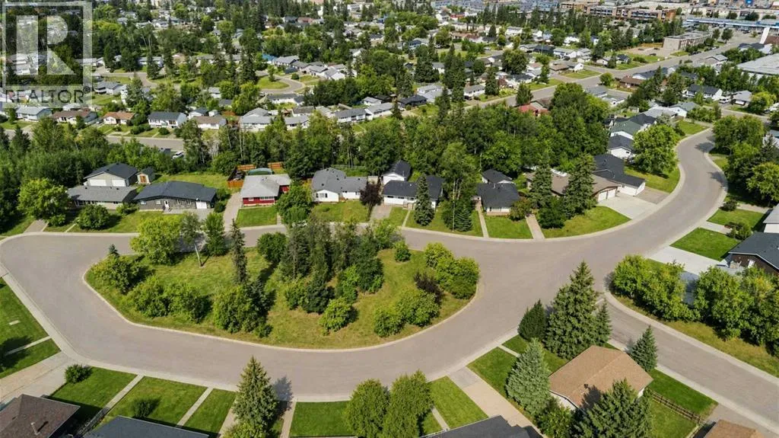
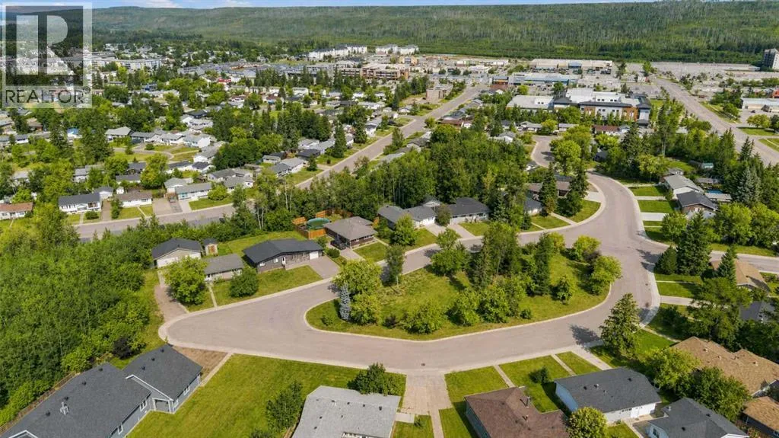
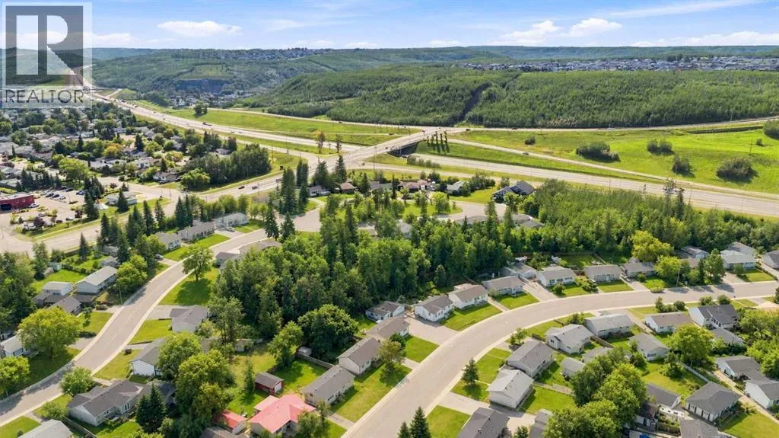
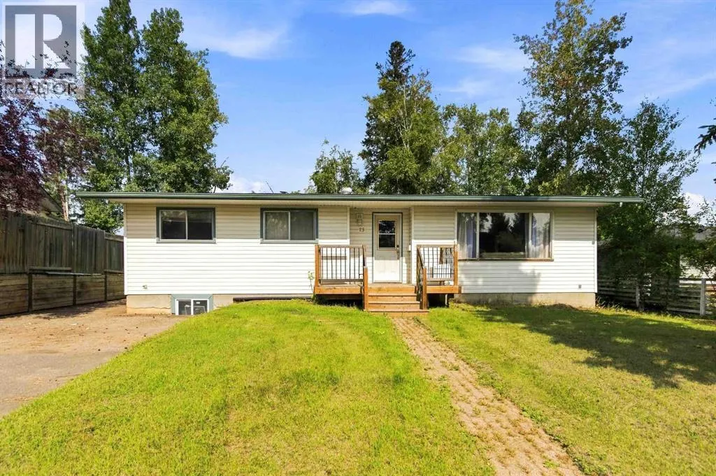
Welcome to 25 Crescent Heights—a well-loved family home in one of Fort McMurray’s most established and desirable locations! Owned by the same family since 1995, this is where children were raised, grandchildren grew and more than 30 years of memories were created. Offering approximately 1, 196 sq. ft. above grade, this character-filled 1965 bungalow features three main-floor bedrooms, a 4-piece

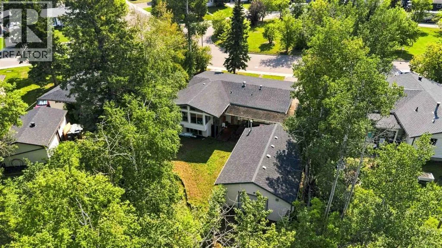
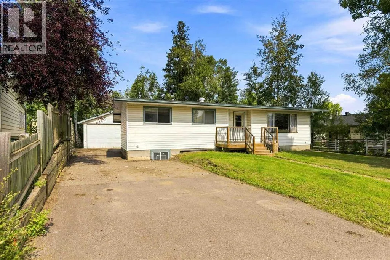
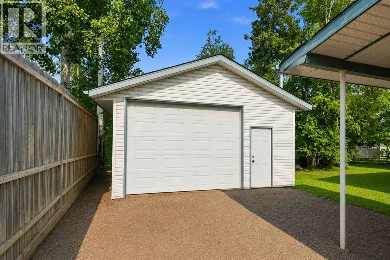
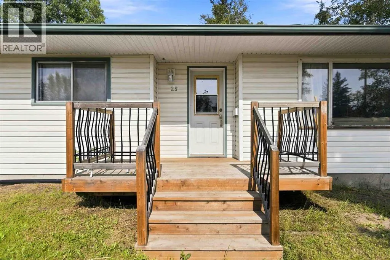
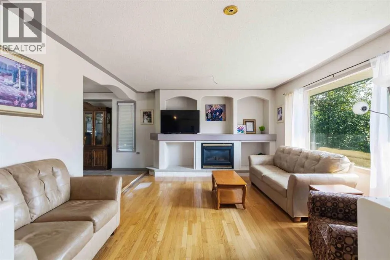
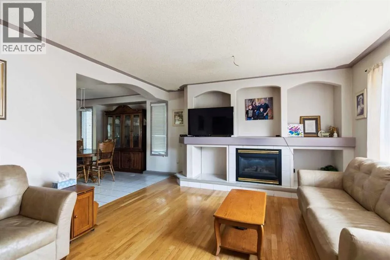
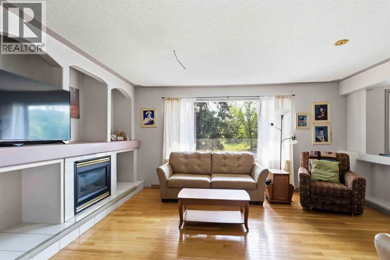
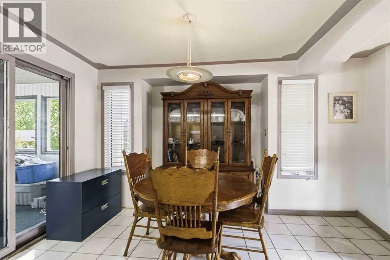
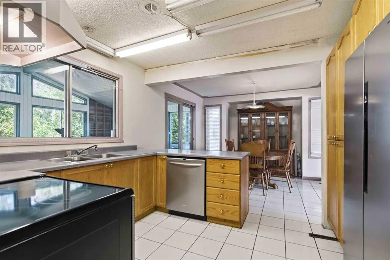
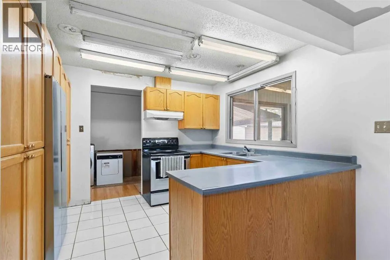
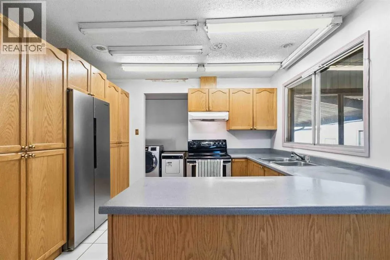
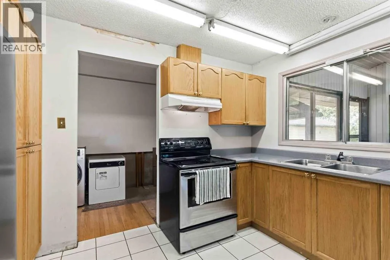
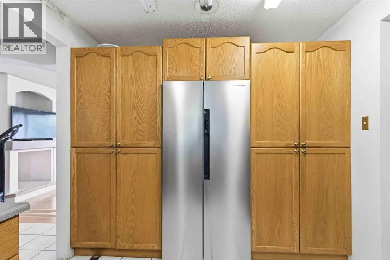
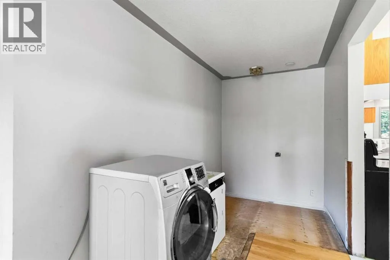
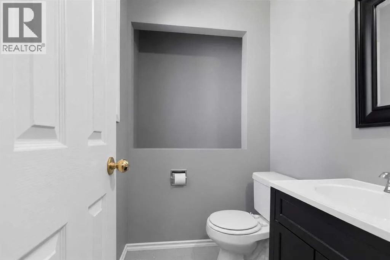
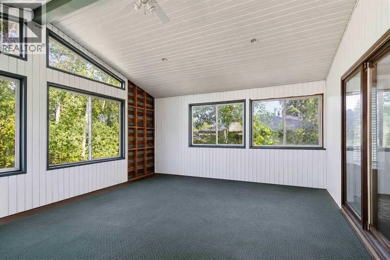
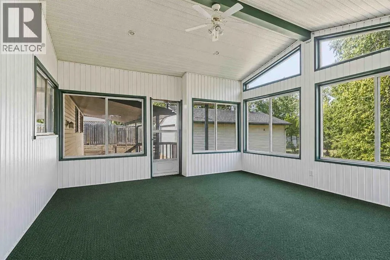
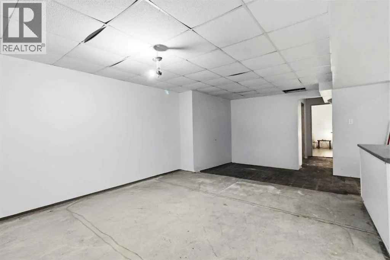
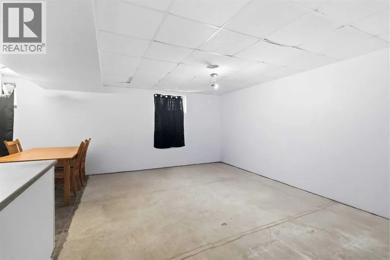
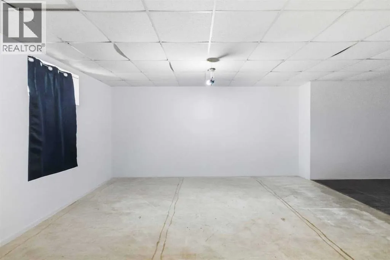
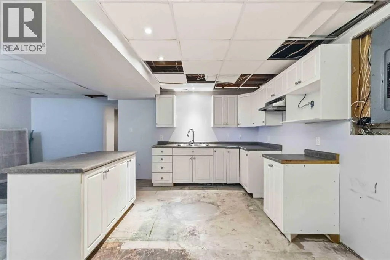
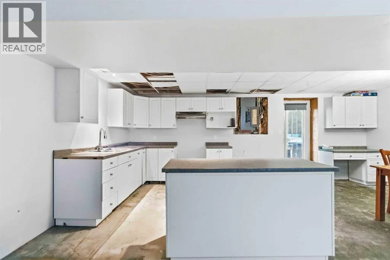
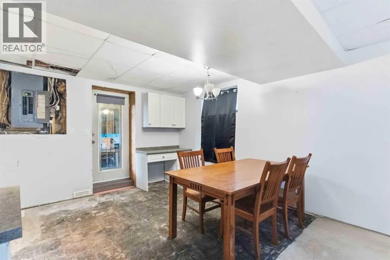
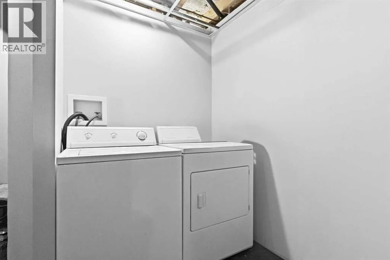
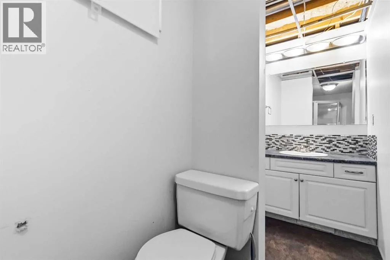
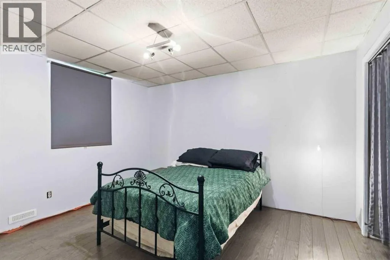
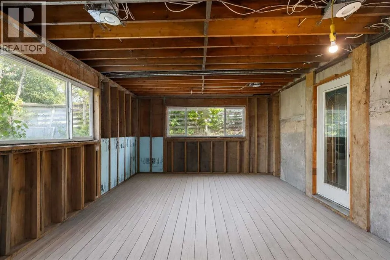
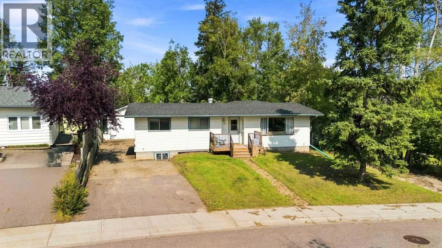
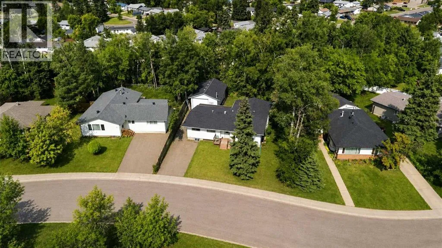
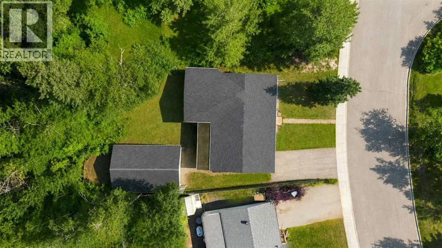
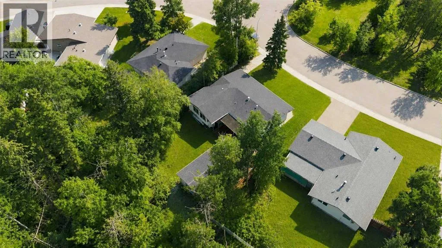
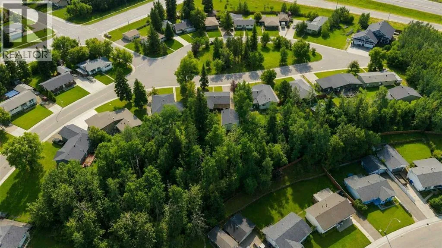
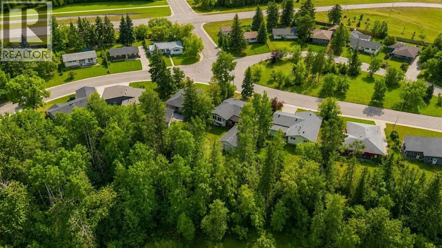
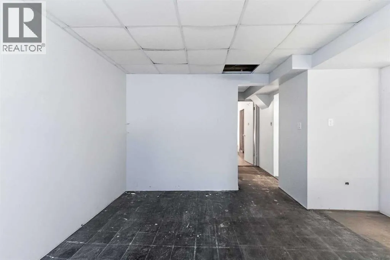
bathroom and a convenient 2-piece ensuite in the primary bedroom. The living room is complemented by hardwood flooring and a cozy gas fireplace, while the kitchen, dining area, main-floor laundry and impressive 284 sq. ft. three-season sunroom complete the level. The interior basement stairs were removed to create a self-contained, non-legal(illegal) family suite with a separate exterior entrance. This versatile level includes a kitchen, dining area, spacious recreation room, fourth bedroom, 3-piece bathroom, laundry, walk-in closet and storage. Following a previous leak and restoration work, portions of the basement flooring were removed, leaving the space ready for renovation and future finishing. Outside, the expansive yard backs onto greenspace and offers mature trees, two driveways—including excellent RV parking—and a large shed finished to match the home. The oversized detached heated garage/shop measures approximately 32’7″ × 22′ (exterior measurements) and features impressive 10 ft walls and a 12′ center plus a rear drive through garage door that takes you to additional parking behind the garage for your off road toys.. Creating exceptional space for vehicles, projects, storage and recreational equipment and mechanic lifts. Additional highlights include brand-new shingles in 2026, central air conditioning and a hot water tank approximately two years old. The home requires TLC and updating, but offers solid bones, wonderful retro features and tremendous potential for buyers looking to make a home their own. Located within walking distance of the Northern Lights Regional Health Centre, schools and numerous amenities, this treasured Crescent Heights property is ready to welcome its next family! (id:62650)

Read More
Basic Details
  • Property Type: Residential
  • Listing Type: For Sale
  • Listing ID: A2339771
  • Price: $329,888
  • Bedrooms: 4
  • Bathrooms: 3
  • Half Bathrooms: 1
  • Square Footage: 1,196 Sqft
  • Year Built: 1965
  • Status: Active
  • Office Name: COLDWELL BANKER UNITED
  • Property Sub Type: Single Family
  • Office Key: 110374
Features & Appliances
Features
  • Heating System: Forced air, Natural gas
  • Cooling System: Central air conditioning
  • Basement: Partially finished, Walk out, Full, Separate entrance, Suite
  • Fence: Fence
  • Parking: Detached Garage, Garage, Heated Garage
  • Architectural Style: Bungalow
  • Exterior Features: Vinyl siding
  • Flooring: Carpeted, Hardwood, Ceramic Tile
  • Fireplaces Total: 1
Address Map
  • Location: CA, Alberta, Fort McMurray, Downtown, T9H1L6
  • Street: Crescent
  • Street Number: 25
  • Street Suffix: Heights
  • Longitude: W112° 38' 3.1''
  • Latitude: N56° 43' 0.7''
Additional Information
  • Foundation Details:
  • Lot Features:
  • Lot Size Dimensions: 8347.26
  • Stories: 1.0
Financial
  • Tax Annual Amount: 1946
Powered by REALTOR.ca
Listing updated: 2026-08-25 04:45:50
List Your Property
Mortgage Calculator
Get Pre-Approved
$
$
%
%
years
Monthly Payment (Est.) $
Listing Information
  • List Agent Key: 1435251
  • List Office Key: 110374
  • Modification Timestamp: 2026-08-25T00:00:03Z
  • Originating System Name: Fort McMurray REALTORS®
  • Status Change Timestamp: 2026-08-24T23:52:10Z
Powered by REALTOR.ca
Listing updated: 2026-08-25 04:45:50
REALTOR®, REALTORS®, and the REALTOR® logo are certification marks that are owned by REALTOR® Canada Inc. and licensed exclusively to The Canadian Real Estate Association (CREA). These certification marks identify real estate professionals who are members of CREA and who must abide by CREA’s By‐Laws, Rules, and the REALTOR® Code. The MLS® trademark and the MLS® logo are owned by CREA and identify the quality of services provided by real estate professionals who are members of CREA.

The information contained on this site is based in whole or in part on information that is provided by members of The Canadian Real Estate Association, who are responsible for its accuracy. CREA reproduces and distributes this information as a service for its members and assumes no responsibility for its accuracy.

Website is operated by a brokerage or salesperson who is a member of The Canadian Real Estate Association.

The listing content on this website is protected by copyright and other laws, and is intended solely for the private, non‐commercial use by individuals. Any other reproduction, distribution or use of the content, in whole or in part, is specifically forbidden. The prohibited uses include commercial use, “screen scraping”, “database scraping”, and any other activity intended to collect, store, reorganize or manipulate data on the pages produced by or displayed on this website.

By continuing to use this website and its services, you agree to these

These forms are provided to ComFree’s Unrepresented Sellers as a part of their Mere Posting ComFree Listing Contract.

I acknowledge I can only access these forms as a ComFree customer under contract.

These forms are provided to ComFree’s Unrepresented Sellers as a part of their Mere Posting ComFree Listing Contract and in partnership with Zubic Law.

I acknowledge I can only access these forms as a ComFree customer under contract.

These forms are provided to ComFree’s Unrepresented Sellers as part of their Mere Posting ComFree Listing Contract and in partnership with Imperium LLP – Rocky Kim.

I acknowledge I can only access these forms as a ComFree customer under contract.

How It Works

1. Purchase Your Package

2. We Ship Your ‘For Sale’ Sign

3. Book Your VR Tour

4. Complete Listing Input Forms

5. We Make Your Listing Live

6. Get Support 7 Days a Week

7. iSOLD!