Share
$588,800
Ontario,Toronto (Bay Street Corridor)
For Sale Active
2721 - 633 BAY STREET, Toronto (Bay Street Corridor), Ontario M5G2G4
  • 2
  • 1
  • 800 - 899Square Feet
Contact Seller
Basic Details
Description

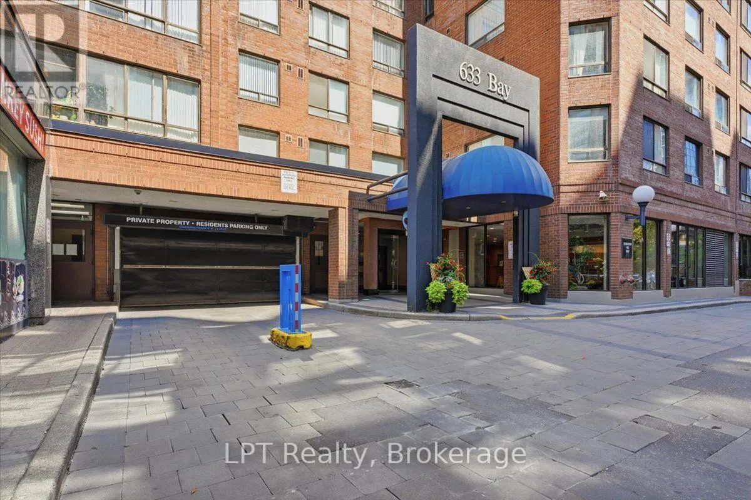
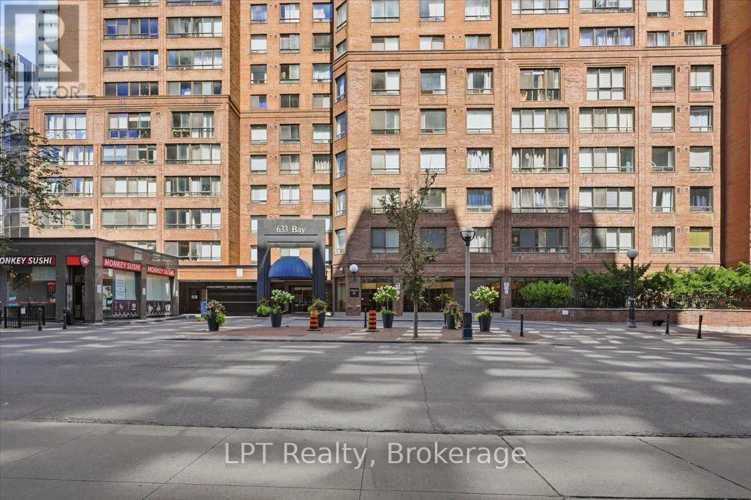
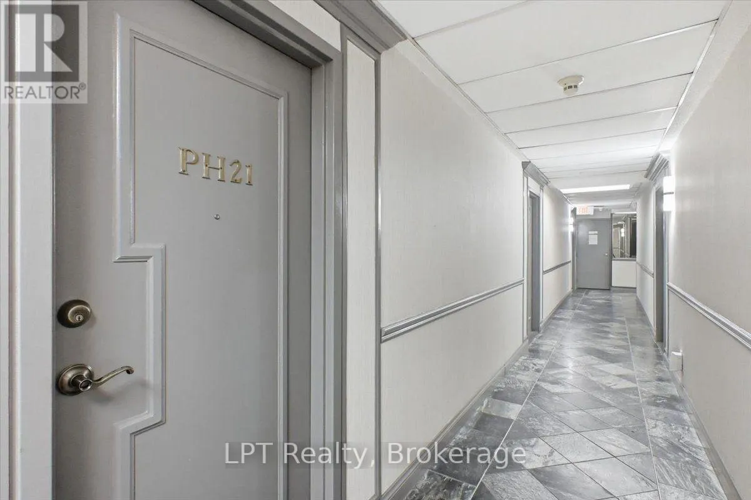
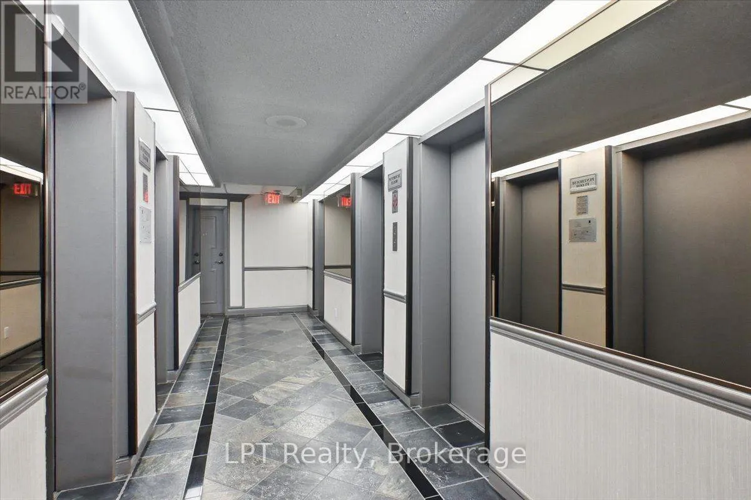
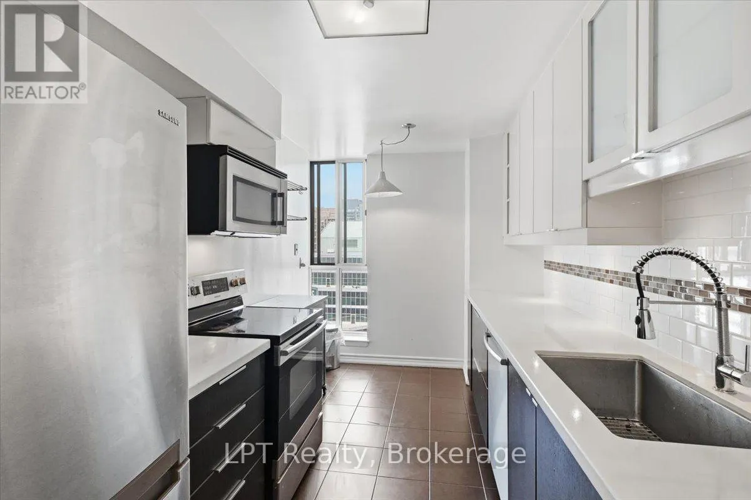
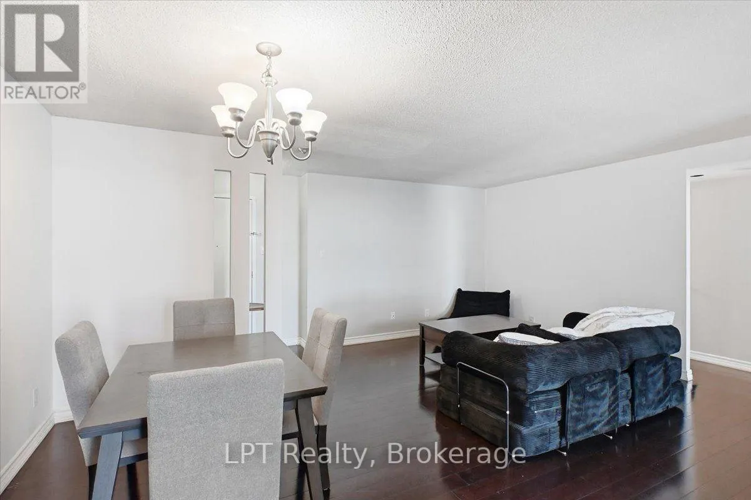
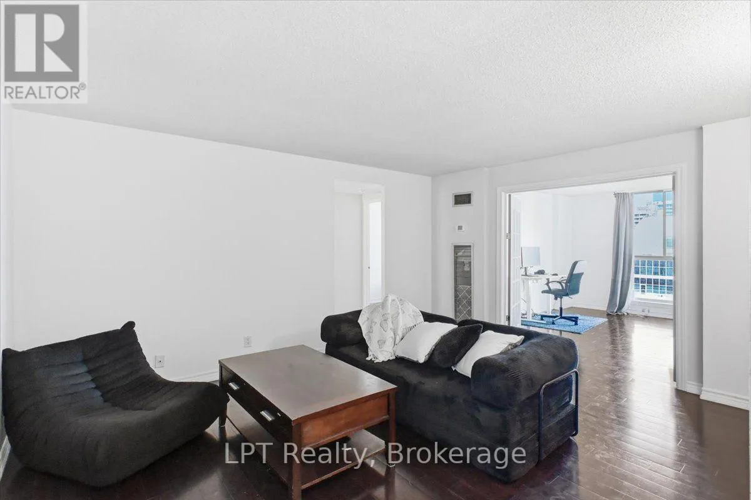
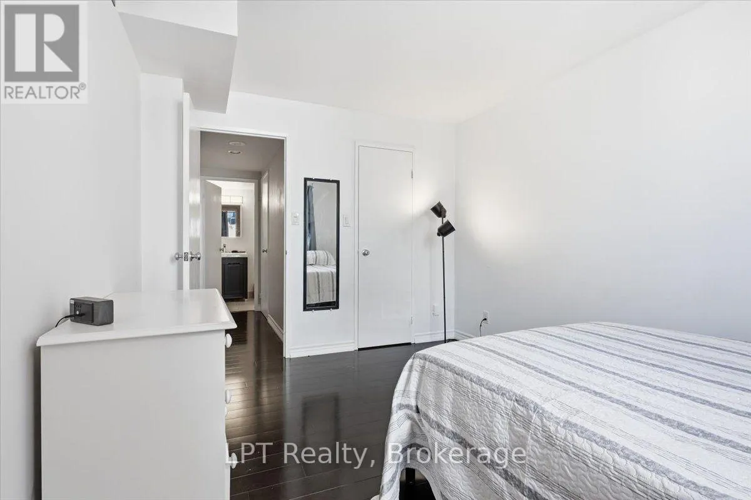
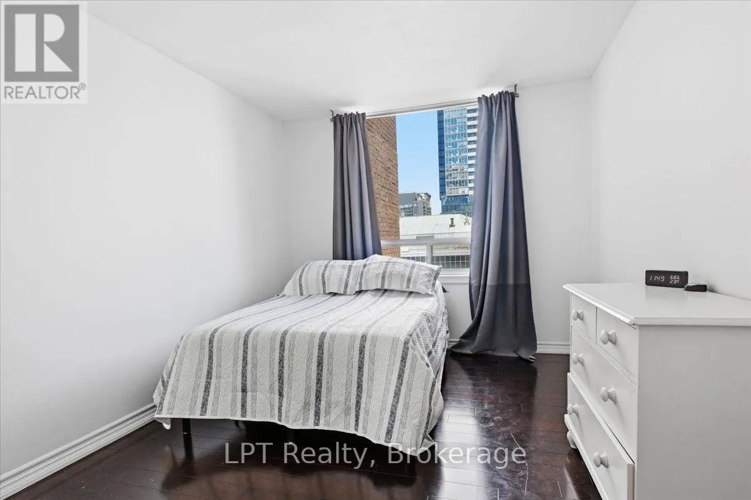
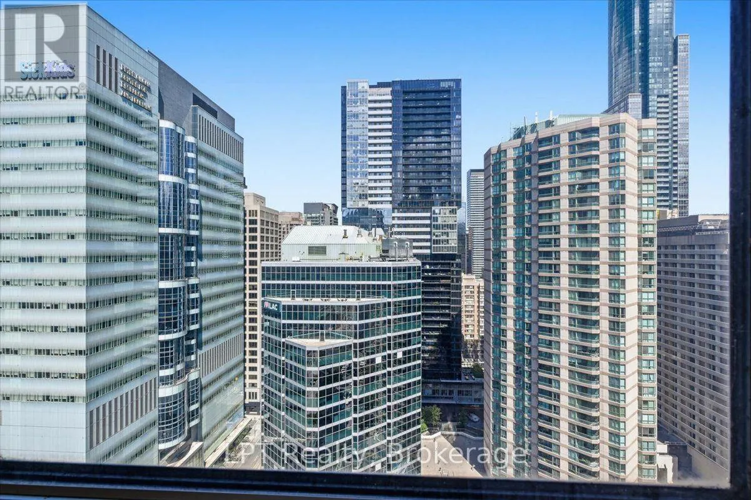
Welcome to the peak of downtown living at Horizon on Bay! This rare penthouse suite at 633 Bay Street, built by the legendary Tridel, offers the perfect blend of space, luxury and unmatched convenience. Spanning approximately 850 square feet of bright and open living space, this top-floor home delivers stunning views and quiet penthouse living. The layout includes a spacious

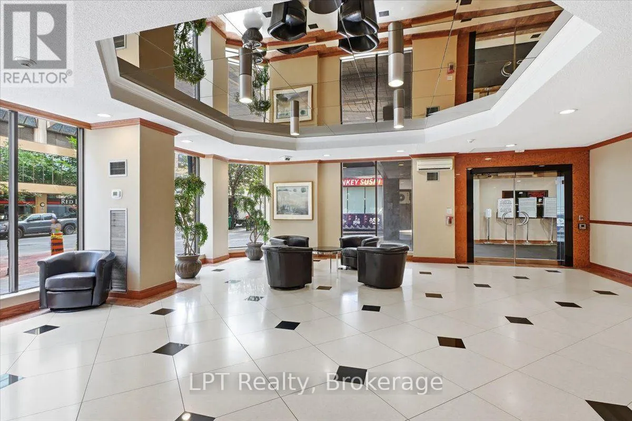
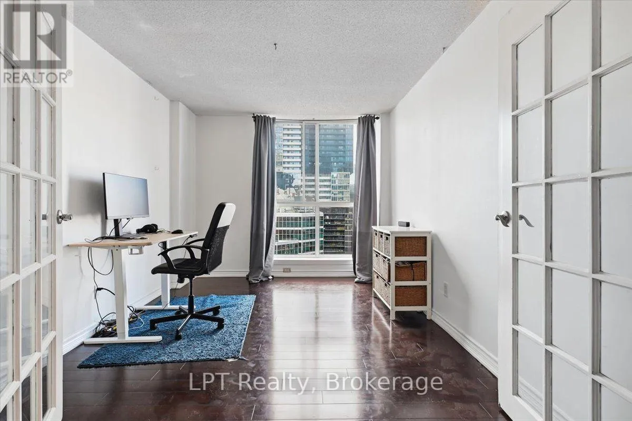
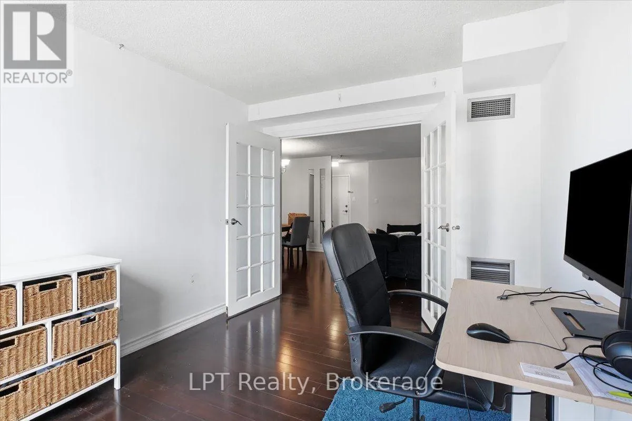
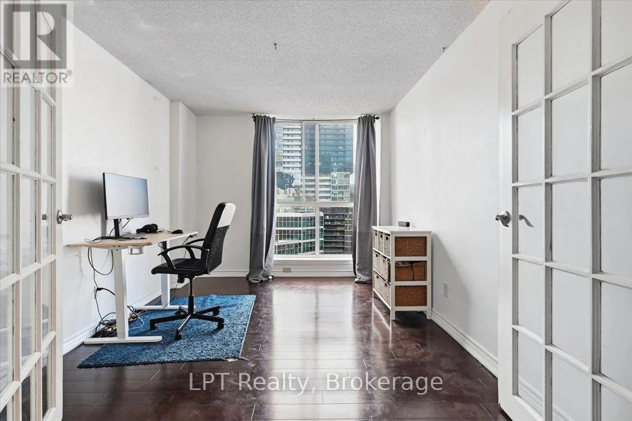
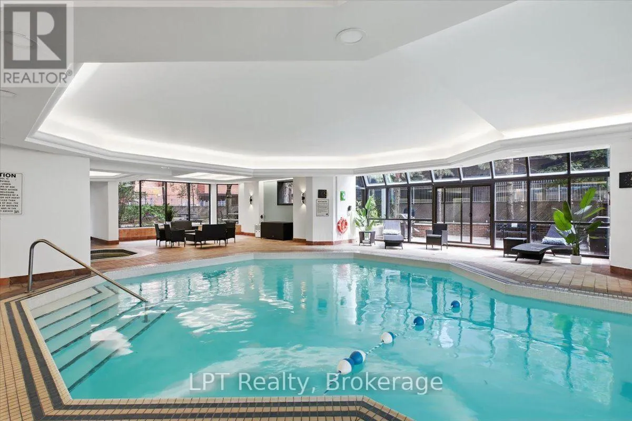
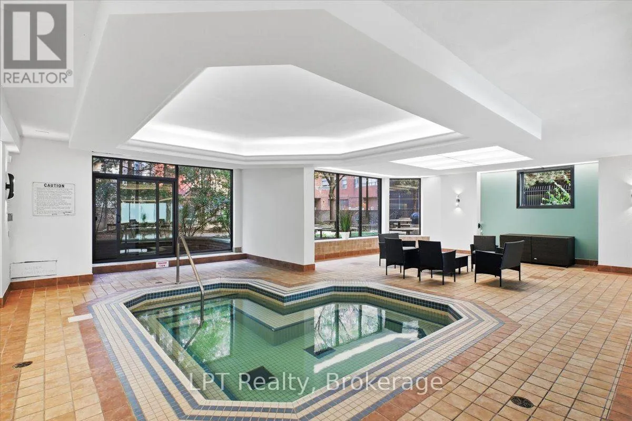
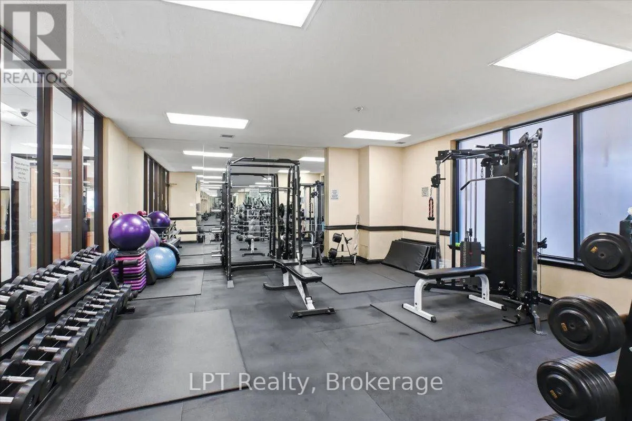
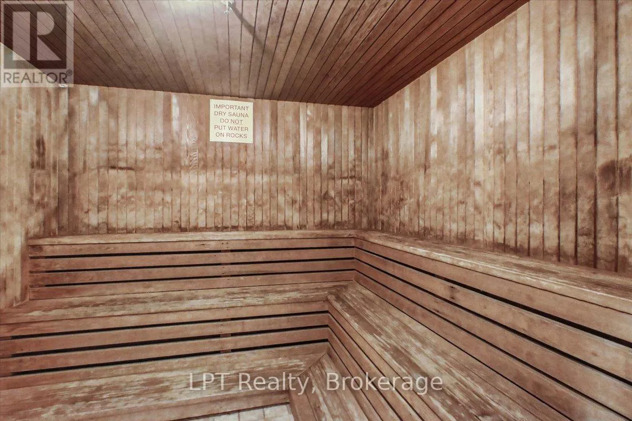
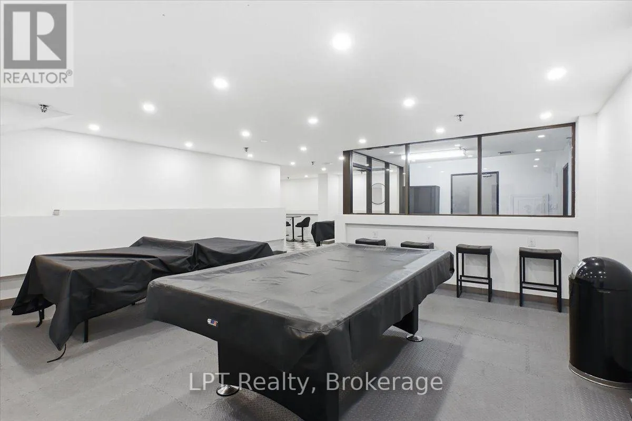
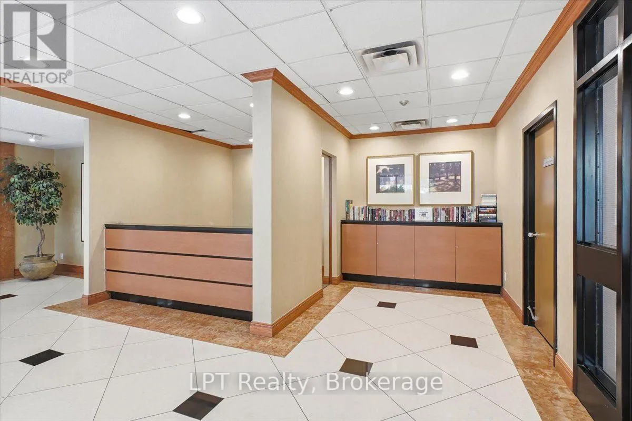
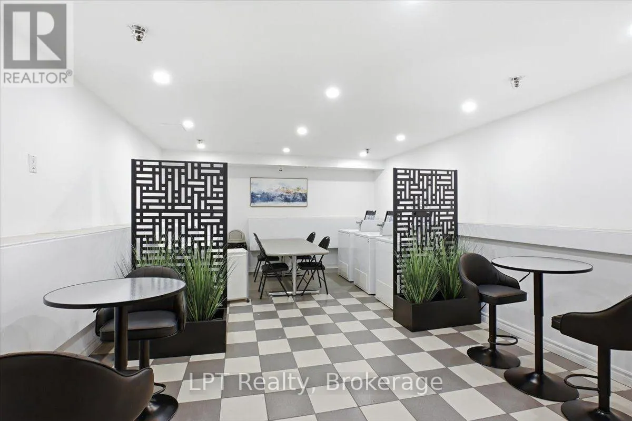
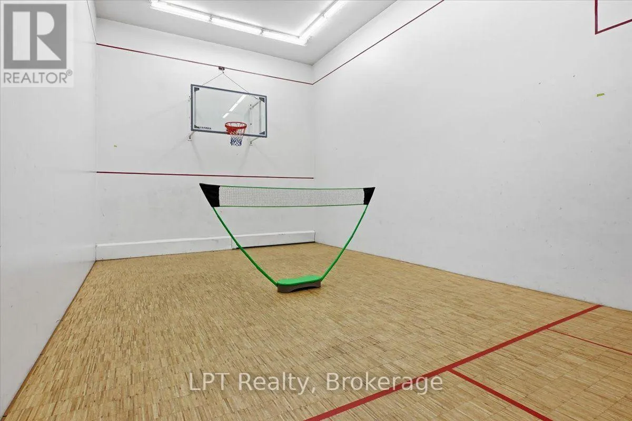
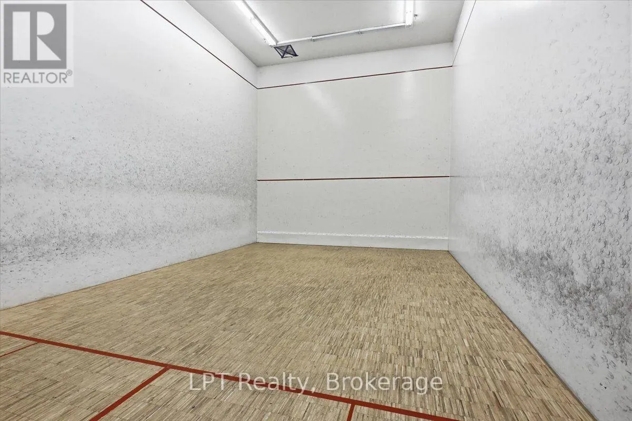
primary bedroom with walk in closet. Plus a flexible Den with French doors, which can easily double as a second bedroom, a nursery or a private home office. A true standout feature is the rare, two-car tandem parking setup, which is an absolute luxury asset in the heart of downtown Toronto. If you do not own a vehicle, you could easily rent these highly demanded spots to another building resident for extra monthly income. Living here means you can finally cancel your expensive gym memberships. The building features excellent amenities including an indoor pool, a sauna, a squash court, a basketball court, rooftop terrace, table tennis and professional meeting rooms. Your safety and convenience are fully looked after day and night by an excellent 24-hour concierge team.This location is completely unbeatable. You are steps away from top-rated dining and just minutes from great shopping. It is also the ideal spot for medical professionals or simply peace of mind, as the building sits exceptionally close to many major hospitals, with SickKids just straight up the street! Step out your front door directly into the vibrant Bay Street Corridor. You are just steps away from the CF Toronto Eaton Centre, Yonge-Dundas Square, the Financial District and Transit is effortless with the Dundas subway station and the underground PATH network right across the street. 100 walk score and steps away from Nathan Philips Square where many cultural festivals are held. Come check this place out and claim your piece of the Toronto skyline! (id:62650)

Read More
Basic Details
  • Property Type: Residential
  • Listing Type: For Sale
  • Listing ID: C13708544
  • Price: $588,800
  • Bedrooms: 2
  • Bathrooms: 1
  • Square Footage: 800 - 899 Sqft
  • Status: Active
  • Property Attached Yn: 1
  • Property Sub Type: Single Family
  • Office Key: 300792
Features & Appliances
Features
  • Heating System: Coil Fan, Other
  • Cooling System: Central air conditioning
  • Basement: None
  • Parking: Underground, Garage
  • Exterior Features: Brick
  • Flooring: Tile, Hardwood
Address Map
  • Location: CA, Ontario, Toronto (Bay Street Corridor), M5G2G4
  • Street: Bay
  • Street Number: 633
  • Street Suffix: Street
  • Longitude: W80° 36' 59.1''
  • Latitude: N43° 39' 24.7''
Additional Information
  • Community Features:
  • Lot Features:
Financial
  • Association Fee: 963.05
  • Association Fee Frequency: Monthly
  • Association Fee Includes:
  • Tax Annual Amount: 3475.92
Powered by REALTOR.ca
Listing updated: 2026-08-24 20:49:03
List Your Property
Mortgage Calculator
Get Pre-Approved
$
$
%
%
years
Monthly Payment (Est.) $
Listing Information
  • List Agent Key: 2057993
  • List Office Key: 300792
  • Modification Timestamp: 2026-08-24T23:25:17Z
  • Originating System Name: Central Lakes Association of REALTORS®
  • Status Change Timestamp: 2026-08-24T23:18:48Z
Powered by REALTOR.ca
Listing updated: 2026-08-24 20:49:04
REALTOR®, REALTORS®, and the REALTOR® logo are certification marks that are owned by REALTOR® Canada Inc. and licensed exclusively to The Canadian Real Estate Association (CREA). These certification marks identify real estate professionals who are members of CREA and who must abide by CREA’s By‐Laws, Rules, and the REALTOR® Code. The MLS® trademark and the MLS® logo are owned by CREA and identify the quality of services provided by real estate professionals who are members of CREA.

The information contained on this site is based in whole or in part on information that is provided by members of The Canadian Real Estate Association, who are responsible for its accuracy. CREA reproduces and distributes this information as a service for its members and assumes no responsibility for its accuracy.

Website is operated by a brokerage or salesperson who is a member of The Canadian Real Estate Association.

The listing content on this website is protected by copyright and other laws, and is intended solely for the private, non‐commercial use by individuals. Any other reproduction, distribution or use of the content, in whole or in part, is specifically forbidden. The prohibited uses include commercial use, “screen scraping”, “database scraping”, and any other activity intended to collect, store, reorganize or manipulate data on the pages produced by or displayed on this website.

By continuing to use this website and its services, you agree to these

These forms are provided to ComFree’s Unrepresented Sellers as a part of their Mere Posting ComFree Listing Contract.

I acknowledge I can only access these forms as a ComFree customer under contract.

These forms are provided to ComFree’s Unrepresented Sellers as a part of their Mere Posting ComFree Listing Contract and in partnership with Zubic Law.

I acknowledge I can only access these forms as a ComFree customer under contract.

These forms are provided to ComFree’s Unrepresented Sellers as part of their Mere Posting ComFree Listing Contract and in partnership with Imperium LLP – Rocky Kim.

I acknowledge I can only access these forms as a ComFree customer under contract.

How It Works

1. Purchase Your Package

2. We Ship Your ‘For Sale’ Sign

3. Book Your VR Tour

4. Complete Listing Input Forms

5. We Make Your Listing Live

6. Get Support 7 Days a Week

7. iSOLD!