Share
$399,900
Ontario,London East (East O)
For Sale Active
228 HIGHBURY AVENUE N, London East (East O), Ontario N5Z2W7
  • 2
  • 2
  • 700 - 1100Square Feet
Basic Details
Description

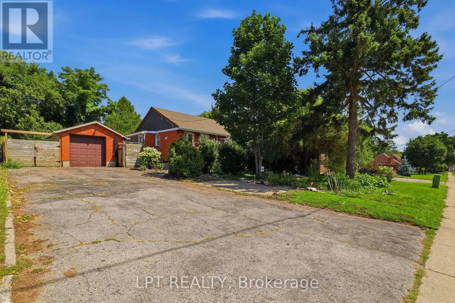
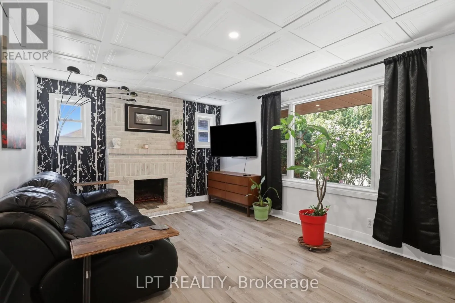
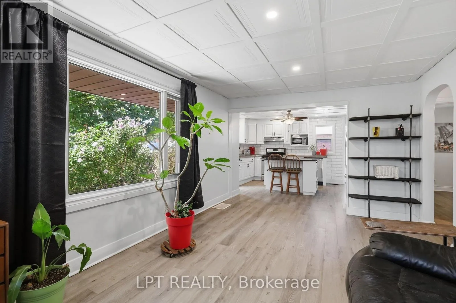
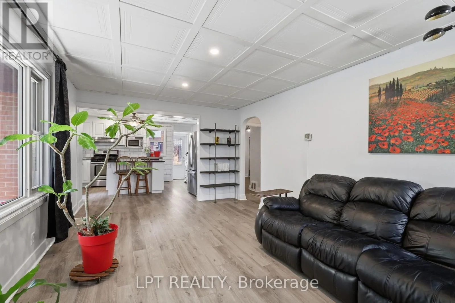
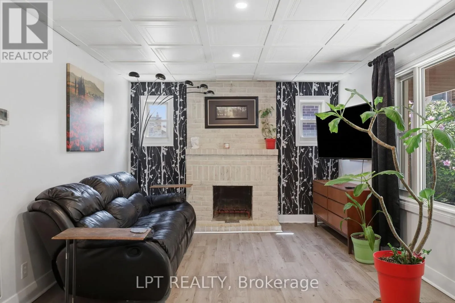
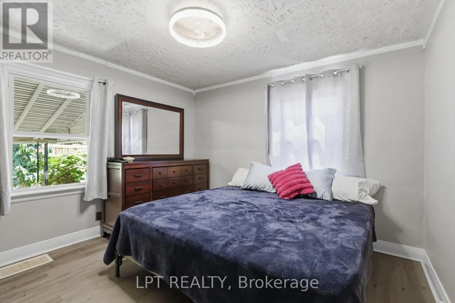
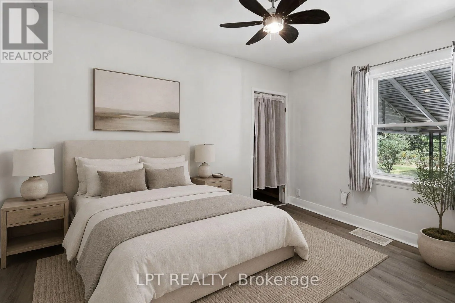
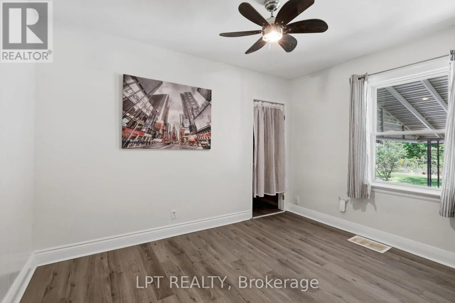
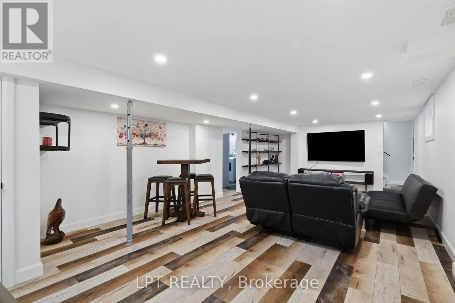
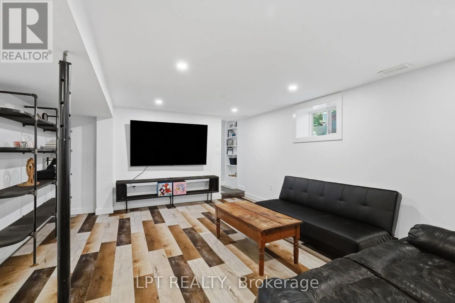
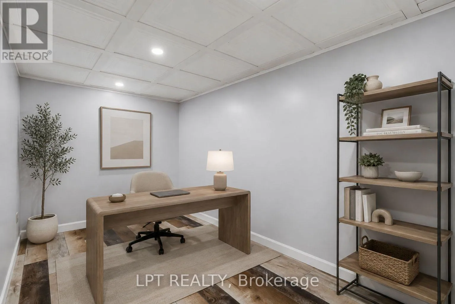
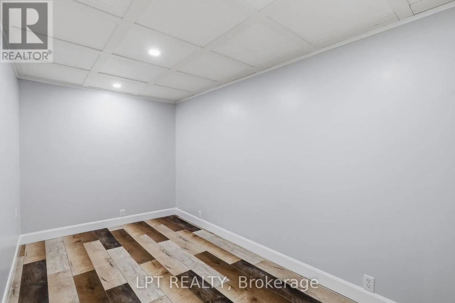
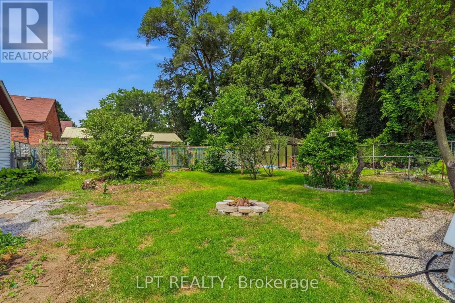
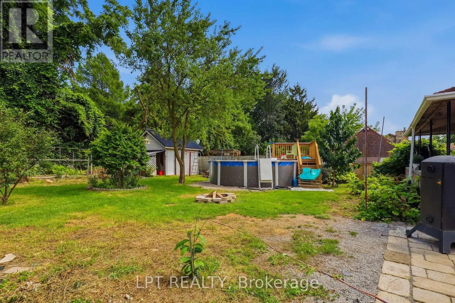
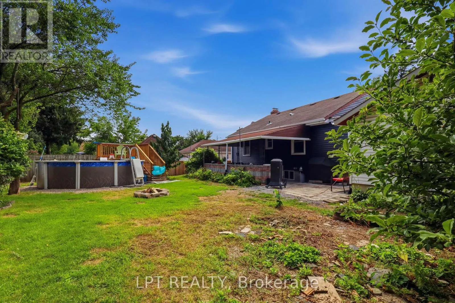
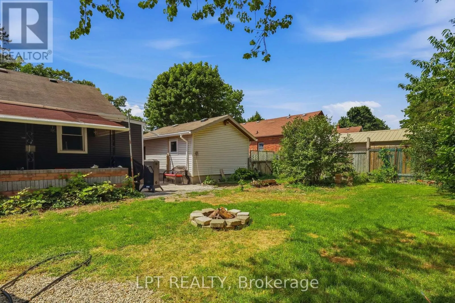
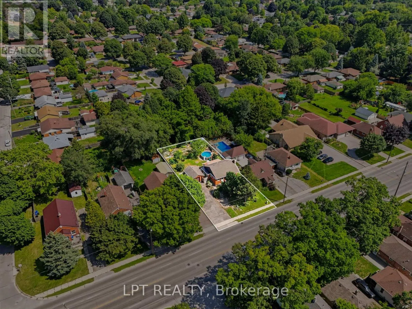
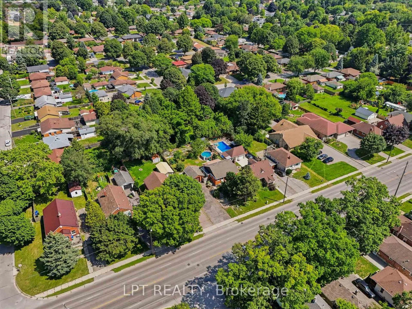
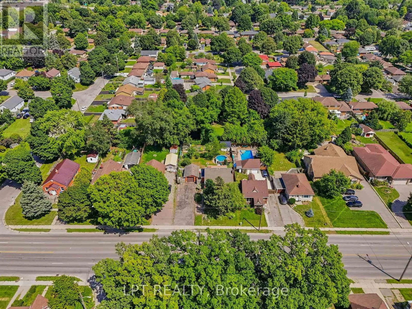
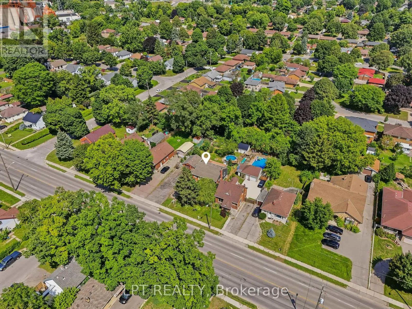
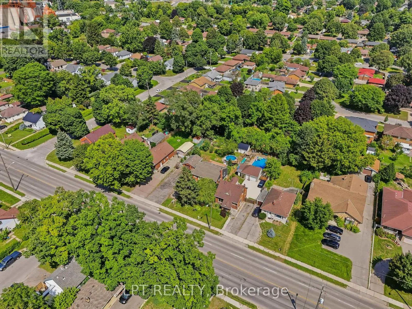
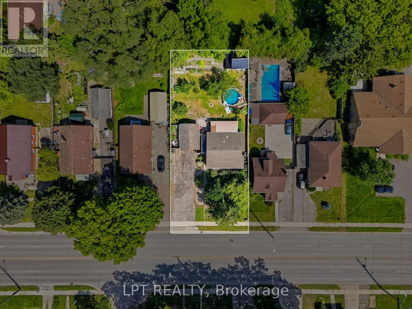
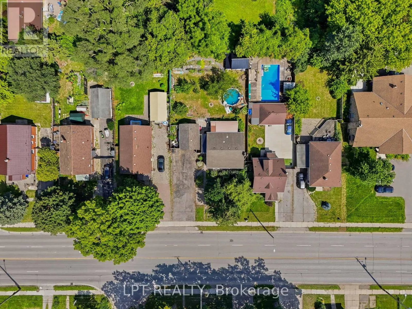
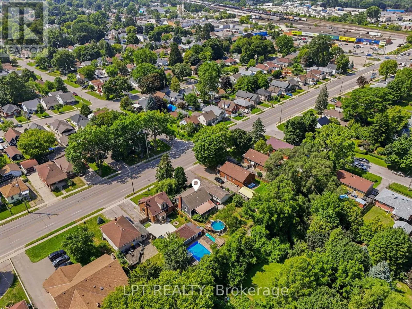
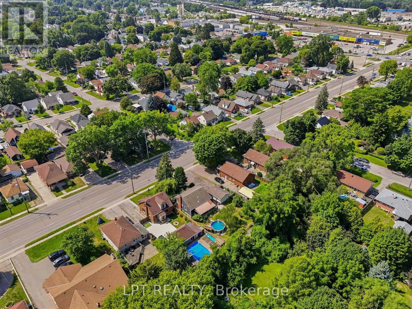
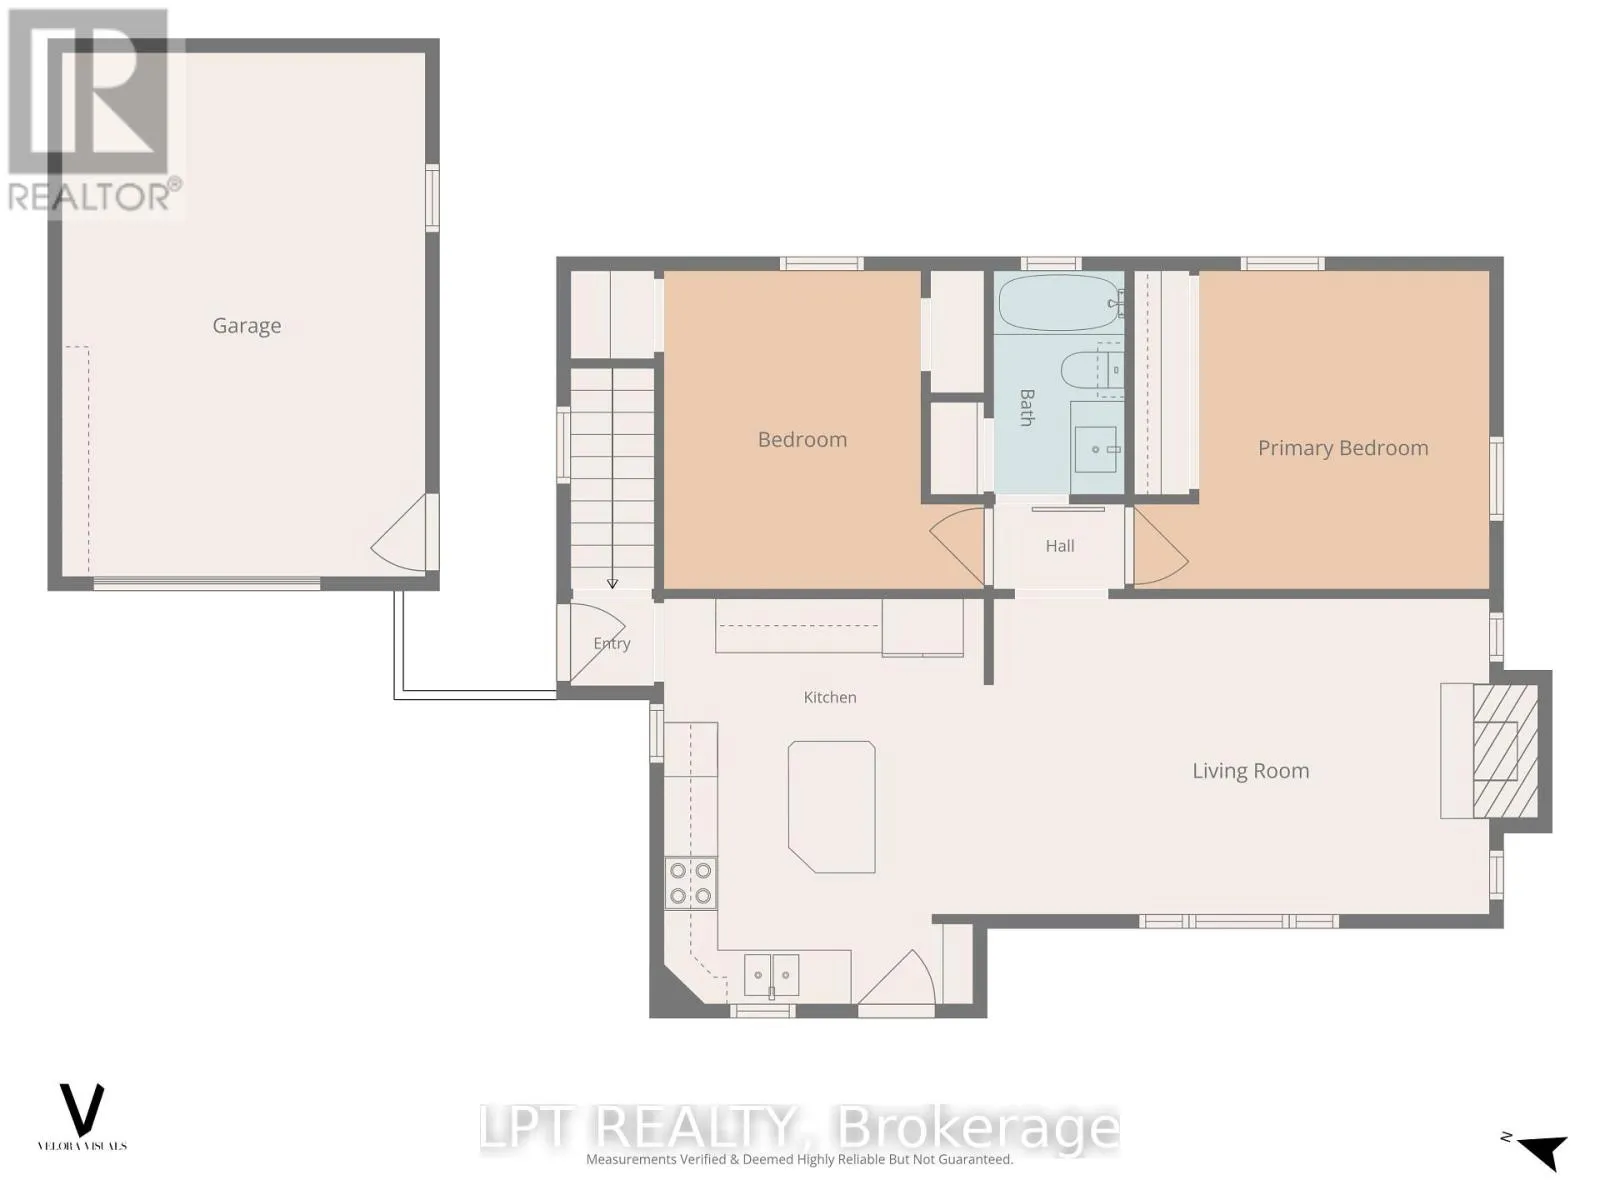
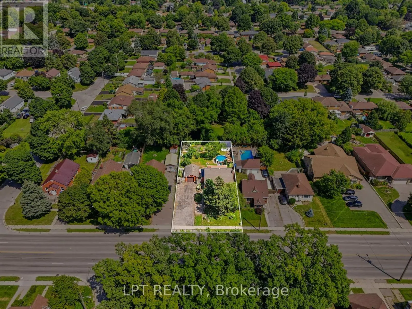
Some homes simply offer something harder to find, and 228 Highbury Avenue N is one of them. This 2-bedroom, 2-bathroom detached brick bungalow combines an exceptionally long and wide private driveway with parking for 7+ vehicles, a single-car garage with electricity, and a backyard offering a surprising sense of privacy within the city. Backing onto mature trees and brush, the

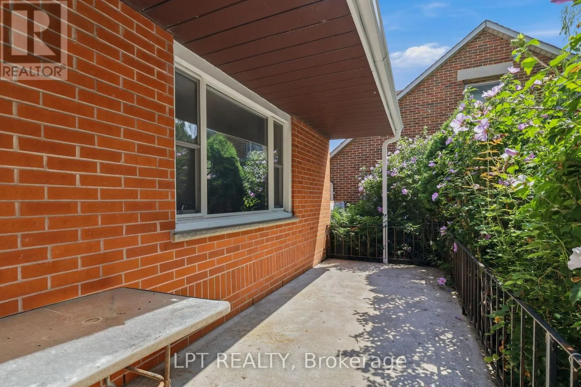
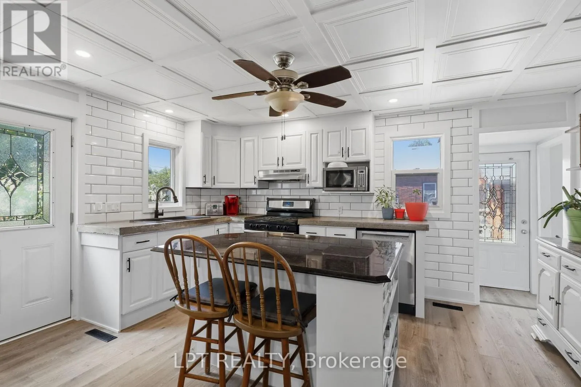
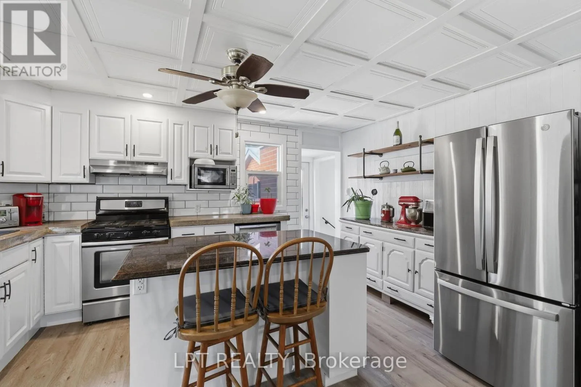
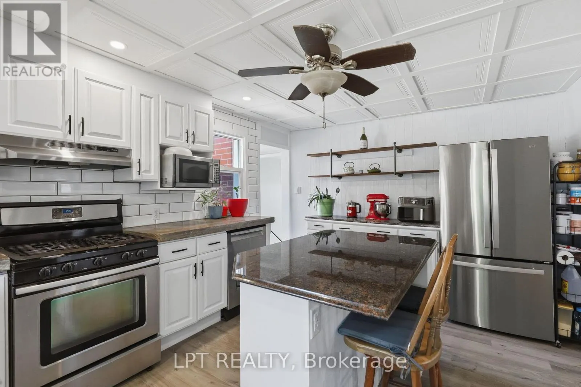
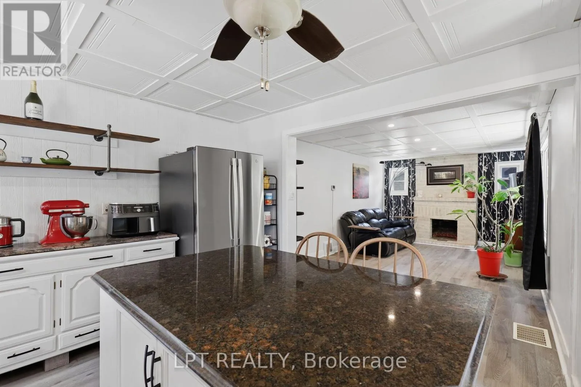
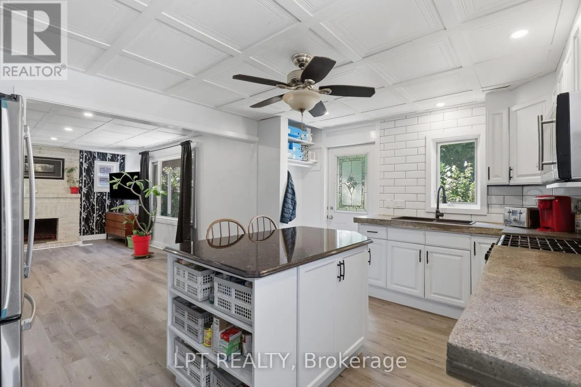
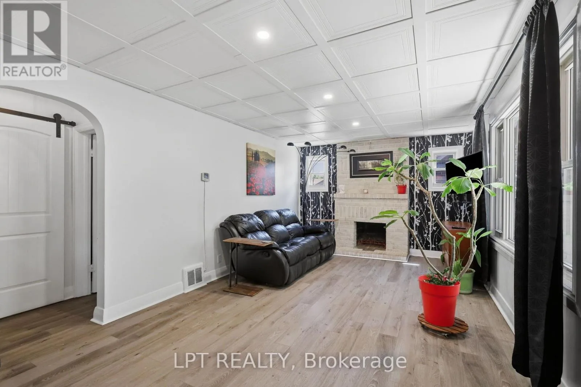
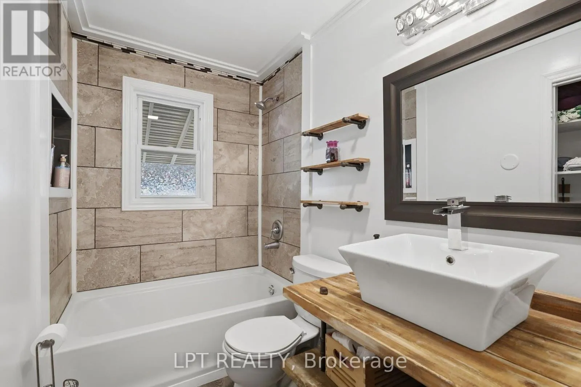
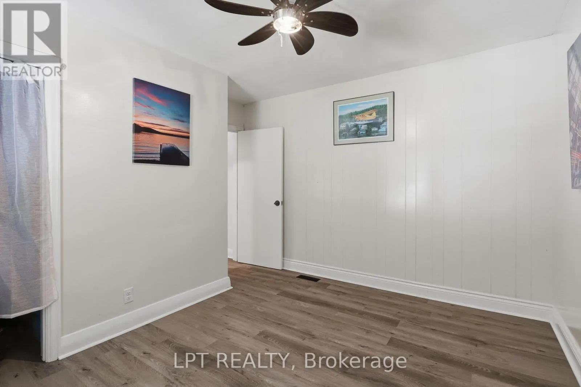
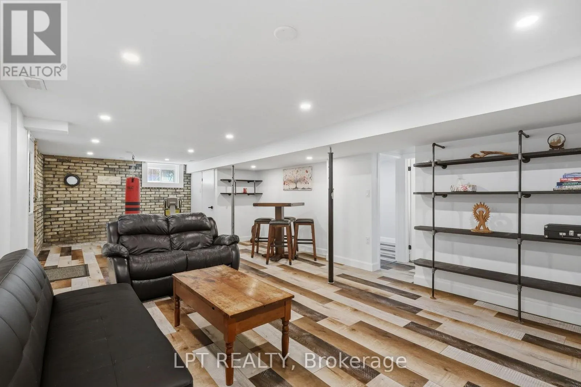
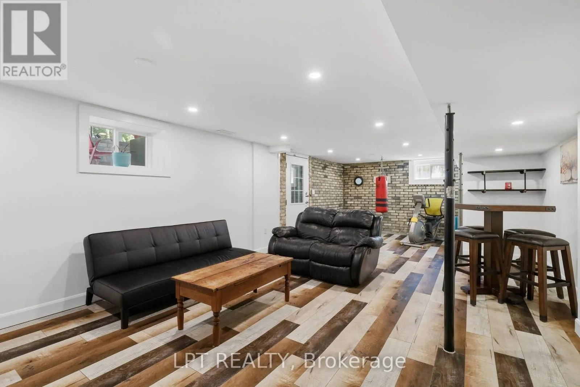
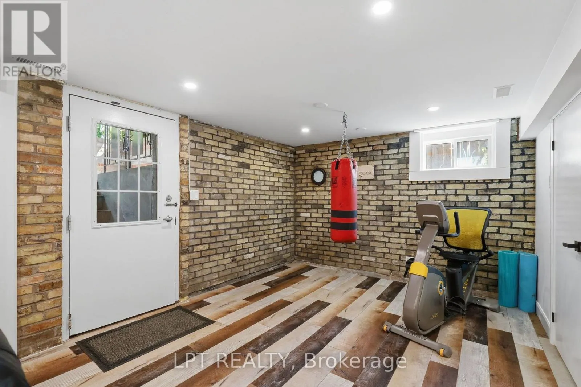
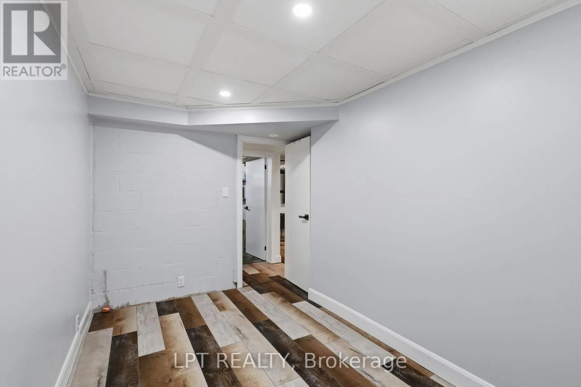
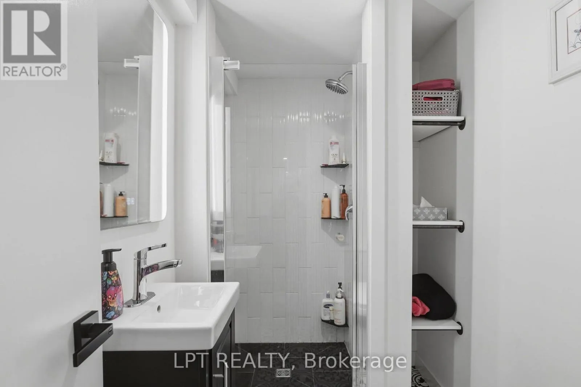
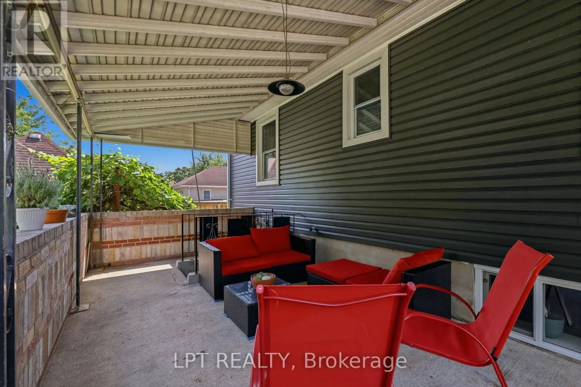
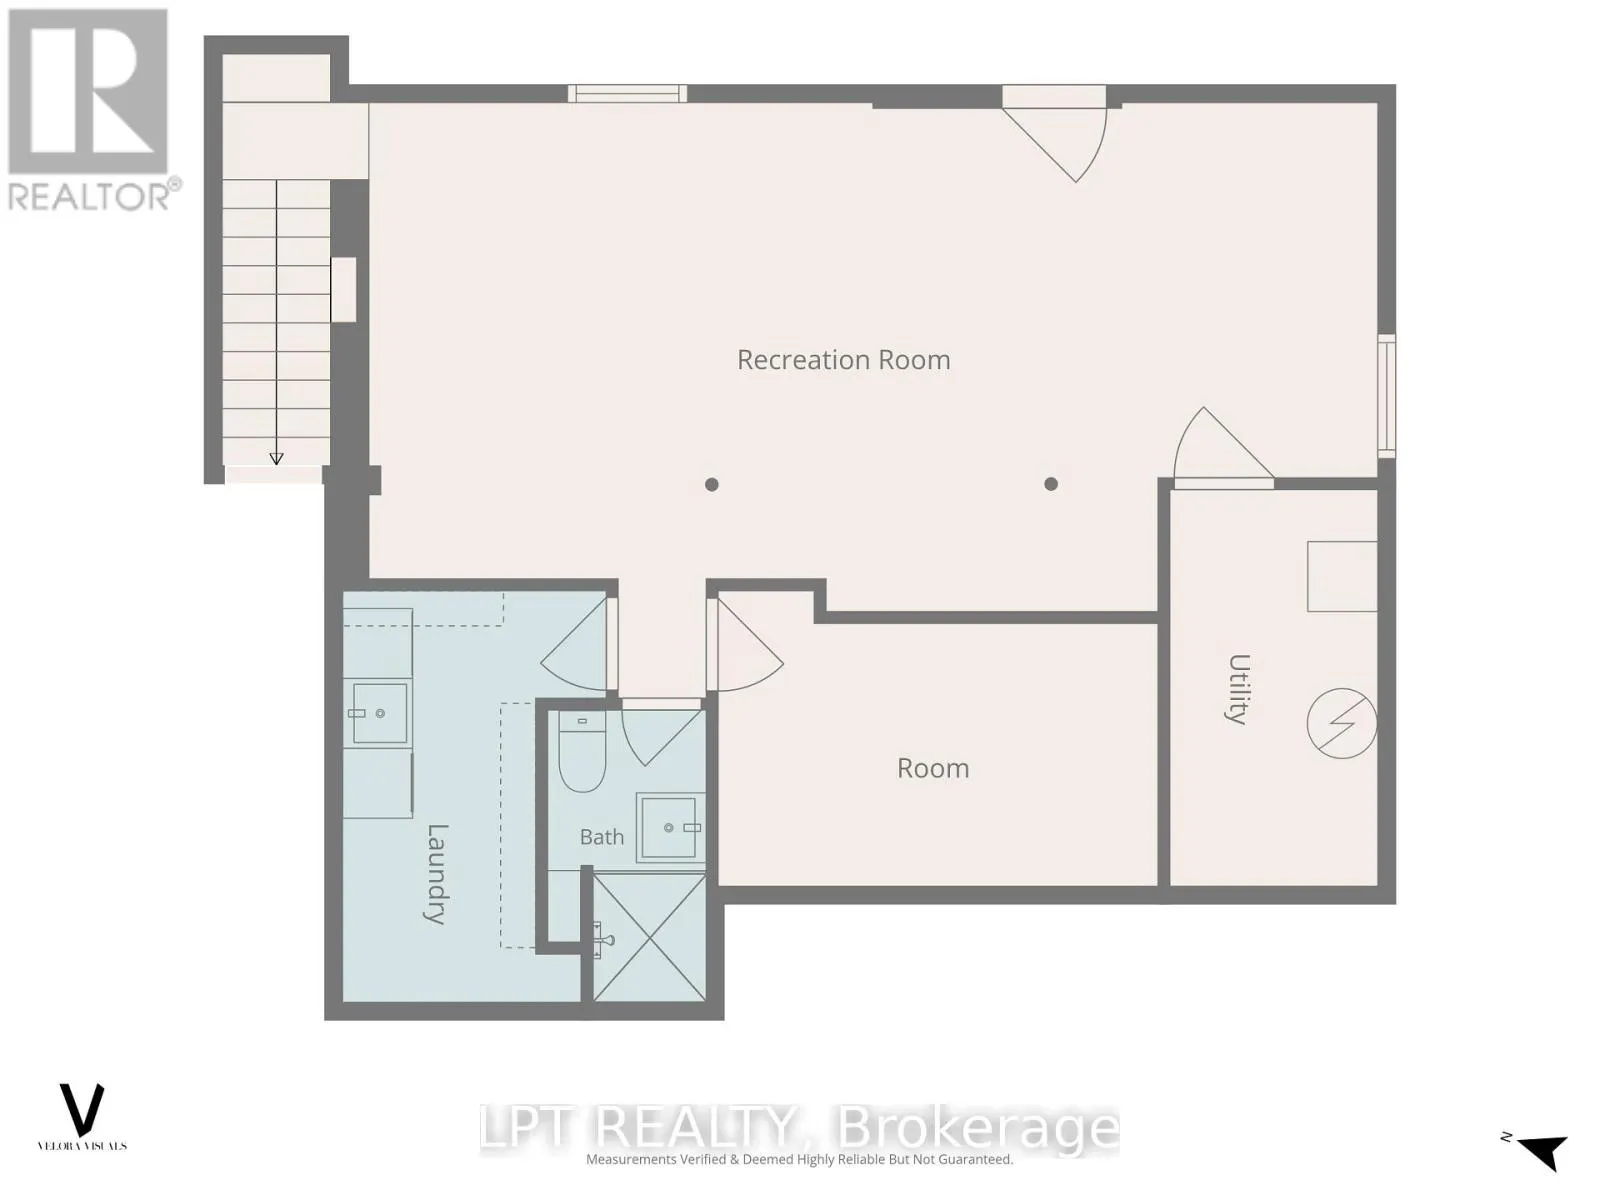
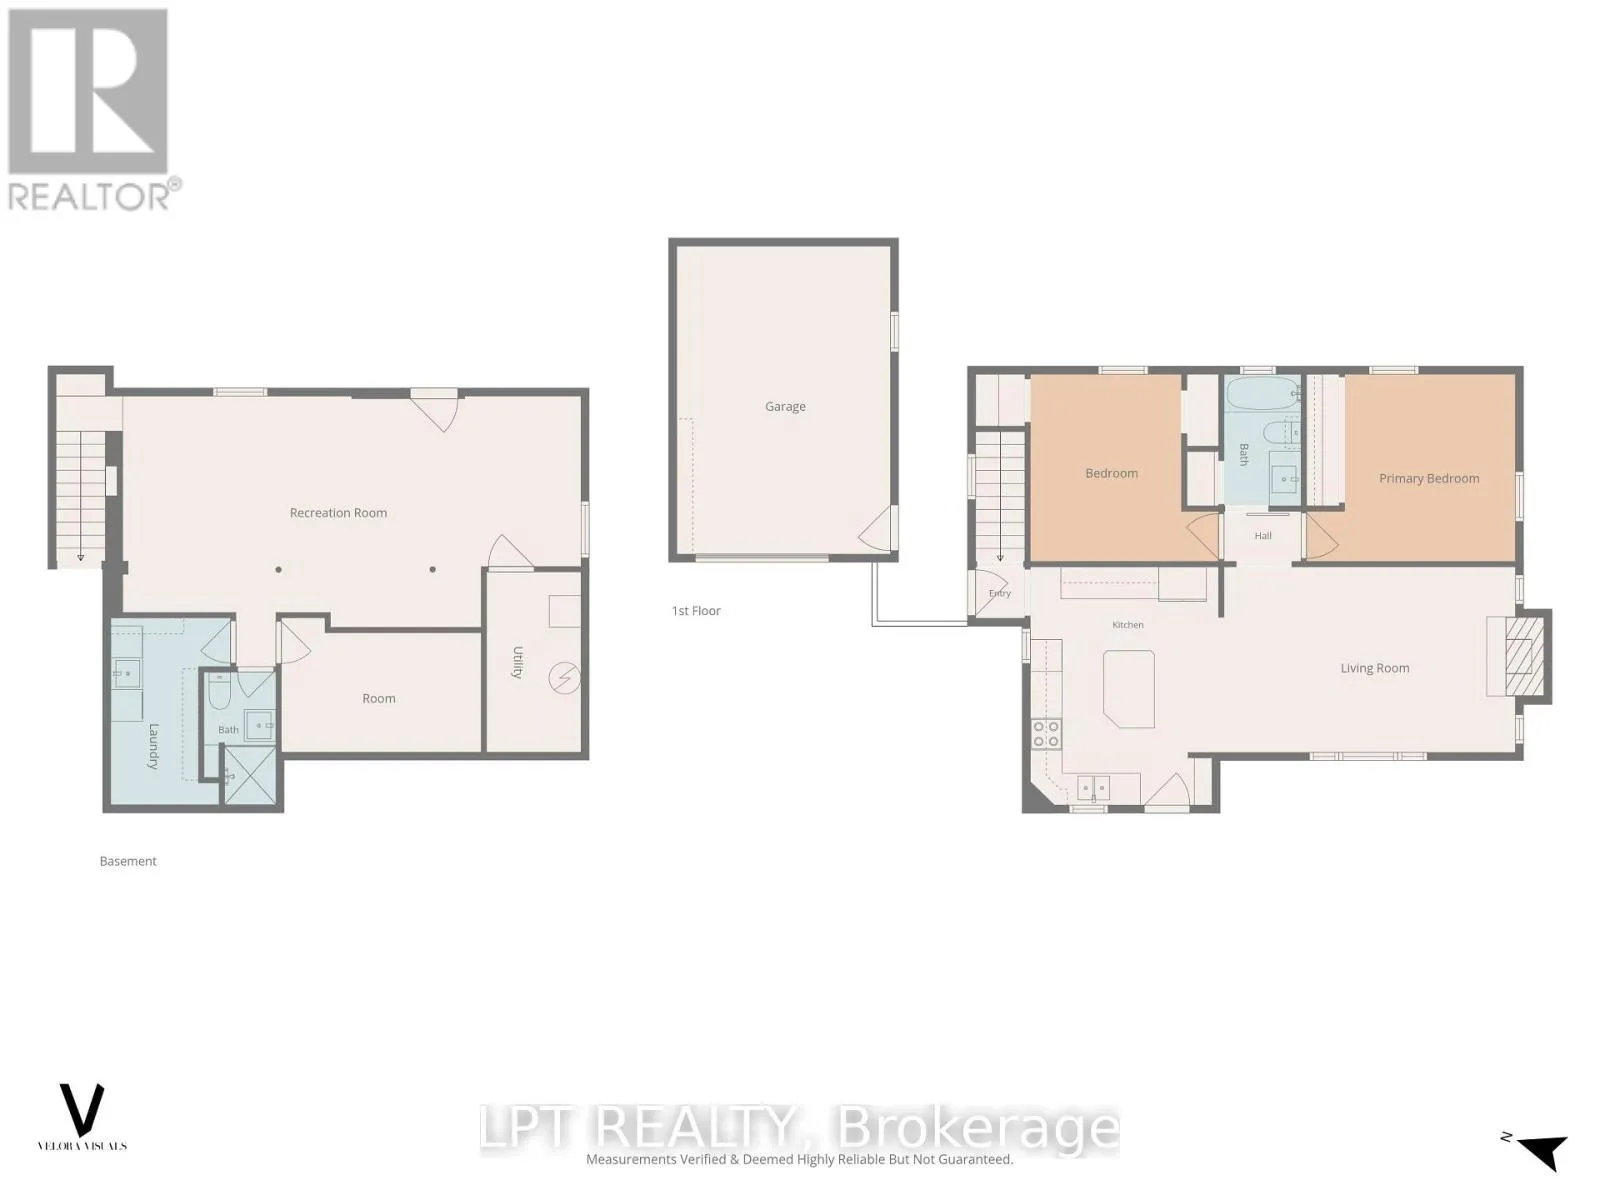
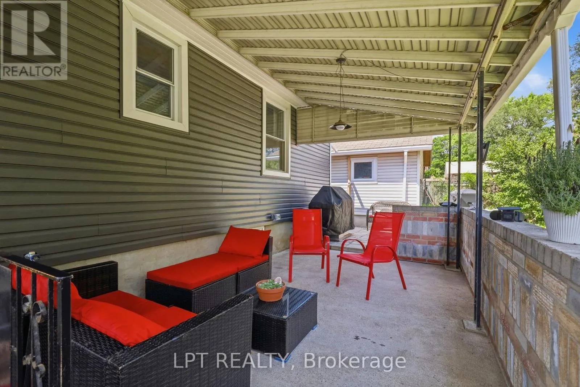
rear yard feels tucked away from its urban surroundings. The substantial driveway is a rare feature, with room for multiple vehicles, a work trailer, recreational toys or plenty of guests. The garage offers additional possibilities for a workshop, hobby space or storage.Step into the fully fenced backyard and enjoy your own private retreat. A covered rear patio provides a sheltered place to relax throughout the seasons, enjoy the serenity of the tree-lined setting or entertain friends and family. With parking for everyone, hosting just became easier. A natural gas BBQ hookup adds convenience, while the above-ground pool can stay or go depending on your preference. Inside, meaningful updates have already been completed while leaving room to add your own style. The kitchen was updated (2025) with concrete and quartz countertops, both bathrooms were updated (2025), A/C was updated (2025), most windows were updated (2021), and most eavestroughs were updated (2026). Easy access to Highway 401 is ideal for commuters or travelling in and out of London, while Tim Hortons is within walking distance and Starbucks, FreshCo, No Frills, Pet Valu and other amenities are nearby. With rare parking capacity, a private-feeling backyard, covered outdoor living, garage space, bungalow living and key updates already completed, this freehold home offers a great foundation with room to make it your own. (id:62650)

Read More
Basic Details
  • Property Type: Residential
  • Listing Type: For Sale
  • Listing ID: X13708936
  • Price: $399,900
  • Bedrooms: 2
  • Bathrooms: 2
  • Square Footage: 700 - 1100 Sqft
  • Status: Active
  • Office Name: LPT REALTY
  • Property Sub Type: Single Family
  • Office Key: 300831
Features & Appliances
Features
  • Swimming Pool: Above ground pool
  • Heating System: Forced air, Natural gas
  • Cooling System: Central air conditioning
  • Basement: Finished, N/A
  • Parking: Detached Garage, Garage
  • Architectural Style: Bungalow
  • Exterior Features: Vinyl siding, Brick
  • Sewer: Sanitary sewer
  • Fireplaces Total: 1
Address Map
  • Location: CA, Ontario, London East (East O), N5Z2W7
  • Street: Highbury
  • Street Number: 228
  • Street Suffix: Avenue
  • Longitude: W82° 48' 12.6''
  • Latitude: N42° 58' 55.8''
  • Street Dir Suffix: North
Additional Information
  • Water Source:
  • Foundation Details:
  • Lot Size Dimensions: 68.5 x 150 FT
  • Stories: 1.0
Financial
  • Tax Annual Amount: 2984
Powered by REALTOR.ca
Listing updated: 2026-08-25 01:51:31
List Your Property
Mortgage Calculator
Get Pre-Approved
$
$
%
%
years
Monthly Payment (Est.) $
Listing Information
  • List Agent Key: 2080700
  • List Office Key: 300831
  • Modification Timestamp: 2026-08-25T05:05:39Z
  • Originating System Name: London and St. Thomas Association of REALTORS®
  • Status Change Timestamp: 2026-08-25T04:50:50Z
Powered by REALTOR.ca
Listing updated: 2026-08-25 01:51:31
REALTOR®, REALTORS®, and the REALTOR® logo are certification marks that are owned by REALTOR® Canada Inc. and licensed exclusively to The Canadian Real Estate Association (CREA). These certification marks identify real estate professionals who are members of CREA and who must abide by CREA’s By‐Laws, Rules, and the REALTOR® Code. The MLS® trademark and the MLS® logo are owned by CREA and identify the quality of services provided by real estate professionals who are members of CREA.

The information contained on this site is based in whole or in part on information that is provided by members of The Canadian Real Estate Association, who are responsible for its accuracy. CREA reproduces and distributes this information as a service for its members and assumes no responsibility for its accuracy.

Website is operated by a brokerage or salesperson who is a member of The Canadian Real Estate Association.

The listing content on this website is protected by copyright and other laws, and is intended solely for the private, non‐commercial use by individuals. Any other reproduction, distribution or use of the content, in whole or in part, is specifically forbidden. The prohibited uses include commercial use, “screen scraping”, “database scraping”, and any other activity intended to collect, store, reorganize or manipulate data on the pages produced by or displayed on this website.

By continuing to use this website and its services, you agree to these

These forms are provided to ComFree’s Unrepresented Sellers as a part of their Mere Posting ComFree Listing Contract.

I acknowledge I can only access these forms as a ComFree customer under contract.

These forms are provided to ComFree’s Unrepresented Sellers as a part of their Mere Posting ComFree Listing Contract and in partnership with Zubic Law.

I acknowledge I can only access these forms as a ComFree customer under contract.

These forms are provided to ComFree’s Unrepresented Sellers as part of their Mere Posting ComFree Listing Contract and in partnership with Imperium LLP – Rocky Kim.

I acknowledge I can only access these forms as a ComFree customer under contract.

How It Works

1. Purchase Your Package

2. We Ship Your ‘For Sale’ Sign

3. Book Your VR Tour

4. Complete Listing Input Forms

5. We Make Your Listing Live

6. Get Support 7 Days a Week

7. iSOLD!