Share
$489,900
Ontario,St. Thomas
For Sale Active
29 WELLINGTON STREET, St. Thomas, Ontario N5R2P5
  • 3
  • 2
  • 1500 - 2000Square Feet
Contact Seller
Basic Details
Description

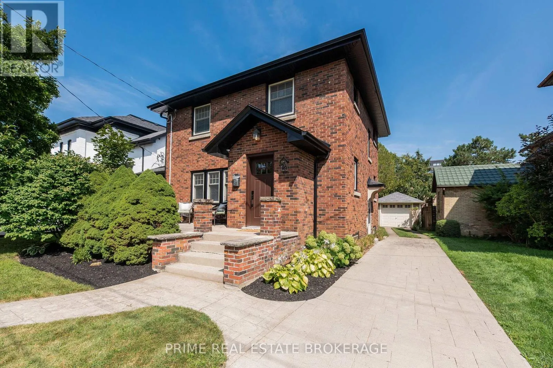
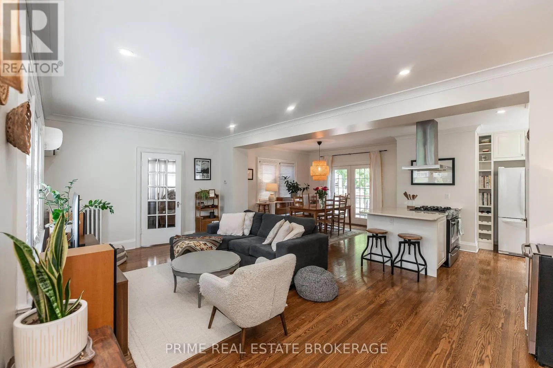
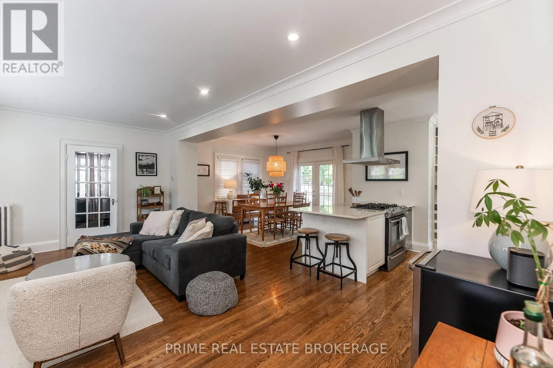
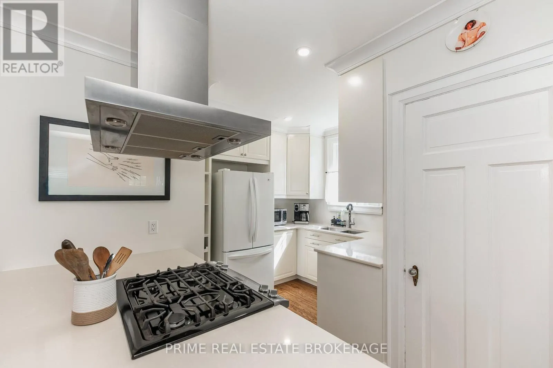
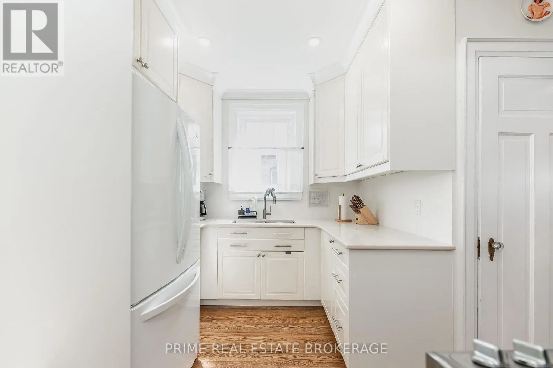
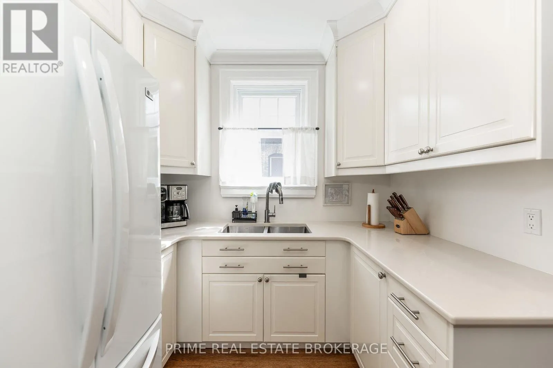
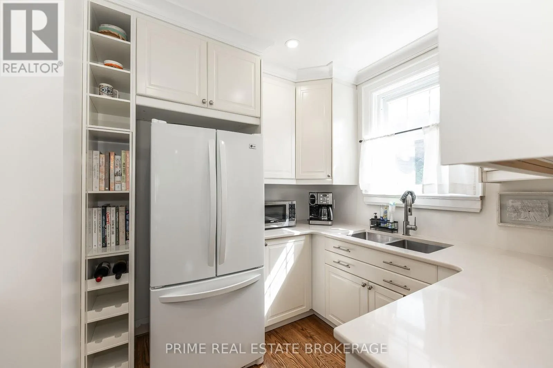
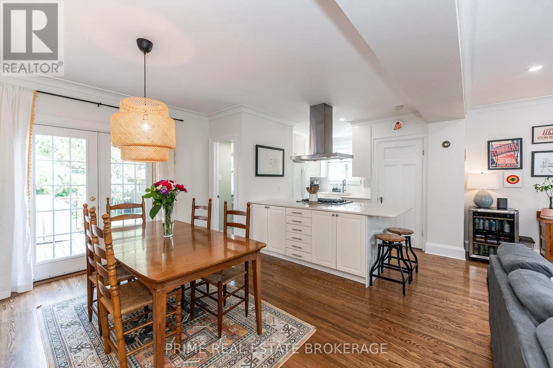
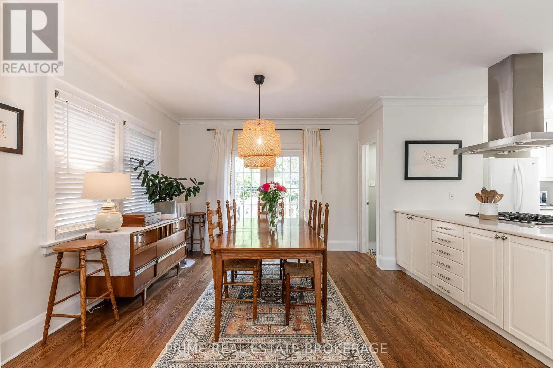
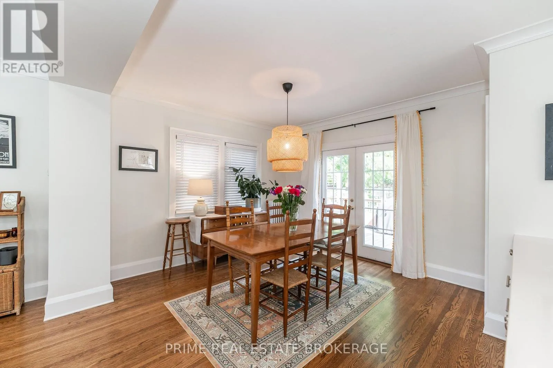
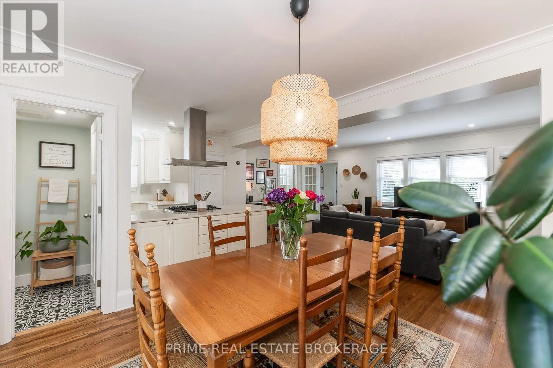
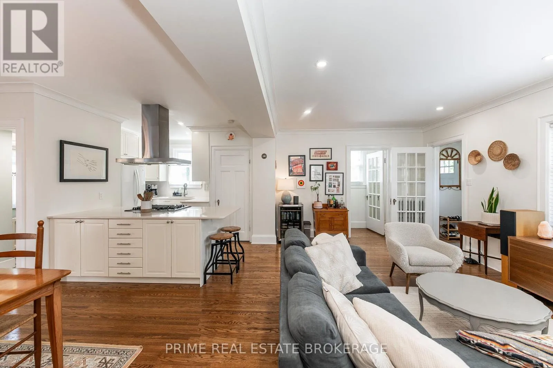
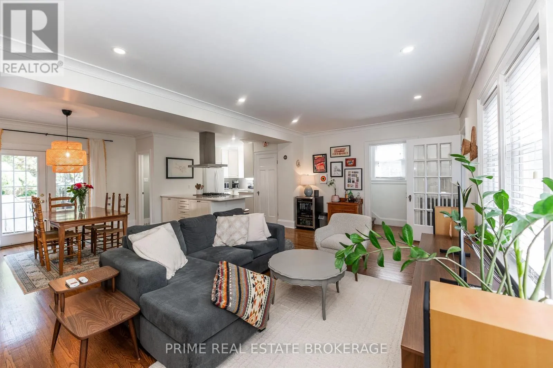
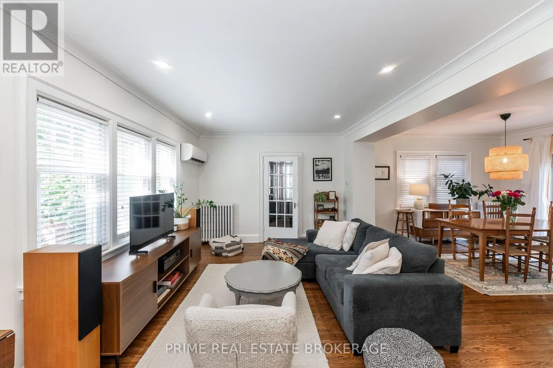
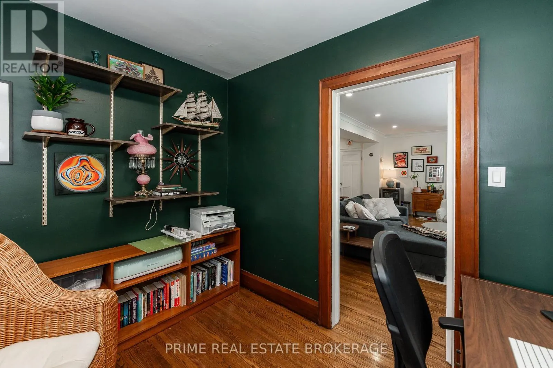
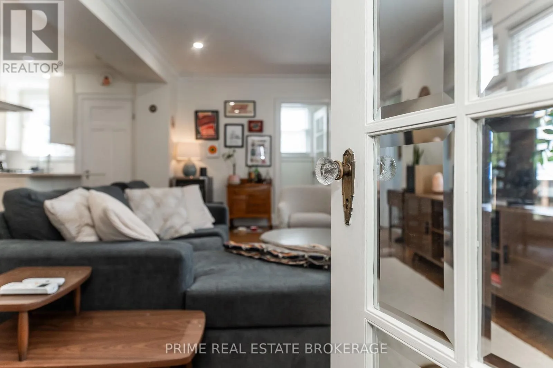
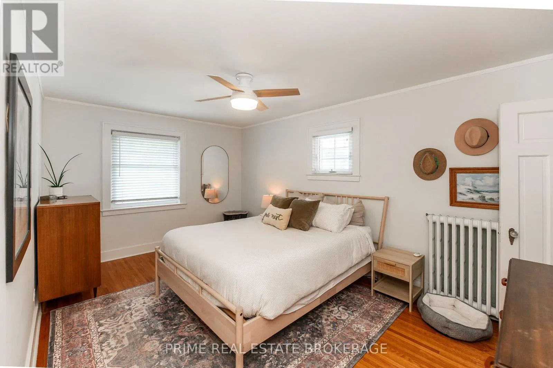
Located in the sought-after Courthouse District, this beautifully appointed 2-storey home blends period character with modern livability. Mature, tree-lined streets and a genuine sense of history surround you here, and this home lives up to the neighbourhood – full of charm, but thoughtfully updated so there’s nothing left to do but move in. Step inside to a main floor that

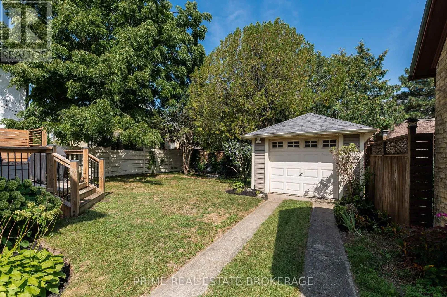
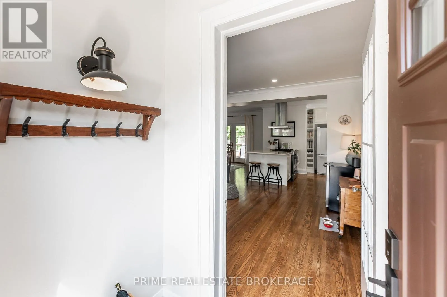
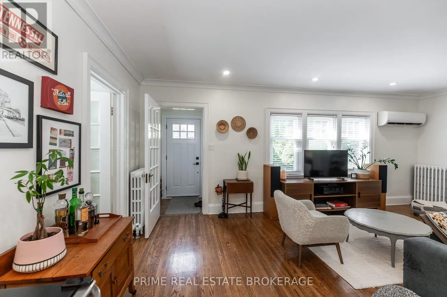
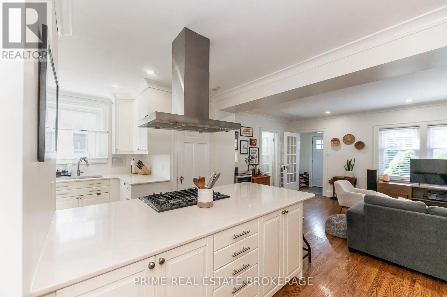
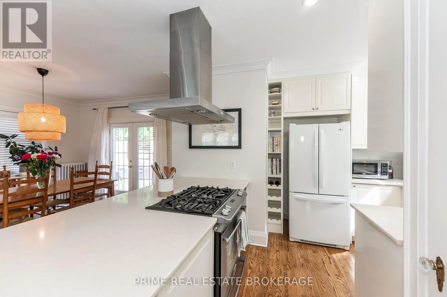
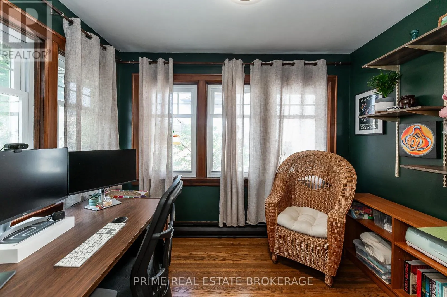
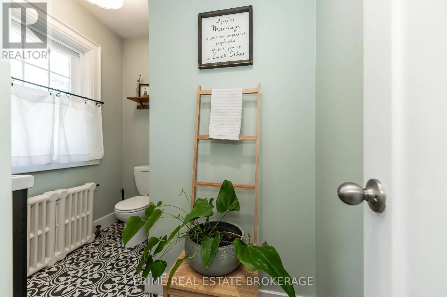
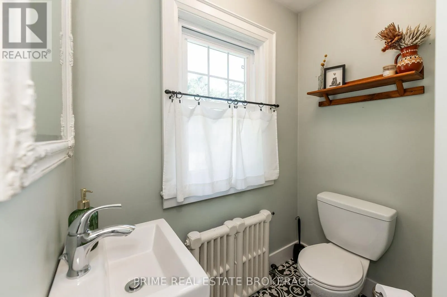
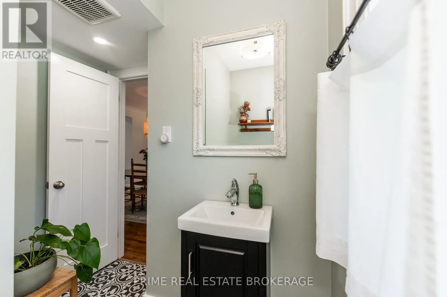
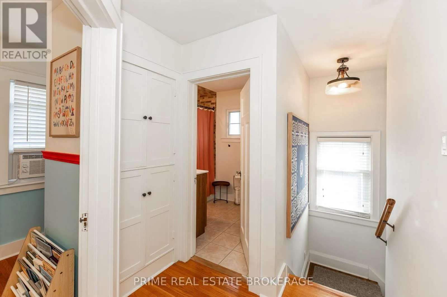
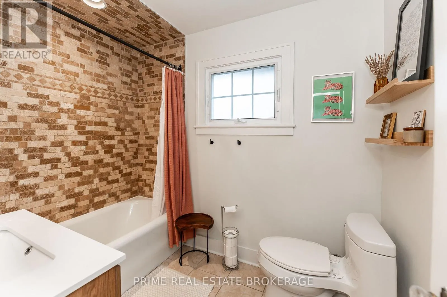
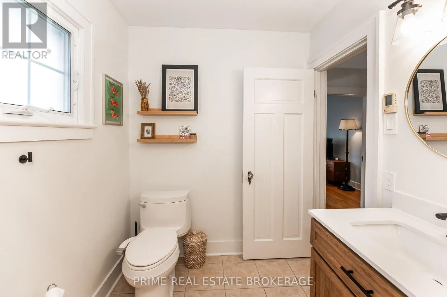
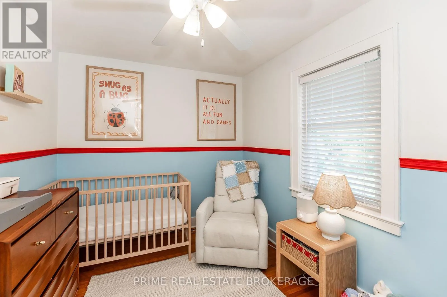
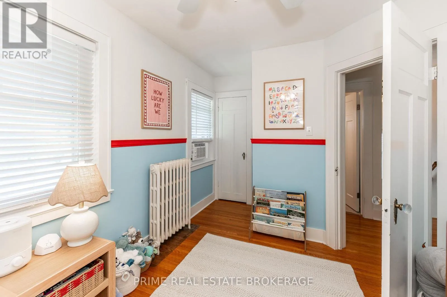
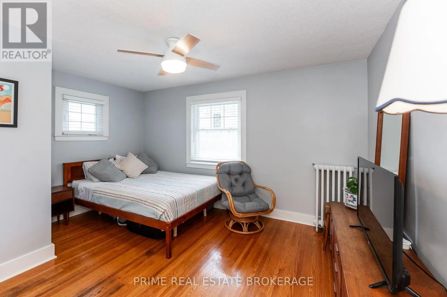
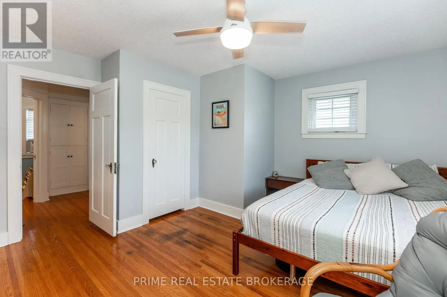
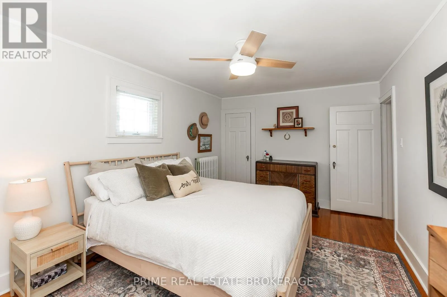
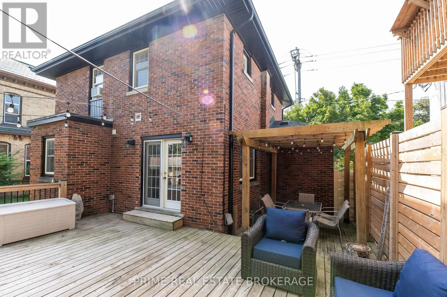
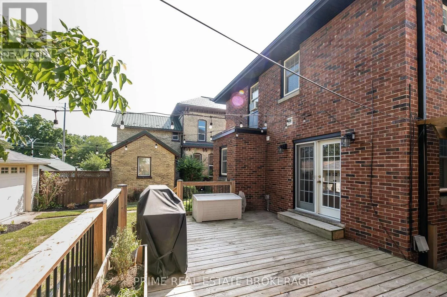
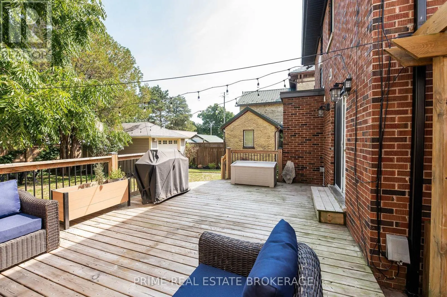
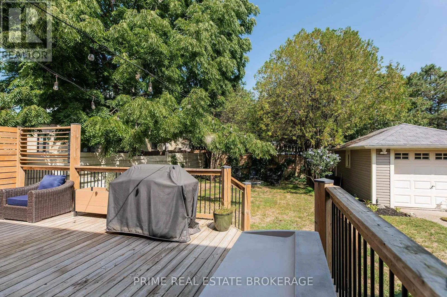
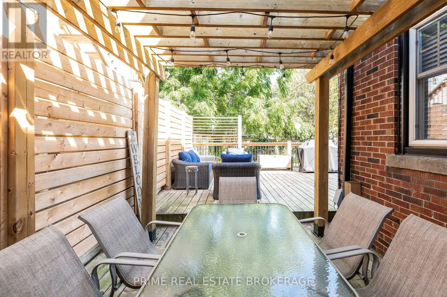
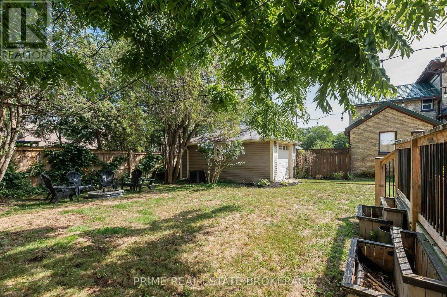
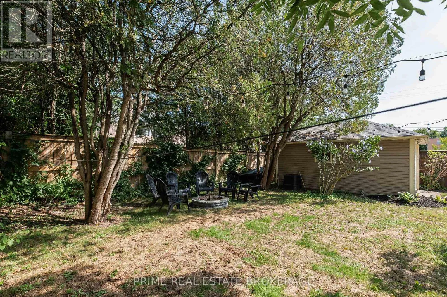
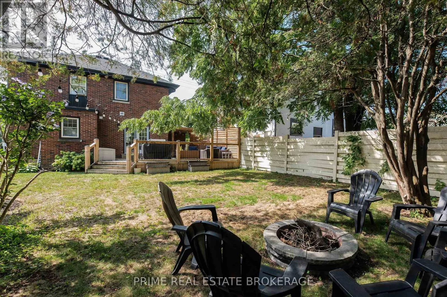
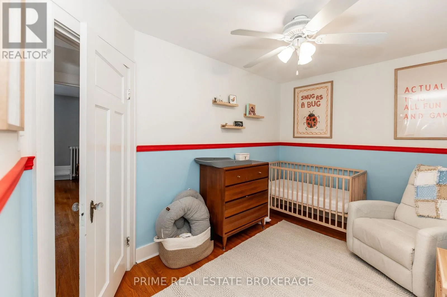
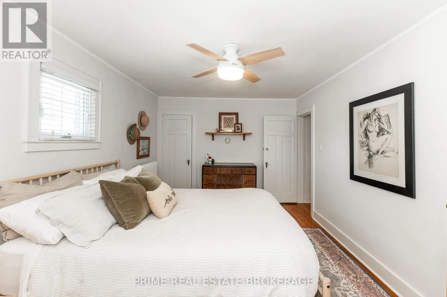
was fully remodelled in 2017, when interior walls were removed to open up the entire space and create the kind of easy, connected flow today’s buyers are looking for. The newer kitchen (2017) anchors the home beautifully and is well suited to both everyday meals and entertaining, a half-bath was added on the main level (2017) for everyday convenience, and the original hardwood floors were refinished throughout, preserving the warmth and character that make this home stand out. Upstairs, you’ll find three sizeable bedrooms, each with room to comfortably fit a full bedroom suite – a rare find in a home of this era, and a real advantage for families. Outside, the backyard delivers just the right amount of space – big enough to enjoy, small enough to maintain without eating up your weekends. A large deck and pergola, added in 2021, create a private, low-maintenance spot to relax or host friends, while the detached garage adds valuable extra storage for tools, toys, or a workshop. This home has also been well maintained where it counts most, with a long list of practical updates already taken care of. Recent improvements include all-new eaves, soffit, fascia, and window flashing to protect the home for years to come (2021), a custom stair runner on the main staircase (2025), a brand-new front door (2026), and a heat pump installed for efficient (2020), comfortable heating and cooling all year round. This is THE PERFECT starter home priced to sell! Don’t miss out! (id:62650)

Read More
Basic Details
  • Property Type: Residential
  • Listing Type: For Sale
  • Listing ID: X13709118
  • Price: $489,900
  • Bedrooms: 3
  • Bathrooms: 2
  • Half Bathrooms: 1
  • Square Footage: 1500 - 2000 Sqft
  • Status: Active
  • Office Name: PRIME REAL ESTATE BROKERAGE
  • Property Sub Type: Single Family
  • Office Key: 276302
Features & Appliances
Features
  • Heating System: Natural gas, Radiant heat
  • Cooling System: Wall unit
  • Basement: Full, Unfinished
  • Fence: Fenced yard
  • Parking: Detached Garage, Garage
  • Exterior Features: Brick
  • Sewer: Sanitary sewer
Address Map
  • Location: CA, Ontario, St. Thomas, N5R2P5
  • Street: Wellington
  • Street Number: 29
  • Street Suffix: Street
  • Longitude: W82° 48' 0.5''
  • Latitude: N42° 46' 31.9''
Additional Information
  • Water Source:
  • Foundation Details:
  • Lot Size Dimensions: 45 x 104 FT
  • Stories: 2.0
Financial
  • Tax Annual Amount: 3245.46
Powered by REALTOR.ca
Listing updated: 2026-08-26 05:04:47
List Your Property
Mortgage Calculator
Get Pre-Approved
$
$
%
%
years
Monthly Payment (Est.) $
Listing Information
  • List Agent Key: 2026743
  • List Office Key: 276302
  • Modification Timestamp: 2026-08-25T13:55:19Z
  • Originating System Name: London and St. Thomas Association of REALTORS®
  • Status Change Timestamp: 2026-08-25T13:50:46Z
Powered by REALTOR.ca
Listing updated: 2026-08-26 05:04:47
REALTOR®, REALTORS®, and the REALTOR® logo are certification marks that are owned by REALTOR® Canada Inc. and licensed exclusively to The Canadian Real Estate Association (CREA). These certification marks identify real estate professionals who are members of CREA and who must abide by CREA’s By‐Laws, Rules, and the REALTOR® Code. The MLS® trademark and the MLS® logo are owned by CREA and identify the quality of services provided by real estate professionals who are members of CREA.

The information contained on this site is based in whole or in part on information that is provided by members of The Canadian Real Estate Association, who are responsible for its accuracy. CREA reproduces and distributes this information as a service for its members and assumes no responsibility for its accuracy.

Website is operated by a brokerage or salesperson who is a member of The Canadian Real Estate Association.

The listing content on this website is protected by copyright and other laws, and is intended solely for the private, non‐commercial use by individuals. Any other reproduction, distribution or use of the content, in whole or in part, is specifically forbidden. The prohibited uses include commercial use, “screen scraping”, “database scraping”, and any other activity intended to collect, store, reorganize or manipulate data on the pages produced by or displayed on this website.

By continuing to use this website and its services, you agree to these

These forms are provided to ComFree’s Unrepresented Sellers as a part of their Mere Posting ComFree Listing Contract.

I acknowledge I can only access these forms as a ComFree customer under contract.

These forms are provided to ComFree’s Unrepresented Sellers as a part of their Mere Posting ComFree Listing Contract and in partnership with Zubic Law.

I acknowledge I can only access these forms as a ComFree customer under contract.

These forms are provided to ComFree’s Unrepresented Sellers as part of their Mere Posting ComFree Listing Contract and in partnership with Imperium LLP – Rocky Kim.

I acknowledge I can only access these forms as a ComFree customer under contract.

How It Works

1. Purchase Your Package

2. We Ship Your ‘For Sale’ Sign

3. Book Your VR Tour

4. Complete Listing Input Forms

5. We Make Your Listing Live

6. Get Support 7 Days a Week

7. iSOLD!