Share
$888,000
Ontario,Markham (Unionville)
For Sale Active
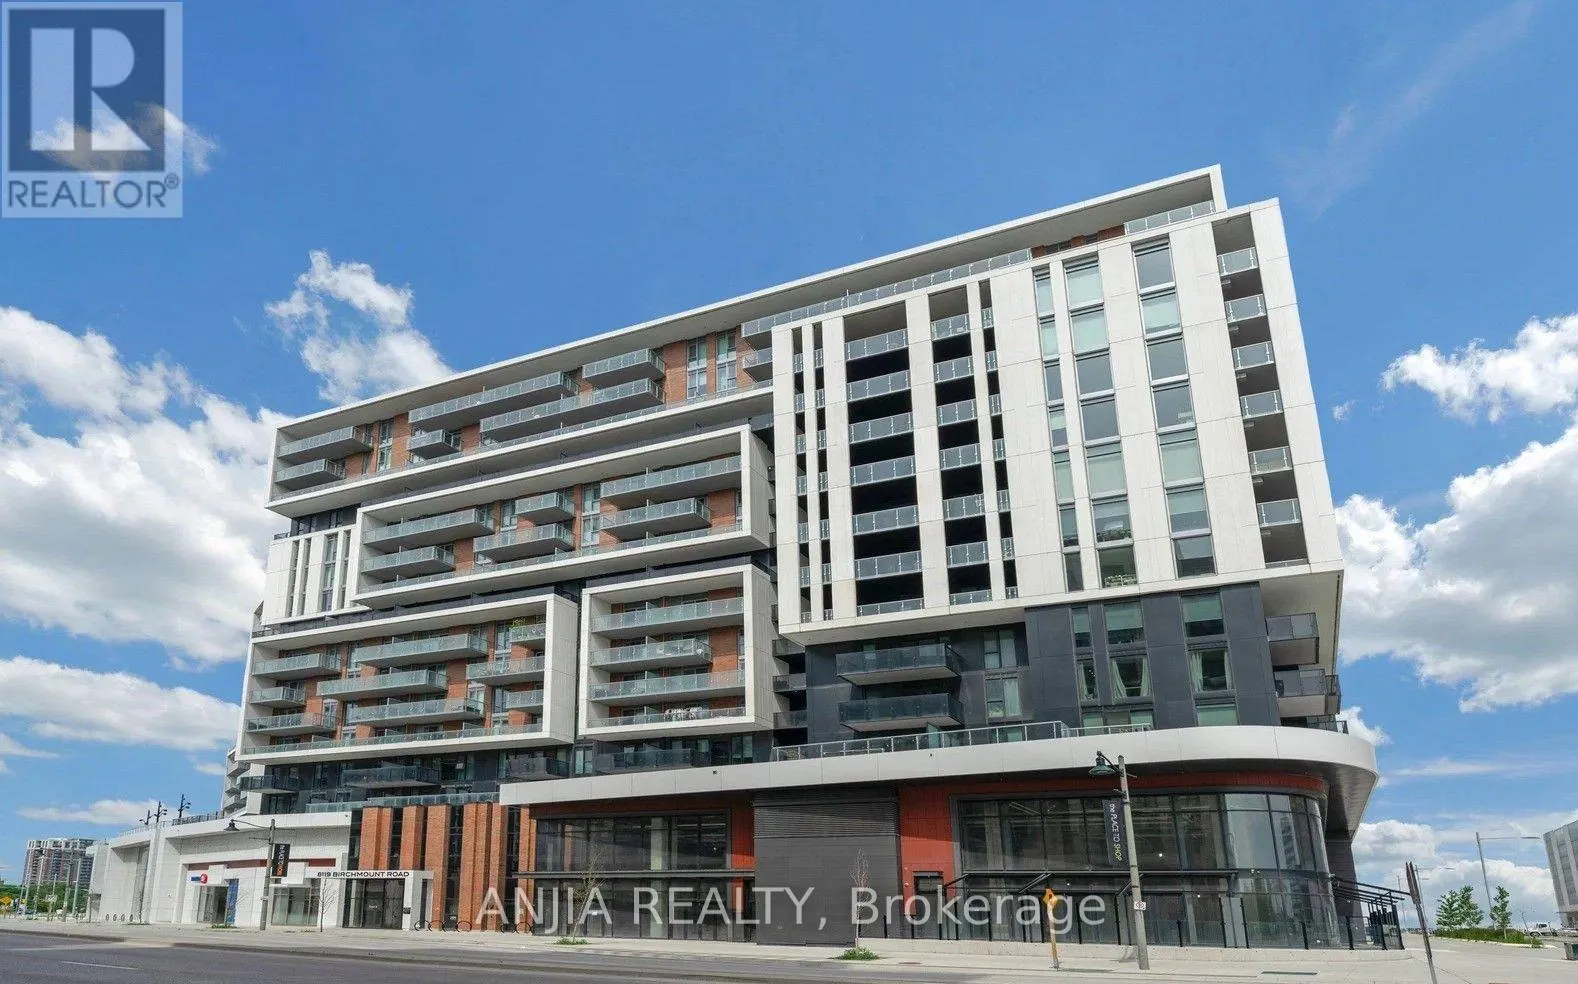
1705 - 8119 BIRCHMOUNT ROAD, Markham (Unionville), Ontario L6G0H6
  • 3
  • 2
  • 1200 - 1399Square Feet
Contact Seller
Basic Details
Description

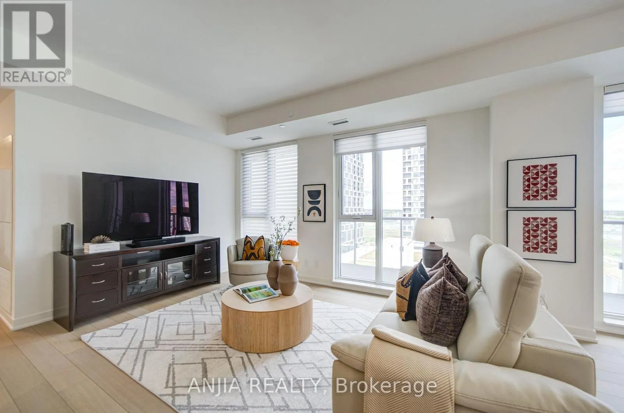
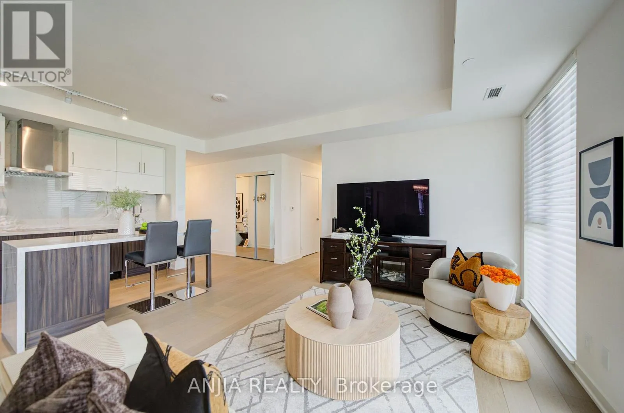
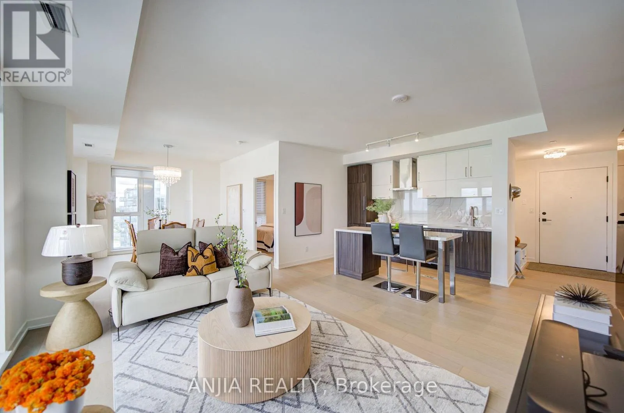
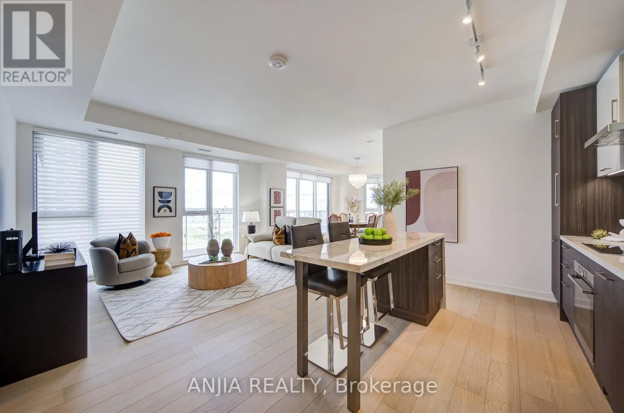
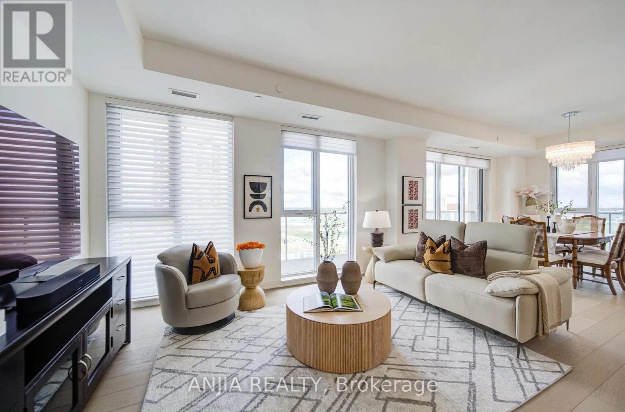
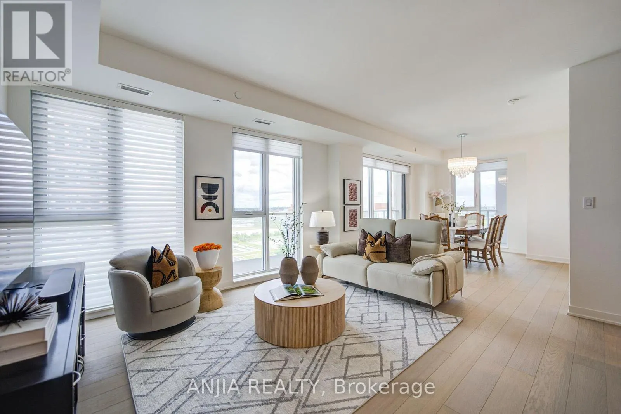
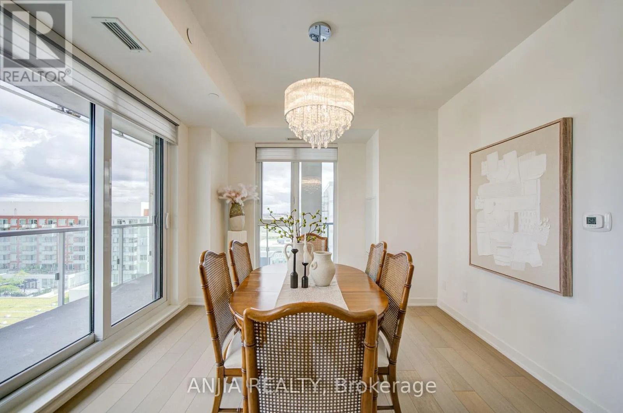
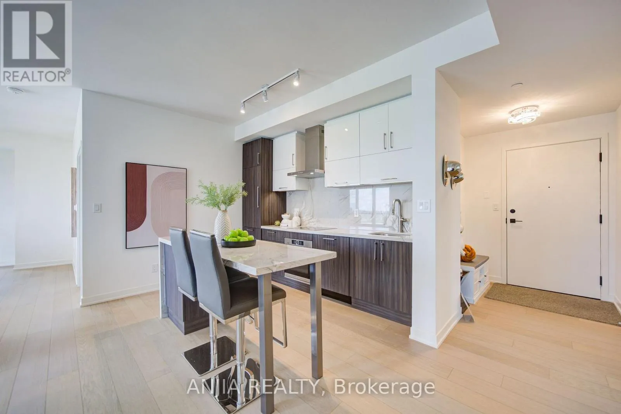
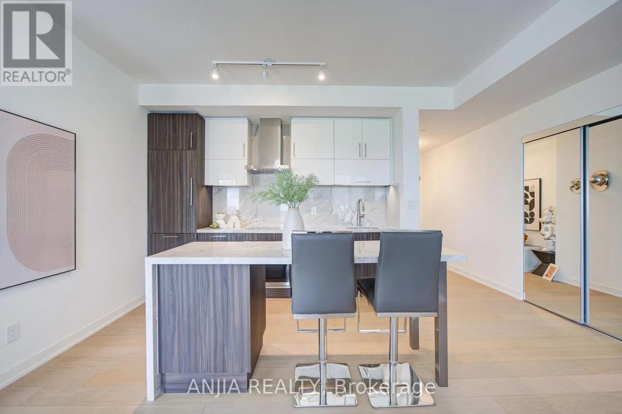
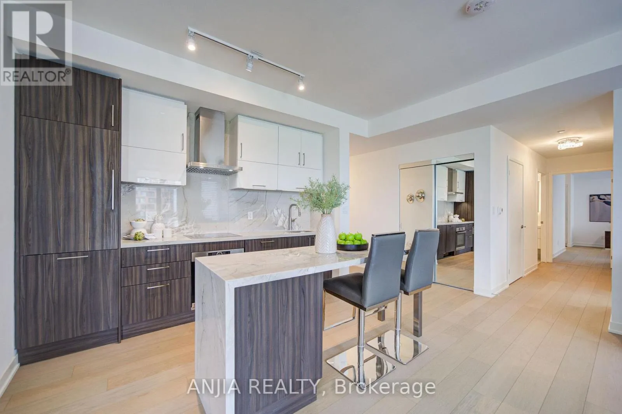
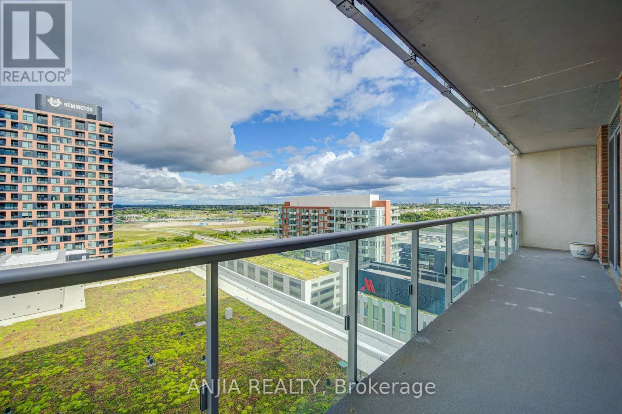
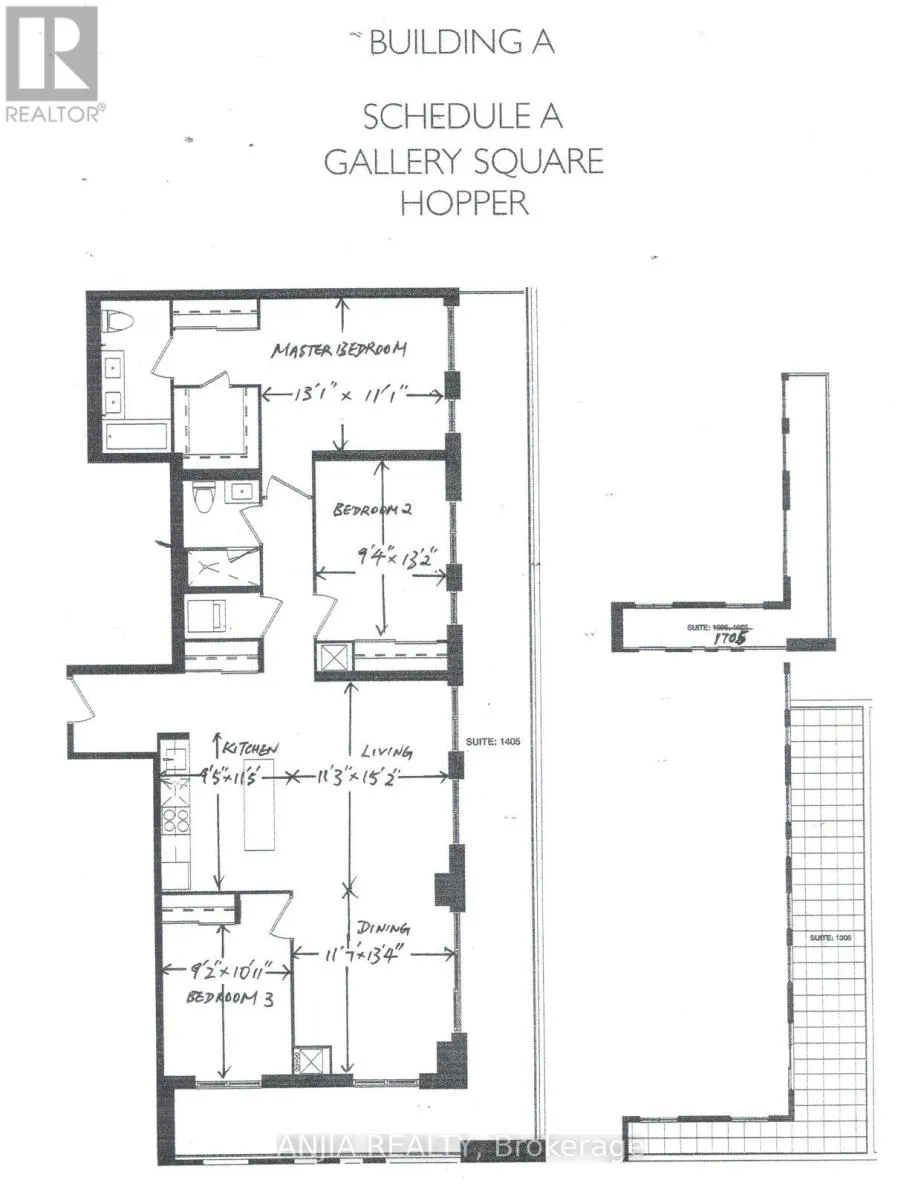
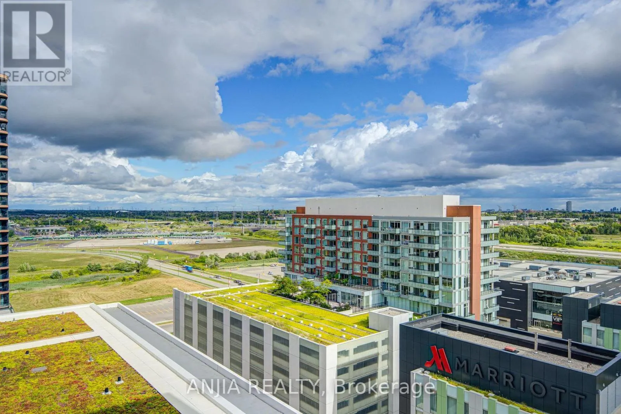
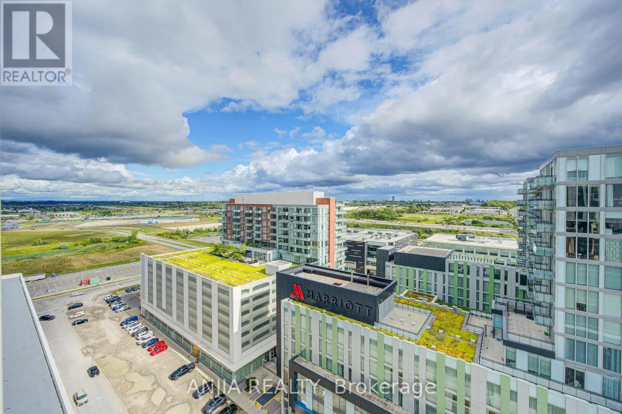
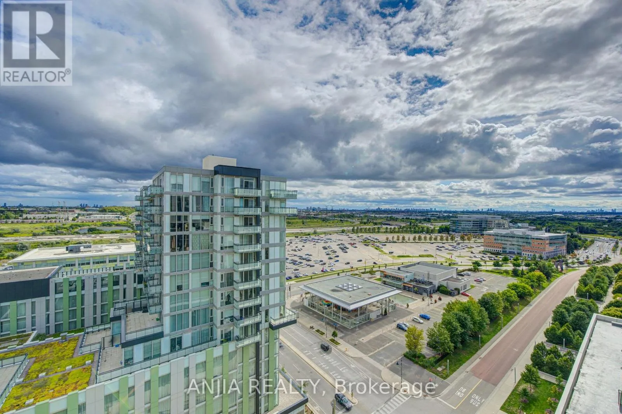
Great Opportunity To Own A True 3 Bedroom Condo Unit In Downtown Markham. Convenient Walk To The Marriott Hotel Next Door, The Cineplex Cinemas, The Pride Of Canada Carousel, Fine Restaurants, Boutique Cafes And Bistros, And Many More To Come In The Downtown Area. This Unit Has An Unbeatable Value Per Square Foot. 1350SF Southeast Corner Unit With Functional Layout.

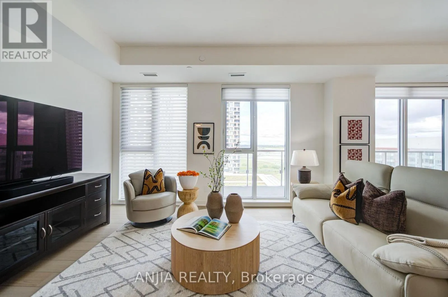
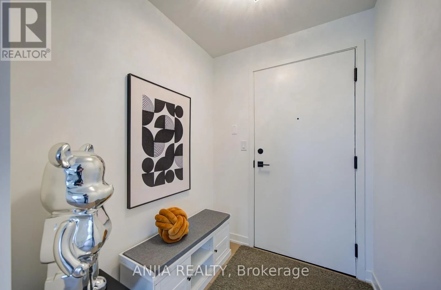
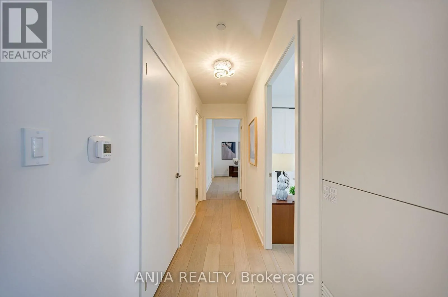
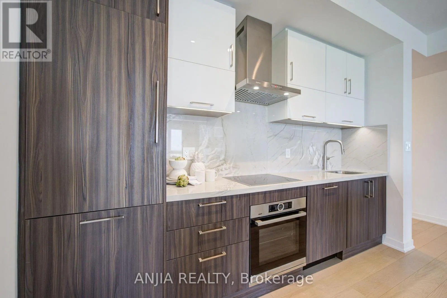
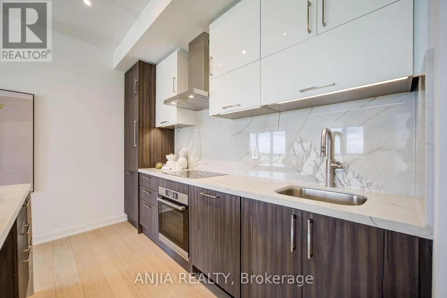
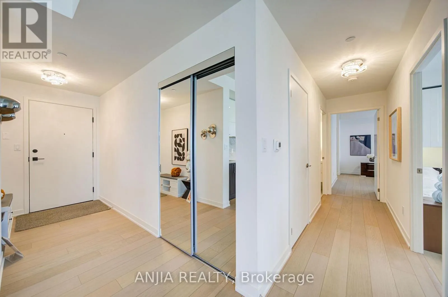
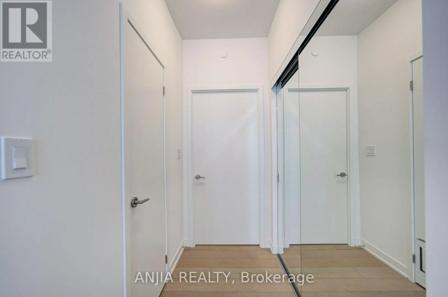
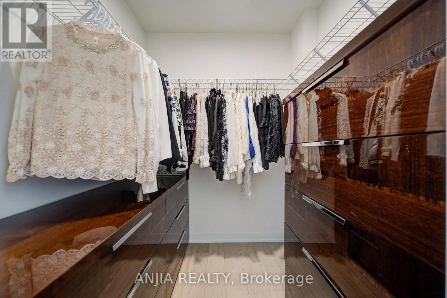
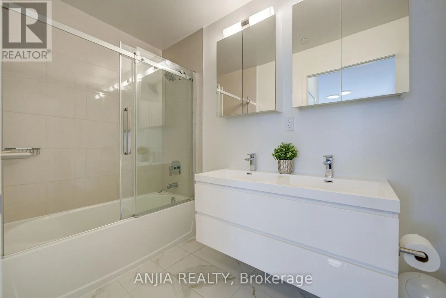
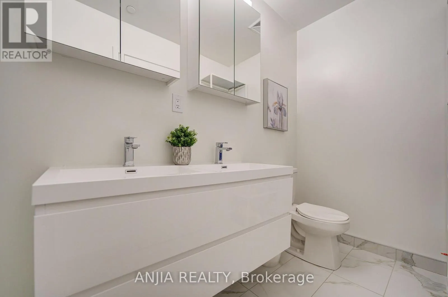
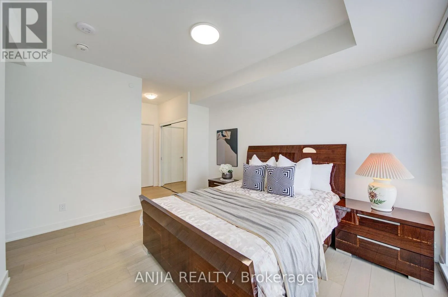
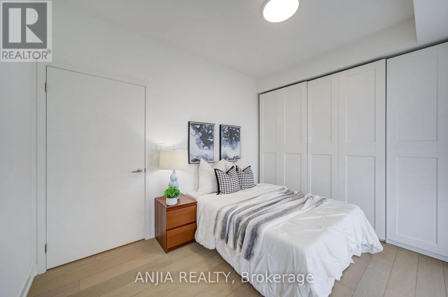
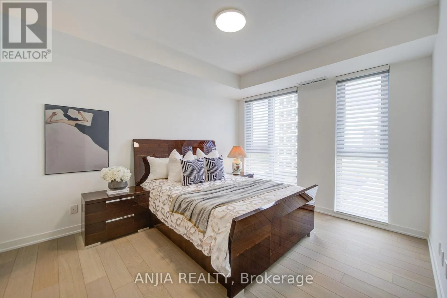
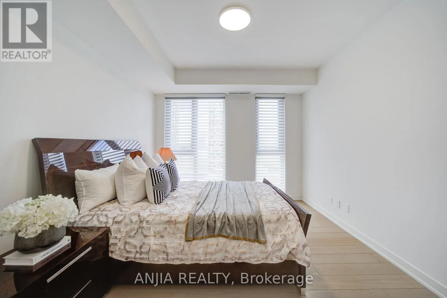
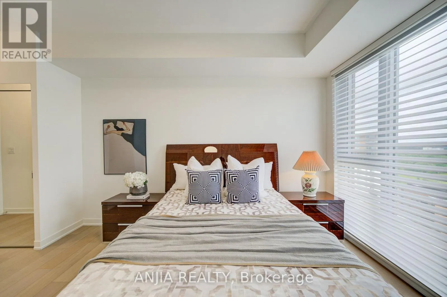
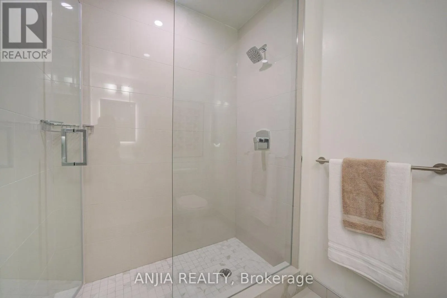
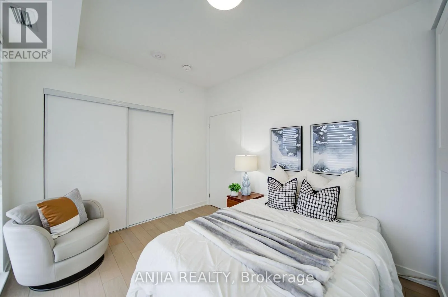
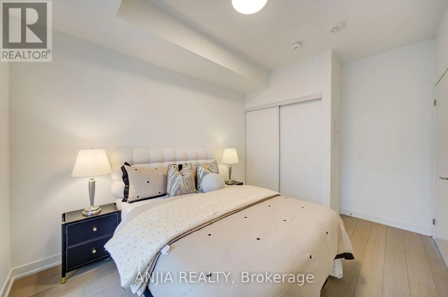
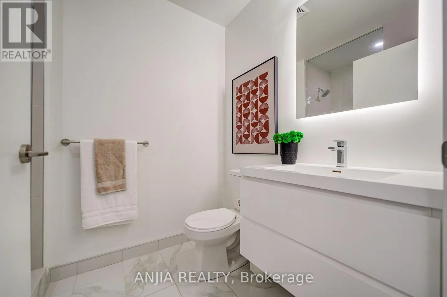
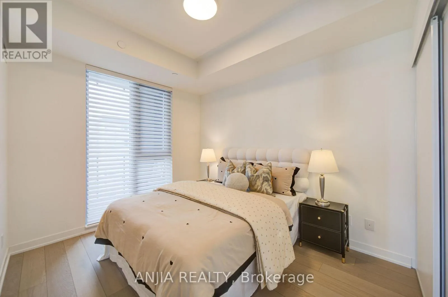
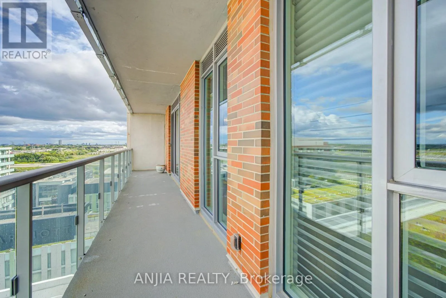
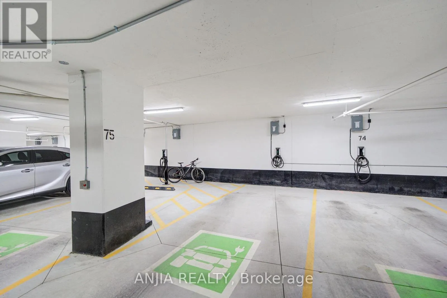
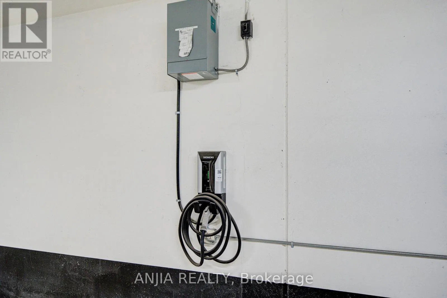
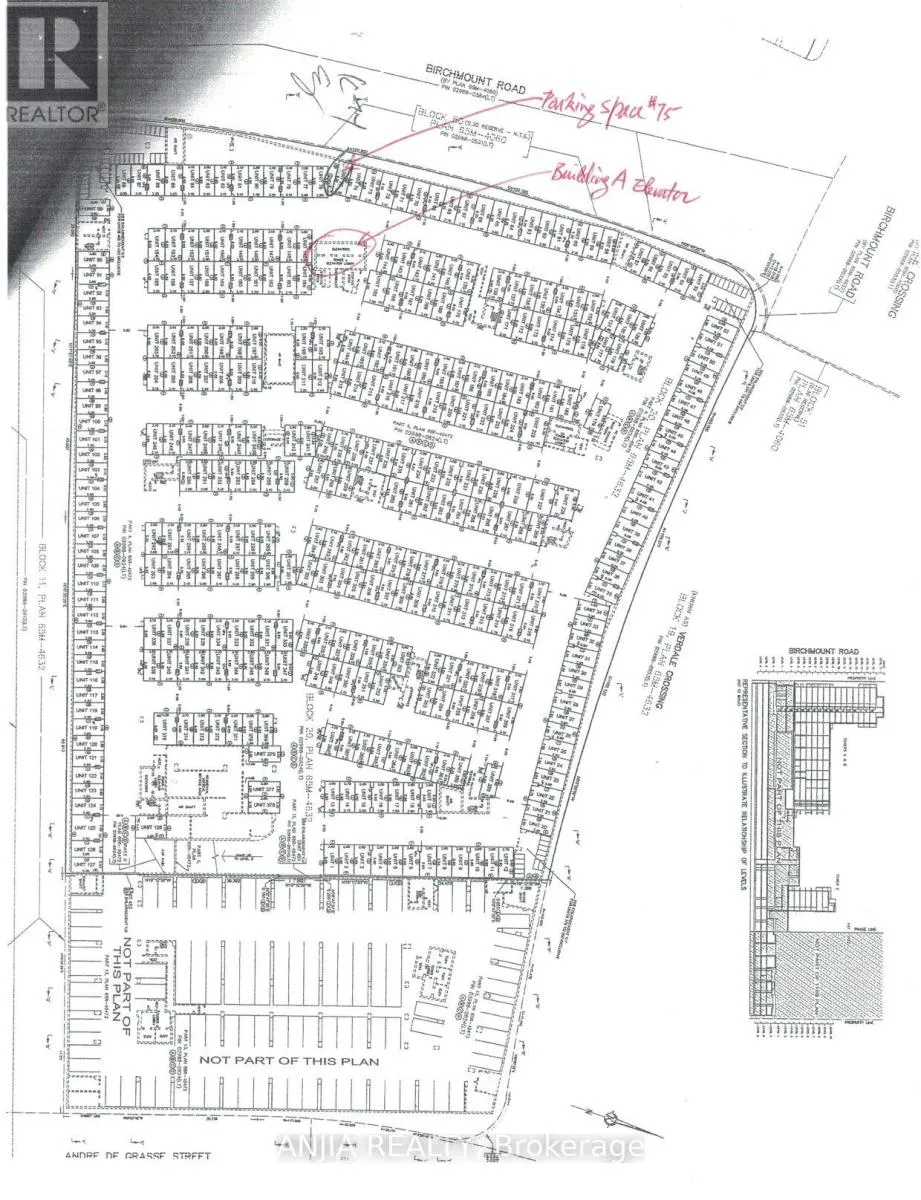
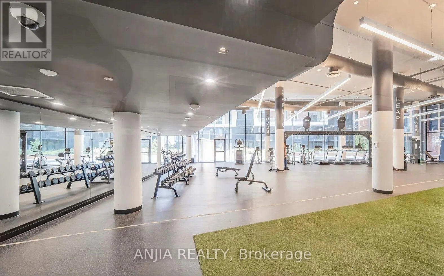
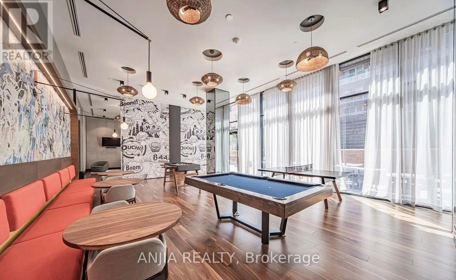

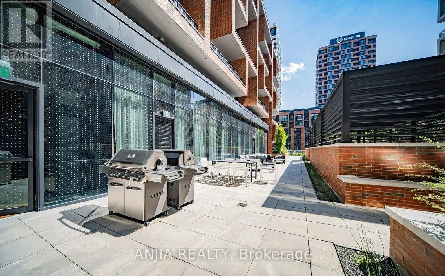
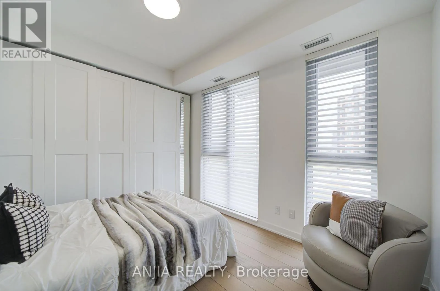
28 Feet Wall Of Floor To Ceiling Windows And Patio Door Fill The Living And Dining Areas With Natural Daylight. Watch The Downtown Markham New Year’s Eve Fireworks From Your Own Wrap Around Balcony. Over $75, 000 Builder’s Upgrades (Verifiable With Builder’s Records) Including EV Parking With Builder Installed Siemens Premium Level 2 EV Charger And Convenient Parking Space Only Steps Away From The Building Elevators. 6 1/2″ Engineered Hardwood Flooring; Smooth Ceiling Throughout; Upgraded Bosch Kitchen Appliances; Upgraded Kitchen Countertops, Backsplash And Island Waterfall Edge; High Gloss Kitchen Cabinets Including Gola Strip Lightings; Frameless Bathroom Shower Enclosure And Bathtub Slider; Upgraded Bathroom Shower Wall And Floor Tiles; High Gloss Bathroom Vanity Cabinets; Frameless Mirrored Closet Sliding Doors In The Hallway And Master Bedroom. Large Second Bedroom 13 Ft X 9 1/2 Ft With Self Installed Extra Huge Closet Which Can Be Easily Removed If Desired. In Addition, Extra $22, 000 Spent (Verifiable With Sales Receipts) On Custom Made Full Length Famous Hunter Douglas Silhouette Blinds For All The Windows And Patio Door, Fully Automated And Programmable With Off Site Remote Control From Your Smartphone. The Condo Building Has State Of The Art Gym, Basketball Court, Game Rooms, Yoga Studio, Party Room With Kitchen Facilities, Rooftop BBQ Patio. Convenient Access To Highway 404 And 407, Unionville GO Station, Viva Transit And The YMCA. With The Convenience Of Downtown, The Functional Layout, The Extensive Upgrades And The Unbeatable Value All Make This Unit A Must To See And A Gem To Own! (id:62650)

Read More
Basic Details
  • Property Type: Residential
  • Listing Type: For Sale
  • Listing ID: N13710352
  • Price: $888,000
  • Bedrooms: 3
  • Bathrooms: 2
  • View: View
  • Square Footage: 1200 - 1399 Sqft
  • Status: Active
  • Office Name: ANJIA REALTY
  • Property Attached Yn: 1
  • Property Sub Type: Single Family
  • Office Key: 288677
Features & Appliances
Features
  • Heating System: Forced air, Natural gas
  • Cooling System: Central air conditioning
  • Basement: None
  • Parking: Underground, Garage
  • Exterior Features: Concrete
Address Map
  • Location: CA, Ontario, Markham (Unionville), L6G0H6
  • Street: Birchmount
  • Street Number: 8119
  • Street Suffix: Road
  • Longitude: W80° 40' 30.1''
  • Latitude: N43° 51' 3''
Additional Information
  • Community Features:
  • Lot Features:
Financial
  • Association Fee: 948.68
  • Association Fee Frequency: Monthly
  • Association Fee Includes:
  • Tax Annual Amount: 4957.18
Powered by REALTOR.ca
Listing updated: 2026-08-27 00:39:01
List Your Property
Mortgage Calculator
Get Pre-Approved
$
$
%
%
years
Monthly Payment (Est.) $
Listing Information
  • List Agent Key: 1406660
  • List Office Key: 288677
  • Modification Timestamp: 2026-08-25T16:40:10Z
  • Originating System Name: Toronto Regional Real Estate Board
  • Status Change Timestamp: 2026-08-25T16:33:47Z
Powered by REALTOR.ca
Listing updated: 2026-08-27 00:39:02
REALTOR®, REALTORS®, and the REALTOR® logo are certification marks that are owned by REALTOR® Canada Inc. and licensed exclusively to The Canadian Real Estate Association (CREA). These certification marks identify real estate professionals who are members of CREA and who must abide by CREA’s By‐Laws, Rules, and the REALTOR® Code. The MLS® trademark and the MLS® logo are owned by CREA and identify the quality of services provided by real estate professionals who are members of CREA.

The information contained on this site is based in whole or in part on information that is provided by members of The Canadian Real Estate Association, who are responsible for its accuracy. CREA reproduces and distributes this information as a service for its members and assumes no responsibility for its accuracy.

Website is operated by a brokerage or salesperson who is a member of The Canadian Real Estate Association.

The listing content on this website is protected by copyright and other laws, and is intended solely for the private, non‐commercial use by individuals. Any other reproduction, distribution or use of the content, in whole or in part, is specifically forbidden. The prohibited uses include commercial use, “screen scraping”, “database scraping”, and any other activity intended to collect, store, reorganize or manipulate data on the pages produced by or displayed on this website.

By continuing to use this website and its services, you agree to these

These forms are provided to ComFree’s Unrepresented Sellers as a part of their Mere Posting ComFree Listing Contract.

I acknowledge I can only access these forms as a ComFree customer under contract.

These forms are provided to ComFree’s Unrepresented Sellers as a part of their Mere Posting ComFree Listing Contract and in partnership with Zubic Law.

I acknowledge I can only access these forms as a ComFree customer under contract.

These forms are provided to ComFree’s Unrepresented Sellers as part of their Mere Posting ComFree Listing Contract and in partnership with Imperium LLP – Rocky Kim.

I acknowledge I can only access these forms as a ComFree customer under contract.

How It Works

1. Purchase Your Package

2. We Ship Your ‘For Sale’ Sign

3. Book Your VR Tour

4. Complete Listing Input Forms

5. We Make Your Listing Live

6. Get Support 7 Days a Week

7. iSOLD!