Share
$1,890,000
British Columbia,Kelowna
For Sale Active
1156 Sunset Drive Unit# 123, Kelowna, British Columbia V1Y9R7
  • 3
  • 3
  • 1,953 Sqft
Contact Seller
Basic Details
Description

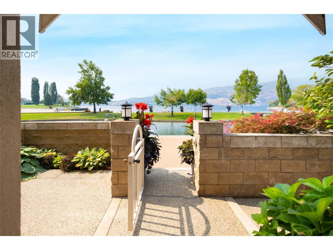
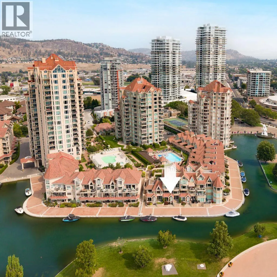
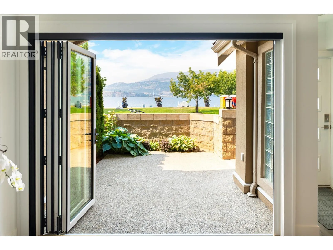
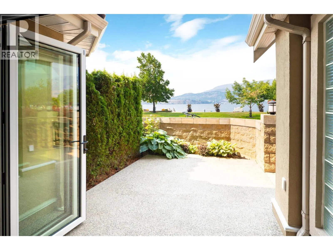
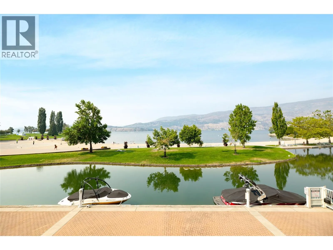
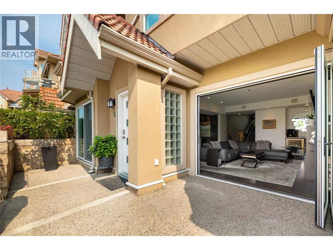
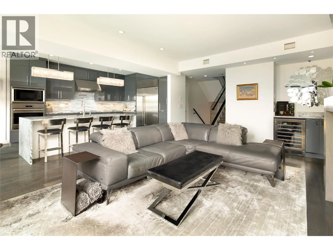
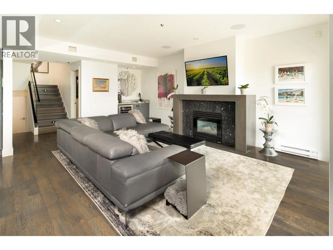
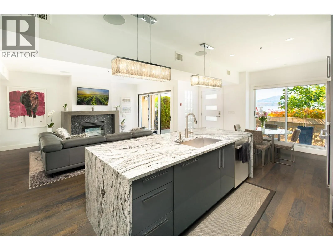
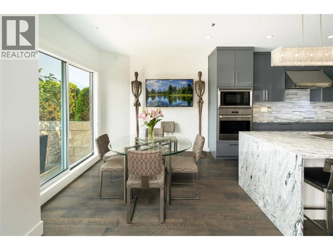
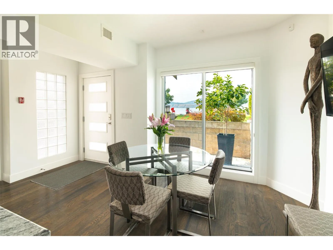
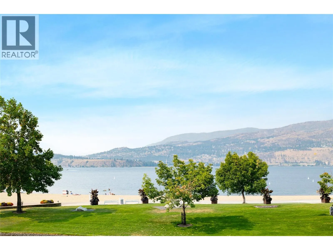
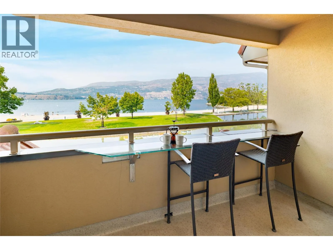
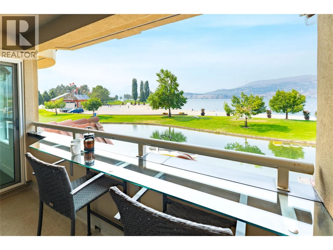
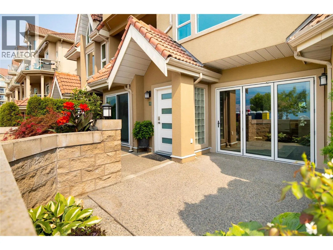
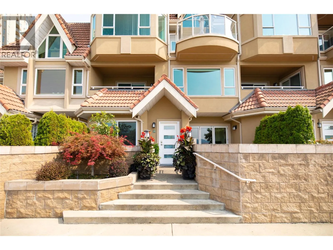
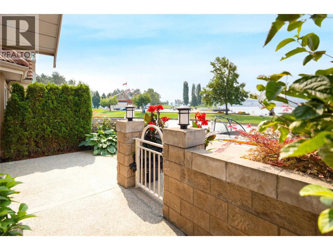
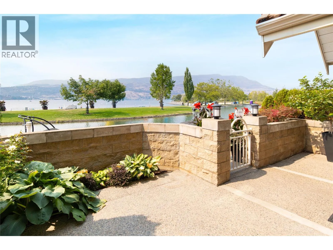
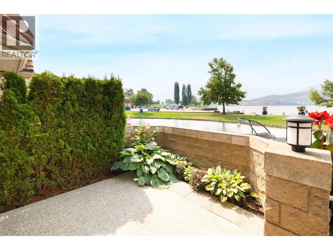
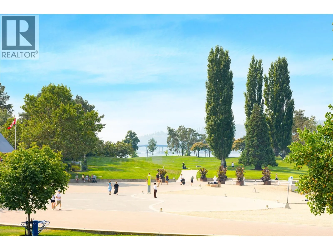
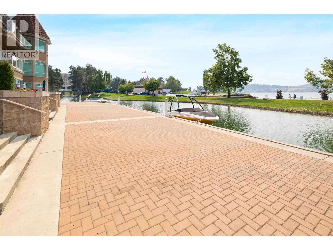
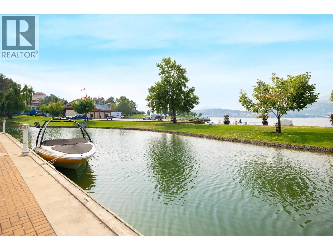
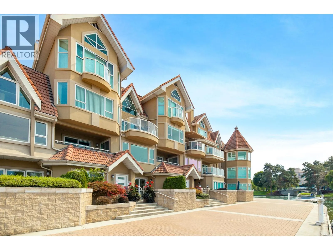
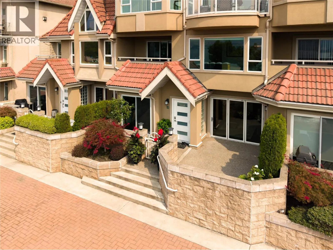
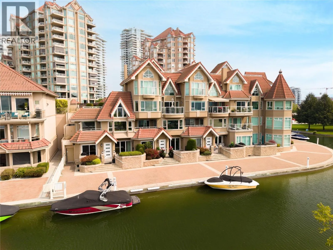
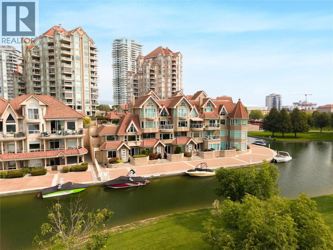
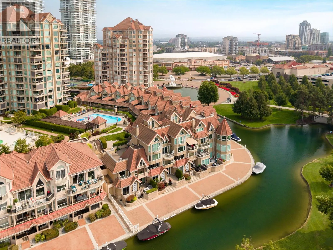
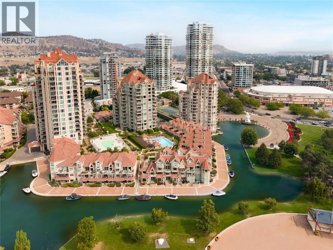
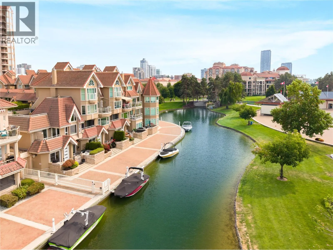
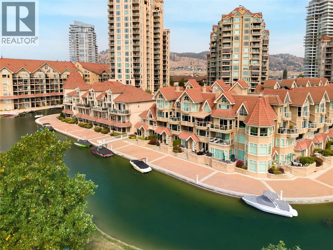
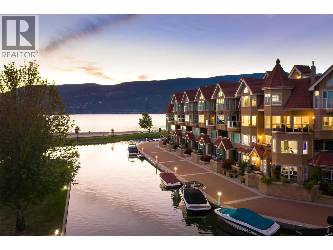
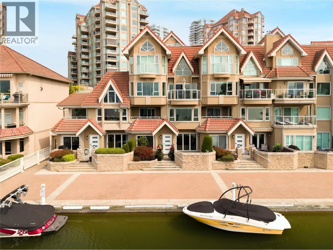
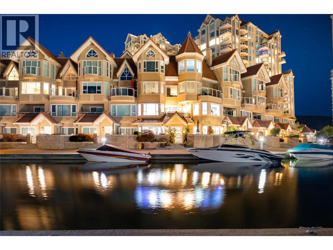
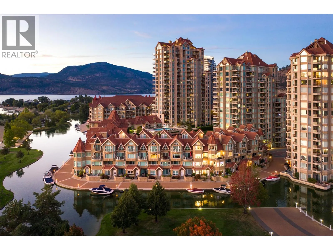
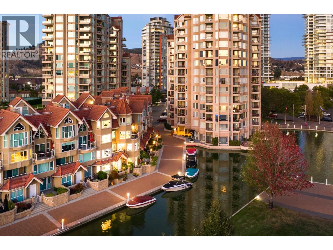
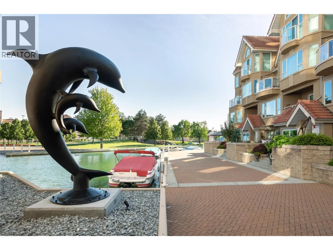
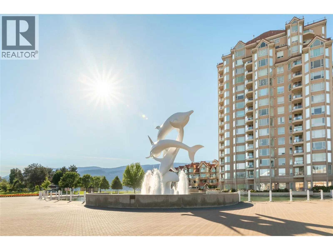
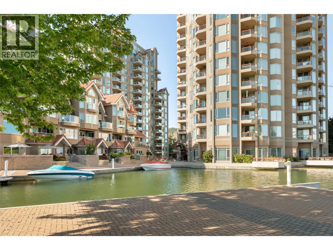
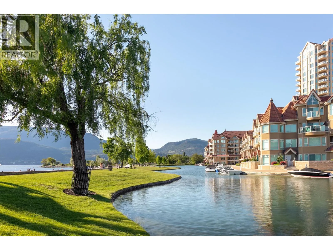
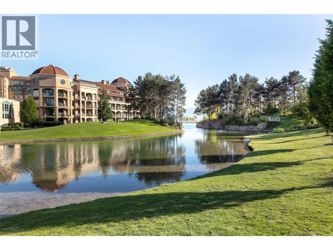
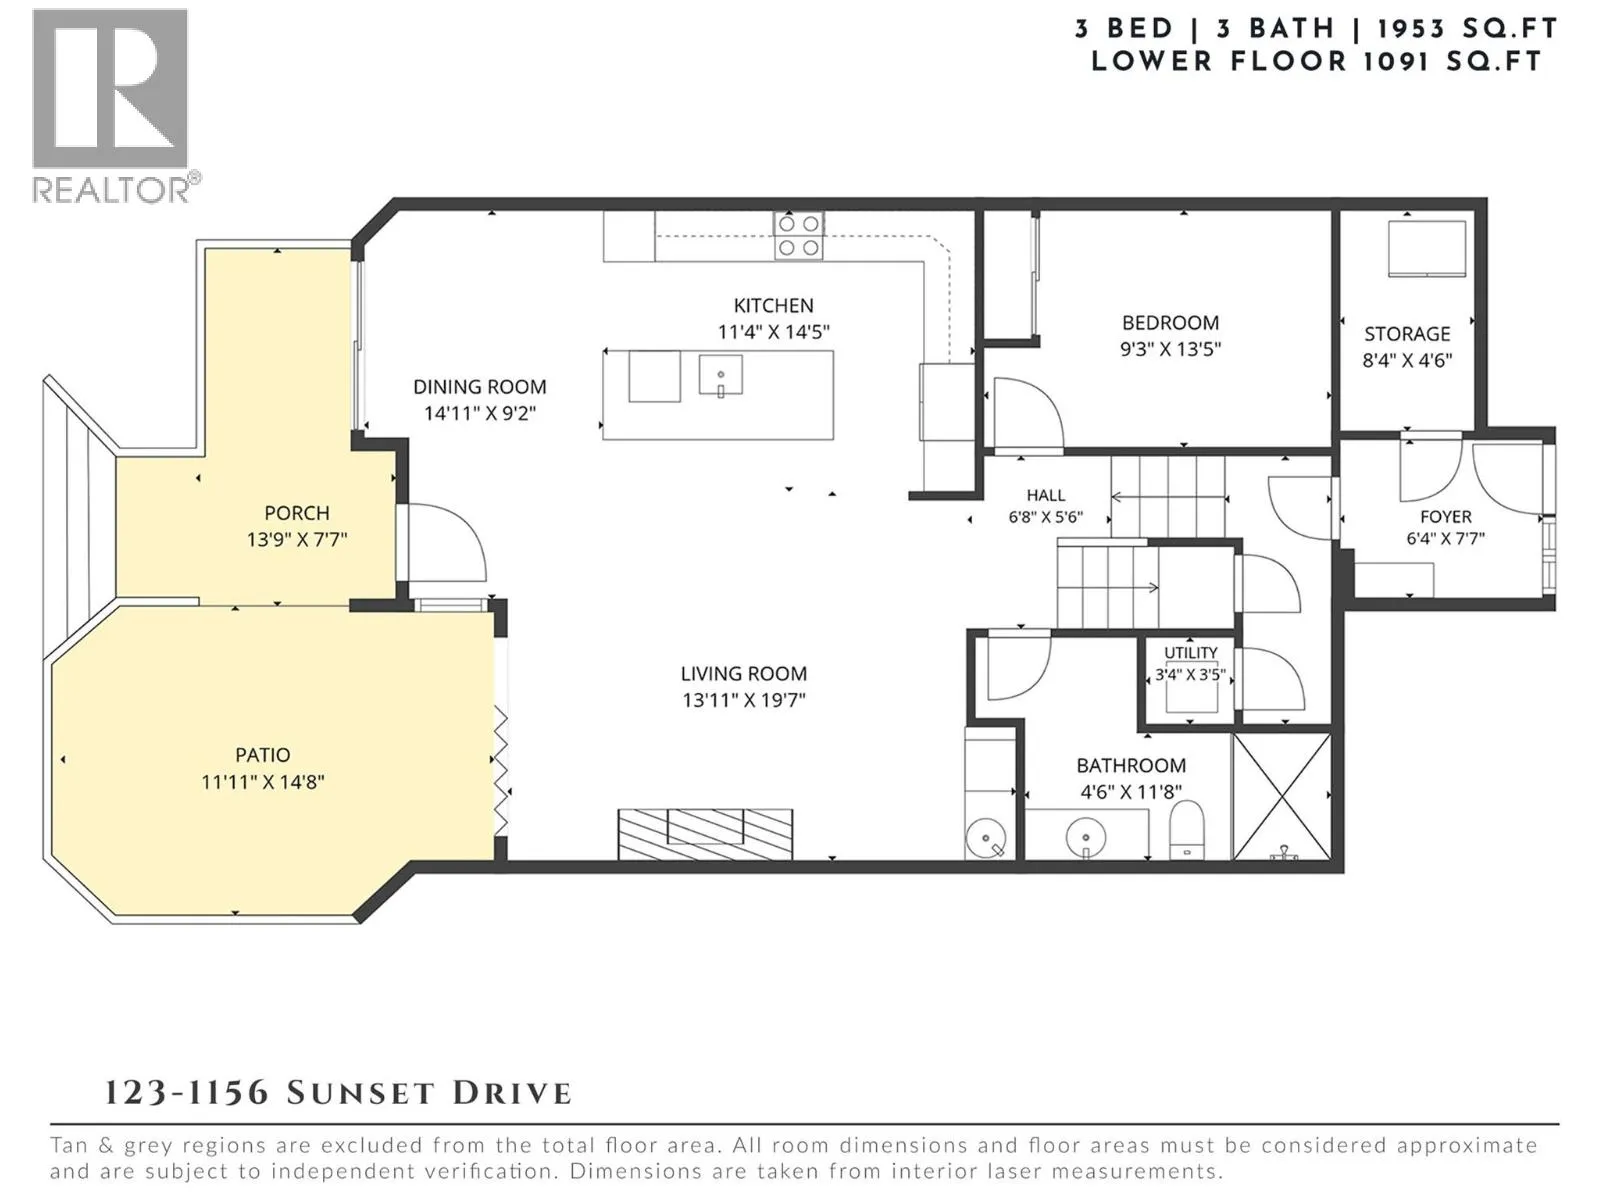
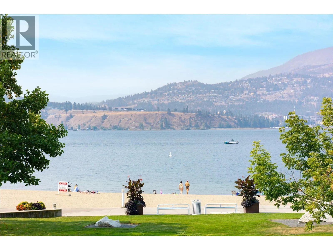
Among Kelowna’s most coveted waterfront townhome offerings, this exceptional residence delivers an extraordinary combination of luxury, privacy & an effortless downtown lifestyle. One of only three townhomes within The Lagoons offering direct lakefront views with 3 parking spots and the ability to park your boat out front, this is a truly special opportunity in the heart of the city. Expansive

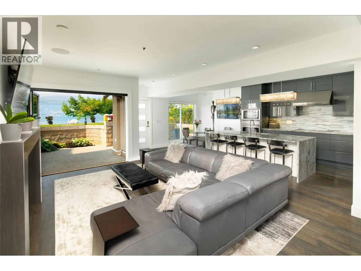
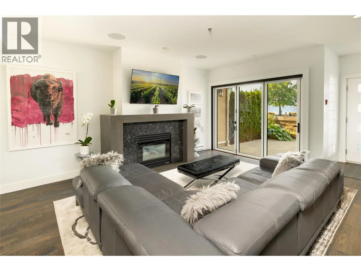
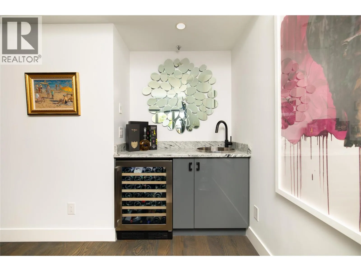
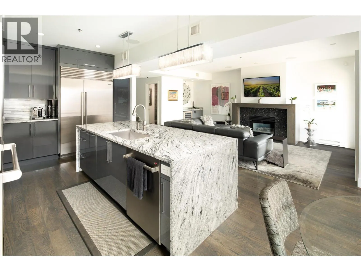
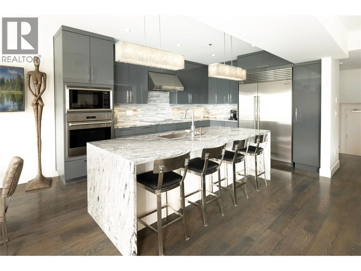
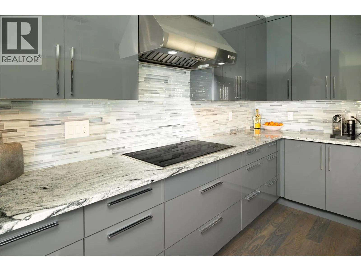
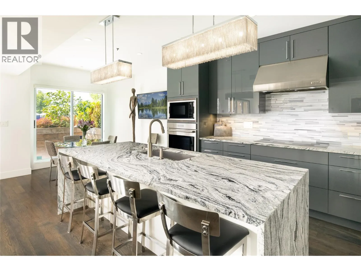
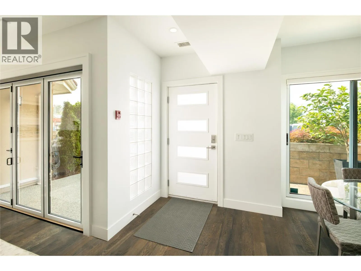
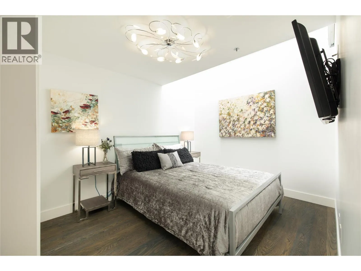
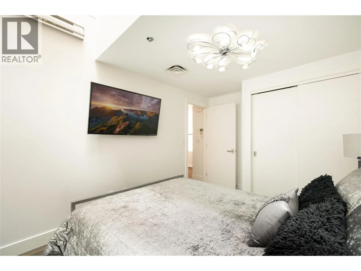
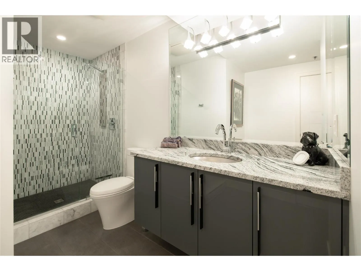
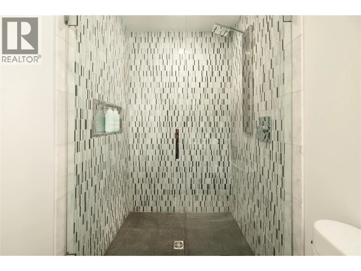
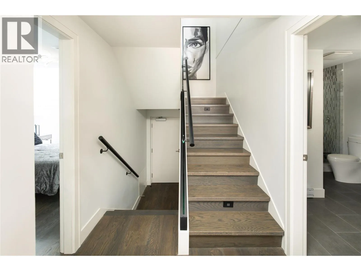
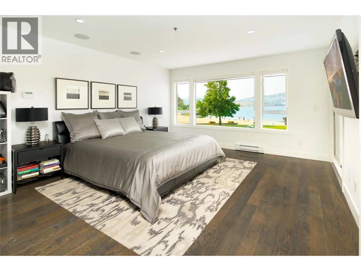
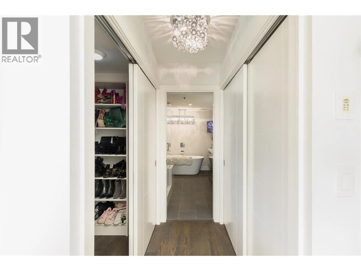
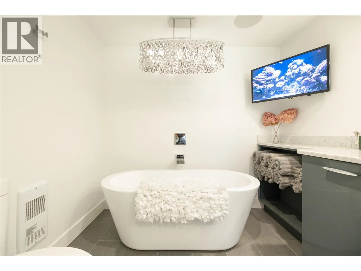
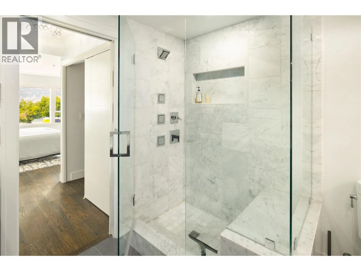
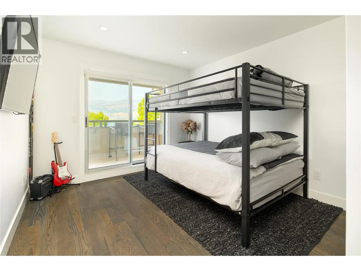
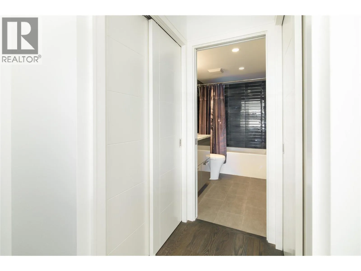
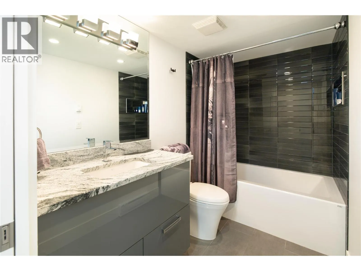
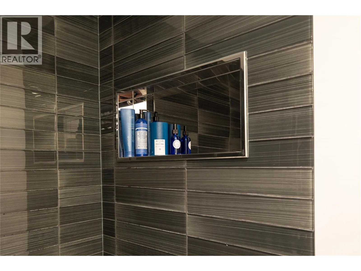
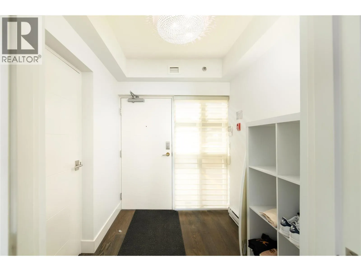
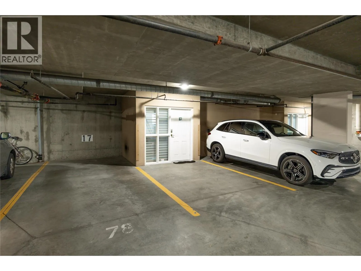
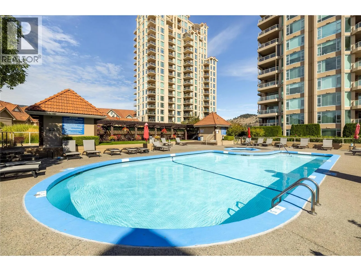
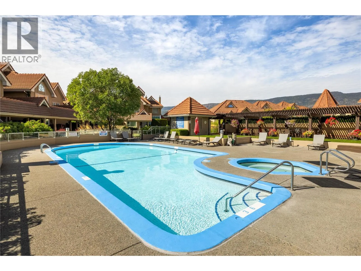
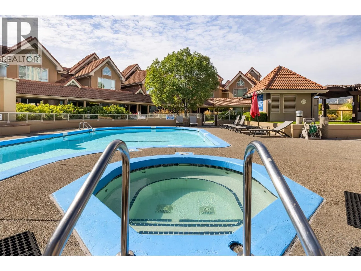
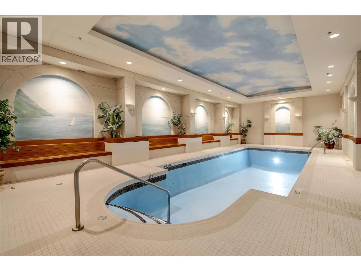
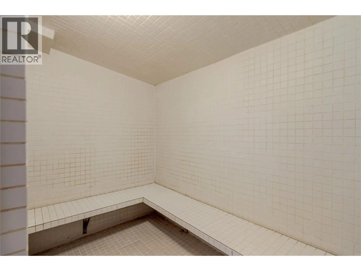
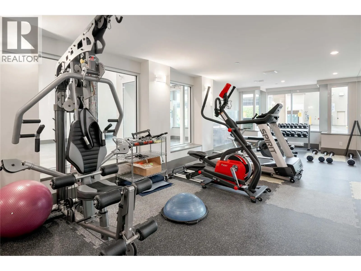
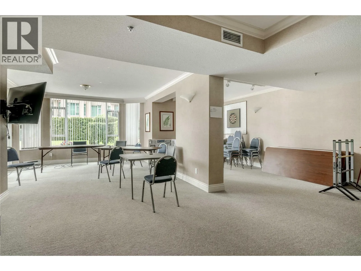
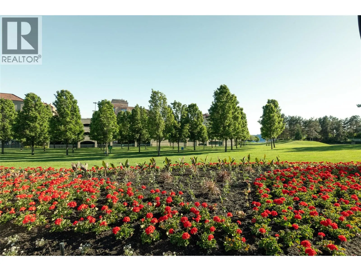
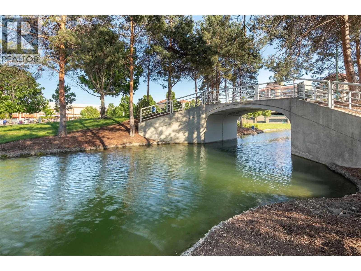
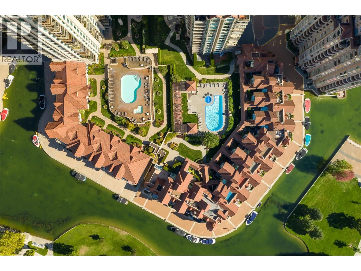
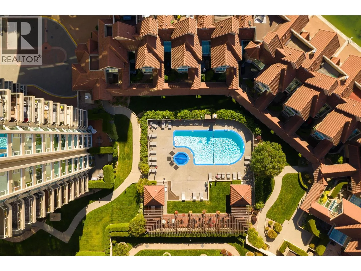
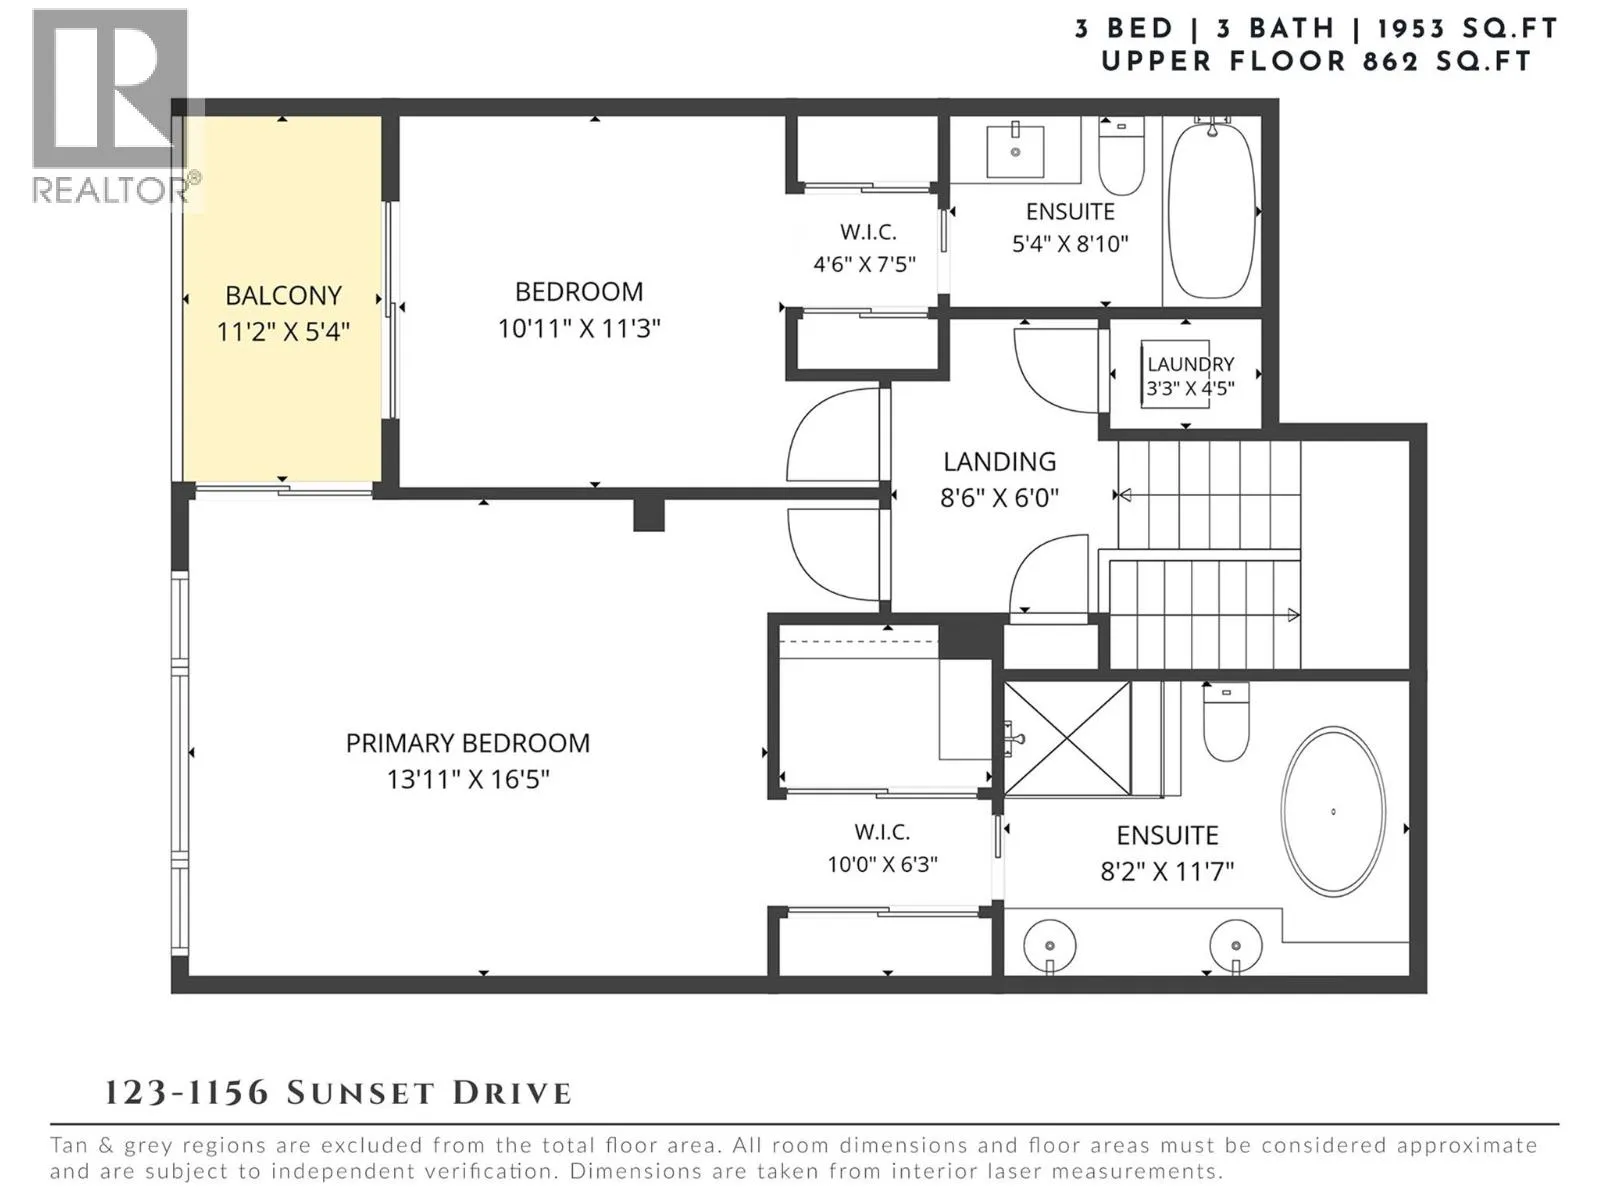
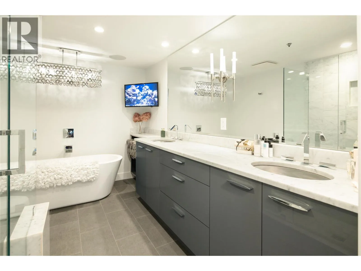
Nano folding doors open the main living space to the waterfront, creating a seamless connection between indoors & out. The beautifully appointed kitchen features waterfall-edge granite countertops, Wolf & Sub-Zero appliances & custom lighting. Three bedrooms & three full bathrooms offer exceptional versatility, including an impressive primary retreat—generous in scale with a private lakeview balcony & gorgeous ensuite complete with a soaker tub, seamless glass walk-in shower, double vanity & chandelier. A second bedroom enjoys its own private balcony with lake views. Granite & marble bathroom finishes, a custom glass-panel entry door, modern lighting throughout & an alarm system further elevate the home. Two dedicated parking stalls are positioned directly outside, with an additional stall nearby, plus power at the parking stall & potential for EV charging with council approval. Residents enjoy indoor & outdoor pools, hot tub, steam room, fitness facilities & the security of a gated community. Steps from the waterfront boardwalk, beaches, restaurants & downtown amenities, this is the ultimate lock-&-leave Okanagan lifestyle—with annual boat slip opportunities available. (id:62650)

Read More
Basic Details
  • Property Type: Residential
  • Listing Type: For Sale
  • Listing ID: 10398368
  • Price: $1,890,000
  • Bedrooms: 3
  • Bathrooms: 3
  • View: City view, Lake view, Mountain view, Valley view, View of water, View (panoramic), Unknown
  • Square Footage: 1,953 Sqft
  • Year Built: 1994
  • Status: Active
  • Office Name: REMAX Kelowna - Stone Sisters
  • Property Attached Yn: 1
  • Property Sub Type: Single Family
  • Office Key: 286489
Features & Appliances
Features
  • Swimming Pool: Outdoor pool, Inground pool, Indoor pool, Pool
  • Heating System: Forced air
  • Cooling System: Central air conditioning
  • Fireplace: Gas, Unknown
  • Parking: Stall, Parkade
  • Sewer: Municipal sewage system
  • Fireplaces Total: 1
Address Map
  • Location: CA, British Columbia, Kelowna, V1Y9R7
  • Street: Sunset
  • Street Number: 1156
  • Street Suffix: Drive
  • Longitude: W120° 30' 7.5''
  • Latitude: N49° 53' 38.3''
Additional Information
  • Water Source:
  • Community Features:
  • Lot Features:
  • Stories: 3.0
Financial
  • Association Fee: 1180.12
  • Association Fee Frequency: Monthly
  • Tax Annual Amount: 5927.99
Powered by REALTOR.ca
Listing updated: 2026-08-27 00:44:41
List Your Property
Mortgage Calculator
Get Pre-Approved
$
$
%
%
years
Monthly Payment (Est.) $
Listing Information
  • List Agent Key: 1528735
  • List Office Key: 286489
  • Modification Timestamp: 2026-08-26T18:20:02Z
  • Originating System Name: Association of Interior REALTORS®
  • Status Change Timestamp: 2026-08-26T18:18:05Z
Powered by REALTOR.ca
Listing updated: 2026-08-27 00:44:42
REALTOR®, REALTORS®, and the REALTOR® logo are certification marks that are owned by REALTOR® Canada Inc. and licensed exclusively to The Canadian Real Estate Association (CREA). These certification marks identify real estate professionals who are members of CREA and who must abide by CREA’s By‐Laws, Rules, and the REALTOR® Code. The MLS® trademark and the MLS® logo are owned by CREA and identify the quality of services provided by real estate professionals who are members of CREA.

The information contained on this site is based in whole or in part on information that is provided by members of The Canadian Real Estate Association, who are responsible for its accuracy. CREA reproduces and distributes this information as a service for its members and assumes no responsibility for its accuracy.

Website is operated by a brokerage or salesperson who is a member of The Canadian Real Estate Association.

The listing content on this website is protected by copyright and other laws, and is intended solely for the private, non‐commercial use by individuals. Any other reproduction, distribution or use of the content, in whole or in part, is specifically forbidden. The prohibited uses include commercial use, “screen scraping”, “database scraping”, and any other activity intended to collect, store, reorganize or manipulate data on the pages produced by or displayed on this website.

By continuing to use this website and its services, you agree to these

These forms are provided to ComFree’s Unrepresented Sellers as a part of their Mere Posting ComFree Listing Contract.

I acknowledge I can only access these forms as a ComFree customer under contract.

These forms are provided to ComFree’s Unrepresented Sellers as a part of their Mere Posting ComFree Listing Contract and in partnership with Zubic Law.

I acknowledge I can only access these forms as a ComFree customer under contract.

These forms are provided to ComFree’s Unrepresented Sellers as part of their Mere Posting ComFree Listing Contract and in partnership with Imperium LLP – Rocky Kim.

I acknowledge I can only access these forms as a ComFree customer under contract.

How It Works

1. Purchase Your Package

2. We Ship Your ‘For Sale’ Sign

3. Book Your VR Tour

4. Complete Listing Input Forms

5. We Make Your Listing Live

6. Get Support 7 Days a Week

7. iSOLD!