Share
$1,299,900
Ontario,Kingston (Central City West)
For Sale Active
24 RICHFIELD PLACE, Kingston (Central City West), Ontario K7M6Y2
  • 2
  • 3
  • 1100 - 1500Square Feet
Basic Details
Description

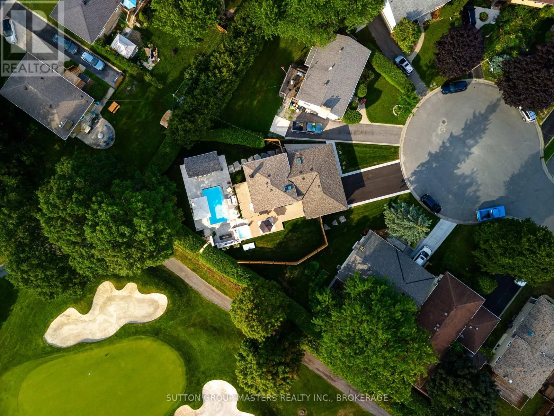
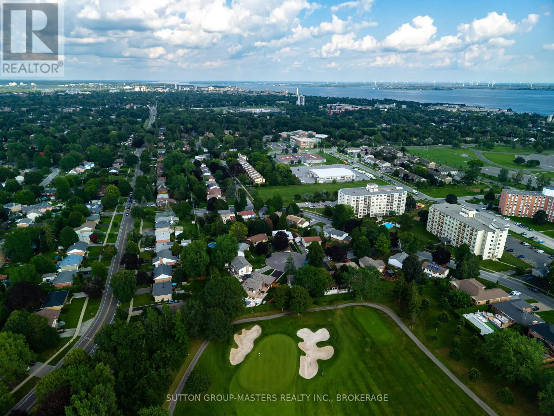
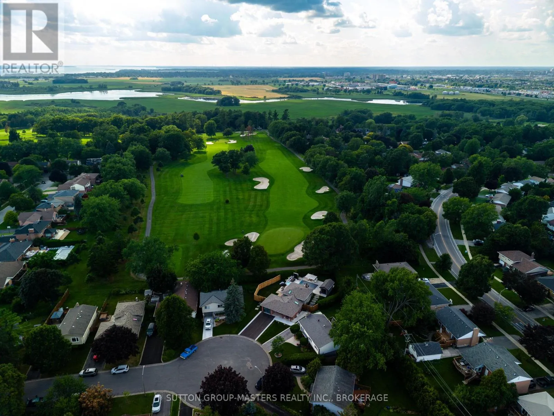
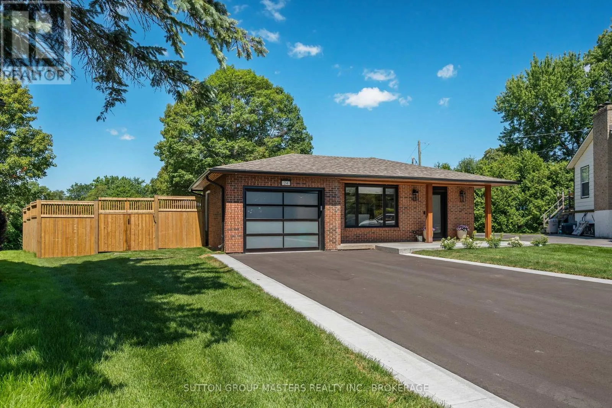
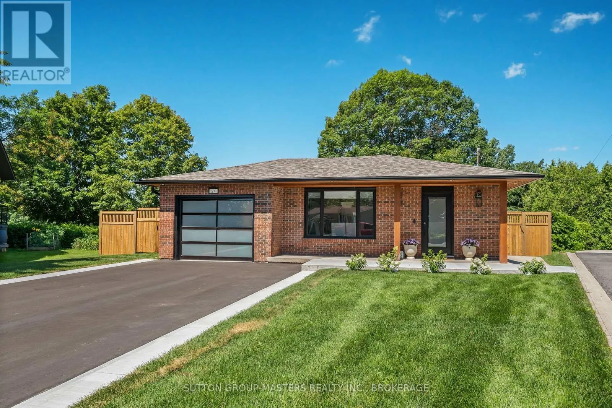
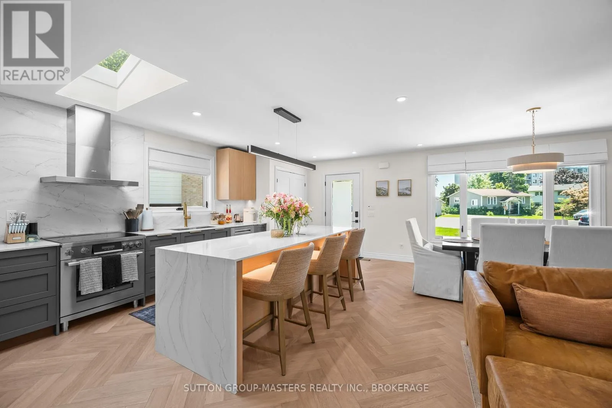
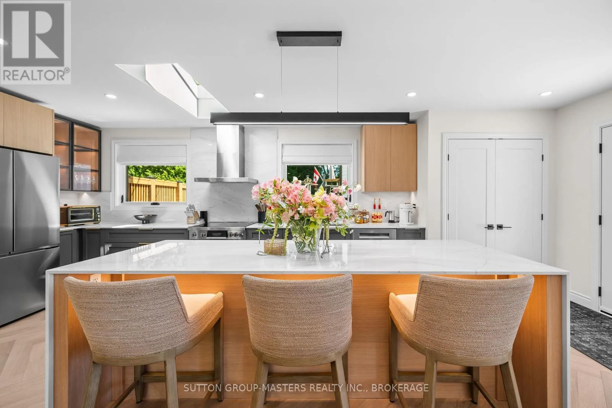
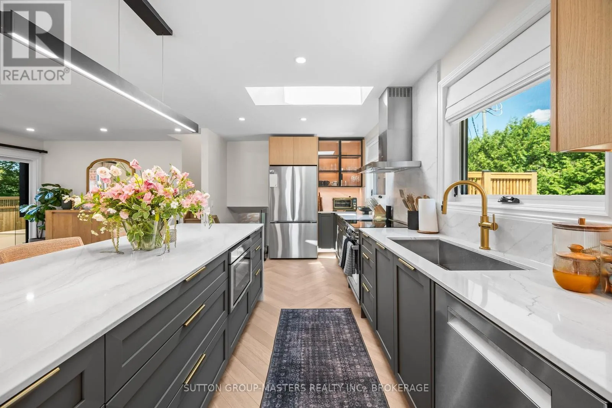
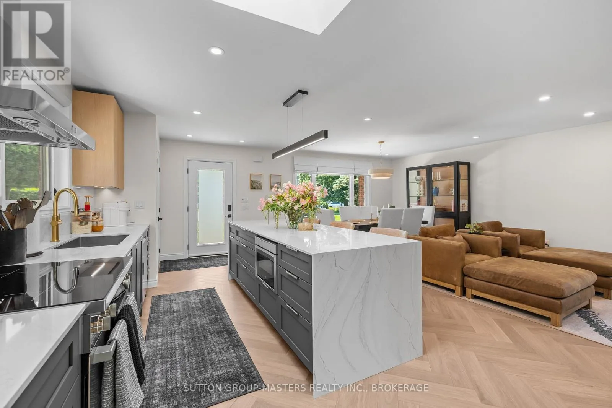
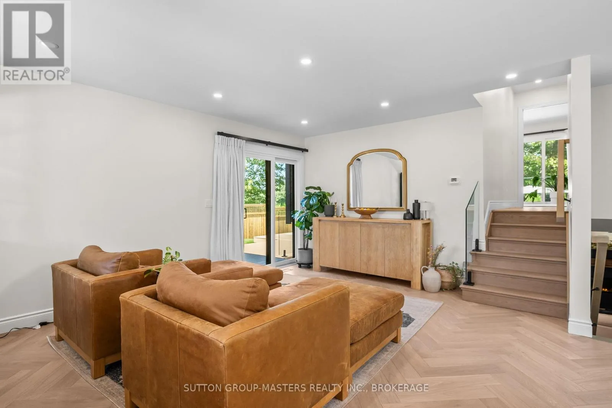
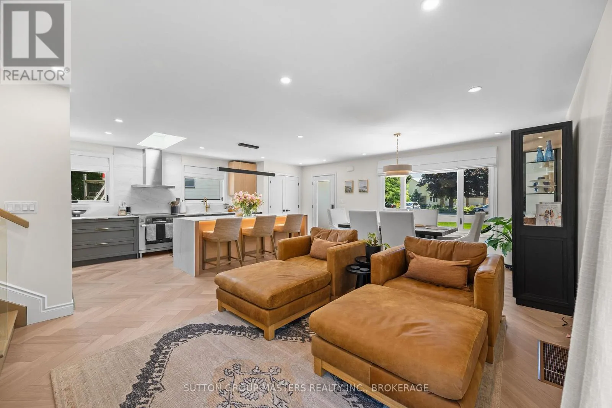
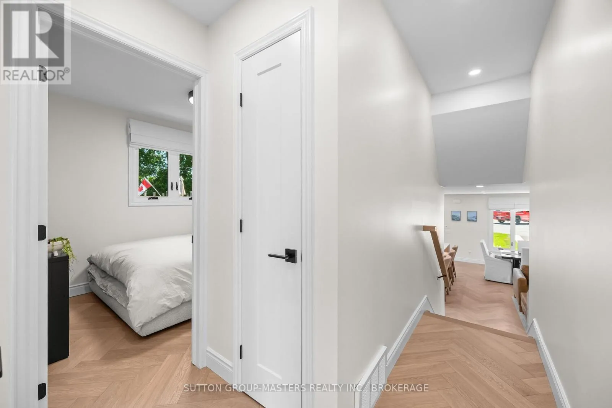
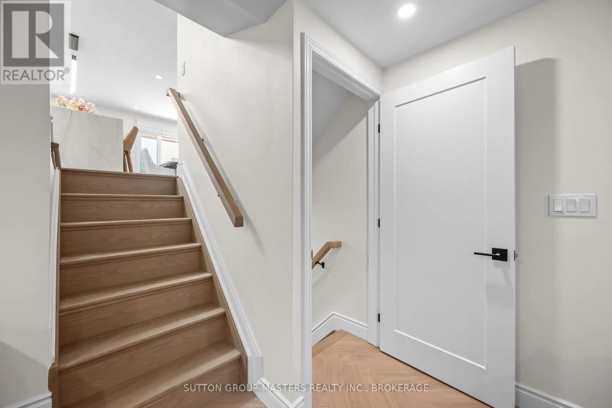
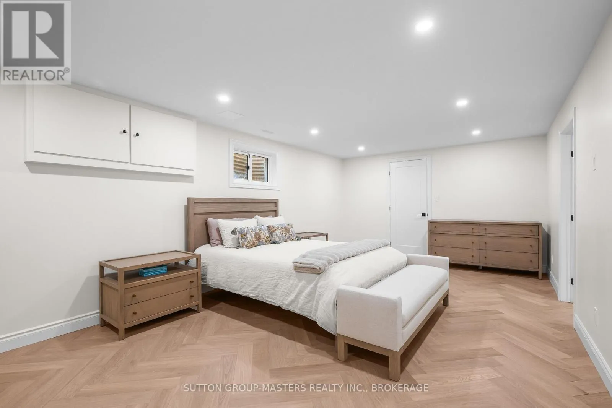
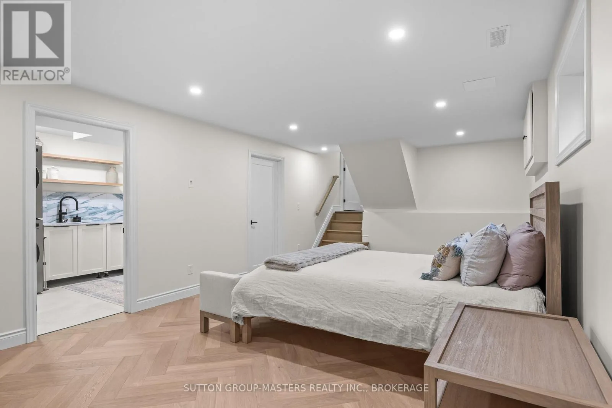
This newly updated backsplit home is every golfer’s dream! Welcome to 24 Richfield Place, a spacious 4-level backsplit in a sought after cul-de-sac in central Kingston that backs on to the 5th hole of the Cataraqui Golf and Country Club. Recently renovated right down to the studs you’ll find each level meticulously designed to offer comfortable and intentional living. The

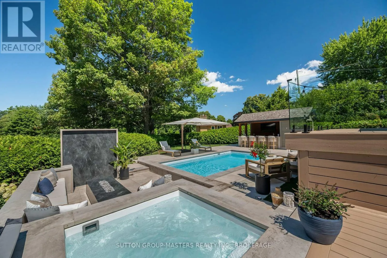
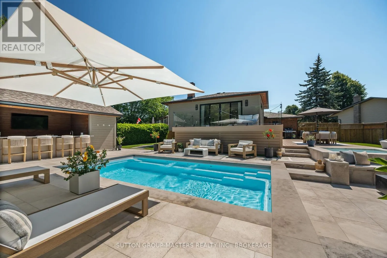
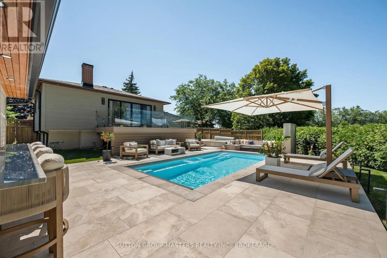
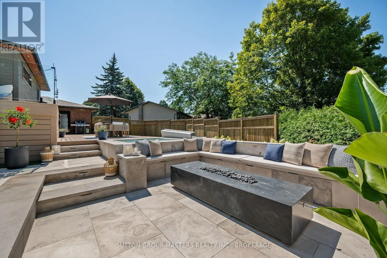
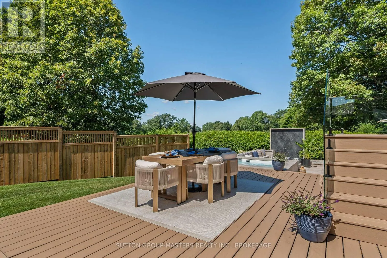
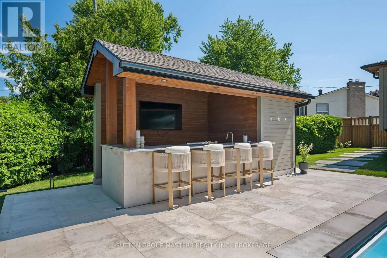
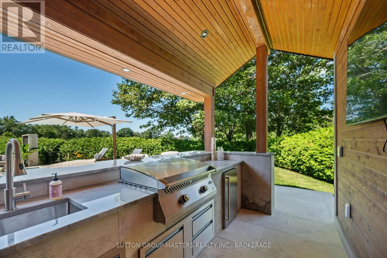
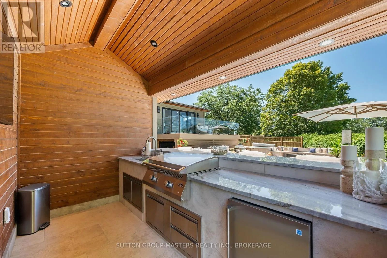
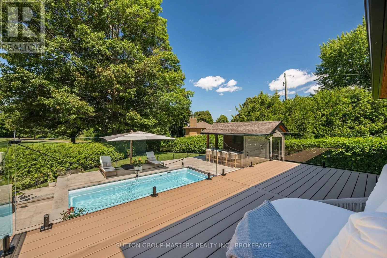
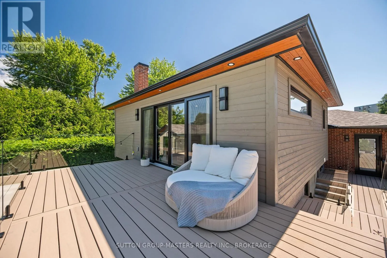
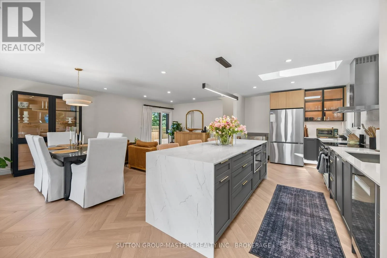
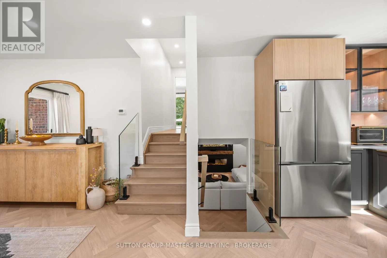
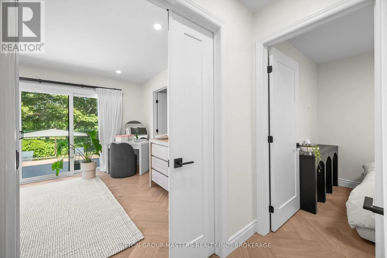
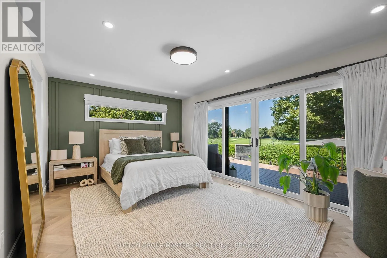
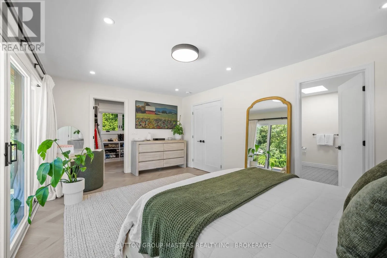
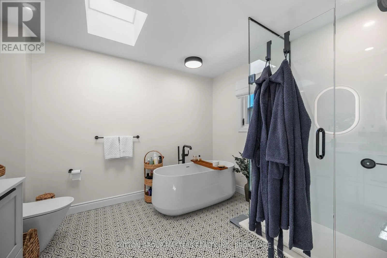
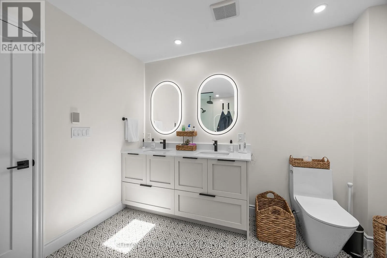
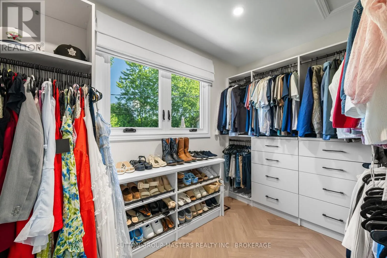
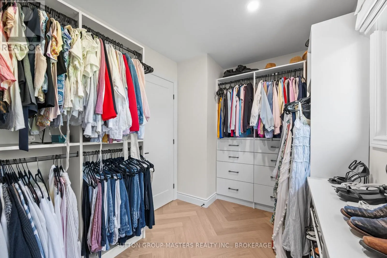
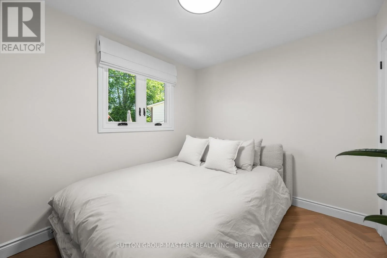
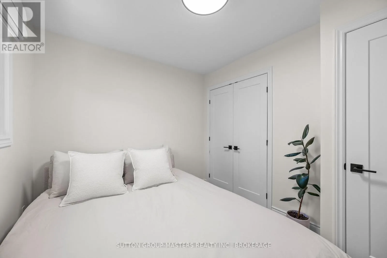
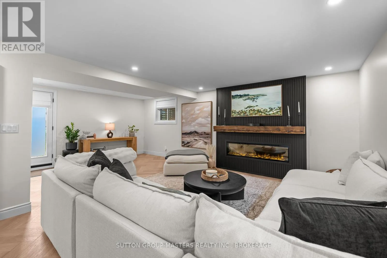
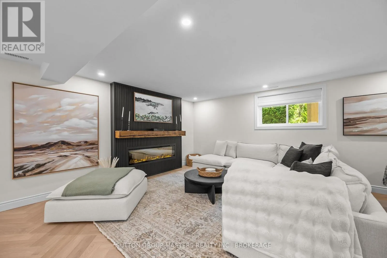
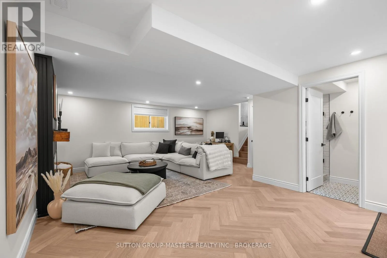
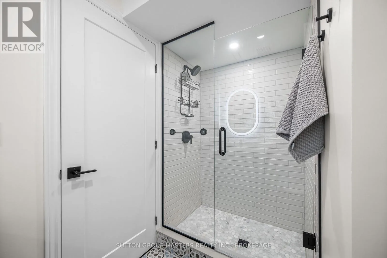
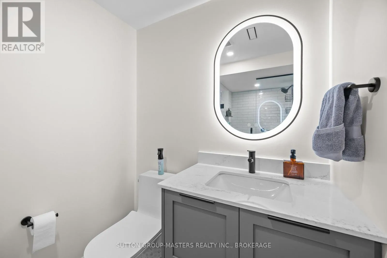
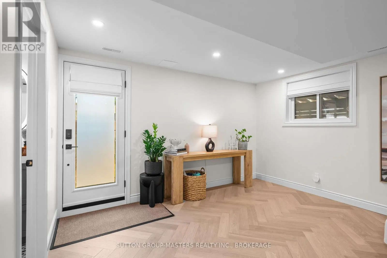
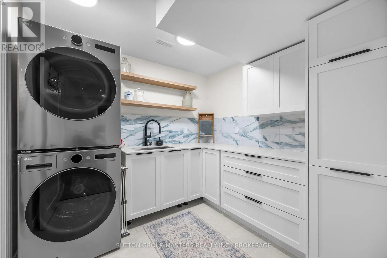
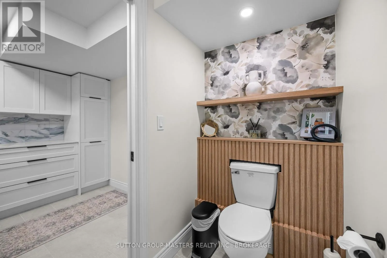
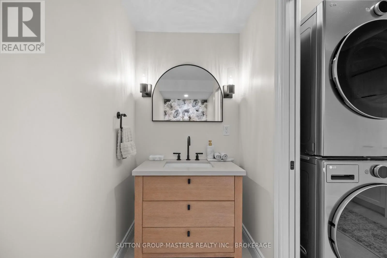
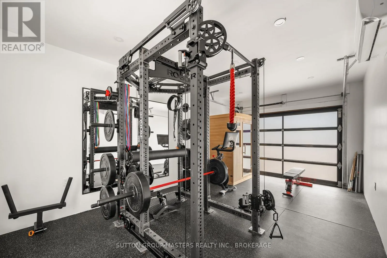
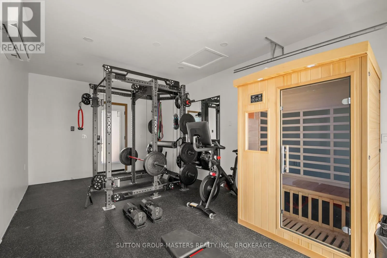
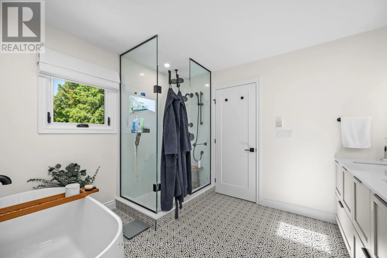
open concept Miralis kitchen welcomes you with high-end Kohler fixtures, engineered hardwood flooring throughout, and a gorgeous waterfall Island great for entertaining or cooking. Heading up a level you will find two spacious bedrooms including the primary bedroom with double sliding doors off of it that lets you step out onto the composite deck to enjoy the incredible view of the backyard oasis and 5th hole of the golf course. Further, you’ll find a walk-in closet with custom shelving and a beautiful 5-piece ensuite with an awesome freestanding soaker tub and waterfall shower. Heading down a level is where you will find a cozy living space with a built-in electric fireplace complimented by a wood mantel and accent wall and a 3-piece washroom next to the separate side entrance that allows you to walk-up to the deck, great for an in-law suite potential. Heading down one more level is where you will find additional living space, to be used for endless possibilities. The 2-piece washroom, laundry room with custom shelving, cold room, and utility room completes this lower level. Last but certainly not least, step out to the backyard oasis that will make you go, “WOW!”. Limestone and porcelain tile around the leisure pool and hot tub done by Precision Developments is complimented by the sunken gas fire pit and limestone benches next to a granite wall with internet and power cables behind and a full outdoor bar including griddle top, fridge, storage shelving, and sink with storage in behind. This home is truly a must-see, set up your own personal tour today! (id:62650)

Read More
Basic Details
  • Property Type: Residential
  • Listing Type: For Sale
  • Listing ID: X13712888
  • Price: $1,299,900
  • Bedrooms: 2
  • Bathrooms: 3
  • Half Bathrooms: 1
  • Square Footage: 1100 - 1500 Sqft
  • Status: Active
  • Office Name: SUTTON GROUP-MASTERS REALTY INC., BROKERAGE
  • Property Sub Type: Single Family
  • Office Key: 55430
Features & Appliances
Features
  • Swimming Pool: Inground pool, Salt Water Pool
  • Heating System: Forced air, Natural gas, Heat Pump
  • Cooling System: Central air conditioning
  • Basement: Finished, N/A, Full, Walk-up, Separate entrance
  • Fence: Fenced yard, Fully Fenced
  • Parking: Garage, Attached Garage
  • Exterior Features: Brick, Wood
  • Sewer: Sanitary sewer
  • Utilities: Electricity, Sewer
  • Fireplaces Total: 1
Address Map
  • Location: CA, Ontario, Kingston (Central City West), K7M6Y2
  • Street: Richfield
  • Street Number: 24
  • Street Suffix: Place
  • Longitude: W77° 28' 9.3''
  • Latitude: N44° 13' 44.7''
Additional Information
  • Water Source:
  • Foundation Details:
  • Lot Features:
  • Lot Size Dimensions: 35.6 x 140 FT
Financial
  • Tax Annual Amount: 5057.13
Powered by REALTOR.ca
Listing updated: 2026-09-10 07:15:28
List Your Property
Mortgage Calculator
Get Pre-Approved
$
$
%
%
years
Monthly Payment (Est.) $
Listing Information
  • List Agent Key: 2172886
  • List Office Key: 55430
  • Modification Timestamp: 2026-09-09T12:55:05Z
  • Originating System Name: Kingston & Area Real Estate Association
  • Status Change Timestamp: 2026-09-09T12:49:48Z
Powered by REALTOR.ca
Listing updated: 2026-09-10 07:15:28
REALTOR®, REALTORS®, and the REALTOR® logo are certification marks that are owned by REALTOR® Canada Inc. and licensed exclusively to The Canadian Real Estate Association (CREA). These certification marks identify real estate professionals who are members of CREA and who must abide by CREA’s By‐Laws, Rules, and the REALTOR® Code. The MLS® trademark and the MLS® logo are owned by CREA and identify the quality of services provided by real estate professionals who are members of CREA.

The information contained on this site is based in whole or in part on information that is provided by members of The Canadian Real Estate Association, who are responsible for its accuracy. CREA reproduces and distributes this information as a service for its members and assumes no responsibility for its accuracy.

Website is operated by a brokerage or salesperson who is a member of The Canadian Real Estate Association.

The listing content on this website is protected by copyright and other laws, and is intended solely for the private, non‐commercial use by individuals. Any other reproduction, distribution or use of the content, in whole or in part, is specifically forbidden. The prohibited uses include commercial use, “screen scraping”, “database scraping”, and any other activity intended to collect, store, reorganize or manipulate data on the pages produced by or displayed on this website.

By continuing to use this website and its services, you agree to these

These forms are provided to ComFree’s Unrepresented Sellers as a part of their Mere Posting ComFree Listing Contract.

I acknowledge I can only access these forms as a ComFree customer under contract.

These forms are provided to ComFree’s Unrepresented Sellers as a part of their Mere Posting ComFree Listing Contract and in partnership with Zubic Law.

I acknowledge I can only access these forms as a ComFree customer under contract.

These forms are provided to ComFree’s Unrepresented Sellers as part of their Mere Posting ComFree Listing Contract and in partnership with Imperium LLP – Rocky Kim.

I acknowledge I can only access these forms as a ComFree customer under contract.

How It Works

1. Purchase Your Package

2. We Ship Your ‘For Sale’ Sign

3. Book Your VR Tour

4. Complete Listing Input Forms

5. We Make Your Listing Live

6. Get Support 7 Days a Week

7. iSOLD!