Share
$689,900
Ontario,Oshawa (O'Neill)
For Sale Active
44 MCLAUGHLIN BOULEVARD, Oshawa (O'Neill), Ontario L1G2N9
  • 3
  • 2
  • 1100 - 1500Square Feet
Basic Details
Description

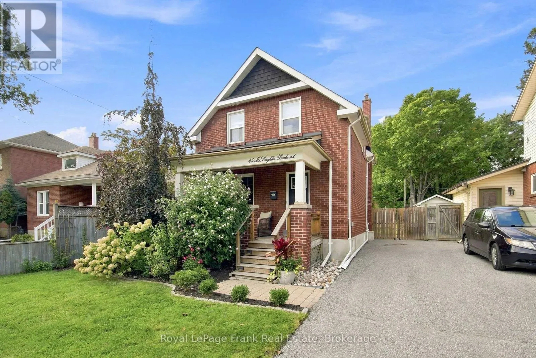
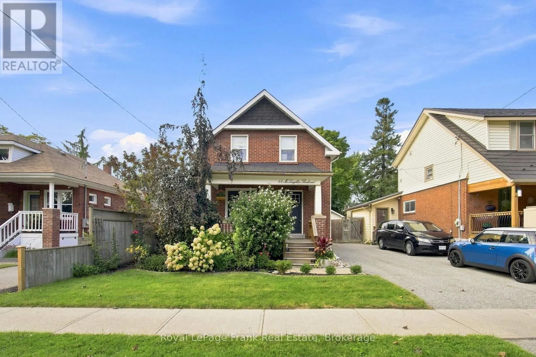
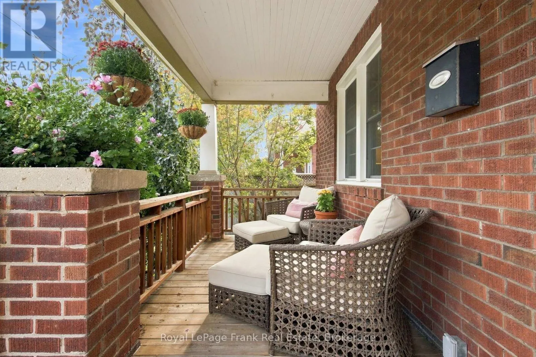
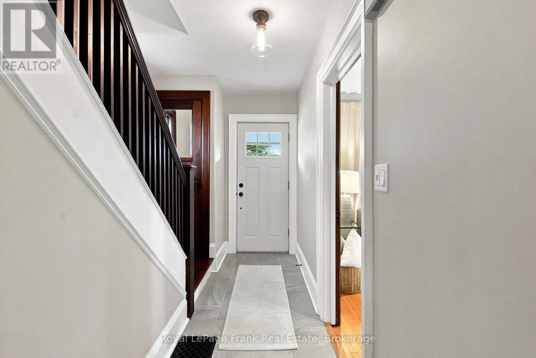
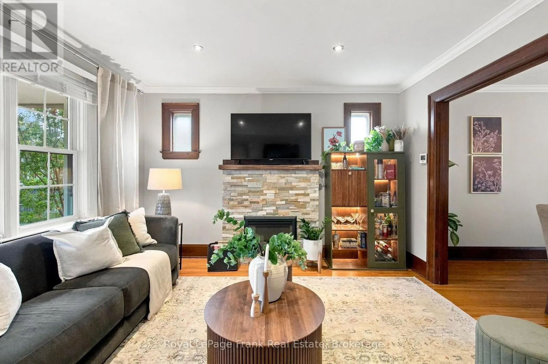
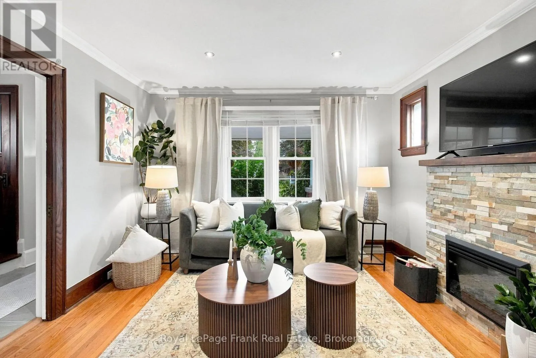
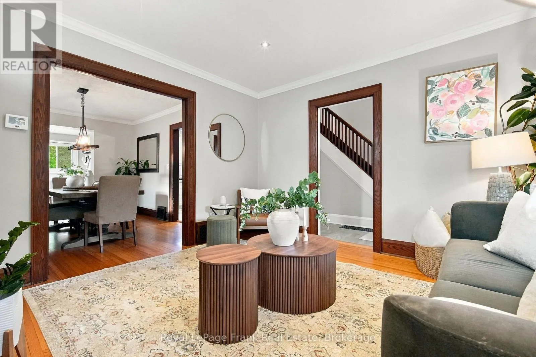
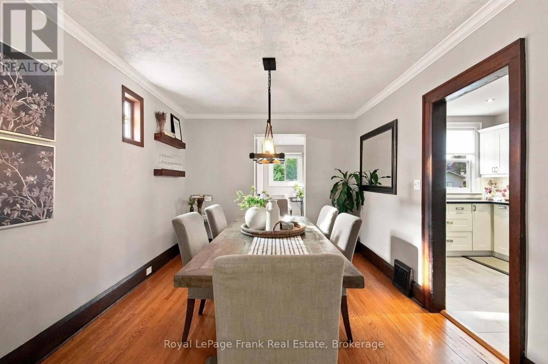
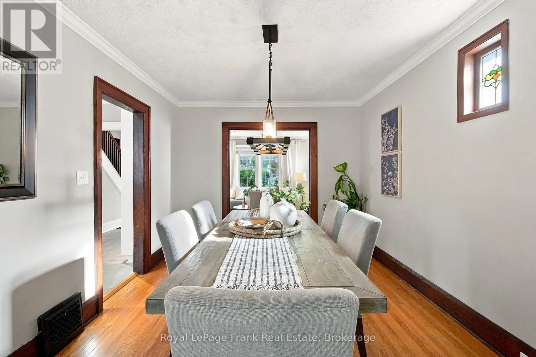
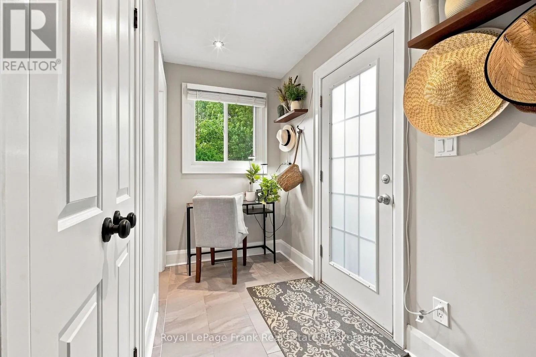
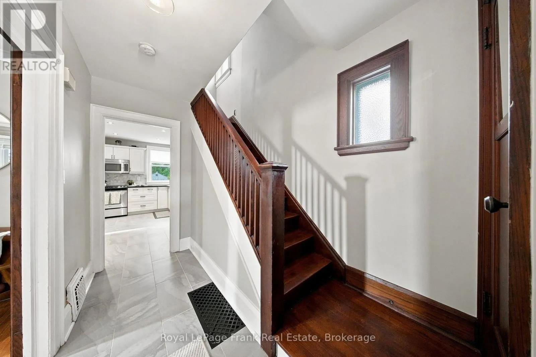
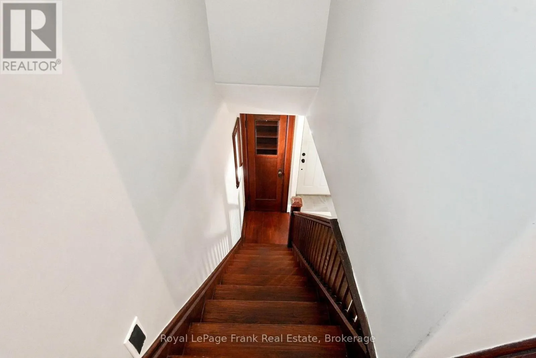
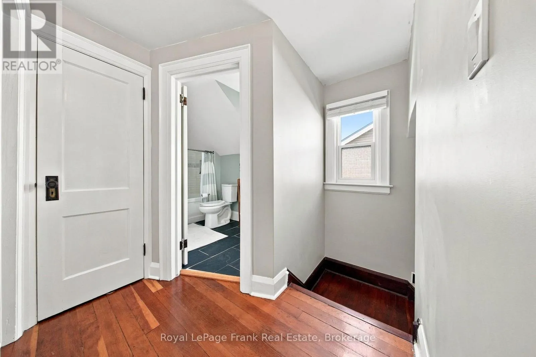
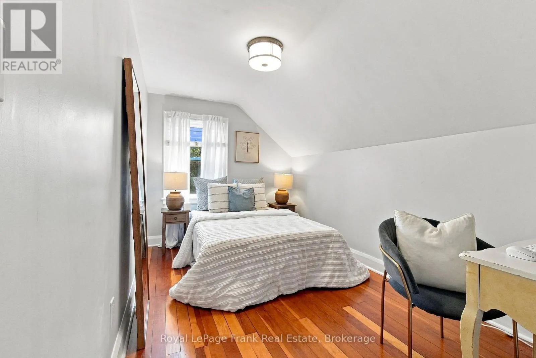
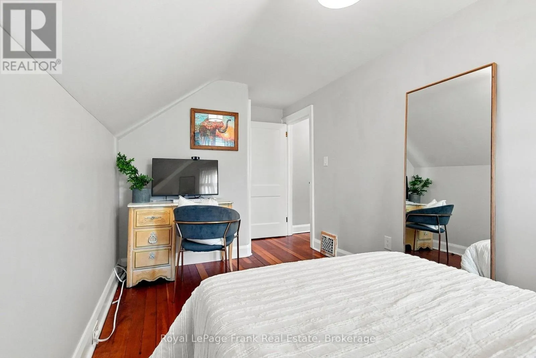
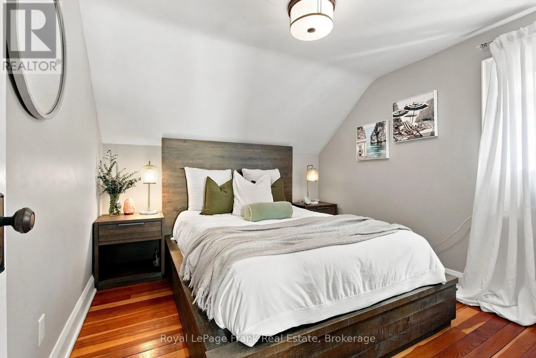
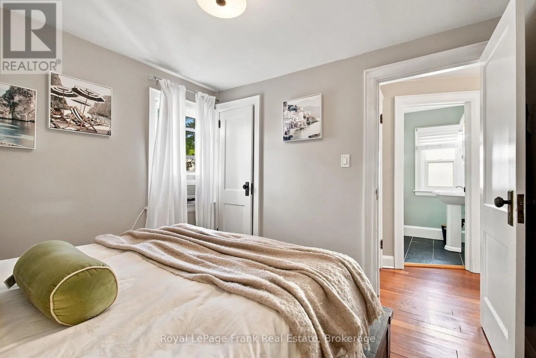
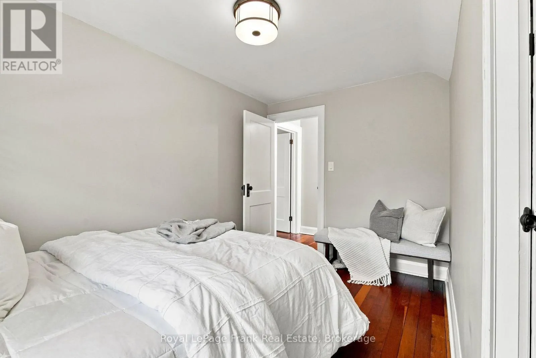
Step Onto The Porch, Breathe In The Charm, And Fall In Love With 44 McLaughlin Blvd. From The Moment You Arrive, The Covered Front Porch Sets The Tone: A Peaceful Spot For Morning Coffee, Evening Wine, And Conversations With Friendly Neighbours As You Watch The World Go By. Step Inside To Discover Original Wood Trim And Beautifully Maintained Original Hardwood

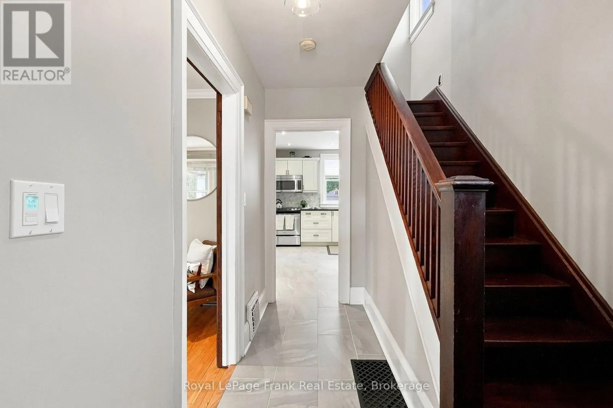
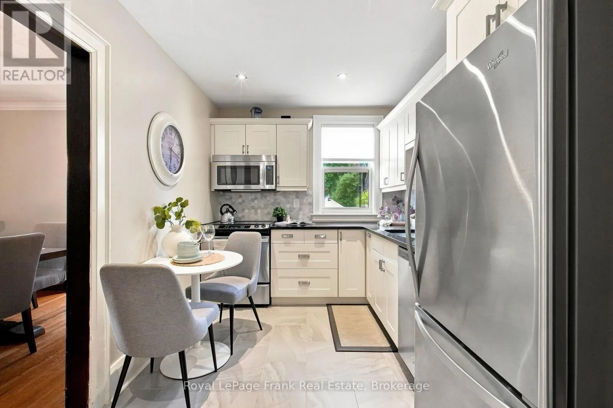
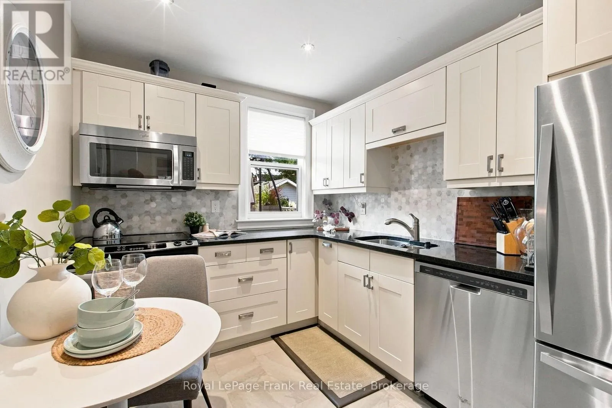
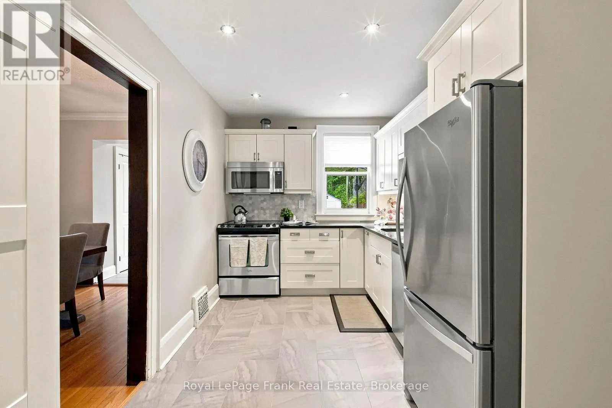
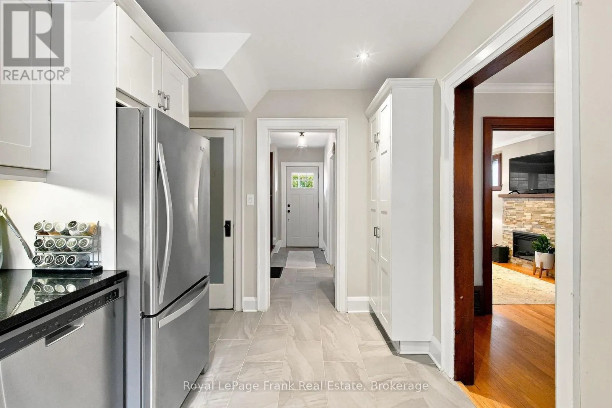
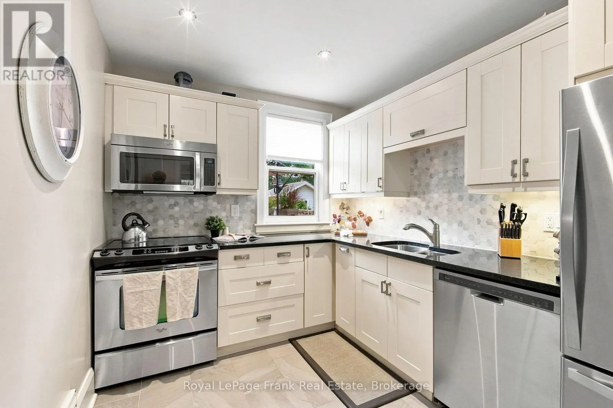
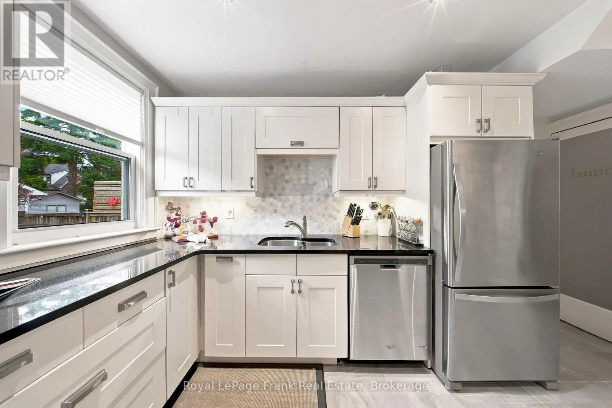
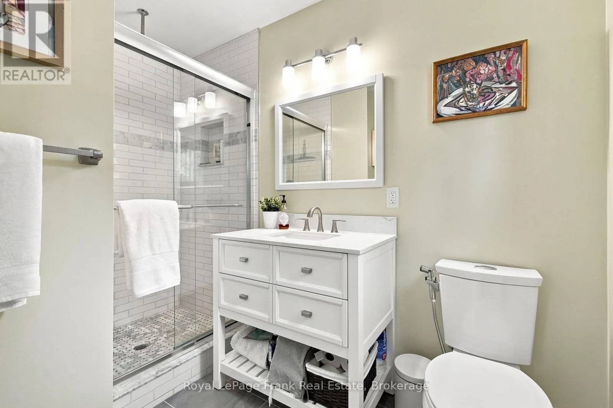
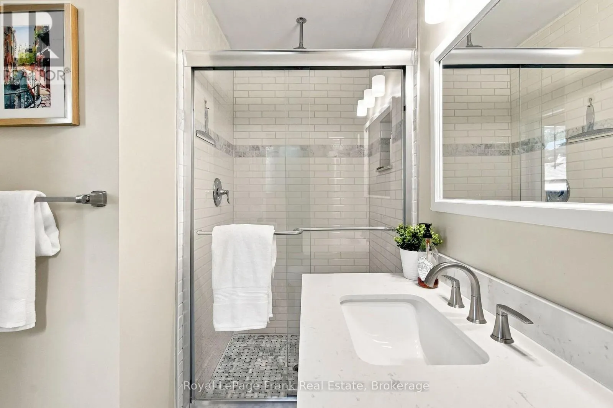
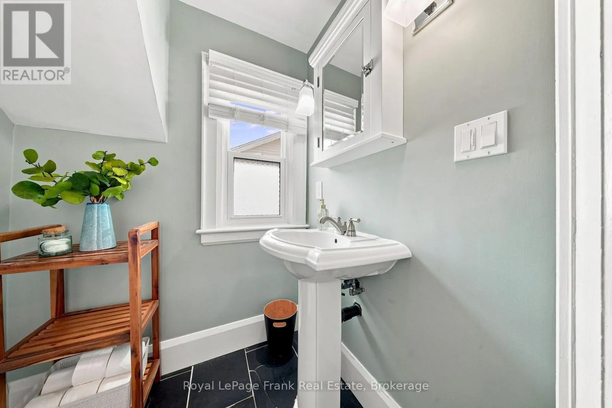
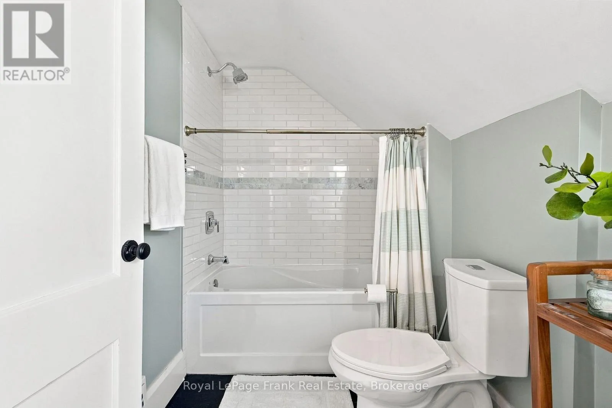
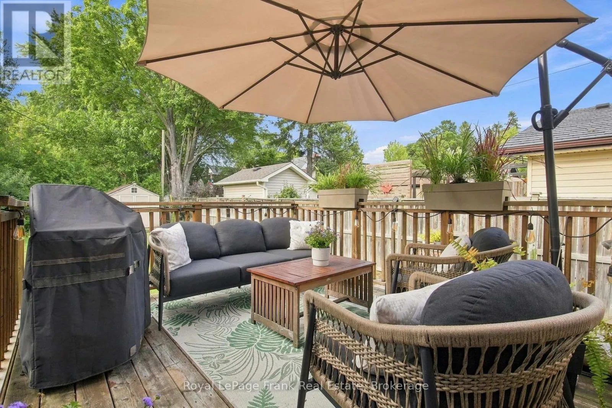
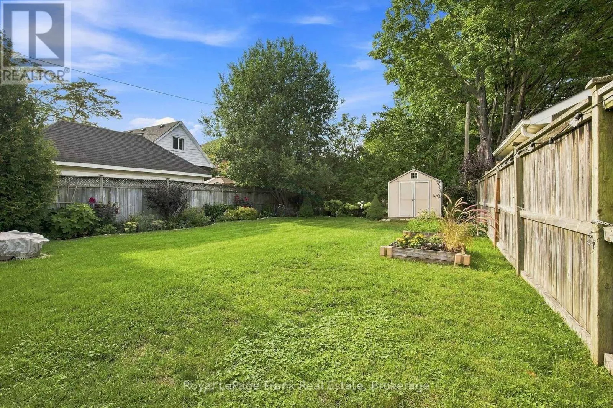
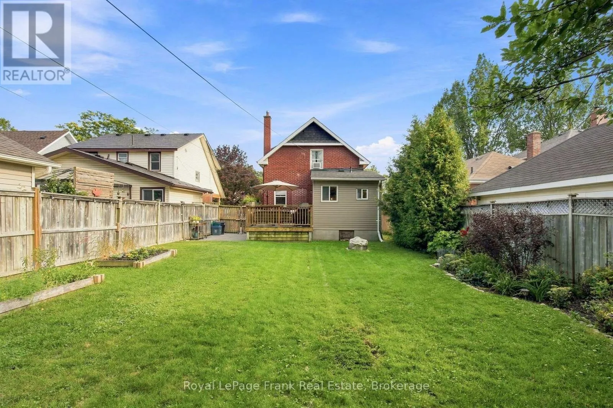
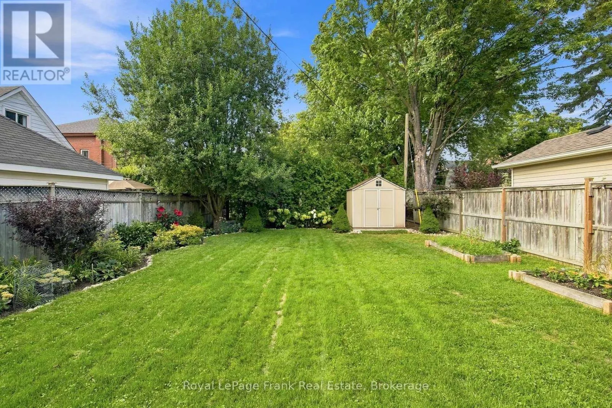
Floors Throughout, Complemented By Spacious Principal Rooms And A Layout That Was Simply Made For Entertaining! The Dining Room’s Stained Glass Window Adds A Touch Of Old-World Elegance, While The Cozy Living Room Invites Movie Nights And Quiet Evenings In. The Modern, Beautifully Renovated Kitchen Is Perfect For Culinary Enthusiasts & Blends Style And Function Seamlessly. And Rarely Do You Find A Century Home With A Bathroom On The Main Floor, But This Home Boasts A Main Floor Addition With A Gorgeous, 3Pc Bath Complete With Heated Floors, For That Everyday Touch Of Luxury! Out Back, The Fully Fenced Yard Is The Perfect Playground, Whether It’s Furry Friends Running Free, Summer Bbqs On The Deck (Gas Line Included), Or Dreaming Up A Future Pool. The Beautiful Perennial Gardens Bloom Season After Season, Adding Colour And Charm At Every Turn. Tucked On One Of O’Neill’s Most Beautiful, Tree-Lined Streets, This Home Sits Walking Distance To SJ Phillips And O’Neill High School, With Parks, Walking Trails, The Hospital, And Buckingham Meats All Just Steps Away (Perfect For A Quick Stroll To Grab Something For The Bbq).This House Oozes Good Vibes. And With A 2022 Roof, Updated Windows, Furnace And A Gas Dryer Already Taken Care Of, All That’s Left To Do Is Move In And Start Making Memories! Don’t Miss Your Chance To Fall In Love With The Charm, Character, And Lifestyle 44 Mclaughlin Blvd Has To Offer. (id:62650)

Read More
Basic Details
  • Property Type: Residential
  • Listing Type: For Sale
  • Listing ID: E13715120
  • Price: $689,900
  • Bedrooms: 3
  • Bathrooms: 2
  • Square Footage: 1100 - 1500 Sqft
  • Status: Active
  • Office Name: Royal LePage Frank Real Estate
  • Property Sub Type: Single Family
  • Office Key: 51586
Features & Appliances
Features
  • Heating System: Forced air, Natural gas
  • Cooling System: Central air conditioning
  • Basement: N/A, Unfinished
  • Fence: Fenced yard
  • Parking: No Garage
  • Exterior Features: Brick
  • Flooring: Hardwood
  • Sewer: Sanitary sewer
  • Utilities: Electricity, Sewer, Cable
Address Map
  • Location: CA, Ontario, Oshawa (O'Neill), L1G2N9
  • Street: Mclaughlin
  • Street Number: 44
  • Street Suffix: Boulevard
  • Longitude: W79° 7' 39.6''
  • Latitude: N43° 54' 47''
Additional Information
  • Water Source:
  • Foundation Details:
  • Lot Size Dimensions: 38 x 127 FT
  • Stories: 2.0
Financial
  • Tax Annual Amount: 5088.35
Powered by REALTOR.ca
Listing updated: 2026-08-30 16:19:38
List Your Property
Mortgage Calculator
Get Pre-Approved
$
$
%
%
years
Monthly Payment (Est.) $
Listing Information
  • List Agent Key: 1942294
  • List Office Key: 51586
  • Modification Timestamp: 2026-08-30T04:30:35Z
  • Originating System Name: Central Lakes Association of REALTORS®
  • Status Change Timestamp: 2026-08-30T04:19:00Z
Powered by REALTOR.ca
Listing updated: 2026-08-30 16:19:38
REALTOR®, REALTORS®, and the REALTOR® logo are certification marks that are owned by REALTOR® Canada Inc. and licensed exclusively to The Canadian Real Estate Association (CREA). These certification marks identify real estate professionals who are members of CREA and who must abide by CREA’s By‐Laws, Rules, and the REALTOR® Code. The MLS® trademark and the MLS® logo are owned by CREA and identify the quality of services provided by real estate professionals who are members of CREA.

The information contained on this site is based in whole or in part on information that is provided by members of The Canadian Real Estate Association, who are responsible for its accuracy. CREA reproduces and distributes this information as a service for its members and assumes no responsibility for its accuracy.

Website is operated by a brokerage or salesperson who is a member of The Canadian Real Estate Association.

The listing content on this website is protected by copyright and other laws, and is intended solely for the private, non‐commercial use by individuals. Any other reproduction, distribution or use of the content, in whole or in part, is specifically forbidden. The prohibited uses include commercial use, “screen scraping”, “database scraping”, and any other activity intended to collect, store, reorganize or manipulate data on the pages produced by or displayed on this website.

By continuing to use this website and its services, you agree to these

These forms are provided to ComFree’s Unrepresented Sellers as a part of their Mere Posting ComFree Listing Contract.

I acknowledge I can only access these forms as a ComFree customer under contract.

These forms are provided to ComFree’s Unrepresented Sellers as a part of their Mere Posting ComFree Listing Contract and in partnership with Zubic Law.

I acknowledge I can only access these forms as a ComFree customer under contract.

These forms are provided to ComFree’s Unrepresented Sellers as part of their Mere Posting ComFree Listing Contract and in partnership with Imperium LLP – Rocky Kim.

I acknowledge I can only access these forms as a ComFree customer under contract.

How It Works

1. Purchase Your Package

2. We Ship Your ‘For Sale’ Sign

3. Book Your VR Tour

4. Complete Listing Input Forms

5. We Make Your Listing Live

6. Get Support 7 Days a Week

7. iSOLD!