Share
$3,250,000
Ontario,Blue Mountains
For Sale Active
147 ALTA ROAD, Blue Mountains, Ontario L9Y0T2
  • 5
  • 5
  • 3500 - 5000Square Feet
Basic Details
Description

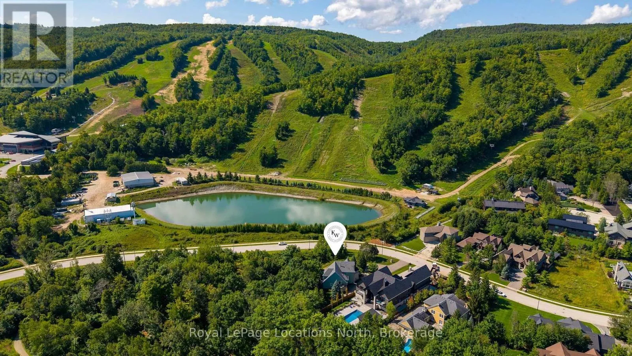
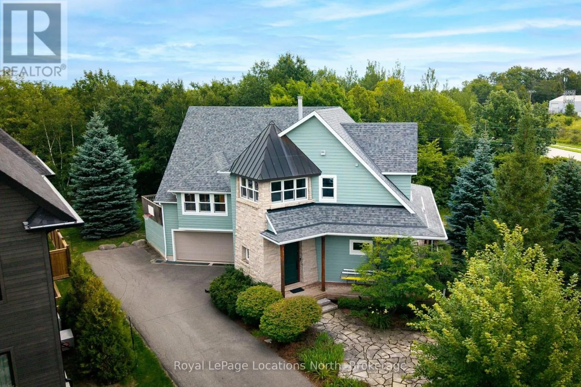
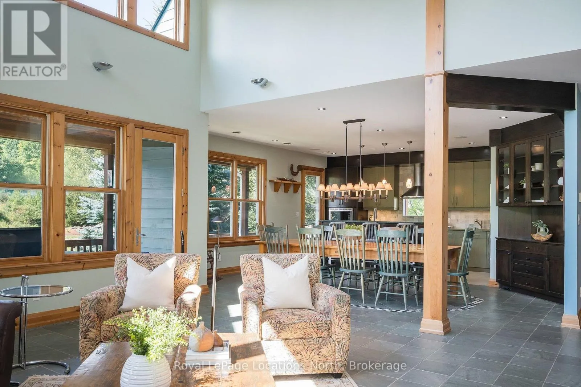
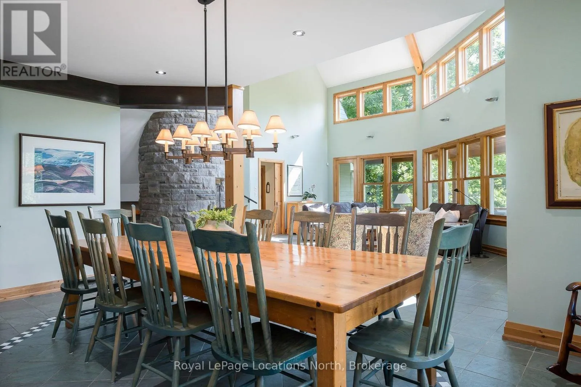
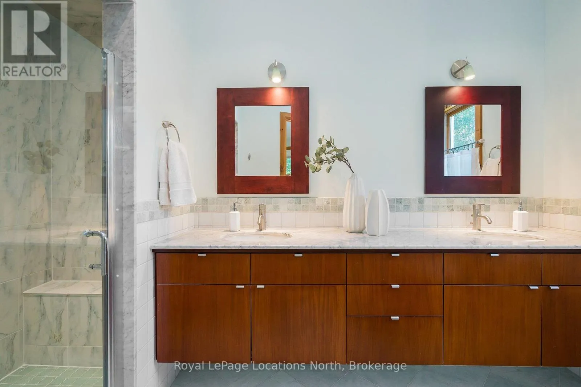
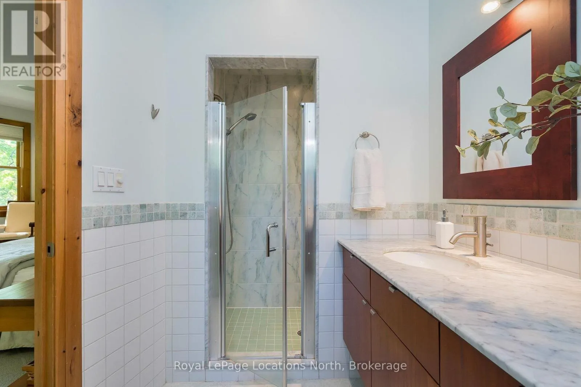
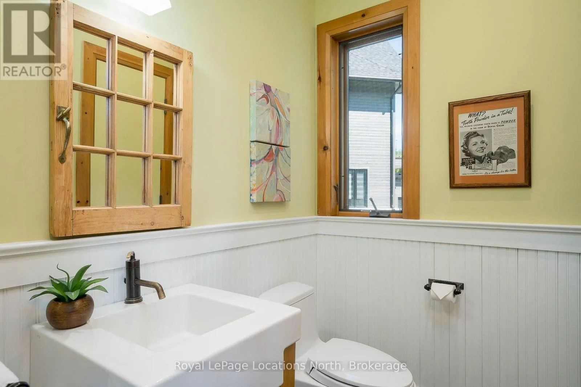
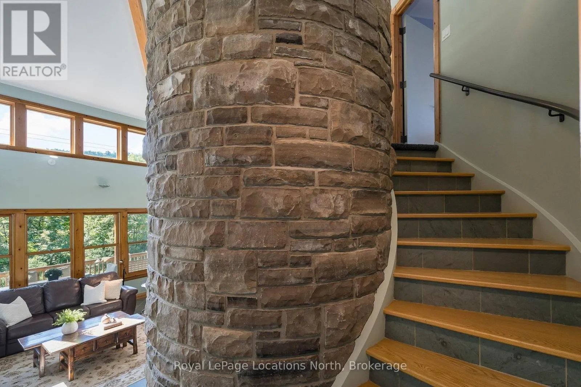
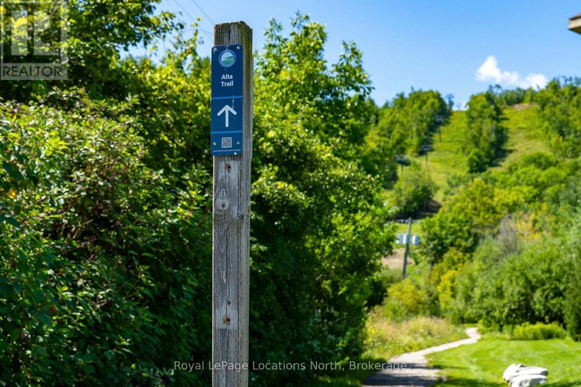
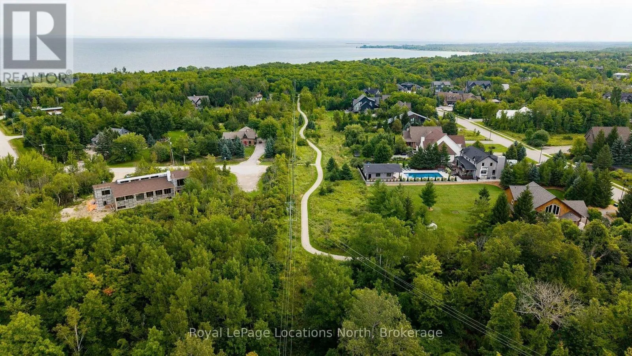
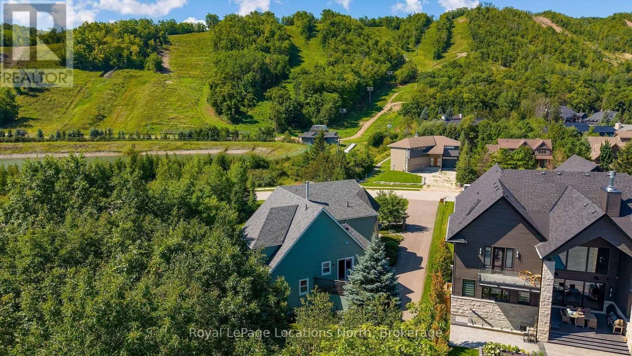
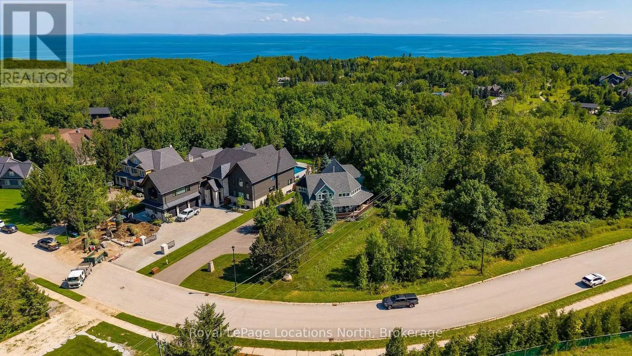
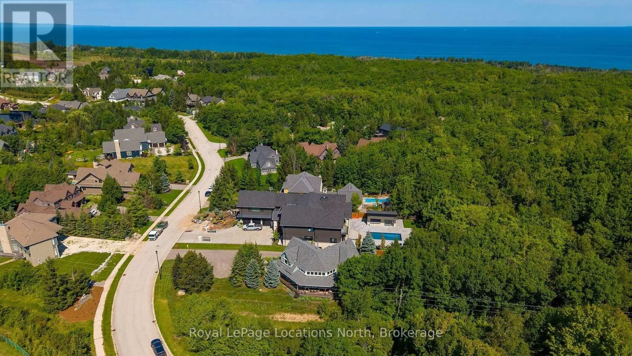
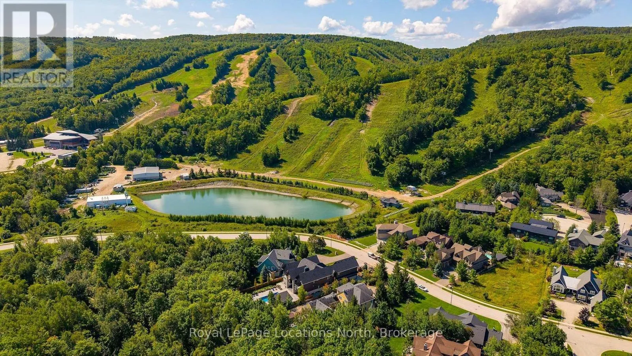
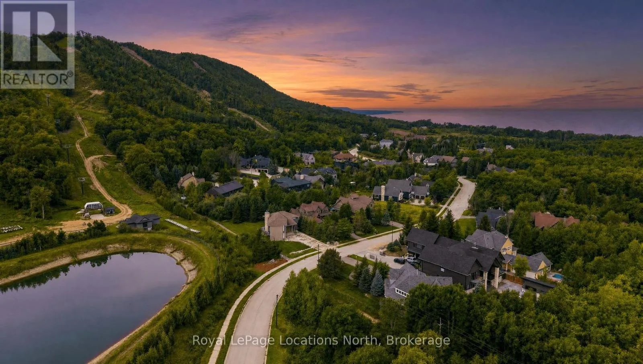
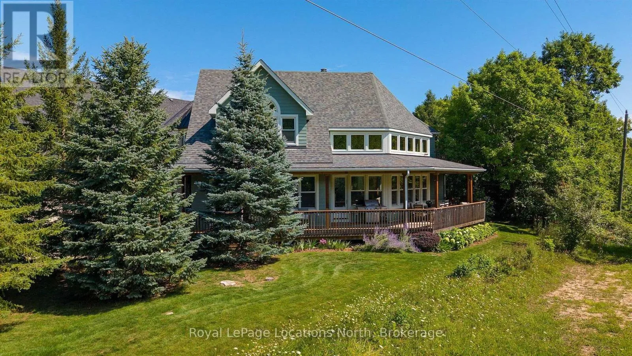
Old school quality construction in this stunning custom Alpine chalet. Ski home from Alpine ski club, head out your door to connect to community walking trails that feel like your own property or enjoy Georgian Bay just minutes away. This unique and gracious home was designed for fun gatherings with family and friends. It is as comfortable as it is

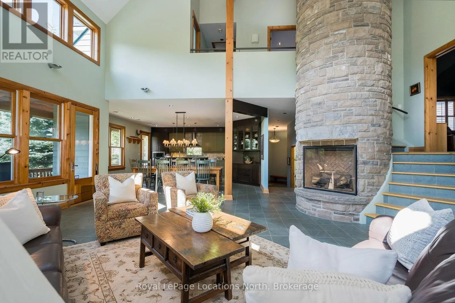
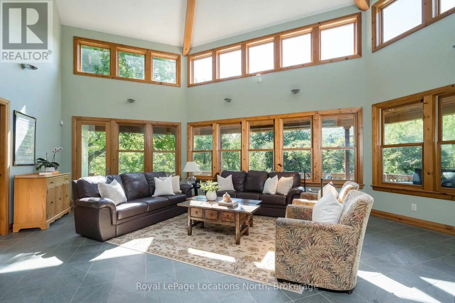
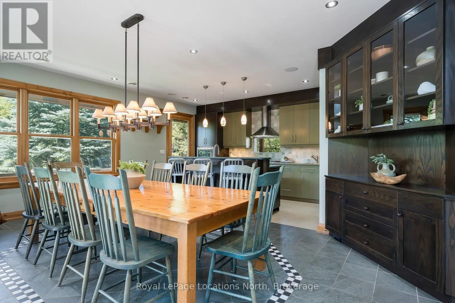
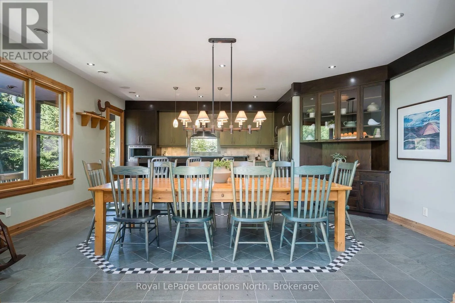
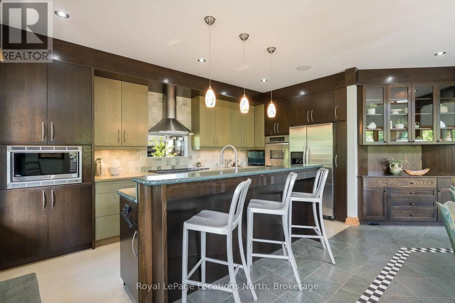
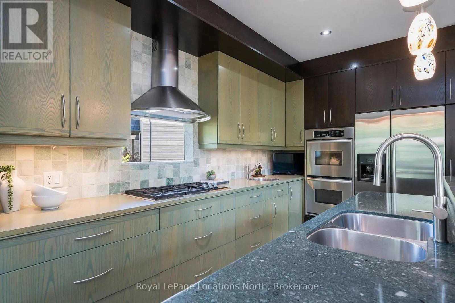
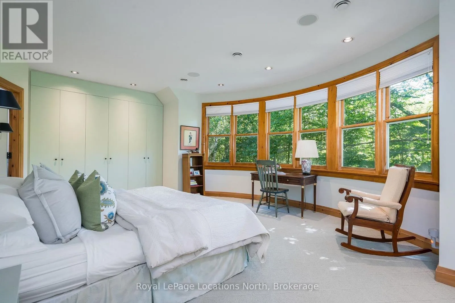
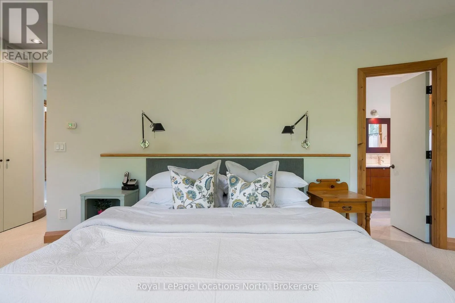
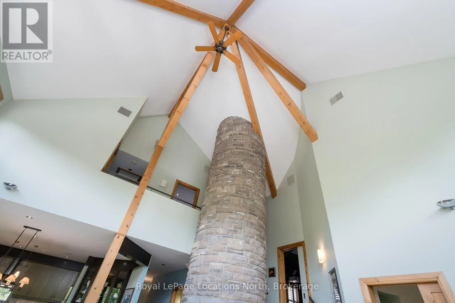
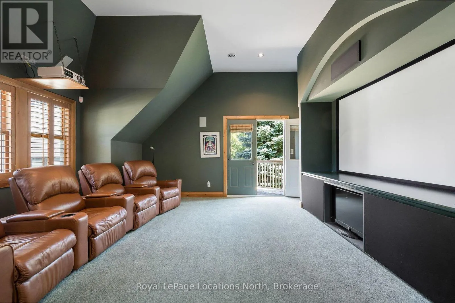
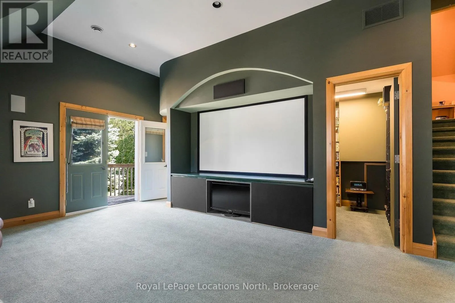
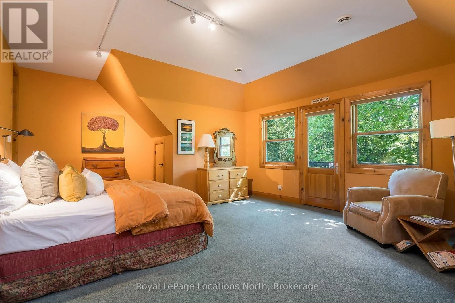
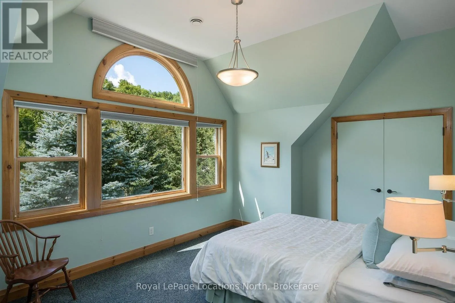
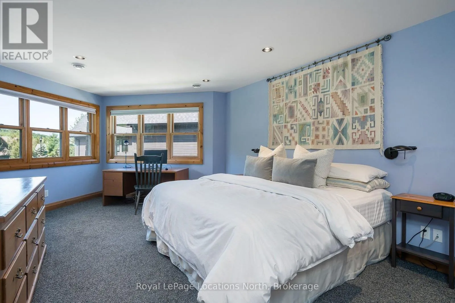
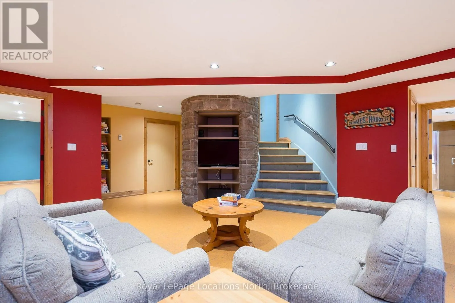
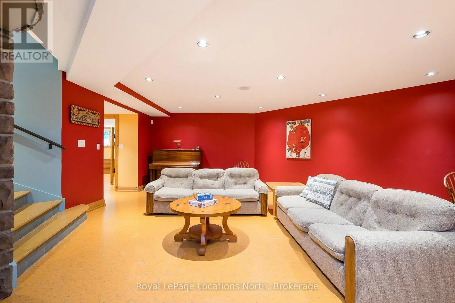
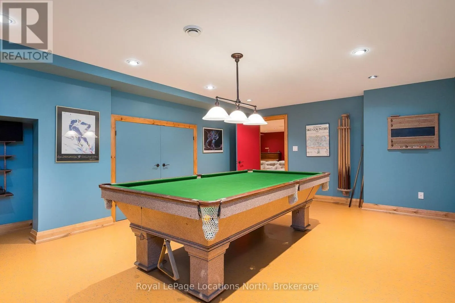
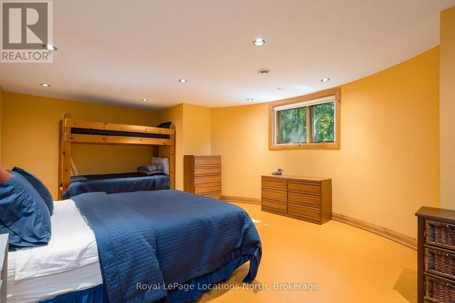
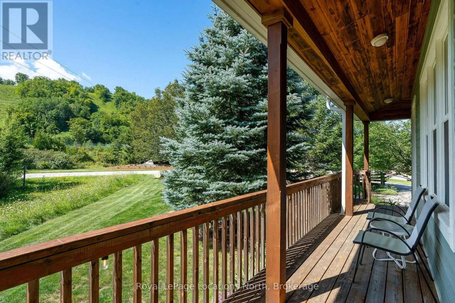
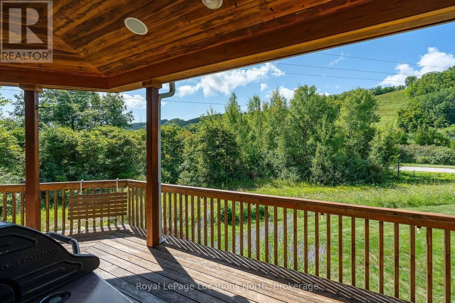
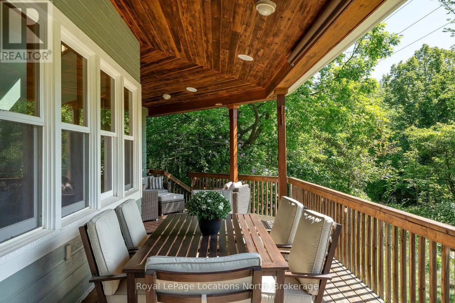
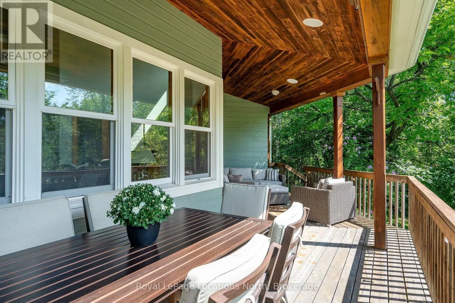
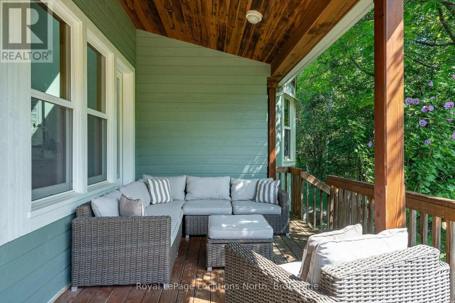
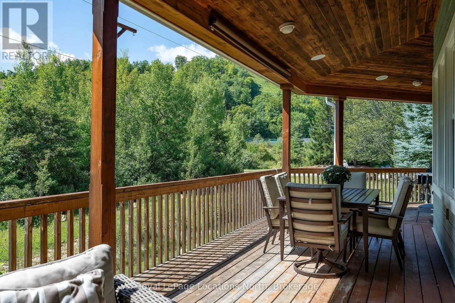
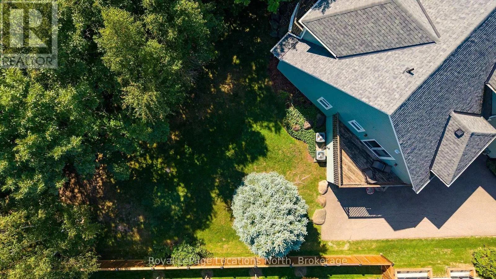
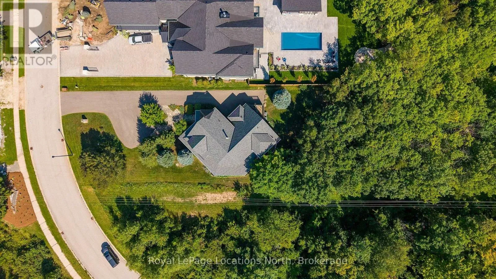
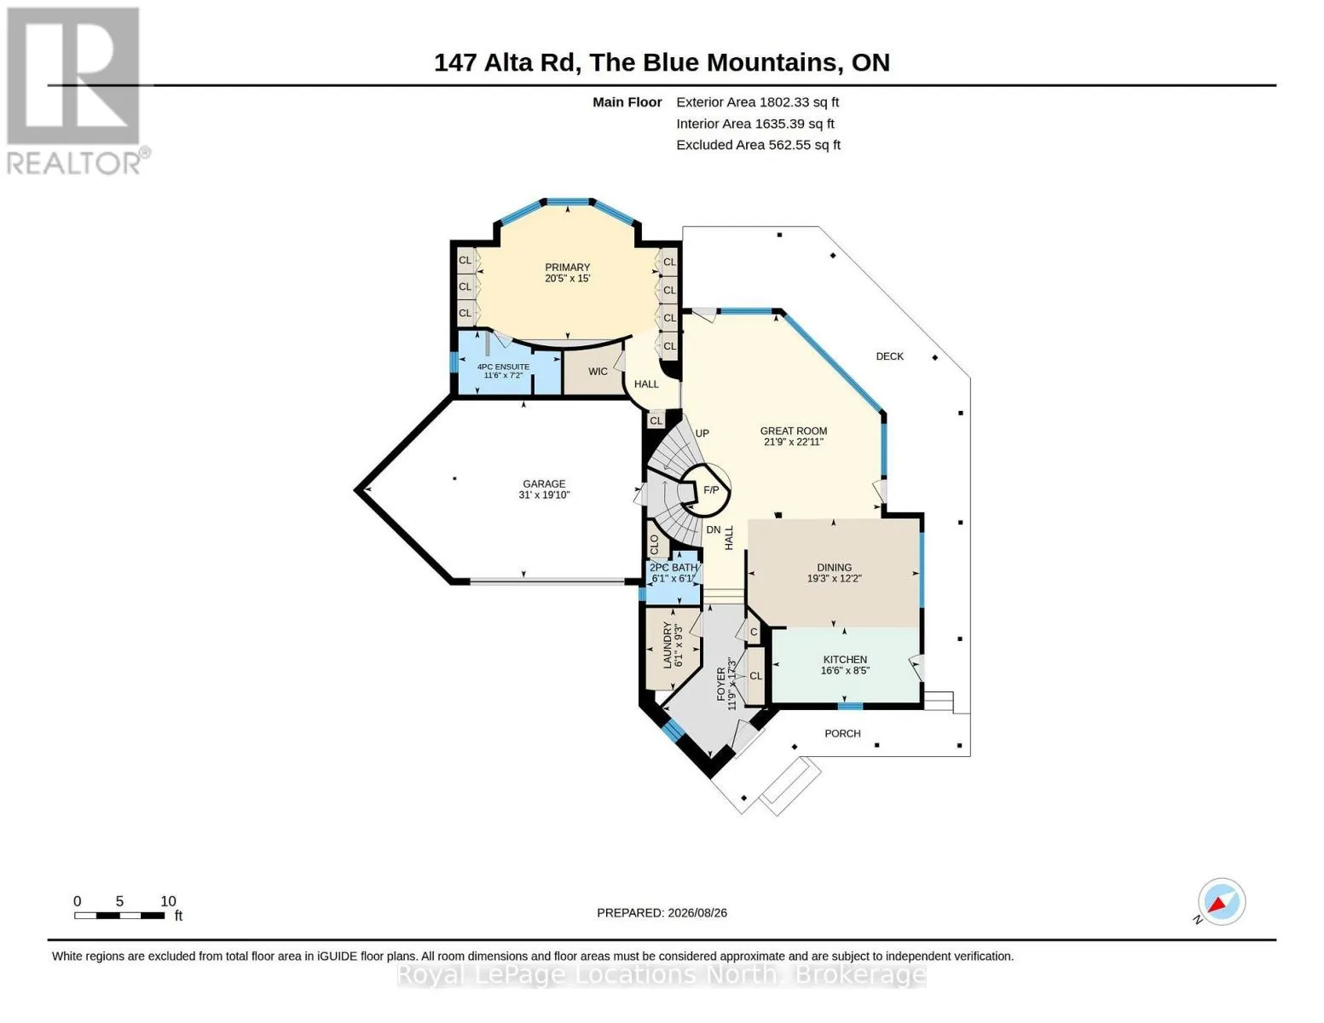
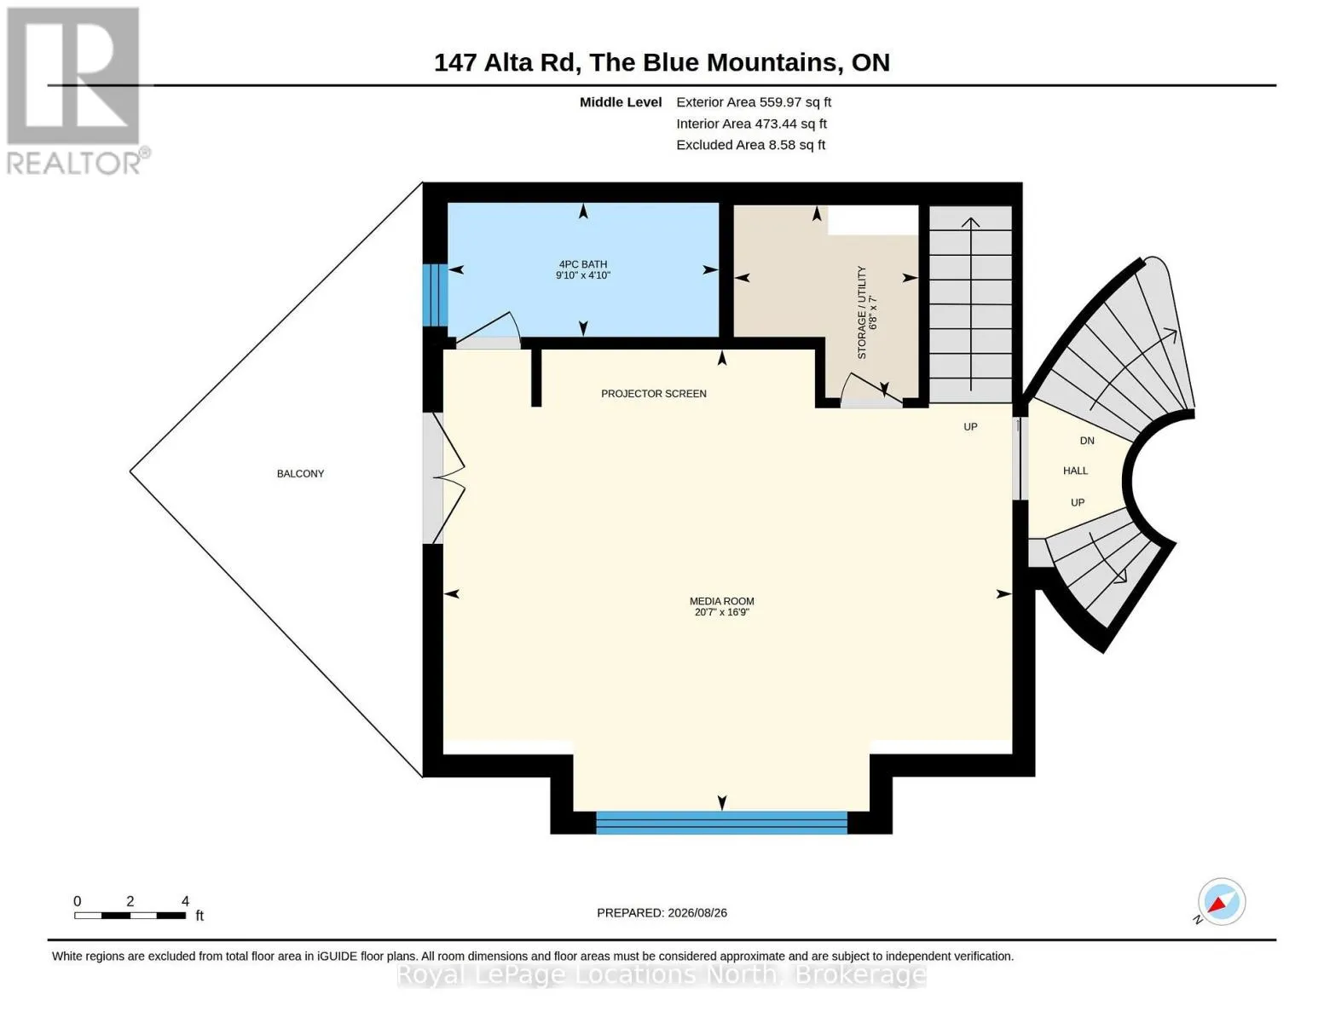
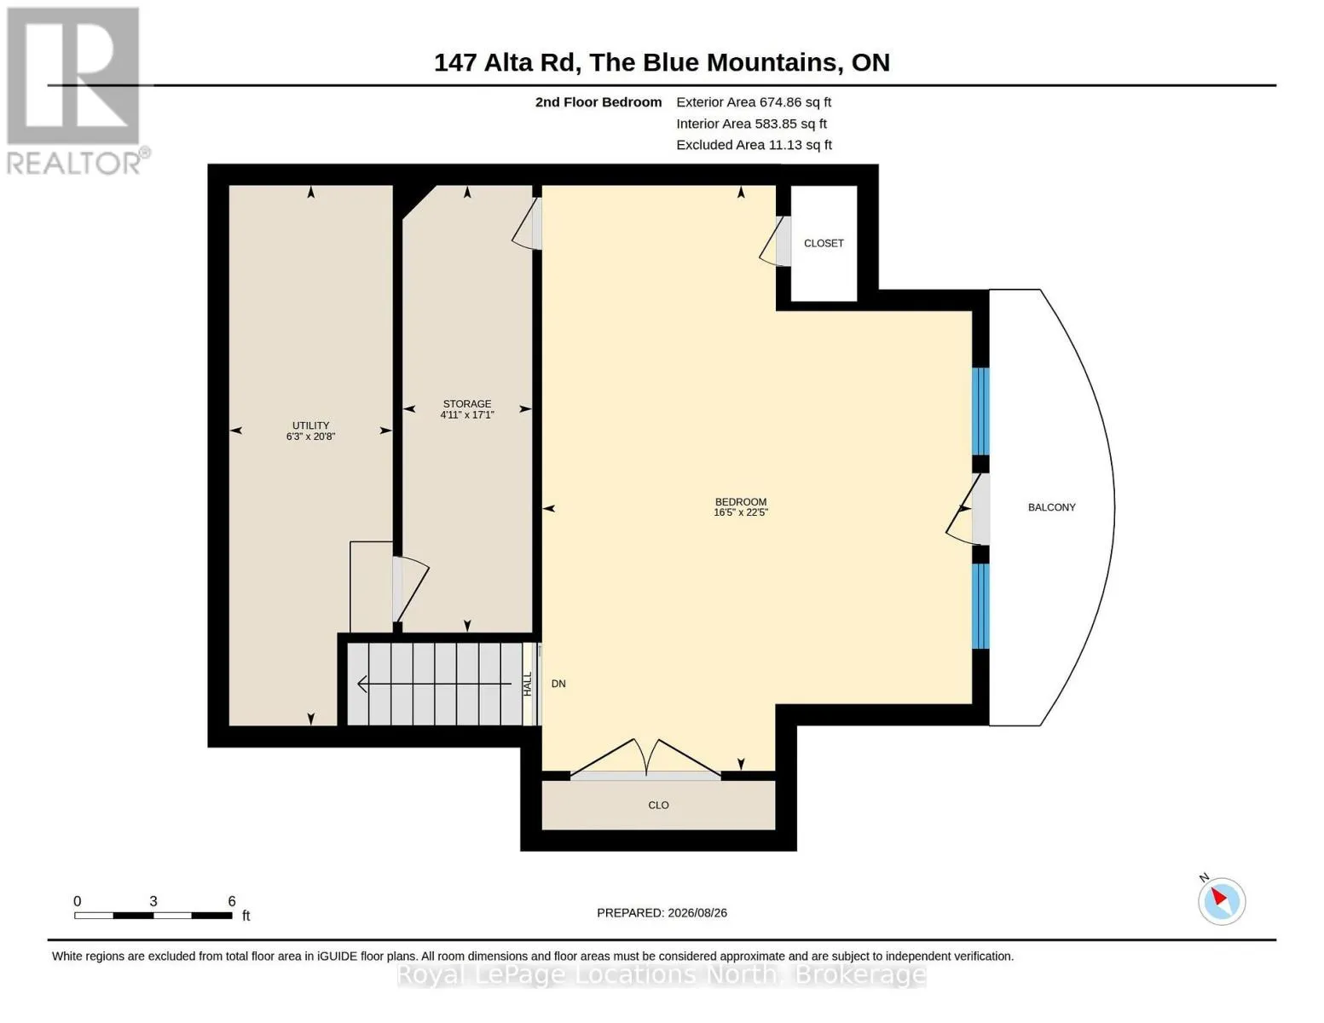
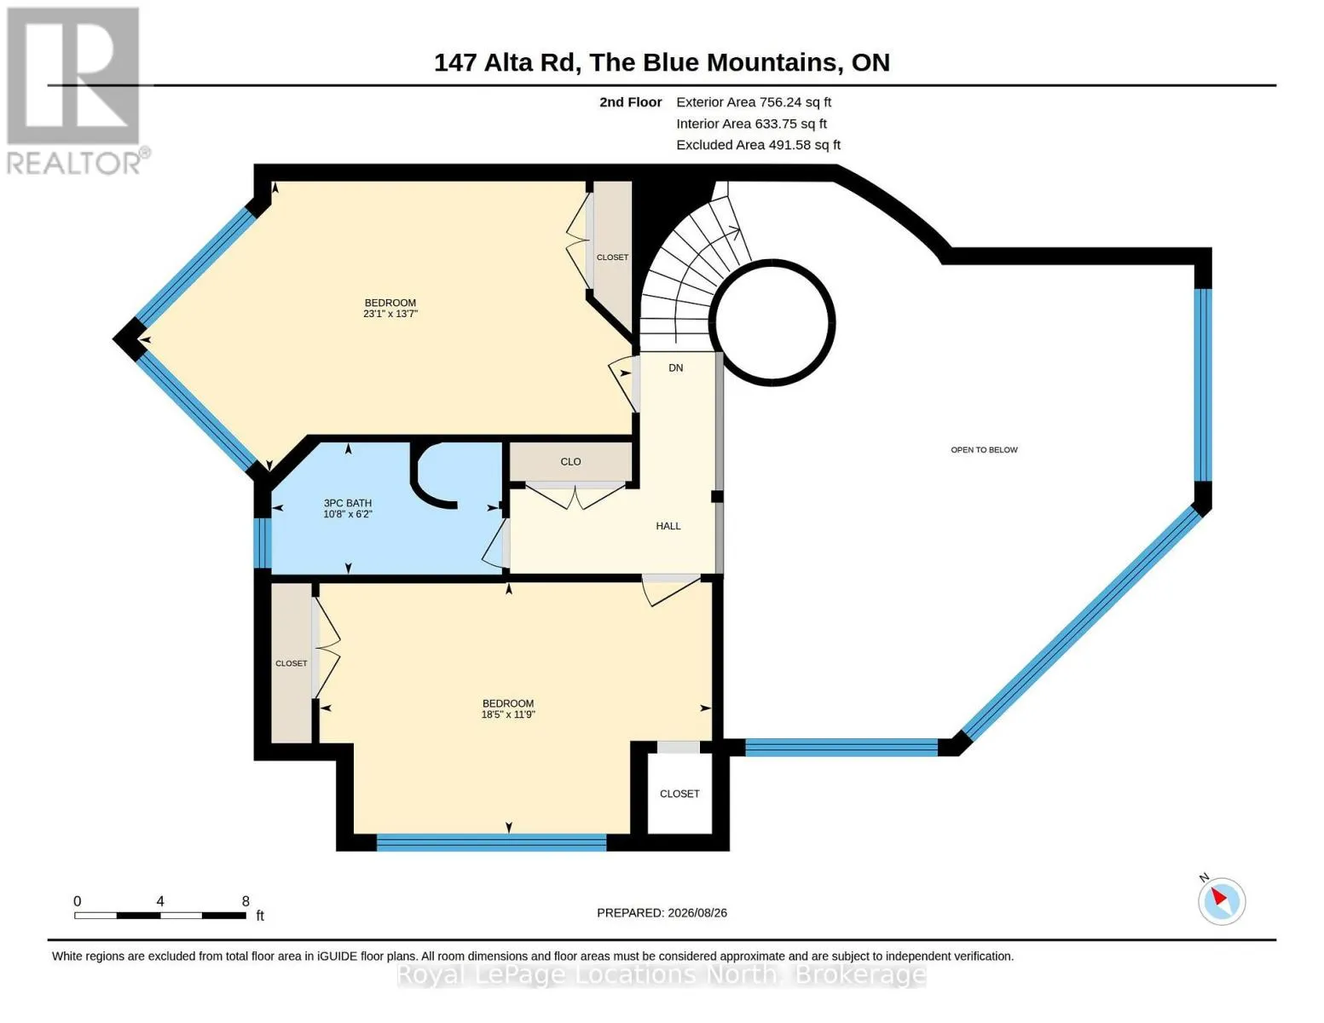
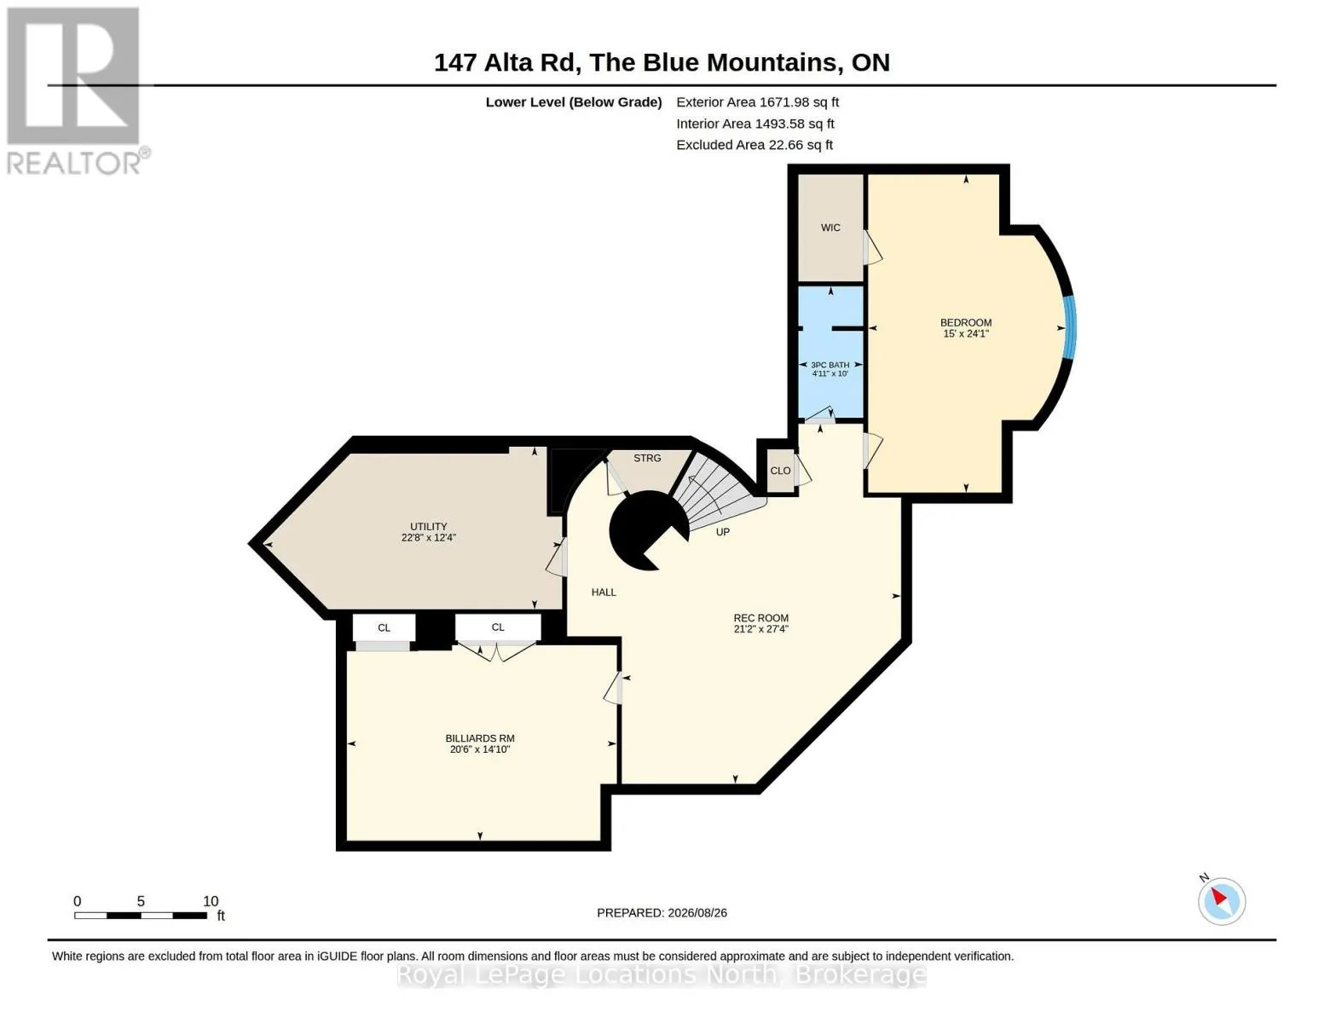
interesting. A soaring round stone fireplace anchors the great room with an expanse of windows overlooking the woods that brings in a magical dappled light through the trees. Doors take you seamlessly to the outside covered wraparound porch with a side section positioned for escarpment views right up the ski slopes. Enjoy that view while you are preparing meals in the well-thought out kitchen. Cooking is easy with multiple sinks, a five-burner stove and double ovens. And a group is no problem, the dining area easily seats 12 or 14 at the table. It is all the more comfy with radiant in-floor heat throughout the whole house, with seven individually controlled zones. The main floor primary retreat has all the built ins you would ever need as well as a walk-in closet. A lovely six-panel bow window across the entire forest view makes this bedroom feel like a tree house. Three more bedrooms are in two separate upper floor wings. Nicely accessible theatre room is just a few steps up from the great room. The lower level has a huge bunk room, billiard room and family room for games and more good times. Situated in the high end Alta development, this property offers a community vibe while providing total privacy. (id:62650)

Read More
Basic Details
  • Property Type: Residential
  • Listing Type: For Sale
  • Listing ID: X13714956
  • Price: $3,250,000
  • Bedrooms: 5
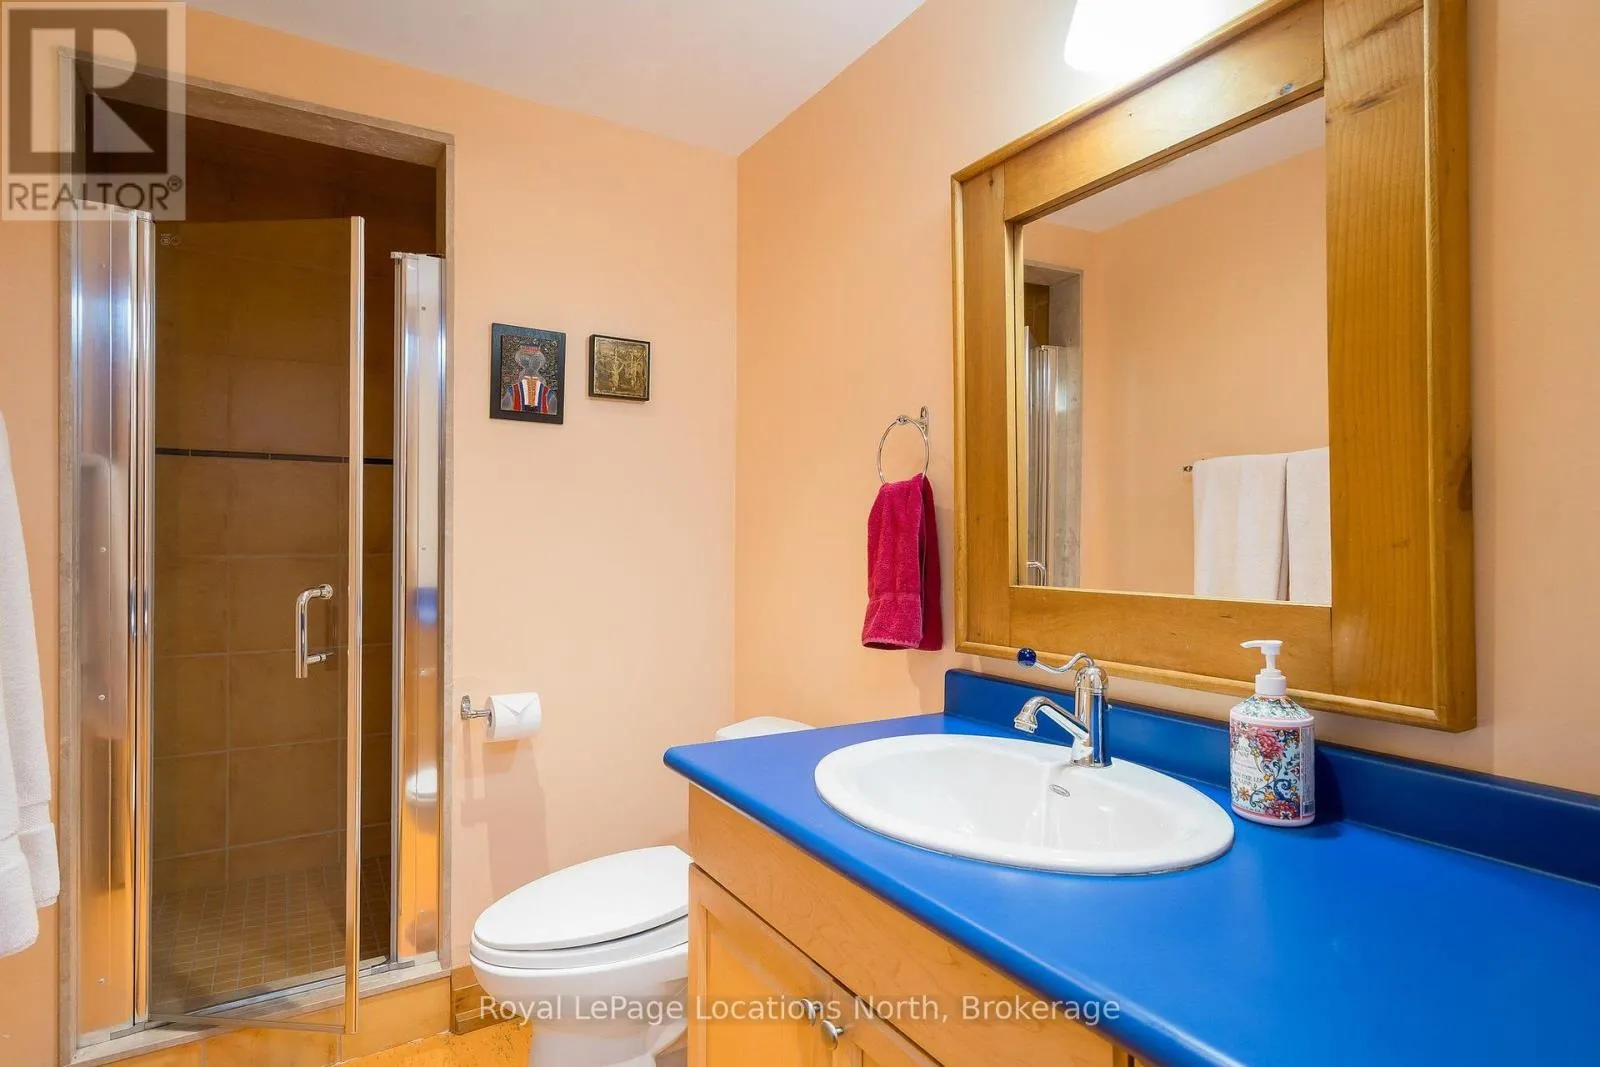
  • Bathrooms: 5
  • Half Bathrooms: 1
  • View: Mountain view
  • Square Footage: 3500 - 5000 Sqft
  • Status: Active
  • Office Name: Royal LePage Locations North
  • Property Sub Type: Single Family
  • Office Key: 270844
Features & Appliances
Features
  • Heating System: Natural gas, Other, Radiant heat
  • Cooling System: Central air conditioning
  • Basement: Finished, Full
  • Parking: Garage, Attached Garage
  • Exterior Features: Wood, Stone
  • Flooring: Tile, Carpeted, Linoleum, Marble, Slate
  • Sewer: Sanitary sewer
  • Utilities: Electricity, Sewer, Cable
  • Fireplaces Total: 1
Address Map
  • Location: CA, Ontario, Blue Mountains, L9Y0T2
  • Street: Alta
  • Street Number: 147
  • Street Suffix: Road
  • Longitude: W81° 38' 58.5''
  • Latitude: N44° 31' 36.2''
Additional Information
  • Water Source:
  • Community Features:
  • Foundation Details:
  • Lot Features:
  • Lot Size Dimensions: 87.8 x 237.9 FT
  • Stories: 2.0
Financial
  • Tax Annual Amount: 10334.5
Powered by REALTOR.ca
Listing updated: 2026-09-10 09:32:56
List Your Property
Mortgage Calculator
Get Pre-Approved
$
$
%
%
years
Monthly Payment (Est.) $
Listing Information
  • List Agent Key: 1470500
  • List Office Key: 270844
  • Modification Timestamp: 2026-09-01T15:05:12Z
  • Originating System Name: OnePoint Association of REALTORS®
  • Status Change Timestamp: 2026-09-01T14:59:31Z
Powered by REALTOR.ca
Listing updated: 2026-09-10 09:32:56
REALTOR®, REALTORS®, and the REALTOR® logo are certification marks that are owned by REALTOR® Canada Inc. and licensed exclusively to The Canadian Real Estate Association (CREA). These certification marks identify real estate professionals who are members of CREA and who must abide by CREA’s By‐Laws, Rules, and the REALTOR® Code. The MLS® trademark and the MLS® logo are owned by CREA and identify the quality of services provided by real estate professionals who are members of CREA.

The information contained on this site is based in whole or in part on information that is provided by members of The Canadian Real Estate Association, who are responsible for its accuracy. CREA reproduces and distributes this information as a service for its members and assumes no responsibility for its accuracy.

Website is operated by a brokerage or salesperson who is a member of The Canadian Real Estate Association.

The listing content on this website is protected by copyright and other laws, and is intended solely for the private, non‐commercial use by individuals. Any other reproduction, distribution or use of the content, in whole or in part, is specifically forbidden. The prohibited uses include commercial use, “screen scraping”, “database scraping”, and any other activity intended to collect, store, reorganize or manipulate data on the pages produced by or displayed on this website.

By continuing to use this website and its services, you agree to these

These forms are provided to ComFree’s Unrepresented Sellers as a part of their Mere Posting ComFree Listing Contract.

I acknowledge I can only access these forms as a ComFree customer under contract.

These forms are provided to ComFree’s Unrepresented Sellers as a part of their Mere Posting ComFree Listing Contract and in partnership with Zubic Law.

I acknowledge I can only access these forms as a ComFree customer under contract.

These forms are provided to ComFree’s Unrepresented Sellers as part of their Mere Posting ComFree Listing Contract and in partnership with Imperium LLP – Rocky Kim.

I acknowledge I can only access these forms as a ComFree customer under contract.

How It Works

1. Purchase Your Package

2. We Ship Your ‘For Sale’ Sign

3. Book Your VR Tour

4. Complete Listing Input Forms

5. We Make Your Listing Live

6. Get Support 7 Days a Week

7. iSOLD!