Share
$2,499,900
Ontario,Ottawa
For Sale Active
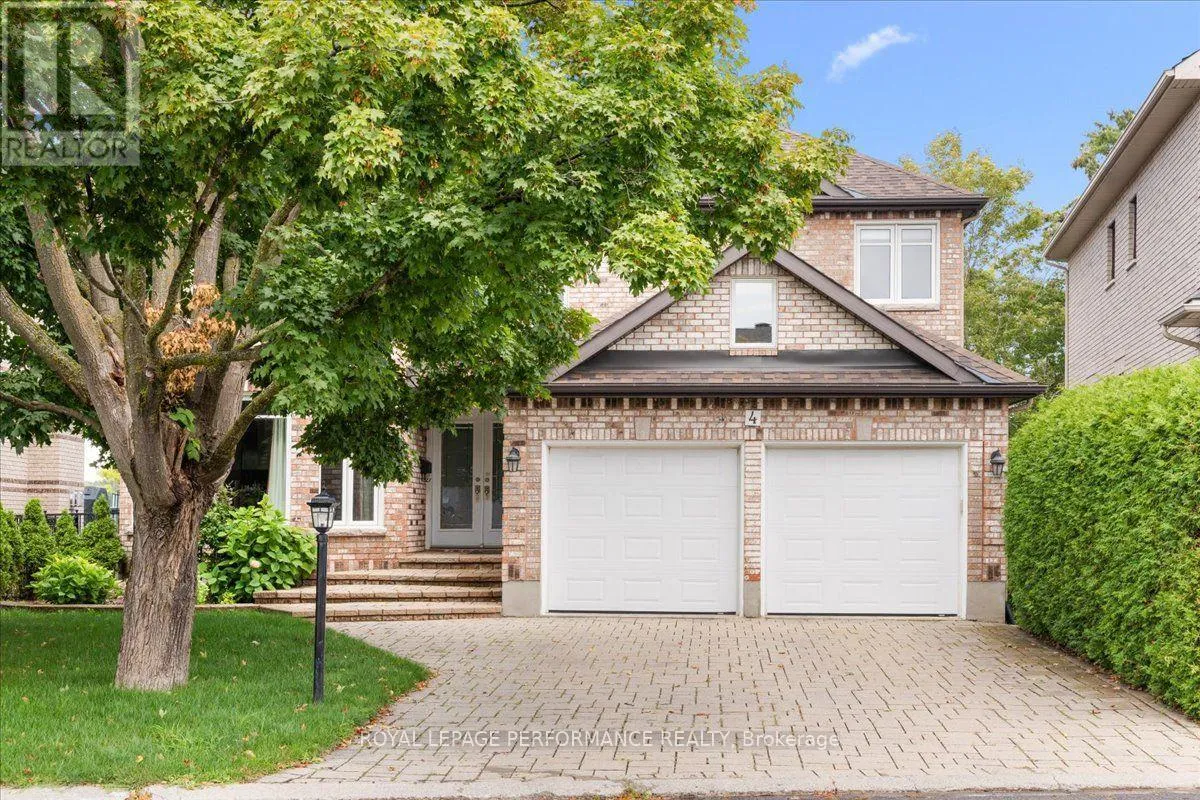
4 WELLSMERE COURT, Ottawa, Ontario K2E8C2
  • 5
  • 5
  • 3000 - 3500Square Feet
Basic Details
Description

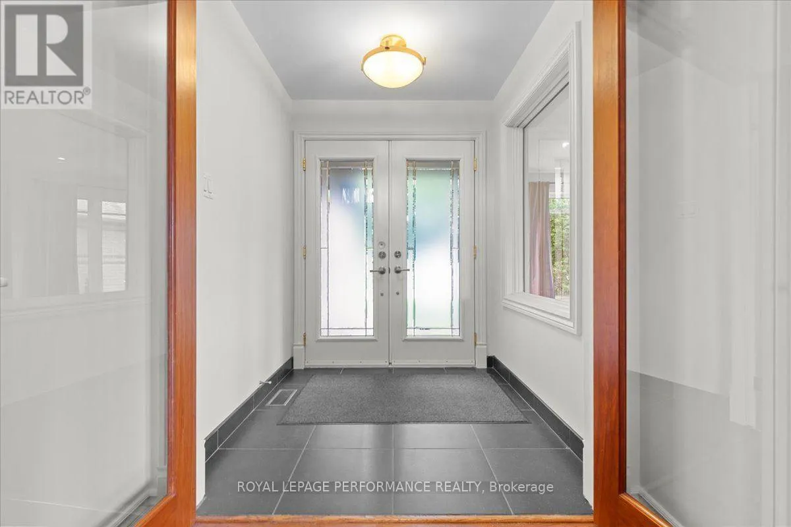
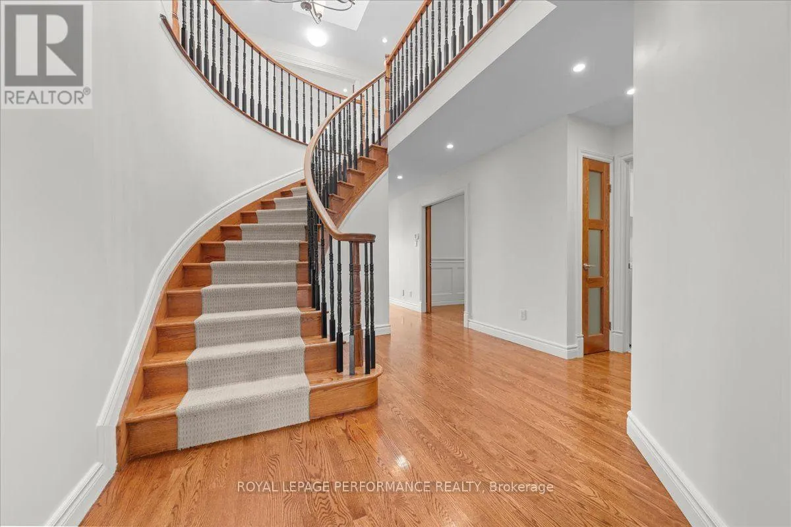
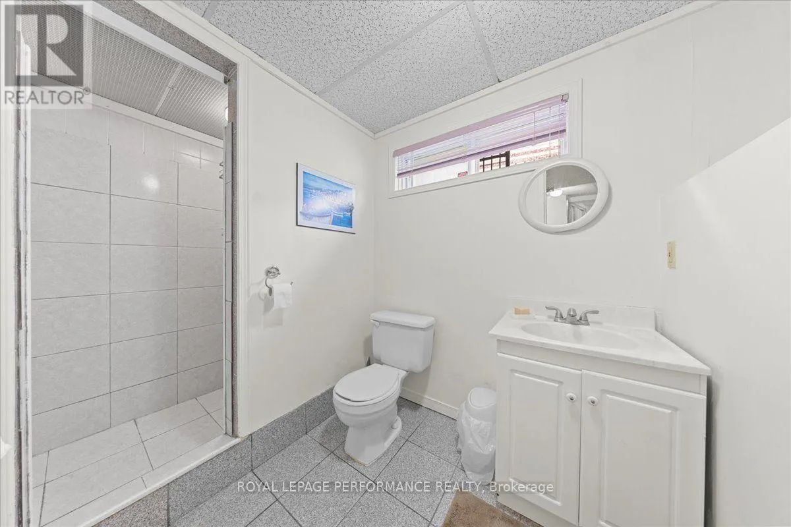
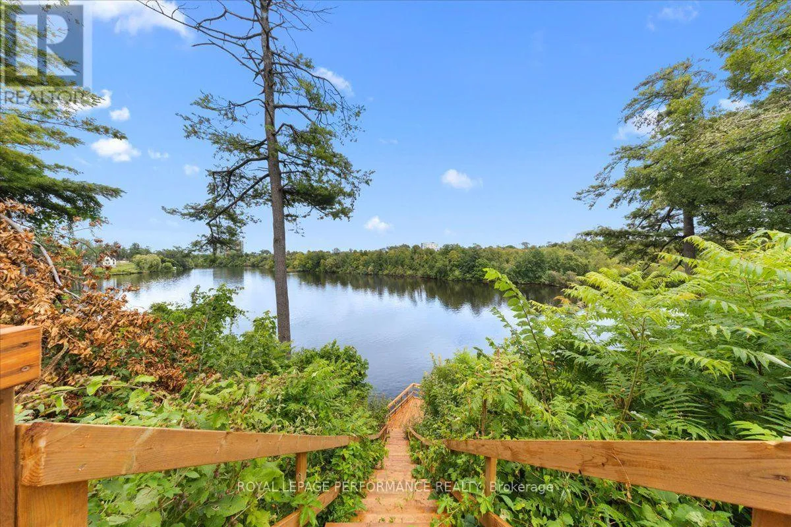
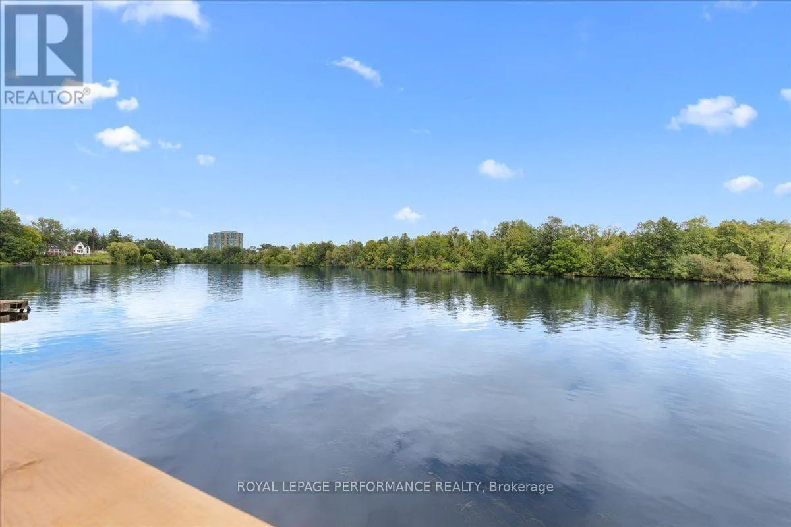
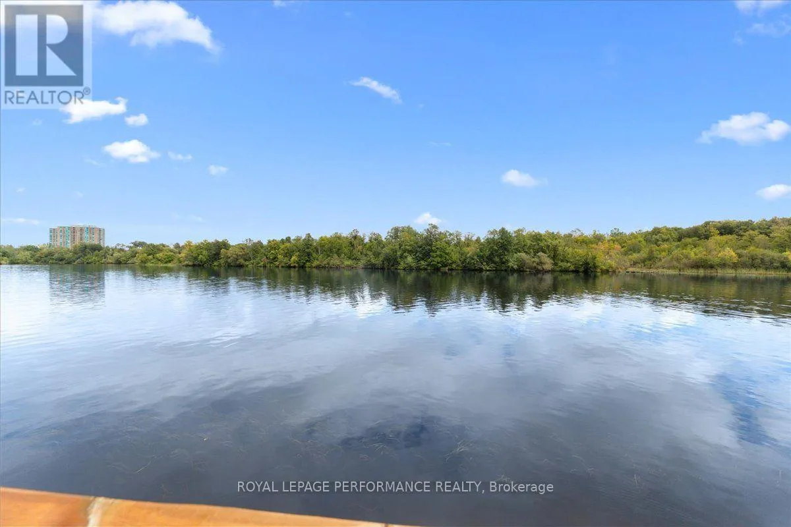
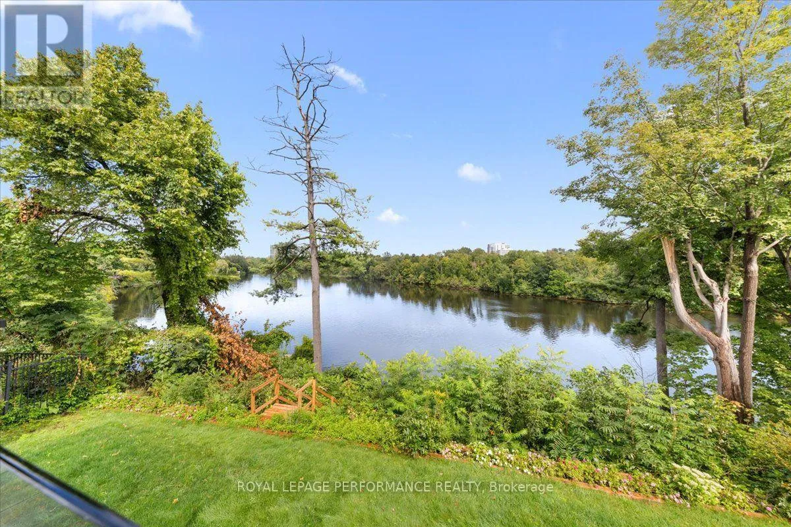
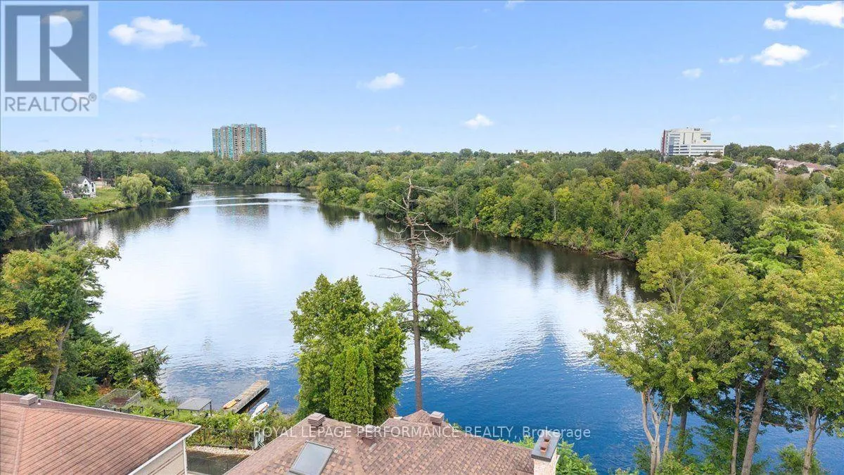
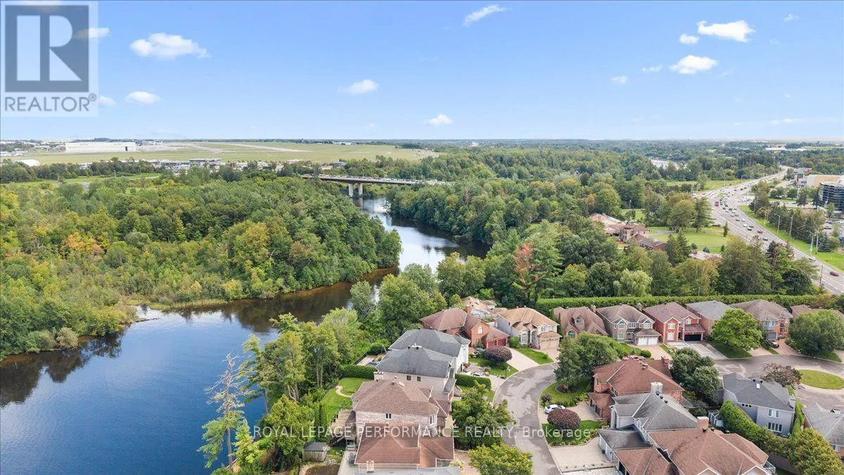
Welcome to waterfront living on the Rideau River. This magnificent 5-bedrm, 5-bath home is designed to captivate the most discerning buyer. Every square foot of this home has been thoughtfully curated to maximize natural light and highlight panoramic water views. Step inside the double front doors to a welcoming foyer and a curved staircase, bathed in warm sunshine from the

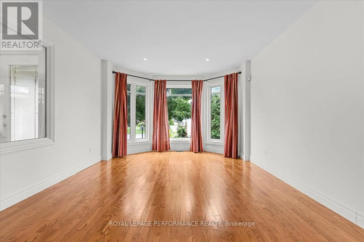
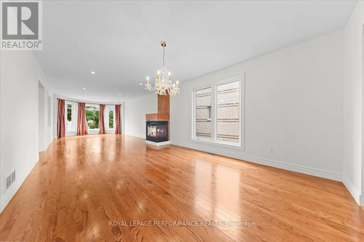
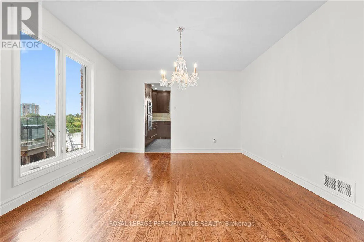
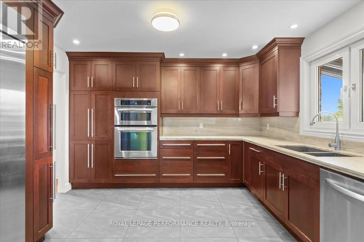
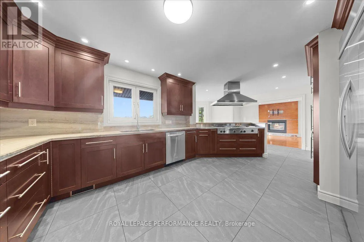
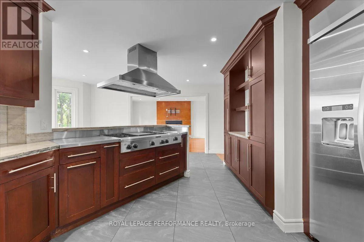
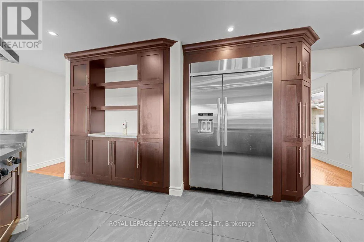
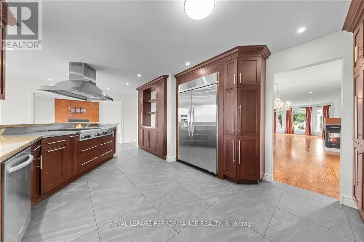
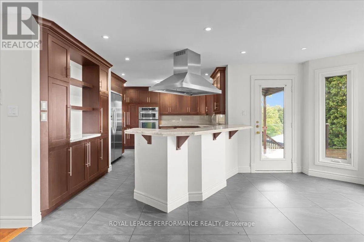
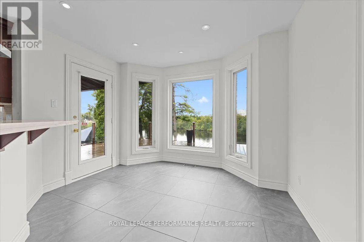
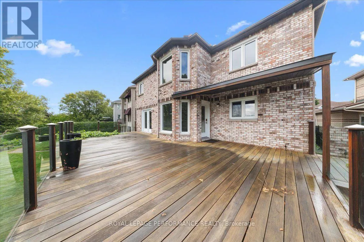
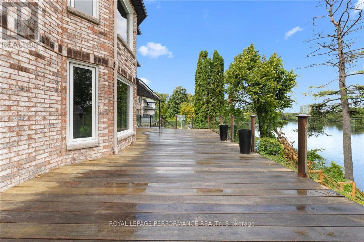
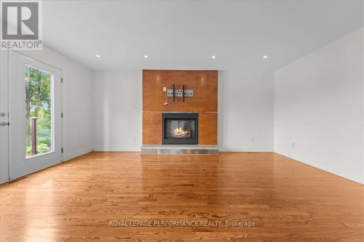
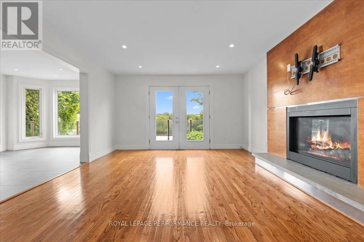
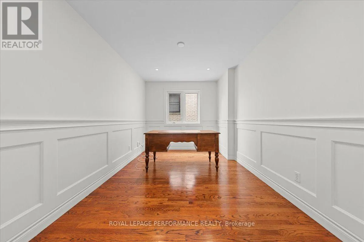
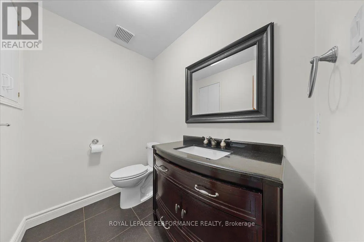
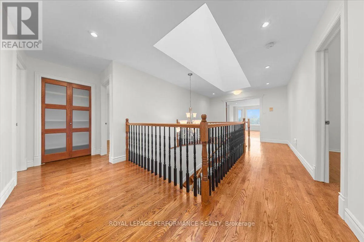
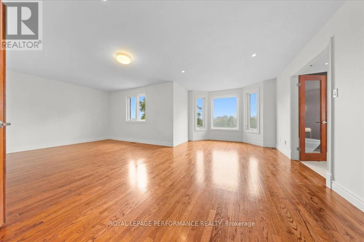
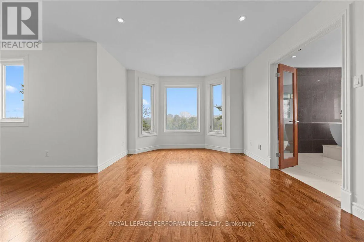
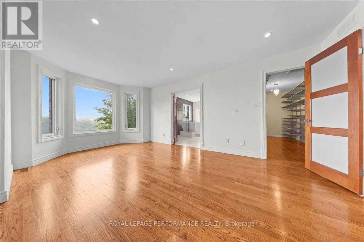
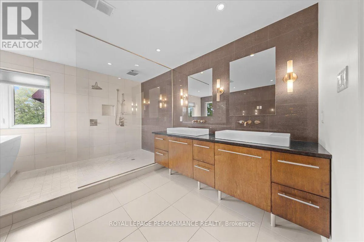
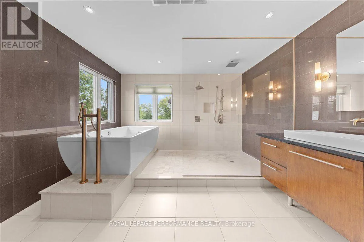
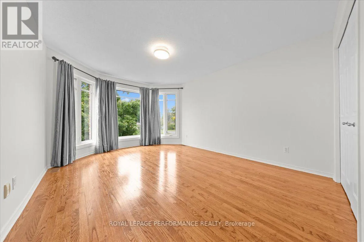
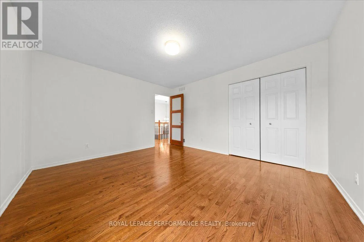
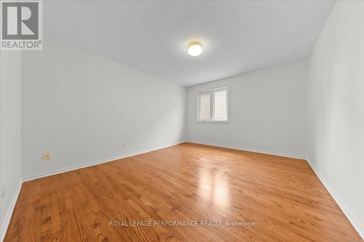
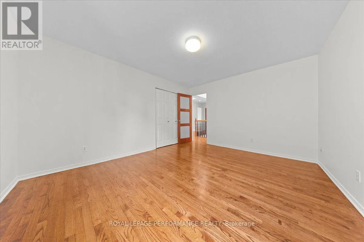
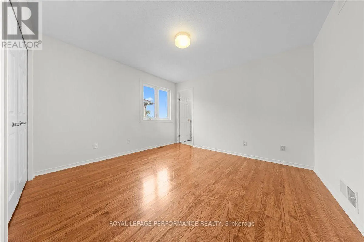
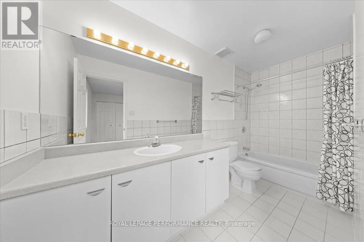
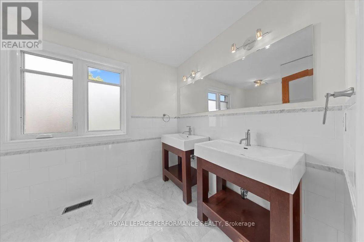
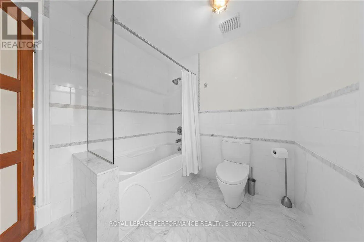
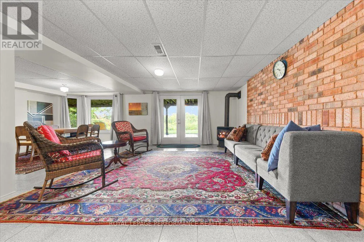
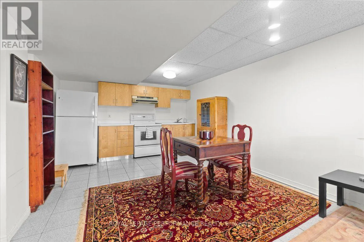
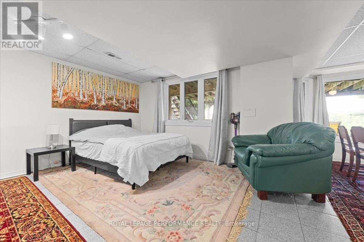
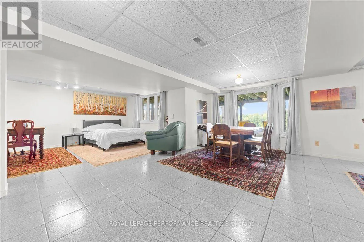
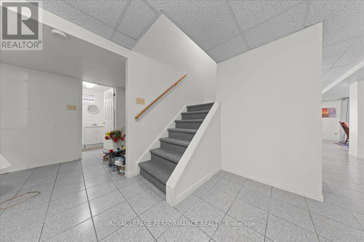
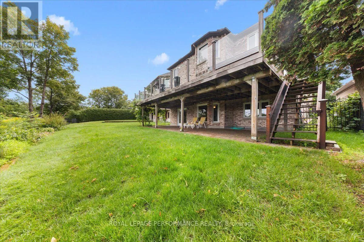

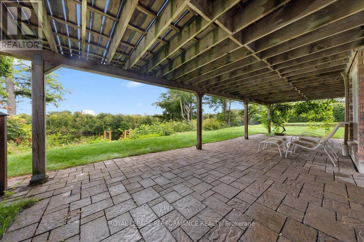
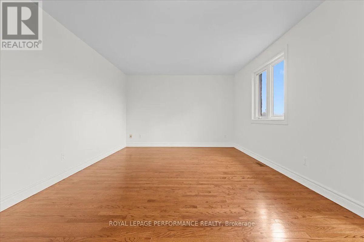
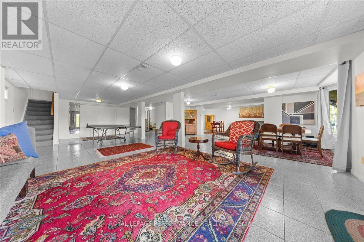
skylight positioned directly above. Combined living and dining room with a gas fireplace and a bay window. Custom-designed gourmet kitchen for culinary enthusiasts, this space features granite countertops, custom cabinetry with ample storage, a built-in oven, and a gas cooktop range. Adjacent to the kitchen is the sunlit breakfast nook. Surrounded by windows providing a view of the peaceful river below, it offers the ultimate spot for morning coffee. Direct access from the nook leads straight to the upper deck. The family room is complimented by gas fireplace. Double French doors open directly onto the upper deck. Main den with pocket doors; ideal for a remote home office. The upper level features hardwood flooring continuing through the hallway, leading to five bedrooms. The primary bedroom features a sitting area with a bay window overlooking the river. It offers a walk-in closet with shelving and a luxurious 5-piece ensuite with double vanity sinks, an oversized glass-enclosed shower and a soaking tub positioned to take in the views. One of the bedroom sits own ensuite. The walkout basement functions as a complete self-contained living quarter, ideal for extended family. Two separate staircases leading from the main level. Open concept basement feature kitchen, eating area, and a games zone suitable for a billiards tables. The rec rm is highlighted by a cozy gas stove. Double glass doors open directly out to the lower covered patio. Take the dedicated staircase down to your private dock. Within mins to The Ottawa and Hunt Golf Club. (id:62650)

Read More
Basic Details
  • Property Type: Residential
  • Listing Type: For Sale
  • Listing ID: X13715292
  • Price: $2,499,900
  • Bedrooms: 5
  • Bathrooms: 5
  • Half Bathrooms: 1
  • View: View of water, Unobstructed Water View
  • Square Footage: 3000 - 3500 Sqft
  • Status: Active
  • Office Name: ROYAL LEPAGE PERFORMANCE REALTY
  • Property Sub Type: Single Family
  • Office Key: 49864
Features & Appliances
Features
  • Heating System: Forced air, Natural gas
  • Cooling System: Central air conditioning
  • Basement: Walk out, Finished, Full
  • Parking: Garage, Attached Garage, Inside Entry
  • Exterior Features: Brick
  • Flooring: Hardwood, Ceramic
  • Sewer: Sanitary sewer
  • Utilities: Sewer
  • Waterfront Features: Waterfront on river
  • Fireplaces Total: 2
Address Map
  • Location: CA, Ontario, Ottawa, K2E8C2
  • Street: Wellsmere
  • Street Number: 4
  • Street Suffix: Court
  • Longitude: W76° 18' 0.5''
  • Latitude: N45° 20' 19''
Additional Information
  • Water Body Name: Rideau River
  • Water Source:
  • Foundation Details:
  • Lot Size Dimensions: 63 x 166.3 FT
  • Stories: 2.0
Financial
  • Tax Annual Amount: 12610
Powered by REALTOR.ca
Listing updated: 2026-08-28 03:11:02
List Your Property
Mortgage Calculator
Get Pre-Approved
$
$
%
%
years
Monthly Payment (Est.) $
Listing Information
  • List Agent Key: 1402784
  • List Office Key: 49864
  • Modification Timestamp: 2026-08-27T21:00:05Z
  • Originating System Name: Ottawa Real Estate Board
  • Status Change Timestamp: 2026-08-27T20:52:56Z
Powered by REALTOR.ca
Listing updated: 2026-08-28 03:11:04
REALTOR®, REALTORS®, and the REALTOR® logo are certification marks that are owned by REALTOR® Canada Inc. and licensed exclusively to The Canadian Real Estate Association (CREA). These certification marks identify real estate professionals who are members of CREA and who must abide by CREA’s By‐Laws, Rules, and the REALTOR® Code. The MLS® trademark and the MLS® logo are owned by CREA and identify the quality of services provided by real estate professionals who are members of CREA.

The information contained on this site is based in whole or in part on information that is provided by members of The Canadian Real Estate Association, who are responsible for its accuracy. CREA reproduces and distributes this information as a service for its members and assumes no responsibility for its accuracy.

Website is operated by a brokerage or salesperson who is a member of The Canadian Real Estate Association.

The listing content on this website is protected by copyright and other laws, and is intended solely for the private, non‐commercial use by individuals. Any other reproduction, distribution or use of the content, in whole or in part, is specifically forbidden. The prohibited uses include commercial use, “screen scraping”, “database scraping”, and any other activity intended to collect, store, reorganize or manipulate data on the pages produced by or displayed on this website.

By continuing to use this website and its services, you agree to these

These forms are provided to ComFree’s Unrepresented Sellers as a part of their Mere Posting ComFree Listing Contract.

I acknowledge I can only access these forms as a ComFree customer under contract.

These forms are provided to ComFree’s Unrepresented Sellers as a part of their Mere Posting ComFree Listing Contract and in partnership with Zubic Law.

I acknowledge I can only access these forms as a ComFree customer under contract.

These forms are provided to ComFree’s Unrepresented Sellers as part of their Mere Posting ComFree Listing Contract and in partnership with Imperium LLP – Rocky Kim.

I acknowledge I can only access these forms as a ComFree customer under contract.

How It Works

1. Purchase Your Package

2. We Ship Your ‘For Sale’ Sign

3. Book Your VR Tour

4. Complete Listing Input Forms

5. We Make Your Listing Live

6. Get Support 7 Days a Week

7. iSOLD!