Share
$939,900
Ontario,London North (North Q)
For Sale Active
847 CLEARVIEW AVENUE, London North (North Q), Ontario N6H2N1
  • 4
  • 3
  • 1500 - 2000Square Feet
Basic Details
Description

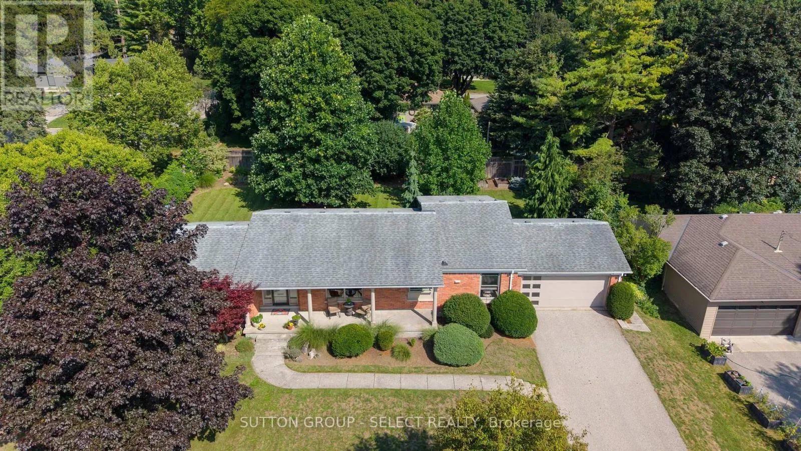
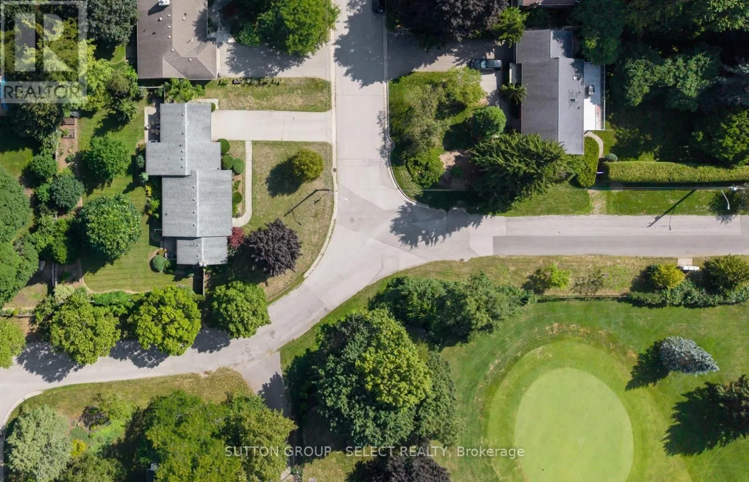
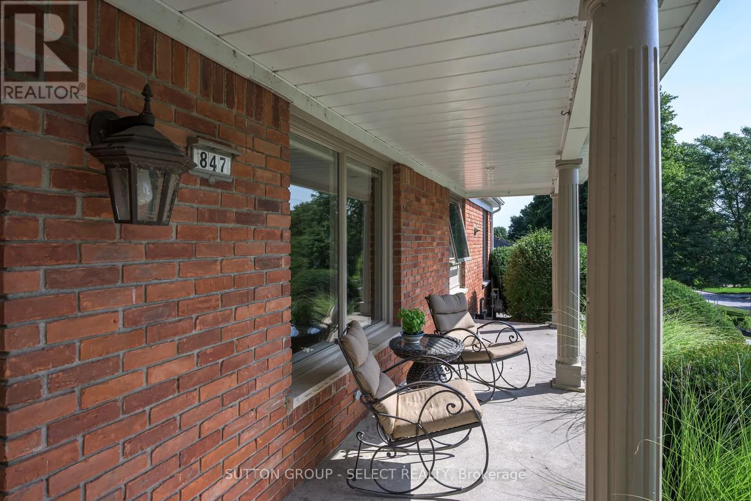
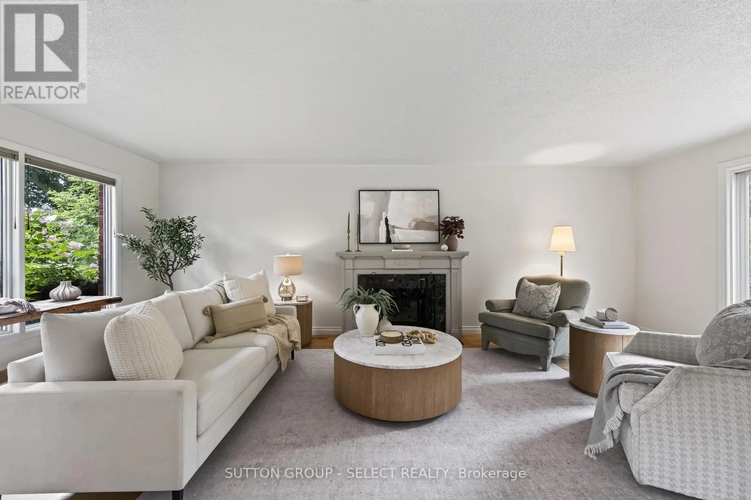
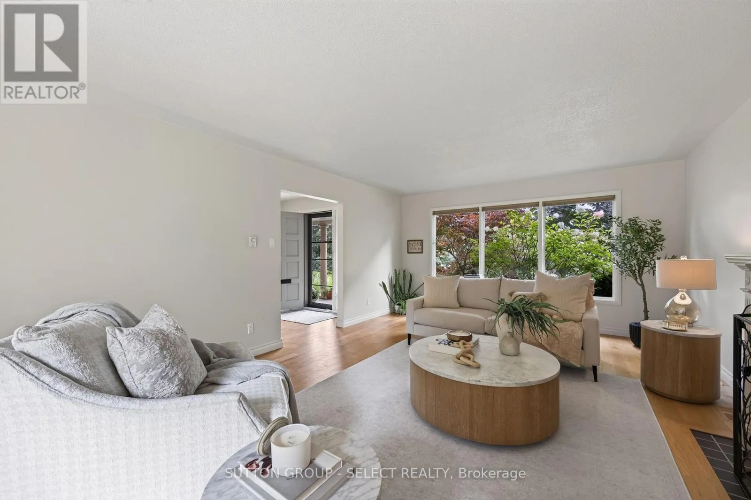
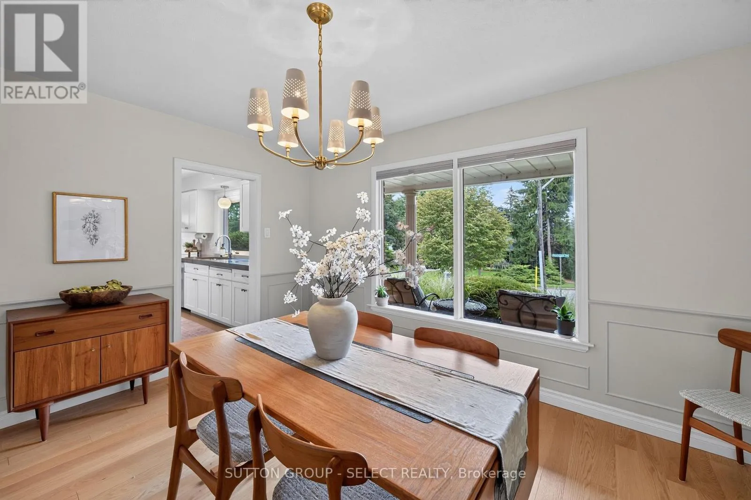
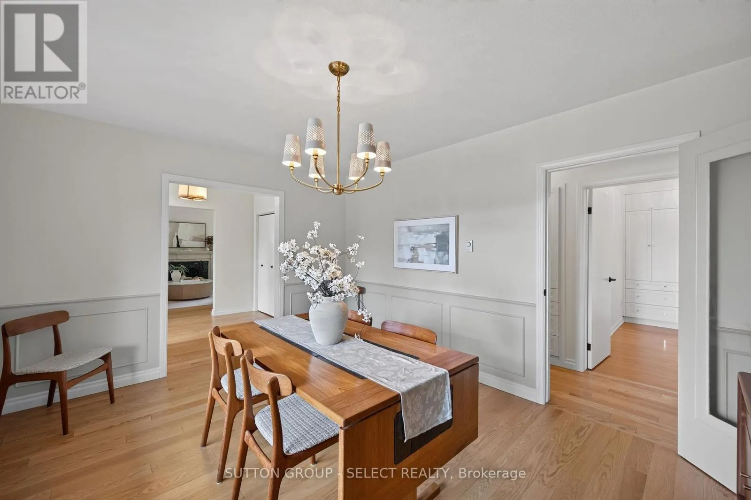
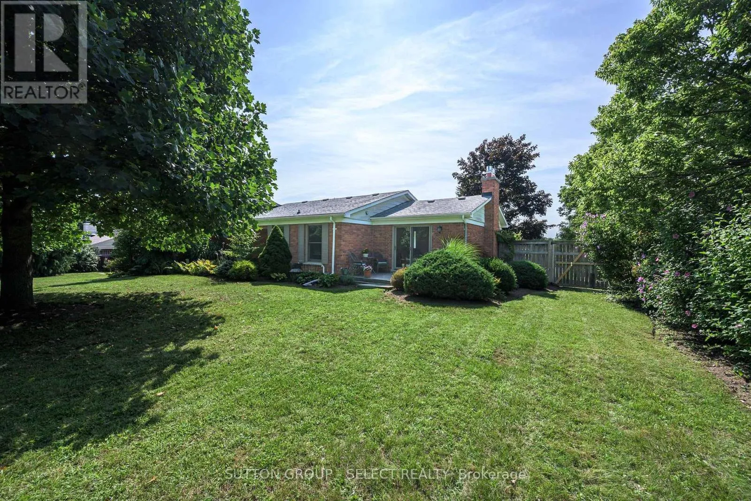
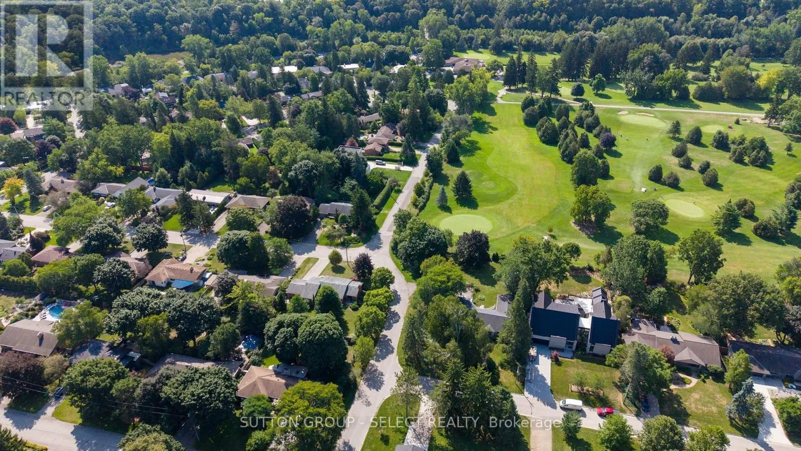
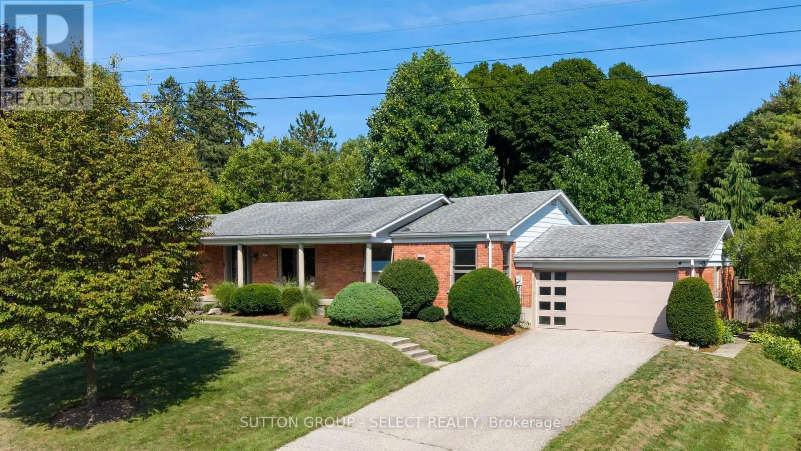
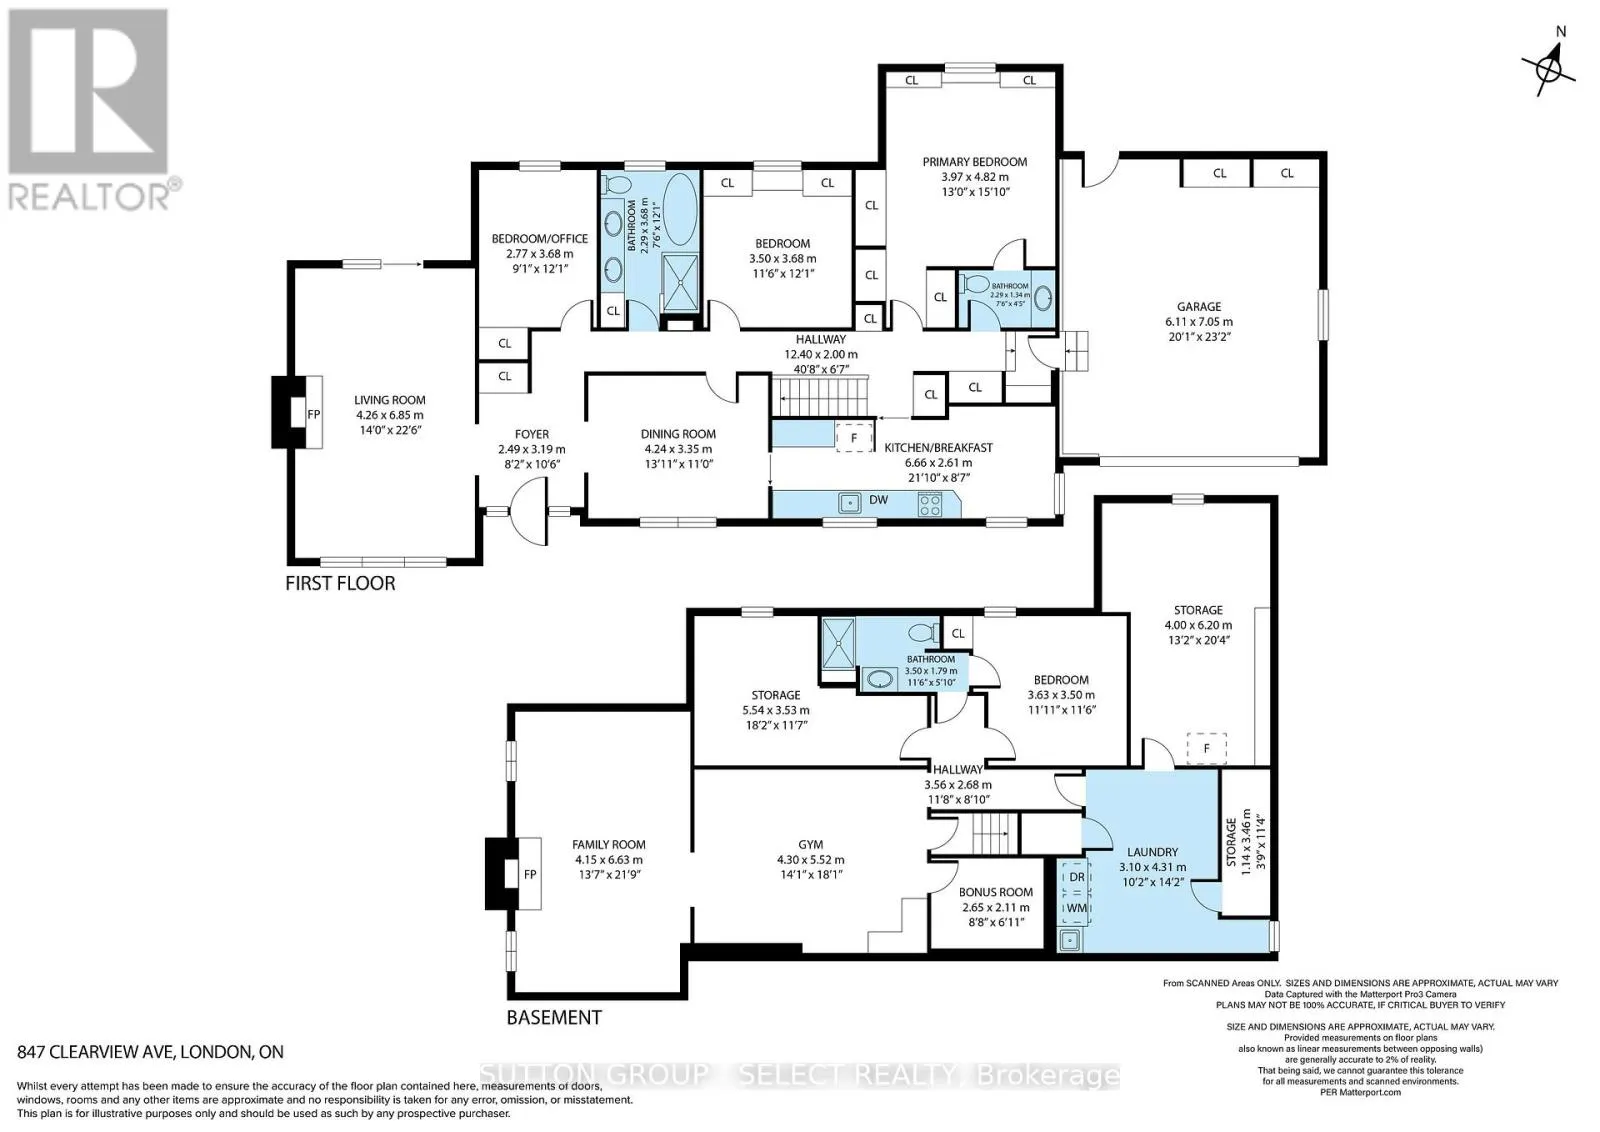
There is something wonderfully unexpected about this home. From the street, it has the easy, understated appeal of a classic ranch perched on a lush, treed setting in Old Hazelden. From the covered porch you take in scenic views toward the golf course & river. Step inside and it unfolds into gracious spaces, character and upscale finishes that have come

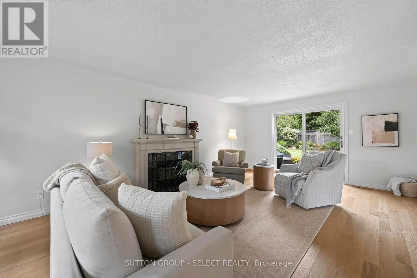
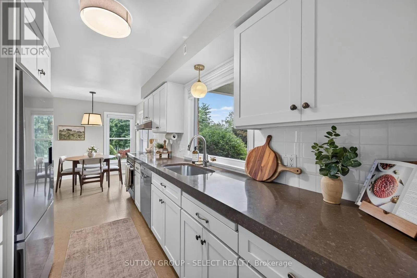
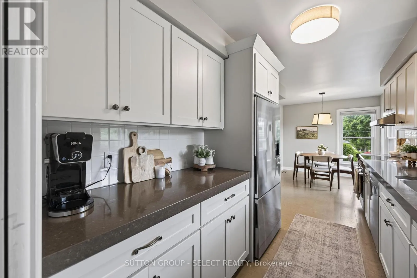
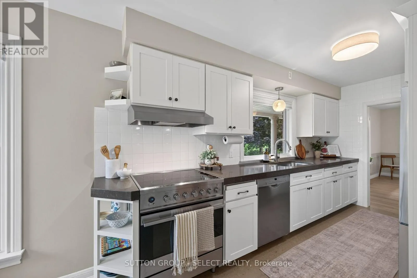
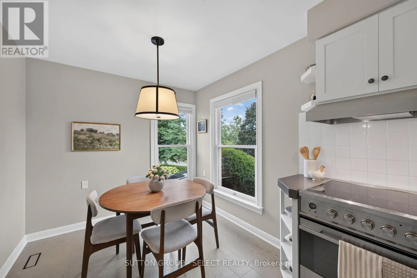
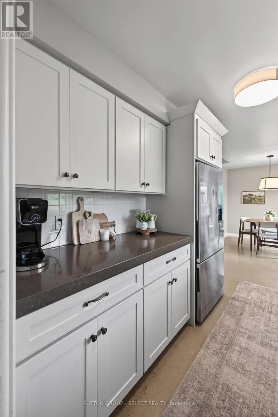
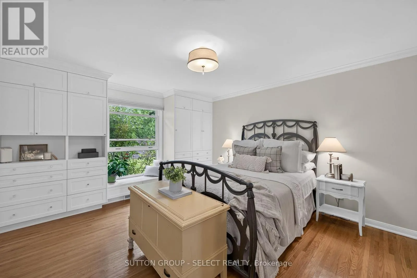
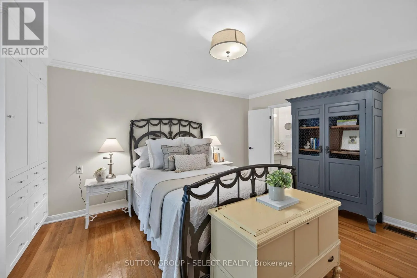
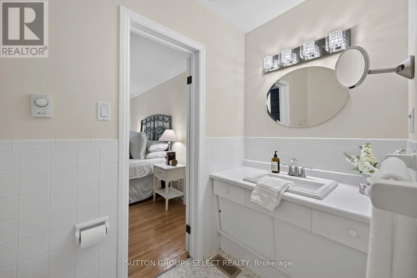
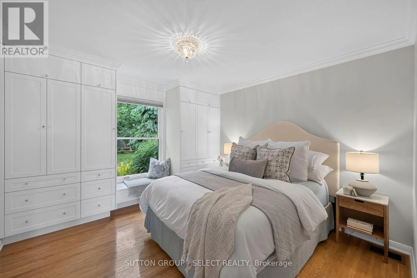
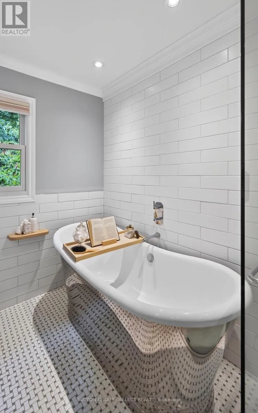
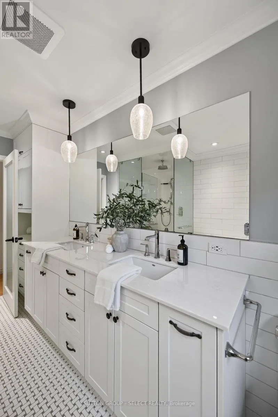
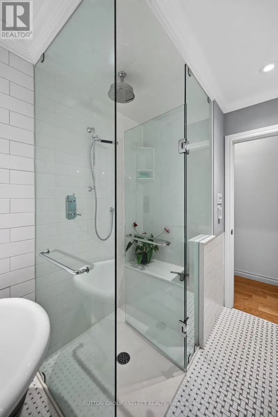
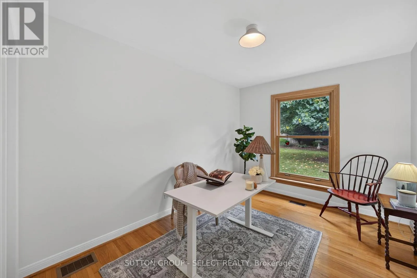
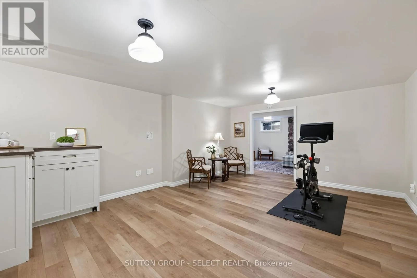
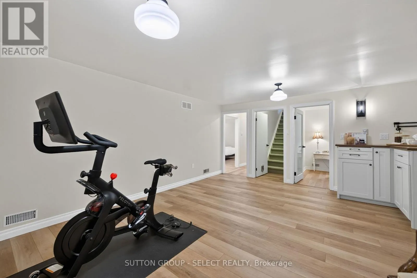
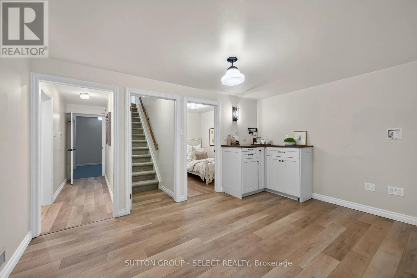
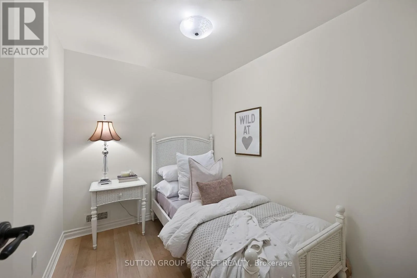
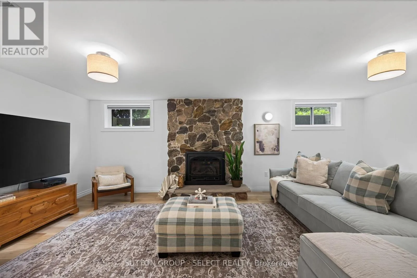
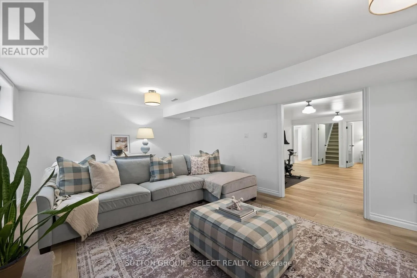
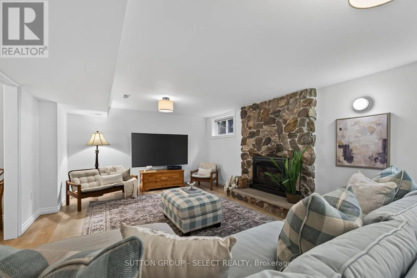
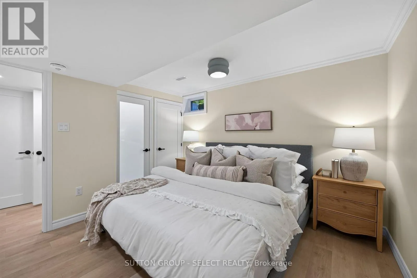
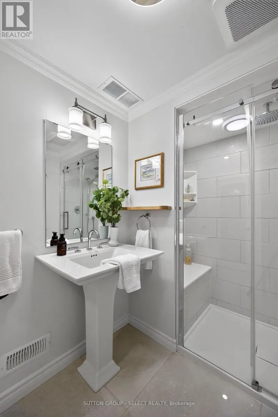
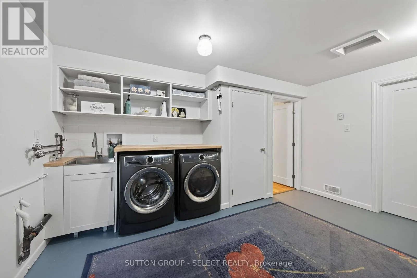
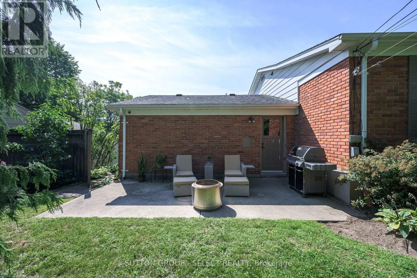
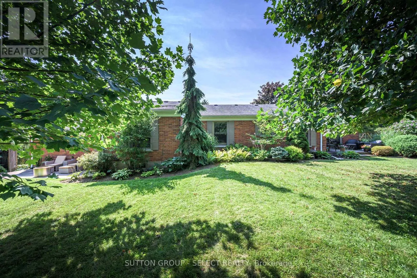
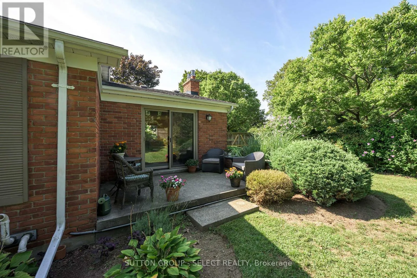
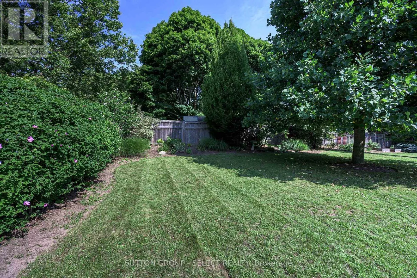
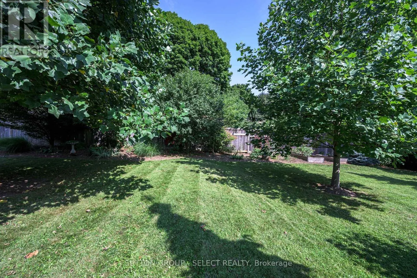
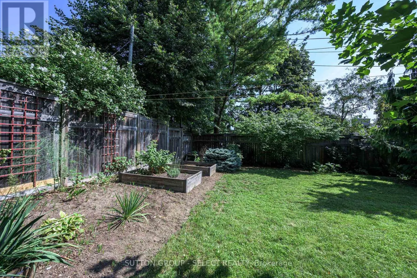
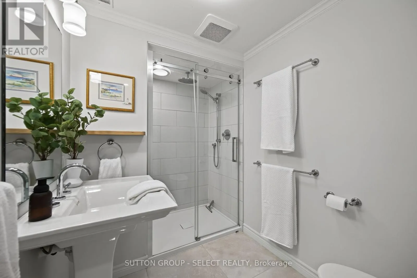
to life through extensive renovations over the past 5 years. Warm hardwood floors carry through the main level & a romantic fireplace anchors a living room that is bathed in natural light from picturesque windows. Design & detail continue through the kitchen featuring beautiful cabinetry, built-ins, & corner windows in the breakfast area. An impressive picture window takes in the scenery from the separate dining room. The primary bedroom is particularly special, accented with impressive built-in cabinetry, a picturesque window bench & paired with a two-piece ensuite. The show-stopping main bathroom is spa-level, with a luxe vanity, a freestanding metallic-glazed tub, glass-surround shower, rain head and crisp tilework. 3 main floor bedrooms allow for office option & 2nd bedroom with premium built-ins. The lower level is one of this home’s best surprises. Far from feeling like an afterthought, it offers an entire second layer of living space. A large family room gathered around a handsome full-height fieldstone fireplace has the relaxed feeling of a favourite cottage retreat. A full washroom, guest room & flex games/exercise room make overnight guests or extended family easy to accommodate. Throughout the home, original character is elevated by thoughtful updates & improvements. The fully fenced, treed property offers an idyllic backyard retreat. It is the kind of home that reveals a little more of itself as you move through it, and offers plenty of room for life to evolve. (id:62650)

Read More
Basic Details
  • Property Type: Residential
  • Listing Type: For Sale
  • Listing ID: X13716080
  • Price: $939,900
  • Bedrooms: 4
  • Bathrooms: 3
  • Half Bathrooms: 1
  • Square Footage: 1500 - 2000 Sqft
  • Status: Active
  • Office Name: SUTTON GROUP - SELECT REALTY
  • Property Sub Type: Single Family
  • Office Key: 47312
Features & Appliances
Features
  • Heating System: Forced air, Natural gas, Other
  • Cooling System: Central air conditioning
  • Basement: Finished, N/A
  • Fence: Fenced yard
  • Parking: Garage, Attached Garage
  • Architectural Style: Bungalow
  • Exterior Features: Brick
  • Flooring: Hardwood
  • Sewer: Sanitary sewer
  • Utilities: Electricity, Sewer, Cable
  • Fireplaces Total: 2
Address Map
  • Location: CA, Ontario, London North (North Q), N6H2N1
  • Street: Clearview
  • Street Number: 847
  • Street Suffix: Avenue
  • Longitude: W82° 41' 54.4''
  • Latitude: N42° 57' 58''
Additional Information
  • Water Source:
  • Foundation Details:
  • Lot Features:
  • Lot Size Dimensions: 102.2 x 130.5 FT
  • Stories: 1.0
Financial
  • Tax Annual Amount: 7058
Powered by REALTOR.ca
Listing updated: 2026-08-26 20:08:55
List Your Property
Mortgage Calculator
Get Pre-Approved
$
$
%
%
years
Monthly Payment (Est.) $
Listing Information
  • List Agent Key: 1648778
  • List Office Key: 47312
  • Modification Timestamp: 2026-08-26T22:30:01Z
  • Originating System Name: London and St. Thomas Association of REALTORS®
  • Status Change Timestamp: 2026-08-26T22:20:41Z
Powered by REALTOR.ca
Listing updated: 2026-08-26 20:08:56
REALTOR®, REALTORS®, and the REALTOR® logo are certification marks that are owned by REALTOR® Canada Inc. and licensed exclusively to The Canadian Real Estate Association (CREA). These certification marks identify real estate professionals who are members of CREA and who must abide by CREA’s By‐Laws, Rules, and the REALTOR® Code. The MLS® trademark and the MLS® logo are owned by CREA and identify the quality of services provided by real estate professionals who are members of CREA.

The information contained on this site is based in whole or in part on information that is provided by members of The Canadian Real Estate Association, who are responsible for its accuracy. CREA reproduces and distributes this information as a service for its members and assumes no responsibility for its accuracy.

Website is operated by a brokerage or salesperson who is a member of The Canadian Real Estate Association.

The listing content on this website is protected by copyright and other laws, and is intended solely for the private, non‐commercial use by individuals. Any other reproduction, distribution or use of the content, in whole or in part, is specifically forbidden. The prohibited uses include commercial use, “screen scraping”, “database scraping”, and any other activity intended to collect, store, reorganize or manipulate data on the pages produced by or displayed on this website.

By continuing to use this website and its services, you agree to these

These forms are provided to ComFree’s Unrepresented Sellers as a part of their Mere Posting ComFree Listing Contract.

I acknowledge I can only access these forms as a ComFree customer under contract.

These forms are provided to ComFree’s Unrepresented Sellers as a part of their Mere Posting ComFree Listing Contract and in partnership with Zubic Law.

I acknowledge I can only access these forms as a ComFree customer under contract.

These forms are provided to ComFree’s Unrepresented Sellers as part of their Mere Posting ComFree Listing Contract and in partnership with Imperium LLP – Rocky Kim.

I acknowledge I can only access these forms as a ComFree customer under contract.

How It Works

1. Purchase Your Package

2. We Ship Your ‘For Sale’ Sign

3. Book Your VR Tour

4. Complete Listing Input Forms

5. We Make Your Listing Live

6. Get Support 7 Days a Week

7. iSOLD!